Revival of a Gilded Age Legend: 1888 Queen Anne Victorian – Offered at $589,000
Standing as a monumental architectural anchor within Lackawanna County, this extraordinary 4,356-square-foot historic estate at 1541 Adams Ave is a premier landmark within the coveted Hollywood section of Green Ridge/Dunmore (Zip Code 18509).
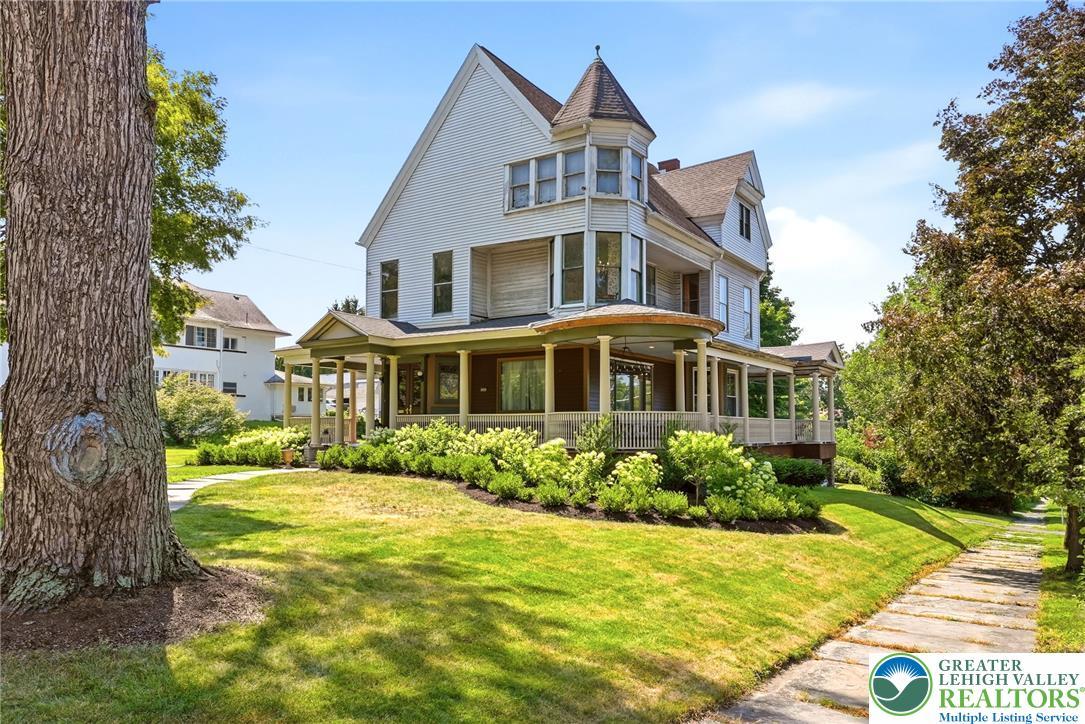
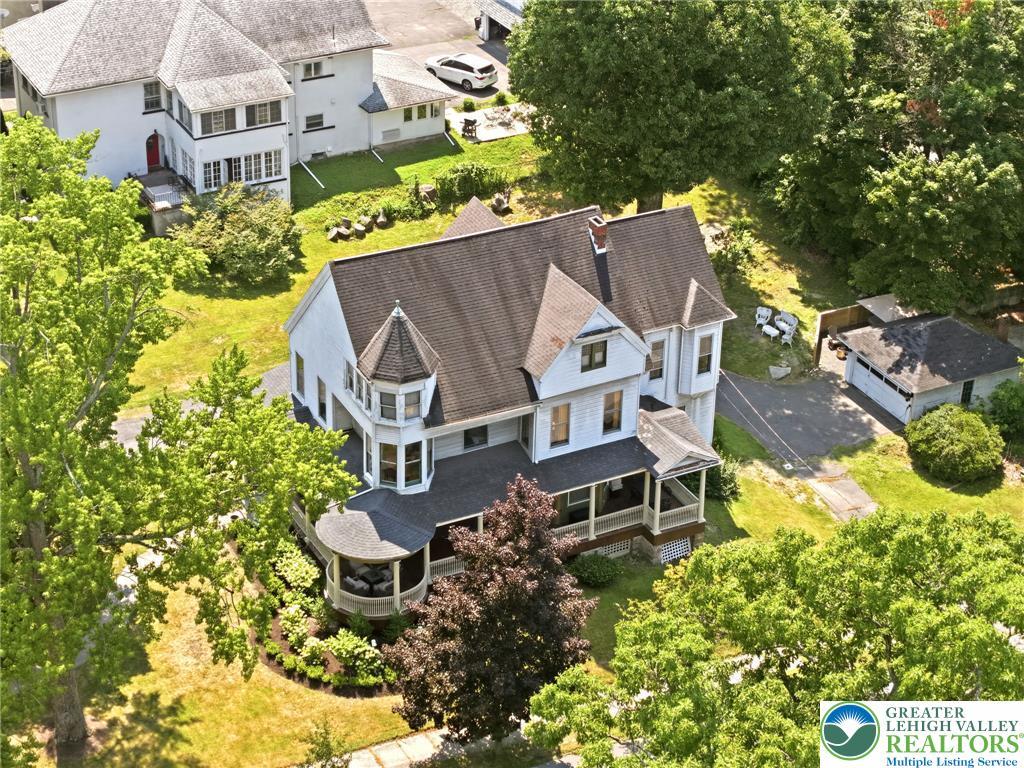
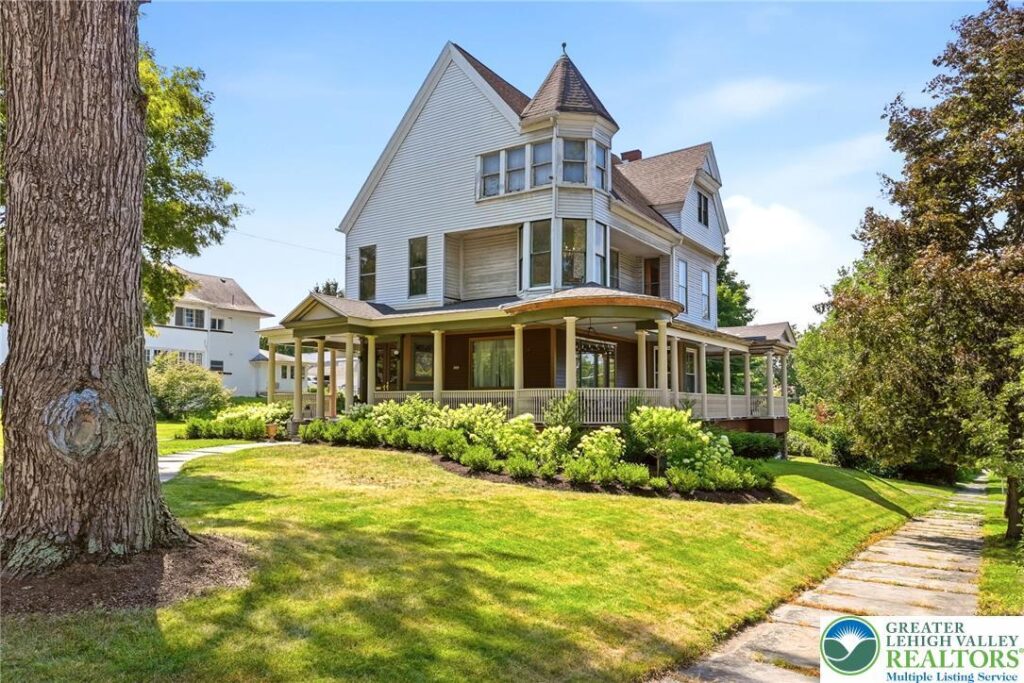
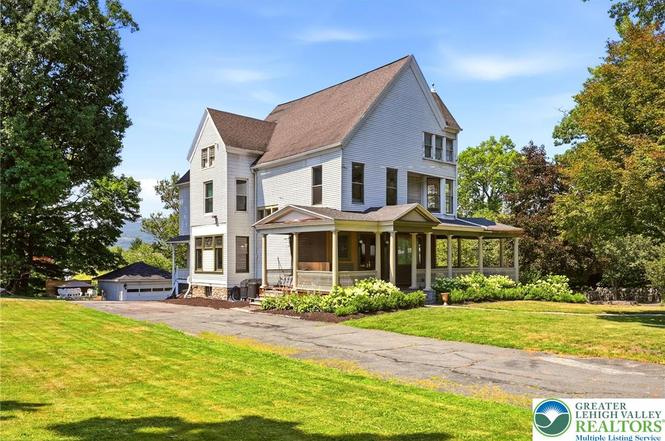
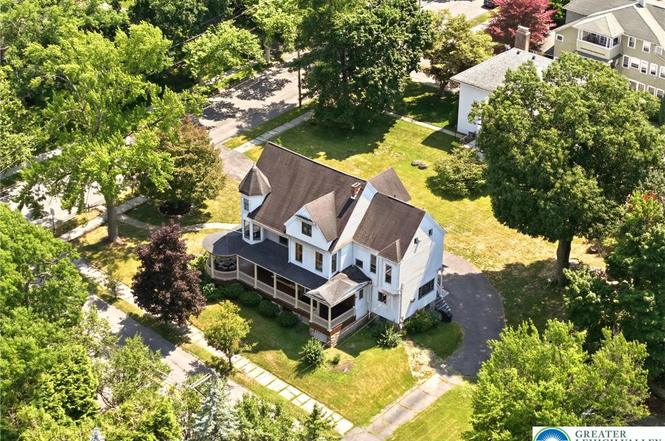
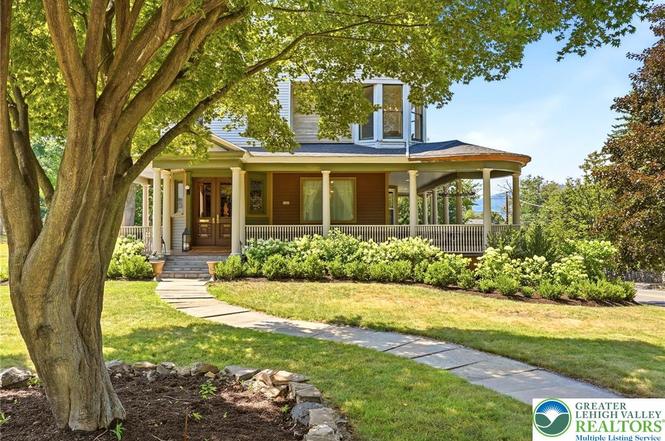
Formally coming to market at $589,000 with showings commencing August 3rd, this grand five-bedroom, three-bathroom Queen Anne Victorian, constructed in 1888, sits gracefully beneath a canopy of mature shade trees on an expansive, park-like 0.54-acre corner-style lot.
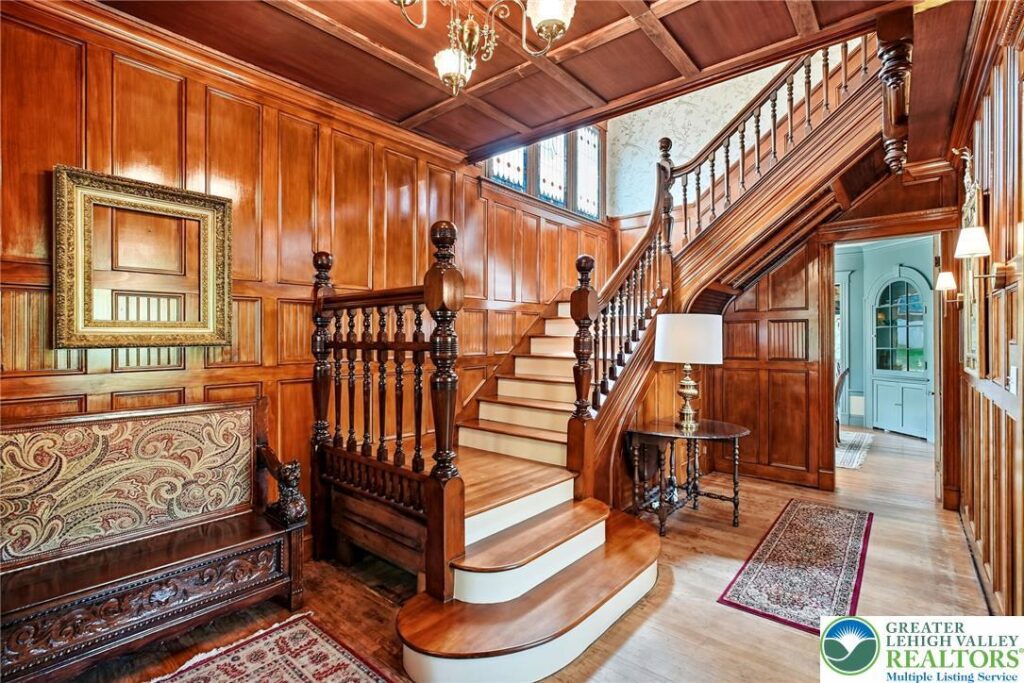
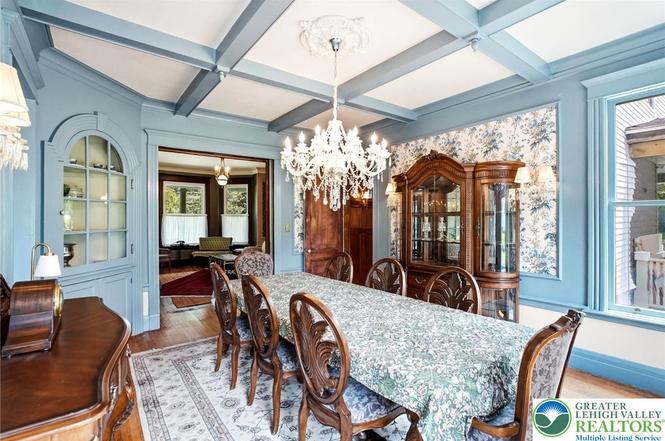
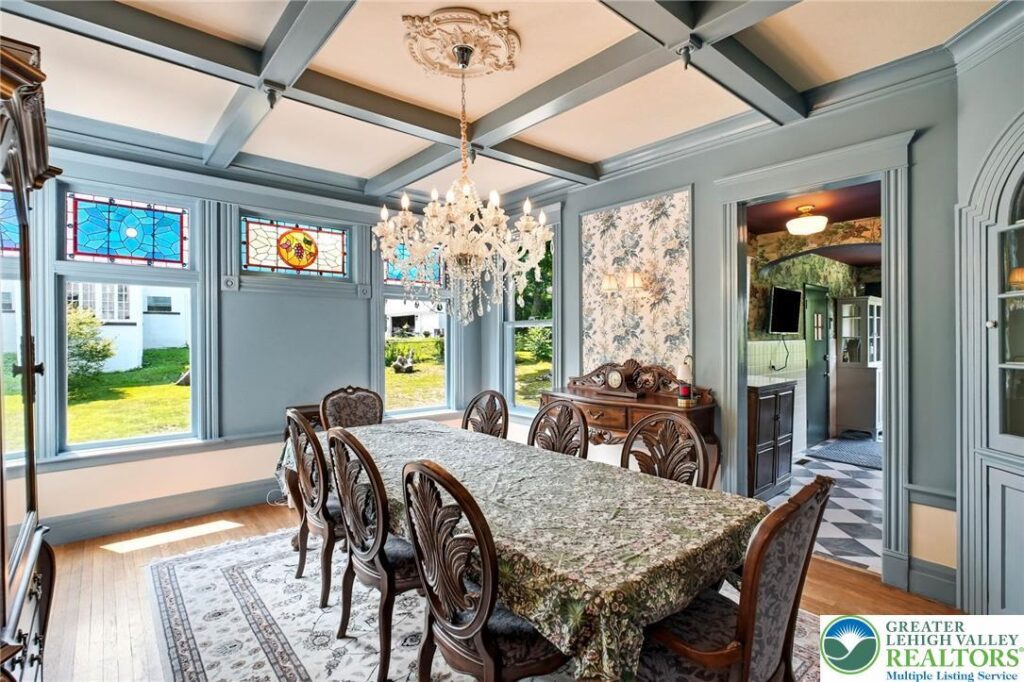
Lovingly revived rather than simply modernized, this 140-year-old estate represents a masterclass in museum-grade historic stewardship. It seamlessly marries period artisan details—such as coffered ceilings, pocket doors, stained glass, and a storybook turret—with high-end modern comforts, including an updated chef’s kitchen, a private outdoor hot tub, and a partially finished lower level.
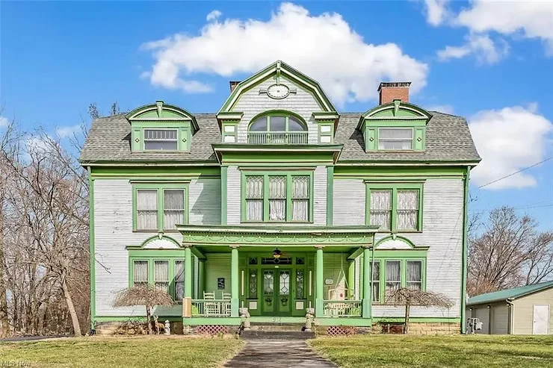
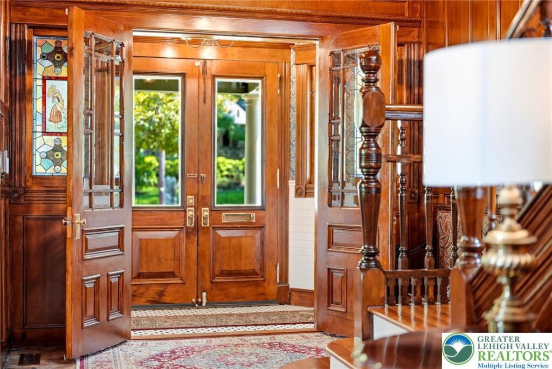
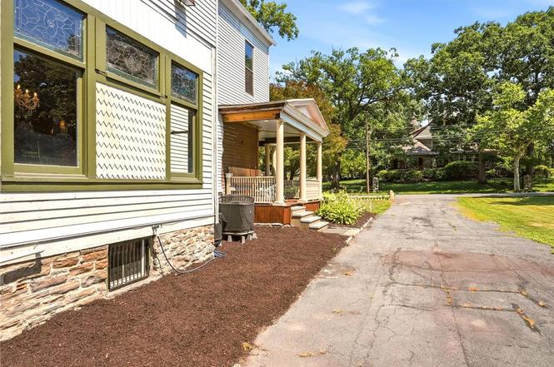
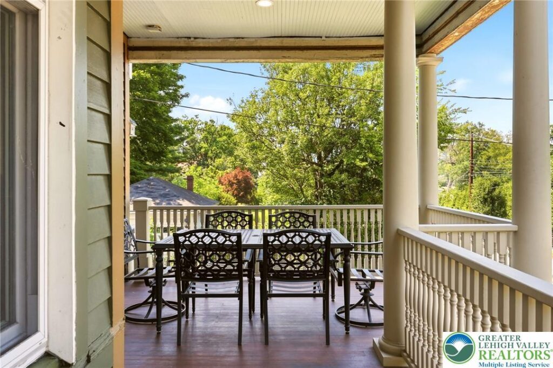
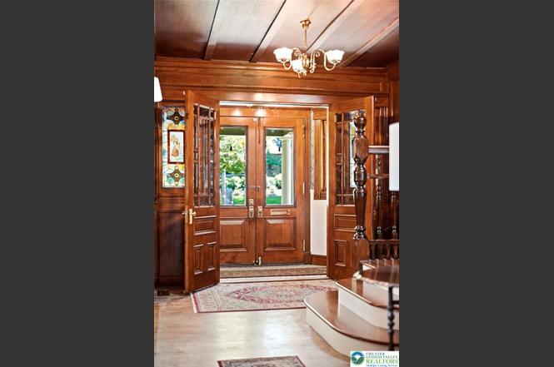
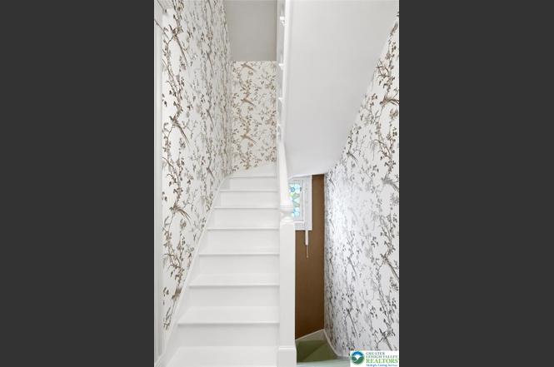
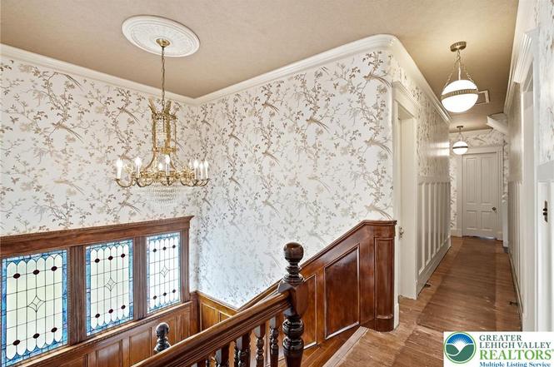
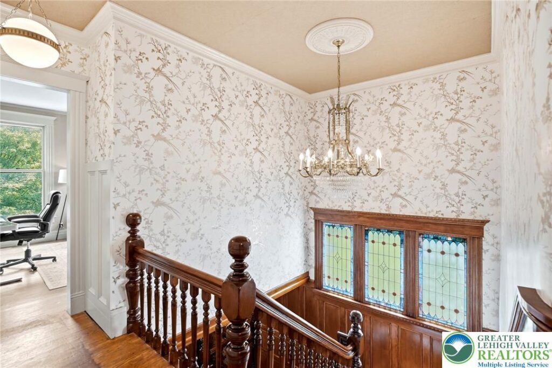
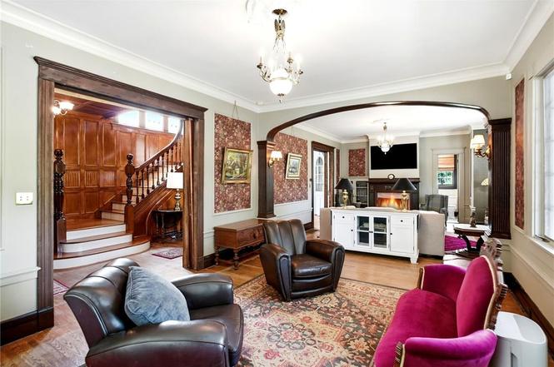
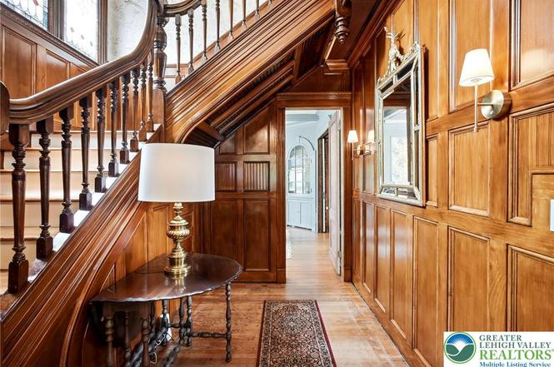
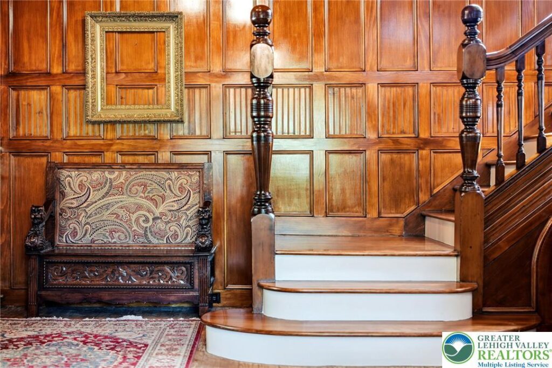
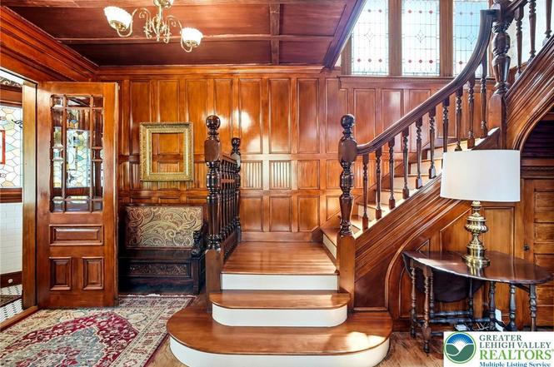
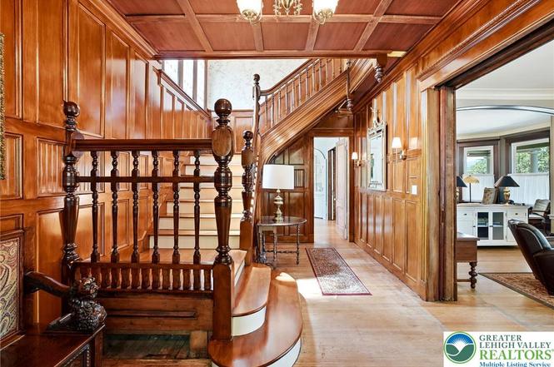
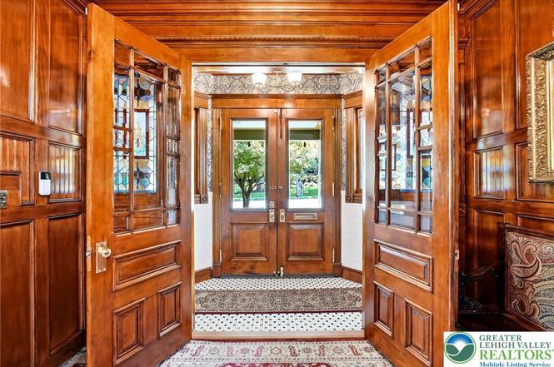
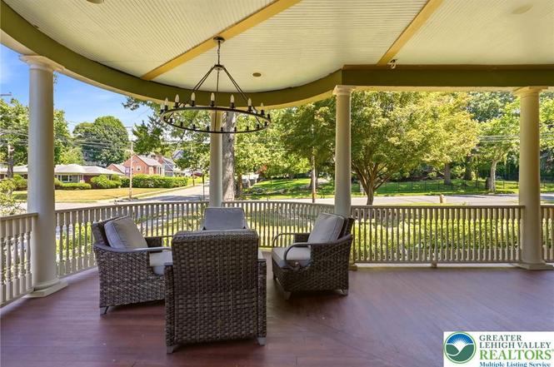
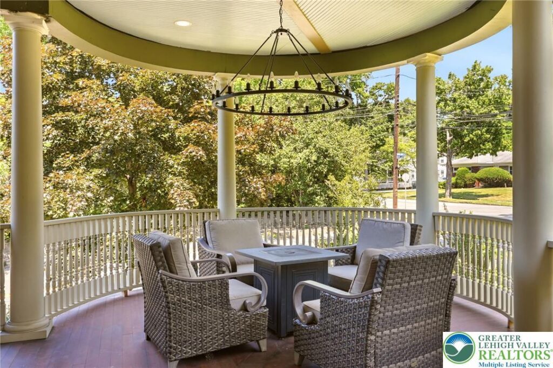
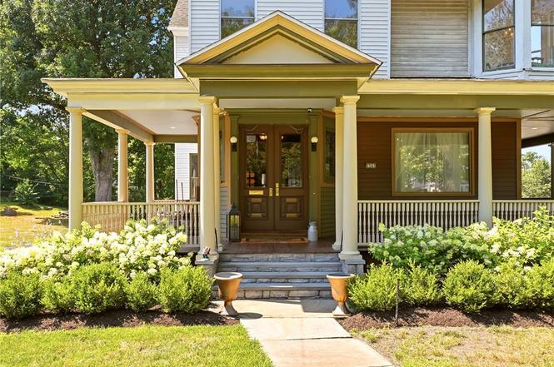
The residence commands an unforgettable street presence, framed by its iconic wraparound covered veranda and sweeping architectural lines. Inside, the massive 4,356-square-foot interior is a celebration of 19th-century artisan execution. A stained-glass entry vestibule opens into a breathtaking reception hall where rich woodwork, an elaborate coffered ceiling, and a sweeping, restored mahogany staircase immediately take center stage.
🏛️ Main Manor Interior Layout & Grand Social Flow
The home’s multi-level geometry is masterfully partitioned to support grand formal hosting while maintaining a warm, effortless social flow:
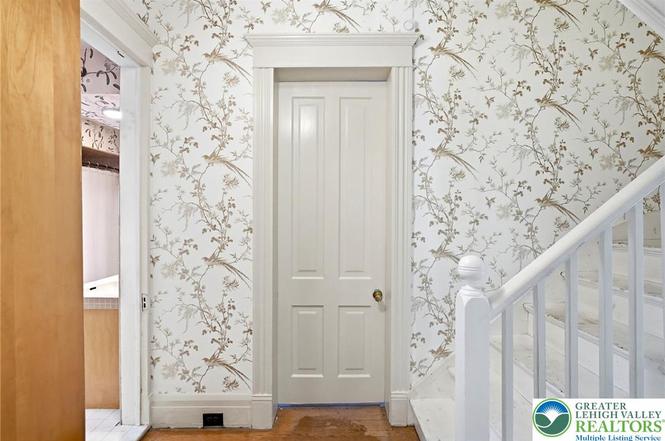
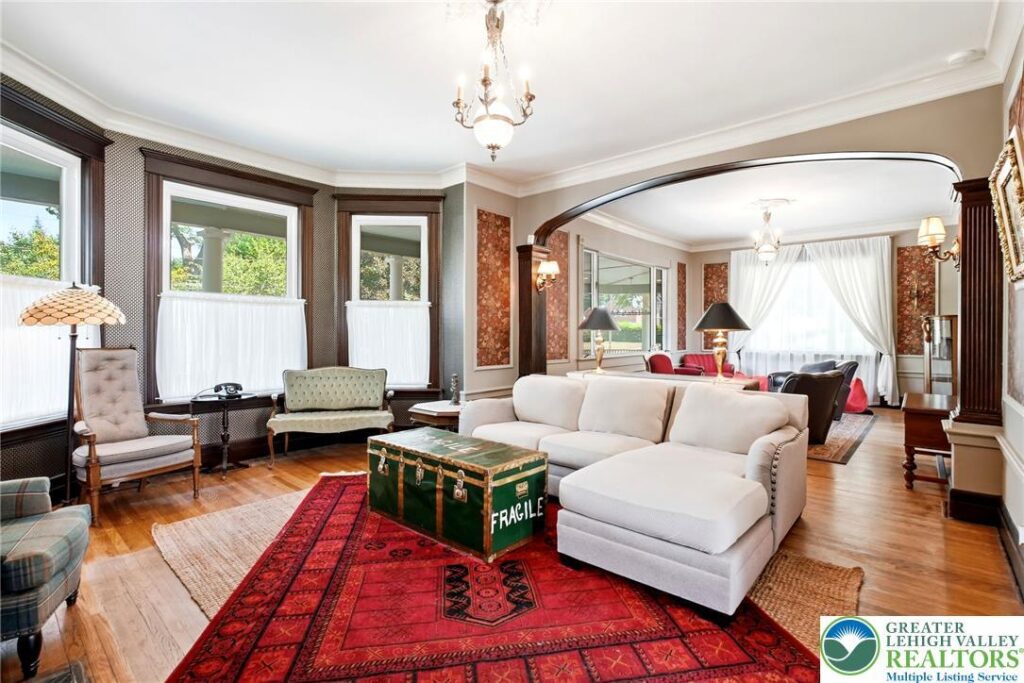
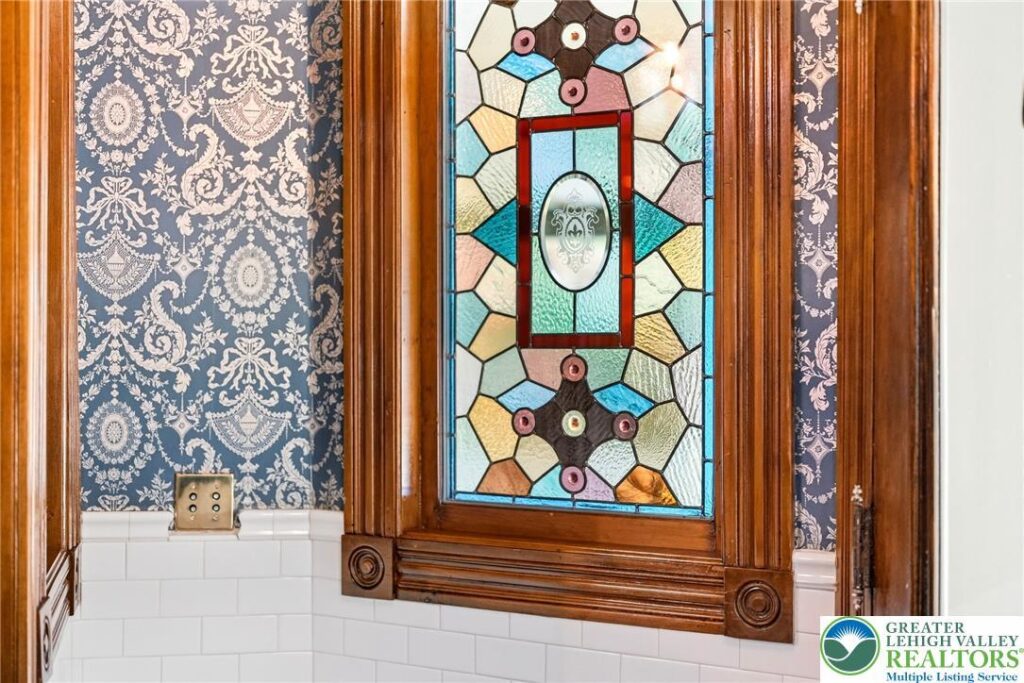
The Foyer & Reception Centerpiece: Stained-glass windows bathe the grand foyer in colorful natural light, illuminating exquisite unpainted millwork that has survived for over a century. Smooth-gliding solid wood pocket doors allow the main-level parlors to stand isolated or open effortlessly into one another.
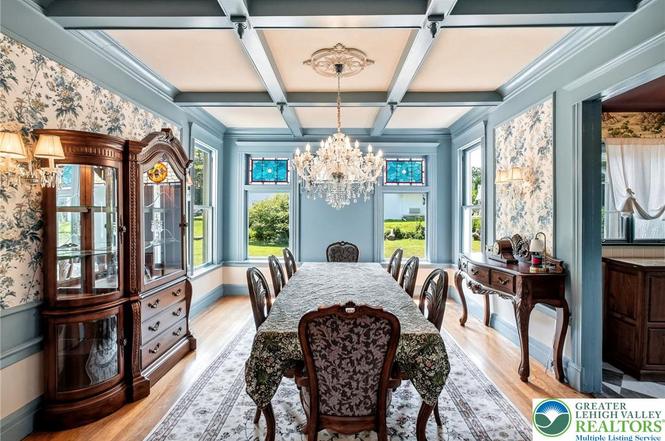
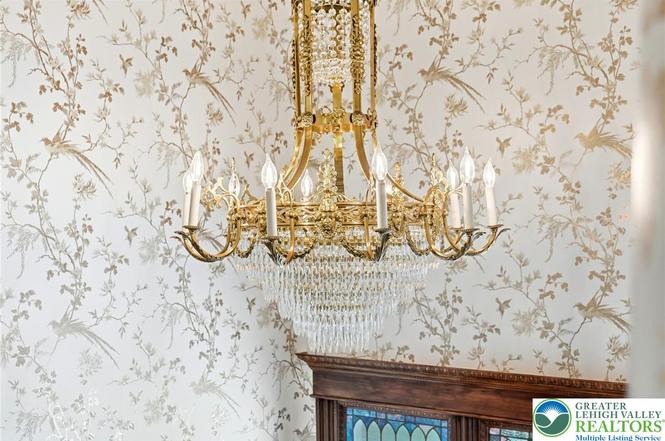
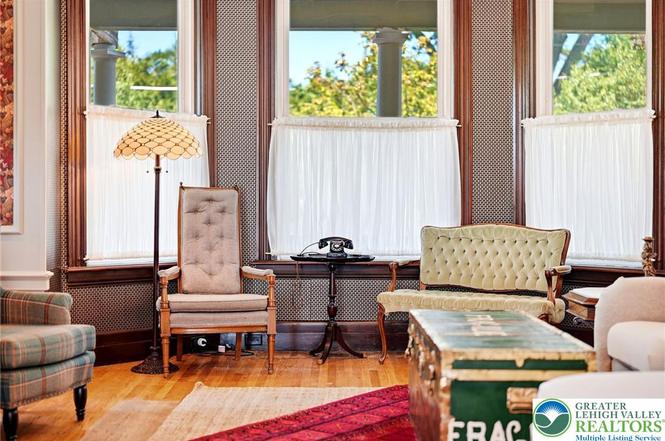
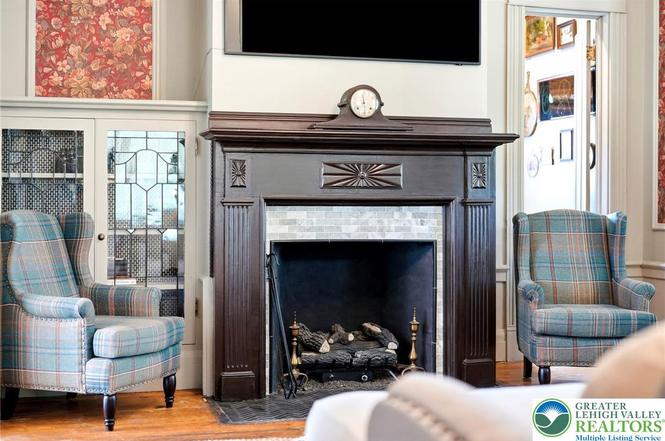
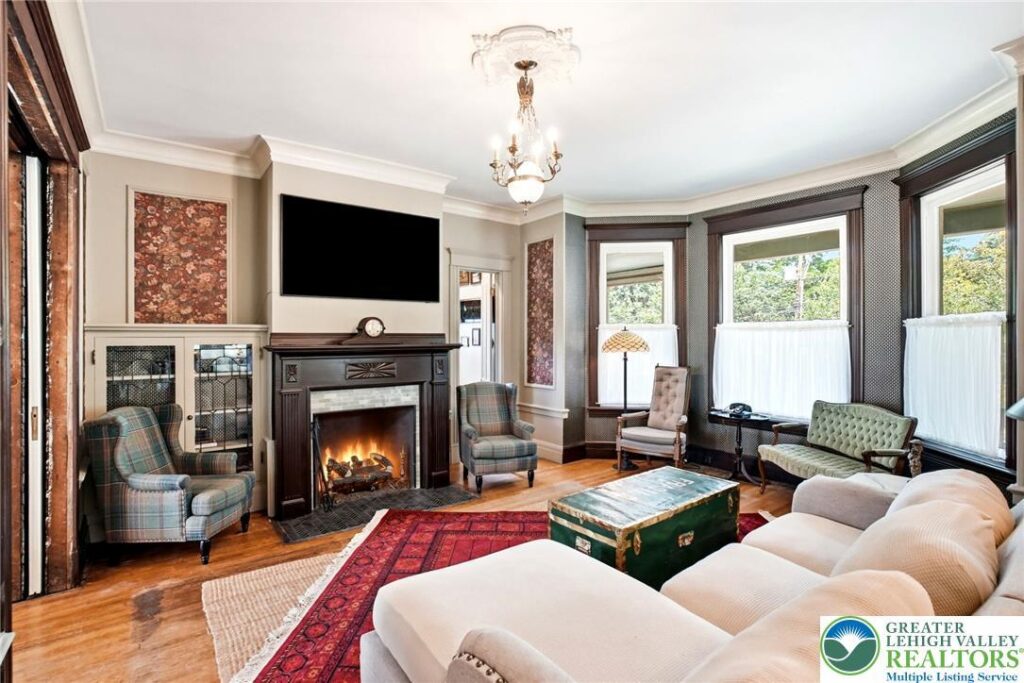
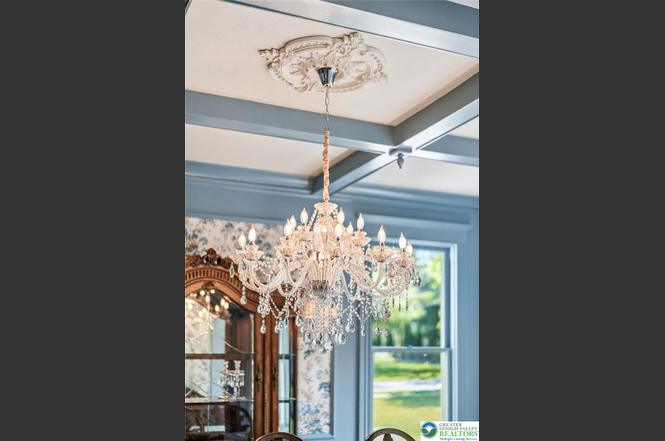
The Formal Dining & Living Parlors: The formal dining room is crowned by a dramatic coffered ceiling centered around an elegant period chandelier and an ornate Victorian ceiling medallion. Towering windows flood both the formal parlor and adjoining family room with natural light, where original fireplaces provide cozy focal points for evening gatherings.
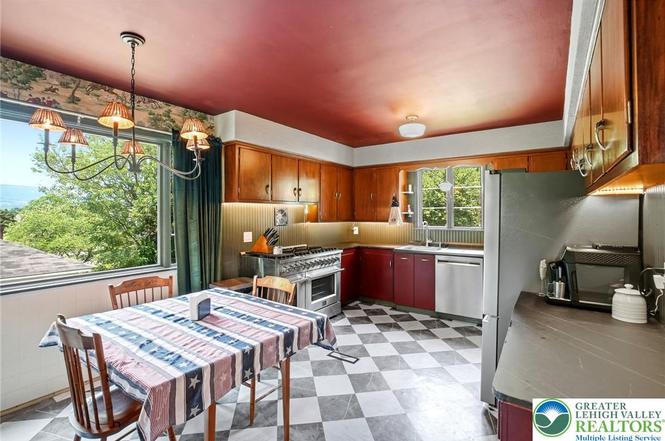
The Culinary Core: The kitchen strikes a graceful balance between preserved history and modern functionality, equipped with high-end stainless steel appliances, a chef’s gas range, and picturesque window views over the lush half-acre grounds.
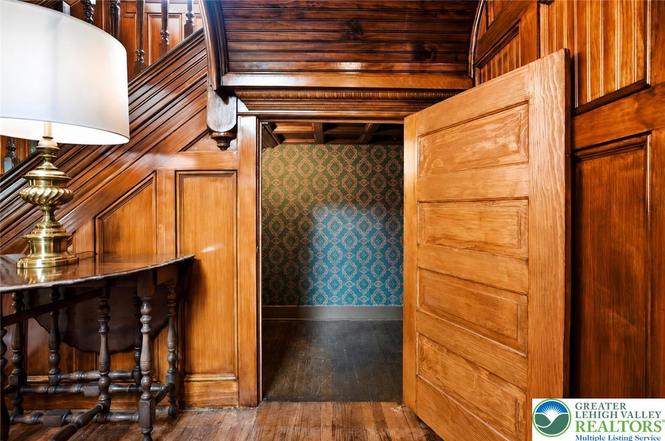
Historic Maid’s Quarters & Back Staircase: Adding an authentic layer of old-world charm, the floor plan retains the original back service staircase and former maid’s quarters, offering a fascinating glimpse into early industrialist-era domestic life.
🛌 Private Sleeping Quarters & The Storybook Turret
The upper residential tiers isolate the household sleeping chambers across an expansive single-floor layout:
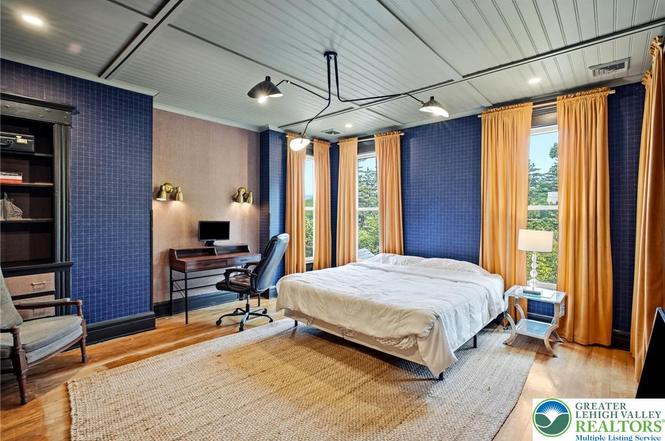
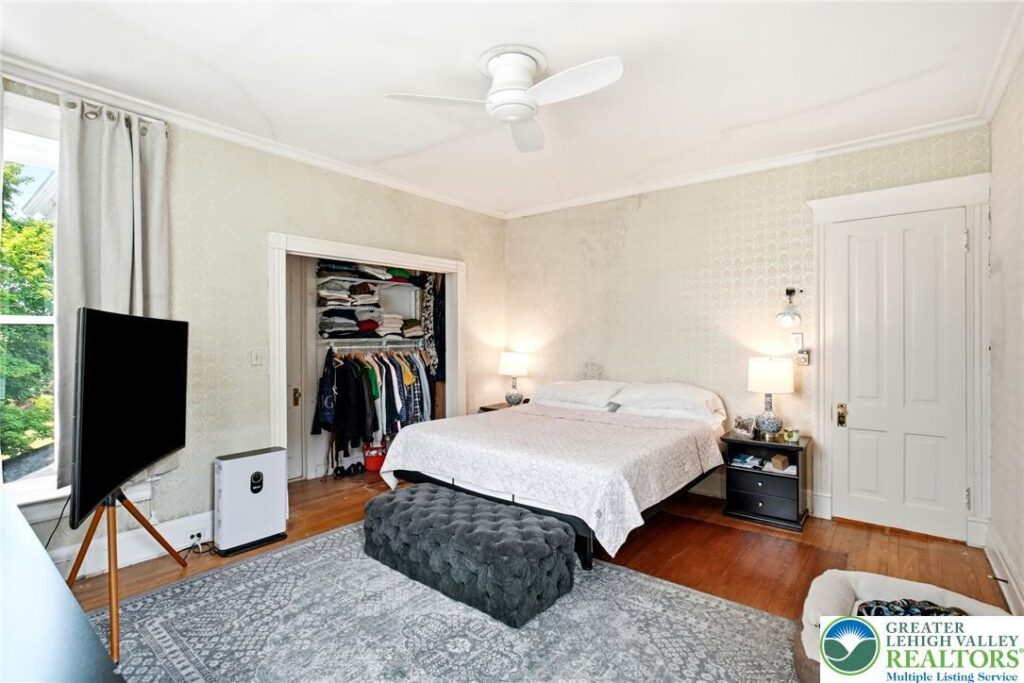
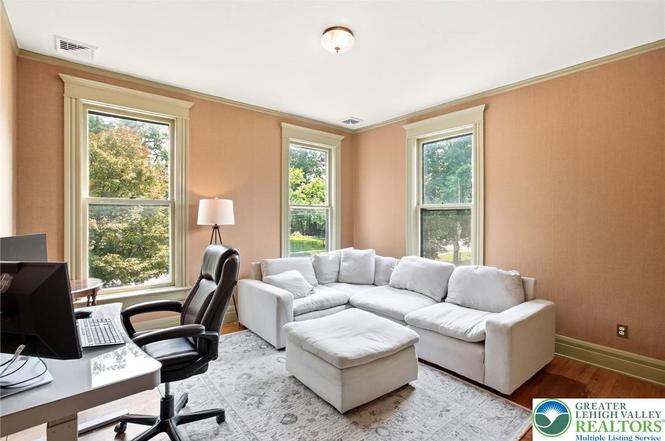
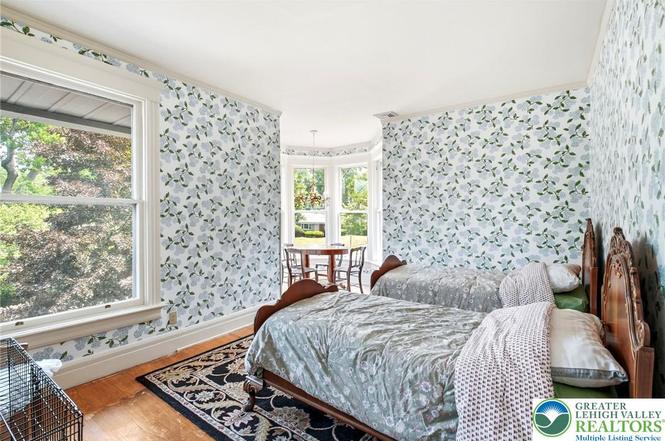
The Five Distinct Bedrooms: The second floor hosts five generously sized bedrooms, each featuring unique architectural details, native hardwood floors, and oversized windows ensuring no two rooms feel alike.
The Sun-Filled Primary Suite: Highlights impressive floor-to-ceiling window banks and original built-in shelving, creating a bright, private sanctuary.
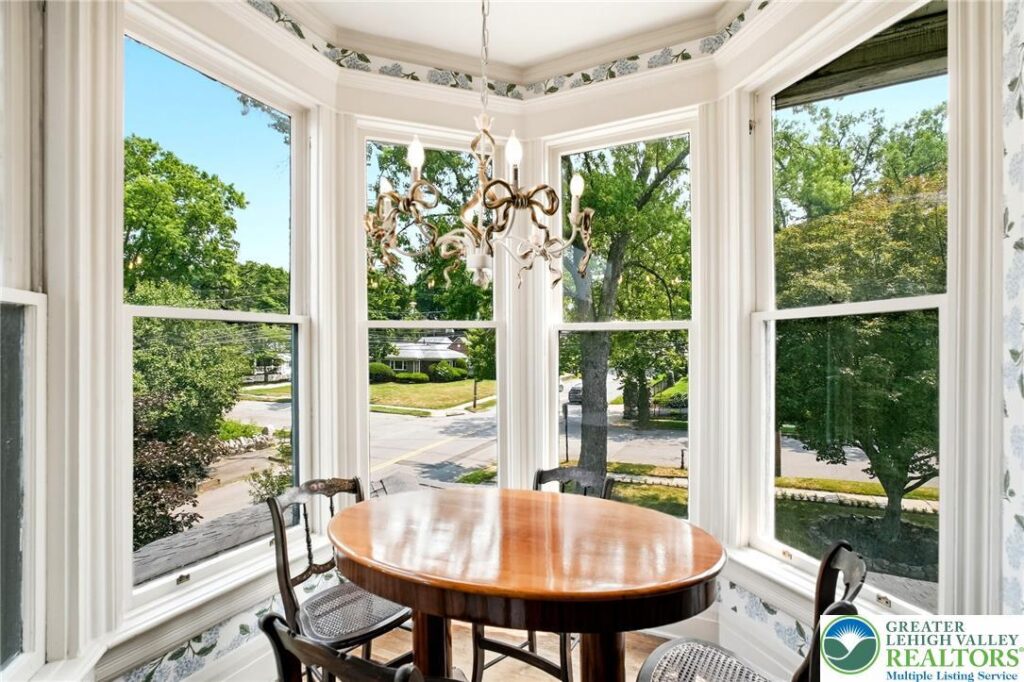
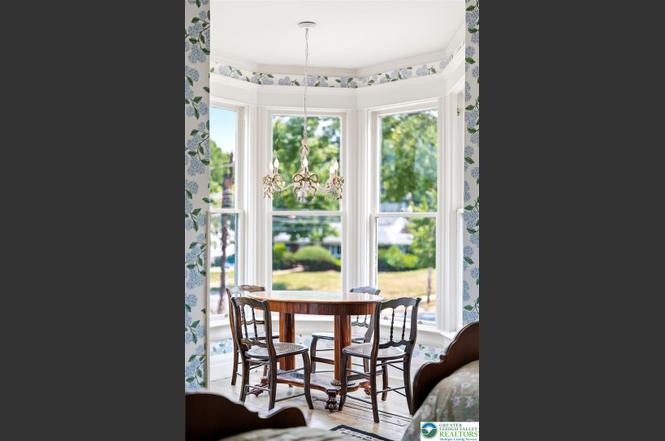
The Storybook Turret Chamber: One of the secondary bedrooms features the home’s iconic, rounded turret nook—a enchanting space for a private reading corner or morning coffee retreat.
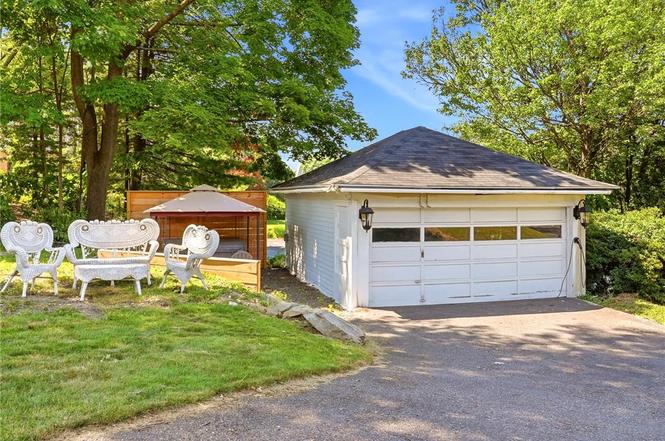
Partially Finished Lower Level & Hot Tub Oasis: Moving below, a partially finished lower level offers flexible square footage for recreation, home fitness, or hobbies. Outside, the 0.54-acre grounds feature a private deck area complete with a relaxing outdoor hot tub beneath the stars.
📋 Property Specifications
💰 Price: $589,000 (Coming Soon – Showings Start August 3rd)
📍 Address: 1541 Adams Ave, Dunmore, PA 18509 (Hollywood Section / Green Ridge)
📜 Heritage Standing: High-Style Historic Queen Anne Victorian
📐 Interior Size: 4,356 finished livable sqft (Plus a partially finished lower level)
🌳 Lot Size: 0.54 Acres (23,522 sqft / Park-like in-town parcel with mature trees)
🛏️ Bedrooms: 5 (All conveniently clustered on the second floor, including a turret bedroom)
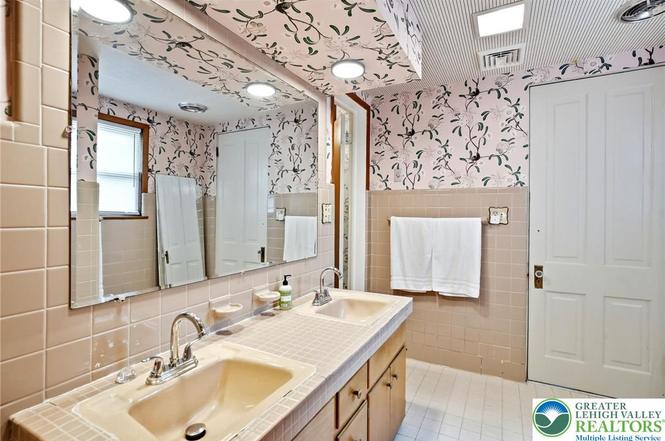
🛁 Bathrooms: 3 Baths total
🏗️ Year Built: 1888 (Gilded Industrialist Era / High Victorian Craftsmanship)
🔥 Character Assets: Restored mahogany grand staircase, coffered ceilings, original pocket doors, stained glass vestibule, secret back staircase, and historic fireplace hearths
🍳 Kitchen Amenities: Chef’s gas range, stainless steel appliances, and custom views
🌿 Outdoor Features: Iconic wraparound porch, private hot tub, and sweeping half-acre grounds
🔍 Key Features & Preservation Value Points Explained
🏛️ Masterful Historic Revival vs. Fast Modern Remodel: Unlike flip projects that strip away authentic character, 1541 Adams Ave has been painstakingly revived to honor its 1888 architectural soul. Sourcing an estate where the original mahogany staircase, coffered plaster ceilings, stained glass, and pocket doors remain intact saves hundreds of thousands of dollars in restoration costs.
🏰 The Irreplaceable Turret & Maid’s Quarters Architecture: Featuring a true storybook tower room alongside a secondary servant staircase provides a level of historical integrity and spatial romance that modern production homes simply cannot replicate.
🌳 Premium Green Ridge / Hollywood Location: Green Ridge is widely considered one of Northeast Pennsylvania’s most prestigious and architecturally significant historic neighborhoods. Positioned in the exclusive “Hollywood” section, residents enjoy tree-lined streetscapes within immediate proximity to Scranton’s historic downtown commercial core, local private/public schools, cultural museums, and major regional medical hubs, while maintaining rapid transit links to I-81, I-476, and Route 6 for an effortless daily commute.
Coldwell Banker Hearthside 484-838-1004
Coldwell Banker Hearthside 484-838-1004
Zillow link https://www.zillow.com/homedetails/1541-Adams-Ave-Dunmore-PA-18509/9559436_zpid/
Listed by: Bernadette Rabel 570-575-3143, Coldwell Banker Hearthside 484-838-1004
 Originating MLS: Lehigh Valley MLS