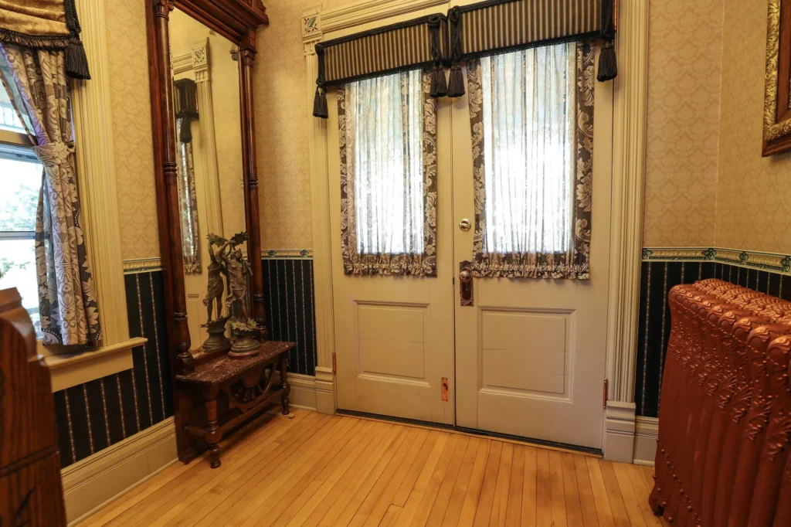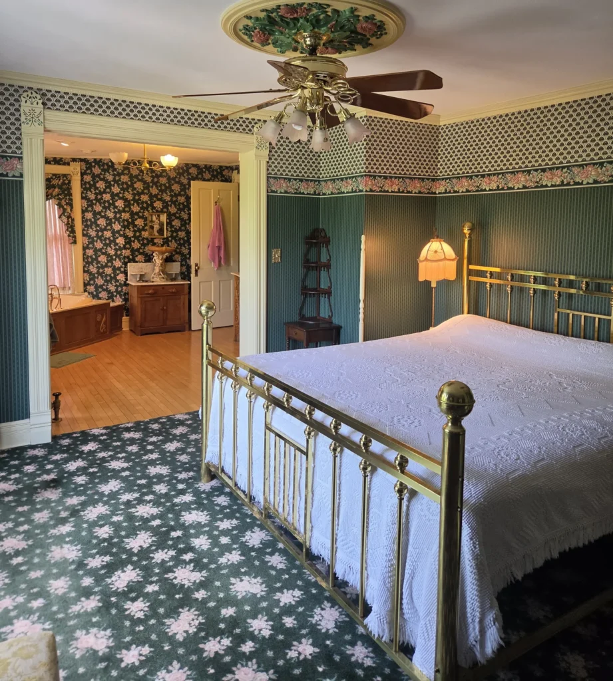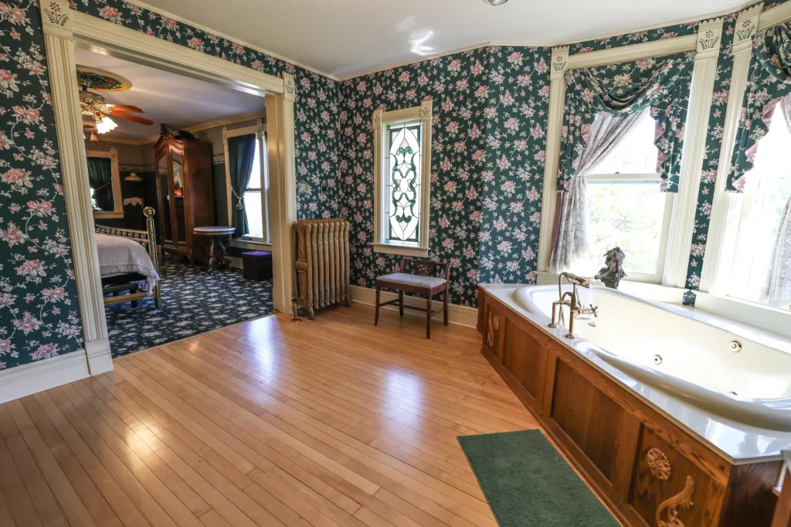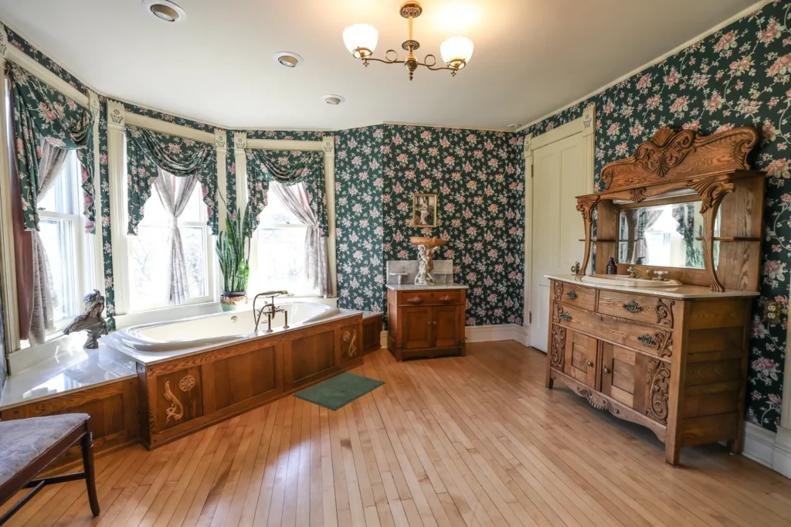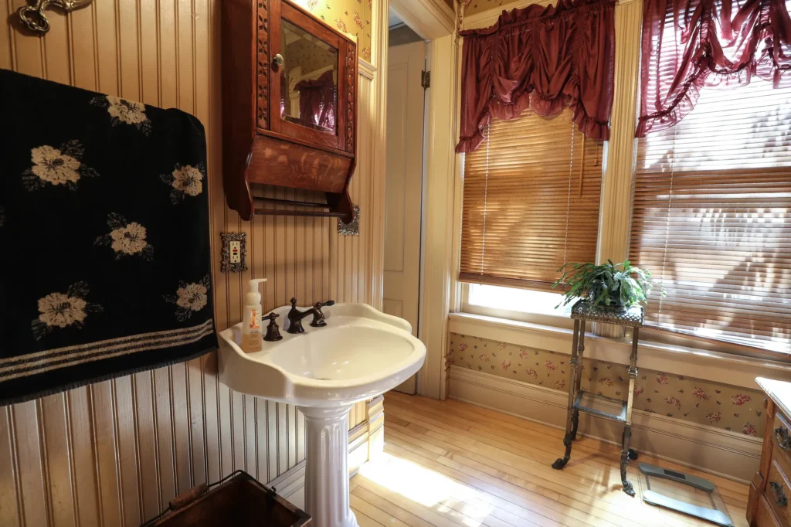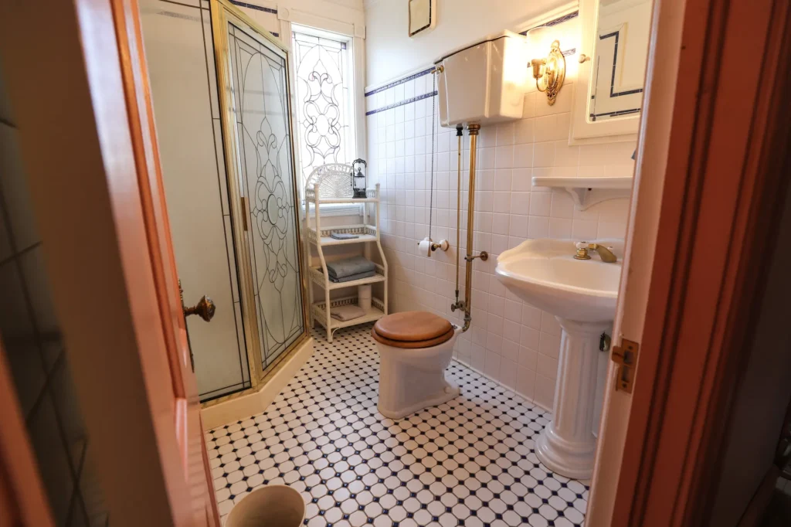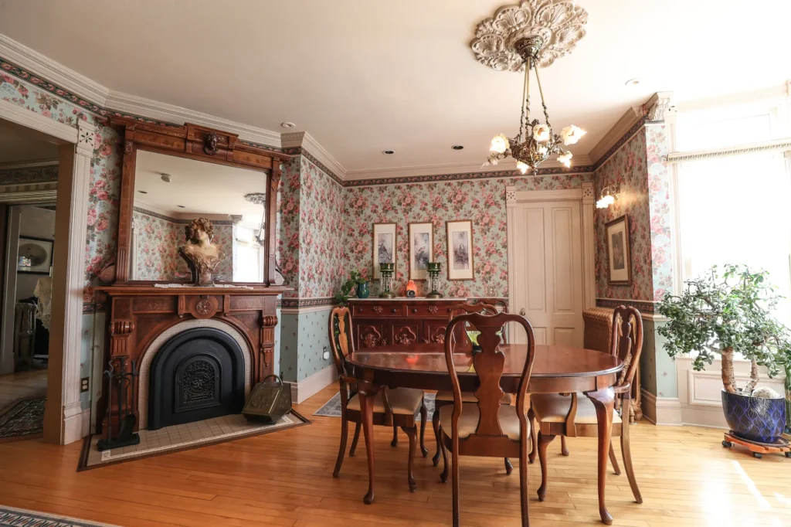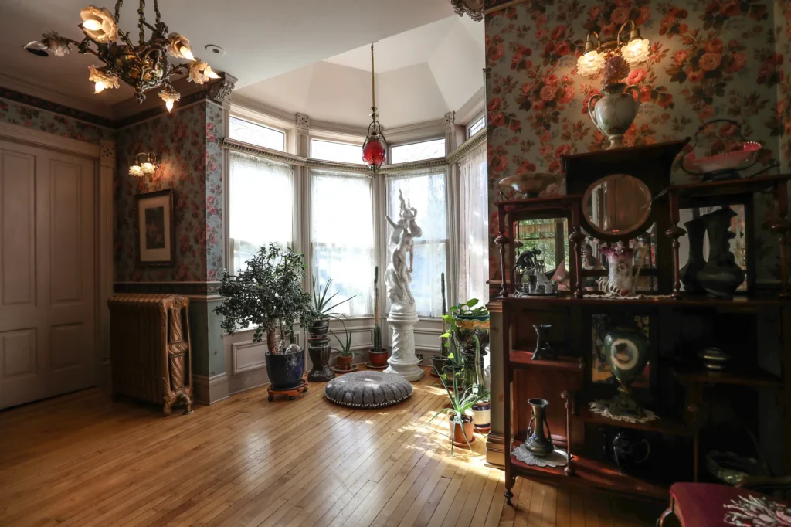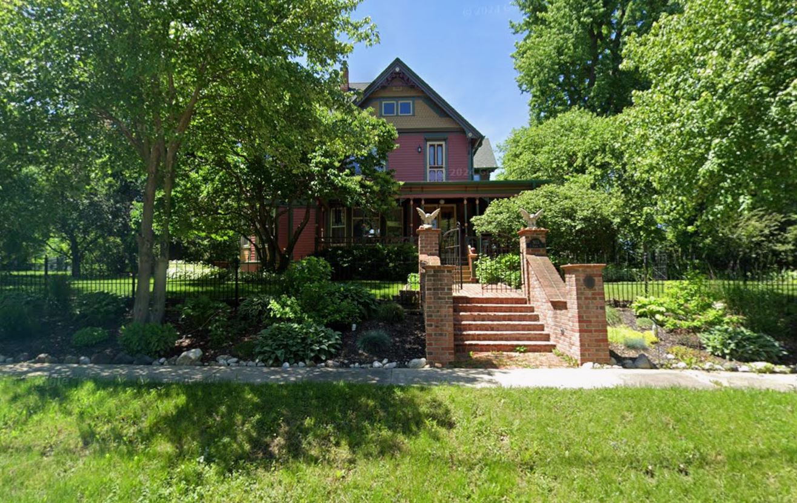
The Robert H. Butter House is one of those historic homes that immediately catches the attention of anyone who appreciates old American architecture. Located at 303 S. School St. in Mayville, Wisconsin, the house dates to 1893 and is identified by the Wisconsin Historical Society as a Queen Anne residence. The state’s Wisconsin Architecture and History Inventory lists the historic name as the Robert H. Butter House and records its original use as a house.
There is something especially appealing about a Victorian house that has survived for well over a century. A modern house can be attractive, comfortable, and efficient, but it usually does not carry the same visual evidence of another era. An old home like this feels more like a time capsule. Its proportions, materials, craftsmanship, and architectural details tell a story that began long before today’s homeowners ever walked through its rooms. For people who love historic houses, that sense of continuity is often just as important as the house itself.
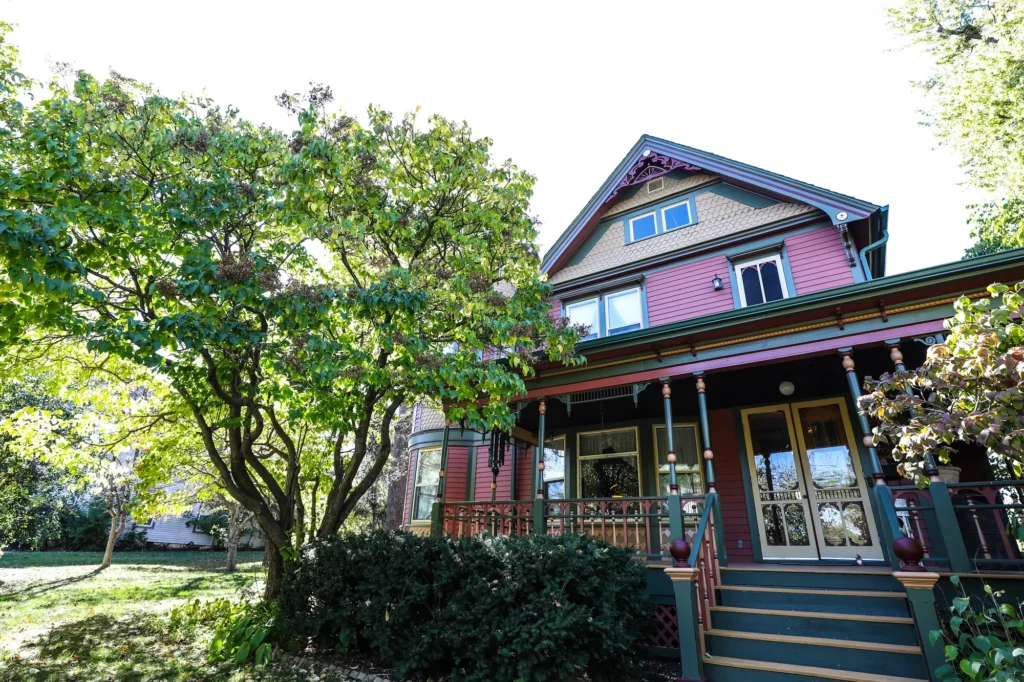
The Butter House also represents an important period in American residential architecture. By the 1890s, the Victorian era had produced an enormous variety of architectural ideas, and the Queen Anne style was particularly expressive. Rather than relying on a perfectly symmetrical facade or a restrained decorative vocabulary, Queen Anne designers embraced variety, texture, irregular shapes, and visual interest. The result could be playful, elaborate, and highly individual.
Built in 1893
The Wisconsin Historical Society records 1893 as the construction year of the Robert H. Butter House. Its property record also identifies the structure as a Queen Anne home with clapboard wall material. The survey information indicates that the property was examined in 1993, exactly a century after its construction, and the historical record notes that it had become a fine example of successful restoration efforts.
That 1893 construction date places the house firmly within the late Victorian period. Imagine Mayville at that time: streets and neighborhoods were developing in a very different America, transportation was changing, electricity was beginning to transform daily life, and architectural fashion was moving rapidly. A house built in that environment was more than simply shelter. It could be a statement about the owner’s taste, ambitions, prosperity, and place within the community.
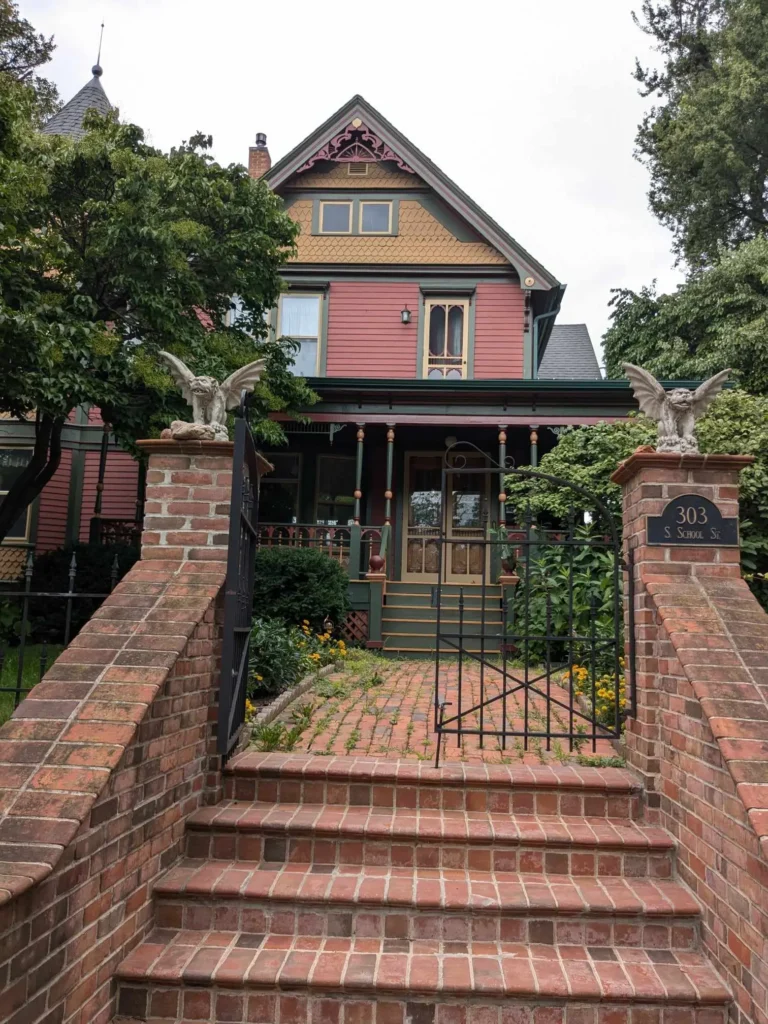
More than 130 years later, the survival of the house gives modern visitors an opportunity to connect with that period through something tangible. Instead of reading only about nineteenth-century domestic architecture in a book, you can look at an actual residence created during the period. That is one of the great pleasures of historic homes. They turn history from an abstract subject into something you can see, touch, photograph, and imagine living inside.
A House Connected to Robert H. Butter
The historic record specifically states that the house was built for Robert H. Butter in 1893. Although the available Wisconsin Historical Society property record provides only limited biographical information about Butter himself, the connection is enough to preserve his name as part of the property’s historical identity.
Historic houses frequently preserve names long after the original owners have disappeared from everyday memory. That is part of what makes them fascinating. A person’s name may survive not because they became nationally famous, but because the home they commissioned remained standing. In this case, Robert H. Butter’s name became permanently attached to a substantial piece of Mayville’s architectural history.
The house therefore tells two stories at once. One is the story of its architecture—the Queen Anne design, the nineteenth-century building methods, and the visual language of Victorian America. The other is the human story represented by the person who had the residence built. Even when historical records cannot tell us every detail about an owner, the building itself becomes an important piece of evidence about the community and period in which that person lived.
The Queen Anne Architectural Style
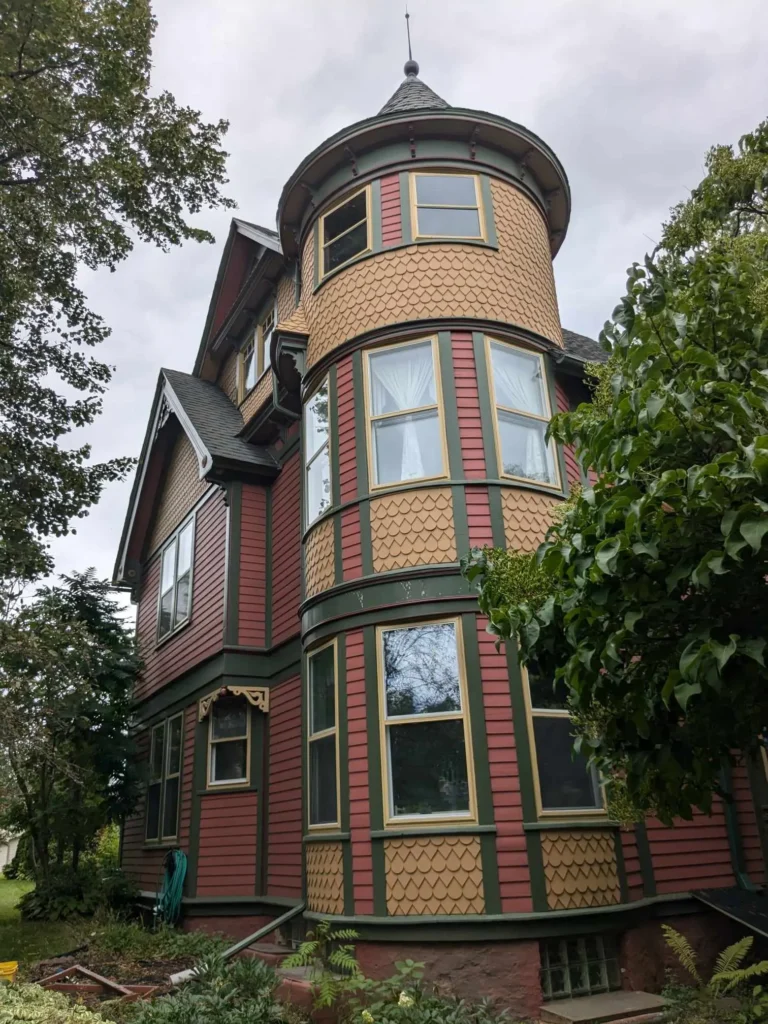
Queen Anne architecture is one of the most recognizable and beloved styles associated with American Victorian houses. The name can be slightly misleading because American Queen Anne homes are not simply copies of a single English design. Instead, the style developed as a lively interpretation of late-nineteenth-century architectural ideas. Architects and builders could combine steeply pitched roofs, projecting sections, decorative woodwork, towers, porches, patterned surfaces, and irregular floor plans in countless combinations.
That freedom is part of the style’s charm. Two Queen Anne houses can look completely different while still sharing the same architectural DNA. One might have a prominent corner tower and elaborate shingles, while another might be comparatively modest but use projecting bays, decorative trim, and a complex roofline. The Robert H. Butter House belongs to this broader Queen Anne tradition, making it part of a period when residential architecture was becoming increasingly expressive.
The style also helps explain why old Victorian homes continue to attract so much attention today. Their designs reward close inspection. From a distance, you may notice the overall silhouette. Move closer and you begin seeing individual details: changes in texture, trim, window arrangements, roof forms, porch elements, and the way different pieces of the building fit together. It is almost like reading a very large architectural book, with every part of the exterior providing another paragraph.
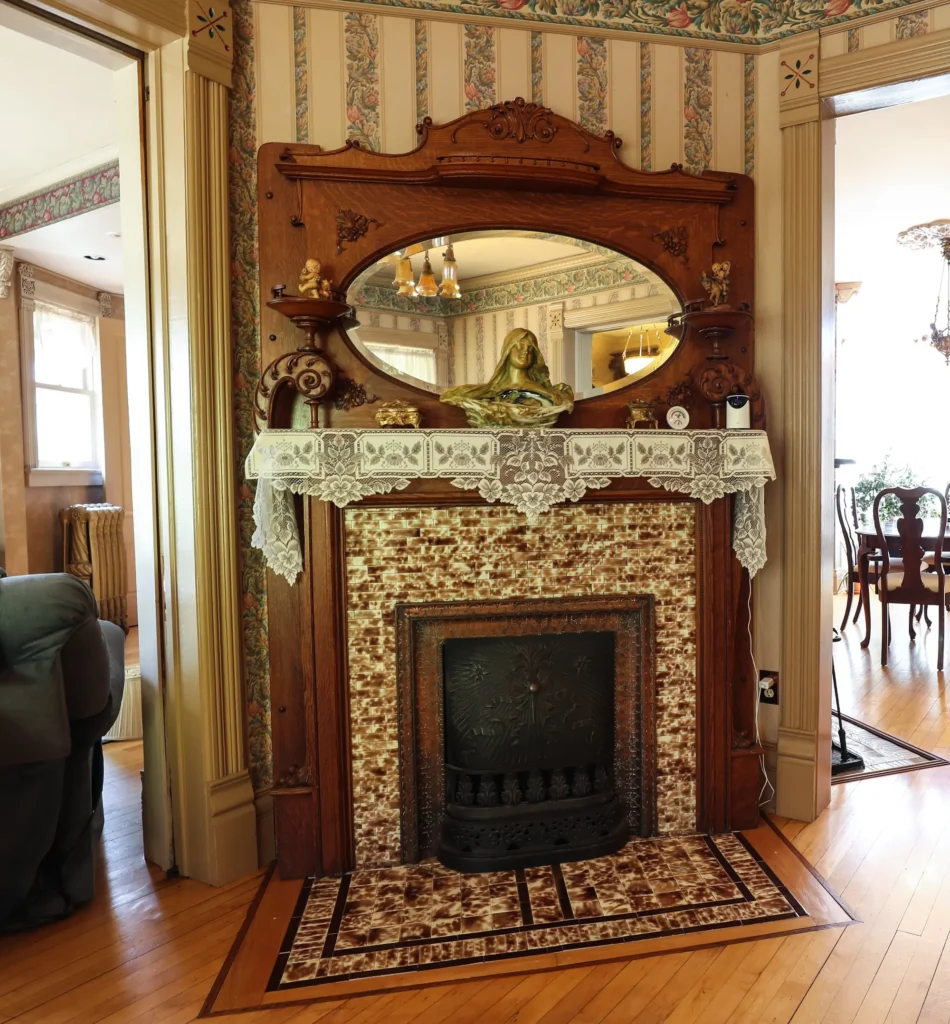
What Makes Queen Anne Homes Special
One of the defining qualities of Queen Anne architecture is visual variety. Instead of presenting a simple rectangular box, Queen Anne designers often created houses with projecting bays, varied rooflines, asymmetrical compositions, and multiple planes. The goal was not minimalism. The architecture was meant to be seen and appreciated.
The Robert H. Butter House is officially classified as Queen Anne by the Wisconsin Historical Society, which makes its 1893 date especially interesting. At that point in American architectural history, Queen Anne had become an influential residential style, particularly for substantial homes in growing communities. The design language allowed homeowners to create residences that felt distinctive rather than identical to their neighbors.
There is also an important emotional quality to Queen Anne houses. Their irregularity can make them feel more personal. A symmetrical house may communicate order and formality, while an asymmetrical Victorian home can feel almost like it has a personality of its own. A projecting section becomes a visual surprise. A decorative porch creates a welcoming transition between public street and private interior. A steep roof can make the house appear taller and more dramatic.
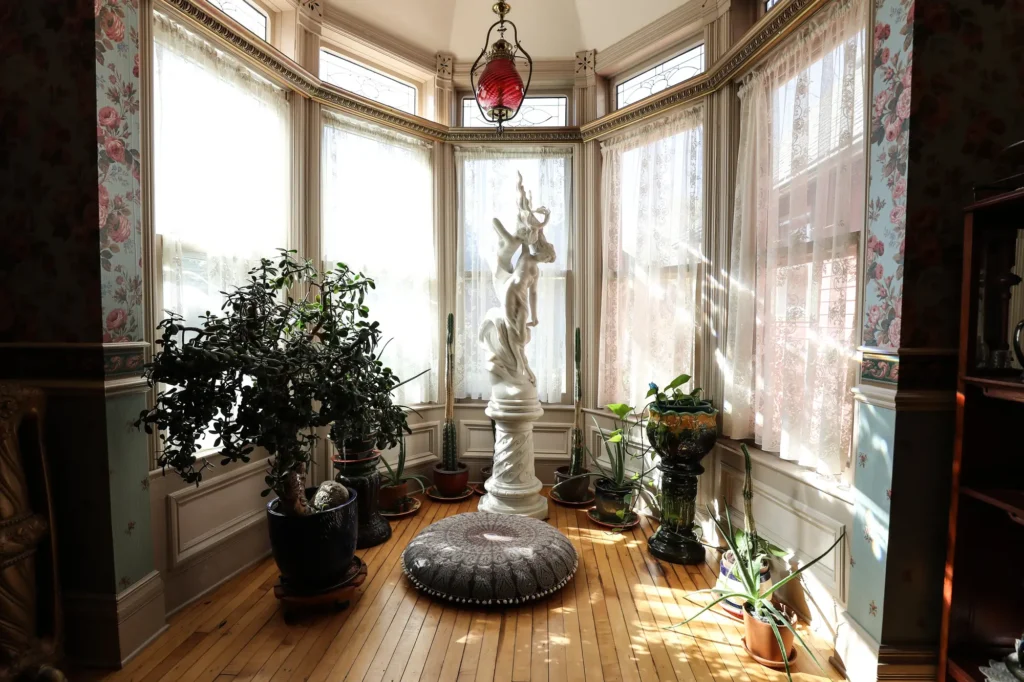
The Appeal of Victorian Detail
For old-house enthusiasts, architectural detail is often what transforms an old building from “historic” into genuinely captivating. Queen Anne architecture offers plenty of opportunities for that appreciation because the style encourages texture and ornament. Even relatively simple materials can become visually interesting when arranged thoughtfully across the exterior.
The Robert H. Butter House is recorded as having clapboard walls, a traditional material widely associated with American residential construction. Clapboard may sound ordinary today, but on a Victorian house its horizontal rhythm can provide a strong foundation for other architectural elements. The siding establishes a repeating texture across the facade, while windows, trim, porches, roof forms, and decorative details create contrast.
This is one reason historic houses deserve careful preservation. Their beauty often comes from the relationship between many relatively small elements rather than from one spectacular feature. Remove enough of those details and the character can disappear. Preserve them, however, and the house can continue to communicate the design intentions of the people who built it more than a century ago.
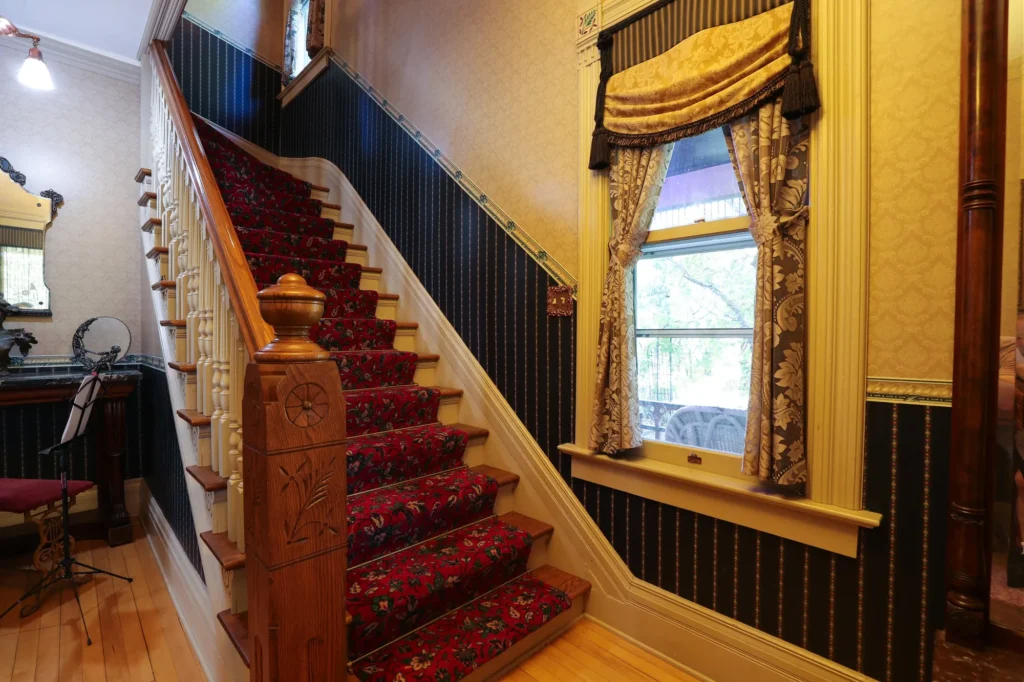
A Clapboard Exterior With Character
The clapboard exterior of the Robert H. Butter House is another reminder of how ordinary historic building materials can become extraordinary when combined with thoughtful design. The Wisconsin Historical Society identifies the wall material as clapboard, confirming an important part of the home’s physical character.
Wood siding was practical, familiar, and adaptable, but it also worked beautifully with Victorian architecture. Its long horizontal lines could emphasize the width of a building, while carefully placed trim and openings created layers of visual interest. Over time, weather, paint, repairs, and restoration can all alter the appearance of wood siding, which makes preservation especially important for old houses.
For today’s homeowner, an old clapboard Victorian can look almost impossibly detailed compared with the smooth surfaces common in modern construction. That difference is precisely what attracts many historic-home lovers. You can see the age of the building without the house looking lifeless. Every layer seems to carry evidence of time.
The Importance of Exterior Preservation
Preserving an historic exterior is about much more than keeping a house looking attractive. The exterior is the part of a building that communicates its architectural identity to the public. If original proportions, materials, openings, and decorative features are lost, future generations may no longer be able to understand what made the building significant.
The Wisconsin Historical Society’s record is particularly interesting because it describes the Robert H. Butter House as a fine example of successful restoration efforts. That brief observation is meaningful. Restoration can be difficult with a nineteenth-century house because owners have to balance modern needs with historic character. A house needs to function as a home, but inappropriate alterations can erase the qualities that make it historically valuable.
Successful restoration is therefore a conversation between past and present. The objective is not necessarily to freeze a house in one exact moment or make it unusable for contemporary life. Instead, thoughtful preservation seeks to retain the important historic qualities while allowing the building to remain part of a living community. When that balance works, everyone benefits: homeowners, neighbors, historians, photographers, and future generations.
Restoration and Preservation
The survival of the Robert H. Butter House is especially significant because many buildings from the late nineteenth century have disappeared. Historic neighborhoods have changed, houses have been demolished, and others have been heavily altered. Every surviving example therefore adds another piece to the larger architectural record.
The property record’s reference to successful restoration makes the Butter House a particularly encouraging example. Restoration requires patience because historic materials do not always behave like modern ones. Woodwork may need specialized repairs, old windows may require careful attention, and exterior details can be difficult to reproduce accurately when portions have deteriorated.
There is also a philosophical side to restoration. Why save an old house when building something new might seem easier? The answer is that an old building contains something new construction cannot manufacture: authentic history. You can reproduce the appearance of a Victorian house, but you cannot recreate the fact that its walls have stood through generations of changing American life.
That is why successful restoration deserves recognition. It is not simply a renovation project. It is an act of stewardship.
Why Successful Restoration Matters
The Butter House’s restoration is an important part of its story because it demonstrates that an old home can remain relevant rather than becoming a forgotten relic. The Wisconsin Historical Society specifically highlights the property as an example of successful restoration efforts.
For communities like Mayville, preserving historic homes can also contribute to a stronger sense of place. A neighborhood filled with surviving nineteenth-century architecture feels different from one where every older structure has been replaced. Historic buildings provide visual continuity. They help residents understand how their community evolved and give visitors a reason to slow down and look around.
There is also an emotional value that is difficult to measure. People often become attached to old houses because they can imagine the generations who lived there. Perhaps someone once stood on the porch after a long day of work. Maybe children ran through the rooms. Families celebrated holidays beneath the same roof. Owners changed over time, but the building remained.
That accumulated human experience is what makes historic houses feel different. They are not just old objects. They are places where ordinary life happened.
The Robert H. Butter House Today
Today, the Robert H. Butter House remains standing at 303 S. School St. in Mayville, Dodge County, Wisconsin, according to the Wisconsin Historical Society’s property record. The state inventory lists it as not demolished, confirming that the historic structure survives.
That simple fact deserves appreciation. Every year, countless older American houses face deterioration, neglect, insensitive remodeling, or demolition. When a nineteenth-century residence survives and retains enough of its original architectural identity to be recognized and documented, it becomes part of a much larger preservation story.
The house also provides a useful reminder that important architecture is not always found in the country’s largest cities. Historic homes can be found in small towns and communities across America, often tucked into ordinary residential streets. These places may not receive the same attention as famous historic districts, but their houses can be every bit as fascinating.
Mayville’s Robert H. Butter House is a good example of that idea. Its significance does not depend on being enormous or nationally famous. Its appeal comes from the combination of age, architecture, ownership history, survival, and restoration.
A Historic Landmark for Mayville
The Butter House contributes to the architectural identity of Mayville by representing the town’s nineteenth-century residential history. A house built in 1893 can provide a physical connection to the community’s past that photographs and written records cannot fully reproduce.
When historic houses survive, they become reference points. They help us understand what residential architecture once looked like and how local communities developed. They also create visual variety in streetscapes, which is something that modern neighborhoods often struggle to reproduce naturally.
For anyone walking through a historic neighborhood, these houses can be an invitation to imagine the past. You might wonder who designed the home, who lived there, what the original rooms looked like, and how the surrounding streets appeared when the house was new. Those questions are part of the fun.
The Robert H. Butter House gives Mayville exactly that kind of architectural connection. Its Queen Anne design and 1893 construction date make it a distinctive survivor of Wisconsin’s Victorian-era residential landscape.
Why Old House Lovers Appreciate It
There is a reason old-house enthusiasts can spend hours looking at photographs of nineteenth-century homes. These buildings offer layers of detail that reward curiosity. The Robert H. Butter House is particularly appealing because its history is clear enough to establish its identity while still leaving plenty of room for imagination.
Its 1893 construction date, Queen Anne style, clapboard exterior, and documented restoration give it a strong architectural foundation. But the real attraction is the feeling created when those elements come together.
A historic home does not need to be enormous to be memorable. Sometimes the most charming houses are those that feel approachable while still possessing distinctive architectural personality. Queen Anne homes are particularly good at creating that balance because they can combine domestic comfort with dramatic exterior design.
For old-house lovers, the Butter House represents something increasingly valuable: survival. It has made it through more than a century of changing tastes, technologies, ownership, and neighborhood development. It is still recognizable as the house it was intended to be.
Character That New Construction Cannot Recreate
Modern construction can reproduce many historic-looking details, but there is one thing it cannot reproduce: age itself. New materials can imitate old wood. Modern builders can create decorative trim. Architects can design irregular rooflines and Victorian-inspired porches. But a new house cannot honestly say that it has stood in the same place since 1893.
That authenticity is the heart of historic-home appreciation. The Robert H. Butter House has witnessed more than a century of American life. Its materials have aged naturally, its surroundings have changed, and its architectural style has moved from contemporary fashion to historical artifact.
Yet it is not simply an artifact. It remains part of the built environment of Mayville. That distinction matters. The best-preserved historic homes are not necessarily those that feel frozen behind glass. They are buildings that continue to have meaning because people still care about them.
Perhaps that is the greatest lesson of the Butter House. Preservation works when a community sees an old building not as an obstacle to progress, but as an asset that gives the present a deeper connection to the past.