Hardwood Floors, Radiator Heat, and a Fenced Yard: Inside a $199K Milwaukee Tudor
There is something reassuring about a solid brick house that has already watched nearly a century pass. Its walls feel permanent, its rooms have real definition, and even the old radiators suggest a slower, steadier kind of warmth.
That is the appeal of this 1927 Tudor-style home at 4169 North 14th Street in Milwaukee, Wisconsin. Located in the Rufus King neighborhood, the house offers three bedrooms, one-and-a-half bathrooms, hardwood floors, a flexible main-level room, and a fenced backyard.
The property is currently listed for $199,900 and contains approximately 1,822 square feet of living space, according to the Zillow listing.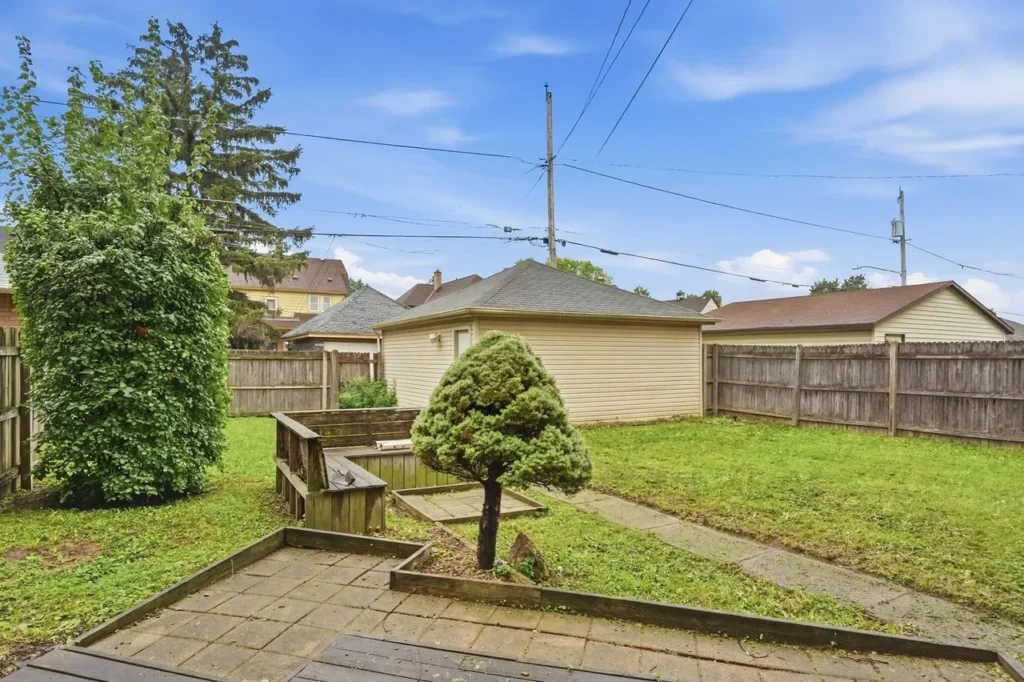
A Brick Exterior With Tudor Influence
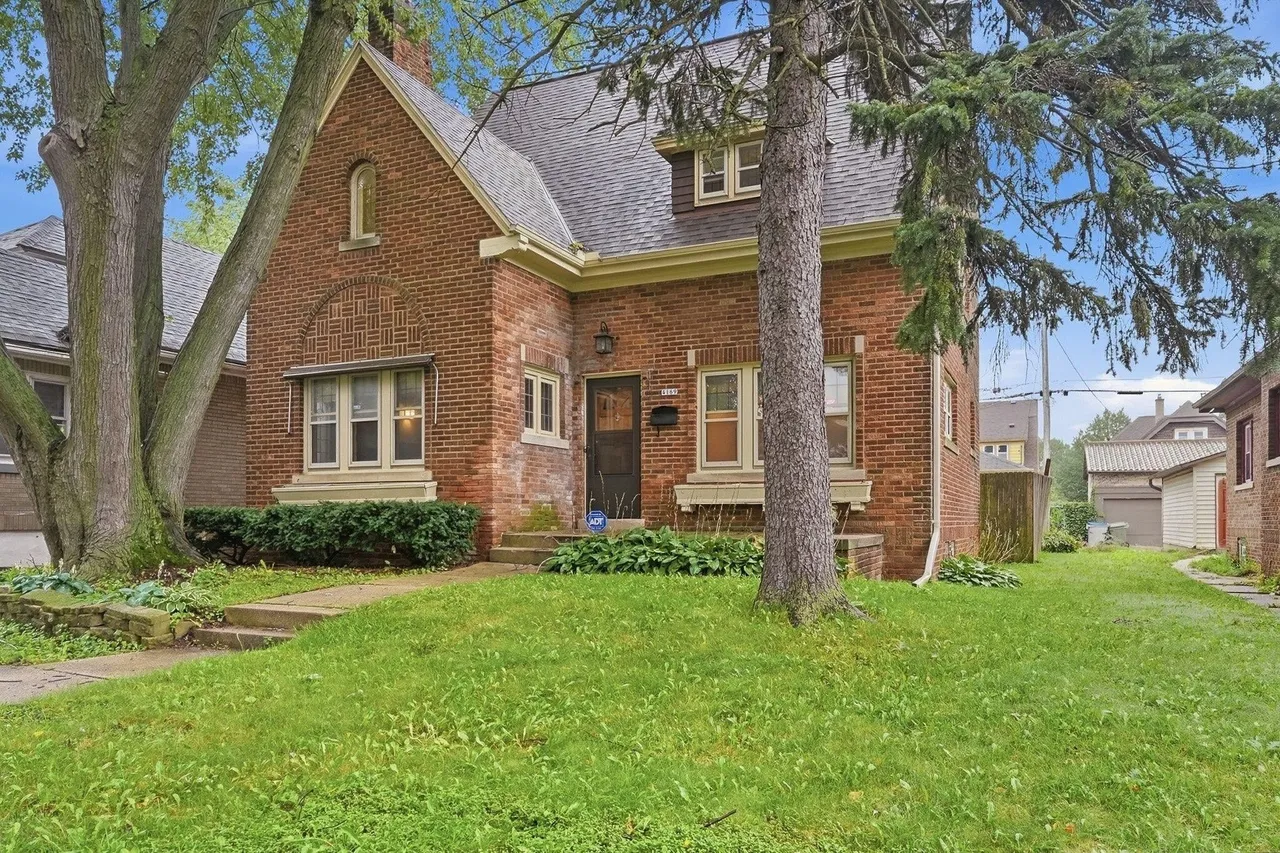
The house presents a sturdy, traditional façade constructed primarily of brick, with brick-and-stone materials and aluminum trim identified in the listing.
Zillow categorizes its architecture as Colonial and Tudor/Provincial, while the listing description calls it a Tudor-style home. Its steeply pitched roofline, prominent front-facing section, and substantial masonry exterior give it the comfortable storybook quality associated with many American Tudor-inspired houses of the 1920s.
The exterior is not excessively ornate. Instead, its character comes from its proportions, brickwork, roof shape, and the sense that this home was designed to feel settled and substantial.
Hardwood Floors and Traditional Rooms
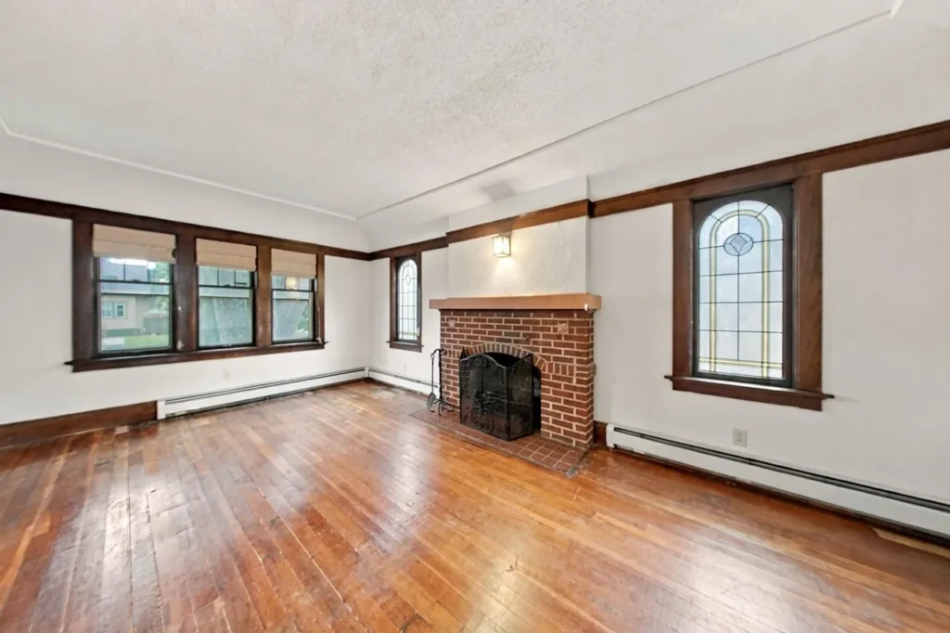
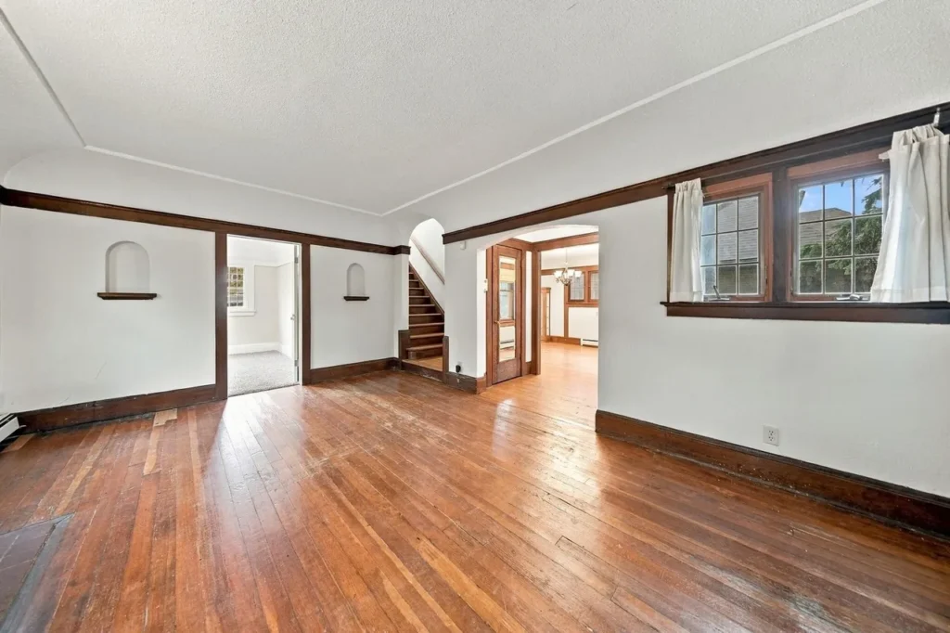
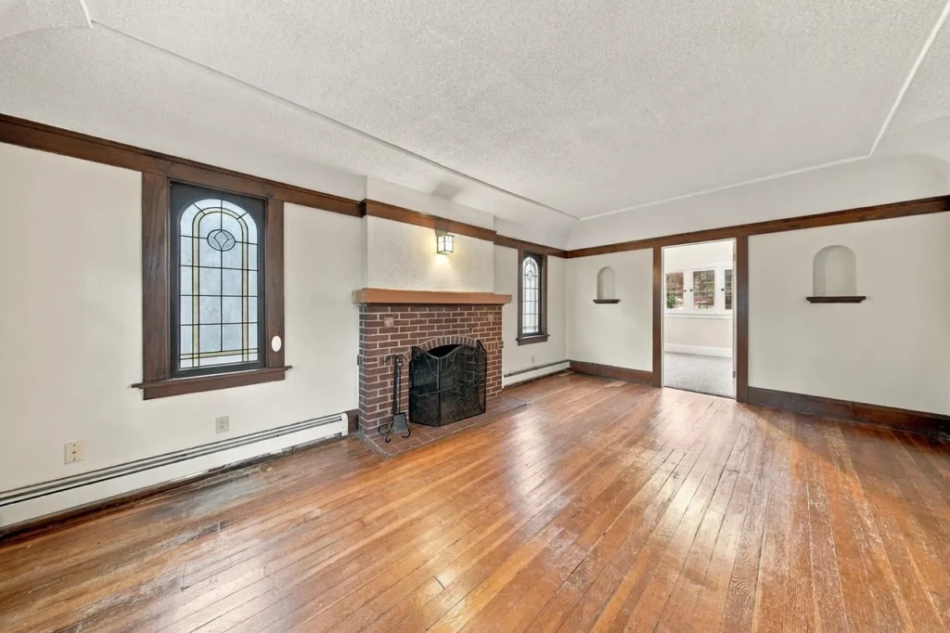
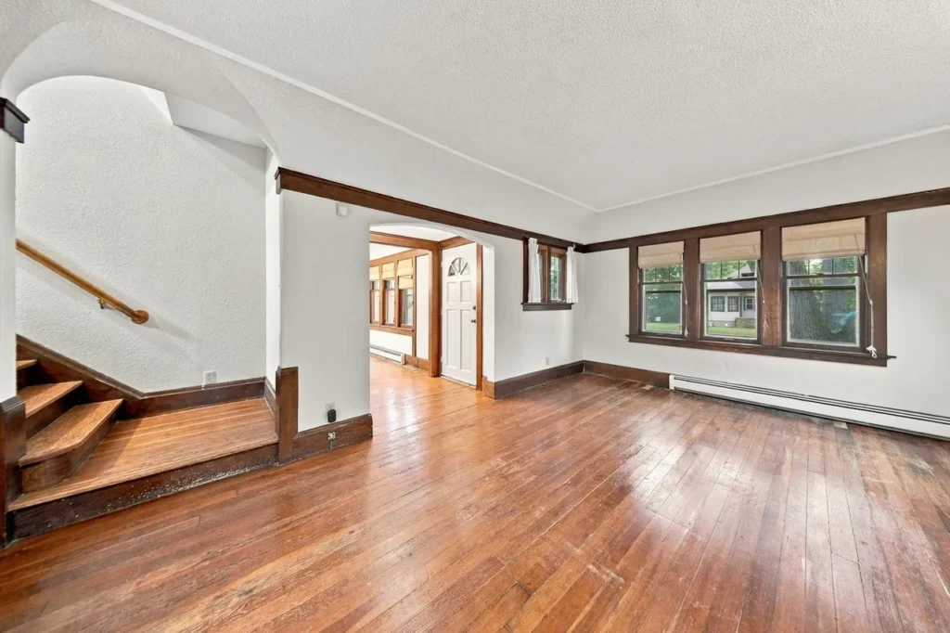
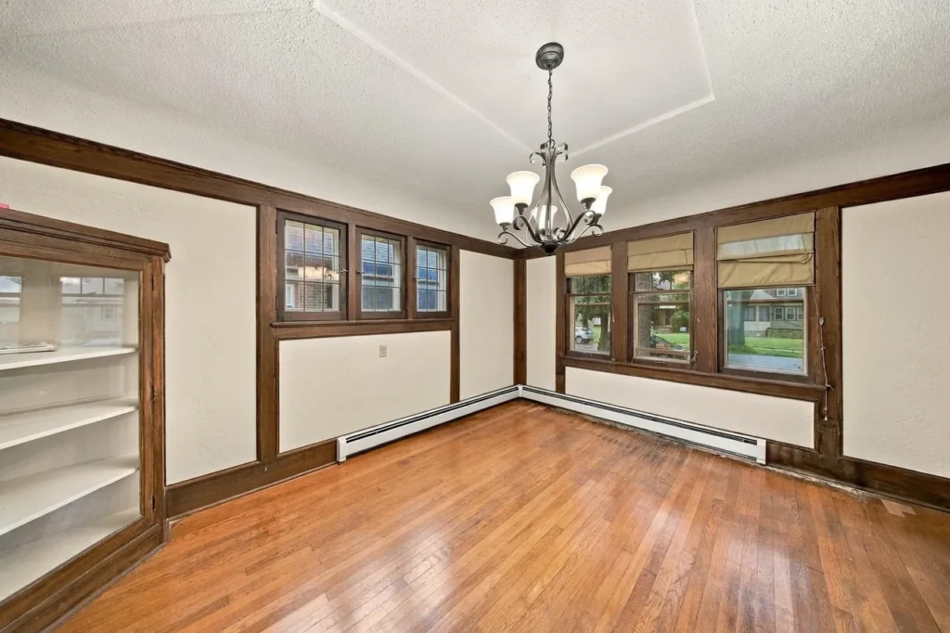
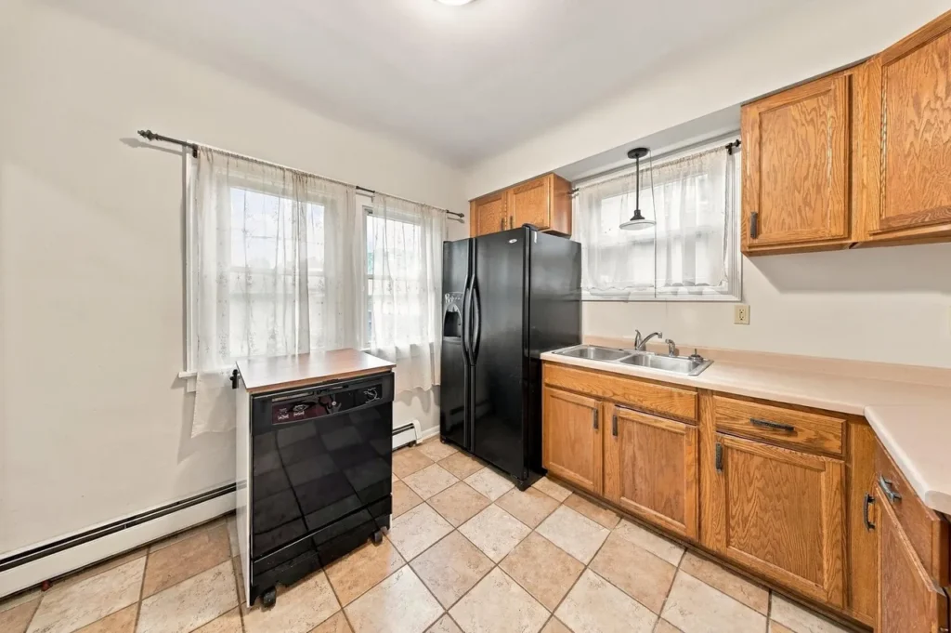
The main floor follows a familiar early-20th-century arrangement, with a spacious living room, formal dining room, kitchen, and an additional bedroom or office.
The living room measures approximately 21 by 12 feet and features hardwood flooring. Rather than combining every function into one open area, the home maintains distinct rooms—a quality many old-house enthusiasts prefer.
The dining room is especially generous at approximately 16 by 14 feet. It offers enough space for a large table, antique cabinet, or the sort of family gathering that needs room to spread out.
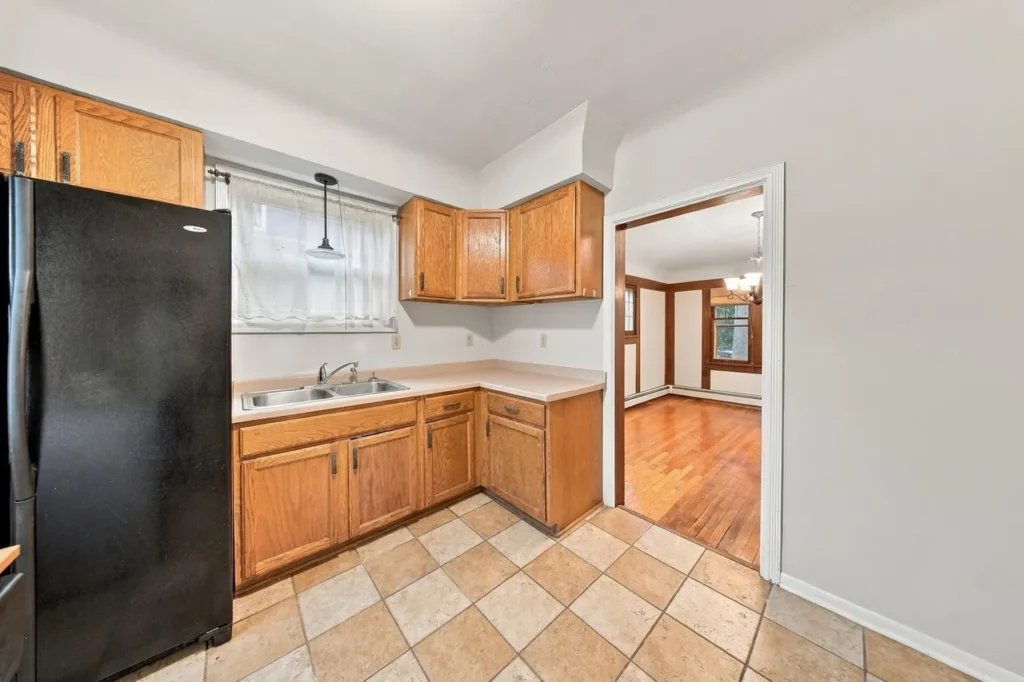
The kitchen measures approximately 14 by 10 feet and includes a gas range, refrigerator, and movable dishwasher. Its current layout appears functional, though future owners may wish to update finishes or storage while respecting the home’s original proportions.
A Flexible Main-Level Room
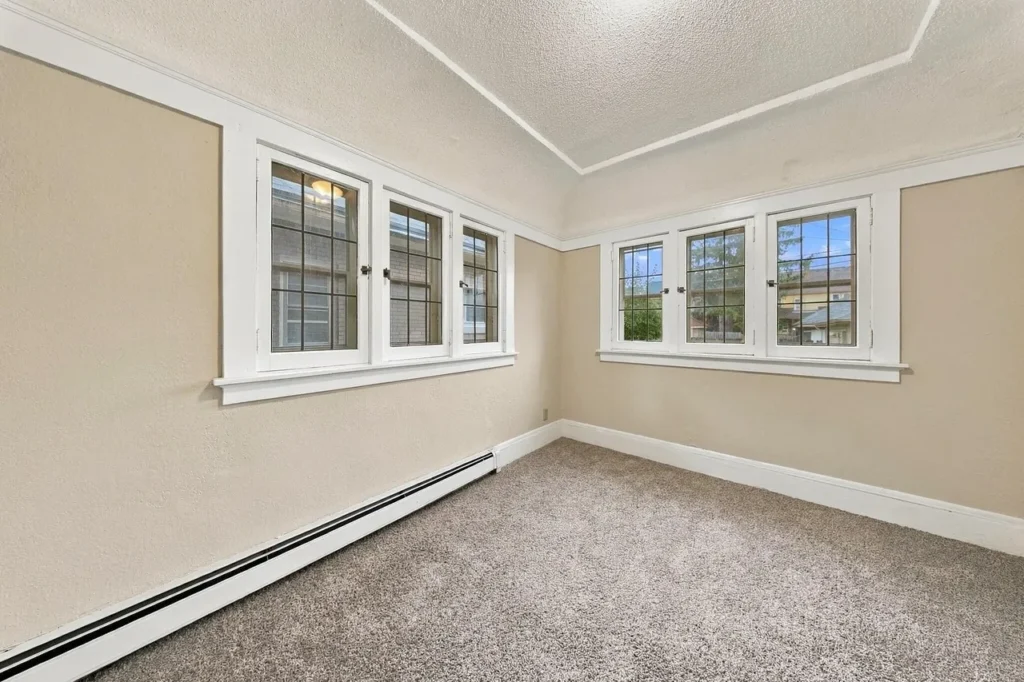
One of the home’s most useful spaces is the 11-by-9-foot room on the main level. It is officially included among the three bedrooms and has a closet, but it could also function as a den, office, reading room, or guest space.
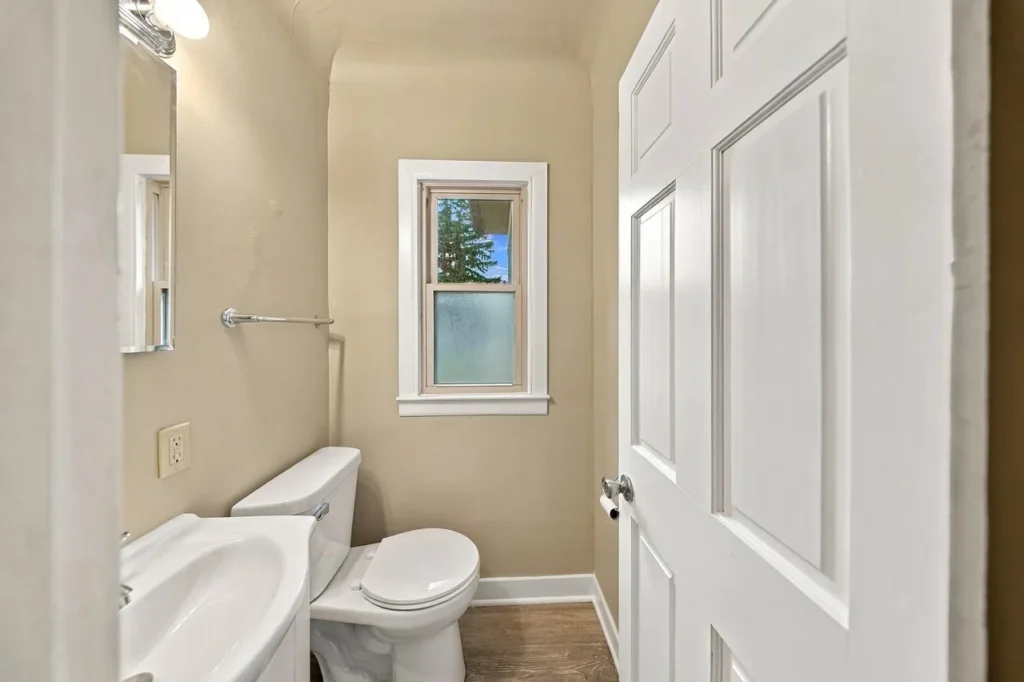
A half bathroom is located on this floor, making the room more convenient for guests or someone who prefers to avoid the stairs during the day.
Because the listing identifies a walk-through bedroom among the interior features, buyers should study the floor plan and confirm how this room connects with the surrounding spaces. Its arrangement may be perfectly suitable as an office but less private when used as a permanent bedroom.
Two Bedrooms and a Remodeled Bathroom Upstairs
The upper level contains the primary bedroom, another bedroom, and the full bathroom.
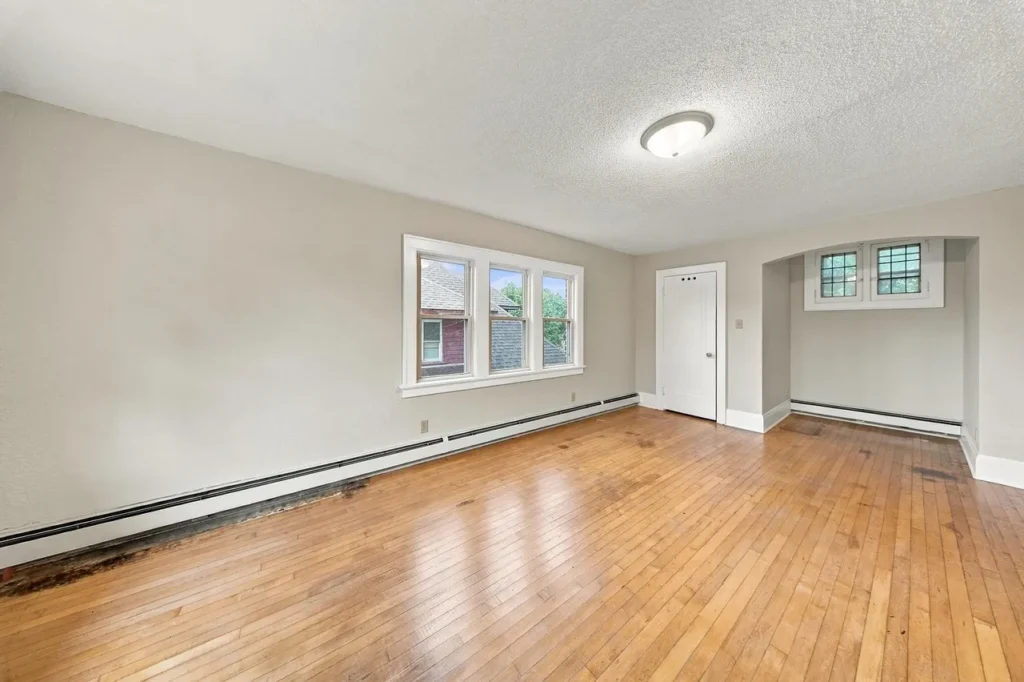
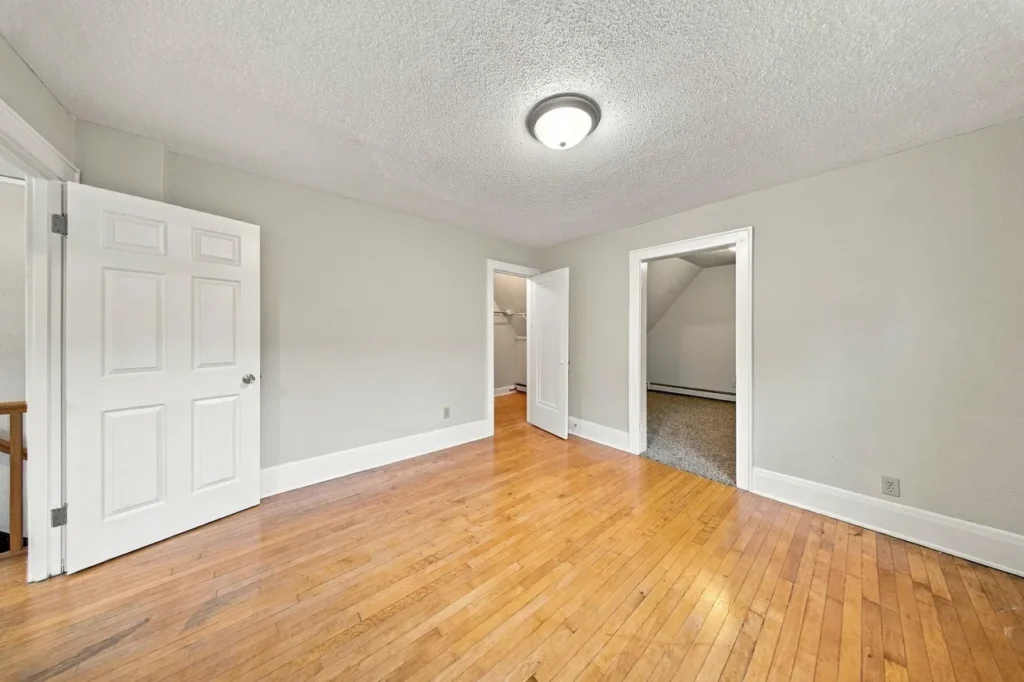
At approximately 22 by 12 feet, the primary bedroom is unusually large for a home of this period. Its elongated dimensions provide room for sleeping, seating, storage, or a small workspace without making the room feel crowded.
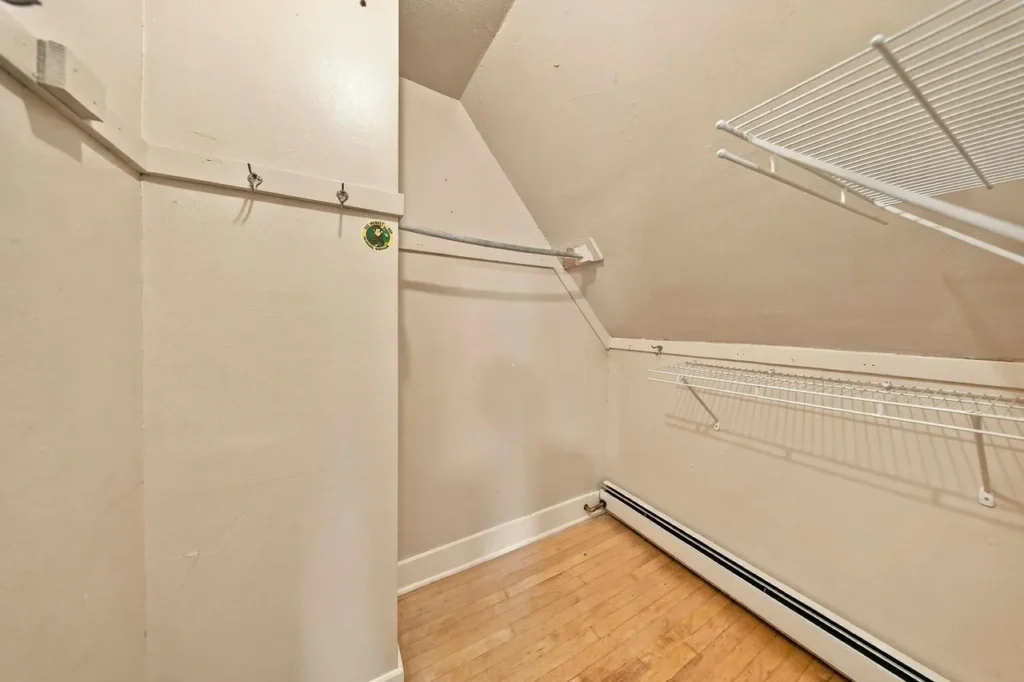
The second upstairs bedroom measures approximately 12 by 12 feet and connects with an additional 12-by-10-foot area. According to the listing, this extra space could become a walk-in closet, nursery, office, or possibly another bedroom.
That flexibility is one of the property’s most interesting features. A buyer could preserve it as an adjoining room or explore a more defined use after confirming access, code requirements, and ventilation.
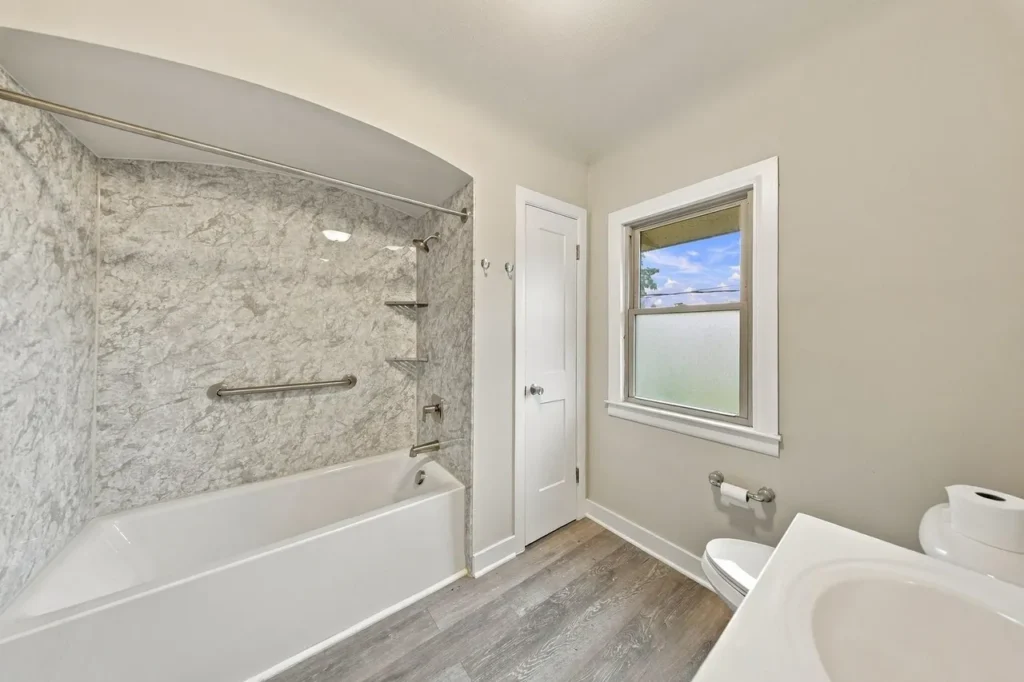
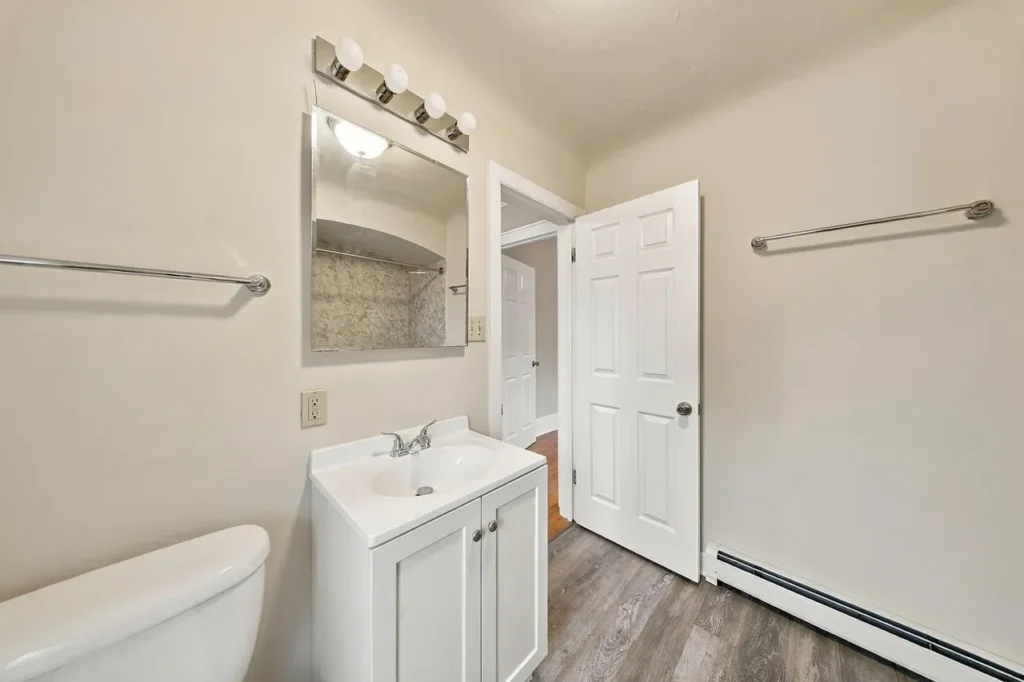
The full bathroom has reportedly been remodeled and includes a tub with a shower above it.
Radiator Heat With Important Updates
Old-house lovers often appreciate the quiet, even warmth of radiators, but aging boilers and pipes can also be a concern. Here, the listing reports a newer boiler along with all-new radiators and piping for the natural-gas radiant heating system.
That is a meaningful update for a house built in 1927. The property does not have central air conditioning; cooling is provided by wall or window units, including a window air conditioner among the listed appliances.
The roof was replaced in 2019, according to the seller’s description. Buyers should still verify the installation, warranties, maintenance history, and present condition of both the roof and heating equipment.
An Expandable Attic and Full Basement
The listing identifies an expandable attic, creating possible future potential beyond the current finished living area. It does not state that the attic is presently habitable, so any conversion would require professional evaluation and the appropriate permits.
Below the house is a full, unfinished block basement with a sump pump. The floors have been painted, switched lighting has been installed, and the laundry area includes a washer and dryer dating from 2020.
While unfinished, the basement provides useful storage and workspace. As with any older home, buyers should inspect it carefully for moisture, foundation movement, drainage concerns, and the condition of mechanical systems.
A Private Backyard and Large Garage
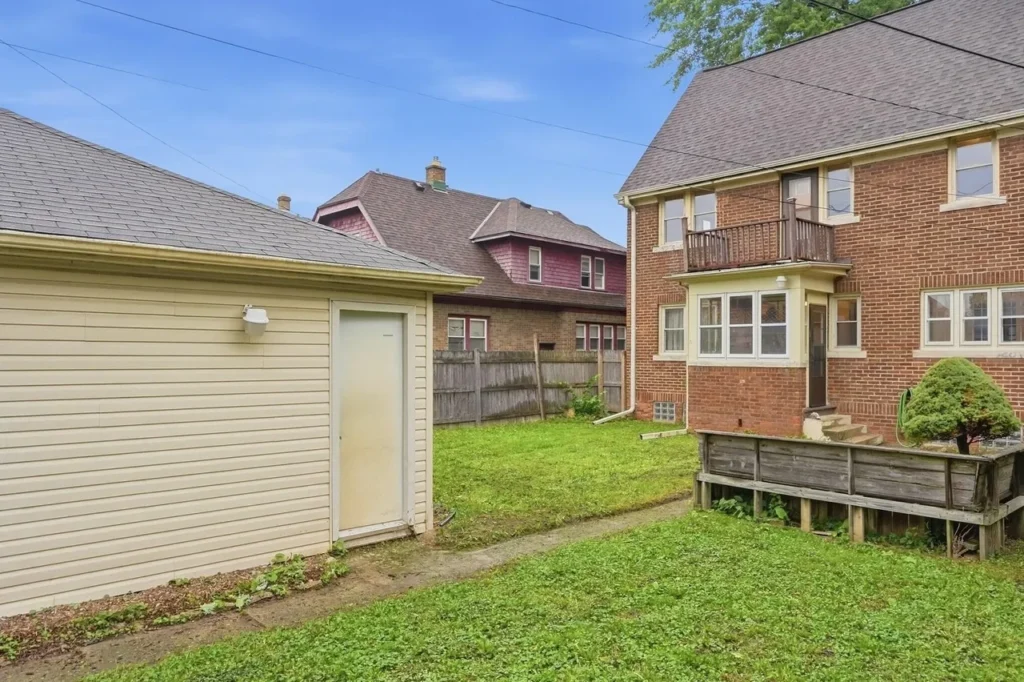
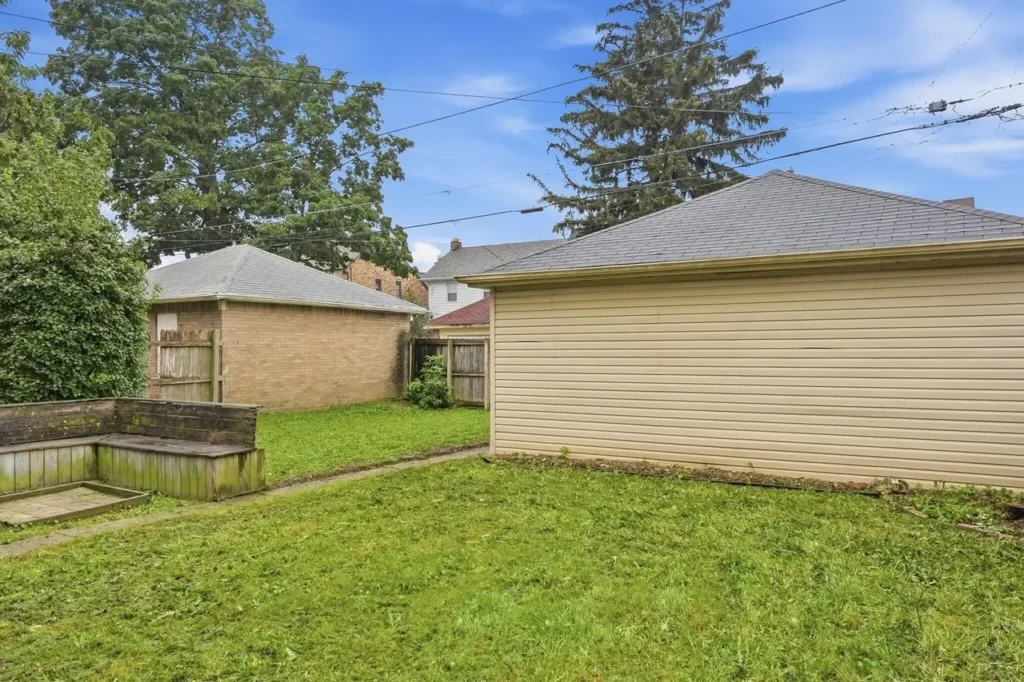
The 4,791-square-foot lot includes sidewalks, a patio, built-in outdoor seating, and a completely fenced backyard. The enclosed space could work well for gardening, pets, children, or small outdoor gatherings.
A detached 2.5-car garage provides more space than the typical two-car structure. In addition to parking, it may offer room for bicycles, tools, seasonal items, or a small workbench.
The yard is manageable rather than expansive, making it suitable for someone who wants private outdoor space without maintaining a large property.
A Home That Balances Character and Practicality
This Milwaukee home is not presented as a perfectly preserved architectural landmark. Its charm lies in its brick construction, hardwood flooring, traditional room arrangement, generous primary bedroom, and adaptable spaces.
There are limitations to consider. The home has only one full bathroom, the main-level bedroom may function as a walk-through space, and cooling depends on window or wall units. The attic and basement are not currently finished living areas.
Still, updates to the roof, boiler, radiators, piping, bathroom, and laundry appliances address several practical concerns. For someone who values an established neighborhood and a solid 1920s house, it offers a welcoming balance of vintage character and everyday usability.
If this brick Tudor were yours, would you turn the extra upstairs room into a walk-in closet, nursery, office, or fourth bedroom?
Property Details
- Asking price: $199,900
- Address: 4169 North 14th Street, Milwaukee, WI 53209
- Neighborhood: Rufus King
- Bedrooms: 3
- Bathrooms: 1 full and 1 half bathroom
- Living area: 1,822 square feet
- Lot size: 4,791 square feet
- Year built: 1927
Zillow listing: View the complete listing and photographs
The asking price, availability, updates, measurements, and property information are based on the Zillow listing and may change. Buyers should independently verify all details and inspect the property before making decisions.