Mid-Century Architectural Flair Meets Woodland Serenity in Pennsylvania
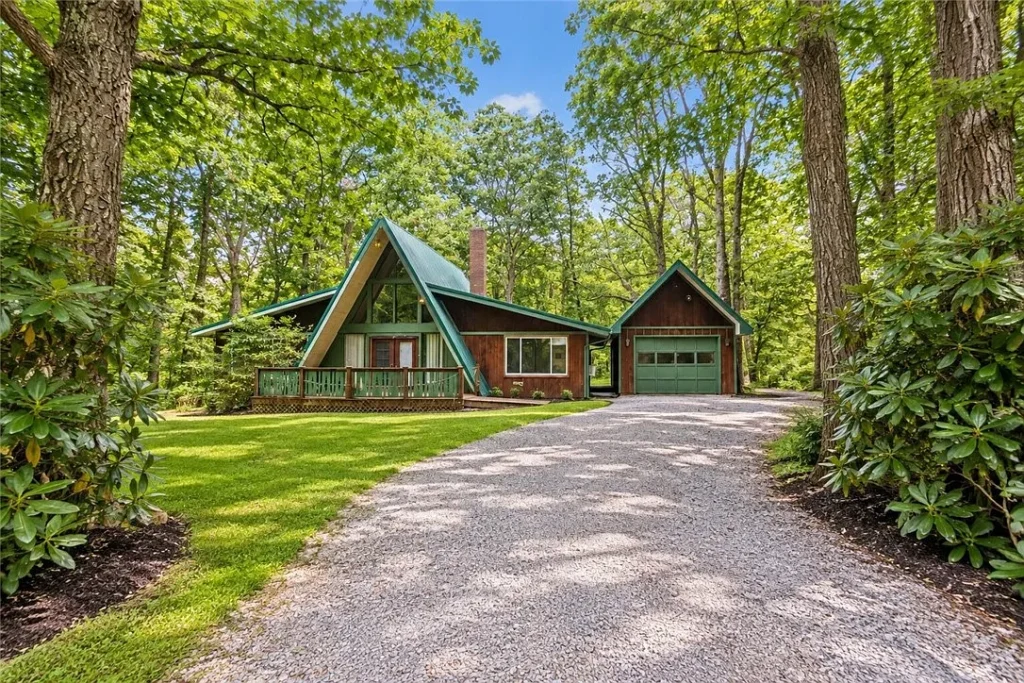
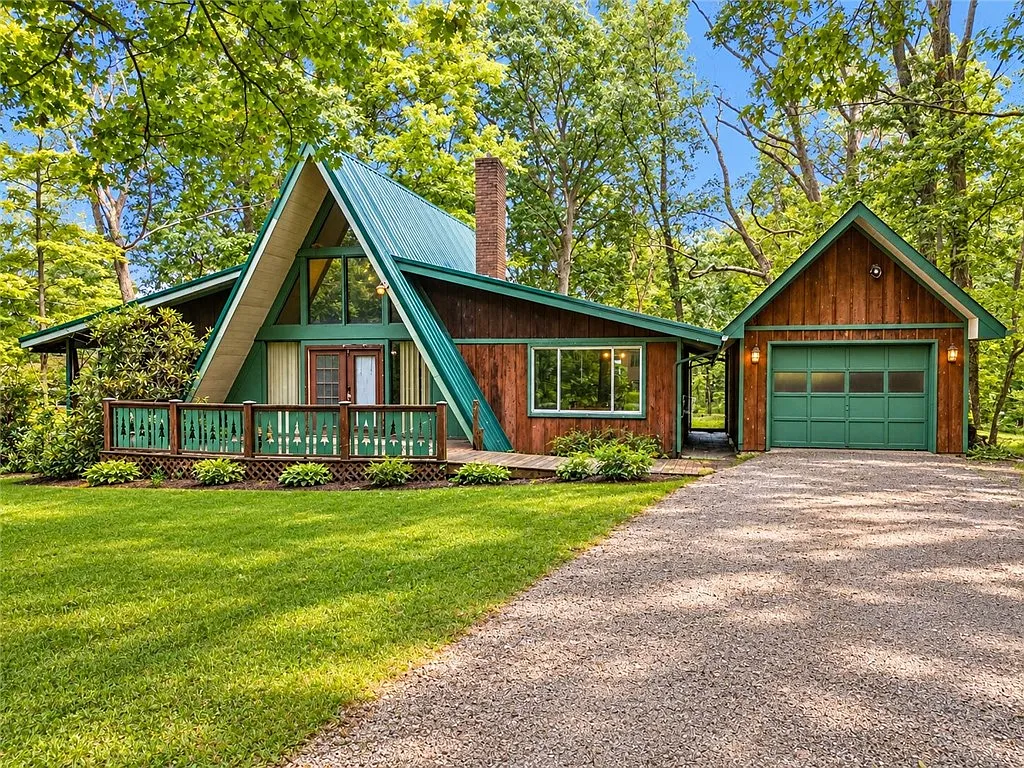
There is an undeniable magic in architecture that reaches upward, framing the surrounding landscape through soaring glass and steep rooflines. Built in 1964 during an era of bold residential design, this distinctive A-frame home sits tucked quietly among the trees in rural Pennsylvania, offering a sharp departure from ordinary suburban floor plans.
According to the Zillow listing, it presents a cozy yet dynamic footprint that balances mid-century character with plenty of opportunity for a new owner to bring their creative vision to life.
Stepping Into the Footprint
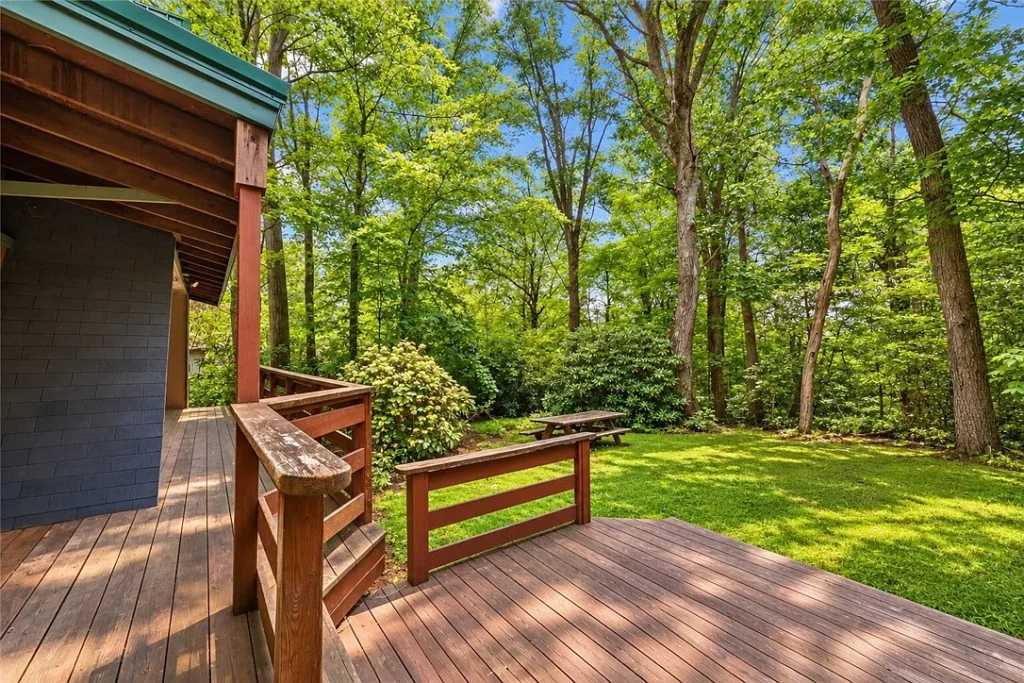
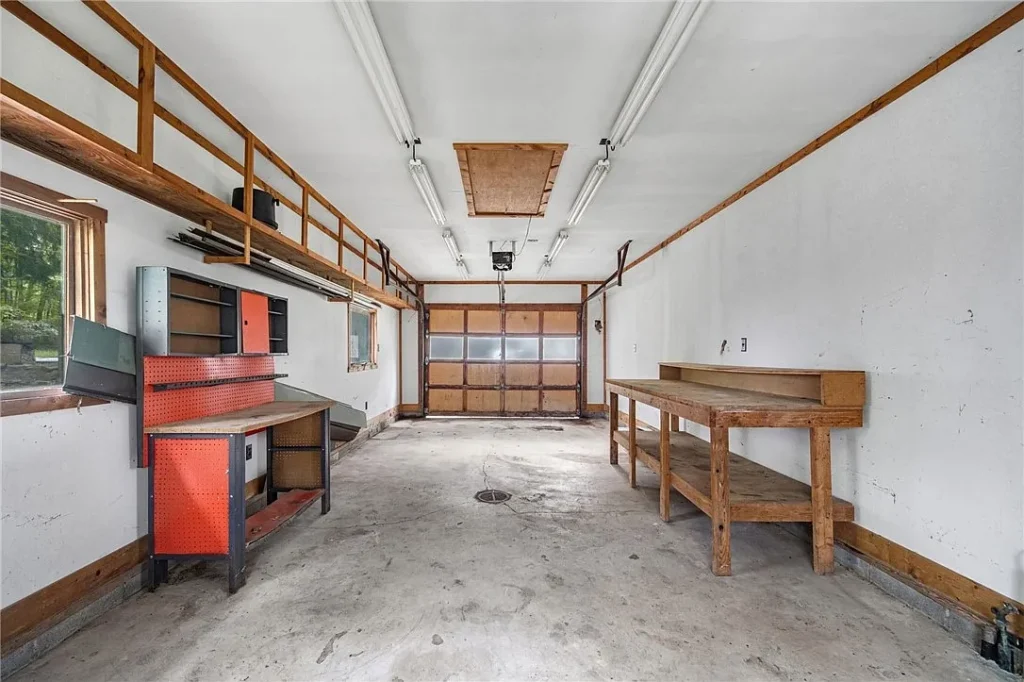
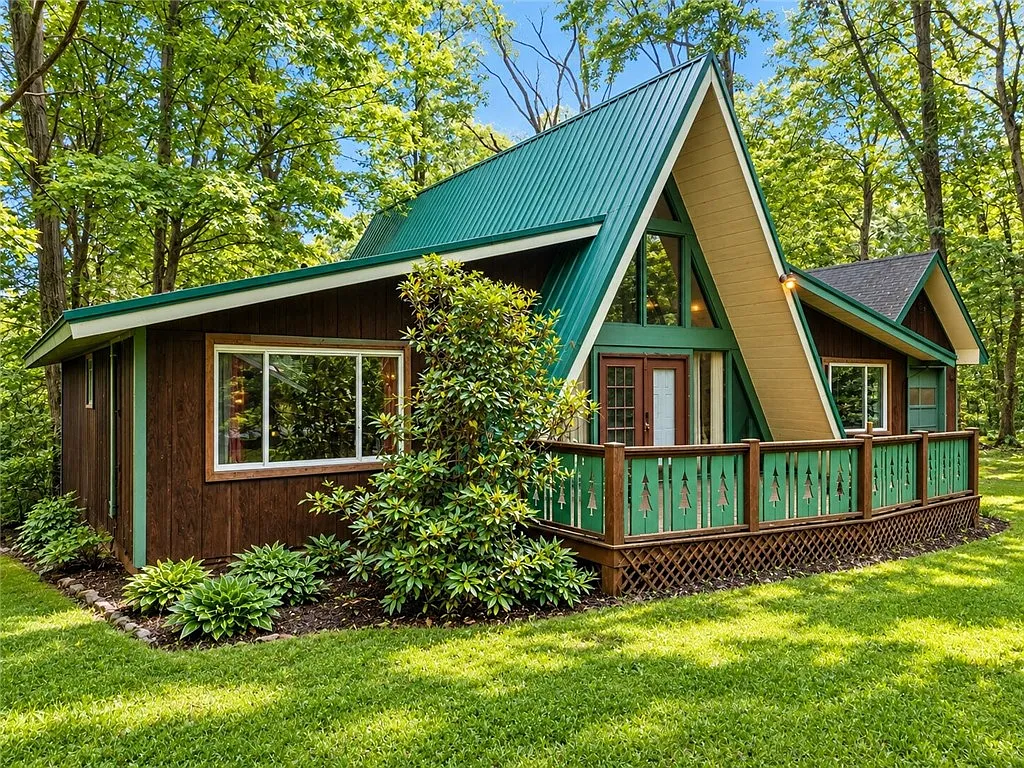
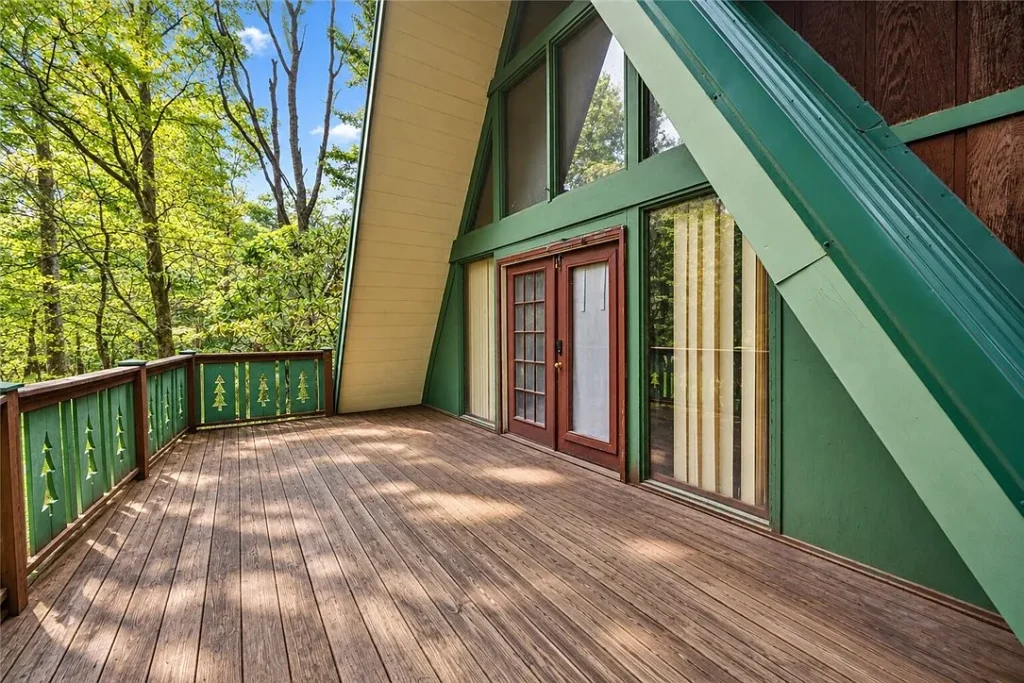
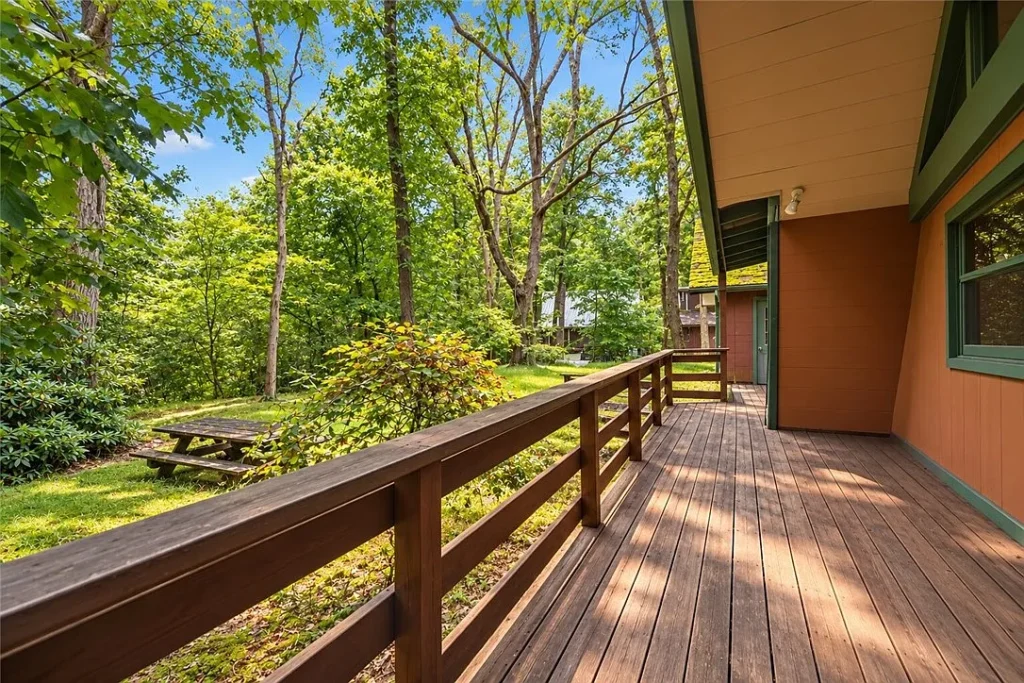
According to the Zillow listing, this single-family residence spans 1,440 square feet of interior living space on a 0.38-acre wooded lot. The one-and-a-half-story layout is complemented by practical exterior features, including a covered front porch, a rear deck designed for outdoor relaxation, and an attached garage. Nestled in a private natural setting in Acme, Pennsylvania, the property provides an immersive woodland escape while remaining manageable in scale.
Inside the Dramatic Living Areas
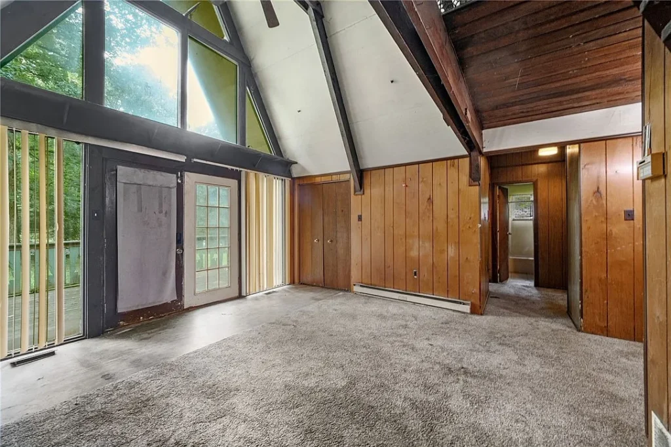
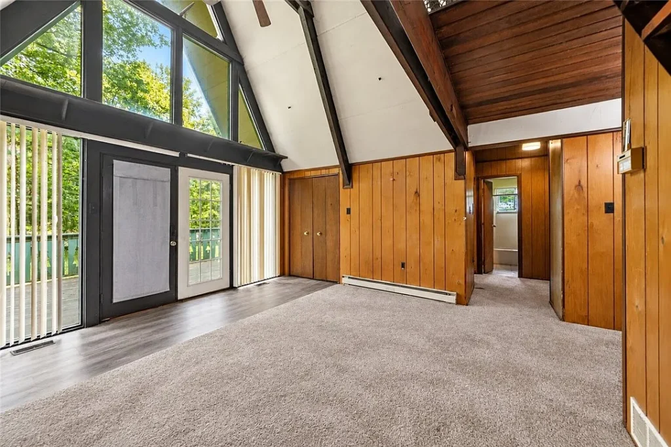
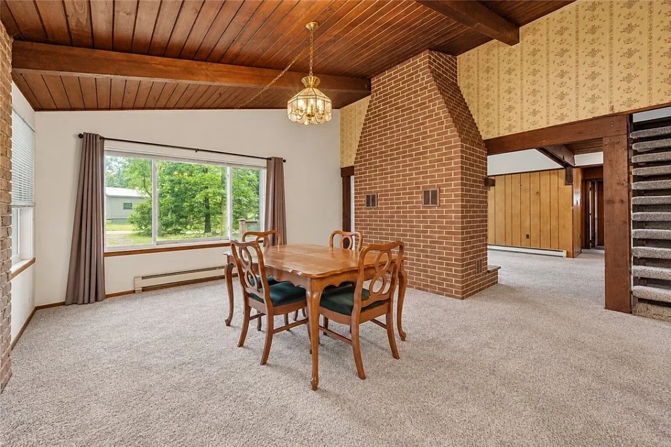
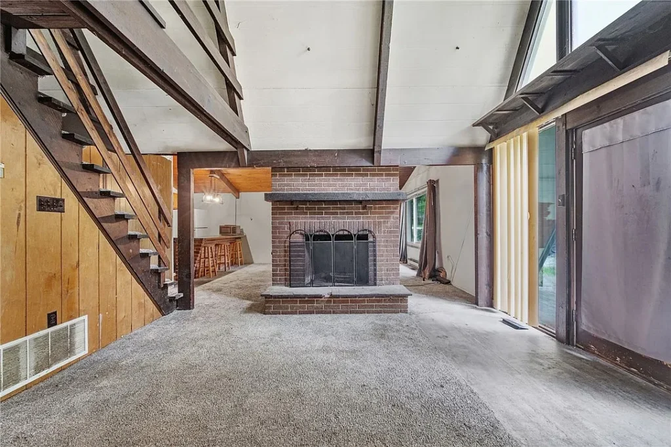
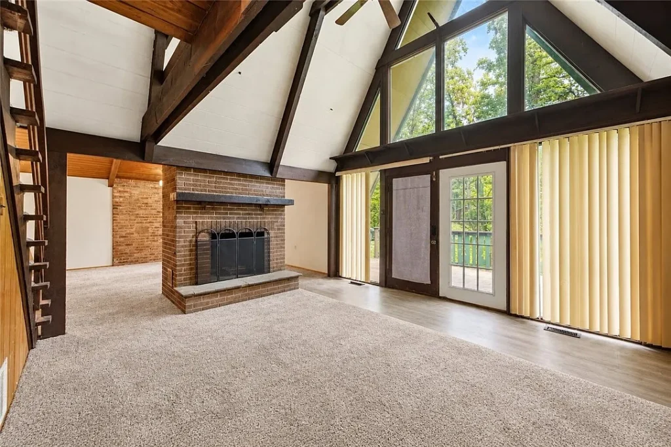
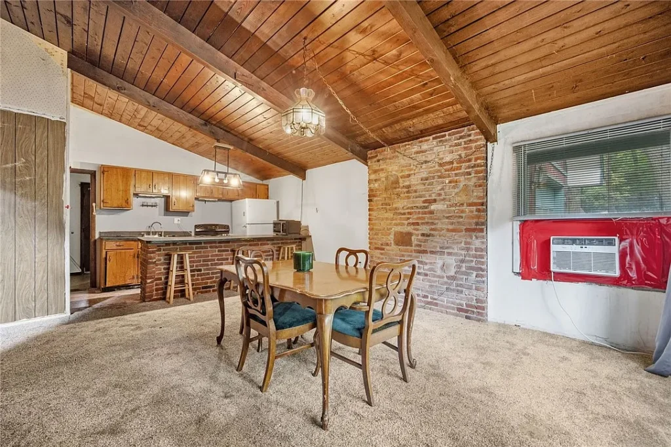
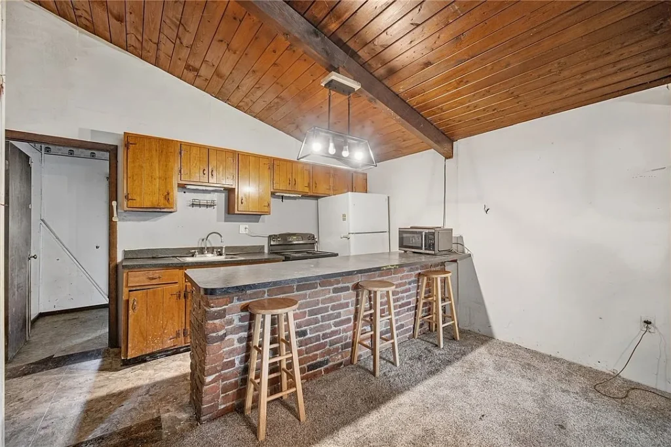
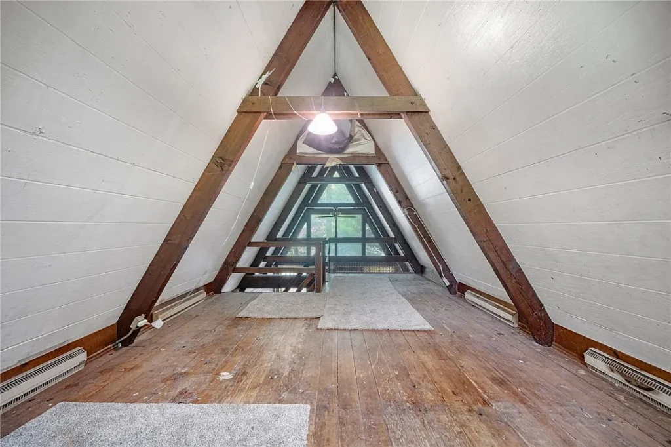
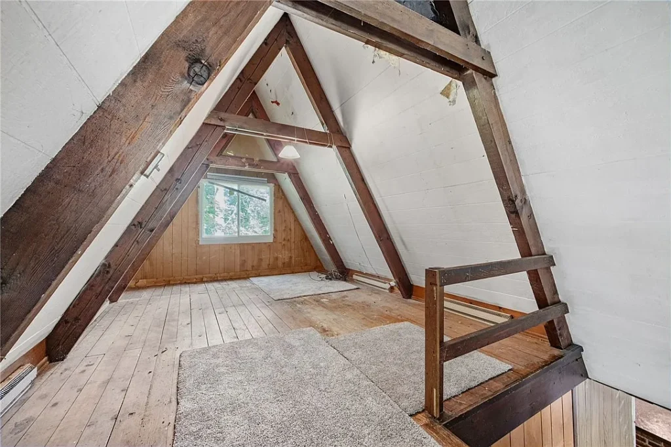
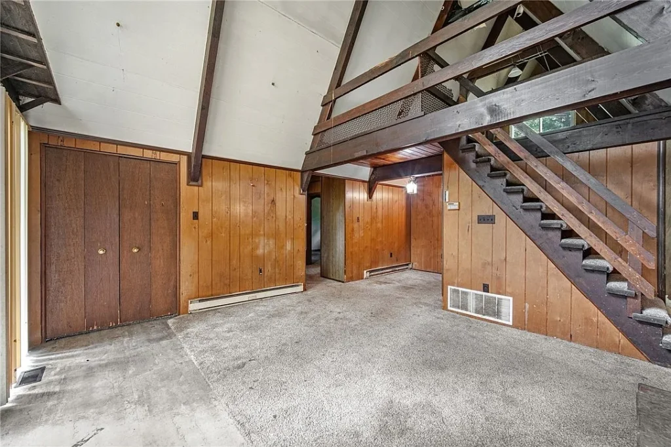
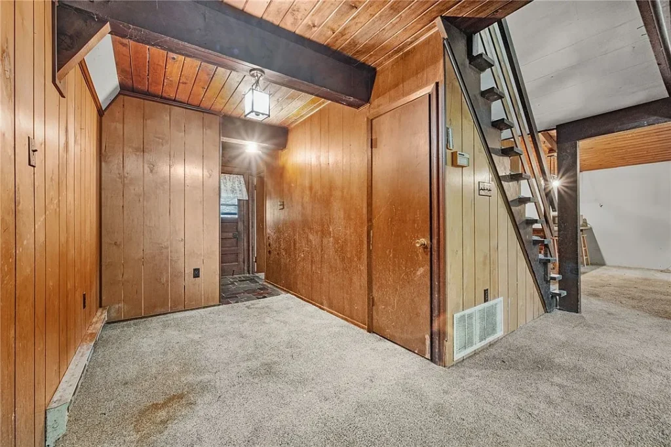
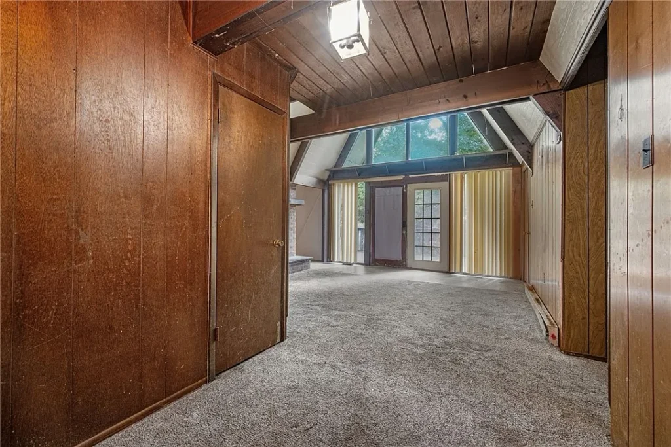
According to the Zillow listing, the interior centers around a dramatic vaulted living area defined by exposed structural beams, a functional fireplace, and large windows that flood the space with natural light while bringing outdoor views directly inside. The kitchen features a warm wood ceiling and flows openly into the adjacent dining area. Upstairs, a flexible loft area overlooks the main level, creating an ideal nook for reading, office work, or creative pursuits.
Original Details and Layout Character
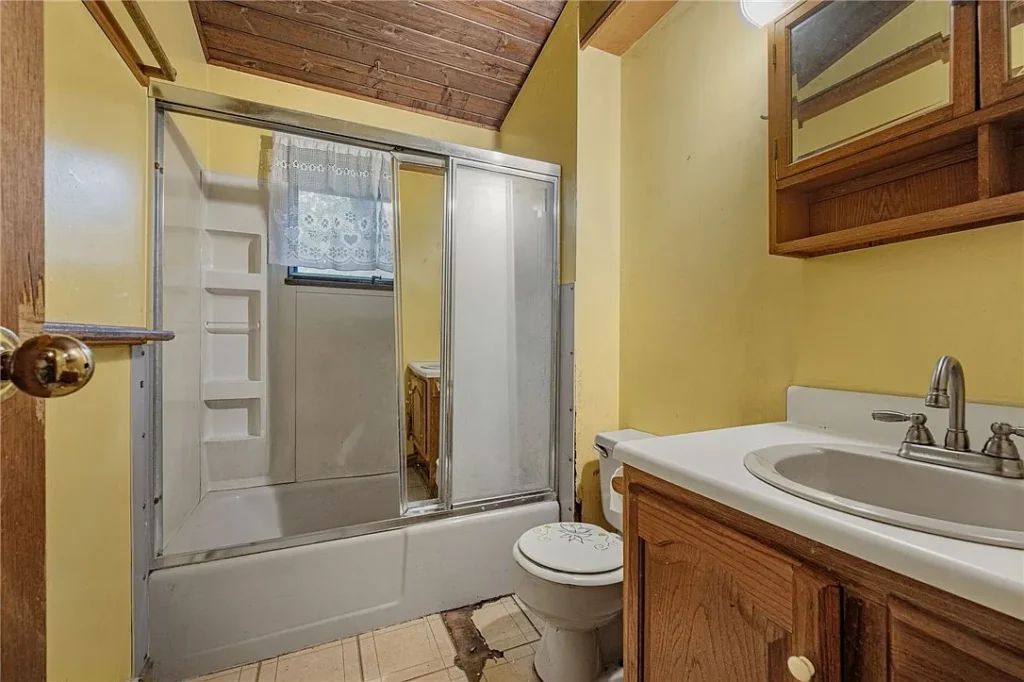
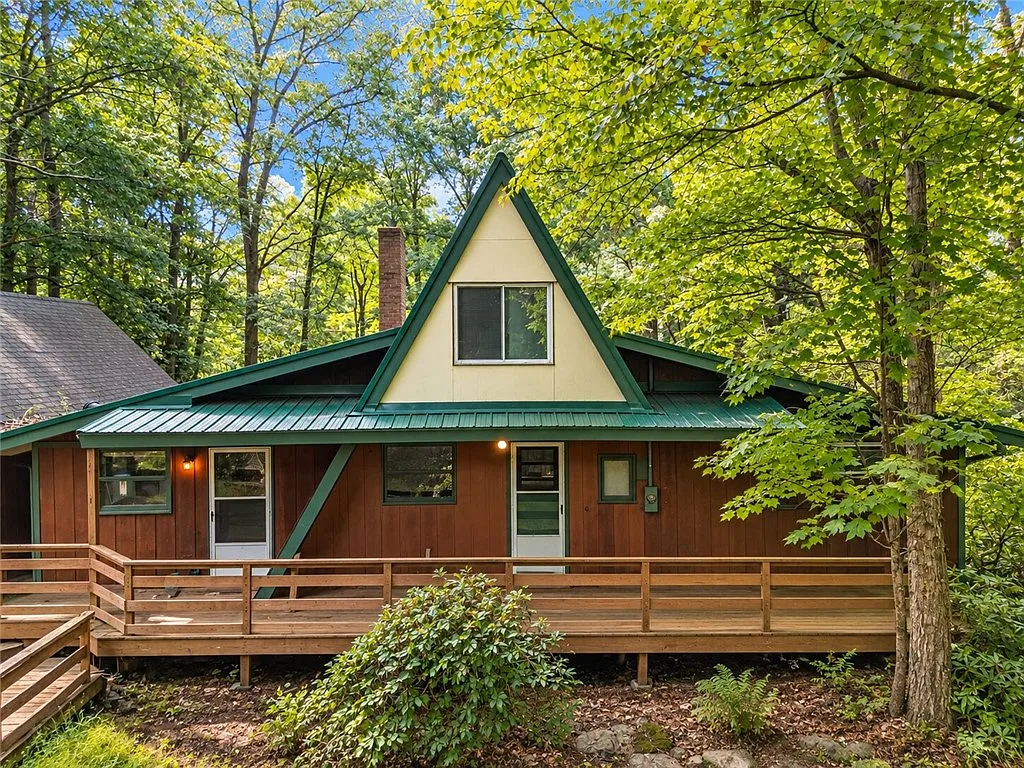
According to the Zillow listing, the home accommodates three bedrooms and three full bathrooms distributed across its layout. The mid-century aesthetic shines through its vertical spatial orientation, natural wood elements, and distinctive structural geometry. Below the main living areas, the home includes a walk-up basement access point, offering functional utility for storage and maintenance access.
The Realities of Restoration
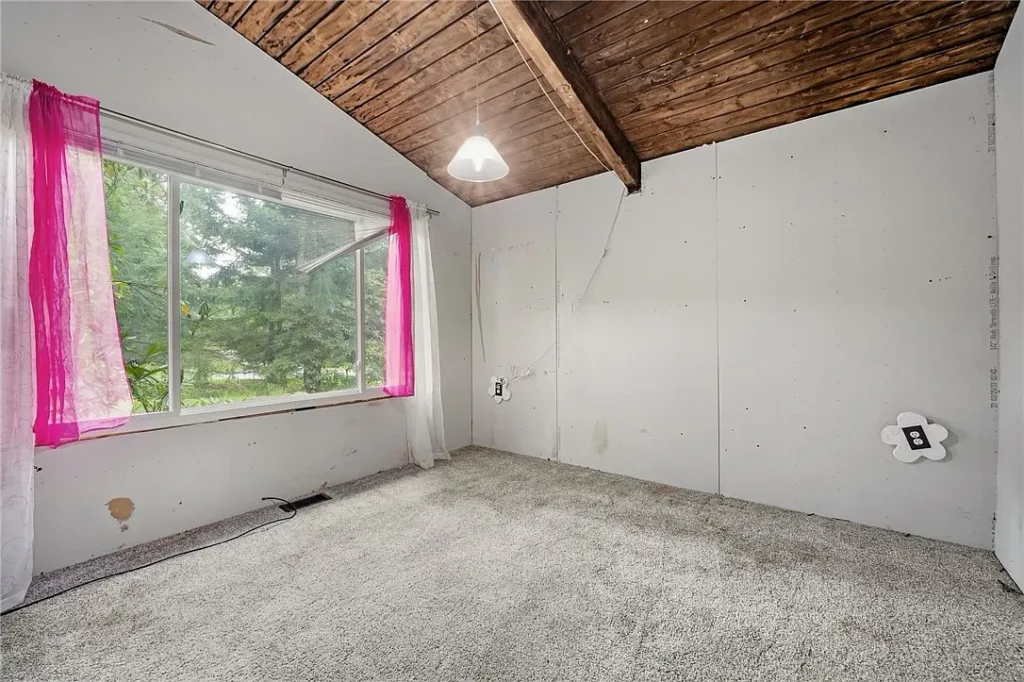
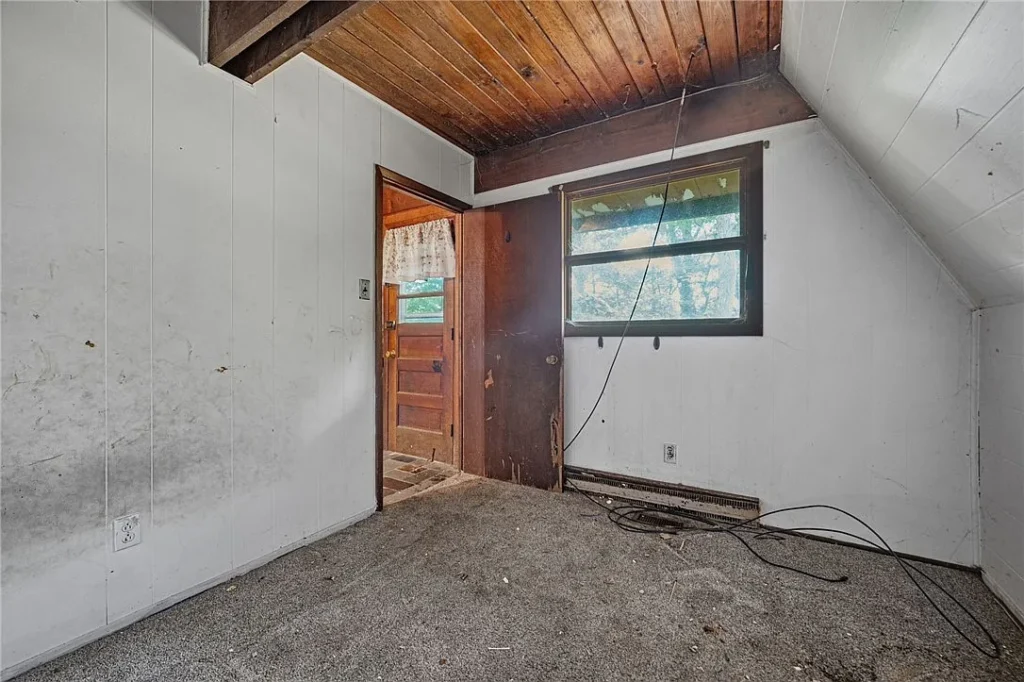
According to the Zillow listing, climate control is handled via a forced-air oil heating system, while essential utilities rely on a private well and septic tank. The listing notes that the property is being sold as a resale with plenty of potential to make it your own, requiring a buyer ready to invest personal touches and updates throughout. The listing description also transparently notes that photography has been AI-edited for decluttering and cleaning purposes, inviting prospective buyers to inspect the home’s true current condition in person.
The Experience of Woodland Living
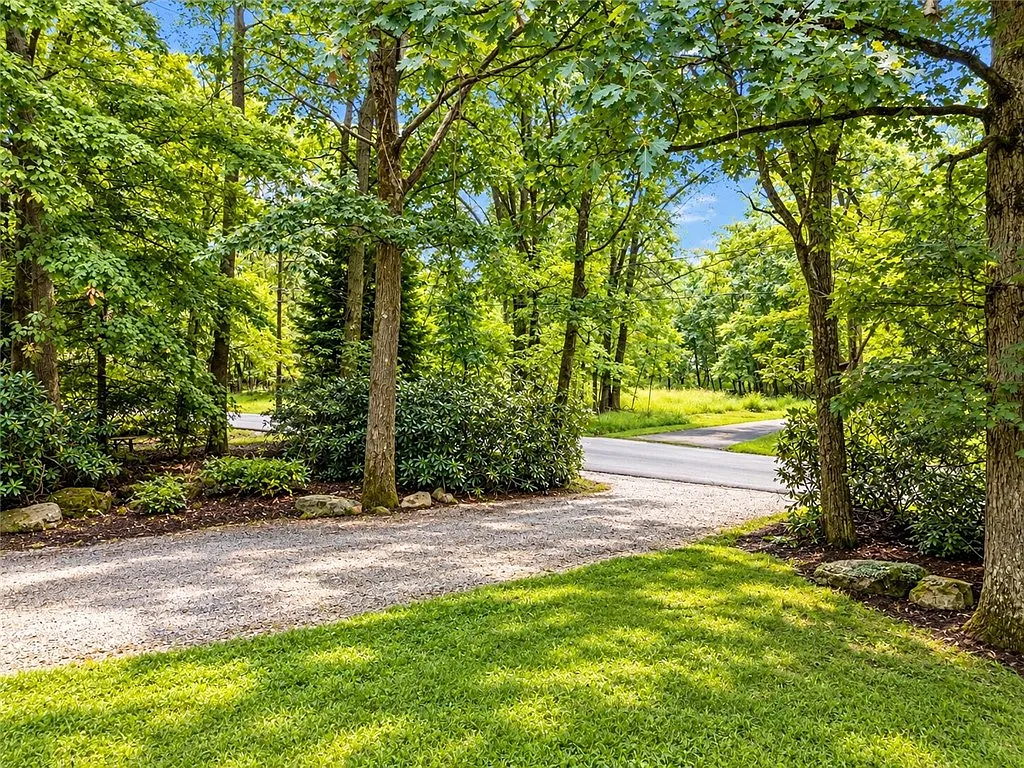
Located in the quiet community of Acme, the property offers a secluded retreat away from the rush of city life. Surrounded by mature trees and natural topography, it serves as a serene weekend getaway or a peaceful year-round sanctuary for anyone drawn to mid-century design and quiet country roads.
What would you do with a distinctive mid-century A-frame like this? Would you restore its wooden ceilings and exposed beams to their original glory, update the kitchen and loft spaces, or focus on outdoor living on the deck? Share your preservation plans in the comments below!
Property Details
-
Asking Price: $109,900 (Source: Zillow listing)
-
Full Address: 174 Horse Shoe Bend Rd, Acme, PA 15610 (Source: Zillow listing)
-
Bedrooms: 3 (Source: Zillow listing)
-
Bathrooms: 3 full bathrooms (Source: Zillow listing)
-
Square Footage: 1,440 sqft (Source: Zillow listing)
-
Lot Size / Acreage: 0.38 acres (Source: Zillow listing)
-
Year Built: 1964 (Source: Zillow listing)
-
Property Type: Single Family Residence / A-Frame (Source: Zillow listing)
-
Parking: Attached garage (Source: Zillow listing)
-
Listing Status: Active (Source: Zillow listing)
-
Zillow Link: 174 Horse Shoe Bend Rd, Acme, PA 15610