
Behind This Weathered Lorain Exterior Is a Five-Bedroom Home With Two Kitchens
Some old houses announce their beauty immediately. Others ask you to slow down, look beyond the wear, and imagine what might emerge after years of careful work.
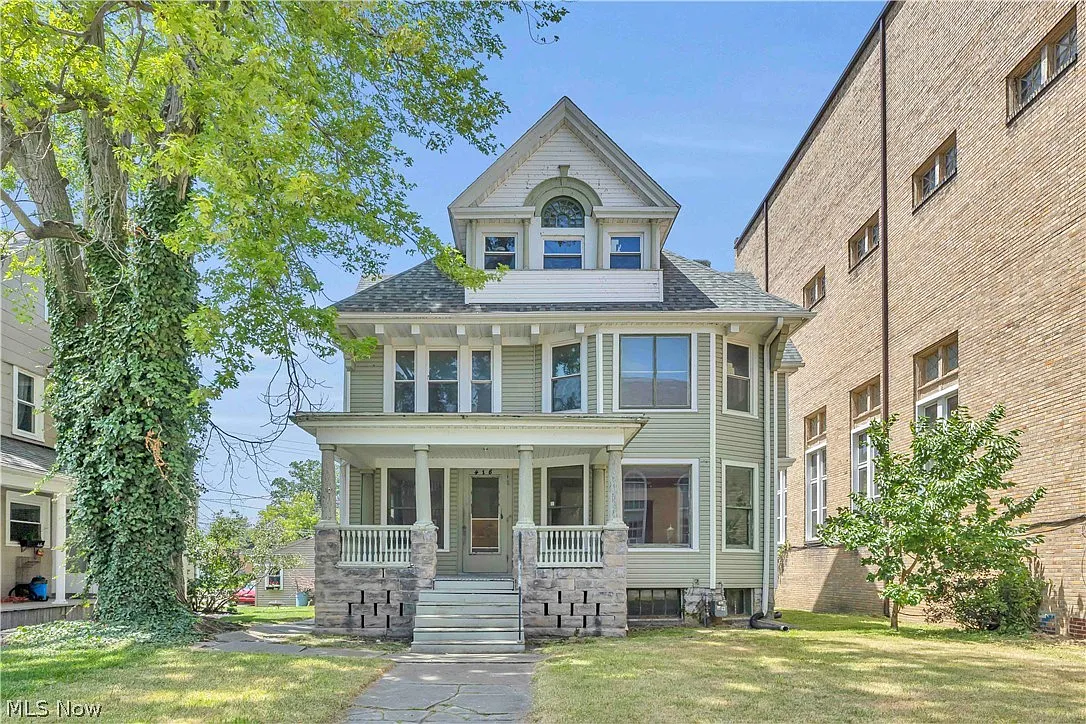
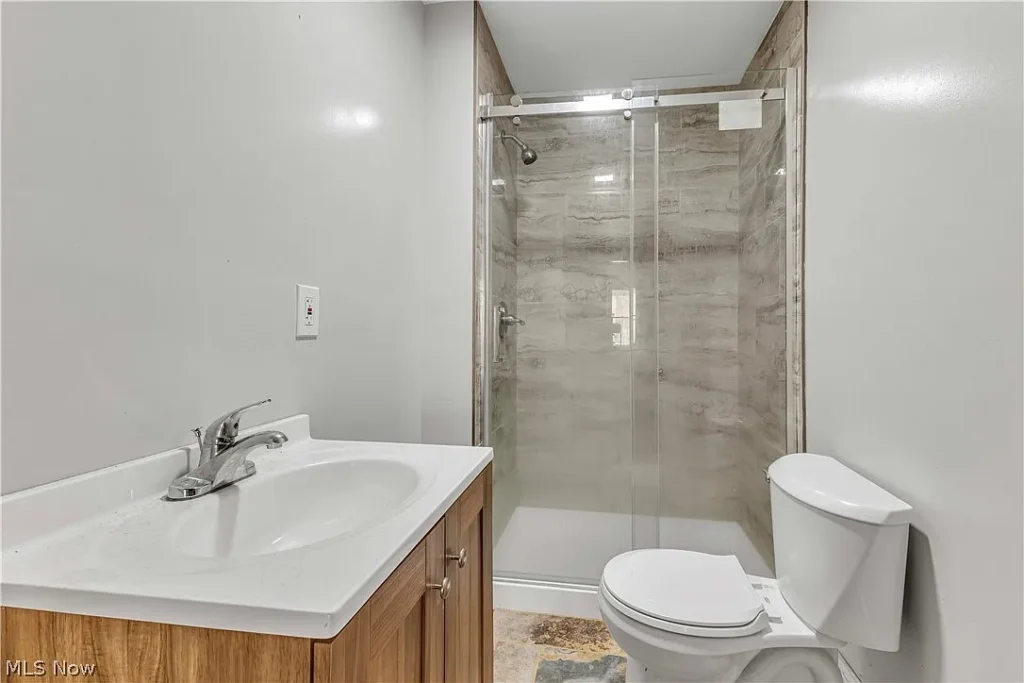
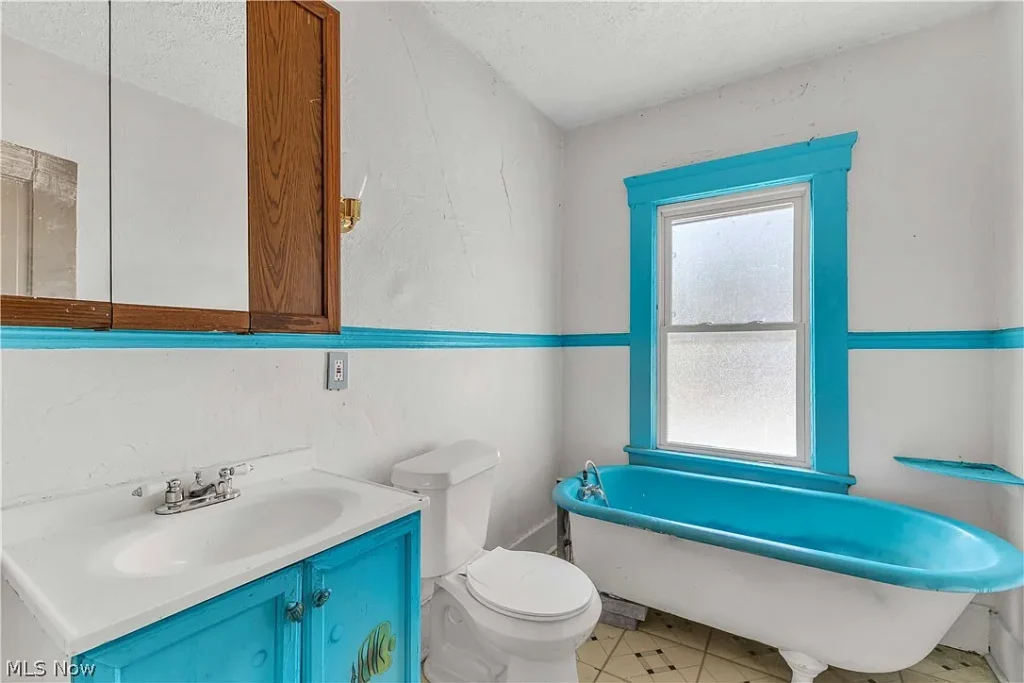
The house at 416 Washington Avenue in Lorain, Ohio, belongs to the second group. Its weathered exterior does not disguise the scale of what stands here: a three-story home built in 1900, offering approximately 3,507 square feet of living space. Behind the front door is a sprawling interior with five bedrooms, two bathrooms, two kitchens, multiple living areas, and a layout that appears to have changed over time.
According to the current listing, the asking price has been reduced to $129,900.
A Tall House With an Imposing Presence
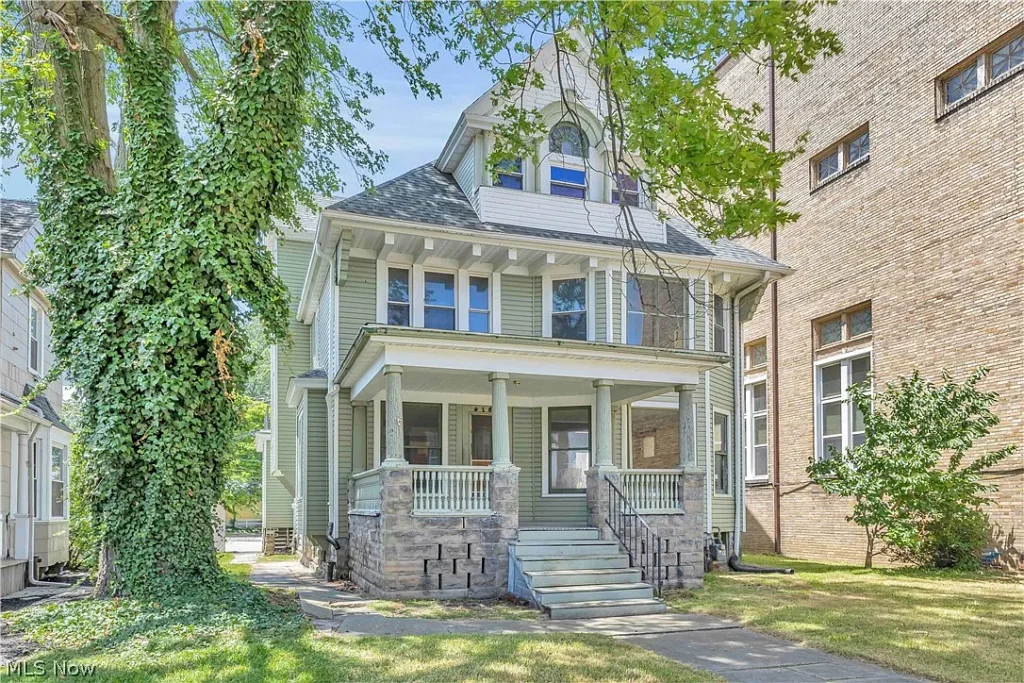
The home rises three full stories above a narrow city lot, giving it the vertical presence that makes turn-of-the-century houses so memorable. The listing identifies the architecture as Colonial, while the exterior photographs reveal an asymmetrical façade, a projecting bay, wood siding, and a deep covered porch.
That porch may be one of the first features an old-house lover would want to revive. It stretches across the front of the house, creating a sheltered transition between the street and the interior. With repairs, historically sympathetic colors, and simple outdoor furnishings, it could once again become a gracious place to sit and watch the neighborhood.
The exterior also makes the property’s condition clear. This is not a polished showplace, and buyers should expect a serious project. The siding, trim, porch components, and other visible surfaces deserve close inspection, while the listing does not provide a detailed inventory of structural or mechanical updates.
More Than 3,500 Square Feet to Explore
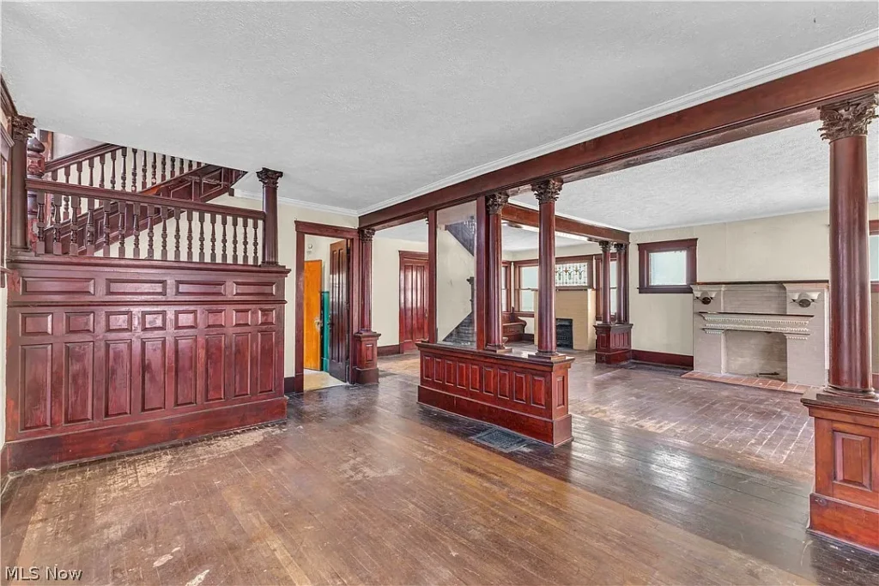
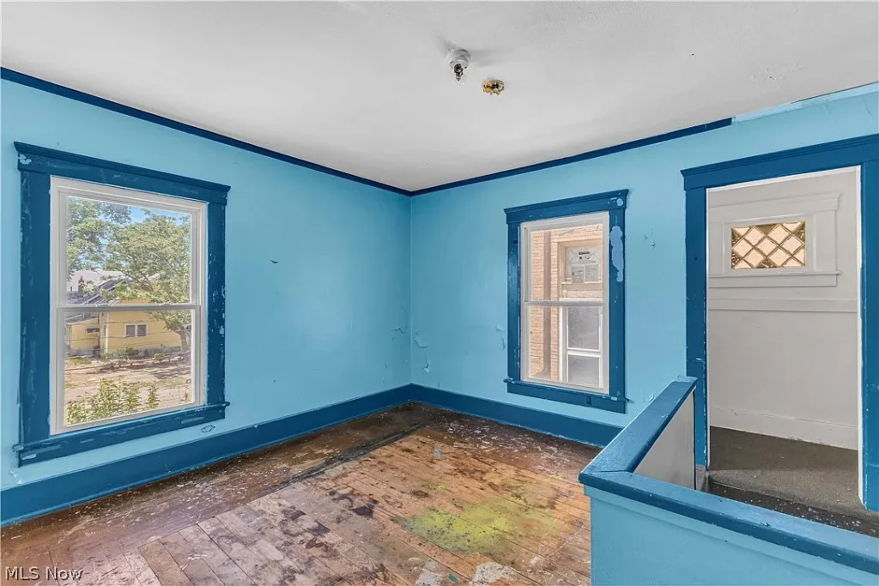
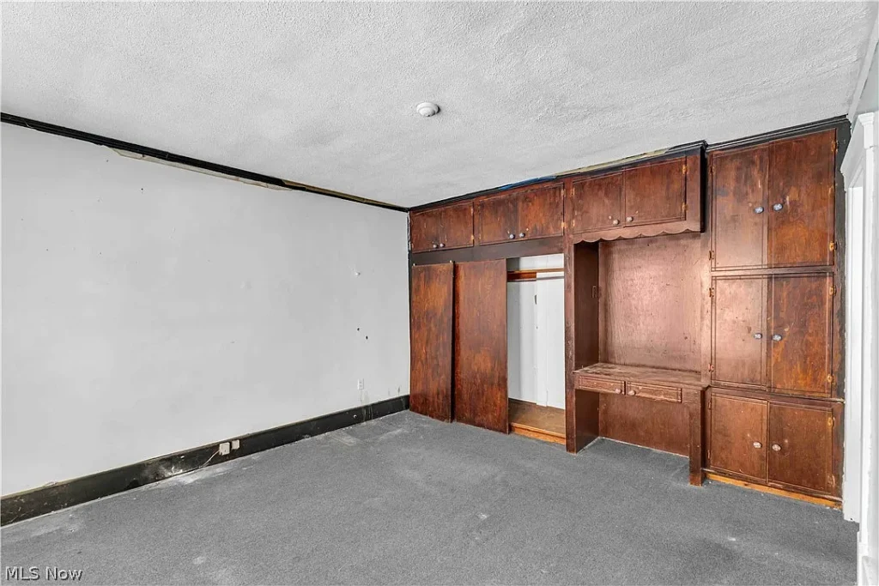
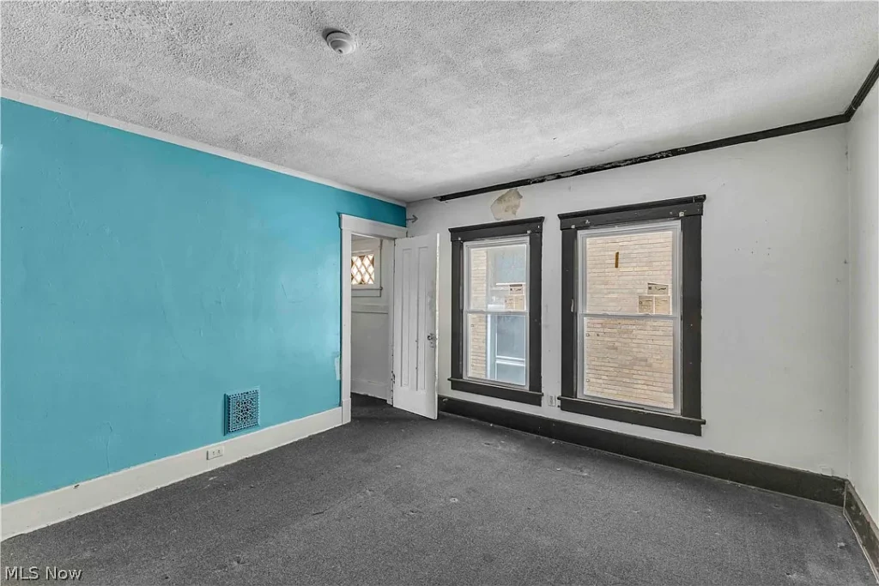
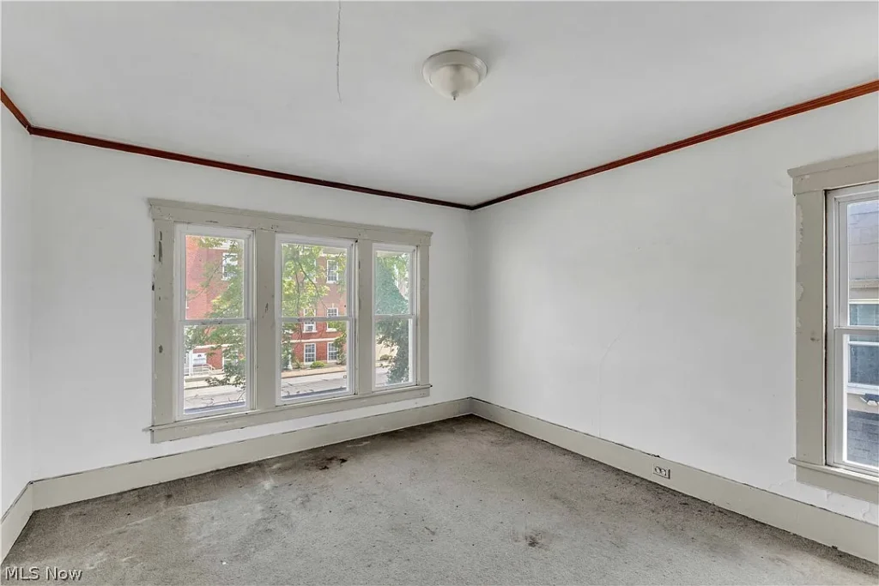
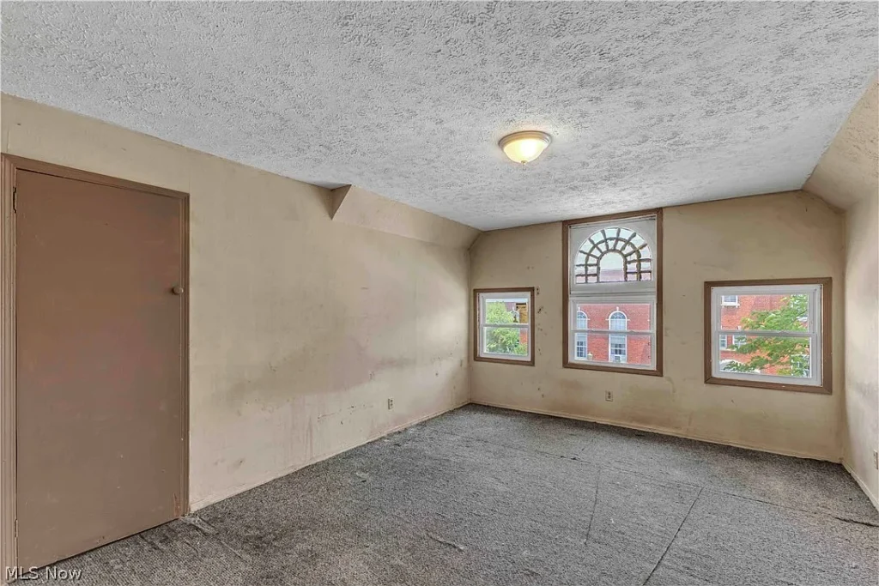
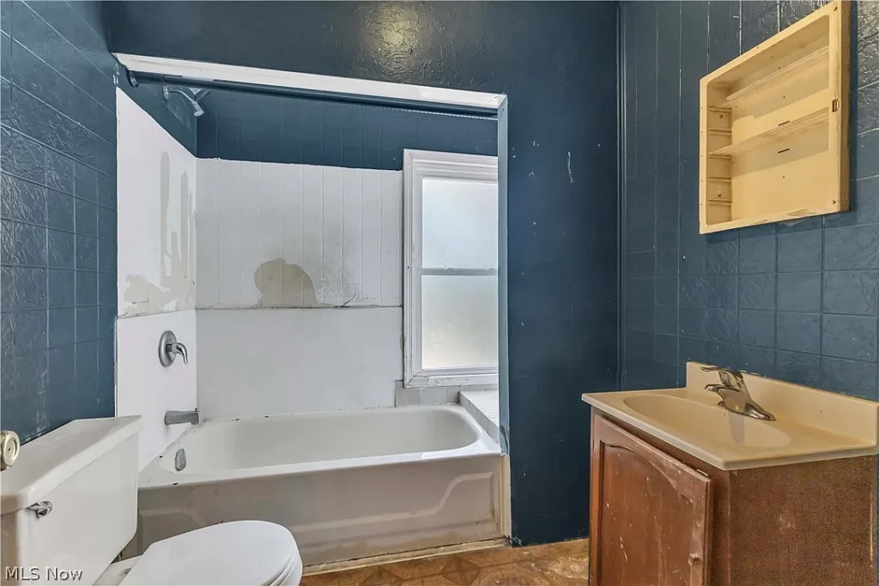
The real surprise is the amount of space inside. At approximately 3,507 square feet, the home is unusually large for its current asking price. Its five bedrooms and two full bathrooms are spread across three floors, with one bedroom located on the main level.
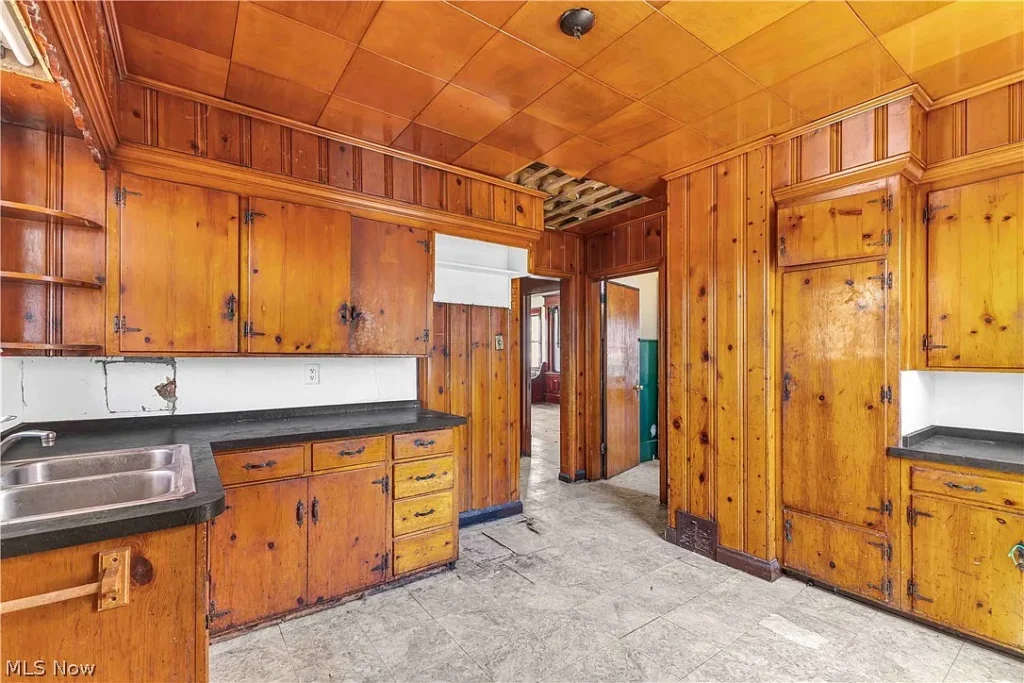
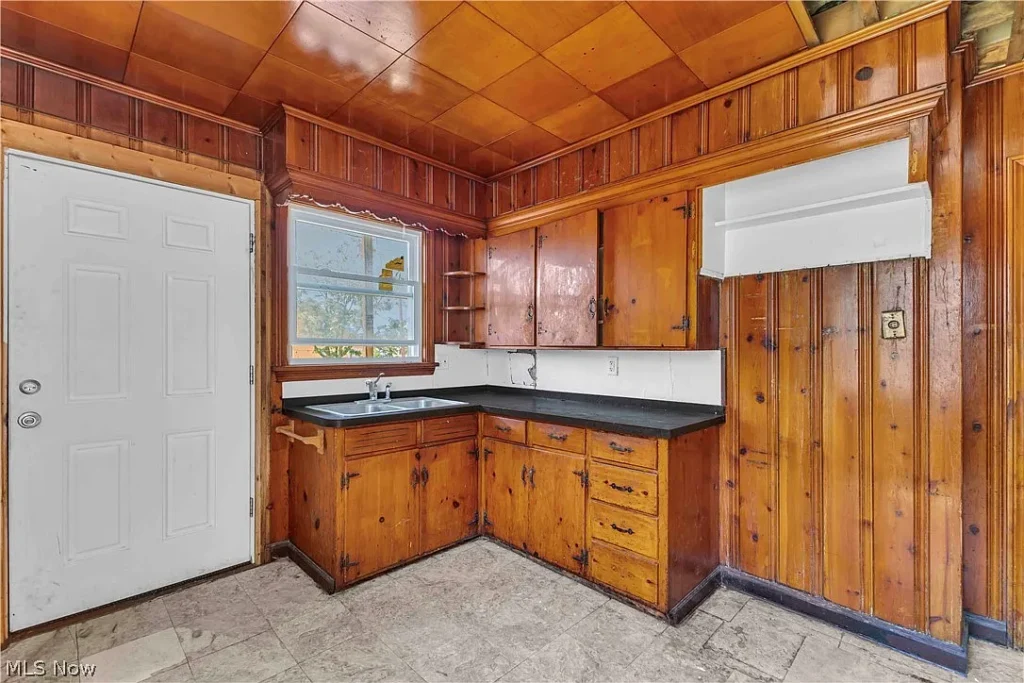
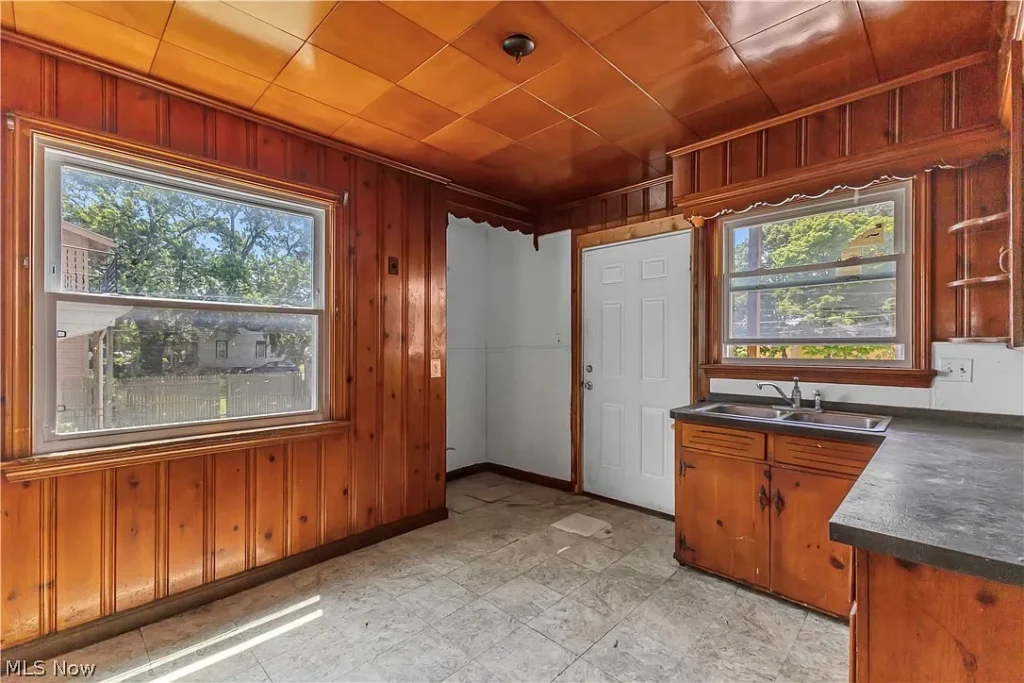
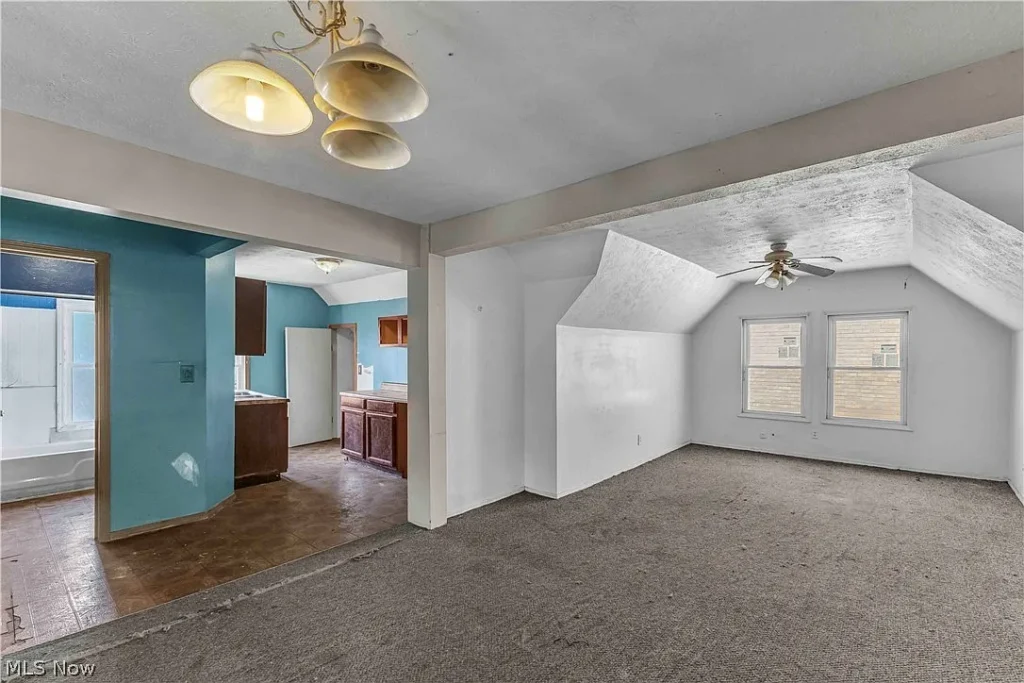
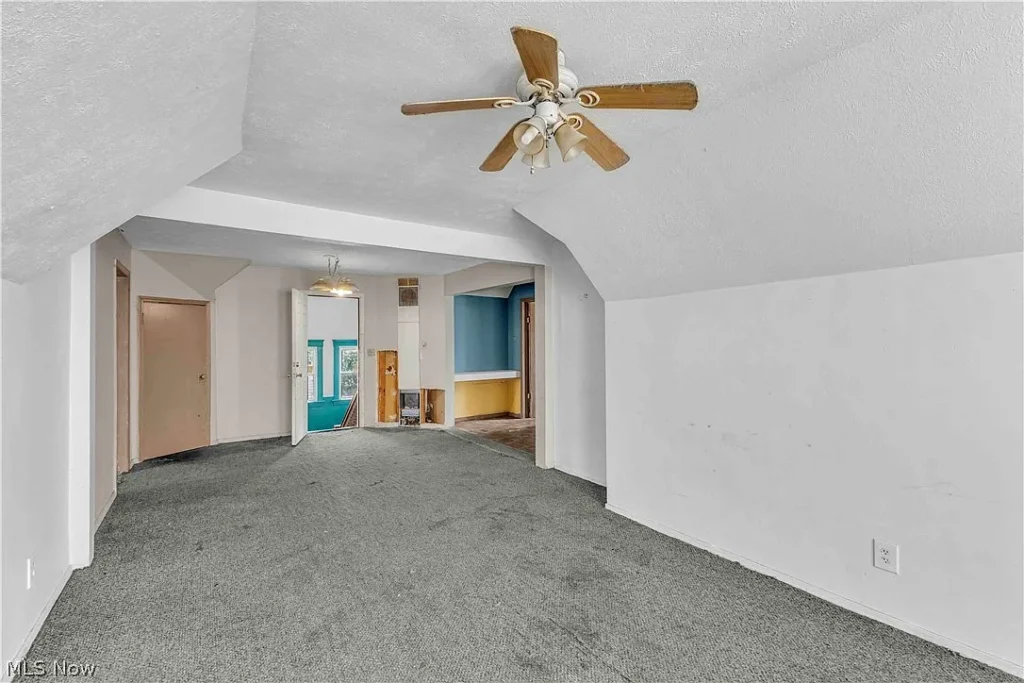
There are also two kitchens and several living areas. The listing notes that the house appears to have functioned as a three-unit property at some point, although its legal use as a multifamily residence has not been confirmed. Anyone considering that possibility would need to investigate the zoning, permits, utilities, and local requirements independently.
For a buyer who prefers a single-family home, the unusual arrangement could still provide flexibility. One kitchen might become a studio workspace, craft room, laundry area, guest kitchenette, or part of a future private suite. The extra living spaces could accommodate a library, music room, home office, playroom, or quiet retreat.
Clues From an Earlier Era
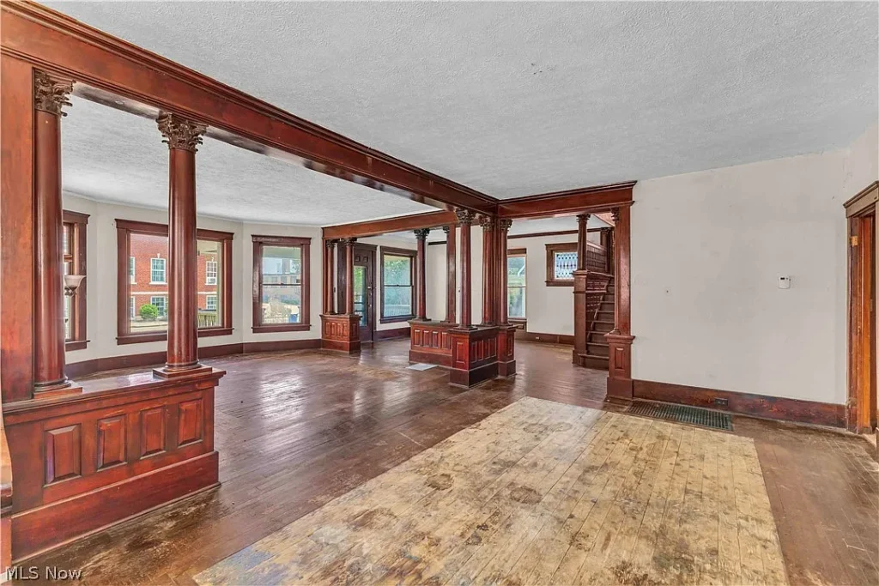
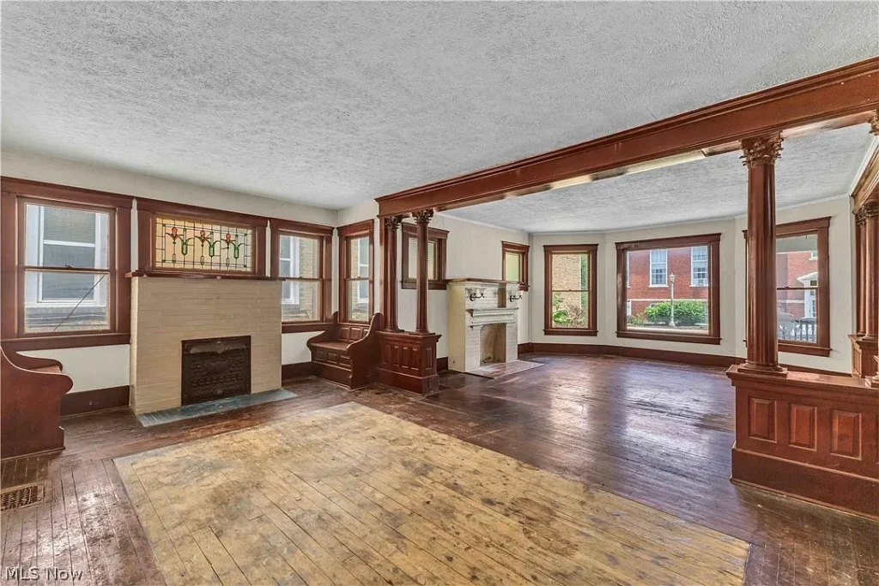
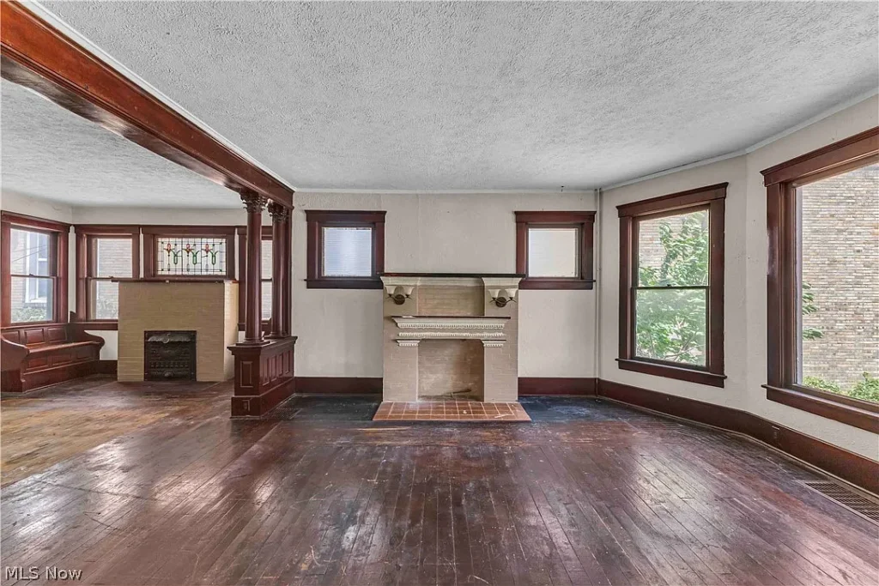
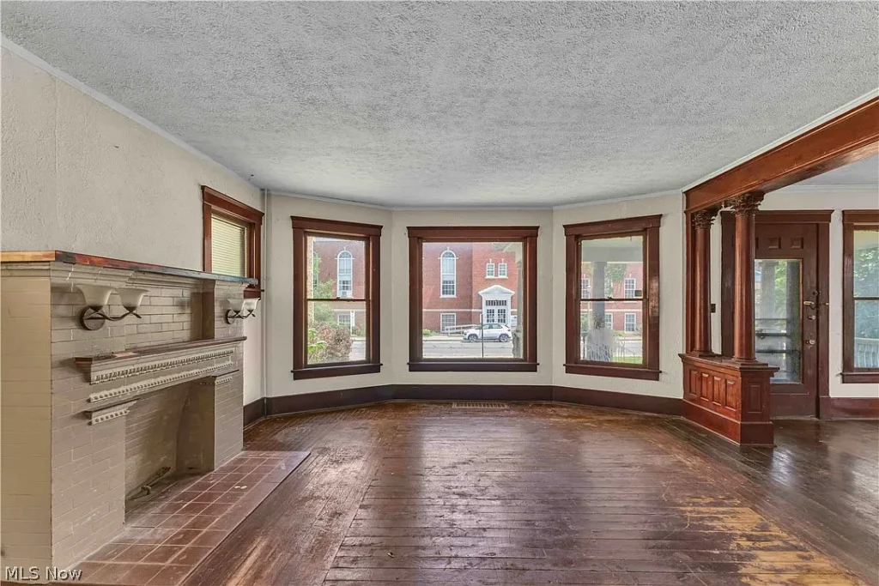
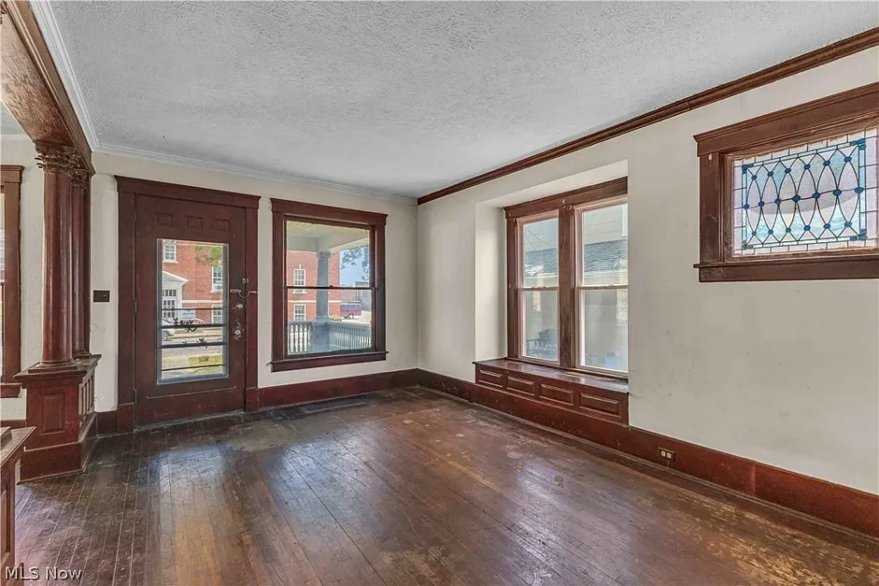
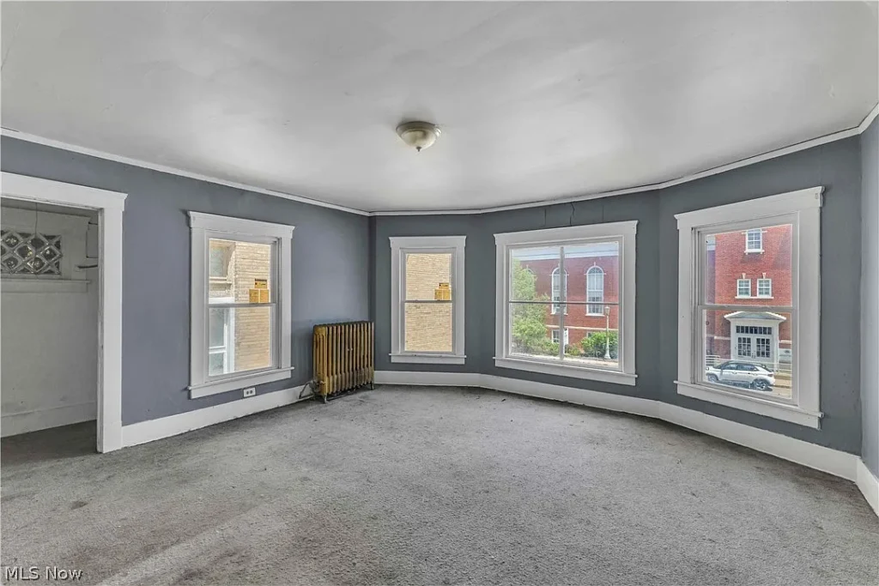
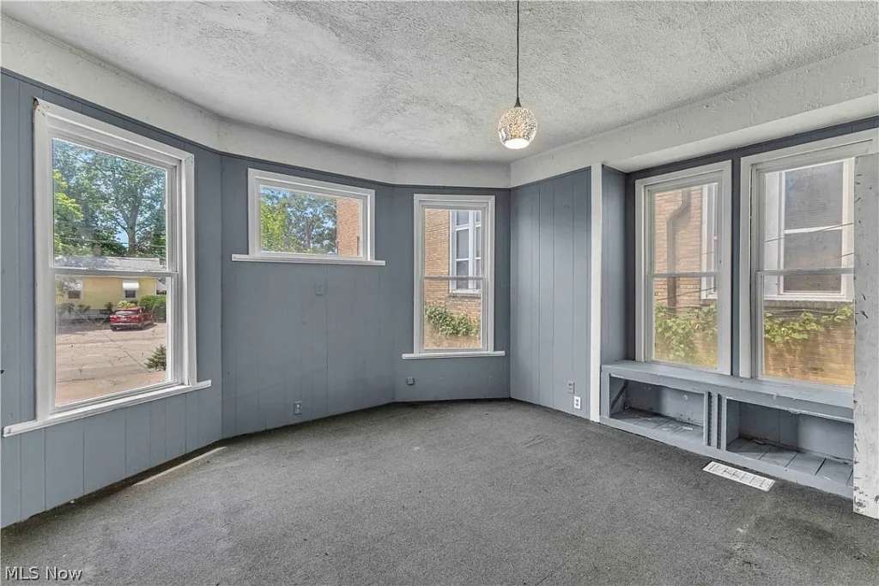
Although the listing is brief, the photographs and property information reveal several details that keep the house connected to its past. Arched openings soften the transitions between rooms, while large windows—including the front bay—bring light into the interior. Two fireplaces remain, adding visual anchors to the living spaces even though their working condition is not stated.
Some rooms retain substantial wood trim and older doors, while the tall ceilings reinforce the home’s generous proportions. These elements may not be elaborate enough to define a particular high-style architectural pedigree, but they give the interior something a new house cannot easily reproduce: age, scale, and evidence of a long, evolving life.
The house also has a full unfinished basement. That provides useful storage and access to utilities, but it should be evaluated carefully for moisture, foundation concerns, and the condition of the home’s mechanical systems.
A Layout That Requires Imagination
The greatest strength of this property may also be its biggest challenge. With three levels, two kitchens, five bedrooms, and evidence of a former multi-unit configuration, the interior will require a clear plan.
A preservation-minded owner might begin by identifying the original circulation pattern and determining which walls, doorways, staircases, and trim belong to the earliest arrangement. Later alterations could then be assessed individually rather than removed without understanding what lies beneath them.
The listing does not describe recent renovations or claim that the house is move-in ready. Buyers should therefore budget for professional inspections and possible work involving electrical service, plumbing, heating, roofing, windows, masonry, and exterior wood. The home has gas-fired forced-air heat, public water, public sewer, a shingle roof, and no central cooling information is provided.
Space Outside—and a Walkable Setting
The property occupies a 6,599-square-foot lot, or roughly 0.15 acre. That is not expansive country acreage, but it offers outdoor space without creating the maintenance demands of a large estate. Off-street parking is available, although the current listing does not identify a garage.
The house stands in Lorain’s downtown area, where older residential streets sit near the city’s commercial core and waterfront attractions. Its urban location may appeal to someone who wants an old home with access to daily conveniences rather than an isolated restoration project.
A House Waiting for a Clear Vision
At $129,900, this is not simply an inexpensive five-bedroom house. It is a large, century-old property whose value will depend on how thoughtfully its next owner approaches its condition and complicated layout.
The square footage, front porch, bay window, fireplaces, tall rooms, and flexible spaces provide an encouraging starting point. Yet the work should not be underestimated, and the home’s former configuration needs careful research before any plan is finalized.
For the right buyer, that uncertainty may be part of the attraction. Old houses often reveal themselves gradually—one doorway, floorboard, and forgotten detail at a time.
If this house were yours, would you restore it as one grand single-family residence, adapt part of it for guests, or explore returning it to a carefully designed multifamily layout?
Property Details
- Asking price: $129,900
- Address: 416 Washington Avenue, Lorain, Ohio 44052
- Bedrooms: 5
- Bathrooms: 2 full
- Living area: Approximately 3,507 square feet
- Lot size: 6,599 square feet, approximately 0.15 acre
- Year built: 1900
Zillow listing: View the property on Zillow