From 20th-Century Classroom to Uncapped Preservation Potential: Unlocking a Southwest Pennsylvania Landmark
There are few structures as evocative as an old brick-and-stone schoolhouse that has stood watch over a sleepy river village for more than a century. Long before modern consolidated campuses dotted the landscape, rural school buildings were crafted with civic pride, monumental proportions, and unyielding materials.
Situated in southwestern Pennsylvania, this former public school building invites old-house enthusiasts to look past its peeling paint and unfinished interior to discover a remarkable piece of local history. According to the Zillow listing, it offers a staggering amount of open space and architectural distinction at a price point that challenges imagination.
Stepping Into the Footprint
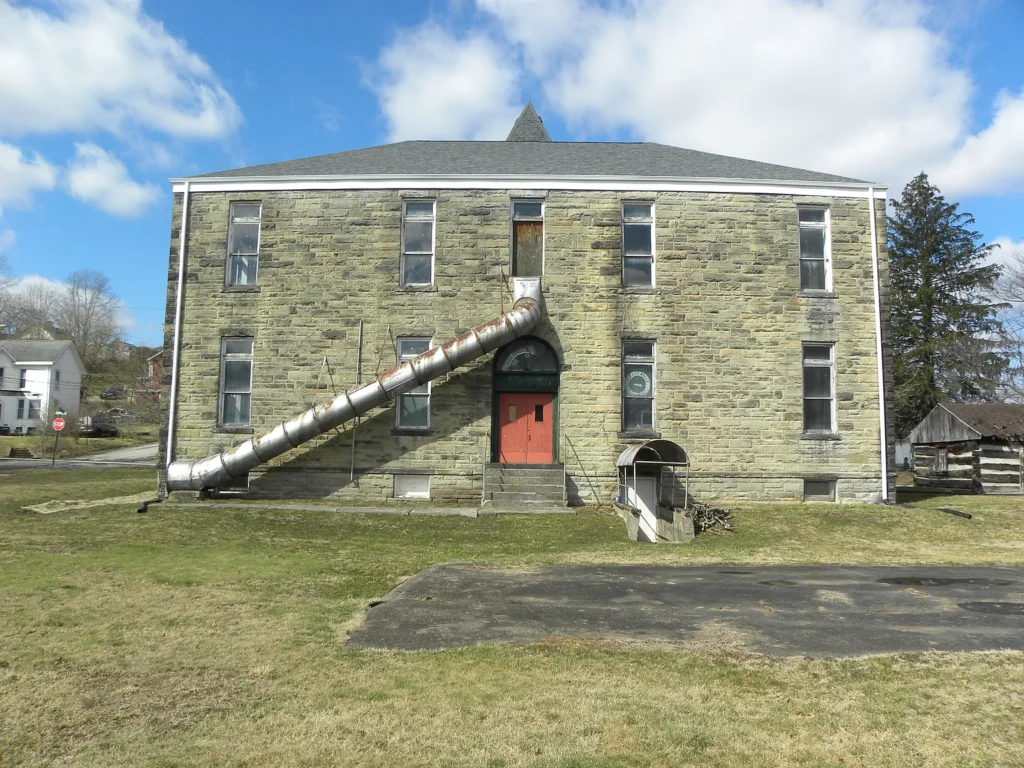
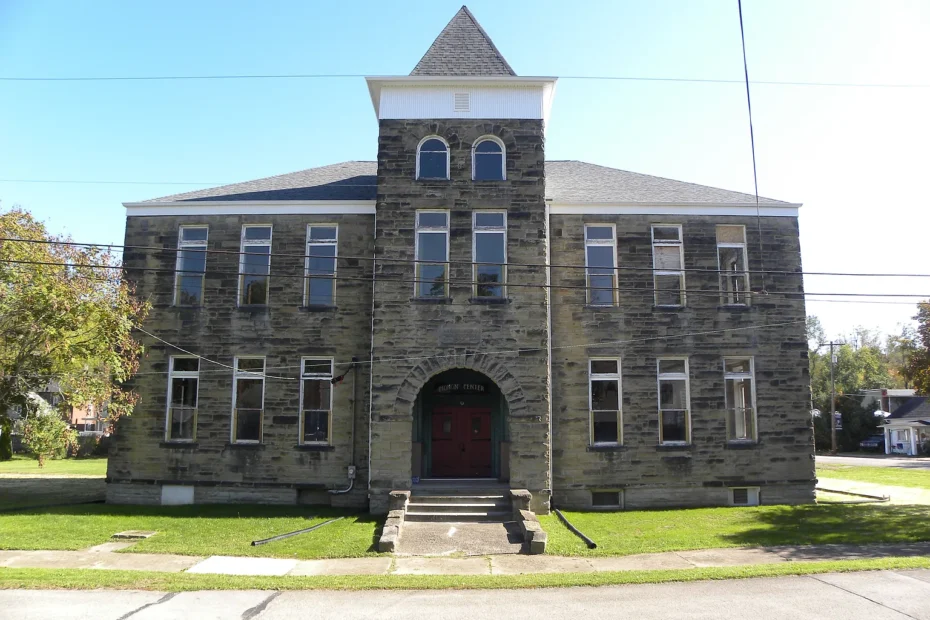
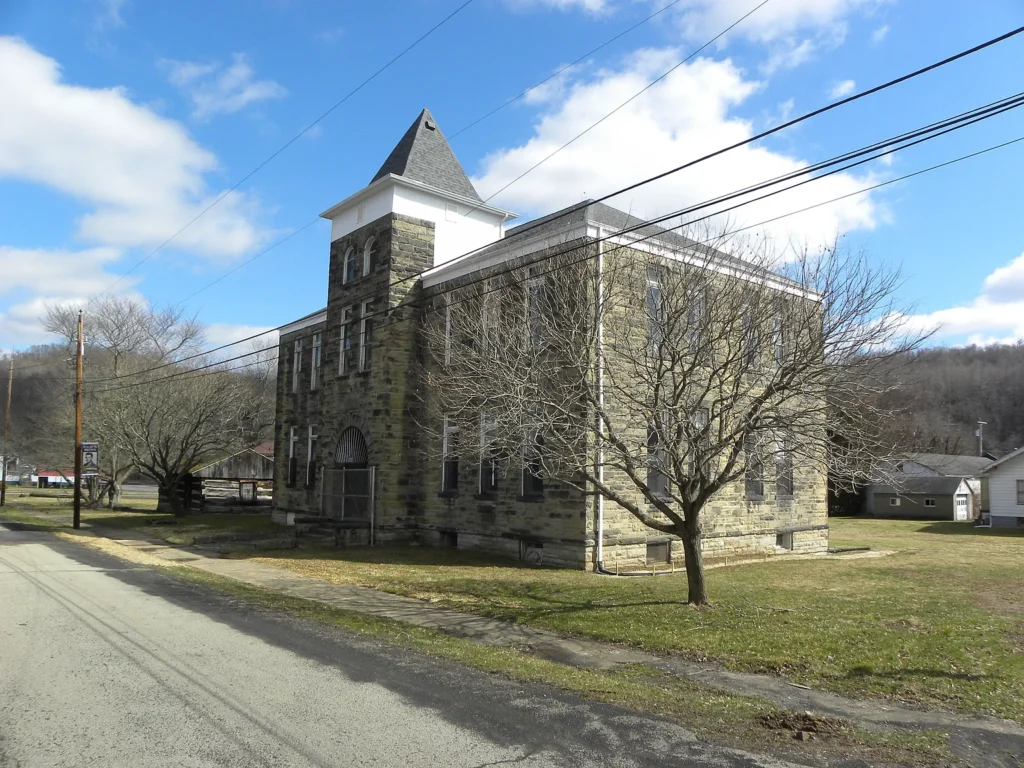
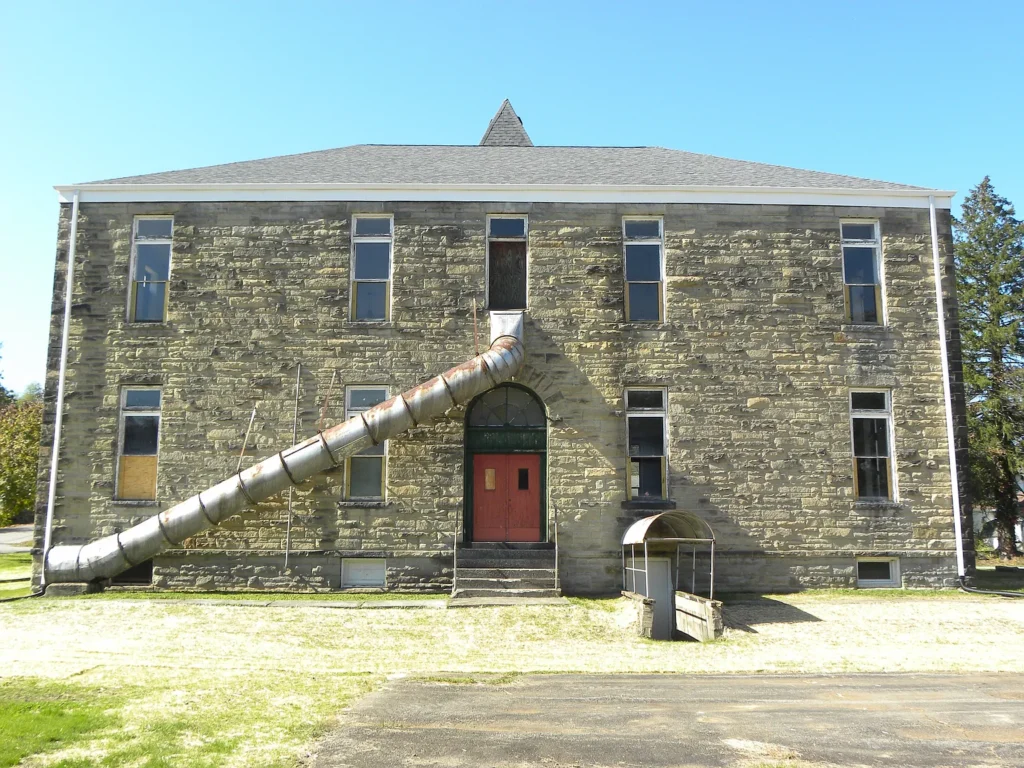
According to the Zillow listing, this extraordinary property encompasses 5,000 square feet of interior space sitting on a generous 1-acre lot. Built in 1904 and functioning as an elementary school until 1961, the building is proudly listed on the National Register of Historic Places. Notably, it lies just one block outside the local historic district, meaning there are no restrictive overlays governing what a creative owner can do with the space. Recent exterior improvements include a roof replacement in 2022 complete with new gutters to protect against a past leak in the principal’s office, as well as yard regrading to ensure proper drainage away from the foundation.
Inside the Massive Classrooms
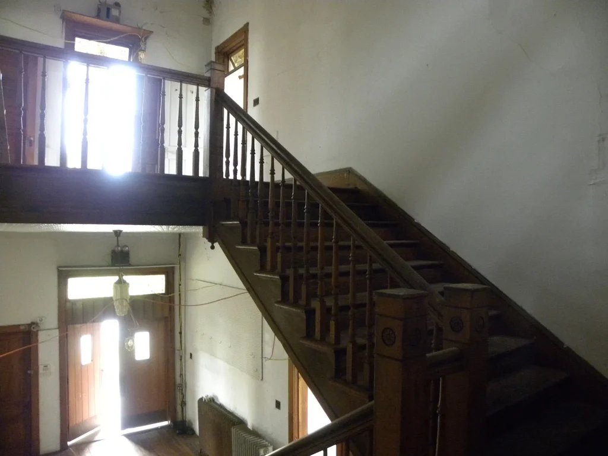
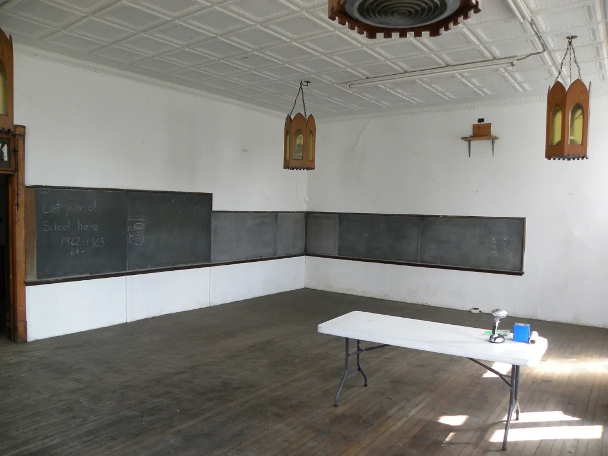
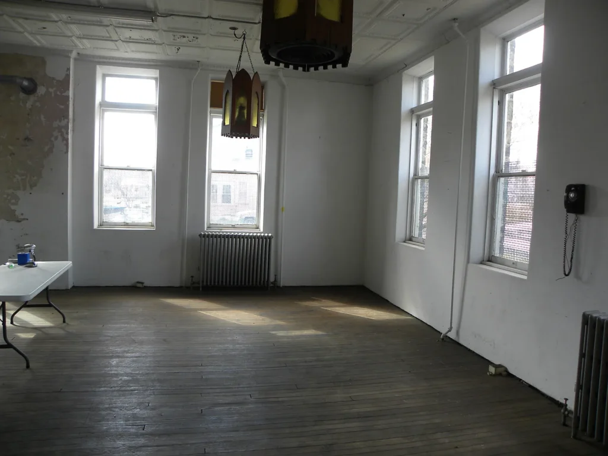
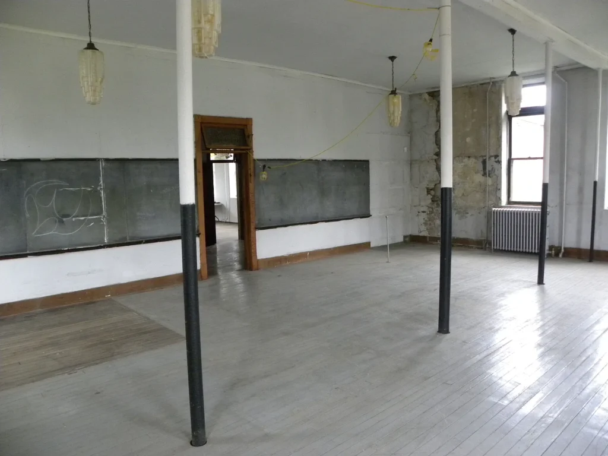
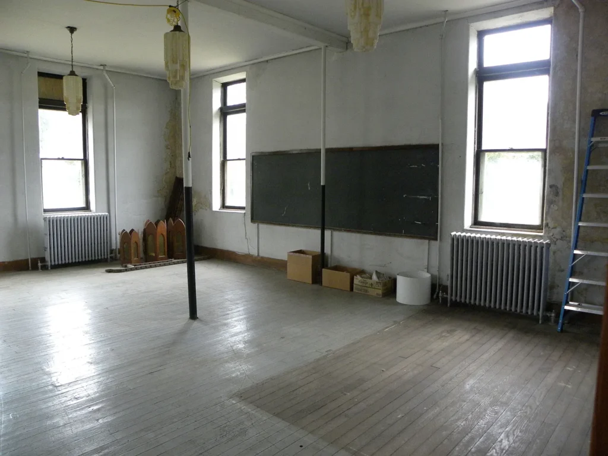
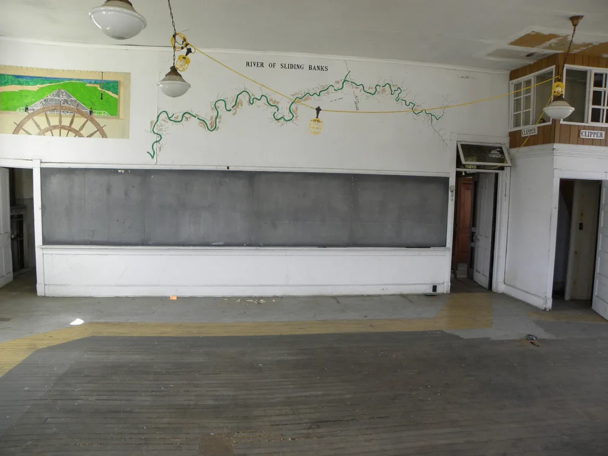
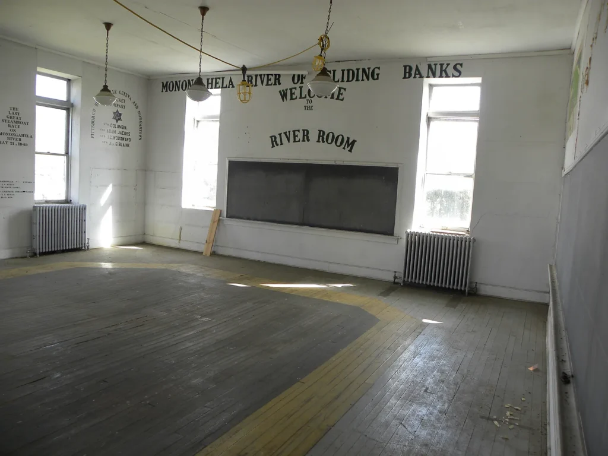
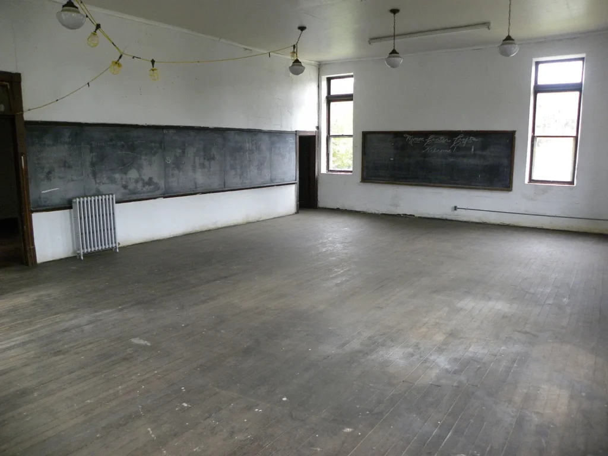
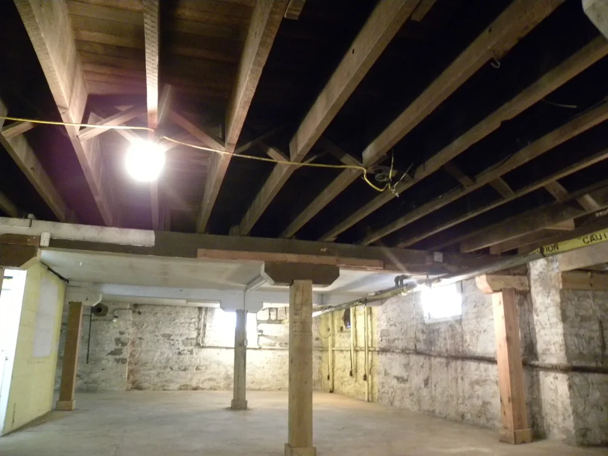
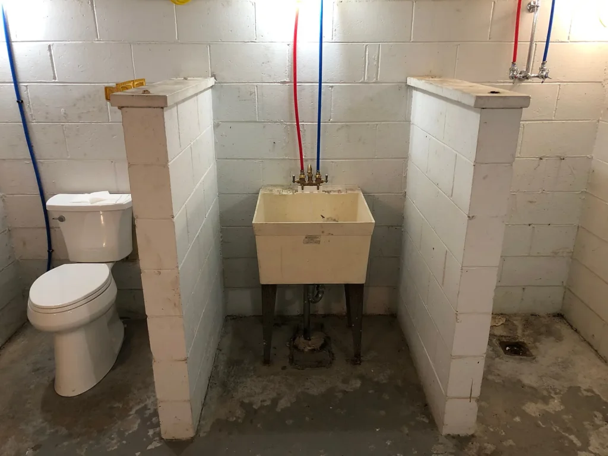
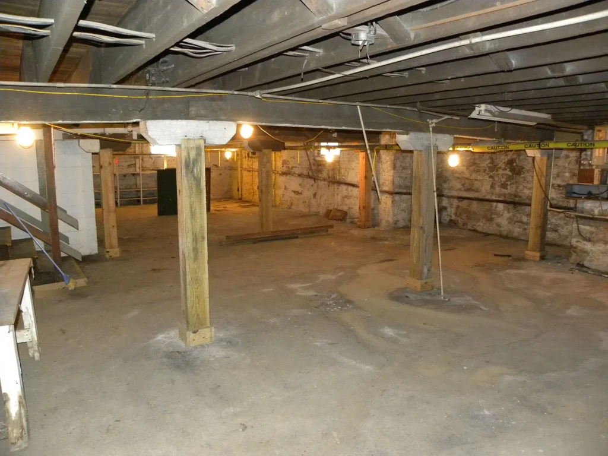
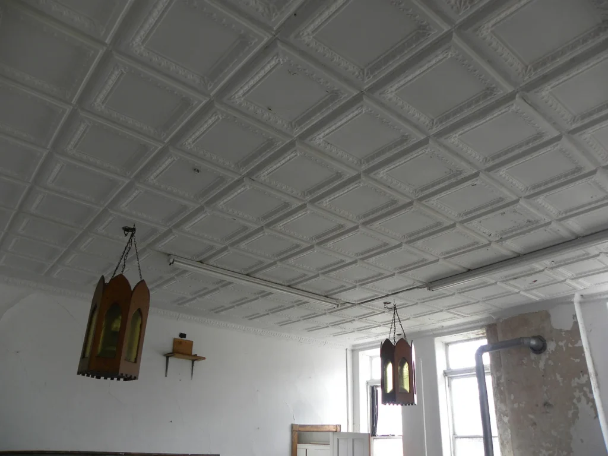
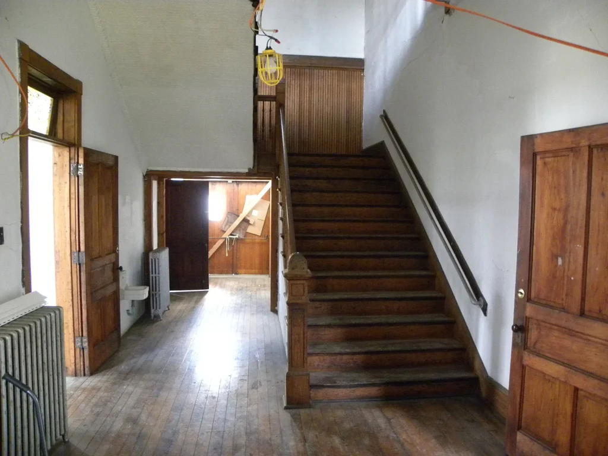
According to the Zillow listing, the interior layout is anchored by four massive classrooms measuring approximately 37 by 25 to 29 feet, all featuring soaring 12.5-foot ceilings. One of these expansive rooms still retains its original pressed metal ceiling, while every classroom preserves its historic slate blackboards mounted directly to the walls. A wide central hallway features a grand stairway leading to the upper level. Practical updates have already begun, including a newly installed exterior water line, new supply pipes leading to a first-floor half bathroom and a basement full bathroom, and concrete basement flooring equipped with drains.
Original Details and Masonry Character
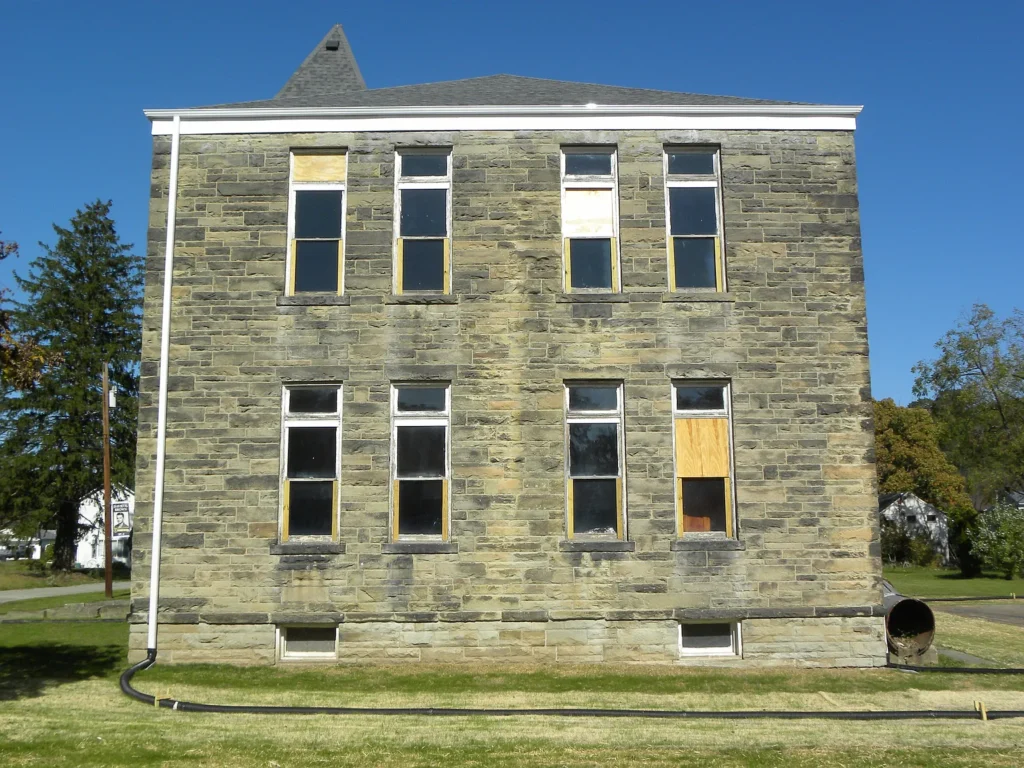
According to the Zillow listing, the building’s premier architectural feature is its exterior masonry—a striking yet modest presentation of the Richardsonian Romanesque style. Crafted by Italian immigrant masons who worked extensively in the region, the exterior walls are built from fine, hand-cut random ashlar Cussewego sandstone. Each stone is precision-sawn straight on four sides with a rough-faced exterior, bound by thin mortar joints where no more than two stones share the same line.
Additional historic details include slightly sloped projecting windowsills to shed water, stone voussoirs forming structural arches around the front and back entries, an original date stone reading “Greensboro Public School 1904,” original yellow pine or red oak trim and flooring, and even a working bell in the bell tower.
The Realities of Restoration
According to the Zillow listing, climate control historically relied on steam radiators fed by an old coal-burning basement boiler that appears untouched since the 1960s. The property is being sold by owner as a major restoration project requiring complete interior revitalization. While the structural bones, sandstone masonry, and expansive rooms provide an incredible foundation, the next owner will need to tackle comprehensive mechanical, electrical, and cosmetic updates to bring the building back to life.
The Experience of River Village Living
Located in Greensboro, Pennsylvania, along the banks of the Monongahela River, the property is set within a peaceful, tight-knit community where neighbors still leave doors unlocked. Local attractions include a community boat ramp next to a home-style restaurant, Mon View Park with its year-round roller-skating rink, pool, ball fields, and hiking trails, as well as the trailhead of the famous 67-mile Warrior Trail. Despite its rural charm, the property sits only 16 miles from Morgantown, West Virginia, 21 miles from Uniontown, Pennsylvania, and 62 miles from Pittsburgh.
What would you do with a historic 1904 Richardsonian Romanesque schoolhouse? Would you convert the massive classrooms into dramatic loft apartments, design an awe-inspiring single-family home for a multi-generational household, or restore it to a community gathering space? Share your preservation plans in the comments below!
Property Details
-
Asking Price: $125,000
-
Full Address: 404 2nd St, Greensboro, PA 15338
-
Bedrooms: 4
-
Bathrooms: 2 (1 half on first floor, 1 full in basement)
-
Square Footage: 5,000 sqft
-
Lot Size / Acreage: 1.0 acre
-
Year Built: 1904
-
Property Type: Single Family Residence / Historic School Building
-
Parking: Lot parking / off-street space
-
Listing Status: For Sale by Owner
-
Zillow Link: 404 2nd St, Greensboro, PA 15338