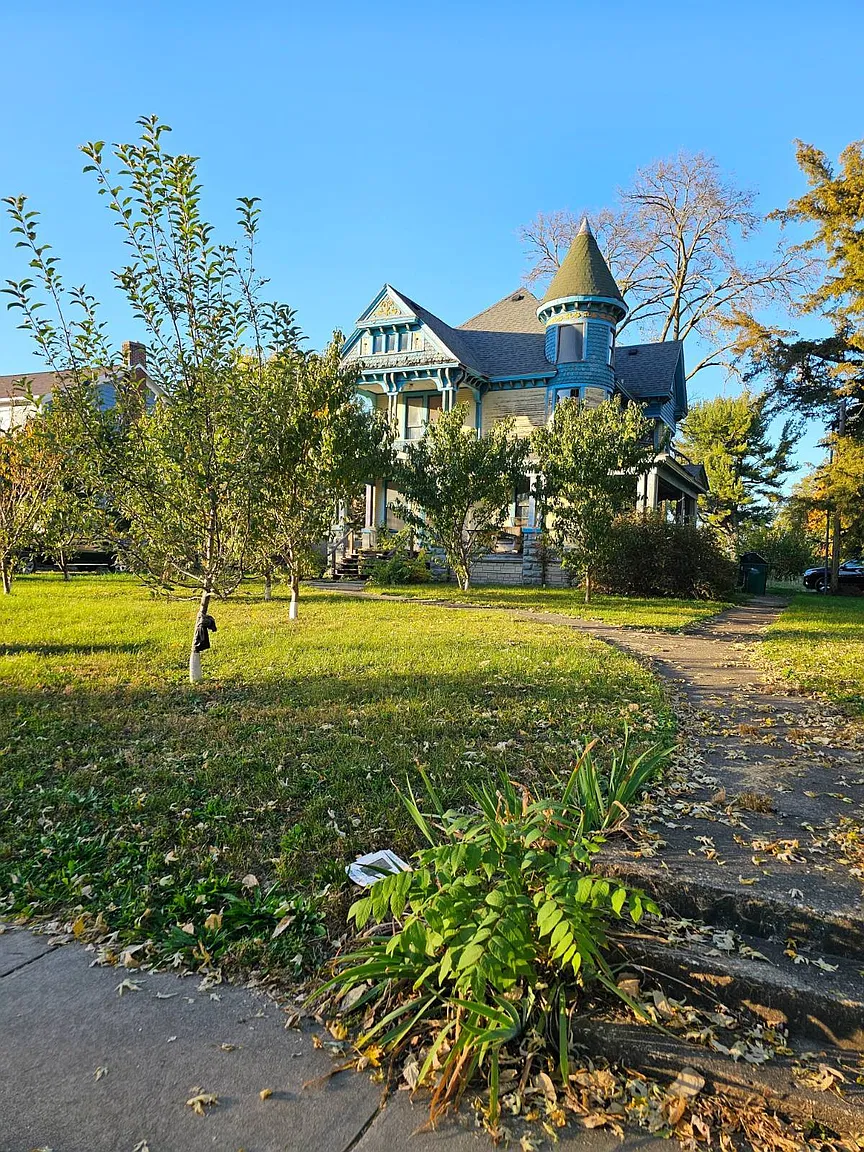
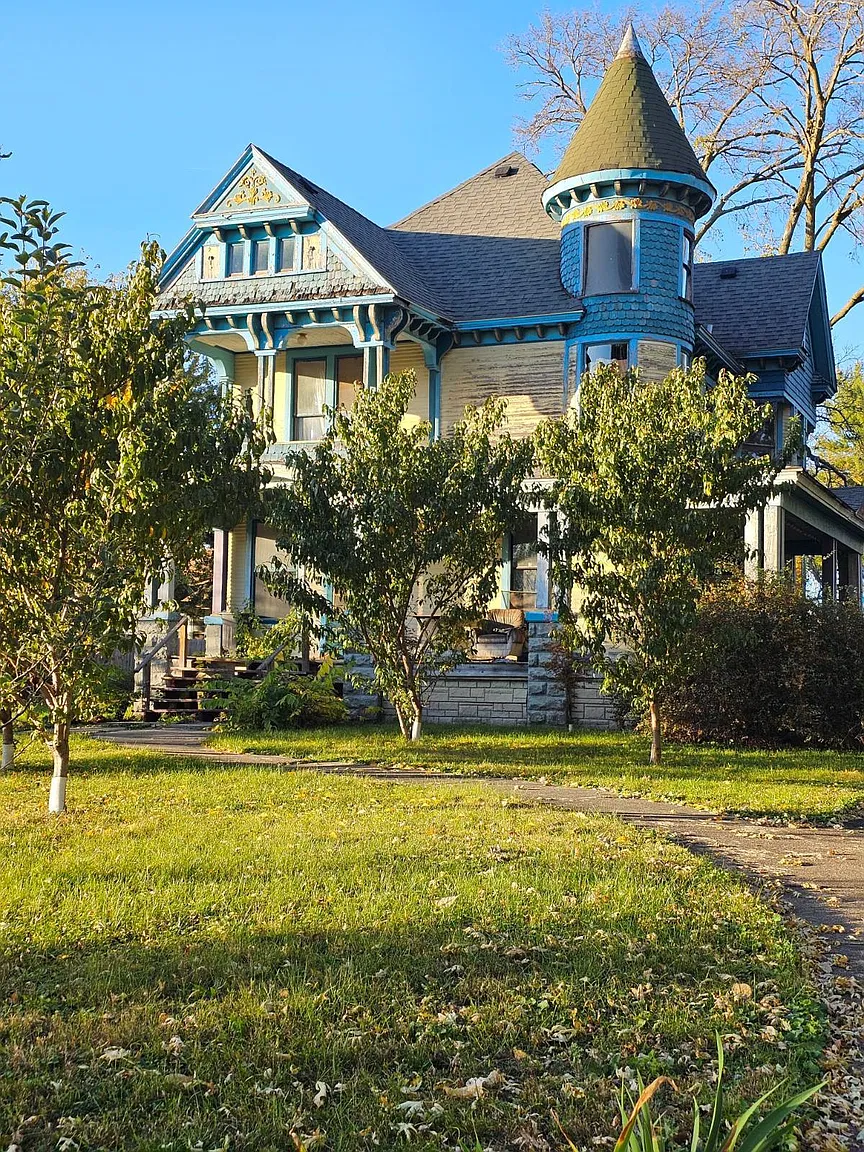
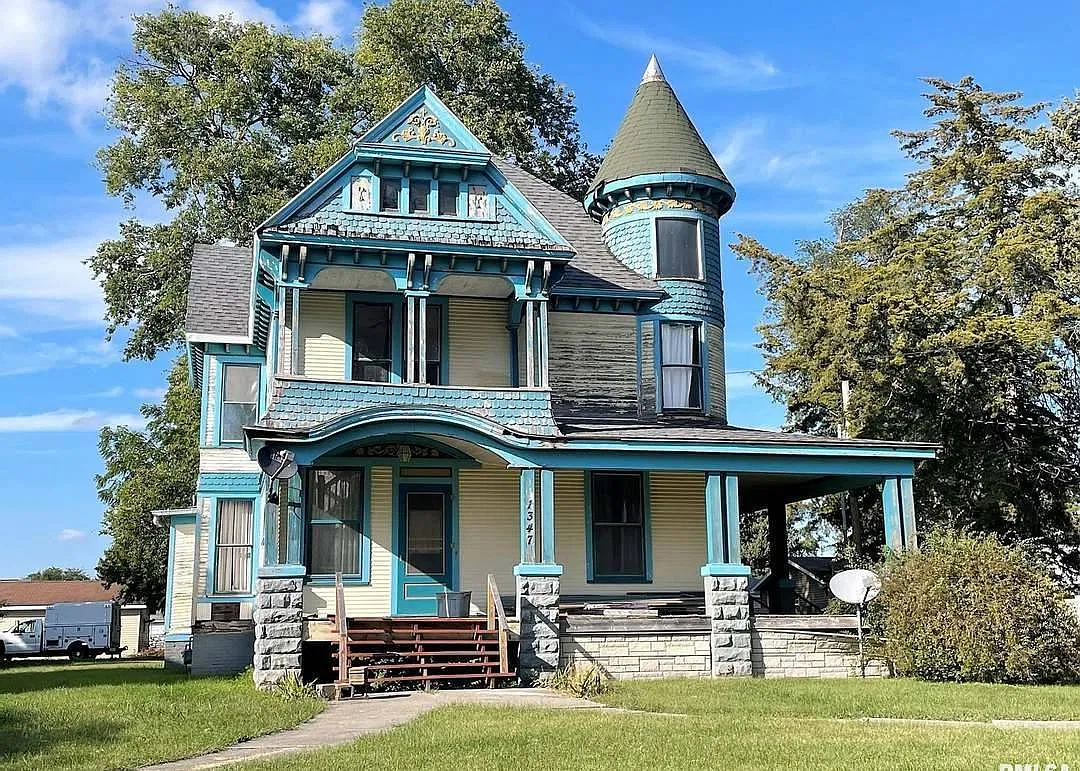
A turret, stained-glass window, and wraparound covered porch distinguish this 1886 Victorian at 1347 W Main Street in Galesburg, Illinois.
Advertised for $55,000, the home offers three bedrooms and 2,608 square feet.
It is being sold as is and marketed for restoration, according to the current Zillow listing.
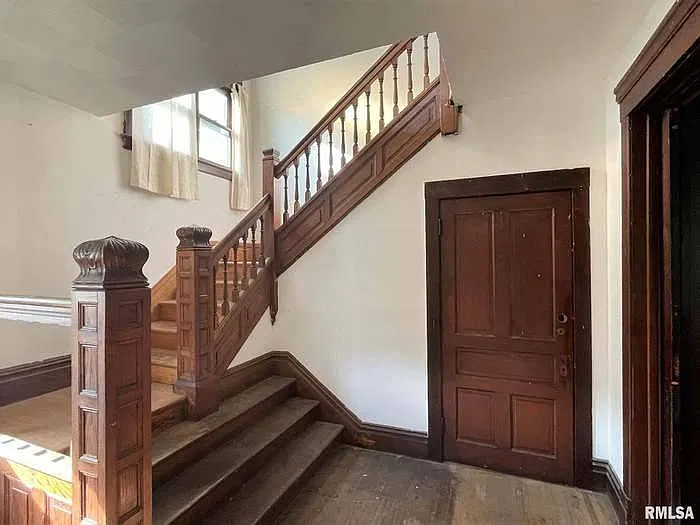
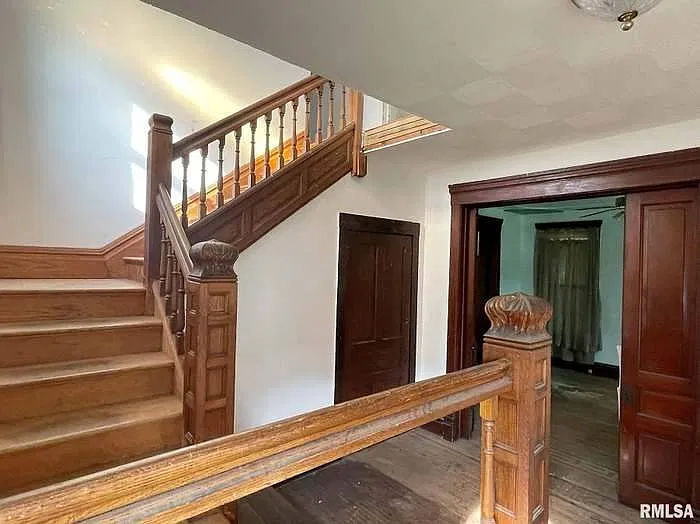
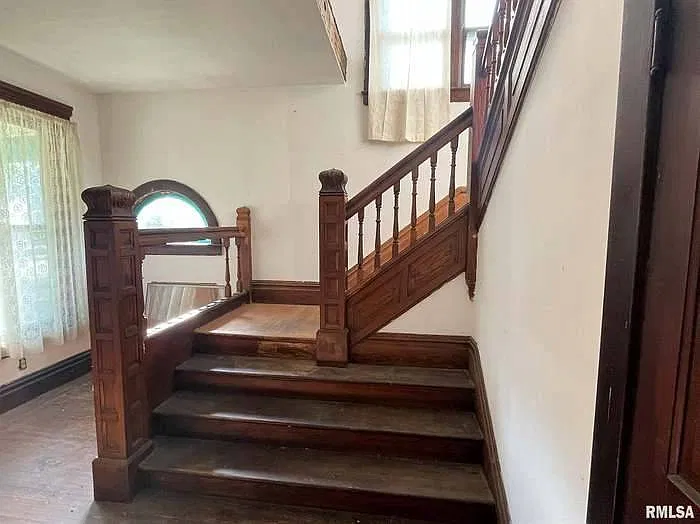
Original Woodwork and a Distinctive Staircase
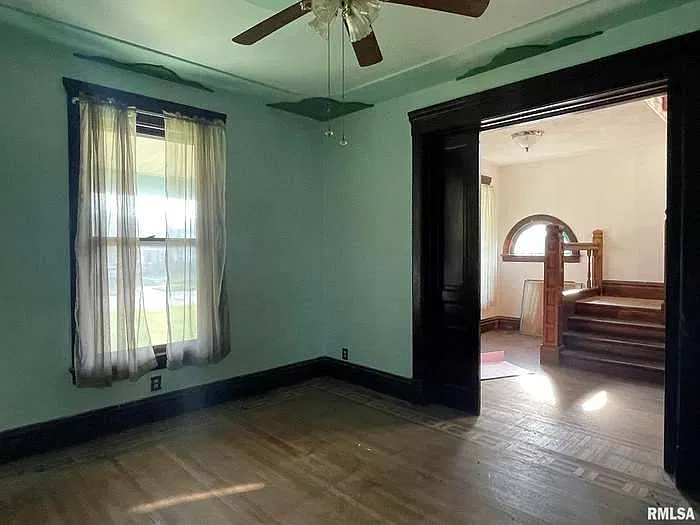
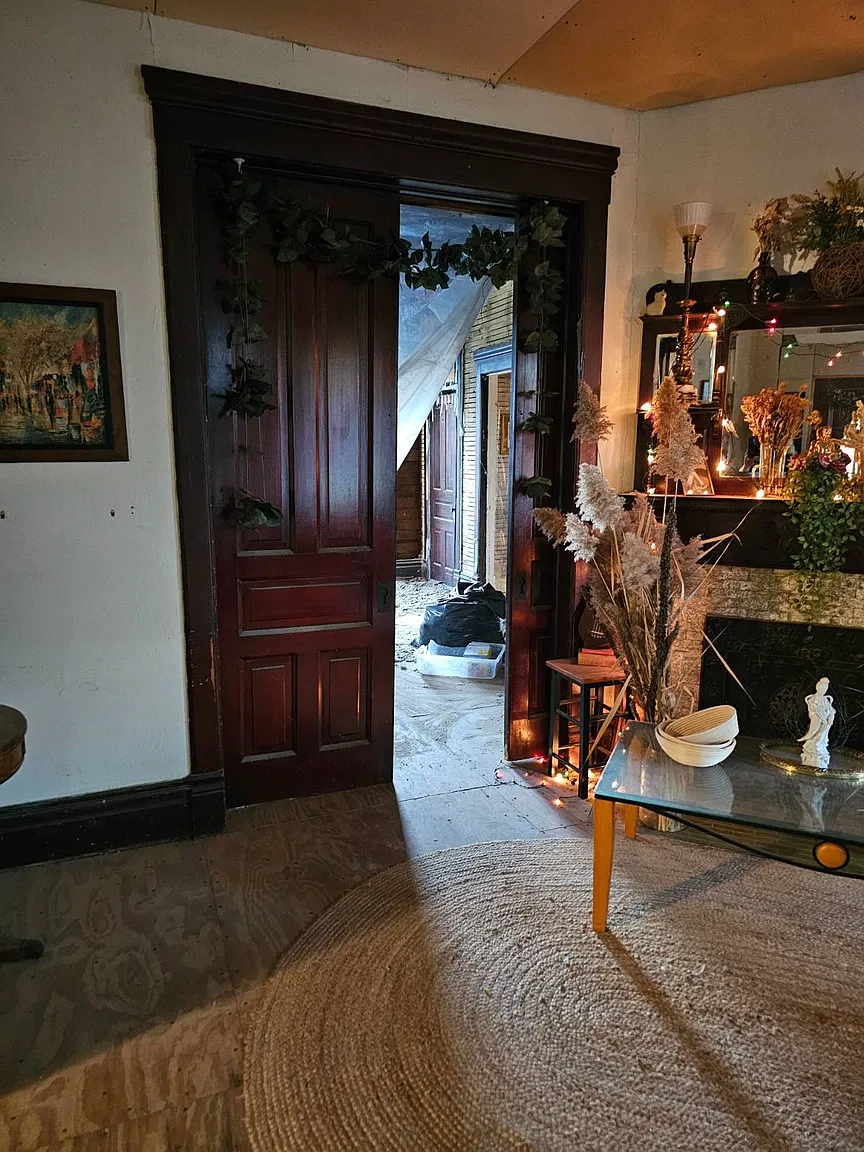
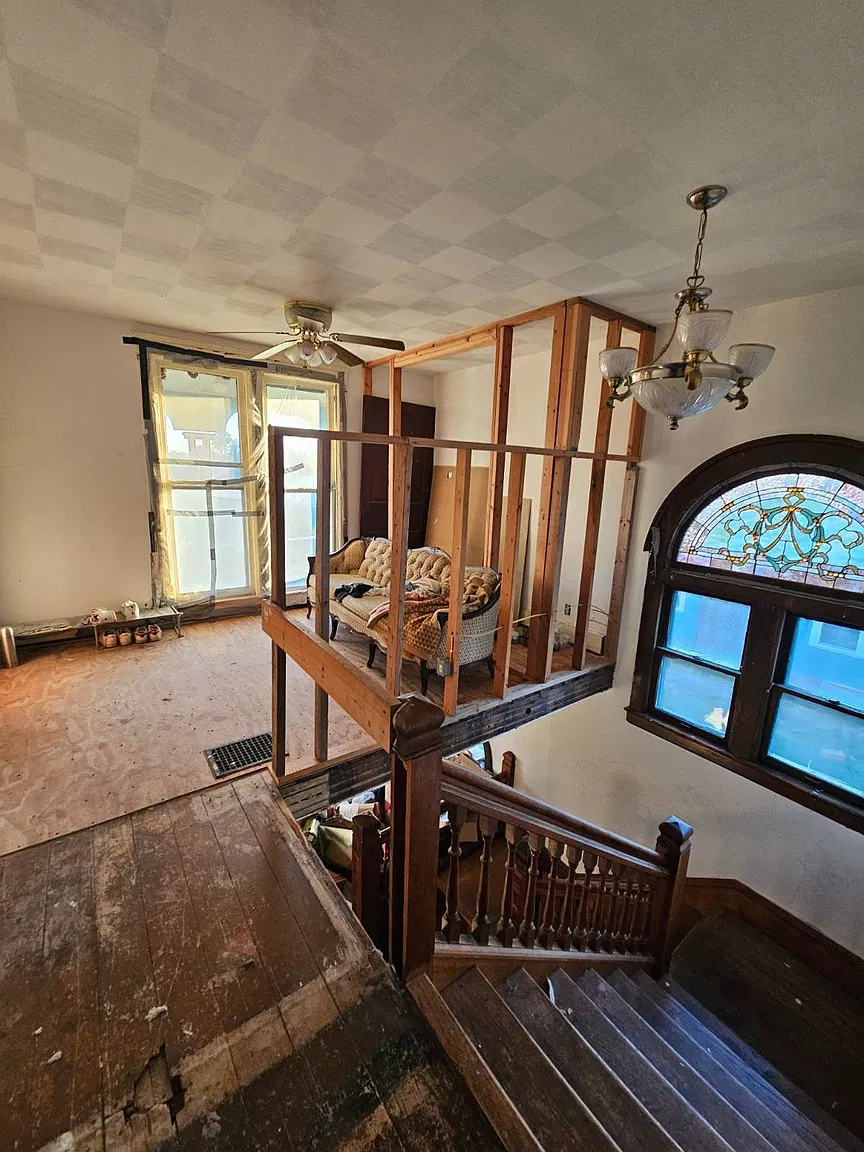
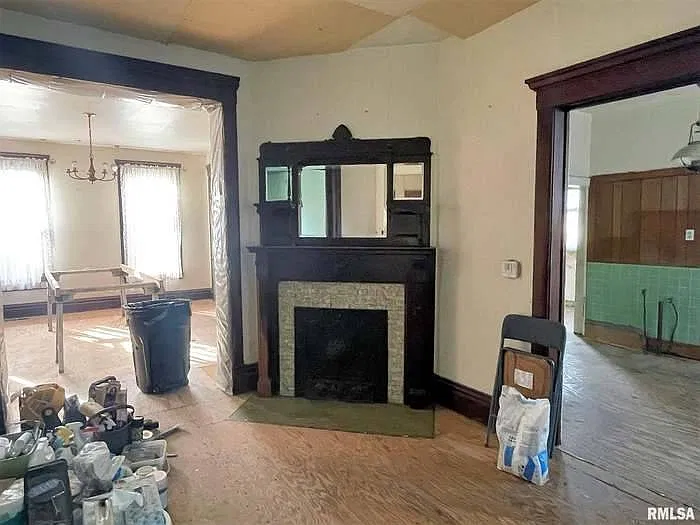
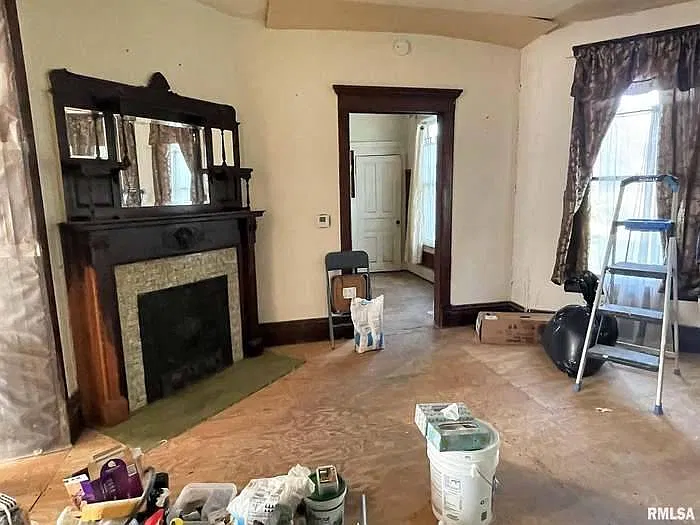
The interior retains much of its original woodwork, along with decorative craftsmanship and a staircase highlighted in the seller’s description.
A fireplace is also mentioned, although its operating condition is not specified.
The home has spacious rooms and a traditional layout with separate living areas. Listed spaces include a living room, dining room, family room, kitchen, and laundry room.
More information appears in the MLS property description.
A Covered Porch and Upstairs Balcony
The wraparound covered porch provides outdoor space at ground level, while a second-floor balcony adds another distinctive feature.
The property also has driveway parking and municipal water and sewer service.
There is one listed full bathroom, plus an additional bathroom space that needs plumbing completed and remodeling.
That unfinished work is an important part of the restoration project described in the listing details.
🏡 Property Details
📍 Address: 1347 W Main St, Galesburg, IL 61401
💰 Asking price: $55,000
🔑 Status: Advertised as active when checked November 5, 2026
📅 Year built: 1886
🏠 Style: Victorian
🛏️ Bedrooms: 3
🛁 Bathrooms: 1 full, plus an unfinished additional bathroom
📐 Living area: 2,608 square feet
🌳 Lot size: Not specified in the current listing
🌿 Outdoor features: Wraparound covered porch and upstairs balcony
🔨 Condition: Restoration needed; sold as is
👤 Listing agent: Judy Evans, Tatman Evans Realty LLC
📋 MLS number: 12042827.