
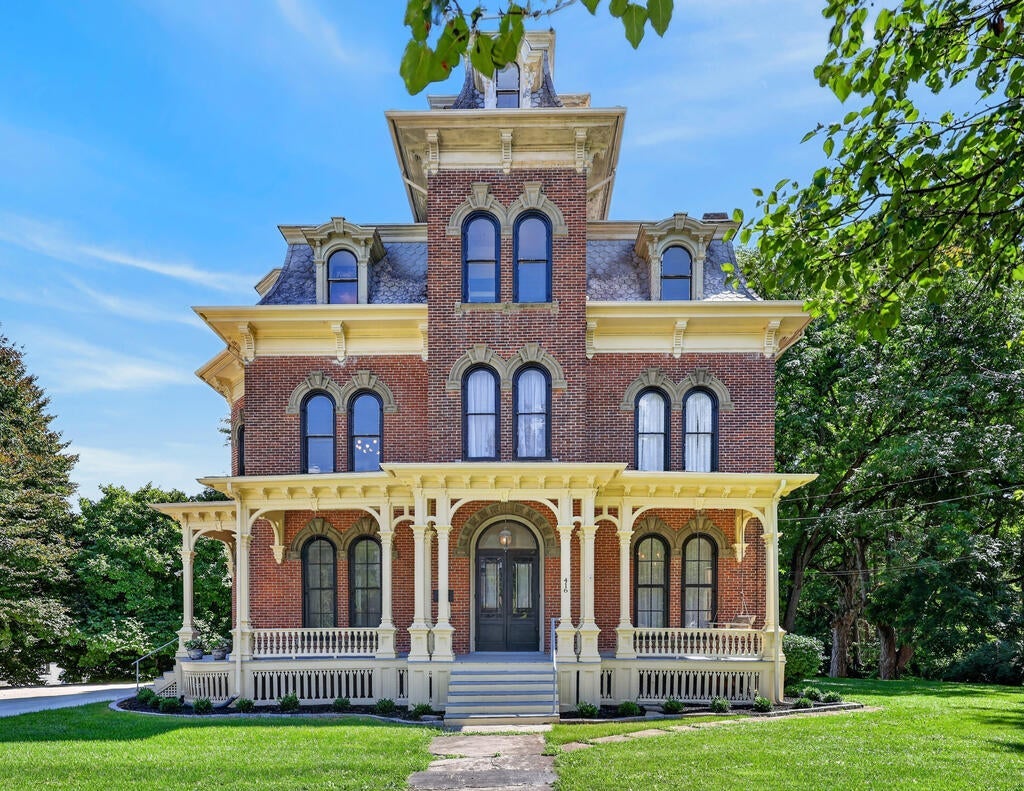
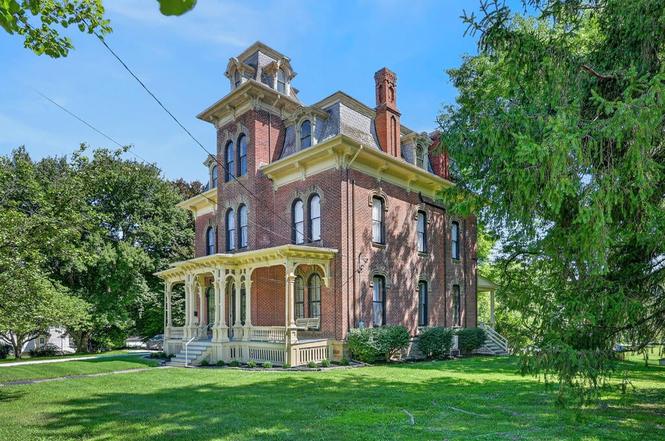
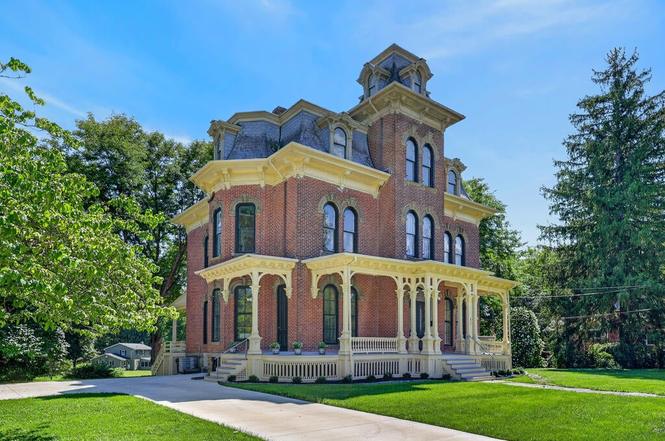
Standing as a monumental architectural anchor along one of Tioga County’s most prestigious residential corridors, this extraordinary 4,236-square-foot historic estate at 416 Chemung St is a signature statement property in Waverly, New York.
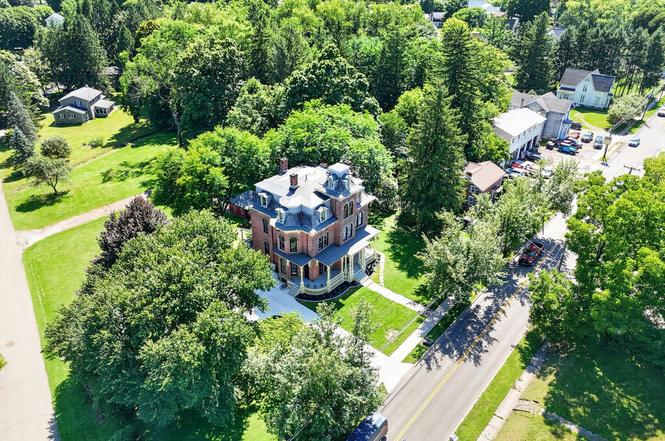
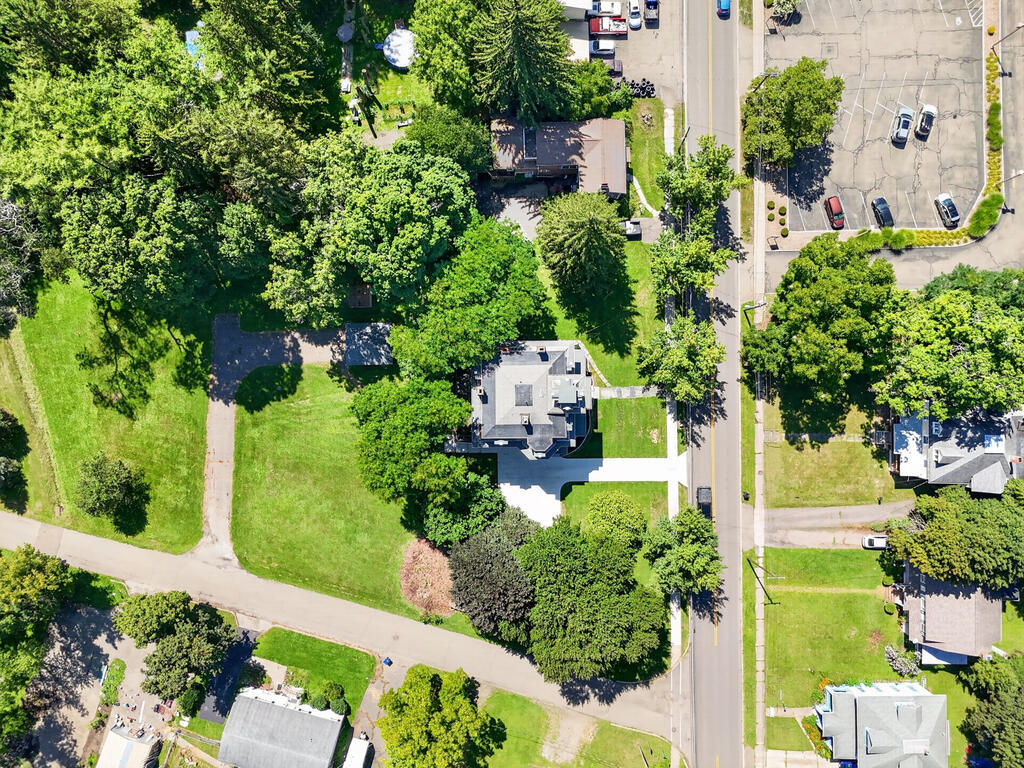
Offered at $579,000, this grand six-bedroom, three-full-bathroom Italianate/Victorian brick manor, constructed in 1869, sits commandingly on an expansive 1.30-acre village lot.
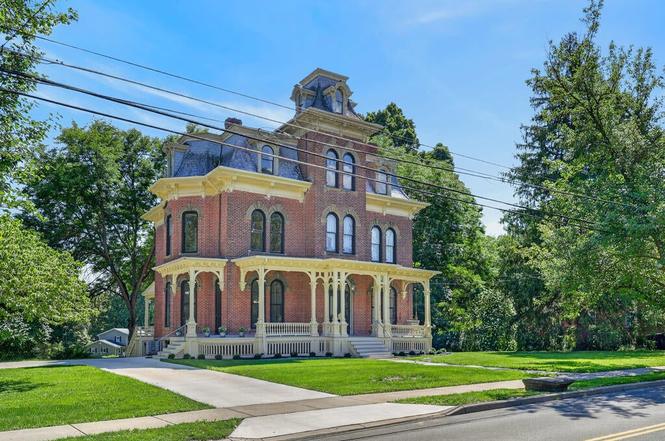
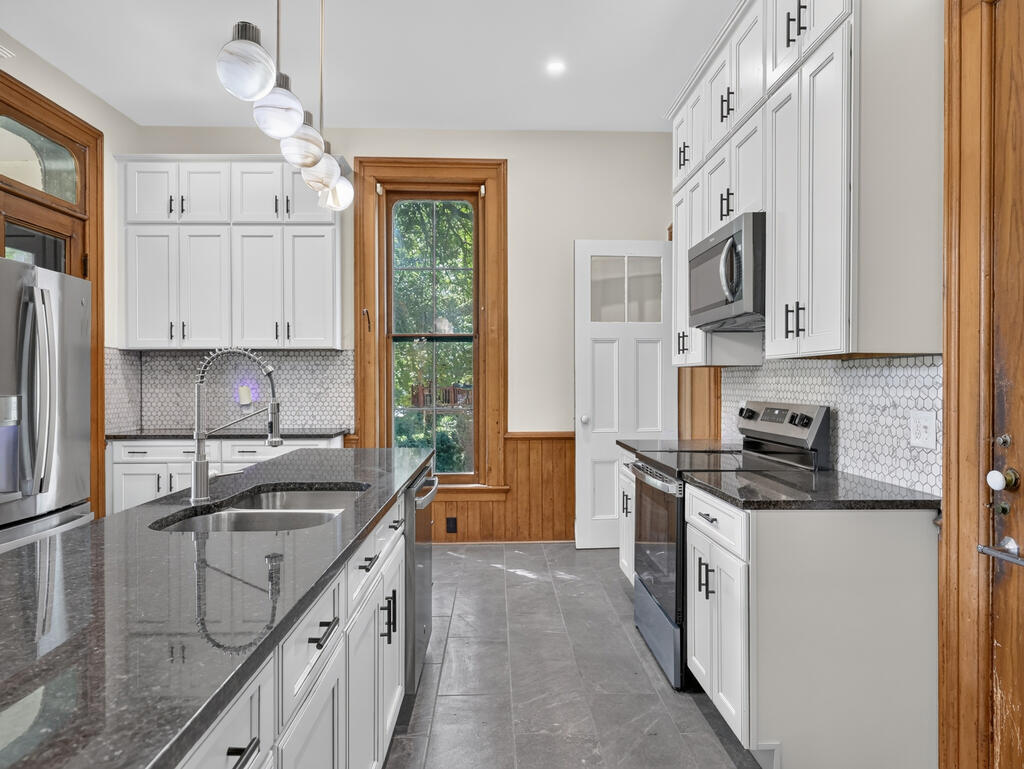
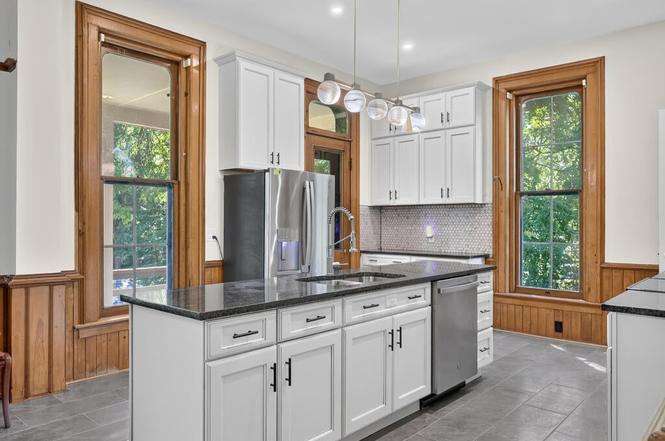
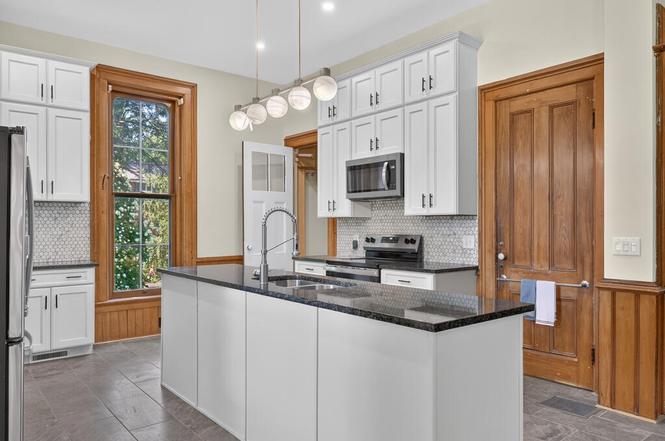
Masterfully bridging Gilded Age volume with high-end contemporary comfort, the estate pairs soaring post-Civil War room proportions and intricate exterior masonry with comprehensive modern capital updates—including ductless mini-split climate systems, fully renovated bathrooms, second-floor laundry facilities, an expanded chef’s kitchen, and a brand-new concrete driveway.
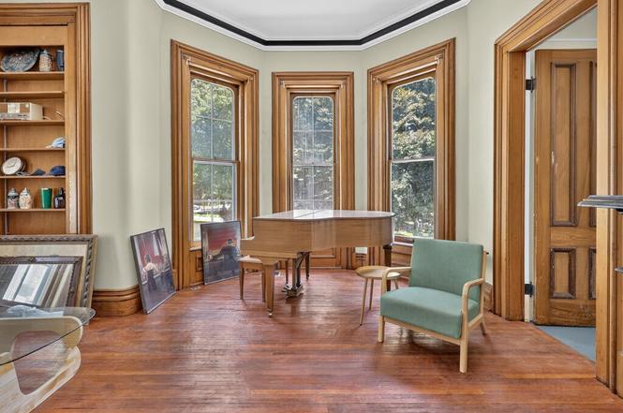
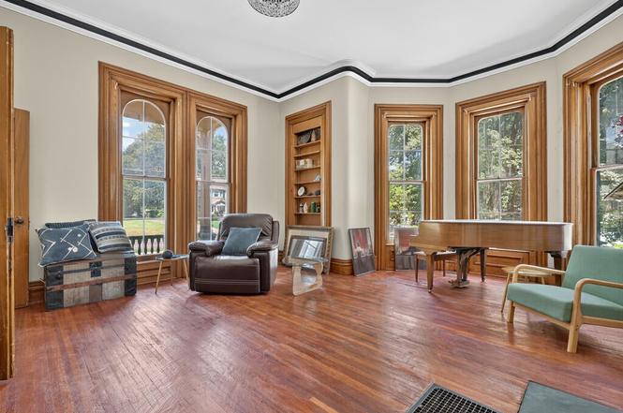
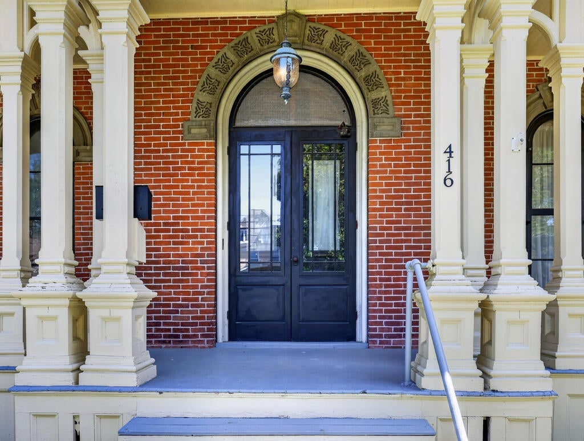
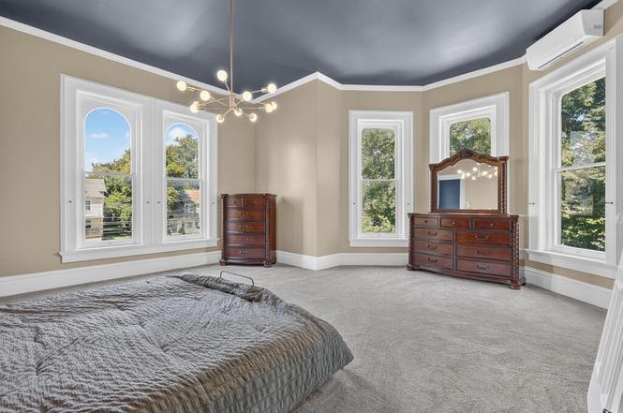
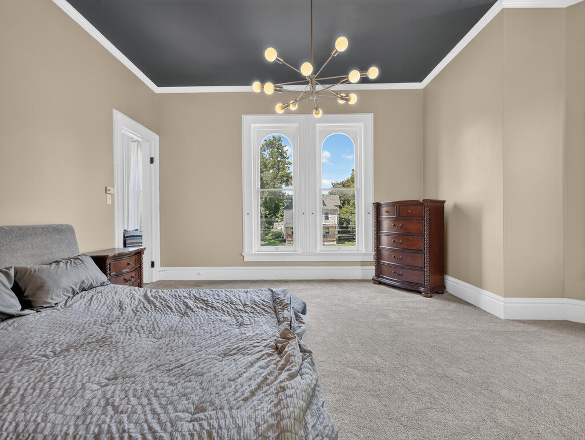
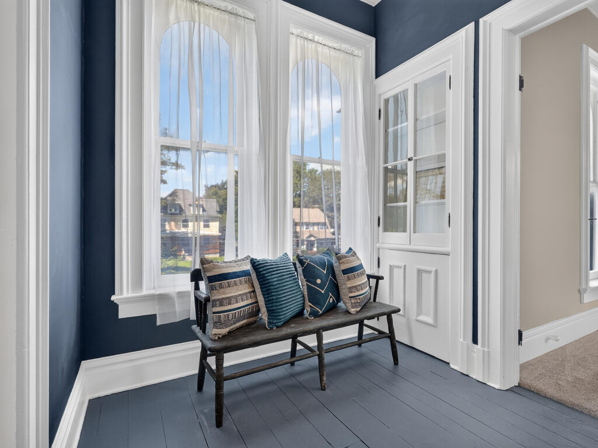
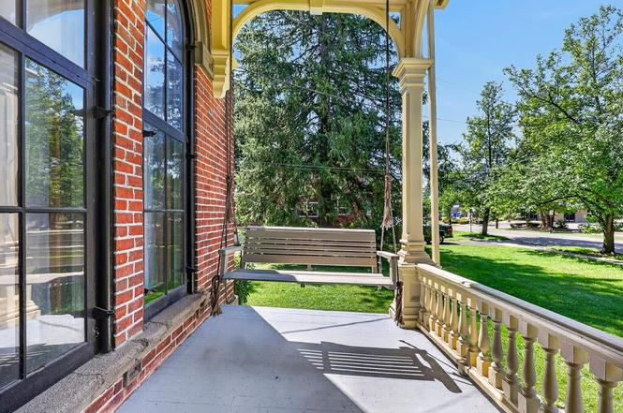
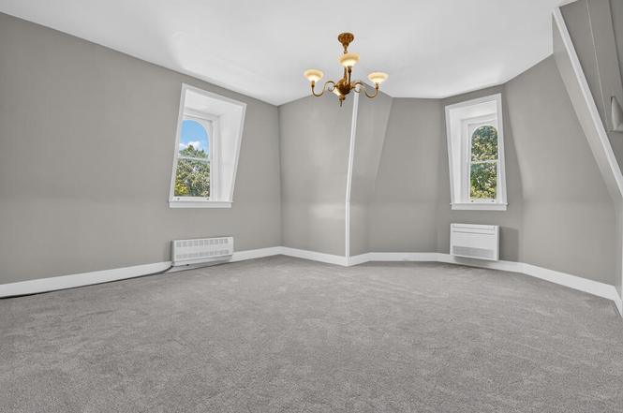
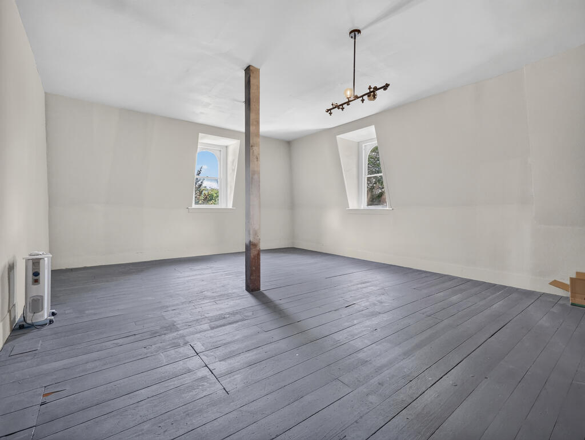
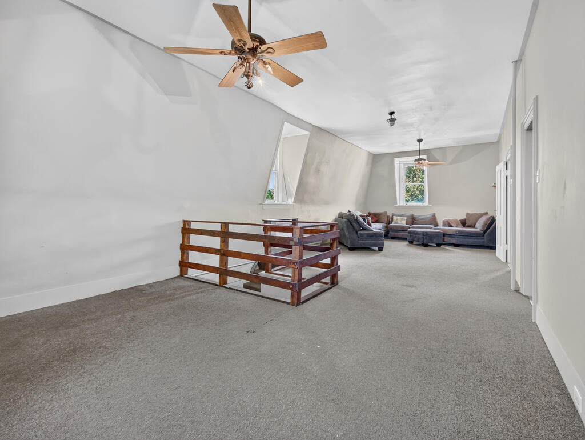
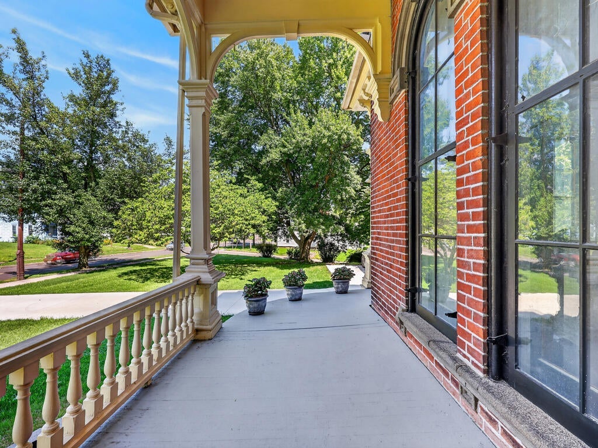
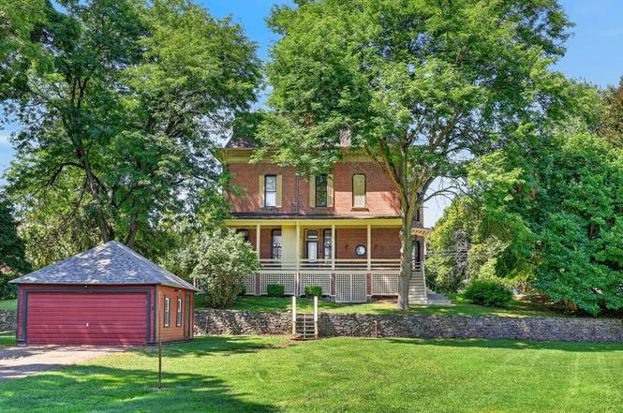
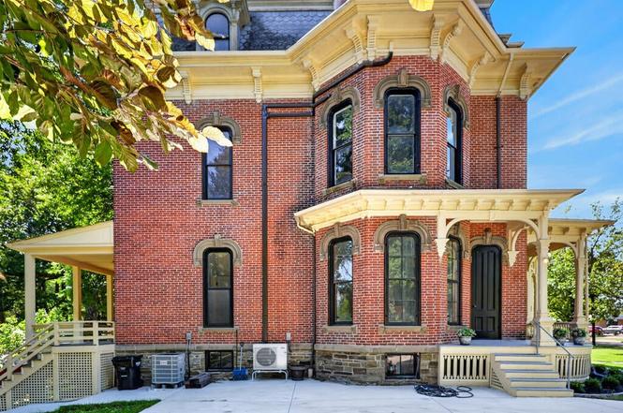
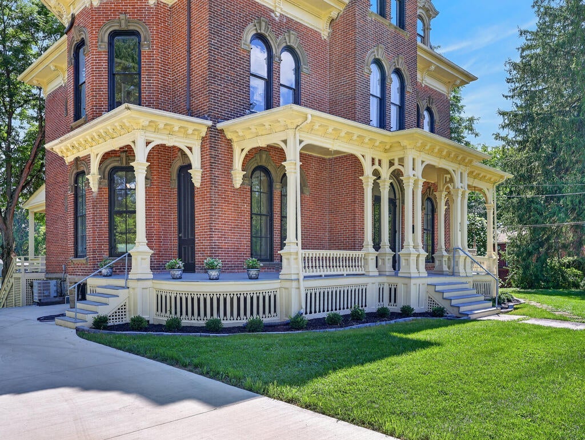
The residence delivers an unforgettable street presence, framed by stately brickwork, elaborate entry porticos, and broad porch verandas. Inside, the grand 4,236-square-foot interior is defined by deep spatial scale, soaring vertical ceiling clearances, and an abundance of oversized window banks that flood the primary common and private chambers with rich natural light.
🏛️ Main Manor Interior Layout & Spatial Flow
The home’s multi-level geometry is exceptionally practical, organizing high-volume social gathering tracks alongside dedicated multi-generational suite options:
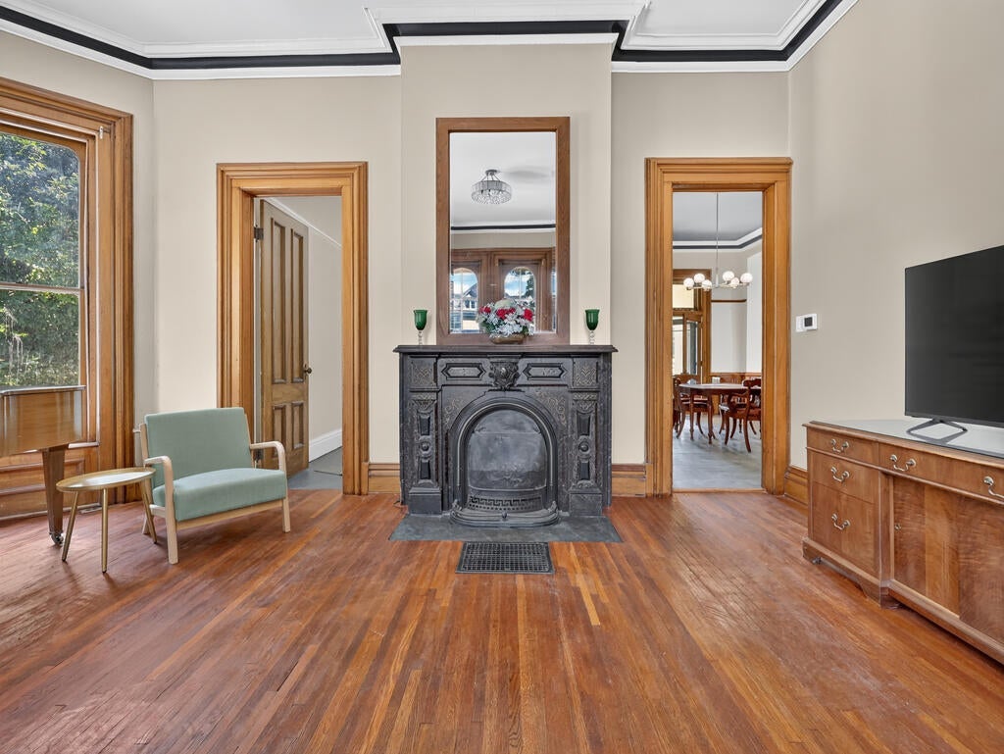
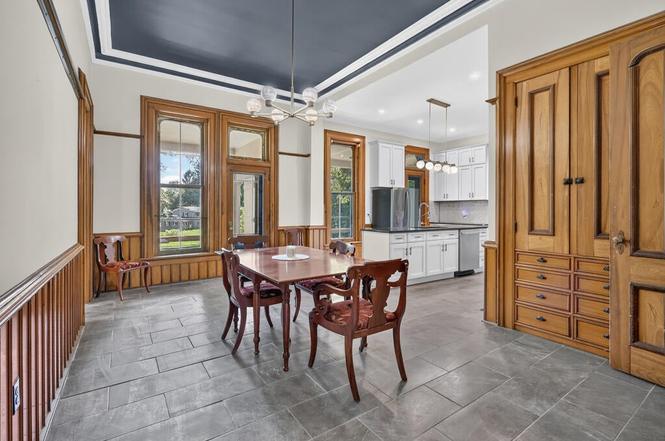
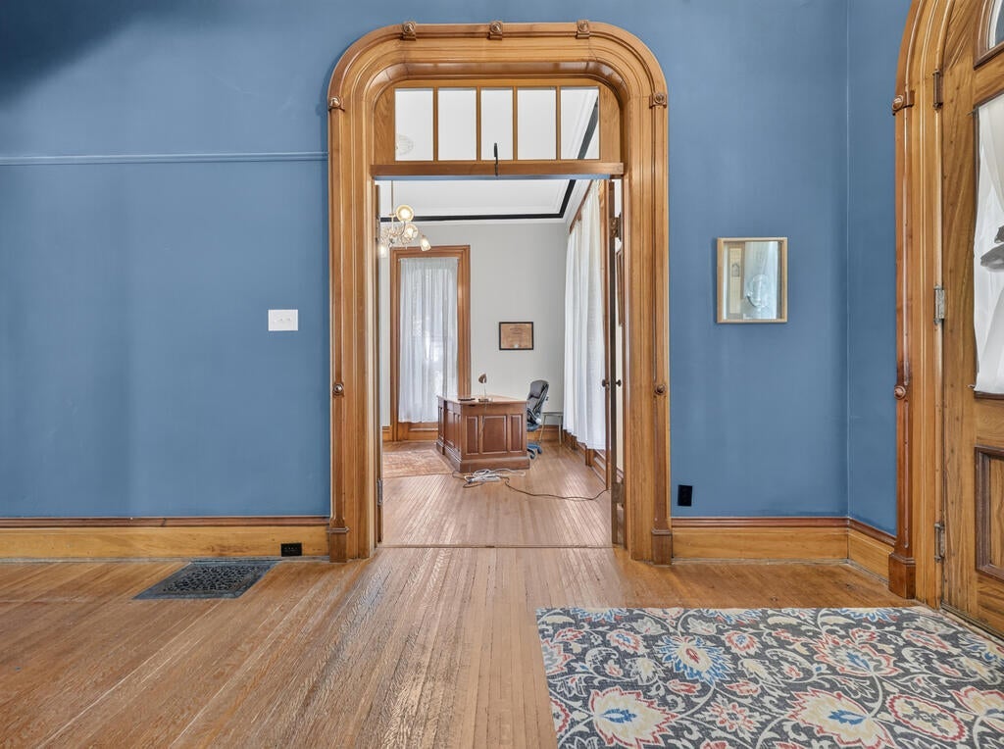
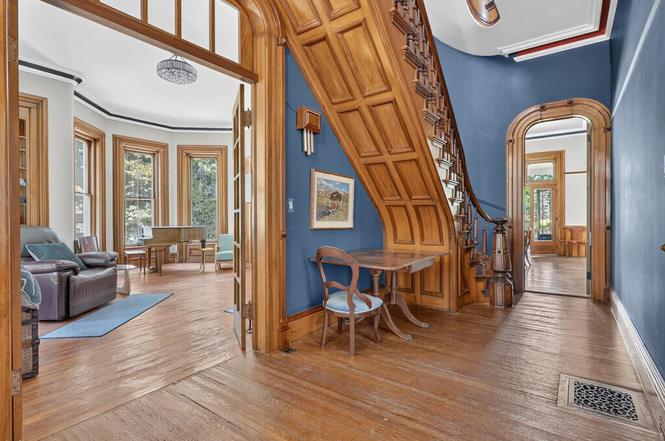
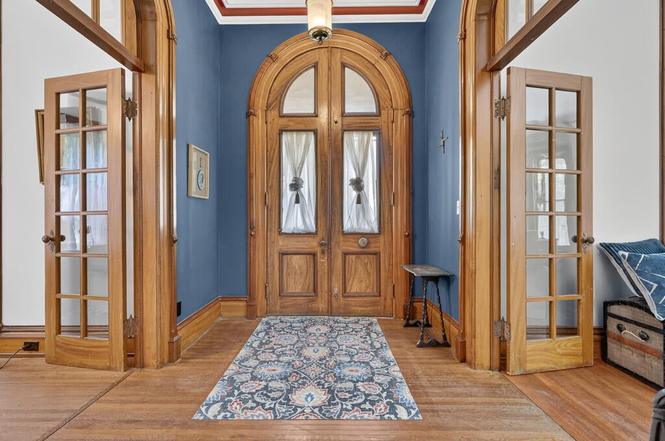
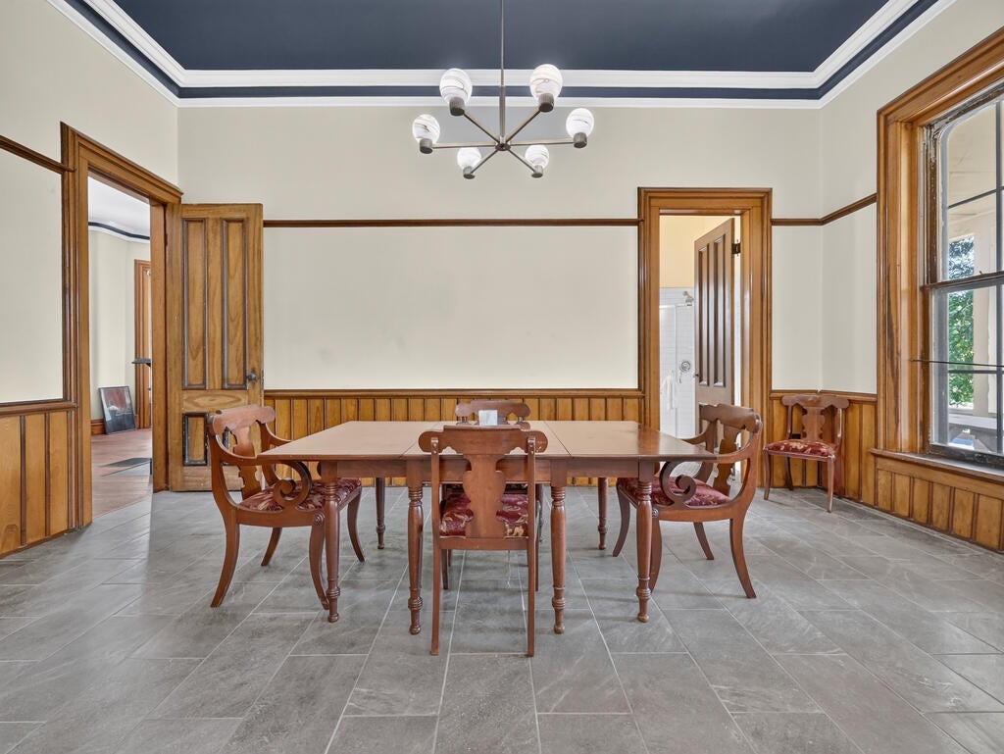
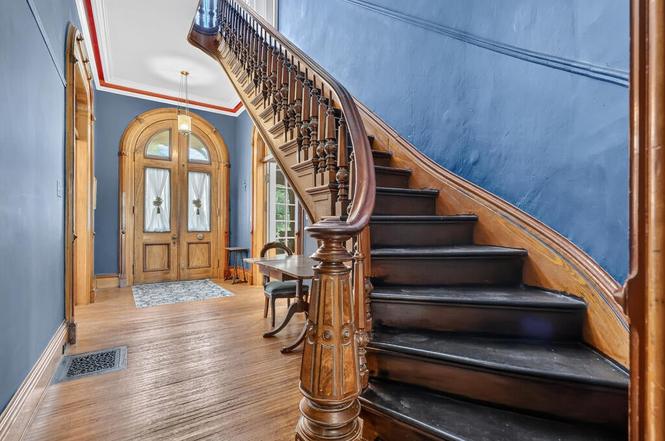
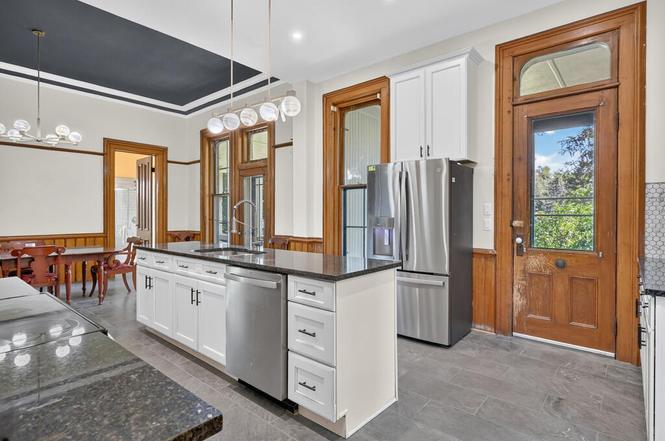
The Ground Floor Living Core: Opens with a striking reception entry hall that flows into expansive formal living parlors and a grand dining room area. The heart of the home is a beautifully updated kitchen that opens directly to the dining space, creating an ideal open-concept layout for high-capacity hosting and daily family life.
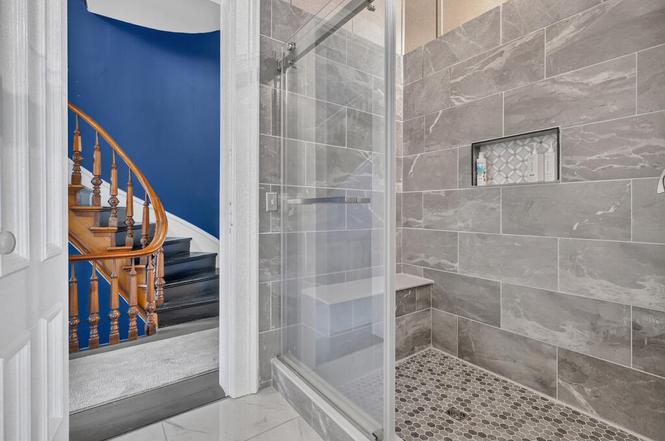
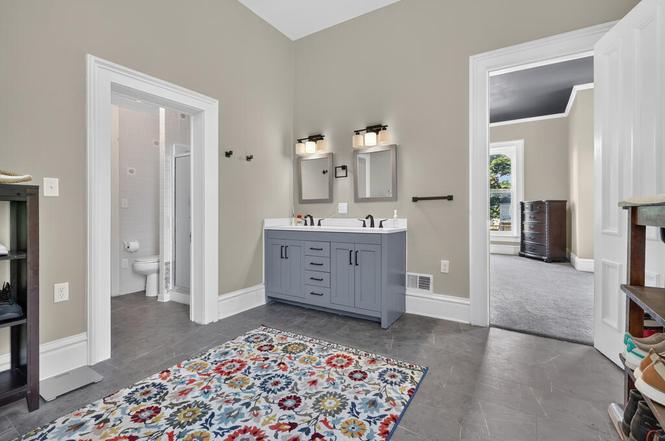
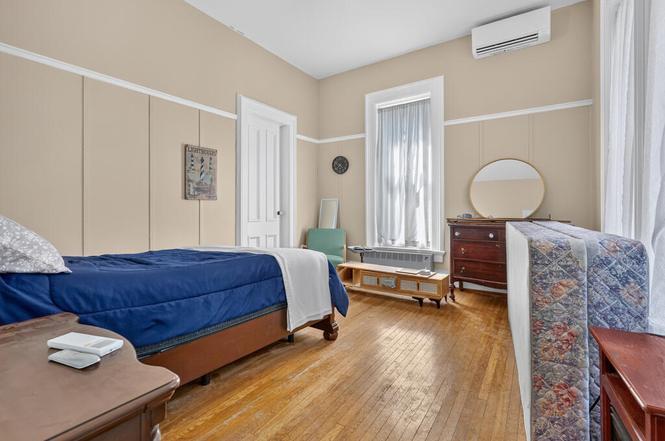
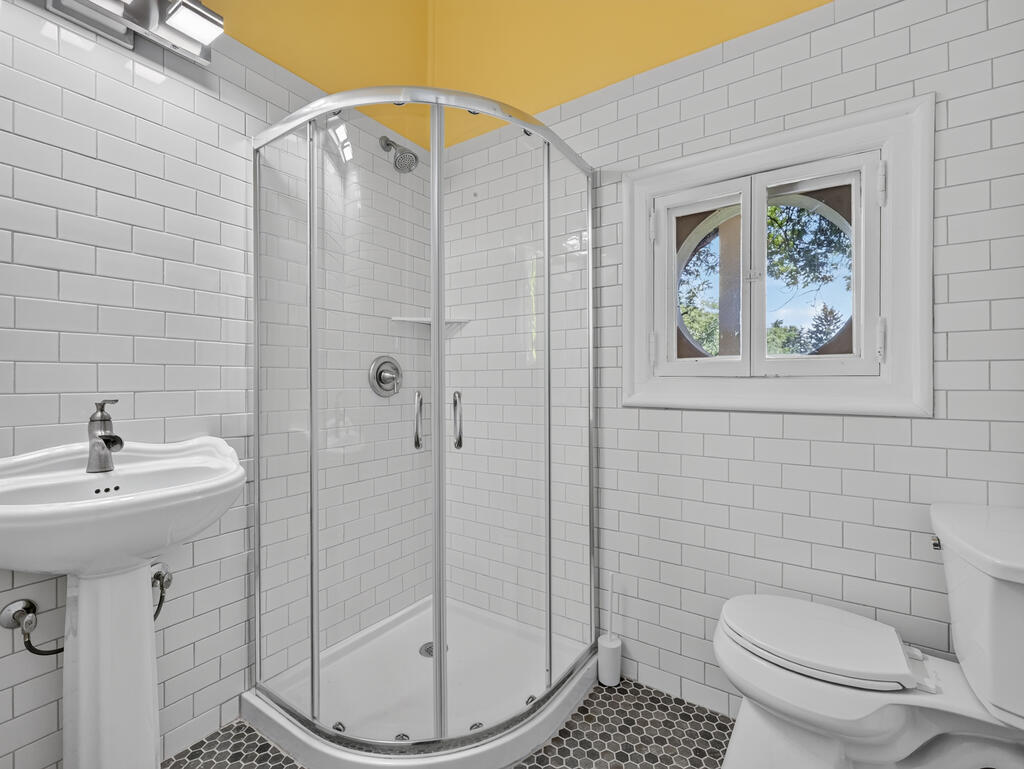
Main-Level Bedroom & Bath Suite: Offering high accessibility, the ground tier features a full bedroom and a completely renovated full bathroom—delivering perfect main-floor living quarters for long-term guests or multi-generational households.
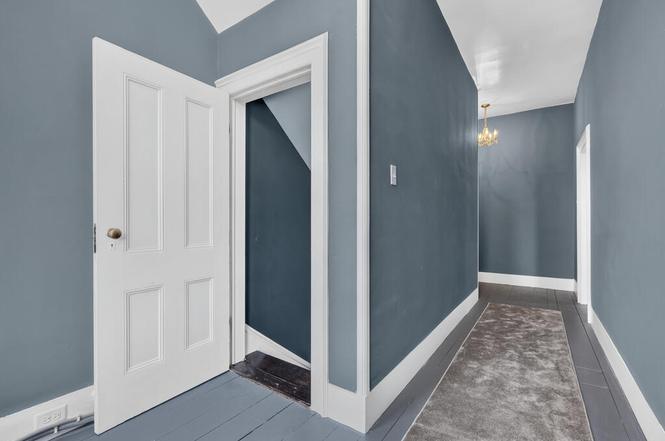
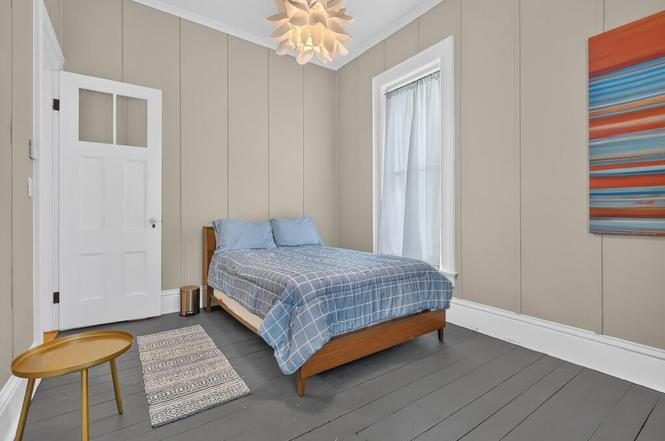
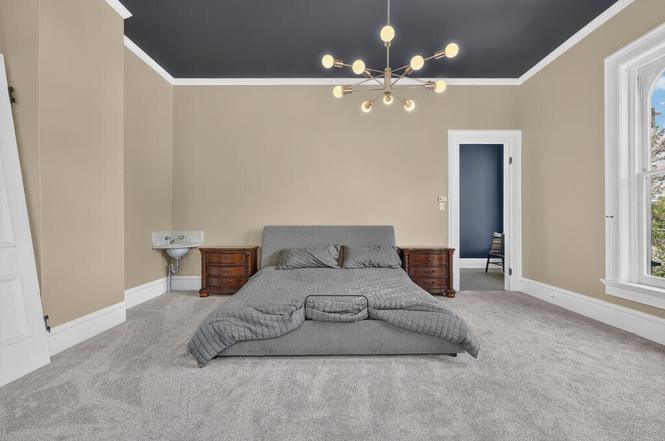
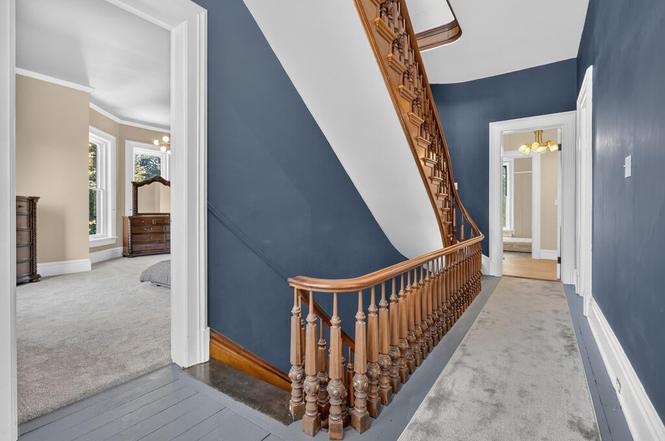
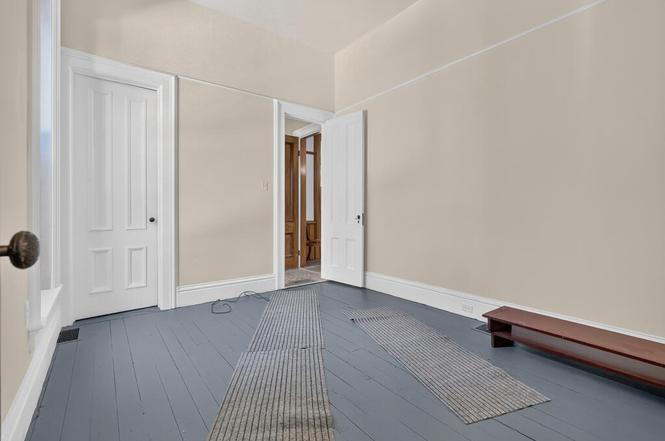
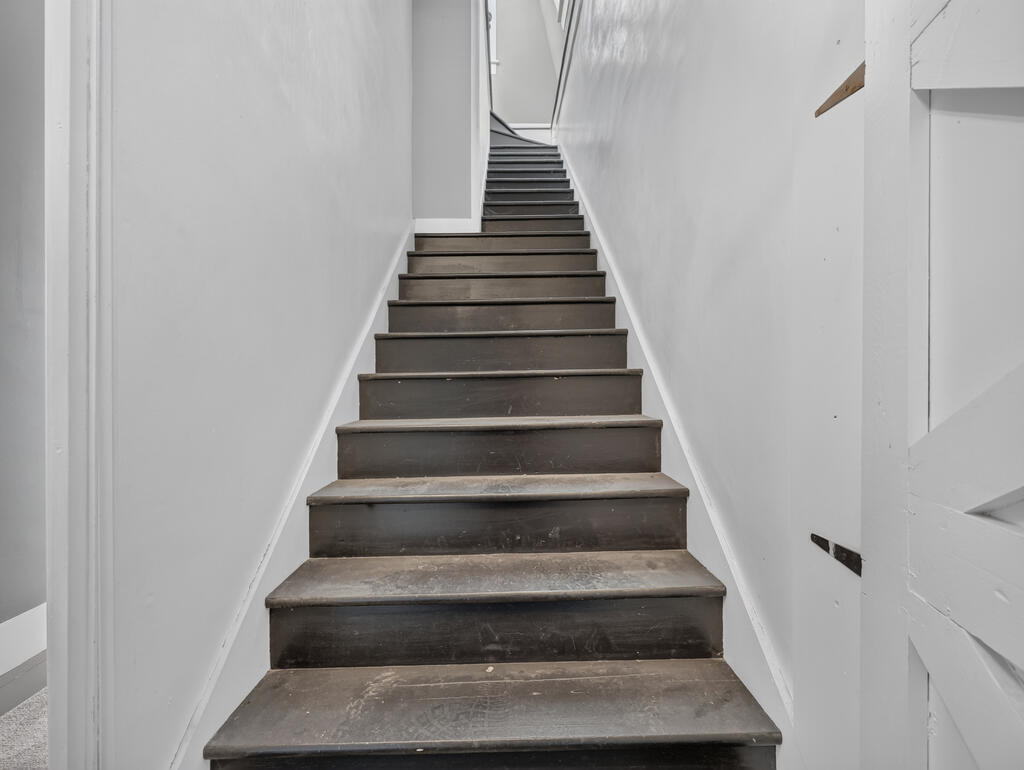
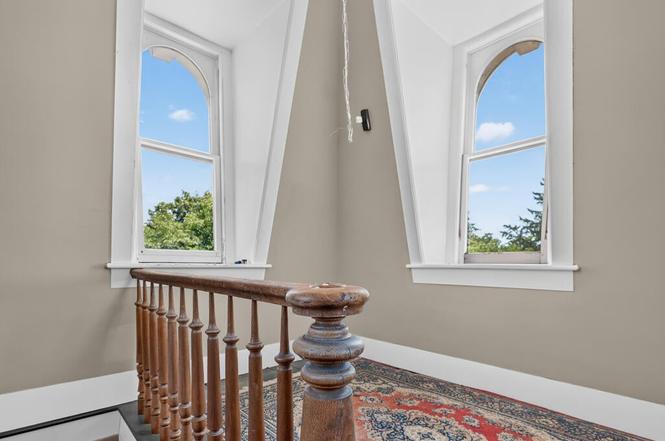
The Upper Bedroom Wing & Dedicated Laundry: A grand architectural staircase winds to the secondary story, housing five additional generously proportioned family bedrooms. The upper tier is supported by updated full bathrooms and a modern second-floor laundry station, eliminating the friction of multi-story laundry trips.
Modernized Climate Control: Equipped throughout with multi-zone ductless mini-split systems, delivering customized, whisper-quiet heating and air conditioning to every tier while preserving the home’s historic walls.
🌳 1.3-Acre Village Grounds & Capital Improvements
Positioned on a rare 1.30-acre double-width town parcel, the grounds provide an expansive private sanctuary within the village limits:
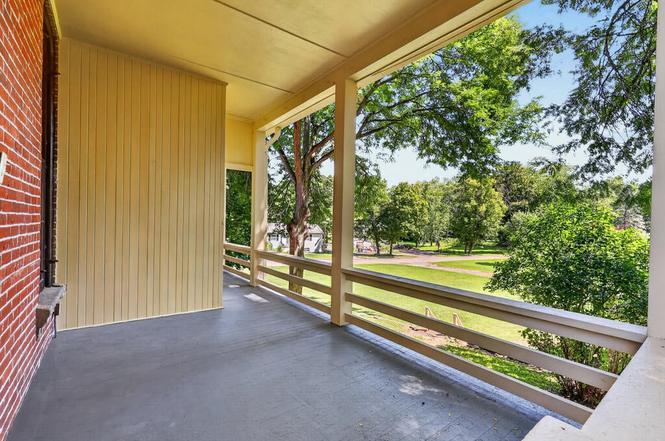
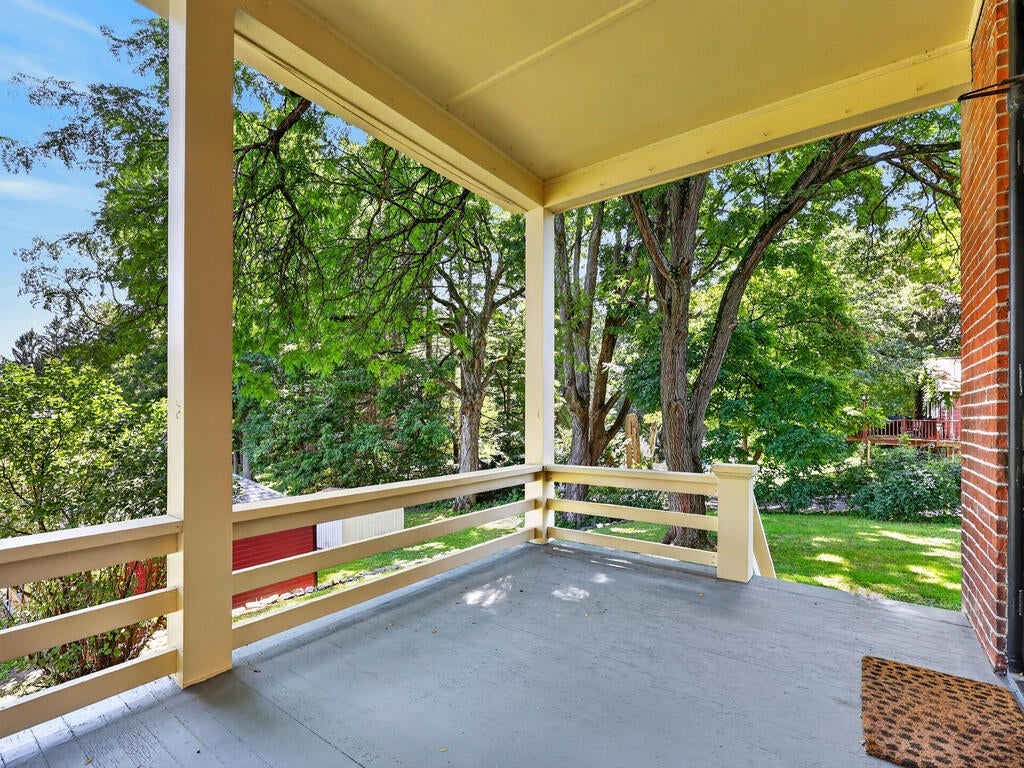
Outdoor Porch Verandas: Relax and entertain on the inviting front or rear covered porches, taking in views of mature shade trees and manicured lawn space.
New Concrete Driveway Infrastructure: Vehicle access and parking have been upgraded with a brand-new, high-capacity concrete driveway, offering ample off-street parking and a clean, permanent approach to the residence.
📋 Property Specifications
💰 Price: $579,000 (A competitive ~$137/sqft for a fully updated 4,200+ sqft historic estate)
📍 Address: 416 Chemung St, Waverly, NY 14892 (Tioga County / Southern Tier Corridor)
📜 Architectural Standing: High-Style 1869 Italianate / Victorian Brick Manor
📐 Interior Size: 4,236 finished above-grade sqft (Expansive two-story footprint)
🌳 Lot Size: 1.30 Acres (56,628 sqft / Expansive, level village parcel)
🛏️ Bedrooms: 6 (Includes a main-floor bedroom suite plus 5 upper-tier chambers)
🛁 Bathrooms: 3 Full Renovated Bathrooms (Including a ground-floor full bath)
🏗️ Year Built: 1869 (Post-Civil War Era / High Victorian Craftsmanship)
⚙️ Completed Infrastructure: Multi-zone ductless mini-splits, new concrete driveway, renovated kitchen & baths, and 2nd-floor laundry
🌿 Outdoor Assets: Inviting front and back porches, 1.3 acres of private lawns, and mature trees
Key Features & Preservation Value Points Explained
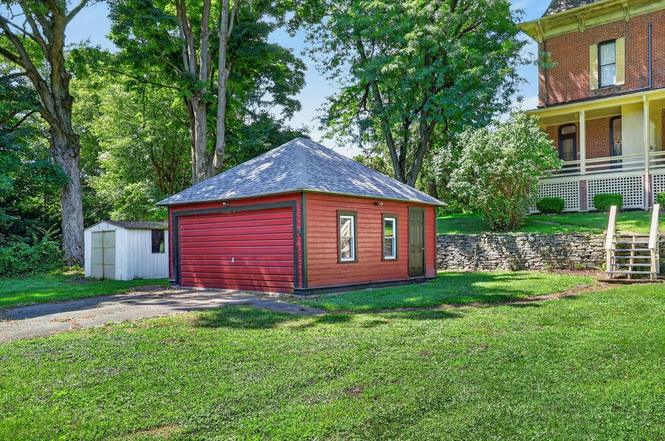
🏛️ Rare 4,200+ Square Foot Scale on Over an Acre in Village Limits: Finding a historic brick manor that offers over 4,200 square feet of conditioned space and over 1.3 acres of private land within a walkable village setting is an extraordinary real estate anomaly. The expansive acreage guarantees long-term privacy and offers room for outbuildings, pool additions, or extensive gardens.
❄️ Turnkey Mini-Split Climate Infrastructure: Retrofitting whole-house air conditioning into a 19th-century brick structure often costs tens of thousands of dollars. Having multi-zone ductless mini-split units fully installed eliminates one of the most significant mechanical risks from an incoming buyer’s budget.
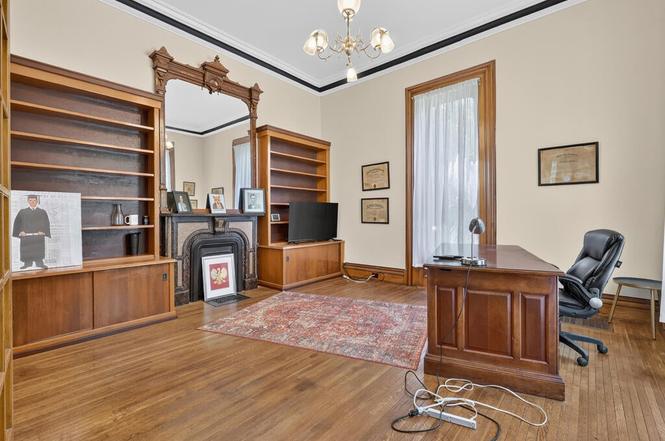
🛋️ Main-Floor Bedroom Suite Flexibility: The inclusion of a full bedroom and bathroom on the main level ensures long-term accessibility, serving seamlessly as a primary suite, guest quarters, or an executive home office setup.
📍 Strategic Southern Tier Commuter Gateway: Located on Chemung Street, residents enjoy a connected, picturesque lifestyle inside Tioga County. Walk or drive in minutes to Waverly’s historic downtown shops, local dining, schools, and nearby Sayre, PA medical complexes (including Guthrie Robert Packer Hospital), while maintaining rapid transit links via I-86 / Route 17 for a direct 20-minute commute to Elmira, Corning, or Binghamton regional hubs.
Stephanie Ann Rogers Robinson
Listed by: IVRE Hometown 570-890-9060, Stephanie Ann Rogers Robinson