
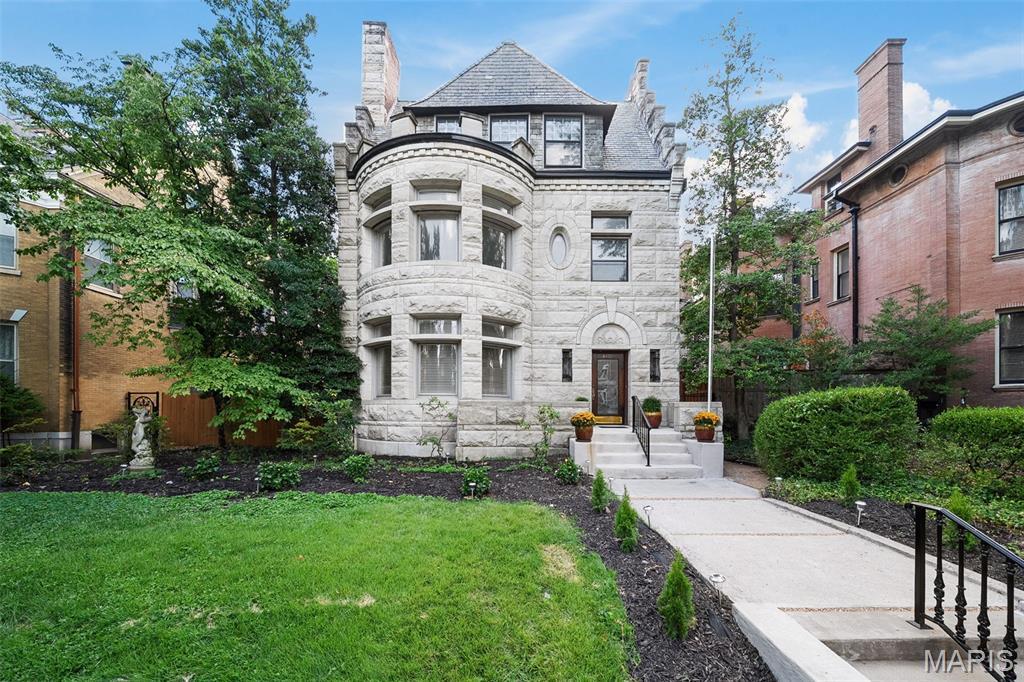
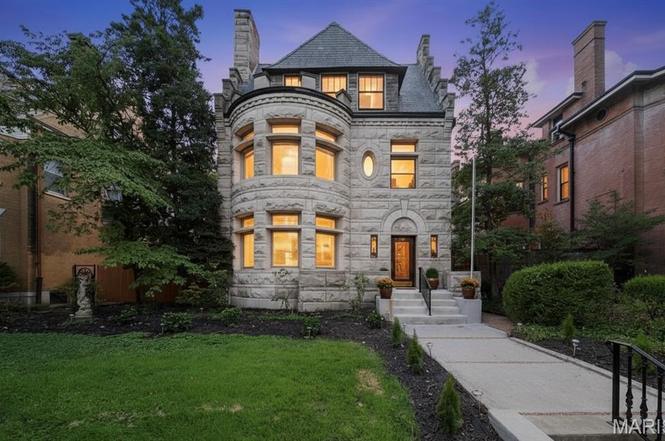
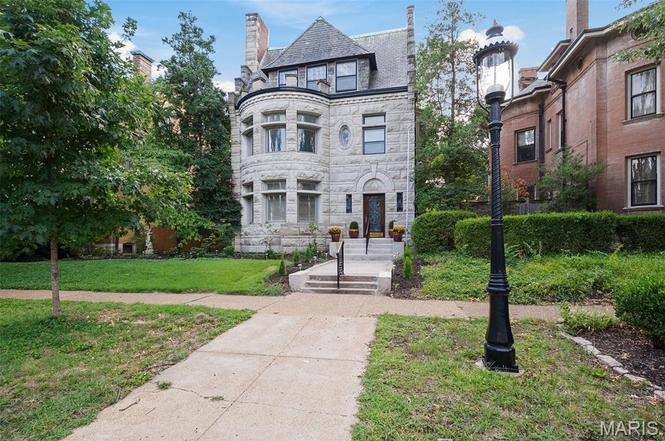
Positioned along one of St. Louis’s most prestigious historic private enclave streets, this magnificent 6,104-square-foot limestone landmark at 4410 Westminster Pl represents a premier urban luxury estate in the Central West End.
Offered at $900,000—equating to an attractive acquisition basis of ~$147 per square foot—this 1893-built six-bedroom, five-bathroom Romanesque Revival/Victorian manor sits on a manicured 0.20-acre (8,698 sqft) town lot in historic Fullerton’s Westminster Place.
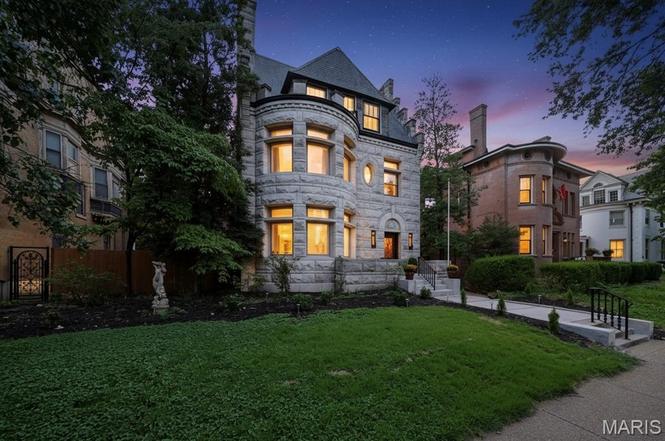
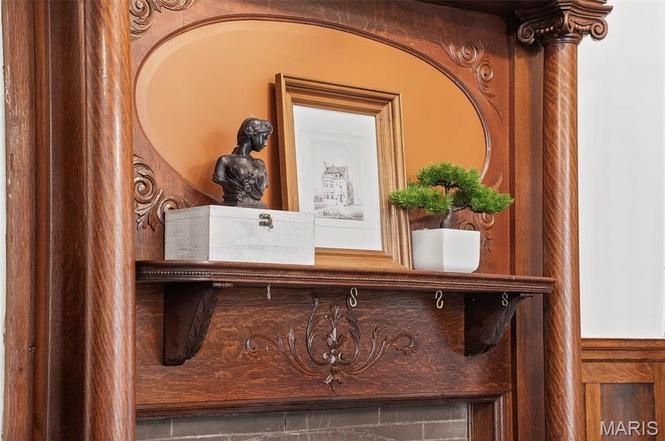
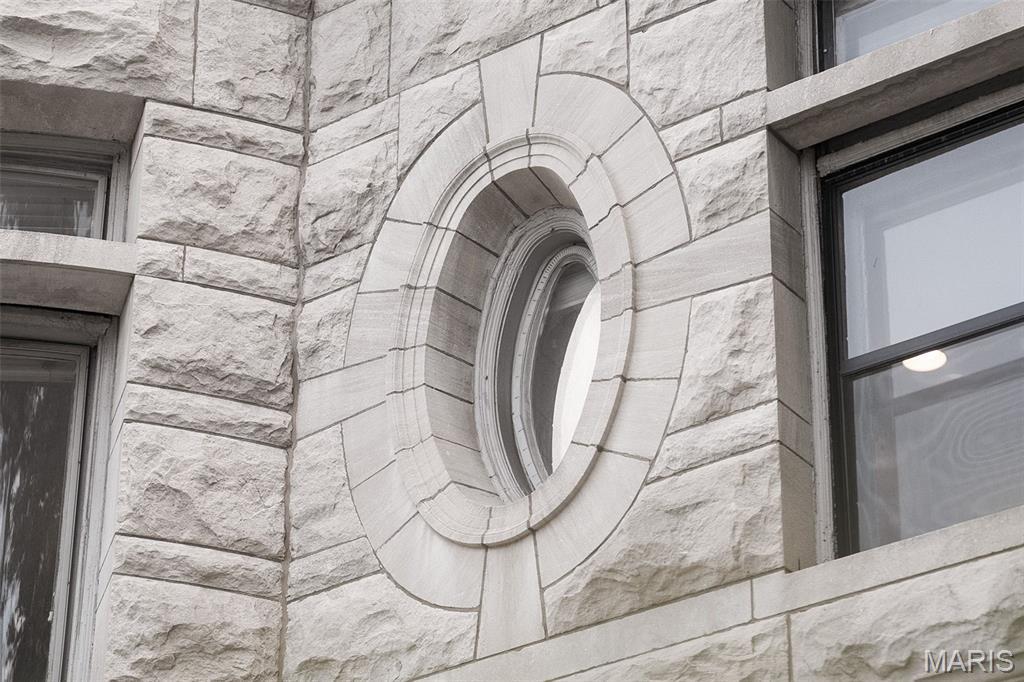
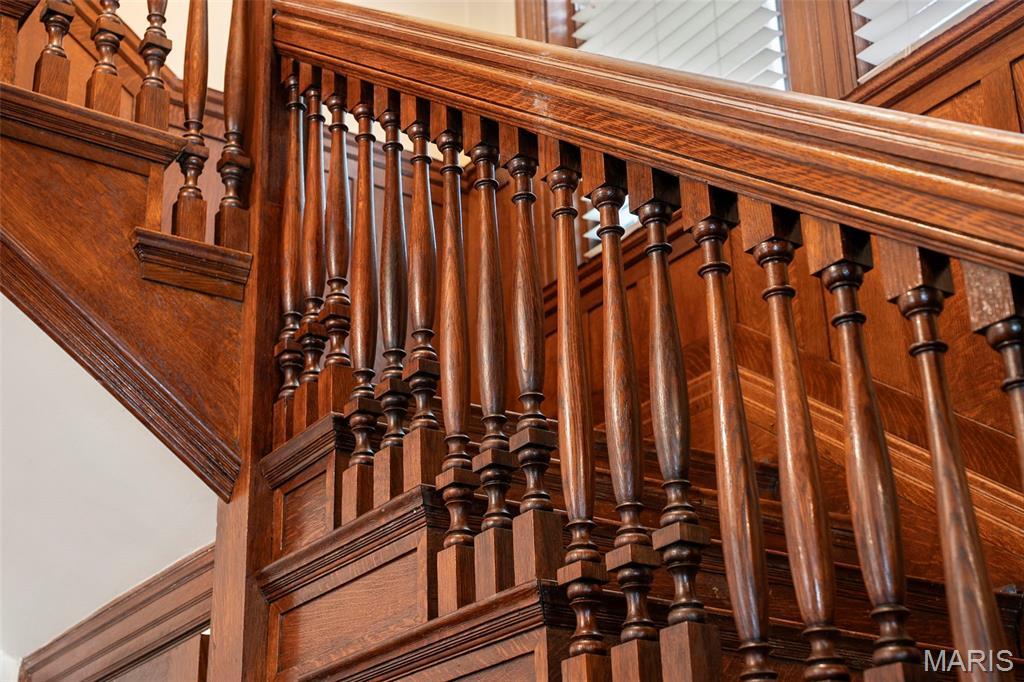
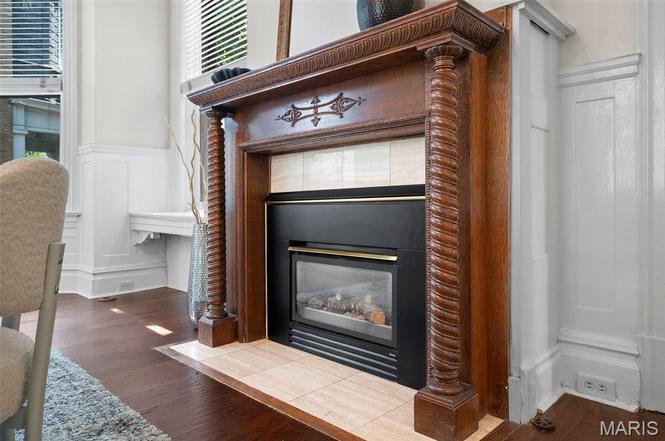
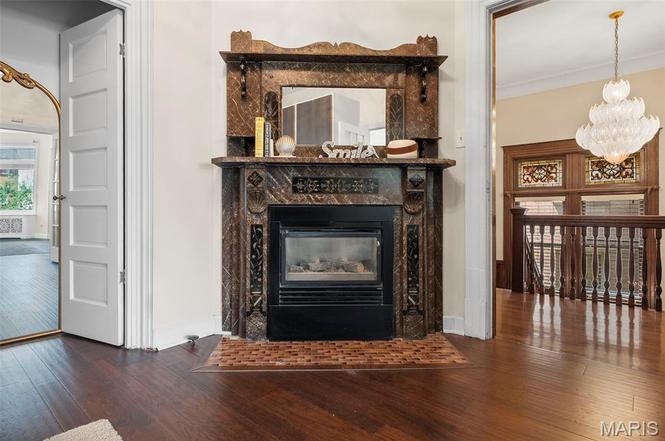
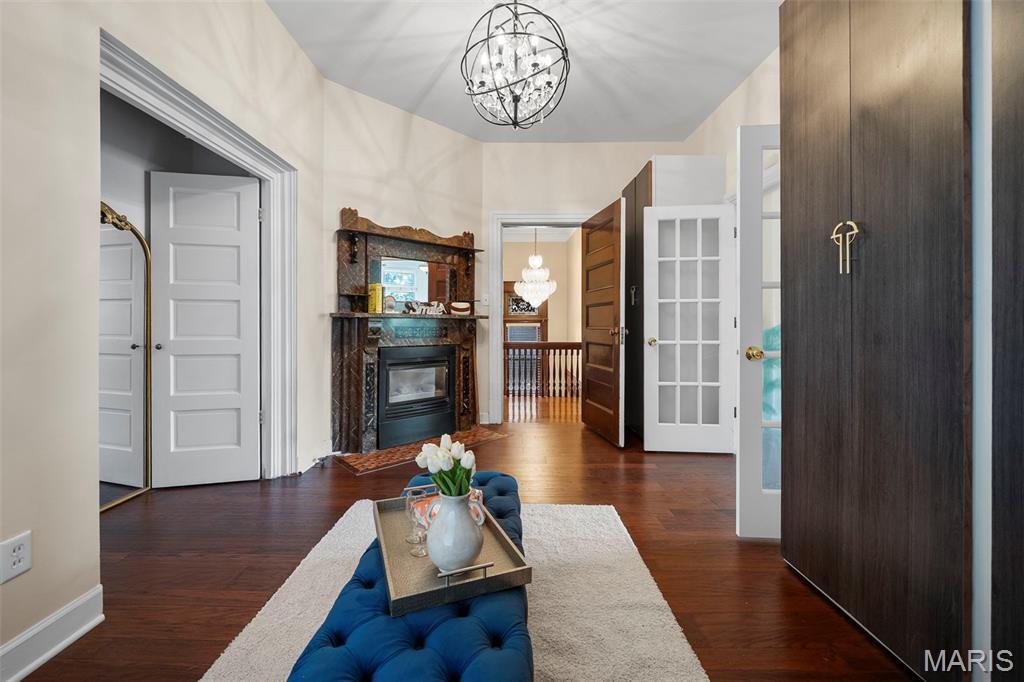
Designed by renowned 19th-century architect Alfred F. Rosenheim for attorney Albert Arnstein, this estate seamlessly blends museum-grade historical provenance with high-end luxury modernizations. Featuring a monumental rusticated stone facade with a multi-story turret, five working fireplaces, original tiger wood millwork, and a luxury chef’s kitchen, the property stands as a trophy residence with flexible multi-unit/in-law rental potential.
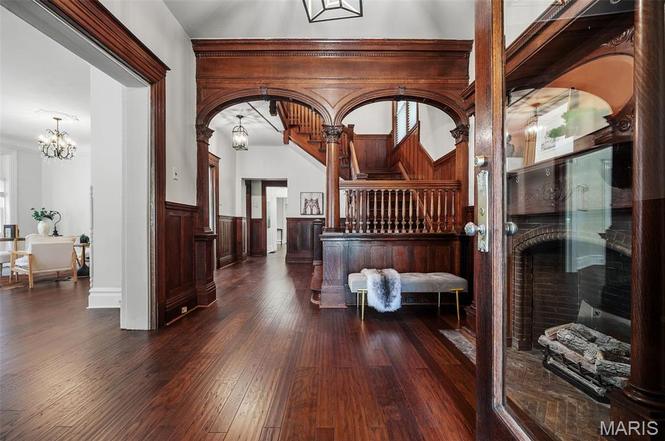
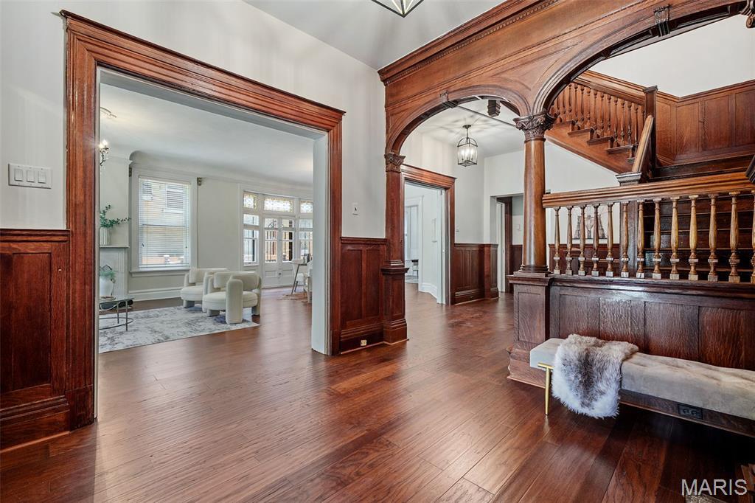
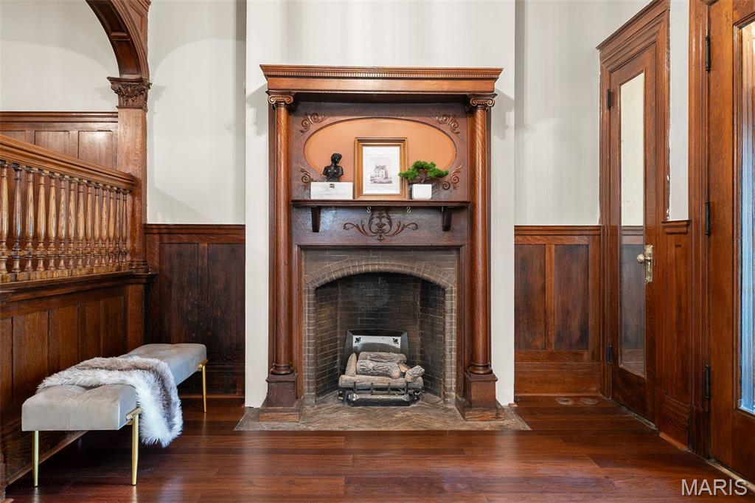
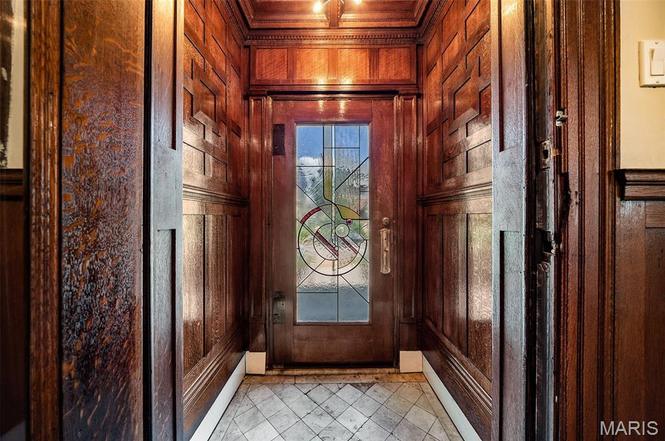
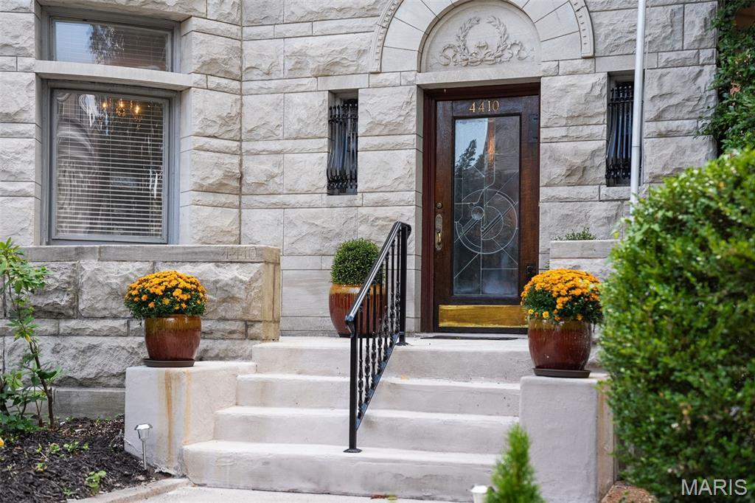
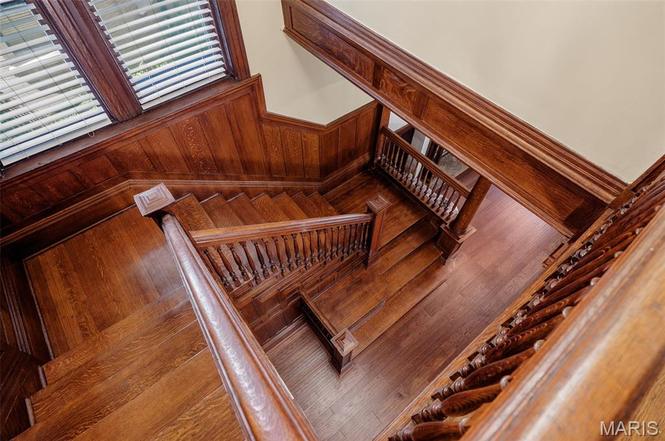
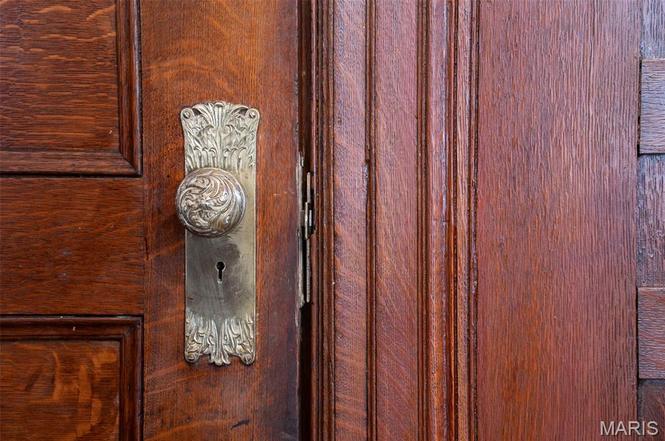
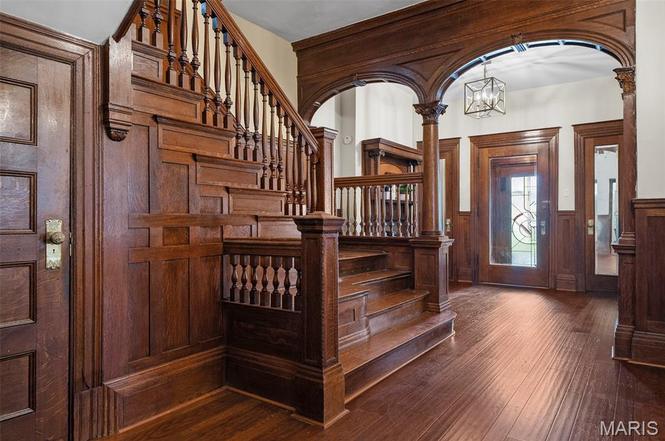
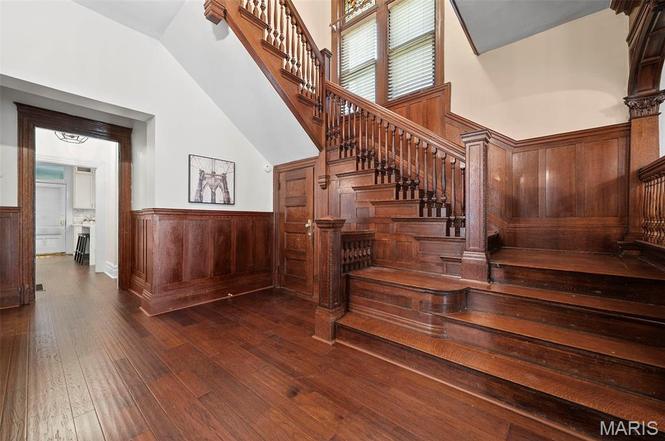
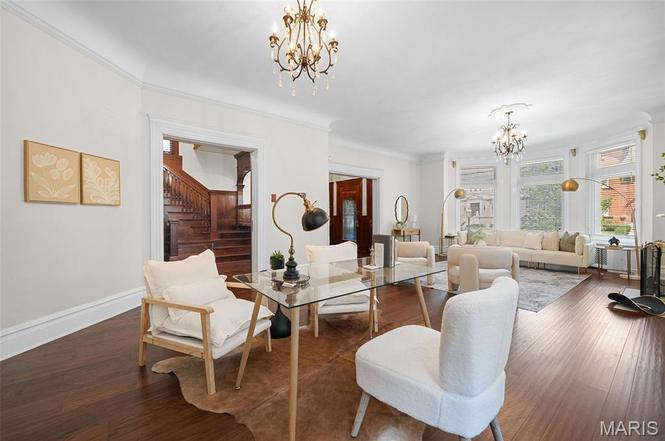
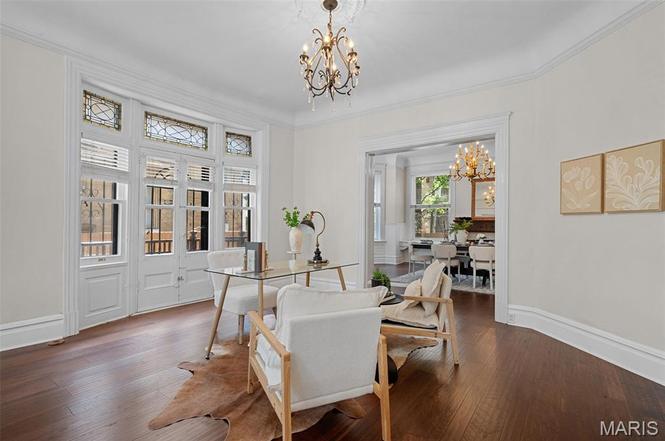
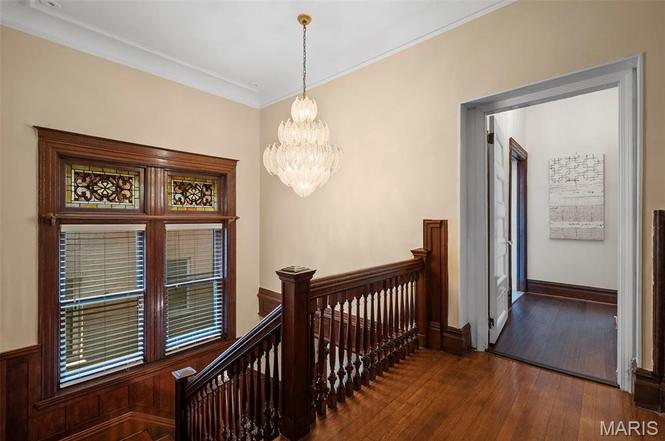
The residence commands an authoritative street presence along private Westminster Place, highlighted by its award-winning front door (featured in Doors of St. Louis). Inside, the sweeping 6,104-square-foot floor plan displays grand Gilded Age volume, centered around a breathtaking original tiger wood grand staircase, stained glass windows, soaring ceiling clearances, and gleaming hardwood floors.
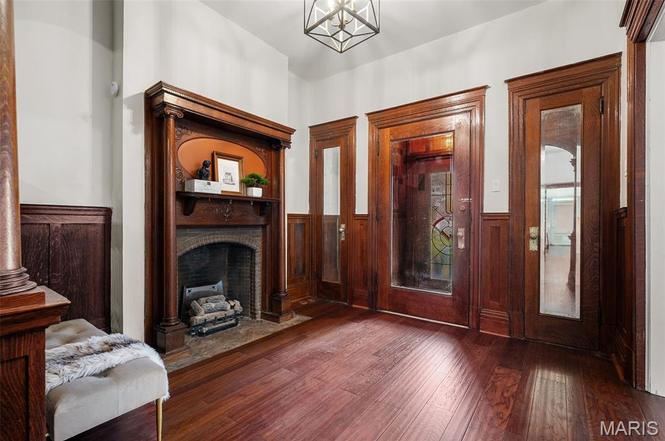
Main Manor Interior Layout & High-End Luxury Finishes
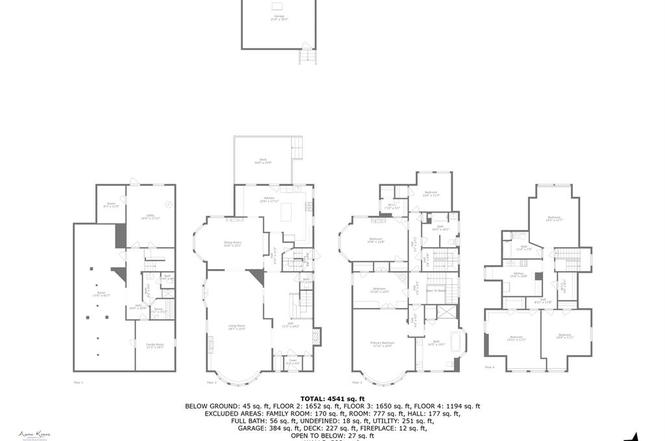
The home’s multi-level geometry is masterfully organized, pairing high-capacity formal social parlors on the ground tier with luxurious private quarters and flexible secondary suites above:
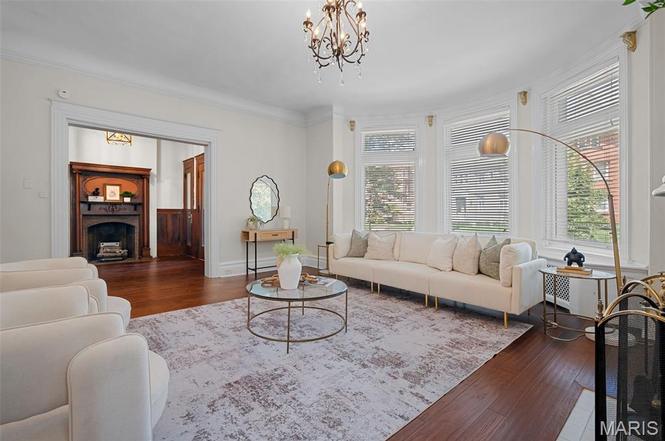
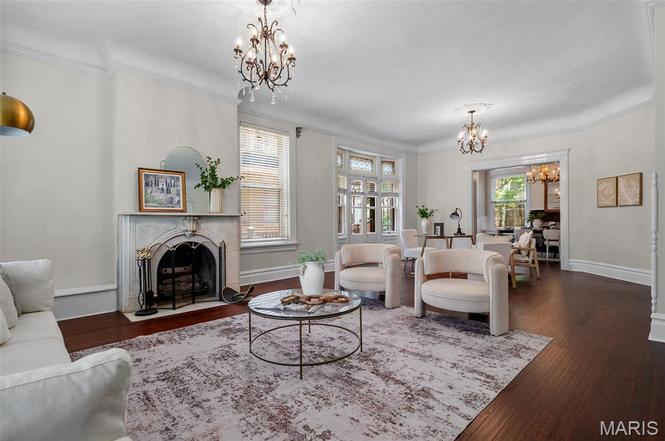
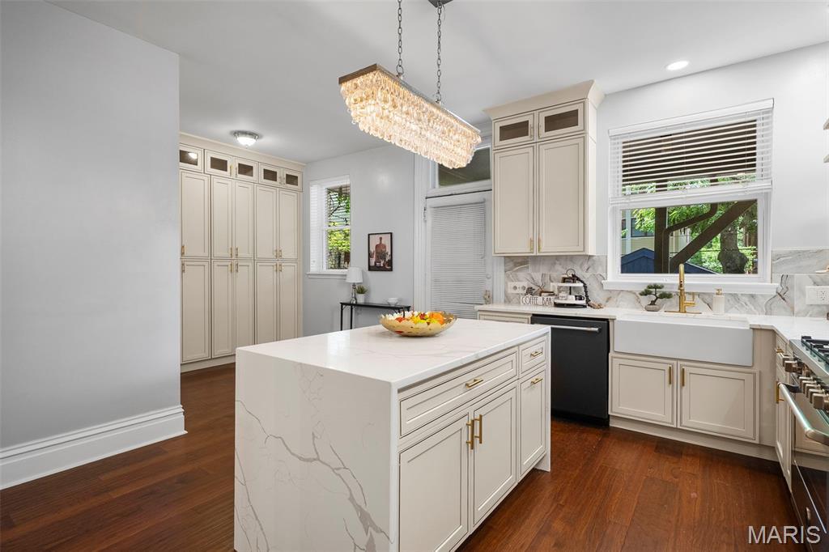
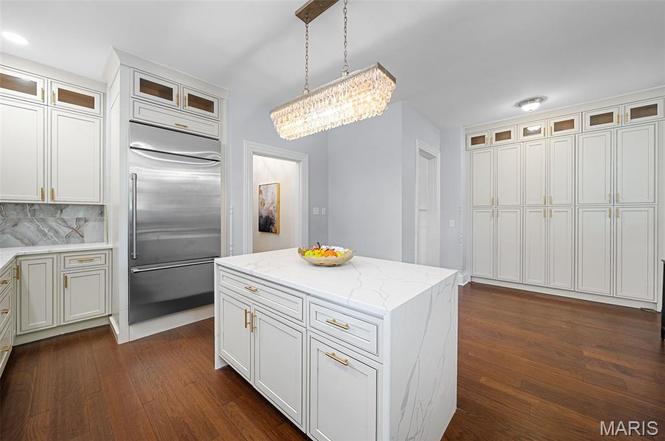
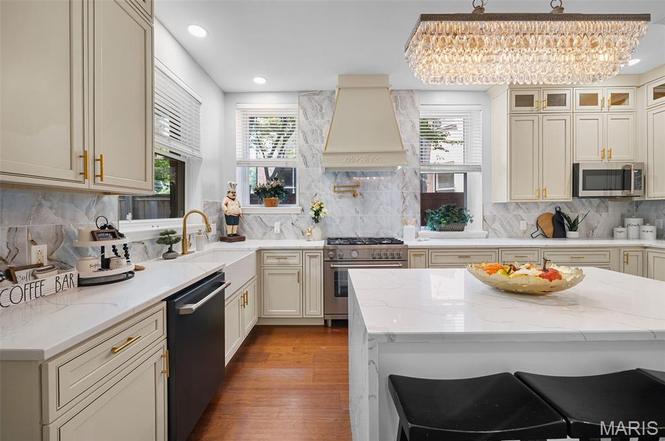
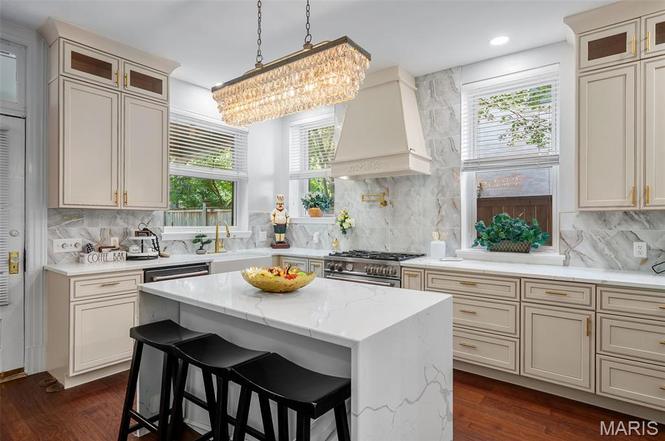
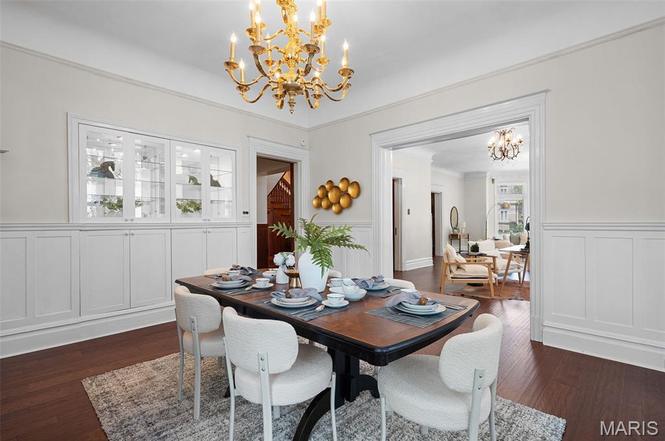
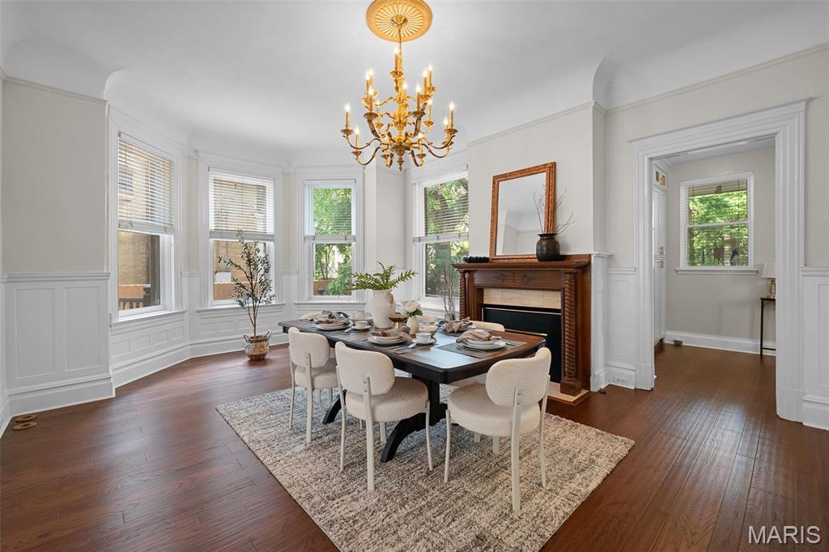
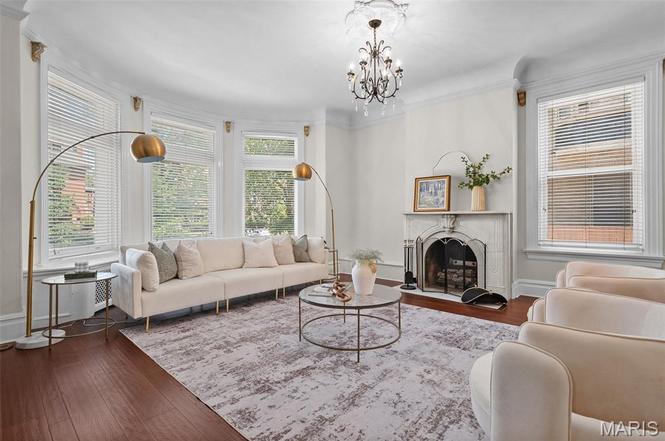
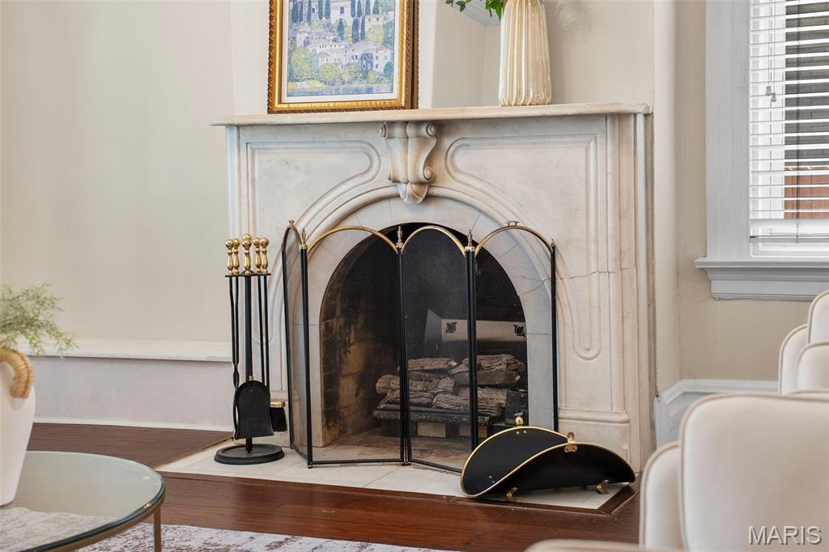
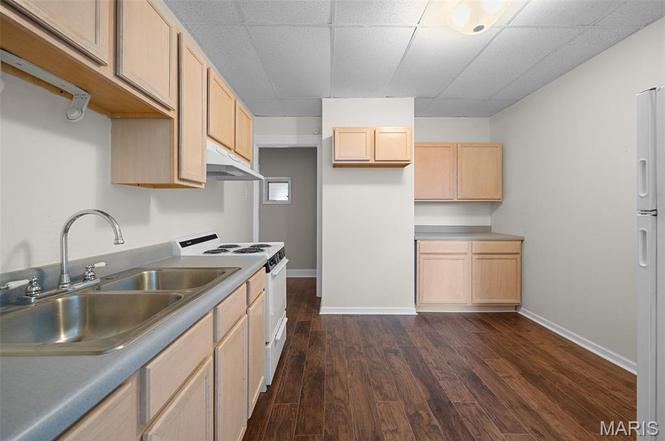
The Ground Floor Common Core: Opens into an imposing reception foyer anchored by the tiger wood grand staircase. The main tier flows through formal living and dining parlors featuring working fireplaces and intricate millwork. The gourmet chef’s kitchen wows with a quartz waterfall island, custom Bertazzoni gas range, and premium stainless steel GE Café series appliances.
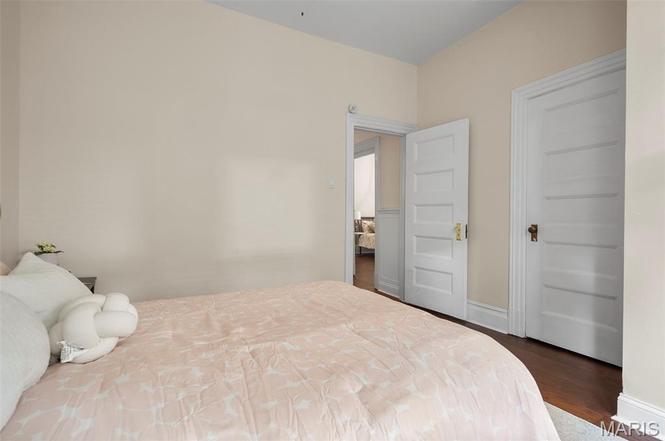
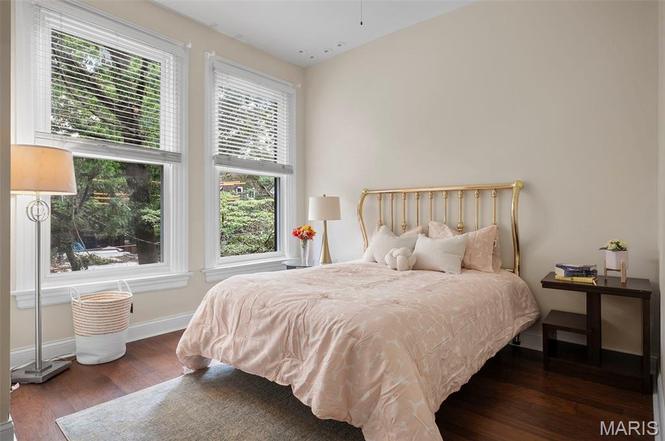
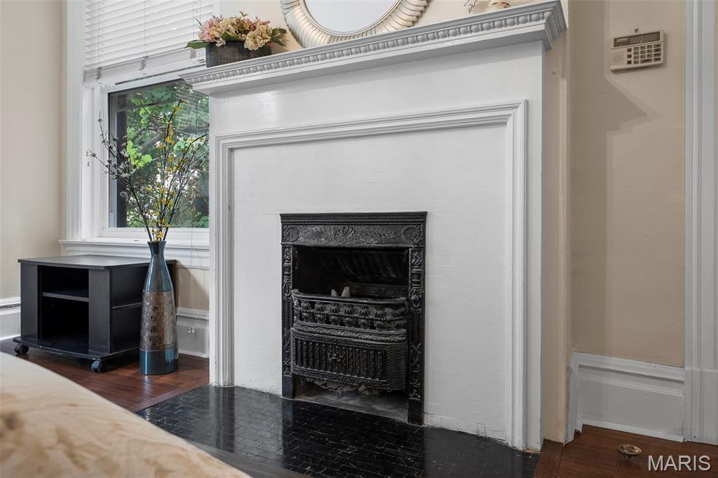
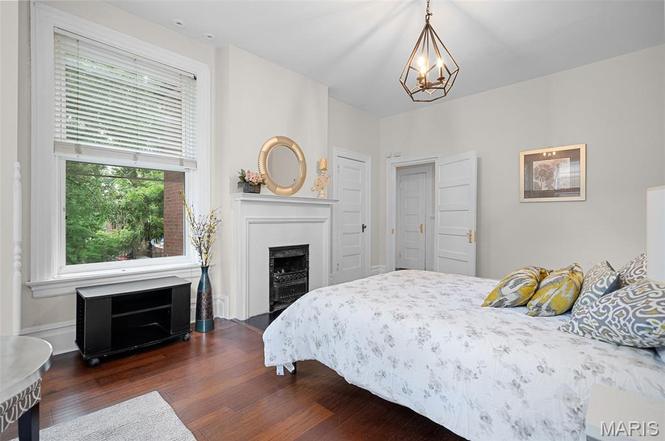
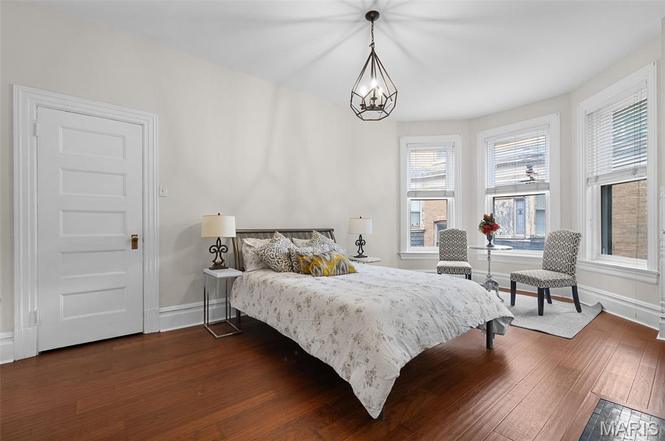
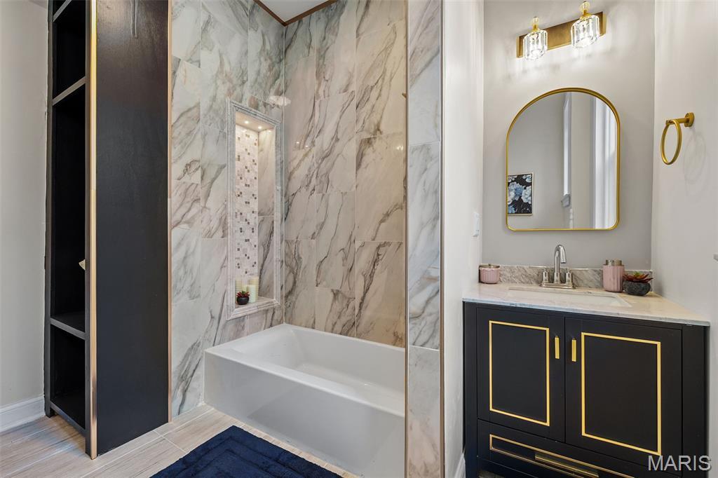
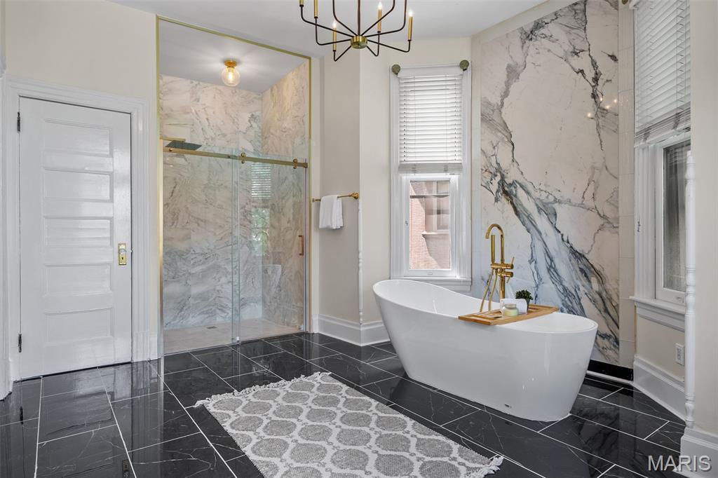
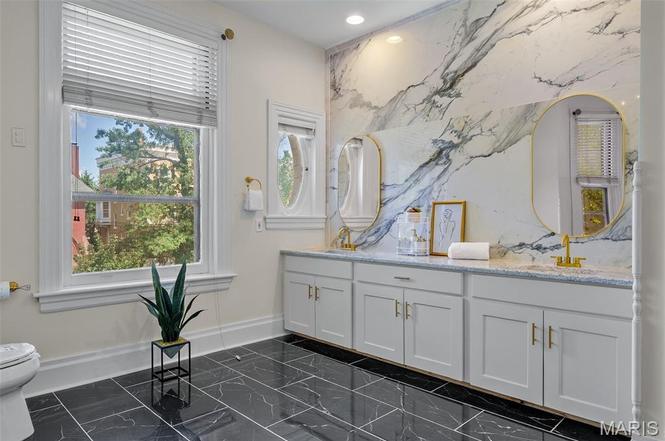
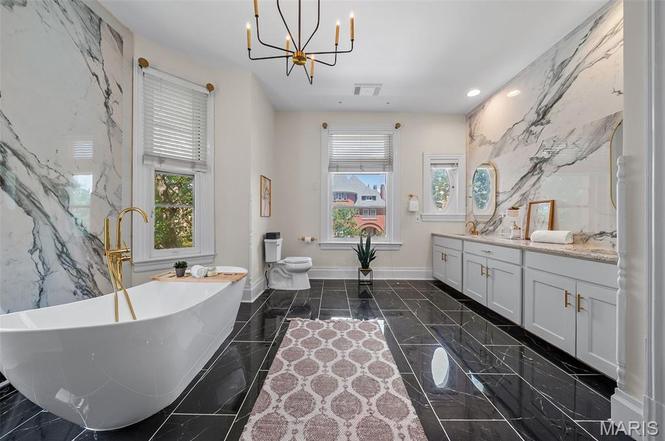
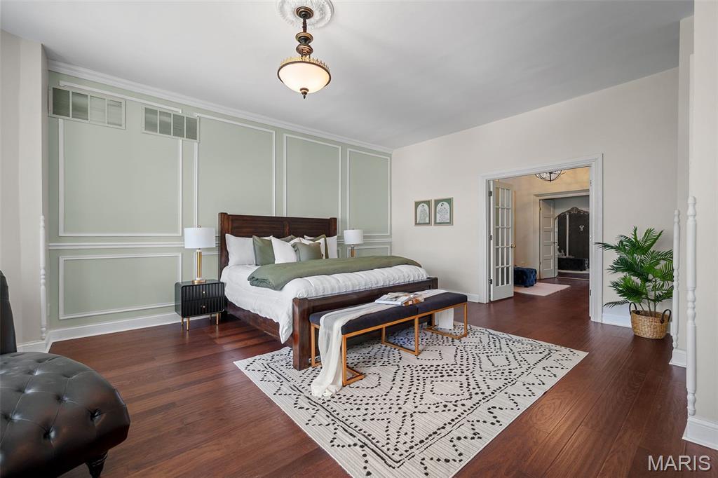
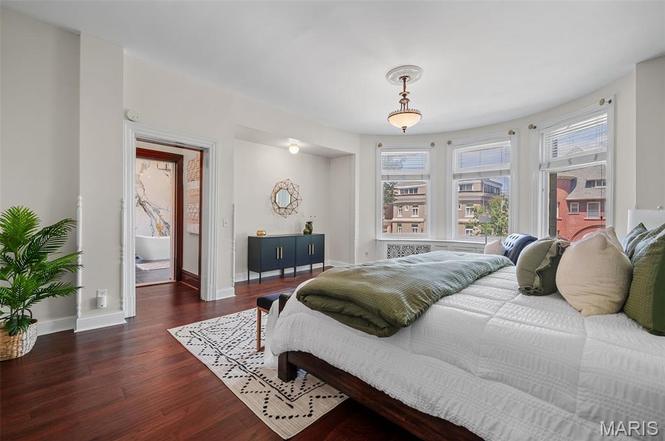
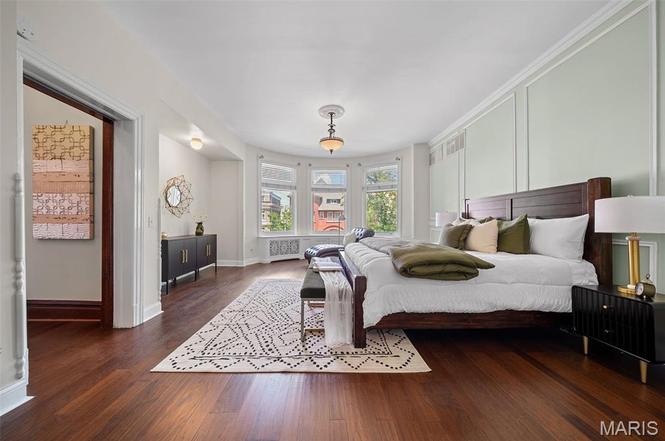
The Primary Executive Suite: The second floor hosts a spa-like primary retreat featuring heated bedroom and bathroom floors, a cozy fireplace, a walk-in closet, a soaking tub, a frameless walk-in shower, double vanities, and a private en-suite laundry setup.
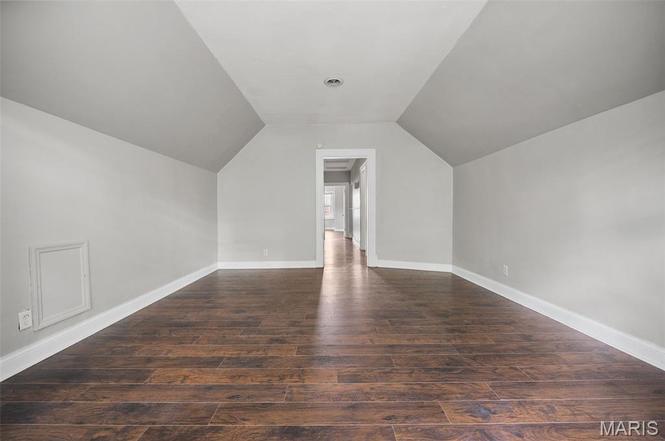
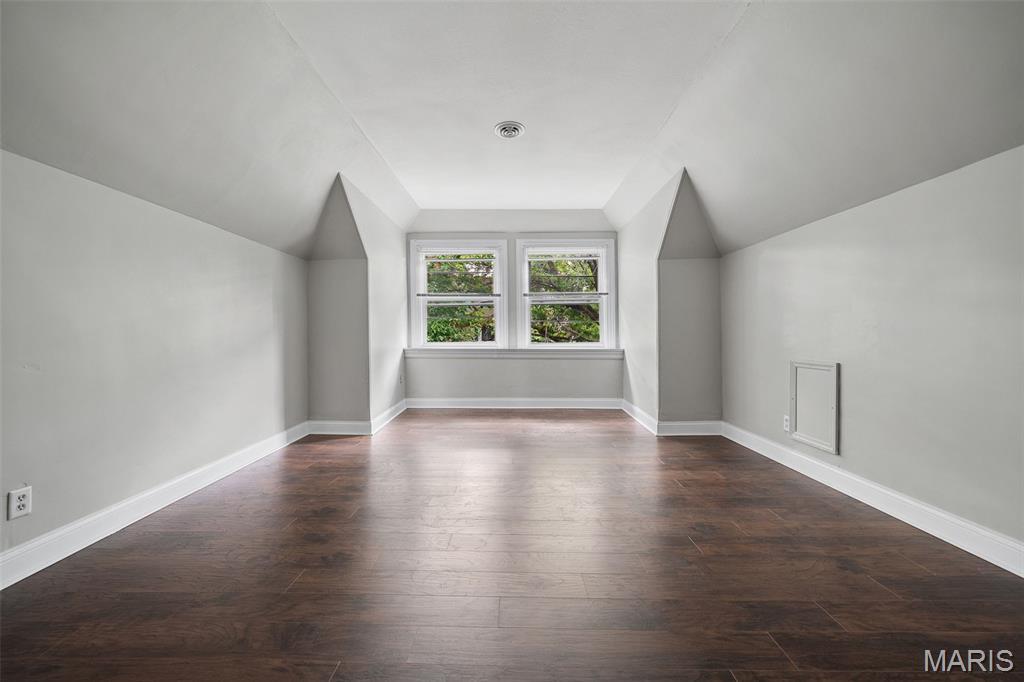
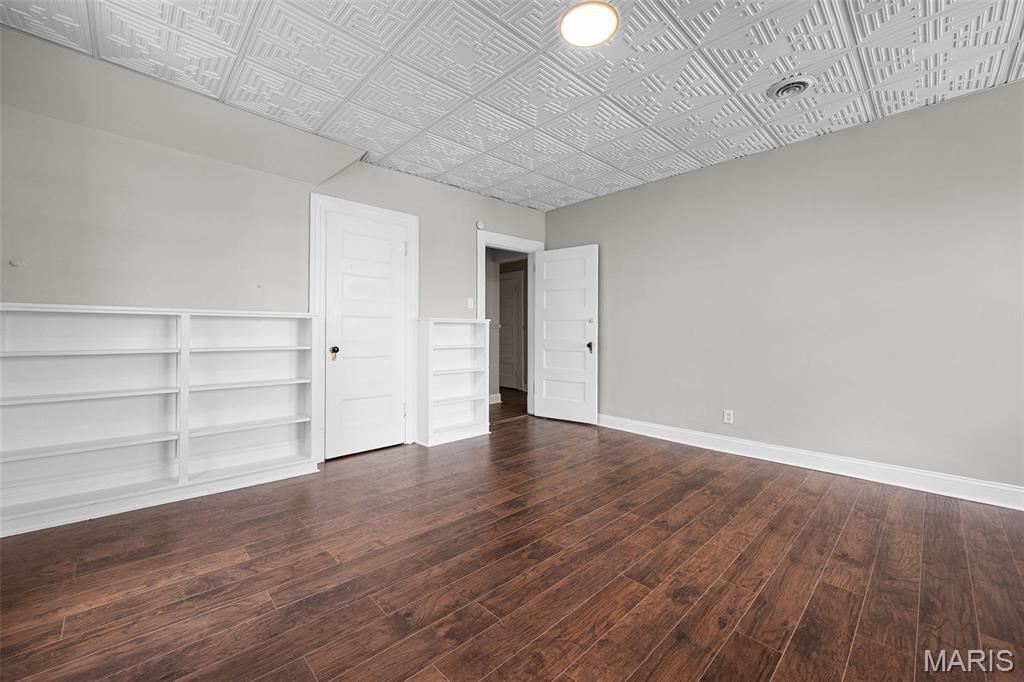
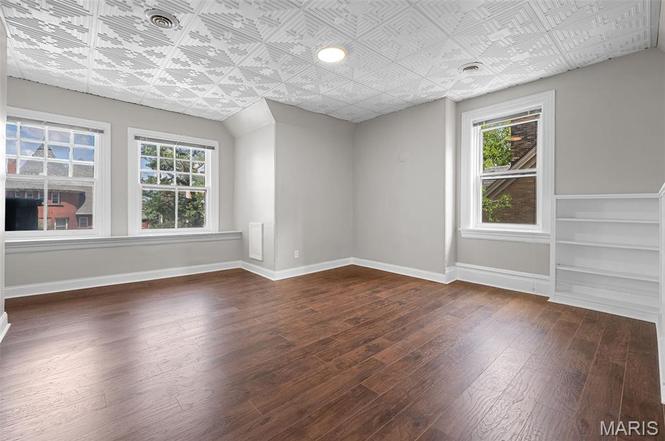
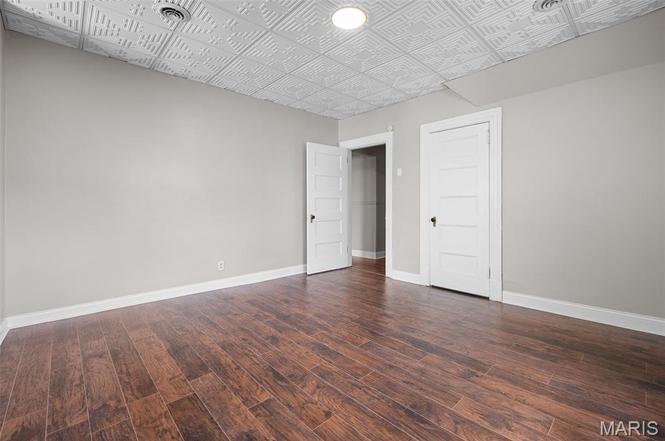
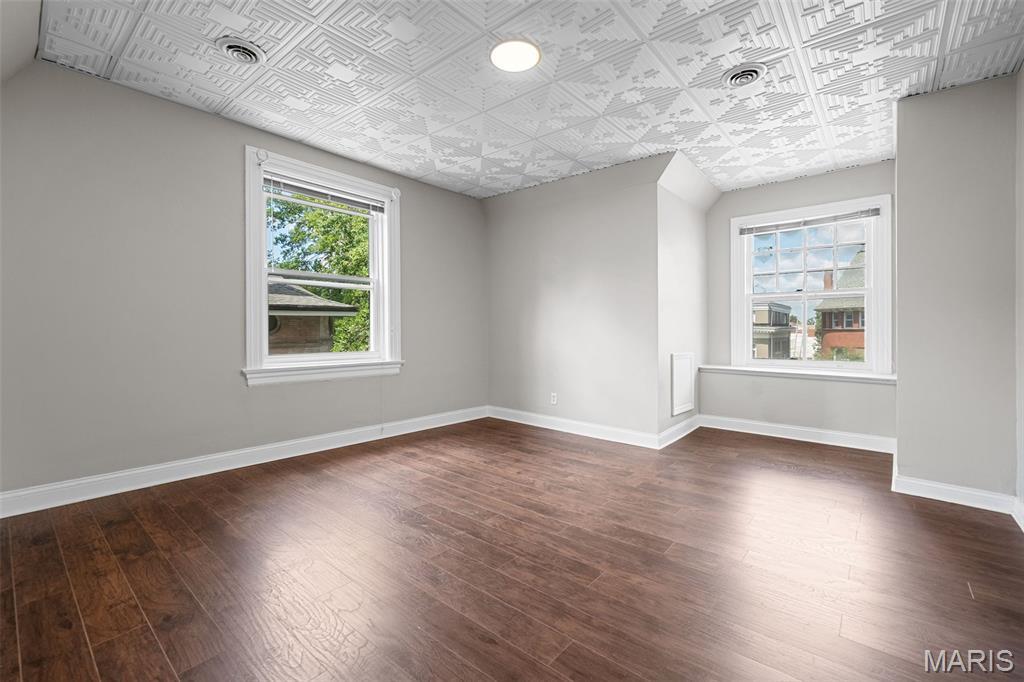
Third-Floor Independent Suite (In-Law / Rental Apartment): The third story features its own separate entrance, providing a self-contained 2-bedroom/1-bath guest suite, in-law quarters, or high-performing executive rental apartment.
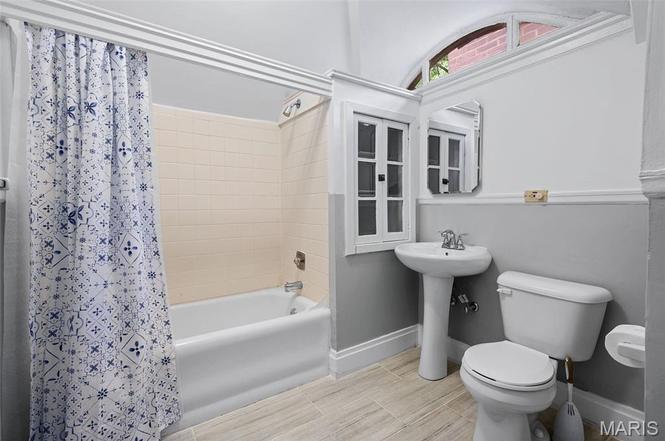
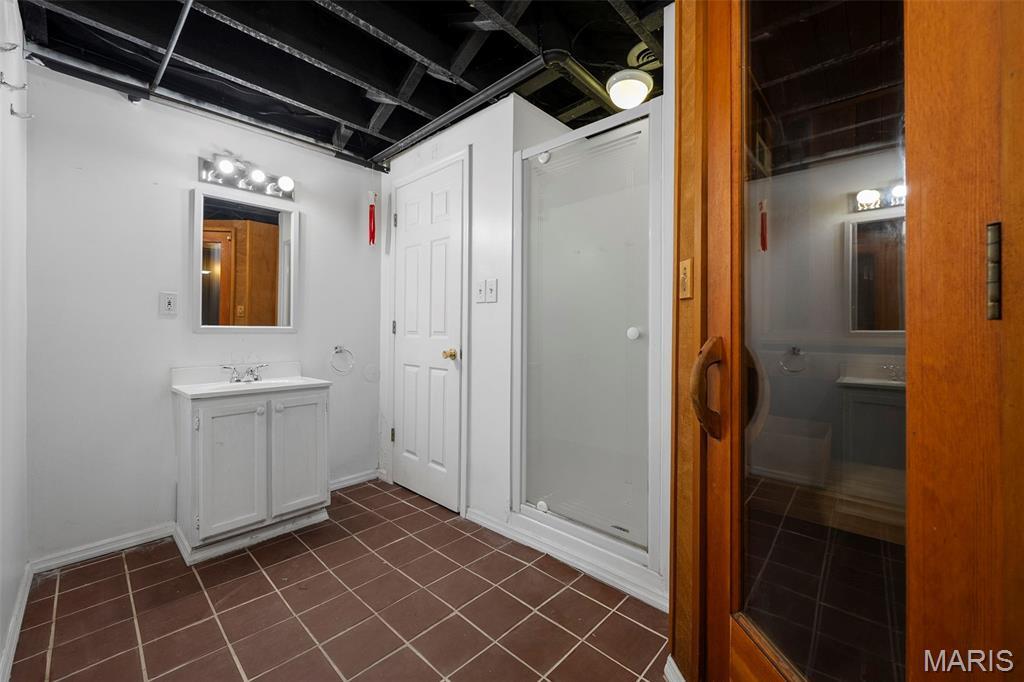
Dual Laundry & Utility Matrix: Outfitted with two dedicated laundry zones (primary suite and secondary utility core) across five full bathrooms for ultimate operational convenience.
Outdoor Living & Garage Outbuilding Infrastructure
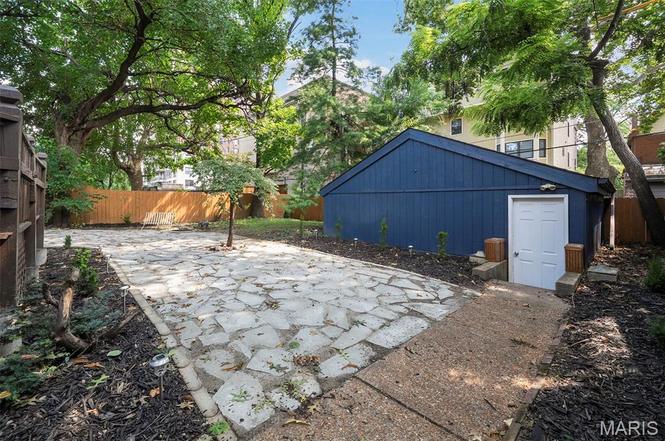
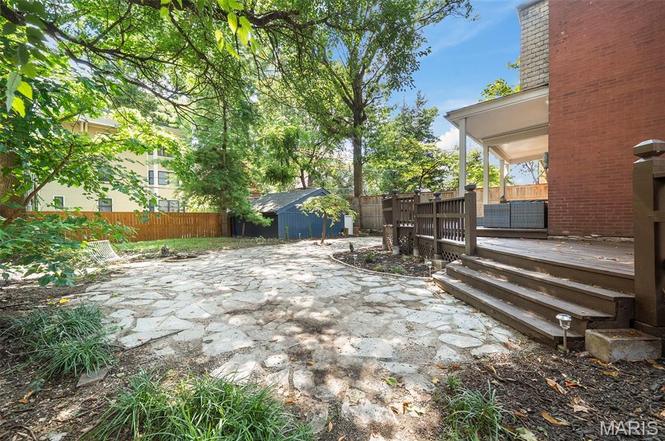
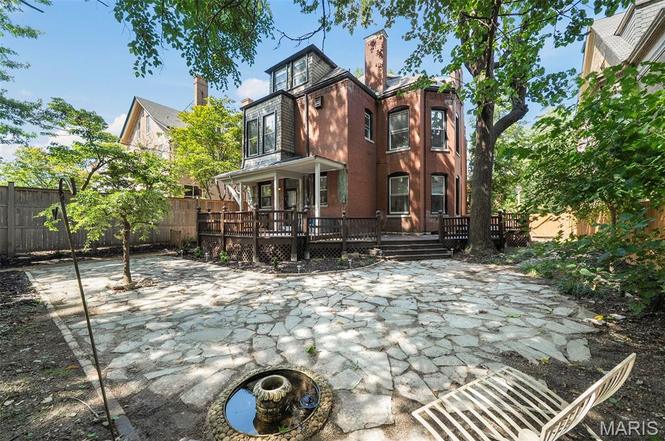
The 8,698-square-foot private lot is thoughtfully landscaped to offer a serene urban sanctuary:
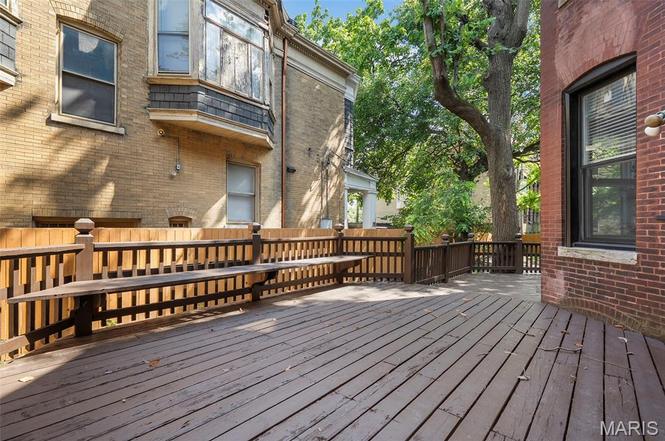
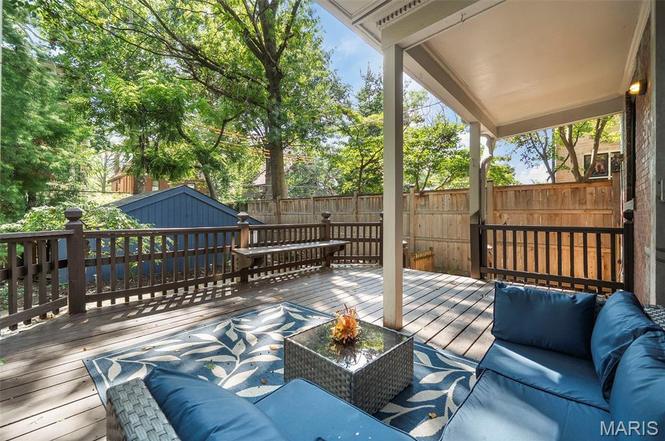
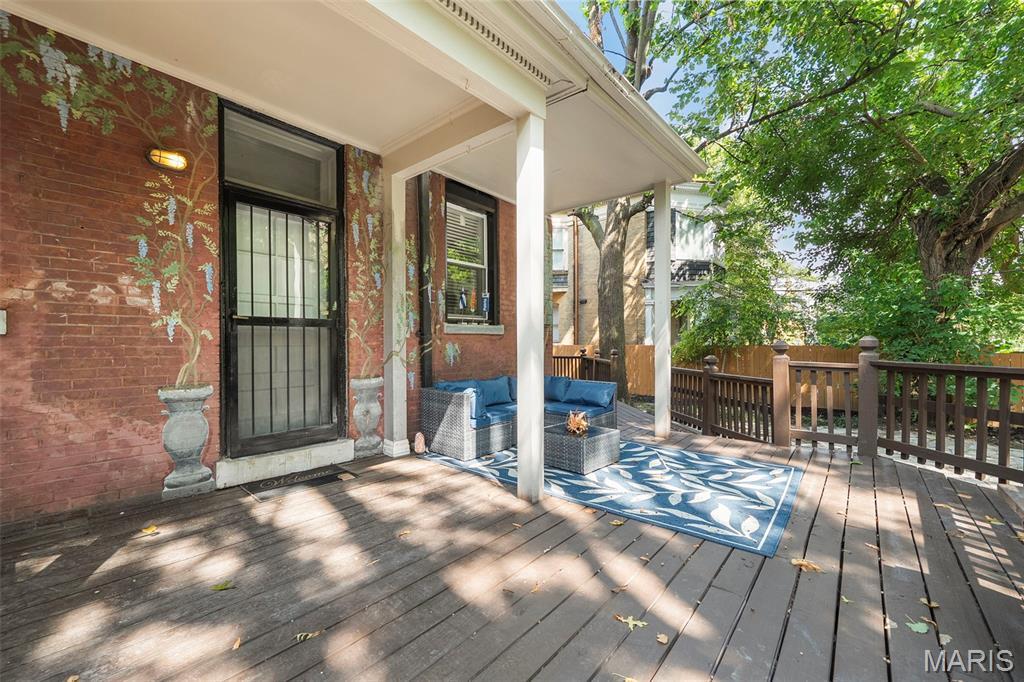
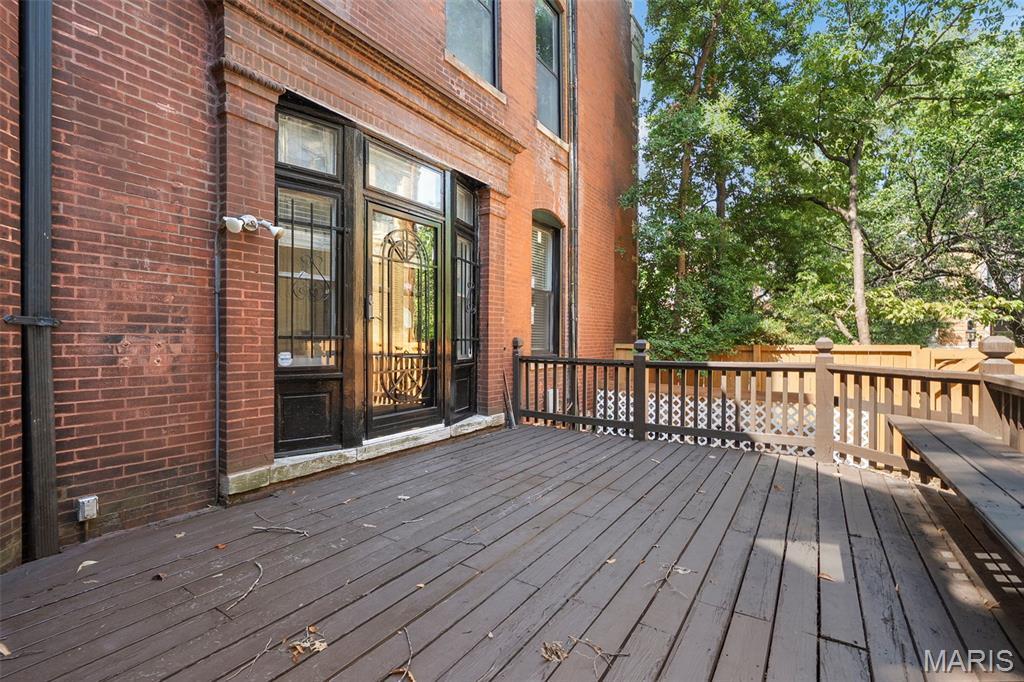
Private Rear Retreat & Decking: The rear of the home features a spacious wraparound deck overlooking a private, peaceful backyard lawn fabric—ideal for shaded alfresco dining and high-capacity hosting.
Detached 2-Car Garage: Secure off-street parking and storage needs are handled by a standalone 2-car detached garage outbuilding accessed via the private rear alley network.
Property Specifications
💰 Price: $900,000 (An exceptional ~$147/sqft for a 6,100+ sqft fully renovated historic mansion)
📍 Address: 4410 Westminster Pl, Saint Louis, MO 63108 (Central West End / Private Street)
📜 Architectural Standing: 1893 Romanesque Revival / Stone Victorian (Designed by Alfred F. Rosenheim)
📐 Interior Size: 6,104 finished above-grade sqft
🌳 Lot Size: 8,698 sqft (0.20 Acres / Manicured urban parcel on private street)
🛏️ Bedrooms: 6 (Includes primary suite, upper chambers, and 3rd-floor apartment)
🛁 Bathrooms: 5 Full Bathrooms
🏗️ Year Built: 1893 (Gilded Age / Commissioned for Albert Arnstein)
⚙️ Completed Infrastructure: Heated primary floors, Bertazzoni/Café kitchen, 2 laundry zones, 5 working fireplaces
🪵 Irreplaceable Assets: Original tiger wood staircase, turret bay, stained glass, award-winning front door, and wraparound deck
🚙 Outbuildings: Detached 2-car garage with private driveway access
Key Features & Preservation Value Points Explained
🏛️ Irreplaceable Architectural Provenance at ~$147/sqft: Finding a fully modernized, 6,100+ square foot stone mansion in the Central West End with a tiger wood staircase and 5 working fireplaces under $1M represents incredible value compared to peer historic enclaves nationwide.
🛋️ Turnkey High-End Modernization: Combining historic stone craftsmanship with modern luxuries—such as radiant heated floors, a Bertazzoni gas range, and quartz waterfall countertops—eliminates the major renovation headaches typical of historic homes.
🔑 Independent 3rd-Floor Apartment Versatility: The self-contained third floor with its own entrance provides flexible options as an in-law suite, au-pair quarters, or a cash-flowing short-term/long-term rental stream.
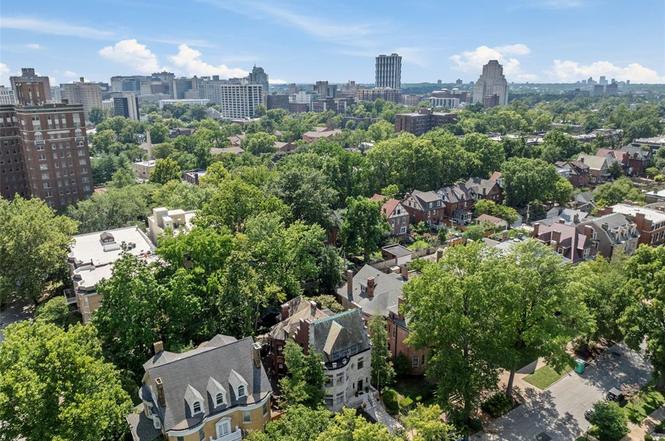
📍 Strategic Central West End Location: Positioned on a quiet private street in Westminster Place, residents enjoy a walkable lifestyle steps from Forest Park, Barnes-Jewish Hospital/WashU Medical Center, Whole Foods, and Euclid Avenue’s dining and boutique core, with rapid transit access via I-64/US-40 straight to Downtown St. Louis or Clayton.
Listed by: Lisa F Dickerson 314-766-5472, Nettwork Global
Zillow link https://www.zillow.com/homedetails/4410-Westminster-Pl-Saint-Louis-MO-63108/2983519_zpid/