Inside a $375,000 New York Time Capsule
Two Families, 166 Years, and One Remarkable Mansion Waiting for Its Next Chapter
Built by the Man Who Helped Shape a Village, This 1860 Italianate Mansion Is Now for Sale
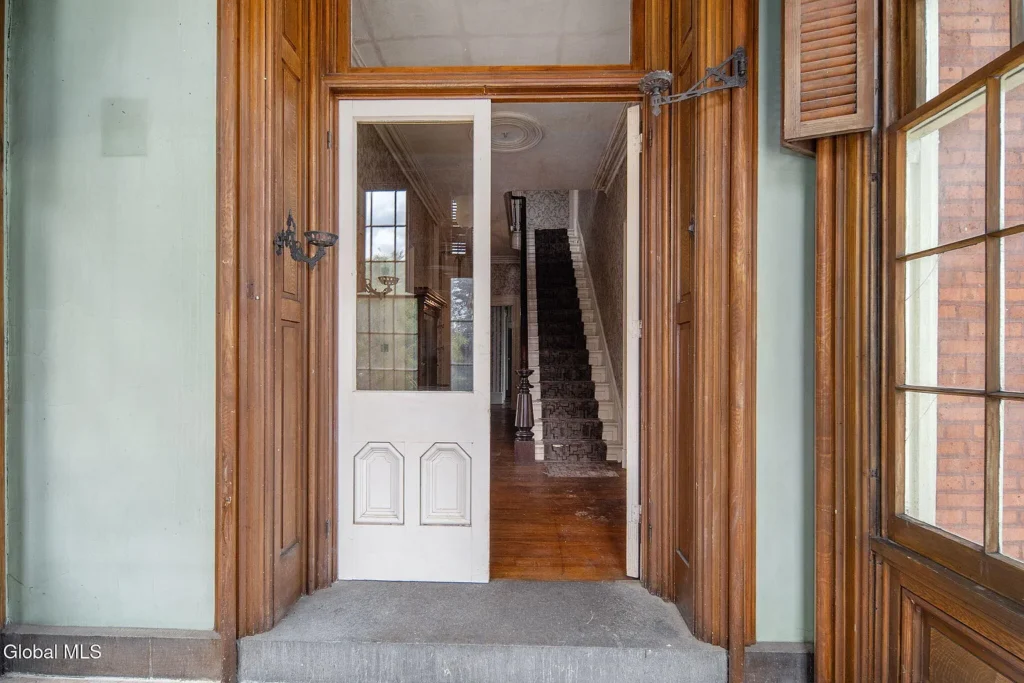
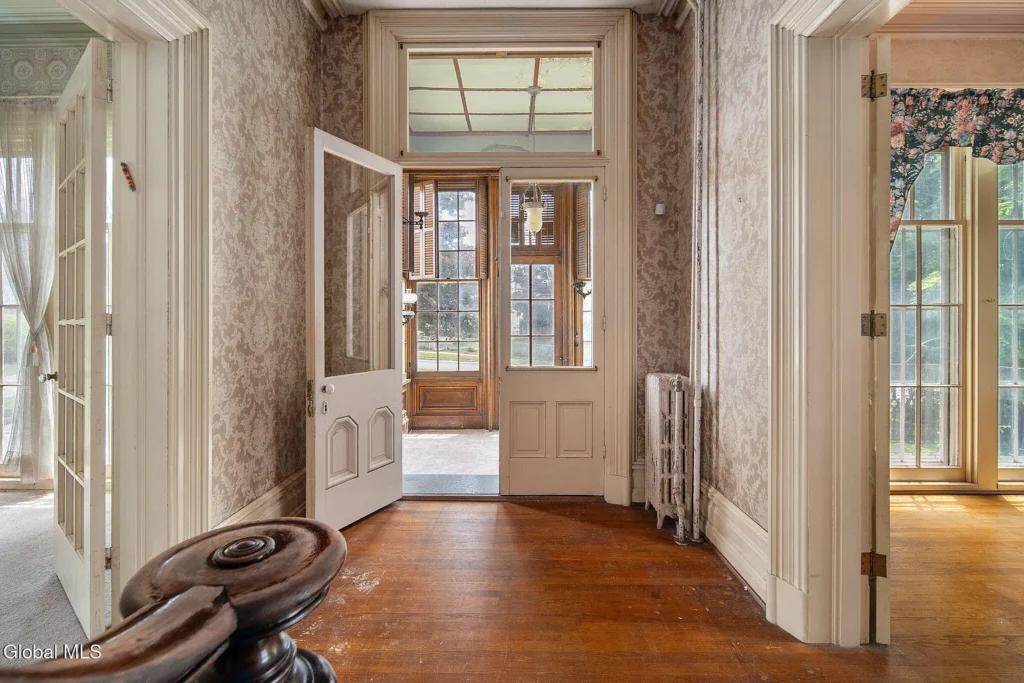
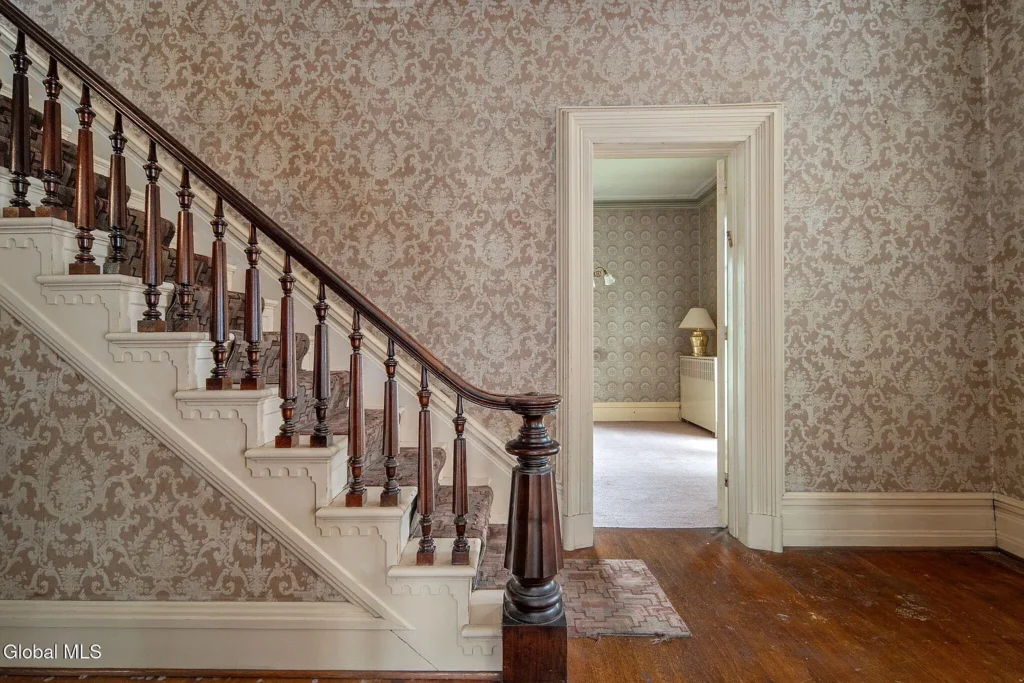
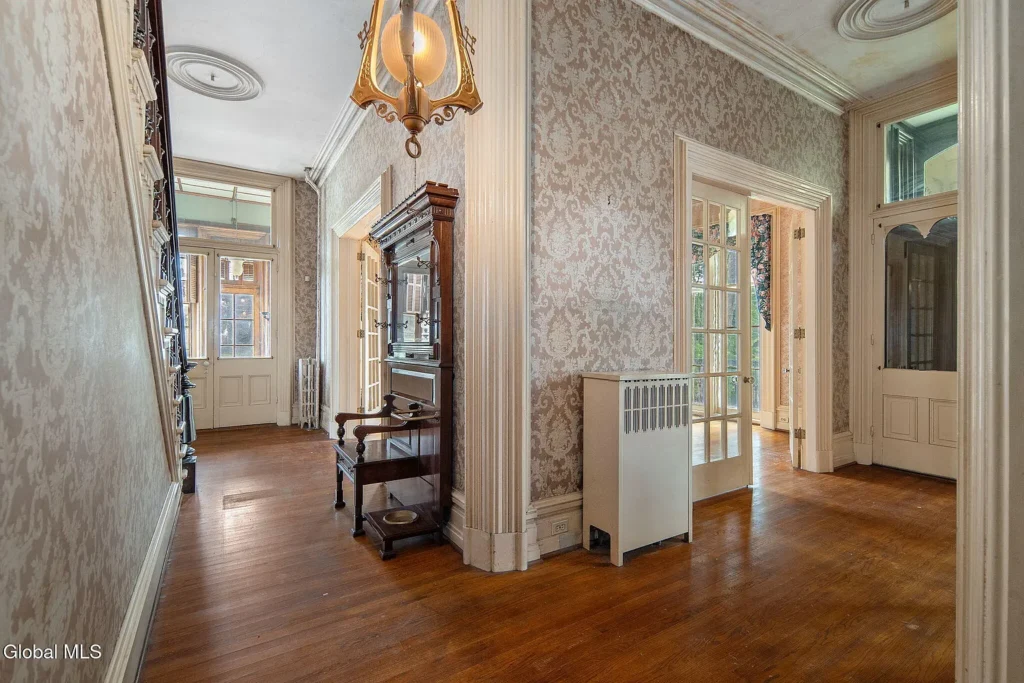
Push open one of the tall doors and pause in the foyer.
The wooden staircase rises ahead of you, its banister curving upward toward rooms that have watched generations pass. Light moves across the hardwood floors and catches the deep profiles of oversized baseboards. Somewhere beyond the French doors, an original marble fireplace waits in the sitting room.
Then you look higher.
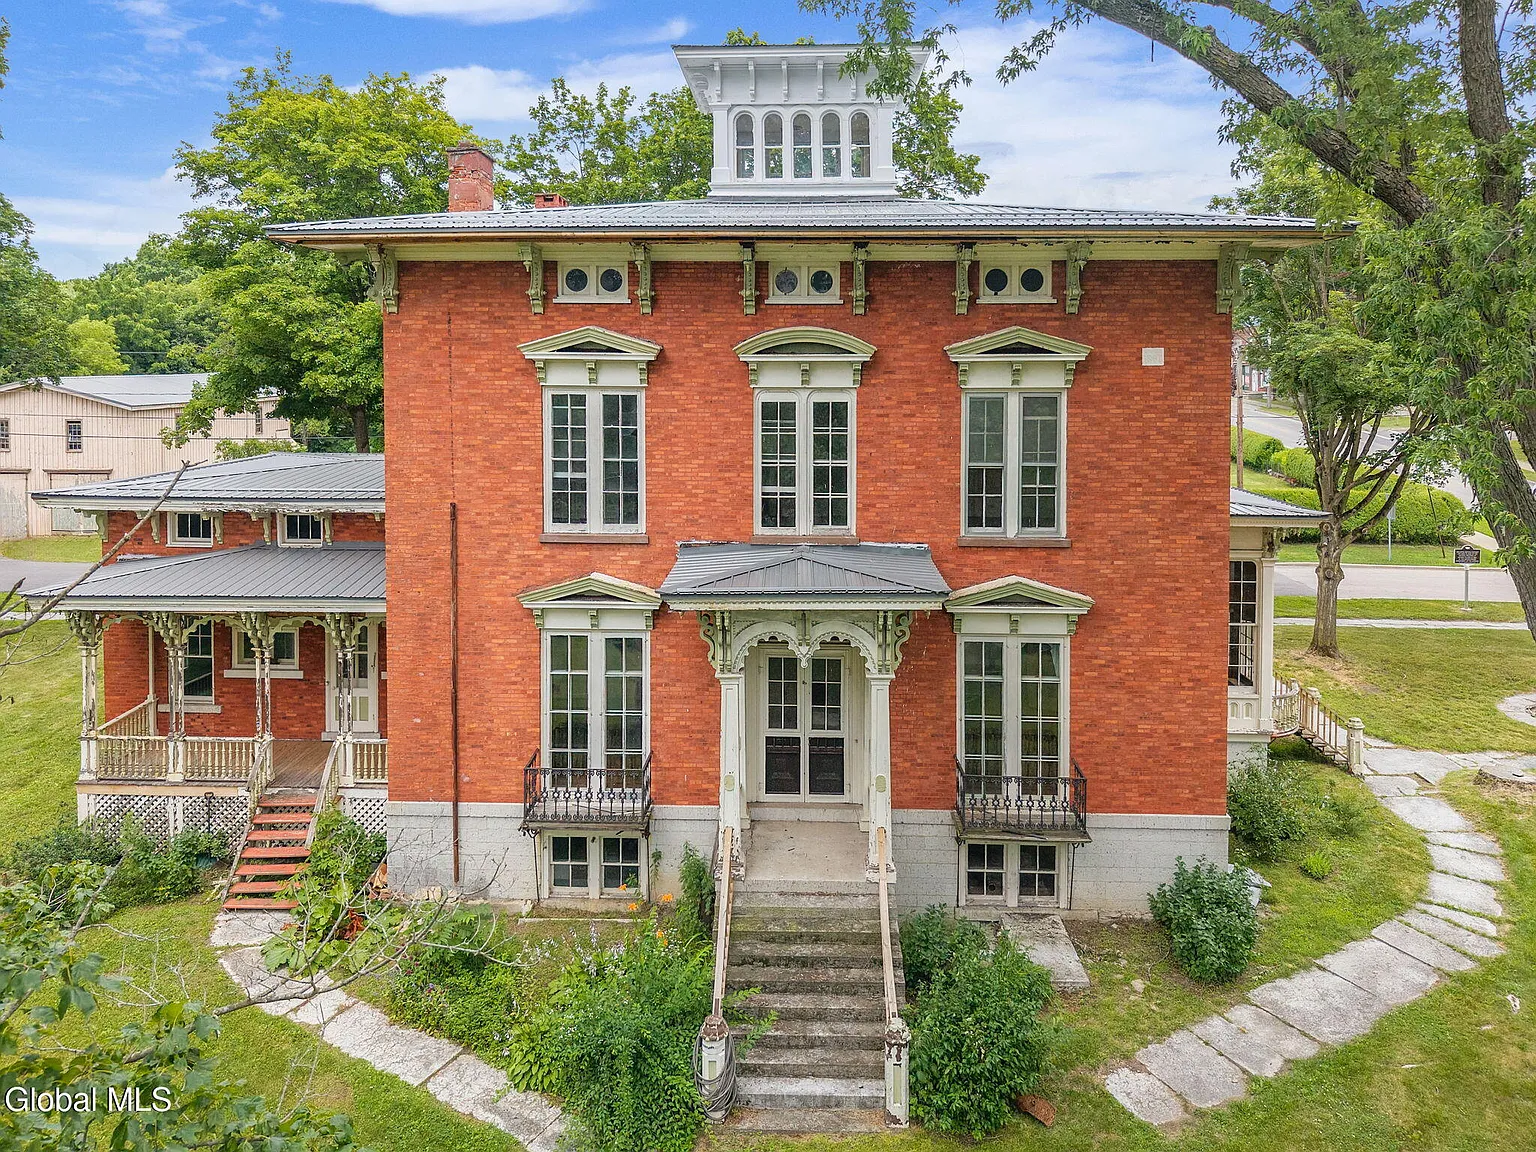
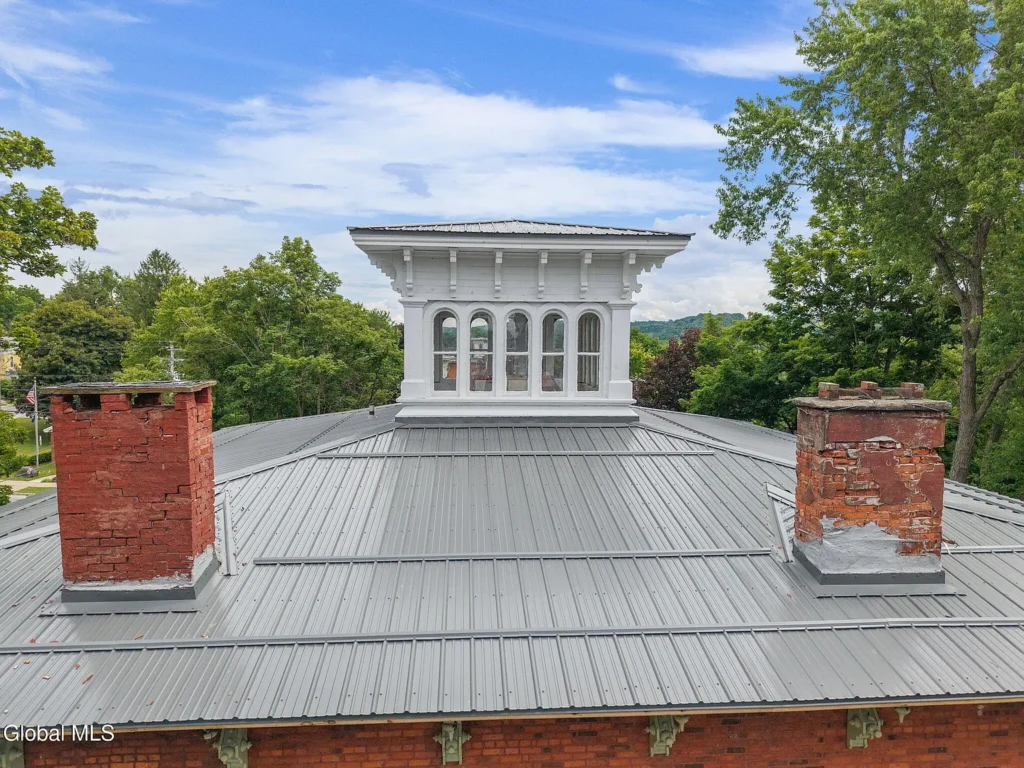
Far above the main staircase, at the top of this enormous brick house, stands a windowed cupola—a private observatory overlooking the rooftops, railroad, river, and surrounding Mohawk Valley.
This is no reproduction built to resemble an old mansion. It is the real thing.
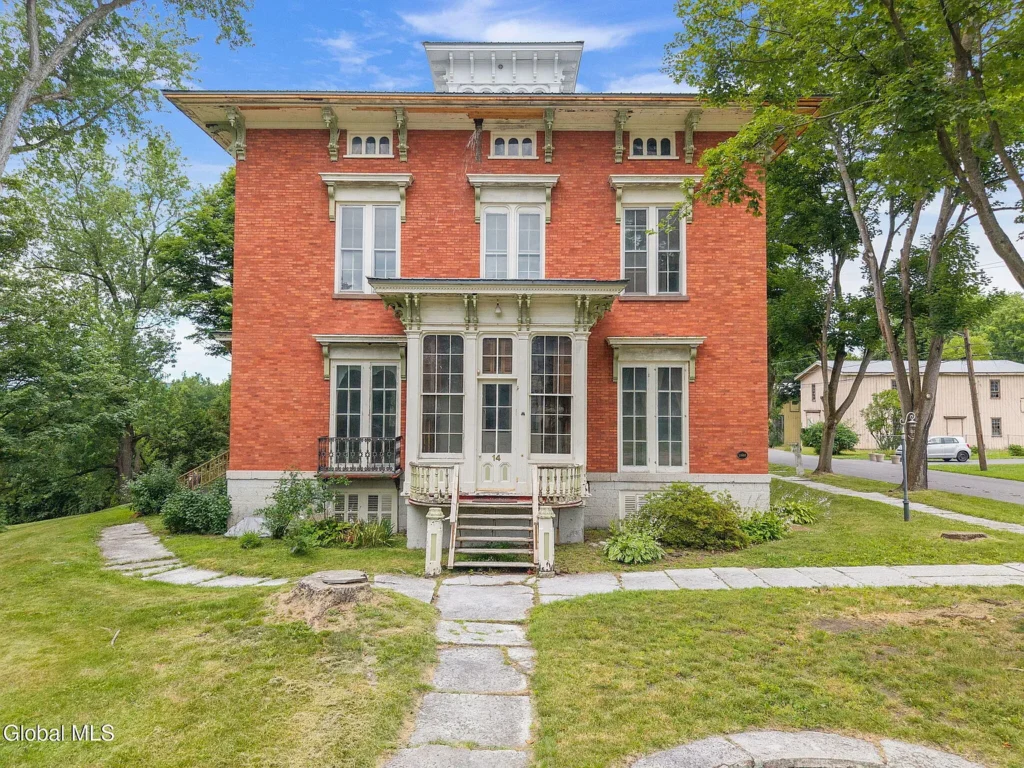
Constructed in 1860 for Abram Nellis, a farmer-turned-businessman who helped establish the village that bears his family’s name, this Italianate residence at 14 River Street in Nelliston, New York, has reportedly belonged to only two families.
Now, after approximately 166 years, it is searching for a third.
The asking price? $375,000.
A House Designed to Be Seen
Before stepping inside, it is worth considering where the mansion stands.
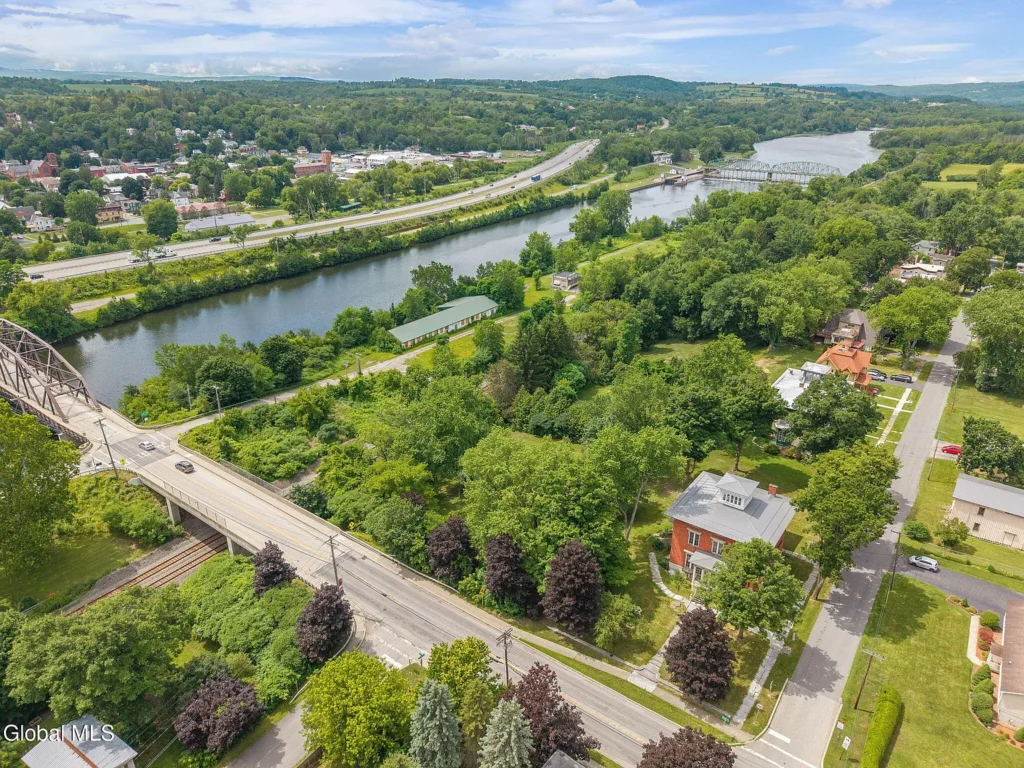
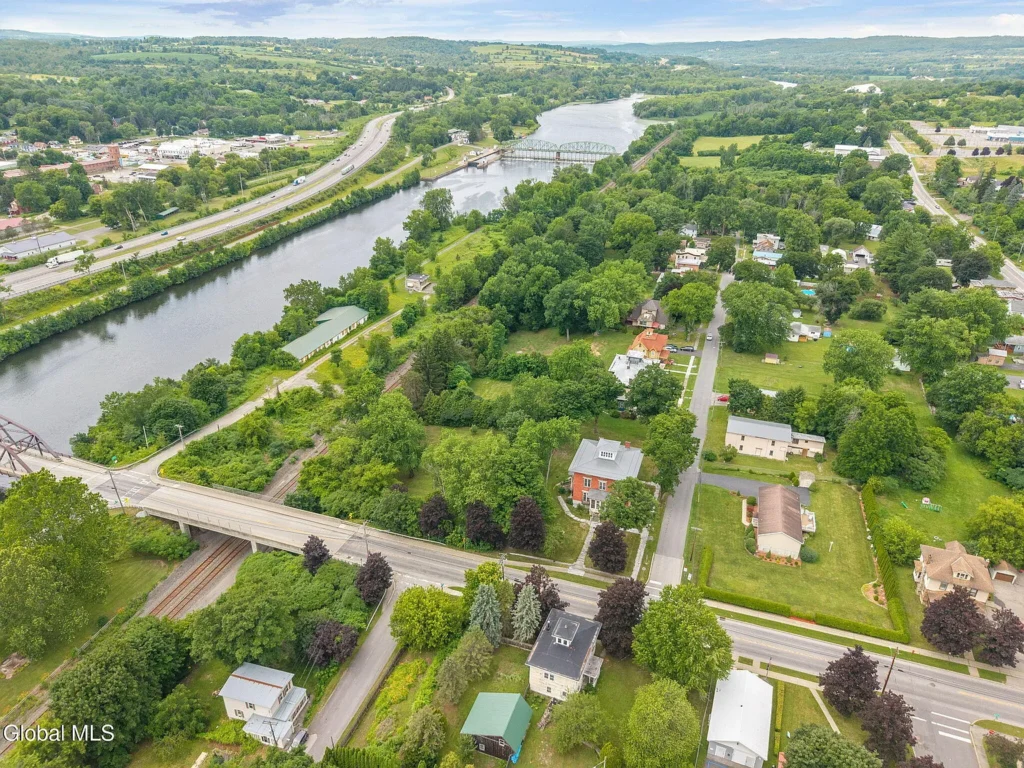
The house was constructed on elevated ground overlooking the Mohawk River, the railroad, and the bridge connecting Nelliston with Fort Plain. This was no accidental placement. The building was meant to command the landscape—and to be visible from it.
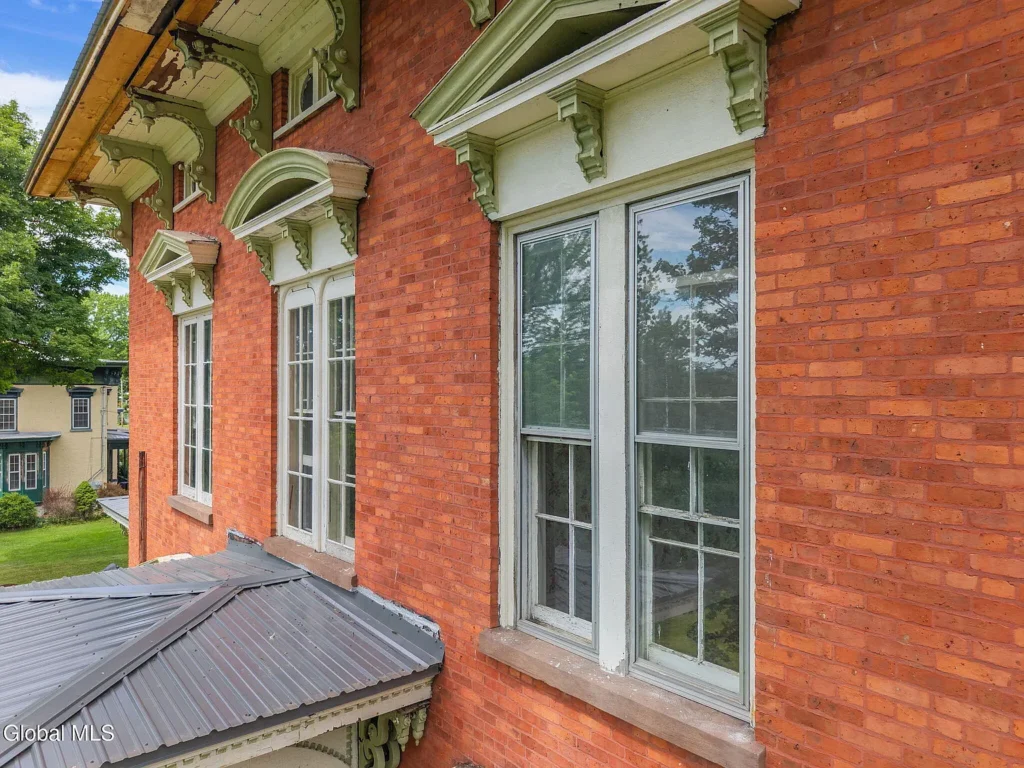
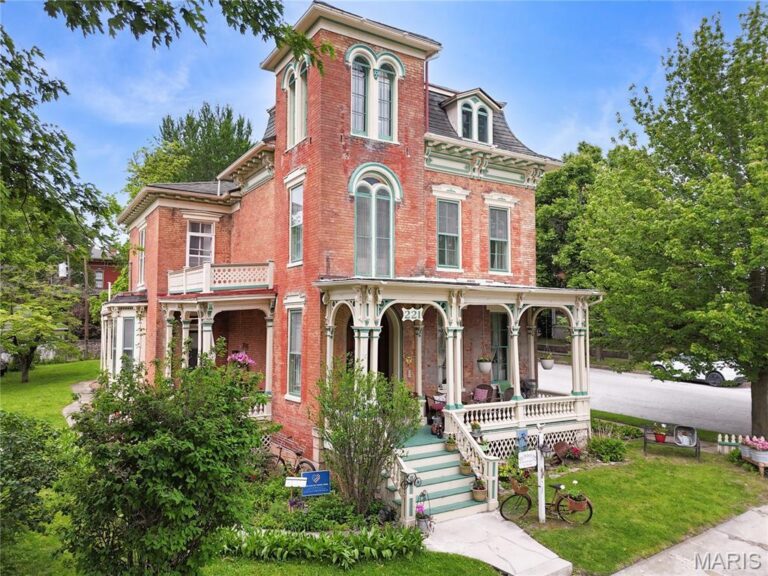
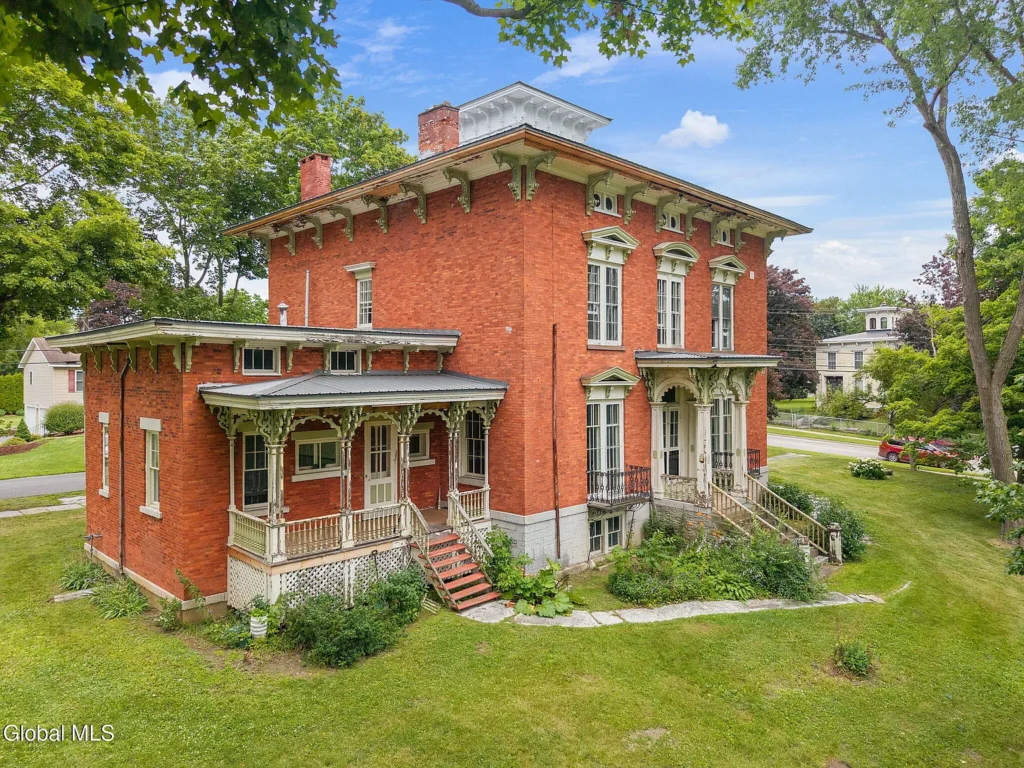
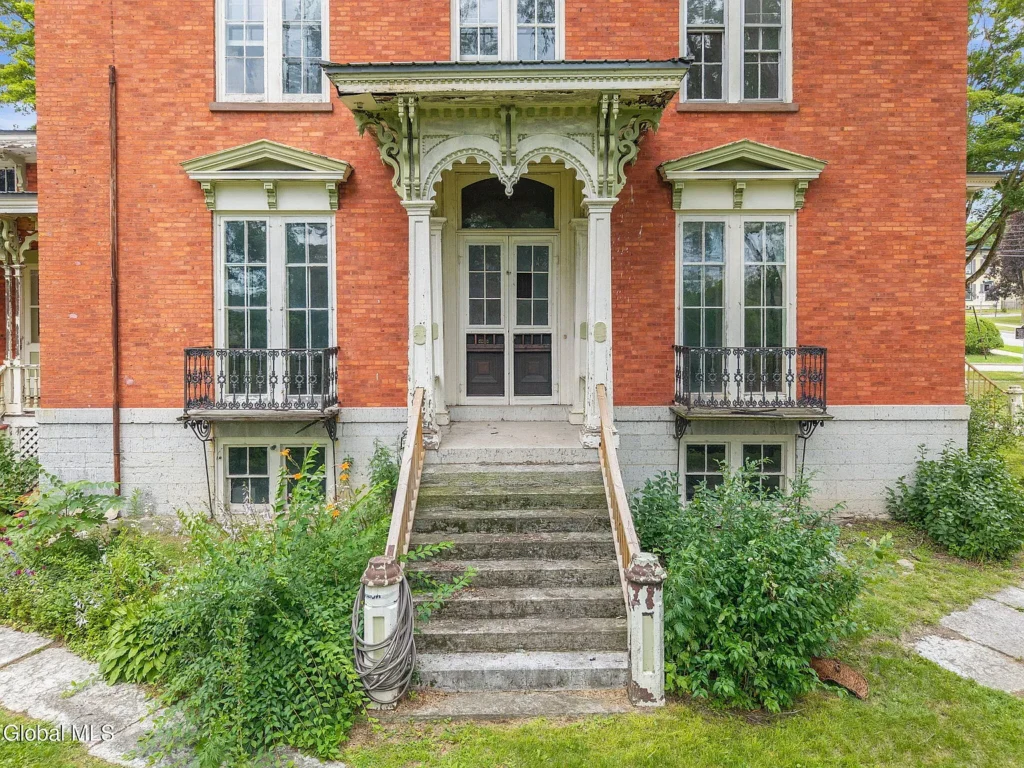
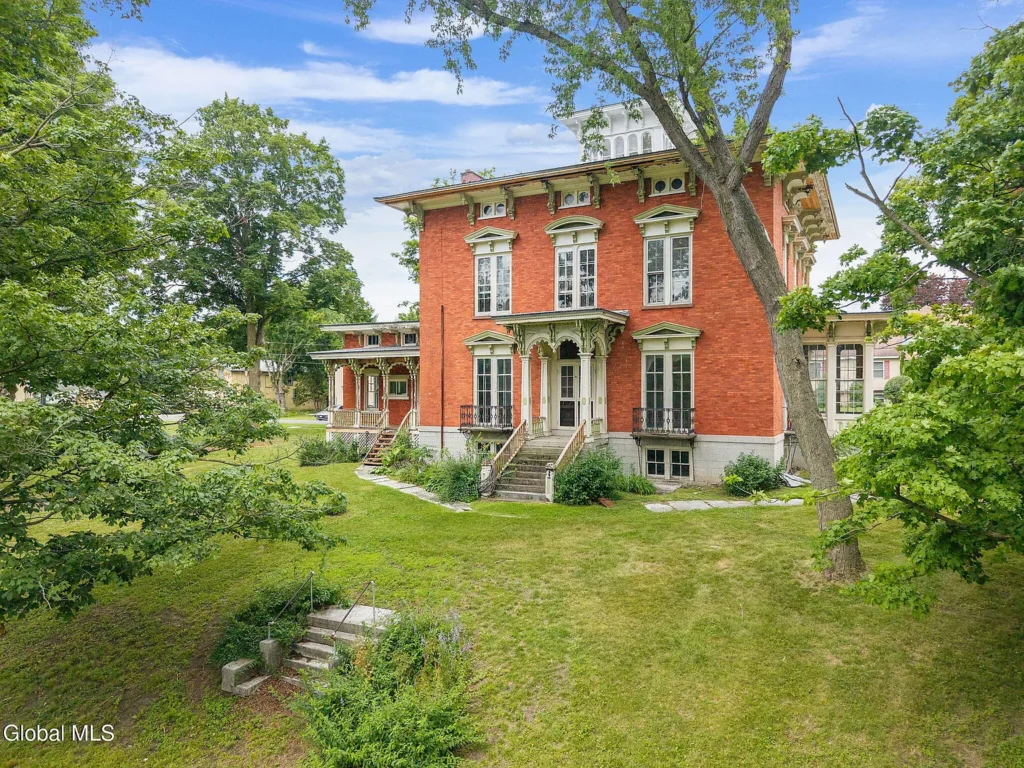
The National Park Service’s historic-register documentation describes the residence as a large Italianate block built of brick, with a rear addition, broad overhanging eaves, ornamental brackets, tall paired windows, and a central cupola.
Even among the notable historic houses of Nelliston, this one stood apart.
Its position also reflected the changing fortunes of the village. The railroad passed nearby. The river stretched below. Travelers approaching from the opposite bank would have seen the mansion rising prominently above the transportation routes that helped the community grow.
It was both a family residence and an architectural declaration.
Abram Nellis and the Village Below
The mansion’s first owner was not merely a wealthy man selecting a beautiful building site.
According to the National Register of Historic Places documentation, Abram Nellis acquired the land that became Prospect Street from Louis Berthoud, a speculator who had purchased farmland near the bridge during the 1830s.
Nellis and other local citizens pushed for the construction of a free bridge across the Mohawk River. When that bridge was completed, he built his planned mansion on the rise above it.
Nellis laid out Prospect Street, encouraged the village’s development, and later became its first president. He also led local efforts to collect taxes from the railroad—an important source of revenue in a small community whose growth was closely tied to the tracks.
This gives the mansion a provenance more meaningful than an attractive construction date.
The man who occupied these rooms could look from his cupola toward the bridge he had championed, the railroad he challenged for tax revenue, and the village he helped create.
The house was not merely located in Nelliston. It was connected to the story of how Nelliston came to be.
An Italianate Landmark in Brick
Italianate architecture flourished in the United States during the middle and later decades of the 19th century. Inspired loosely by the rural villas of Italy, the style was interpreted in America through architectural pattern books and popular publications.
The finest Italianate residences often featured low-pitched roofs, extended eaves, decorative brackets, tall windows, formal entrances, and rooftop cupolas.
This mansion presents those ideas on an unusually confident scale.
Its wide roof appears to float above the brick walls, supported visually by a rhythmic line of substantial brackets. The tall windows draw the eye upward, giving the building an elegant verticality despite its broad, block-like form.
Near the attic level, smaller windows with rounded panes add another layer of detail. At the center of the roof, the cupola repeats the overhanging eaves and brackets of the main house, making it feel like a miniature building placed atop the larger one.
Nelliston eventually became known for its concentration of Italianate houses, but the National Register report identifies the Abram Nellis Mansion as one of the village’s earliest and most elaborate examples. Its design appears to have influenced other prominent homes constructed nearby.
In other words, this house did not simply follow a local trend.
It helped begin one.
Two Entrances—and Two Ways of Arriving
One of the mansion’s most intriguing details is its pair of grand entrances.
The road-facing entrance reportedly retains original horse ties and a carriage step—small survivals that connect the house to an era when guests arrived by horse or carriage. Such features are easy to overlook, yet they make history tangible. They show how people physically approached and entered the property.
The second entrance faces the railroad and river.
That orientation tells a larger story. In 1860, the back of a house was not necessarily determined by the same assumptions we make today. The railroad, bridge, and river were active parts of Nelliston’s identity, economy, and daily movement.
Visitors could approach the mansion from different directions depending on how they arrived. The architecture acknowledged both worlds: the road on one side and the transportation corridor below.
Standing there today, one can imagine the soundscape of the 19th century—not as proven events tied to a specific day, but as part of the documented setting. Hooves on the road. Wagon wheels. A distant train. Activity around the bridge. The river moving steadily past it all.
The Staircase That Sets the Tone
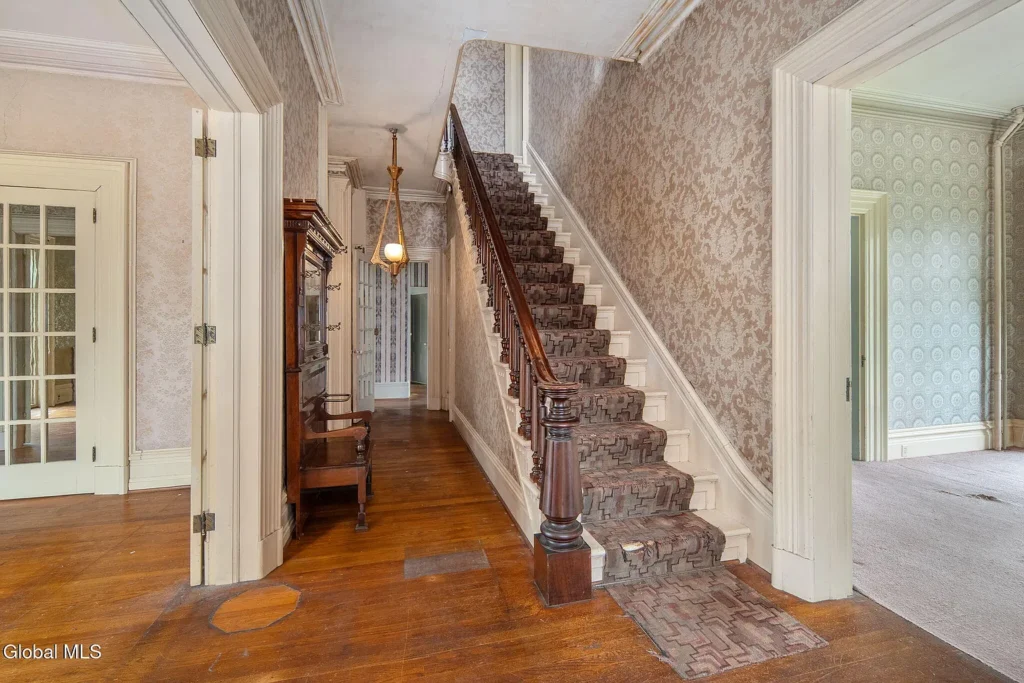
Inside, the grand staircase appears to function as more than a route between floors.
It is the house’s central performance.
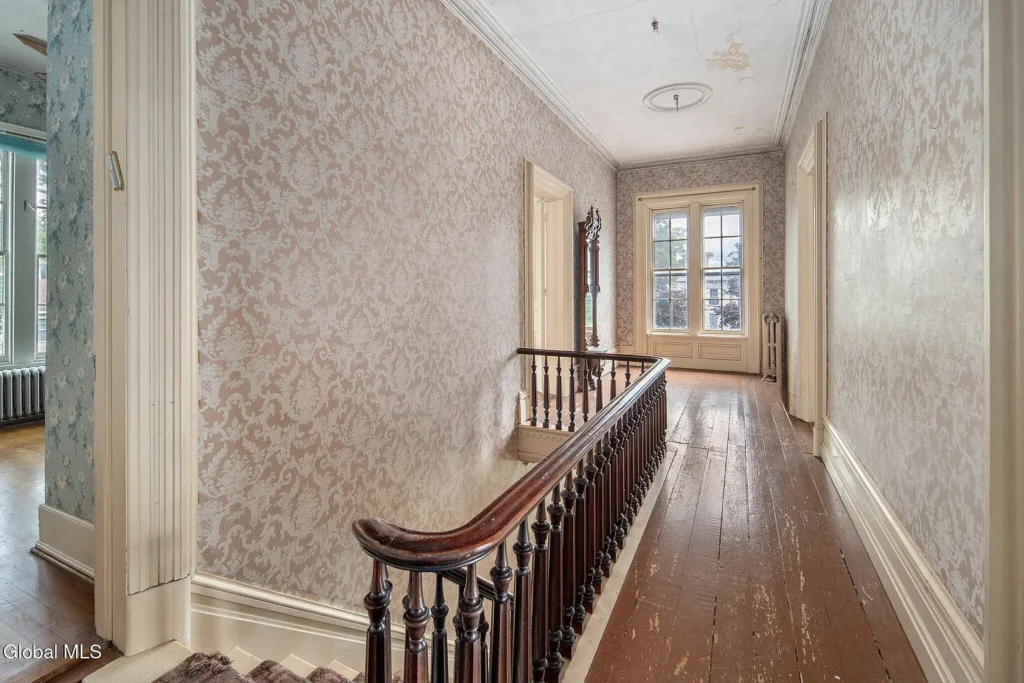
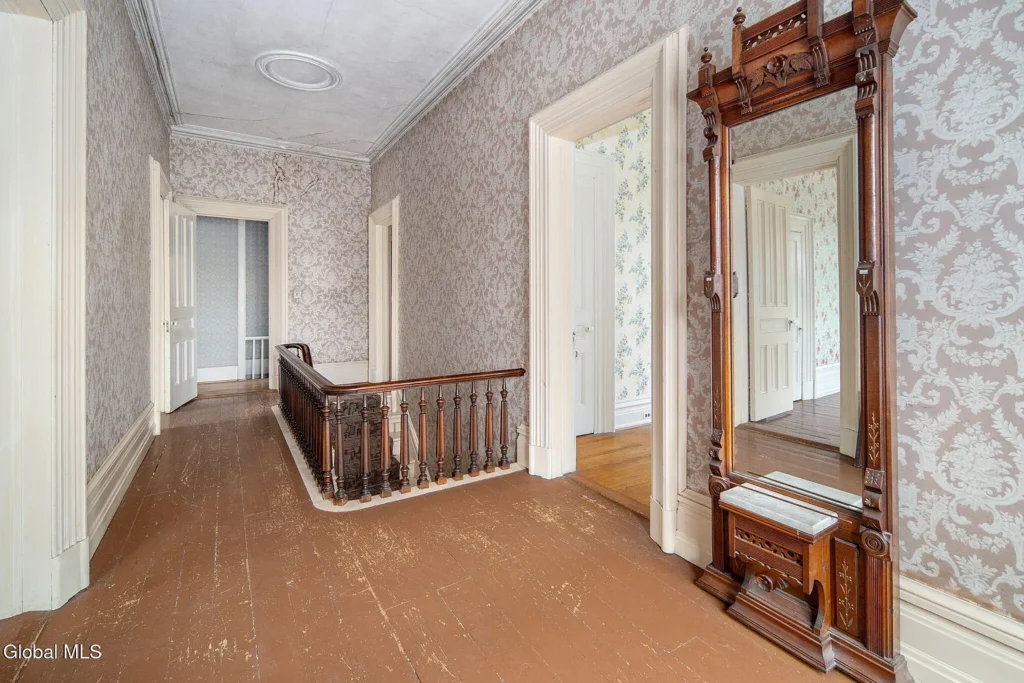
The broad stairway, dark wooden rail, turned balusters, and substantial newel post announce the scale of the residence immediately. This was craftsmanship intended to be noticed. Every visitor entering the foyer would have understood that they had arrived somewhere important.
For preservationists, staircases like this are nearly irreplaceable.
A modern builder can construct a large staircase, but replicating the proportions, mature wood, hand-finished components, and accumulated patina of a 166-year-old example would require enormous expense and specialized labor.
It also serves as a visual thread through the house, carrying the eye from the entrance toward the upper bedrooms and, ultimately, the cupola.
Marble, Moldings, and French Doors
The mansion’s interior contains the kind of details that cause old-house lovers to examine every photograph twice.
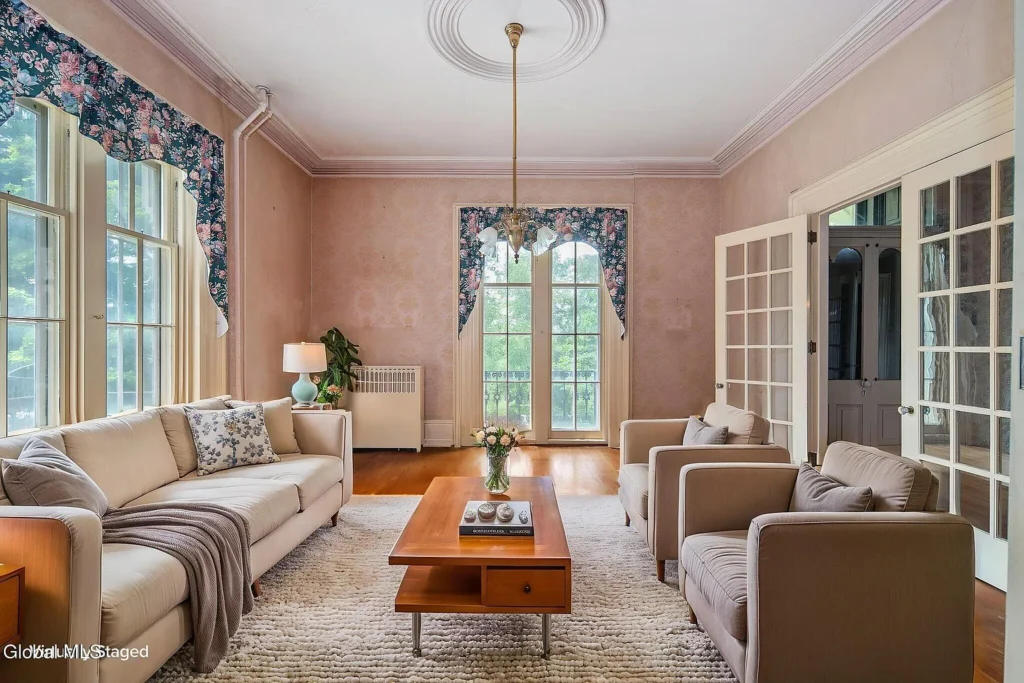
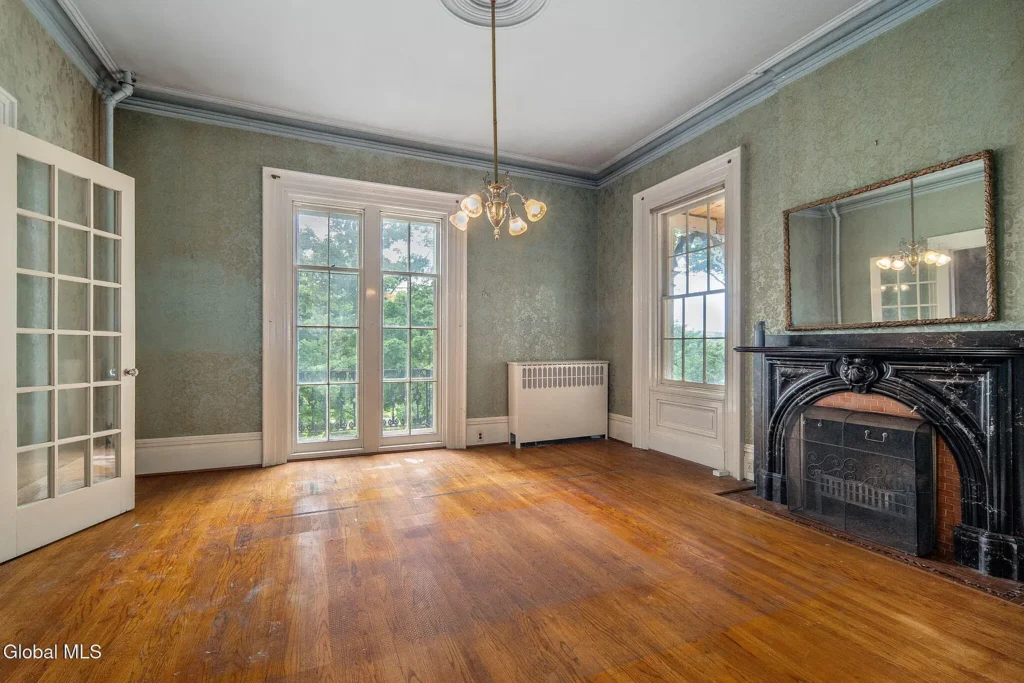
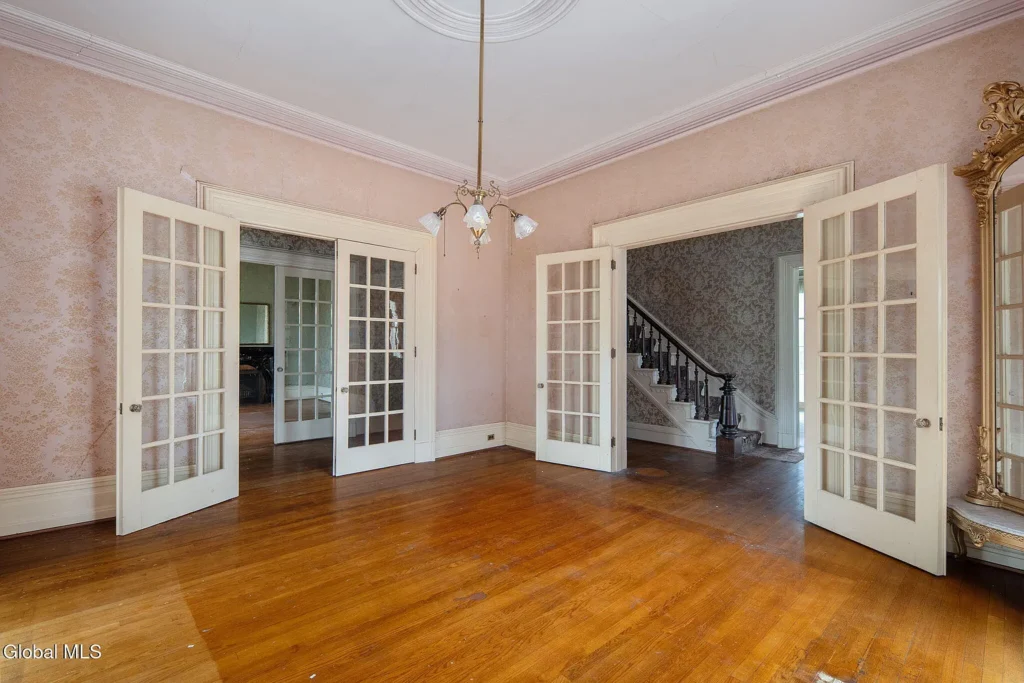
An original marble fireplace anchors the formal sitting room. Unlike a modern insert selected from a showroom, this mantel belongs to the architectural composition of the room. Its survival helps preserve the way the space was intended to feel.
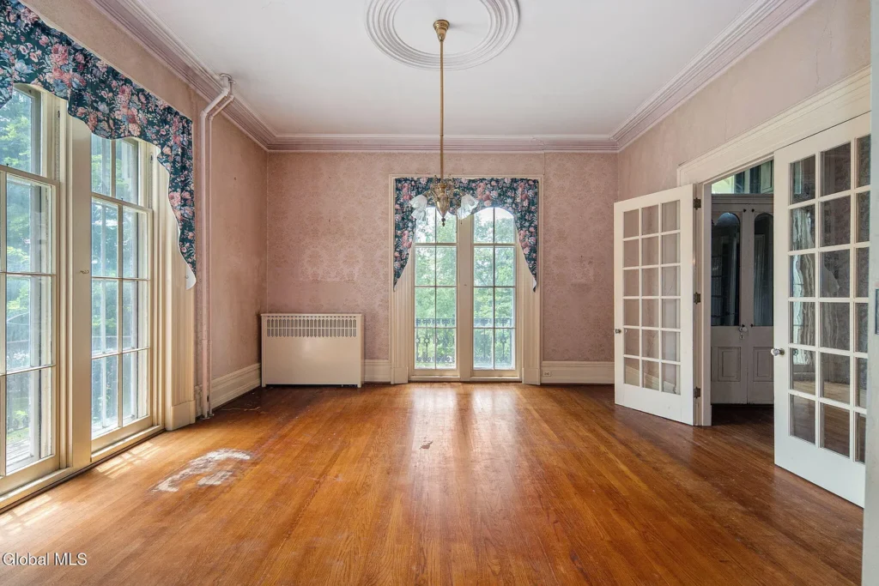
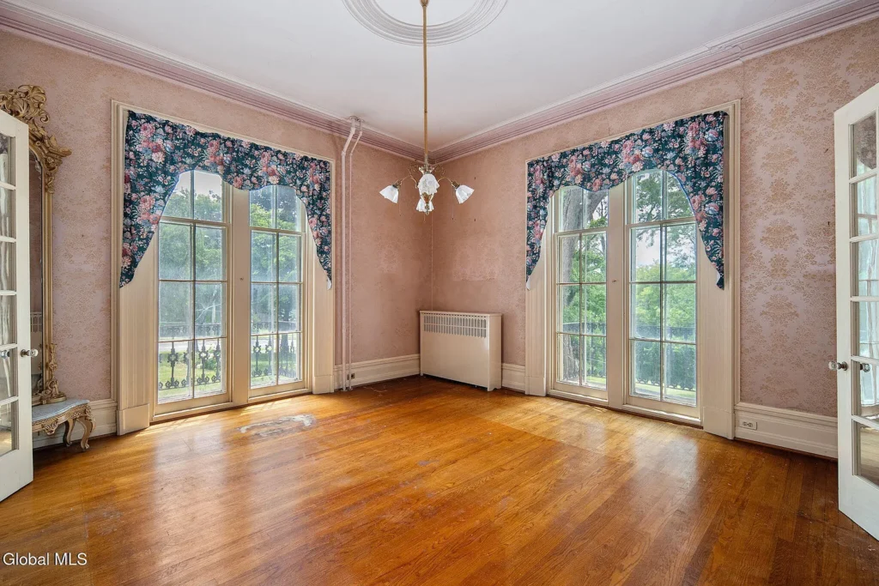
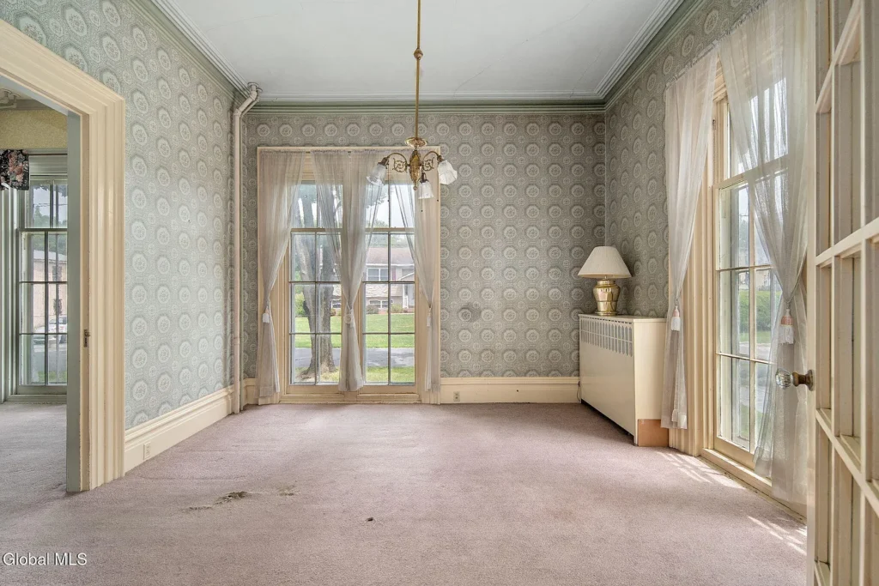
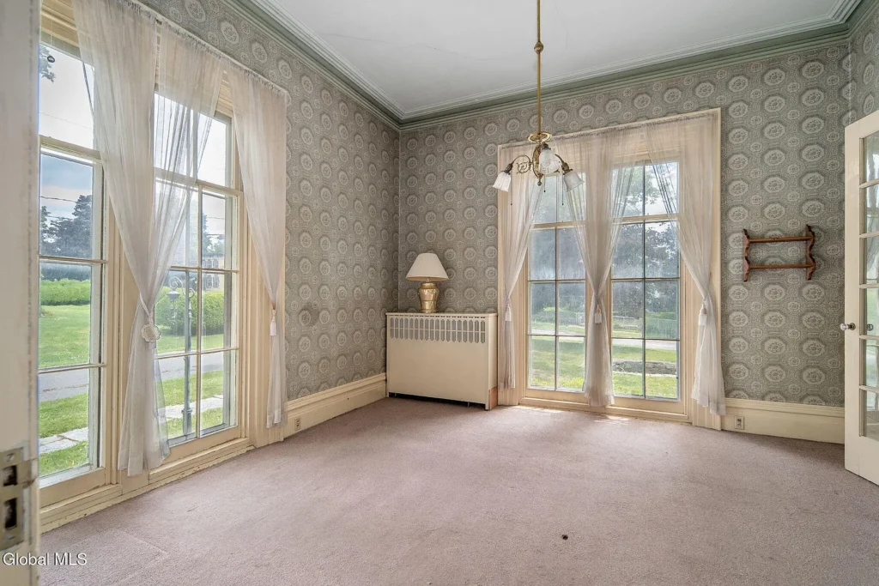
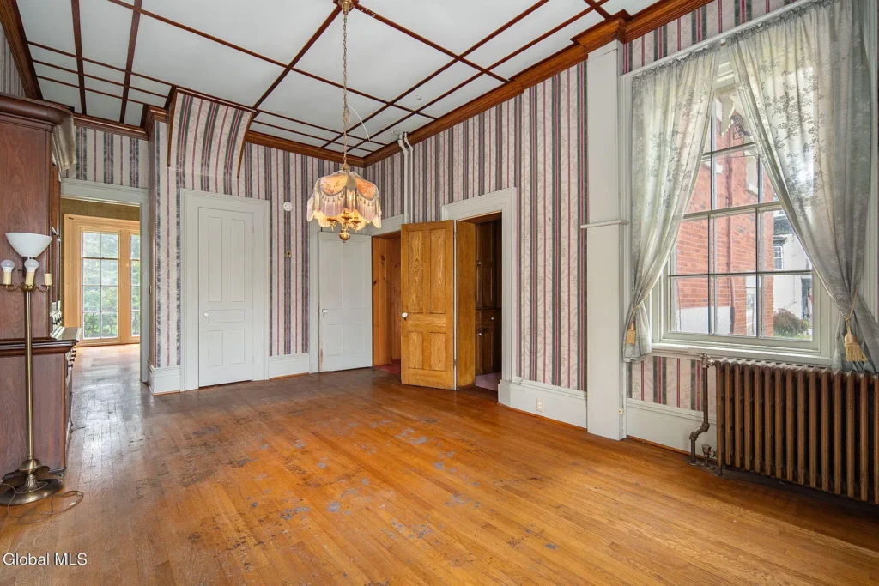
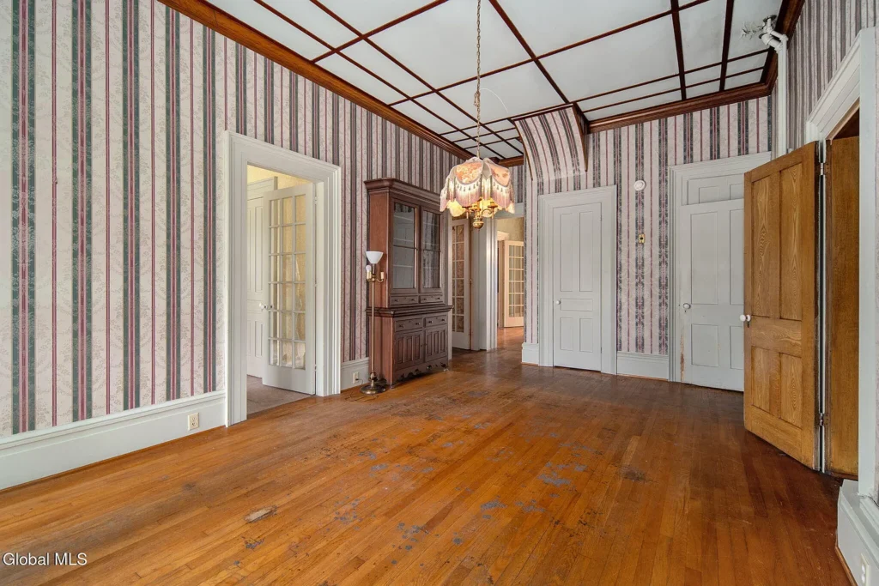
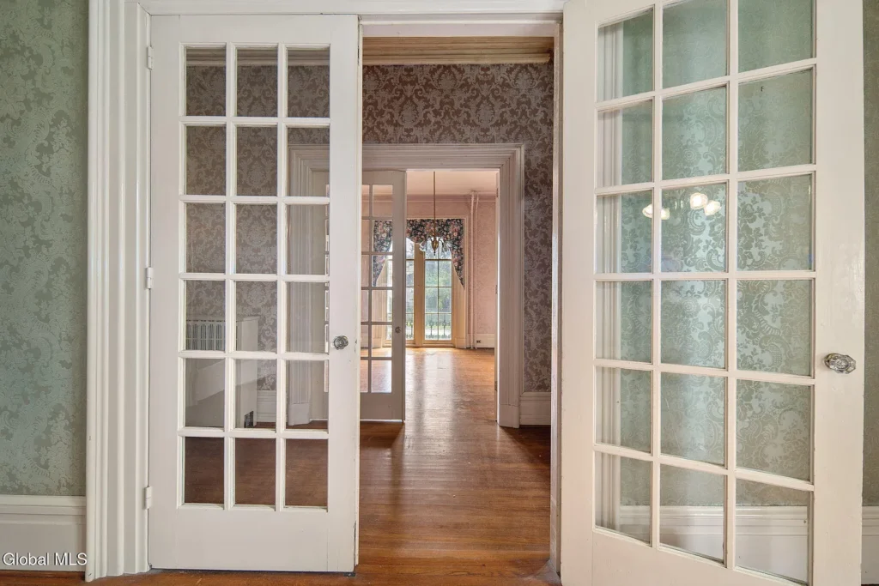
Custom moldings frame doors and openings, while unusually tall baseboards give the rooms visual weight. Elegant French doors allow spaces to be separated without completely blocking light or views between rooms.
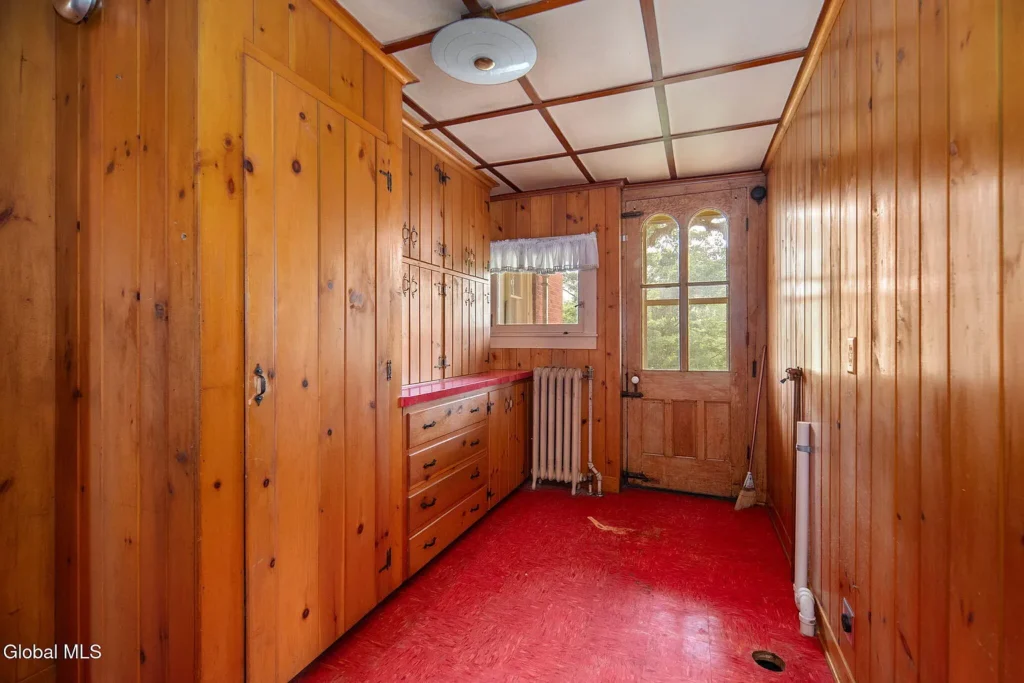
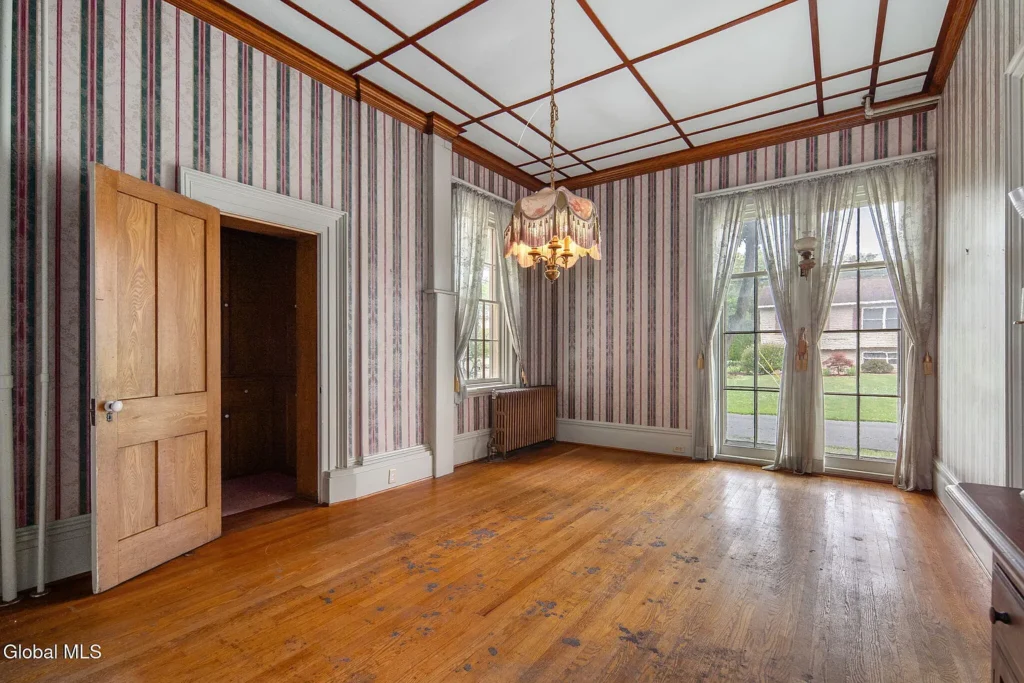
Hardwood floors continue throughout portions of the house, accompanied by built-in features and tall ceilings.
Individually, each detail is beautiful. Together, they create something more important: architectural continuity. The rooms still speak the same design language as the exterior.
A Butler’s Pantry—and a Kitchen Below Stairs
Then there are the service spaces.
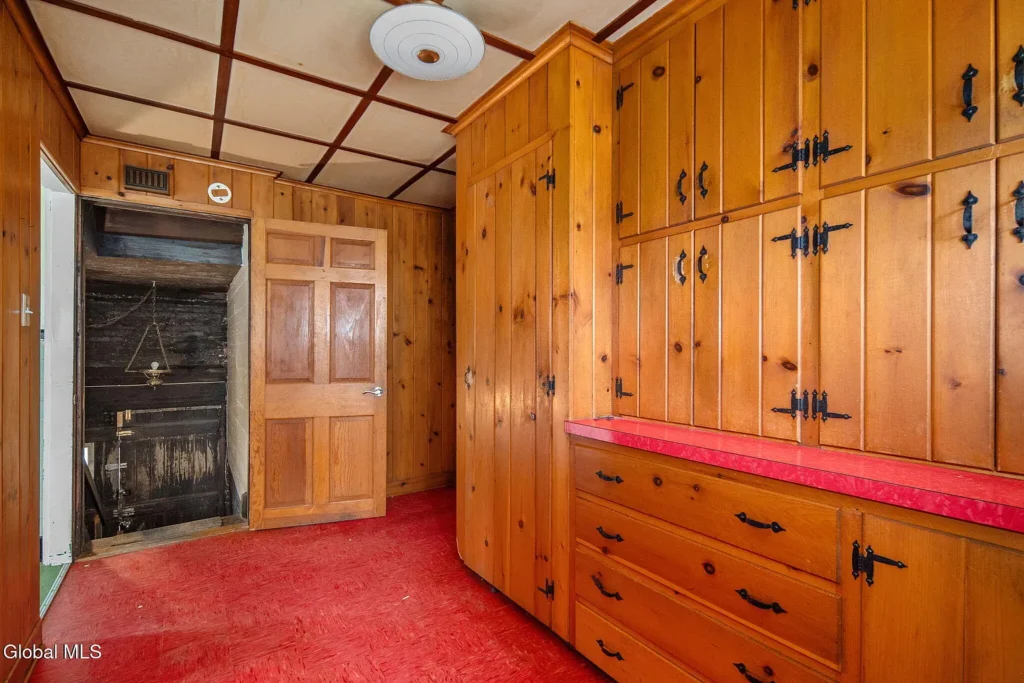
The house retains a traditional butler’s pantry, a transitional room historically used to store serving pieces and organize meals between the kitchen and formal dining areas.
Even more fascinating is an original kitchen in the basement with its own fireplace.
That lower-level room offers a glimpse into the labor required to operate a large 19th-century household. Meals did not appear magically in formal dining rooms. Fires had to be maintained, water carried, ingredients prepared, dishes cleaned, and food transported through carefully arranged service spaces.
The listing does not provide a complete account of who performed that work or how the basement kitchen changed over time. Those details require further documentary research. Still, the room’s survival creates an opportunity to study the house beyond its decorative front rooms.
Preservation is most meaningful when it includes both elegance and labor.
The Cupola Above the Valley
At the top of the mansion is the feature many old-house lovers will remember longest.
The cupola—described historically as an “observatory”—offers panoramic views across the Mohawk Valley. From this elevated room, the original owner could survey the landscape surrounding the village he helped develop.
Cupolas also served practical architectural purposes. Their windows admitted light, and when operable, they could help release hot air from the upper levels of a house. But utility alone cannot explain their appeal.
A cupola provides something emotionally irresistible: a room above the rooms.
It feels secluded from the rest of the house, suspended between the domestic world below and the sky outside. One can imagine it as a reading room, a place for morning coffee, an artist’s corner, or simply somewhere to watch the weather move through the valley.
The Carriage Barn Across the Way
The property includes additional structures identified by the listing as a garage and barn.
Historic documentation describes an original board-and-batten carriage barn associated with the mansion, positioned across what was then Prospect Street. It featured large carriage doors, a full second story, original double-hung windows, and a shallow roofline echoing the Italianate character of nearby residences.
Whether every component remains exactly as recorded in the historic nomination should be verified, but the survival of an associated outbuilding is significant.
Carriage houses are frequently demolished, heavily altered, or separated from their original estates. When they survive, they help explain how a property functioned—not merely how its principal façade appeared.
Six Bedrooms and More Than 4,000 Square Feet
According to the current Zillow listing, the mansion offers:
- Six bedrooms
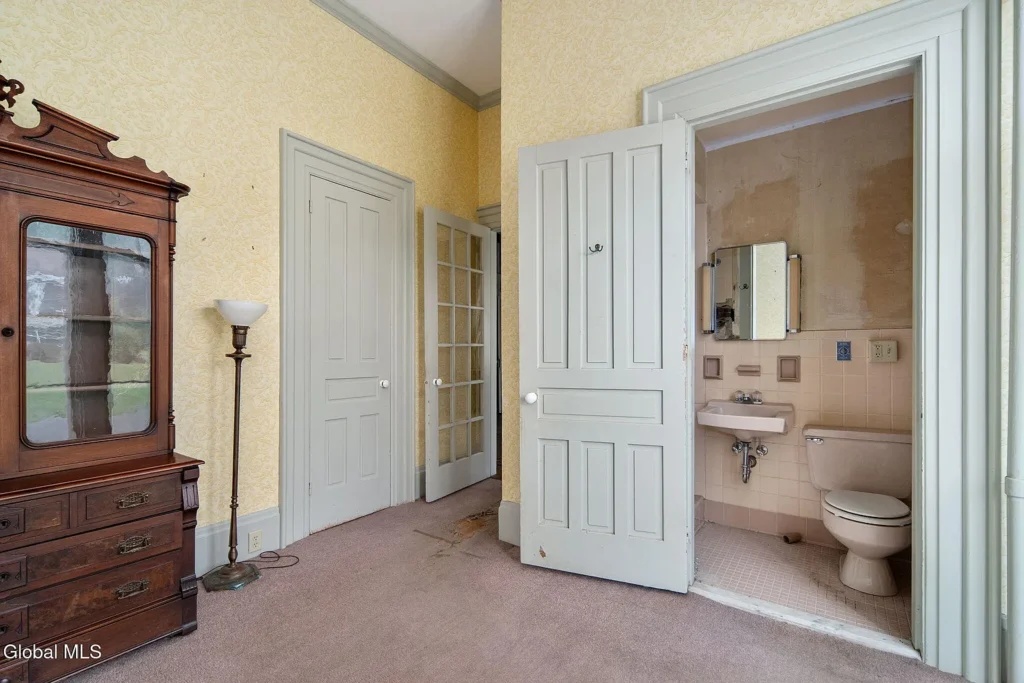
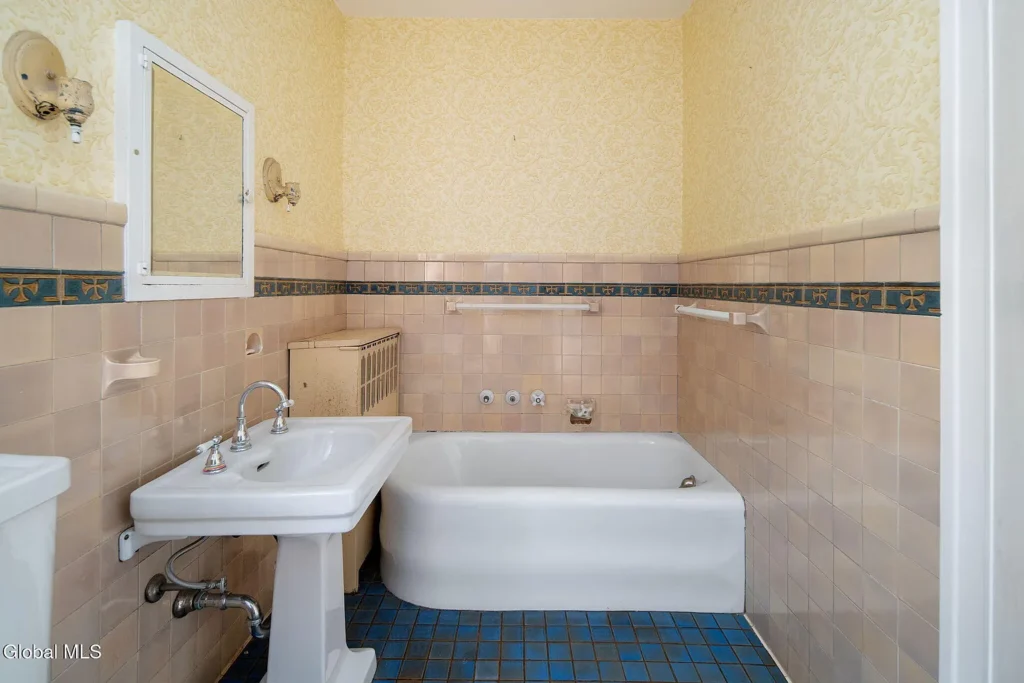
- Two full bathrooms
- Approximately 4,192 square feet
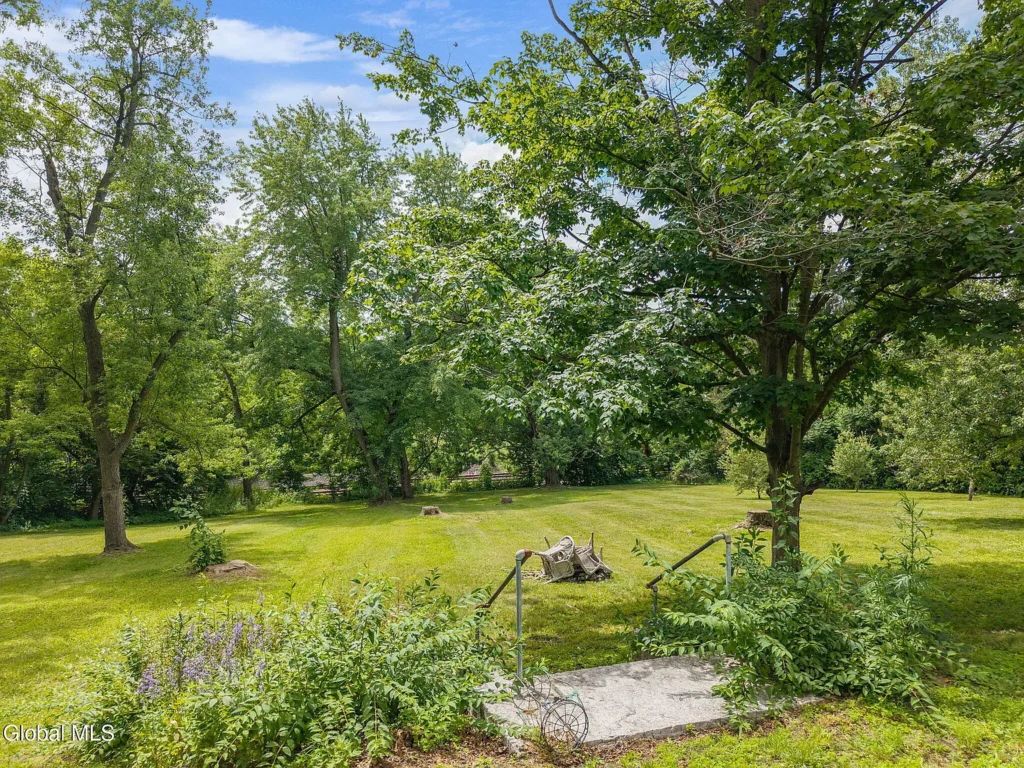
- A 1.84-acre lot
- A full, unfinished walk-out basement
- Public water and sewer
- Natural-gas hot-water heating
- A metal roof
- A detached two-car garage
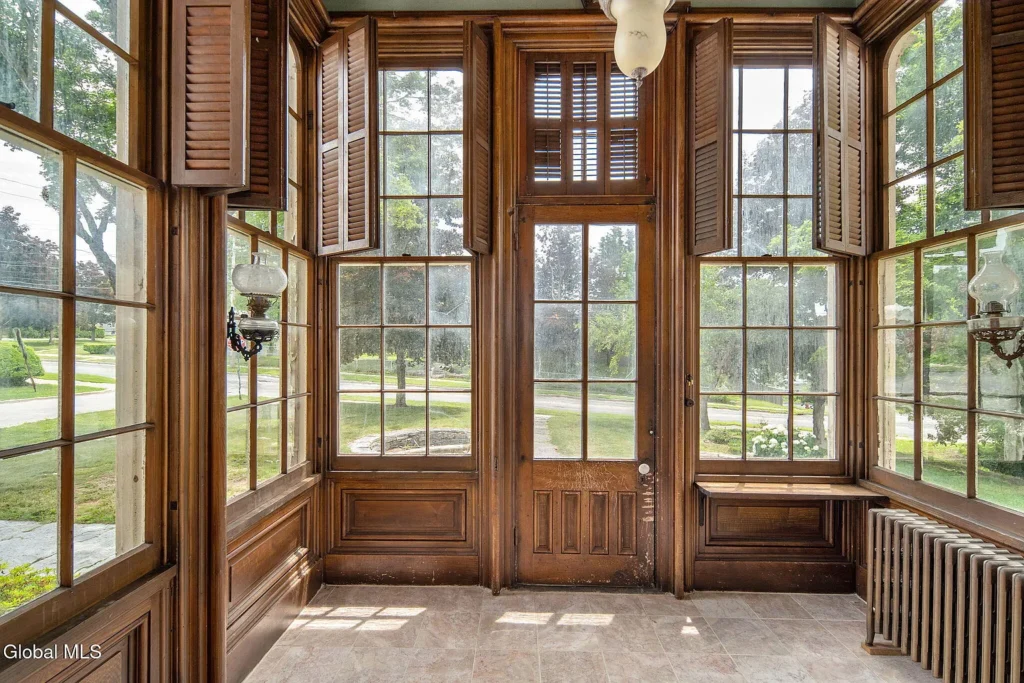
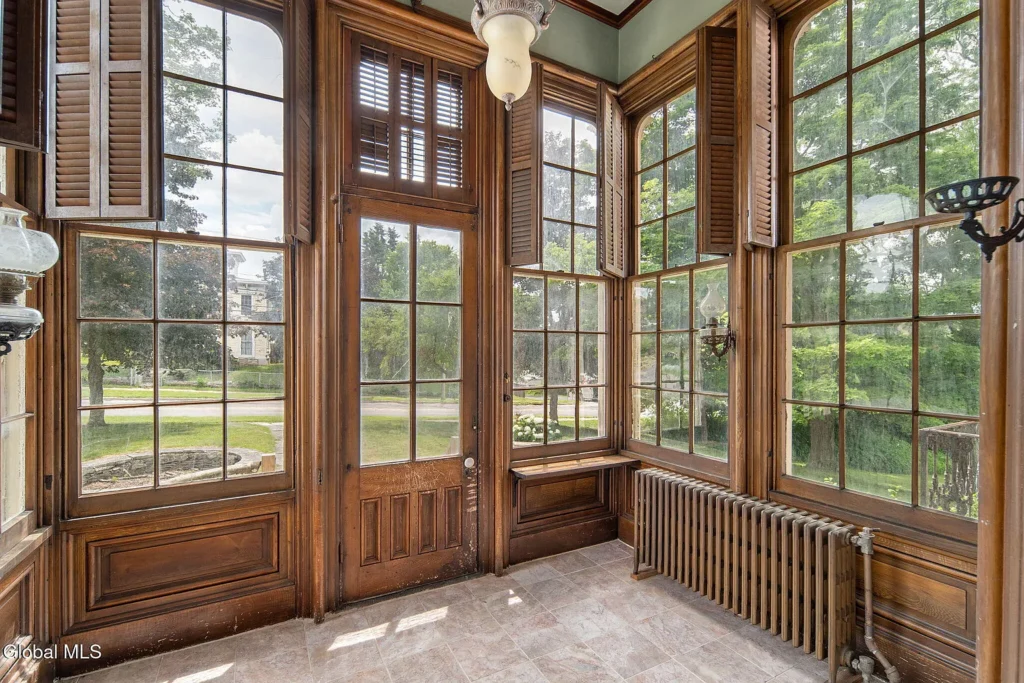
- Multiple porches
- River, village, and garden views
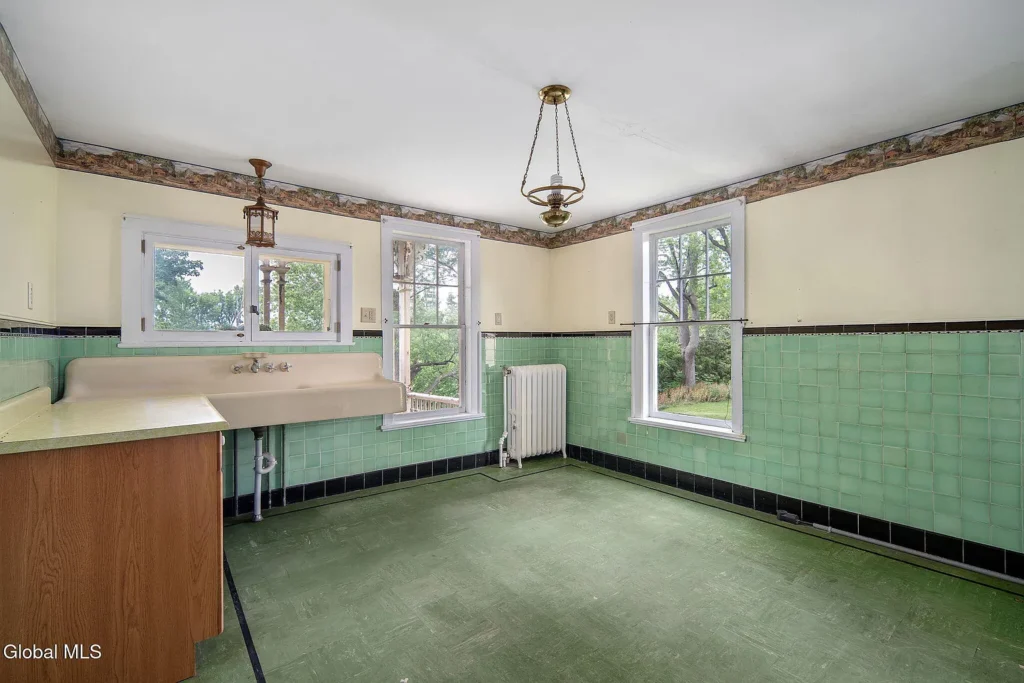
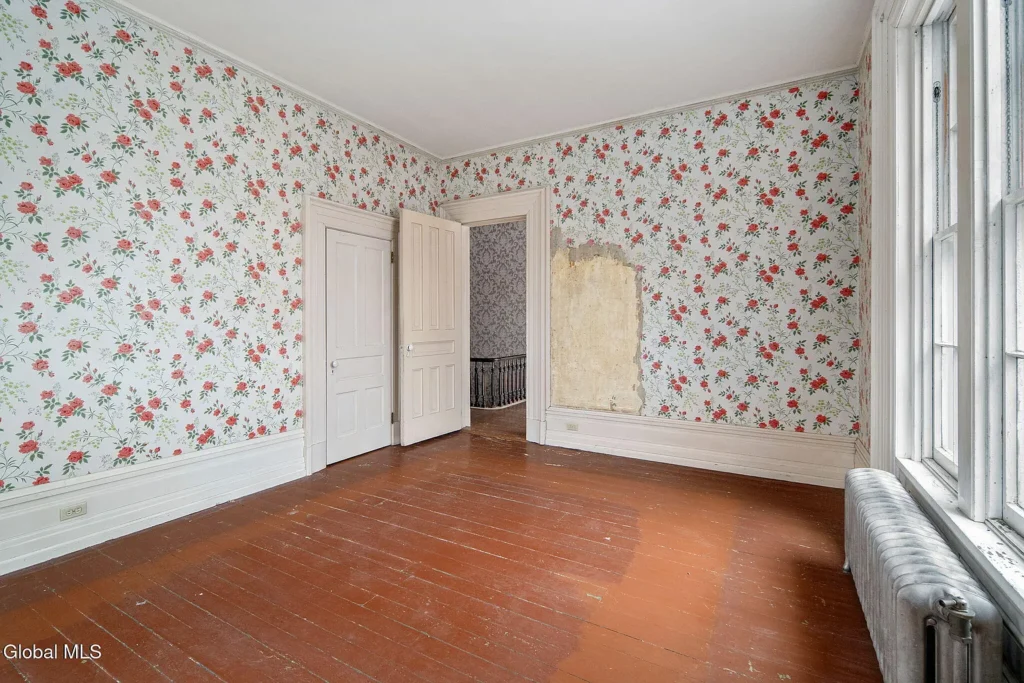
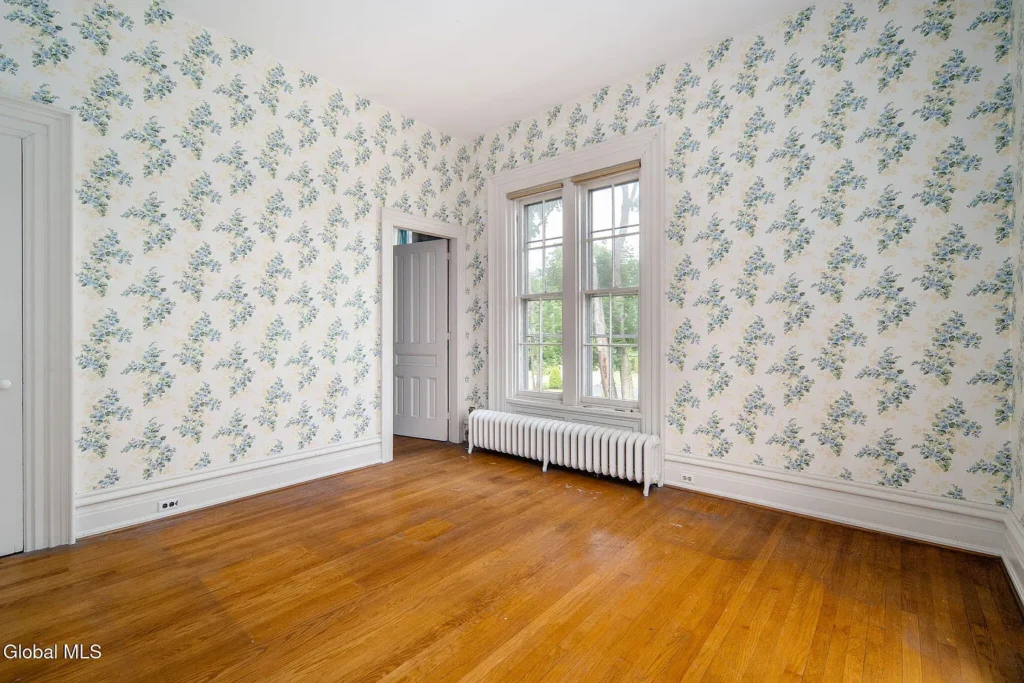
The main floor includes a foyer, living room, dining room, library, den, great room, kitchen, laundry area, and other flexible spaces. All six bedrooms are located upstairs.
The property is offered as an estate and is currently listed with cash terms. Its annual property taxes are reported at $8,127. Buyers should independently confirm financing availability, structural condition, electrical and plumbing systems, heating costs, insurance requirements, historic-district considerations, and any necessary repairs.
The house does not have central air conditioning, and a residence of this scale will demand more maintenance than an ordinary modern home.
Then again, this has never been an ordinary home.
The Current Price—and the Responsibility Behind It
The mansion entered the market in July 2026 at $400,000. Following a $25,000 reduction, the current asking price is $375,000, or approximately $89 per square foot.
That number may sound surprisingly low for a nationally recognized historic property with more than 4,000 square feet, a cupola, outbuildings, nearly two acres, and extensive original detail.
But the purchase price is only the beginning of the conversation.
A house built in 1860 needs a buyer prepared to investigate masonry, drainage, roofing, windows, mechanical systems, and the long-term care of its architectural fabric. Preservation requires patience, informed decisions, and an understanding that convenience should not automatically erase character.
The reward is the chance to become part of a remarkably short ownership story.
If the listing’s account is correct, only two families have cared for this mansion since Abram Nellis built it. Its next owner would not simply acquire six bedrooms and 1.84 acres.
They would become the third custodian of a house that helped define an entire village.