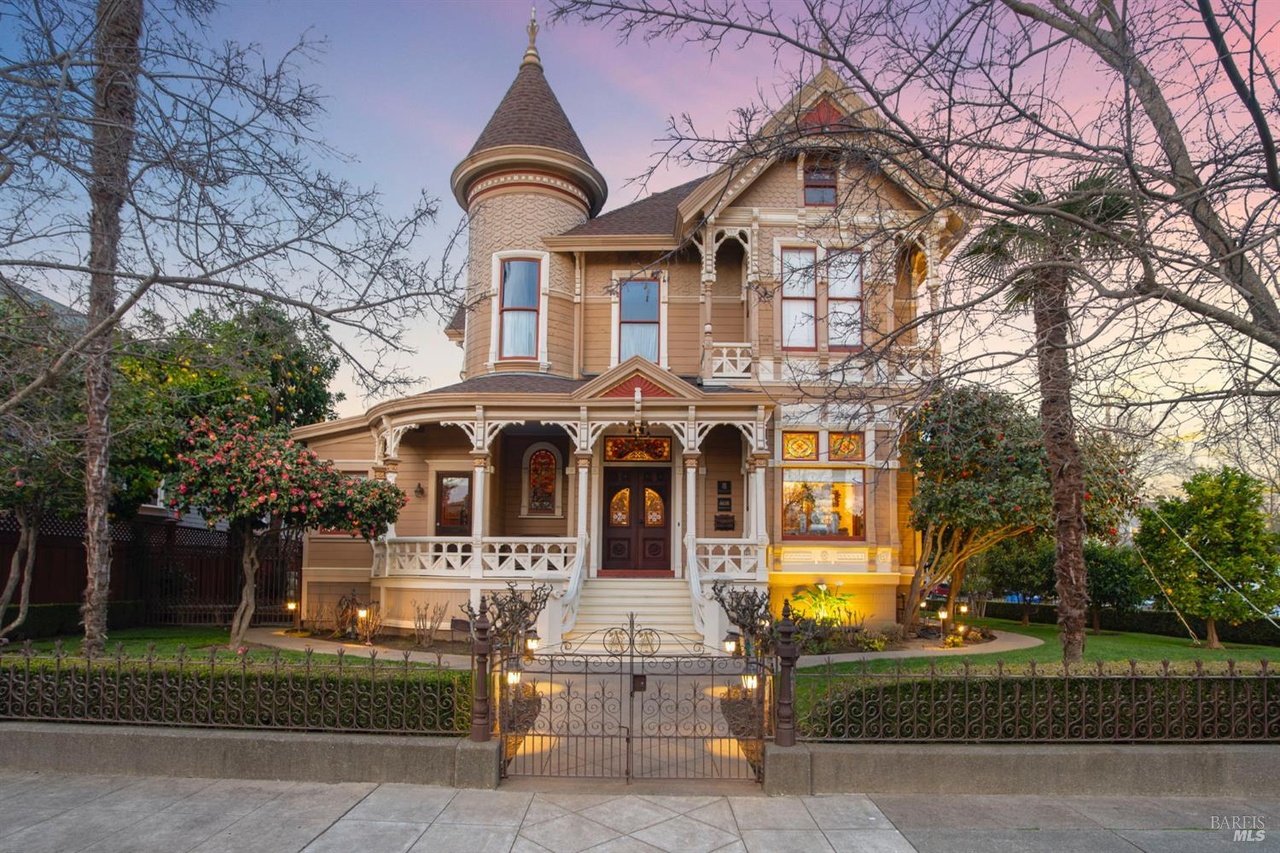
Victorian: 25 Stained Glass Windows, Woodwork, Grand Staircase
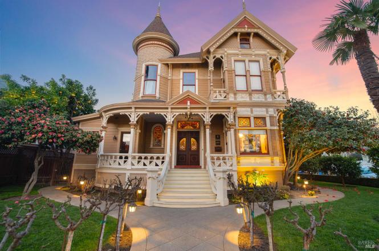
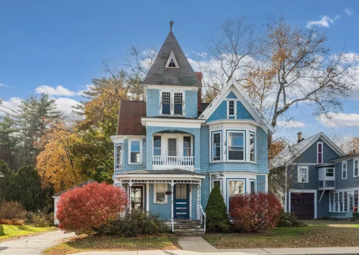
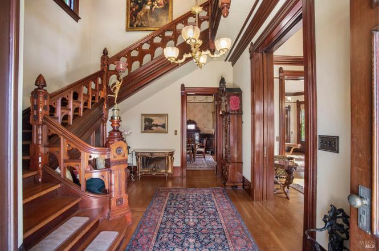
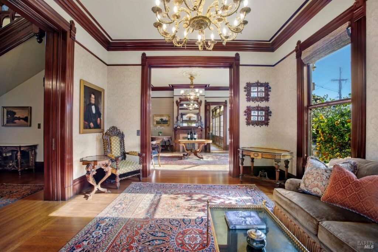
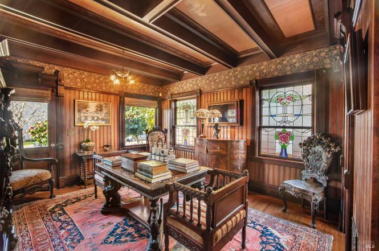
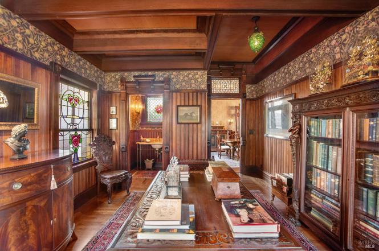
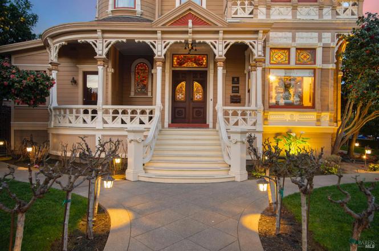
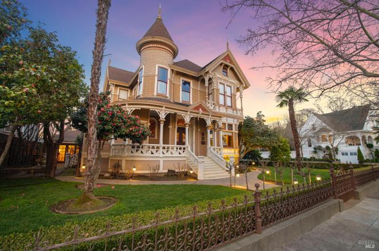
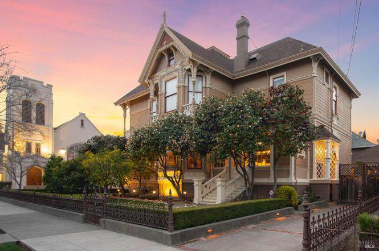
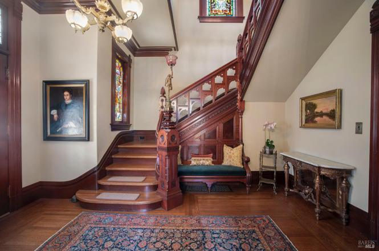
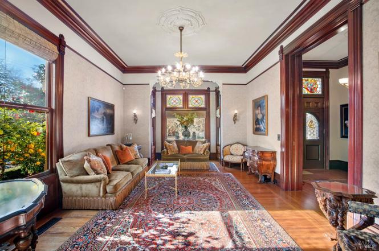
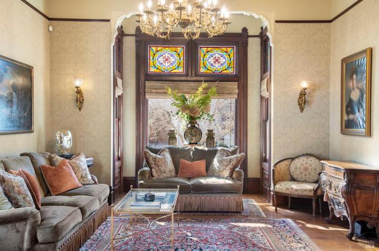
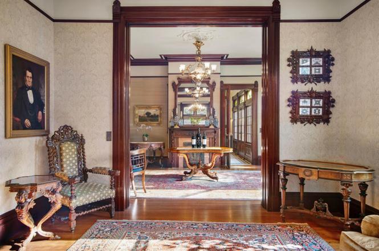
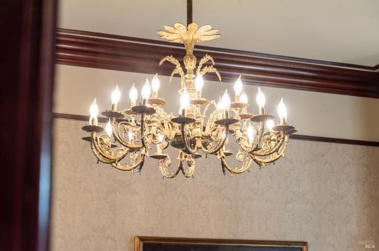
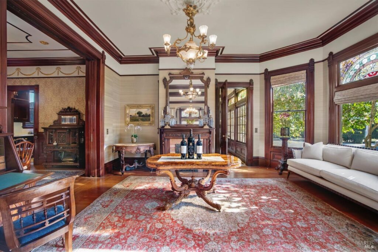
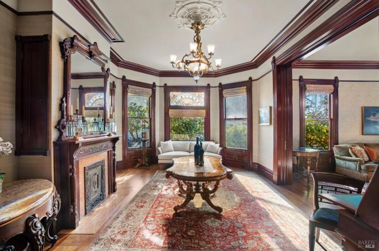
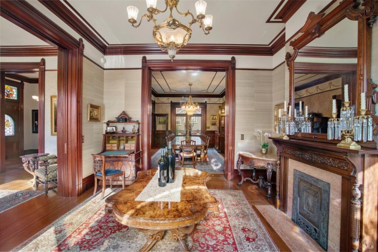
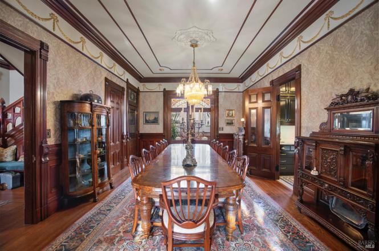
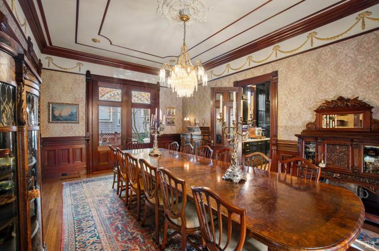
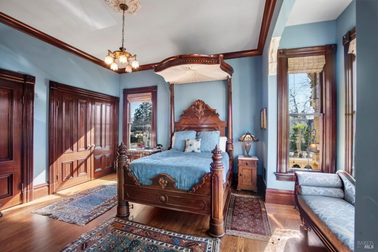
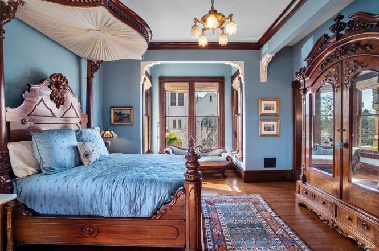
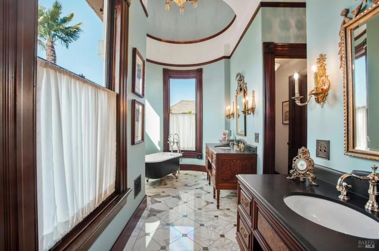
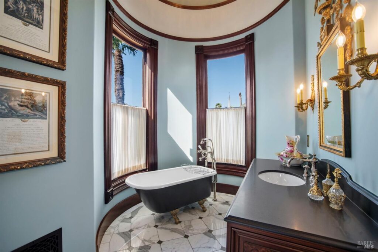
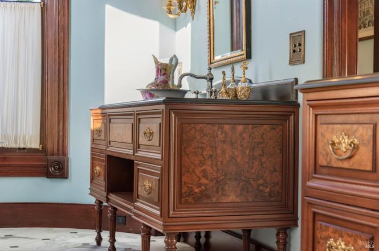
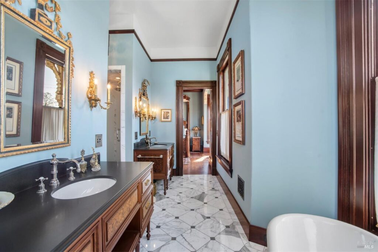
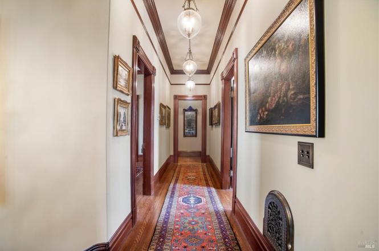
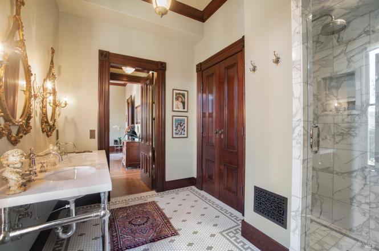
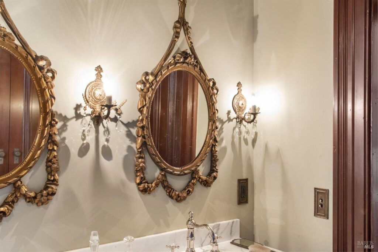
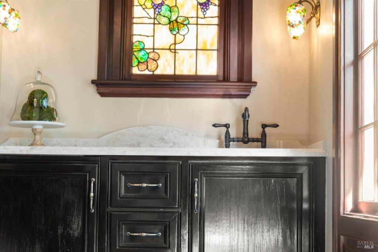
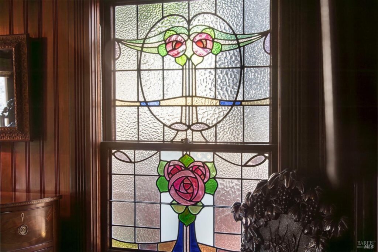
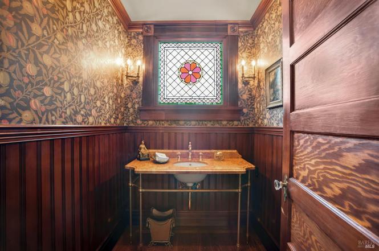
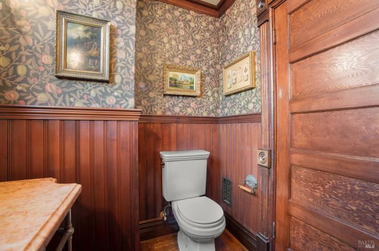
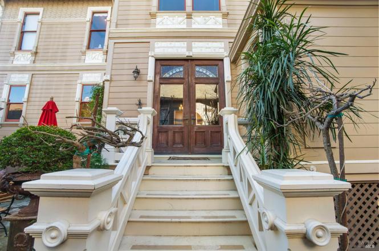
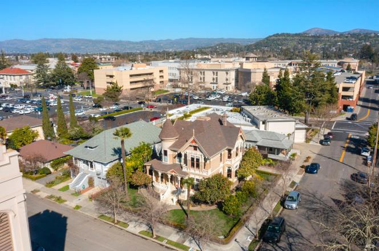
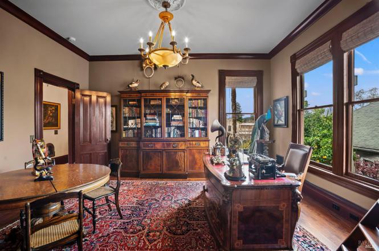
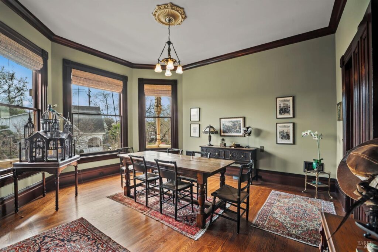
The Ackerman Heritage House is filled with details that tell the story of its remarkable past. Ornate Victorian detailing, intricate heart redwood woodwork, a grand staircase, and 17 original and eight authentic stained-glass windows showcase the exceptional craftsmanship of the era.
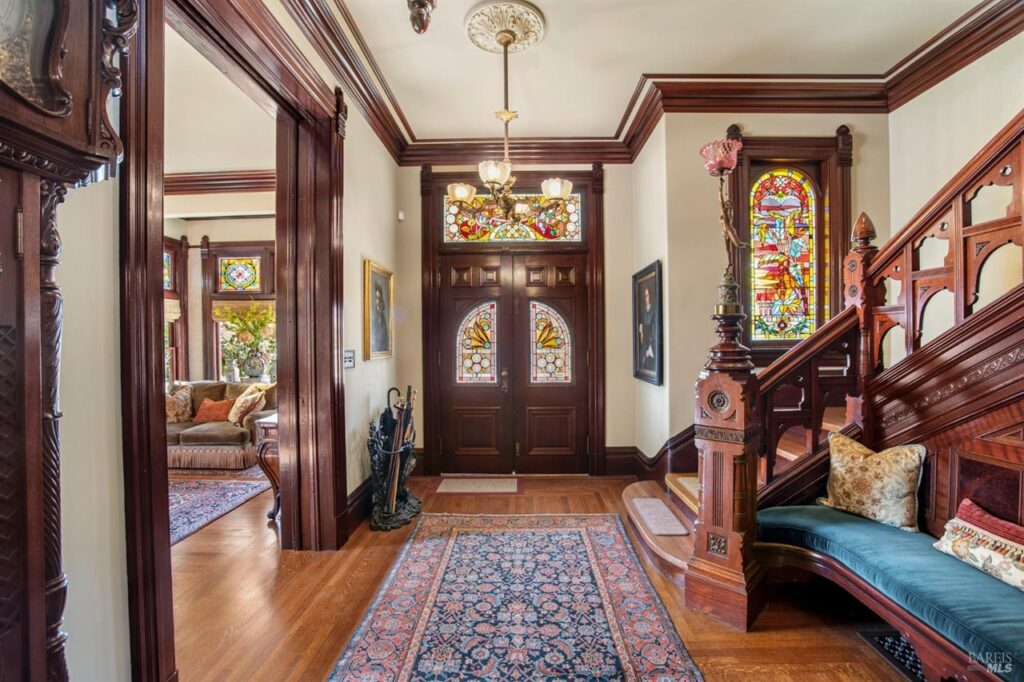
The property also includes additional space in a full basement and attic, giving the estate considerable flexibility beyond its approximately 4,317 square feet of combined interior living space.
Historic Integrity Meets Modern Infrastructure
The restoration was undertaken with a clear emphasis on preserving the home’s architectural heritage while making it comfortable for contemporary life.
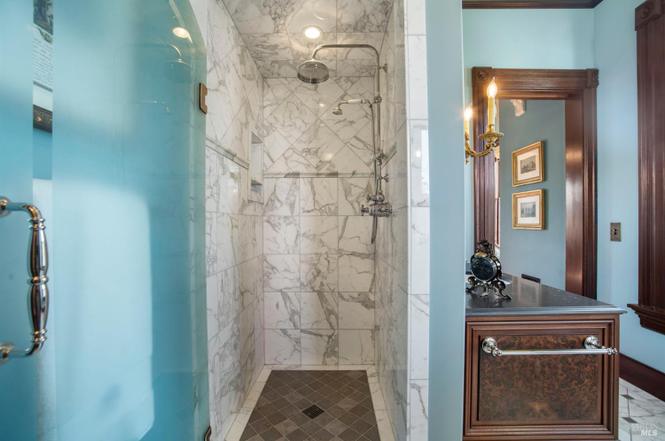
Major improvements include updated electrical and plumbing systems, central heating and air conditioning, and foundation improvements. The result is a historic residence where original craftsmanship remains central to the experience without sacrificing modern functionality.
A Chef’s Kitchen Designed for Entertaining
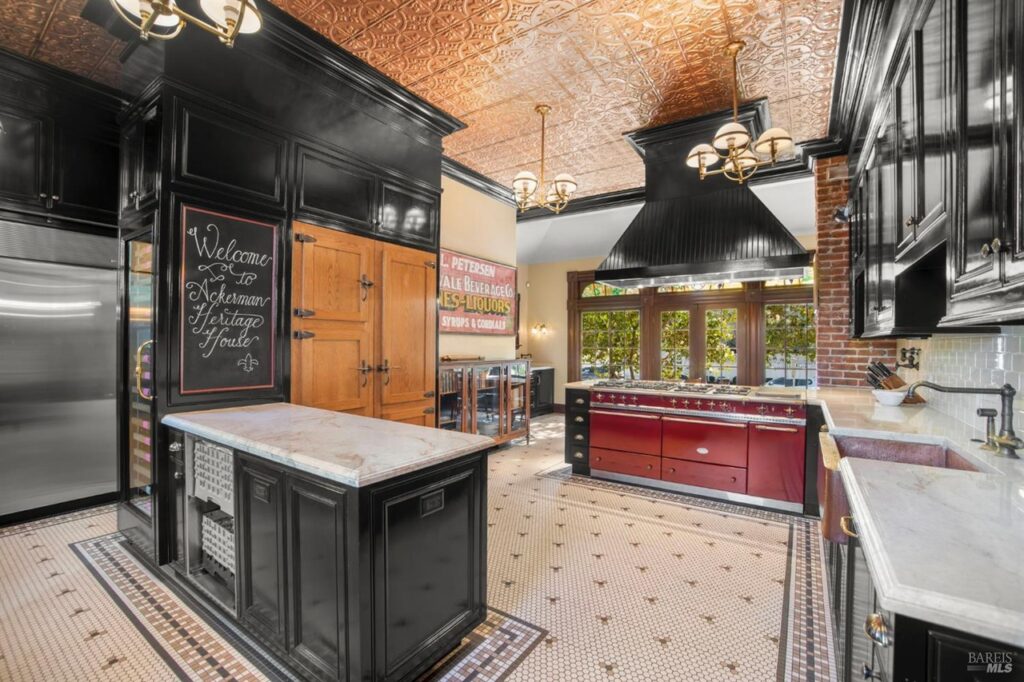
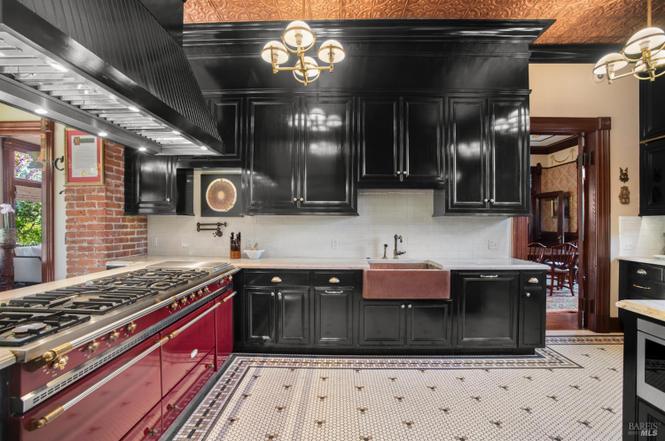
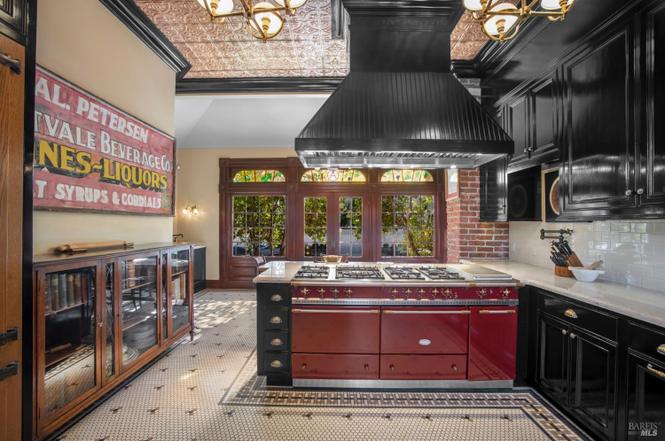
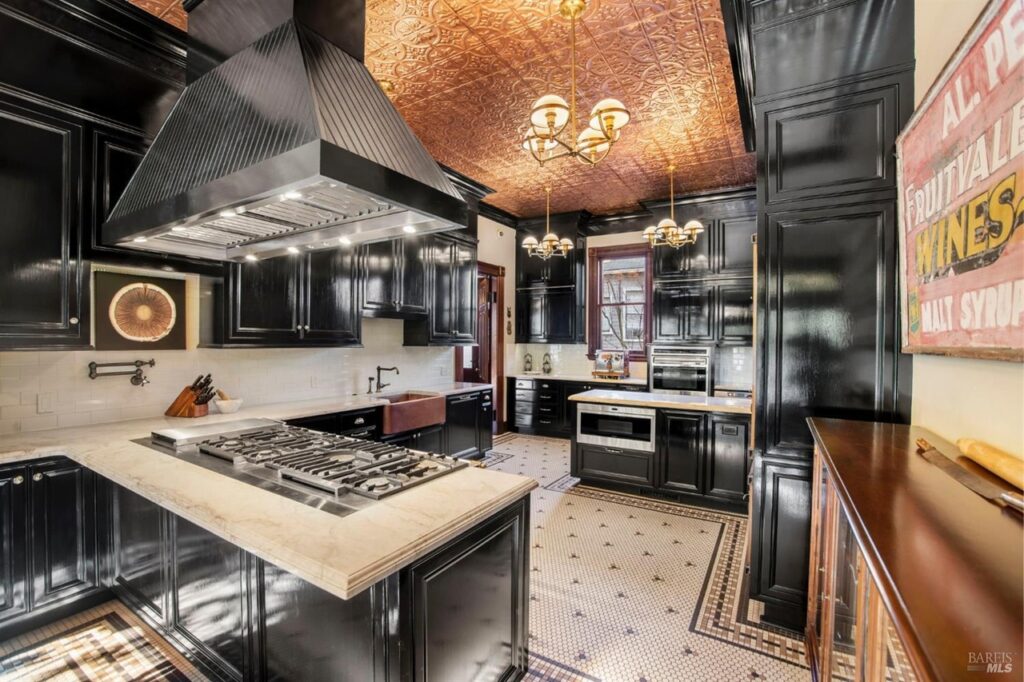
At the center of the home is a state-of-the-art, chef-designed custom kitchen that is as impressive in its equipment as it is in its scale.
The kitchen features a Lacanche eight-burner stovetop with dual ovens and warming shelves, two additional Wolf ovens, a separate warming drawer, microwave drawer, two Sub-Zero refrigerators, two wine refrigerators, two dishwashers, and a Hobart glasswasher.
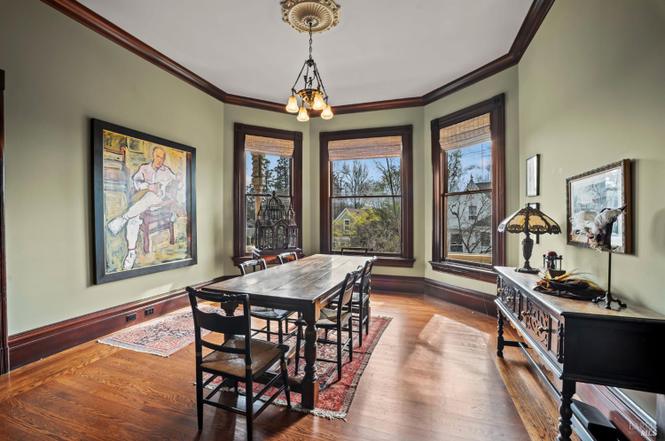
Flowing naturally into the formal dining room and parlor, the kitchen creates an elegant setting for everything from everyday meals to sophisticated entertaining.
A Restored 1910 Carriage House
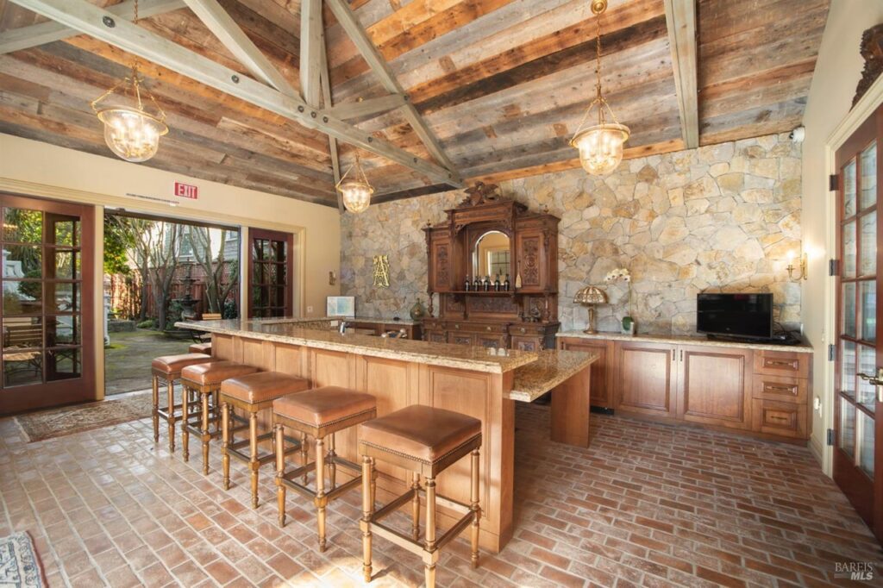
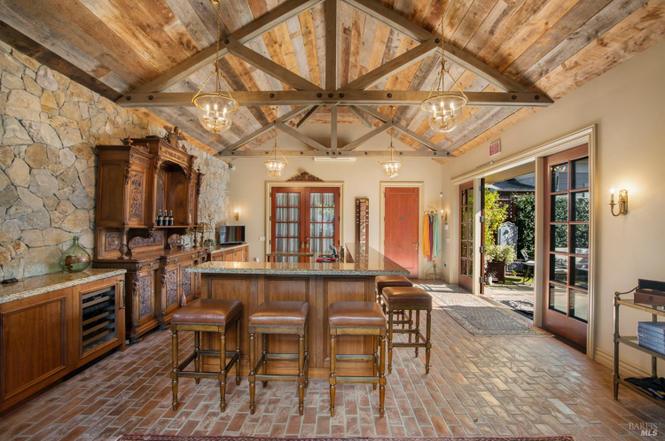
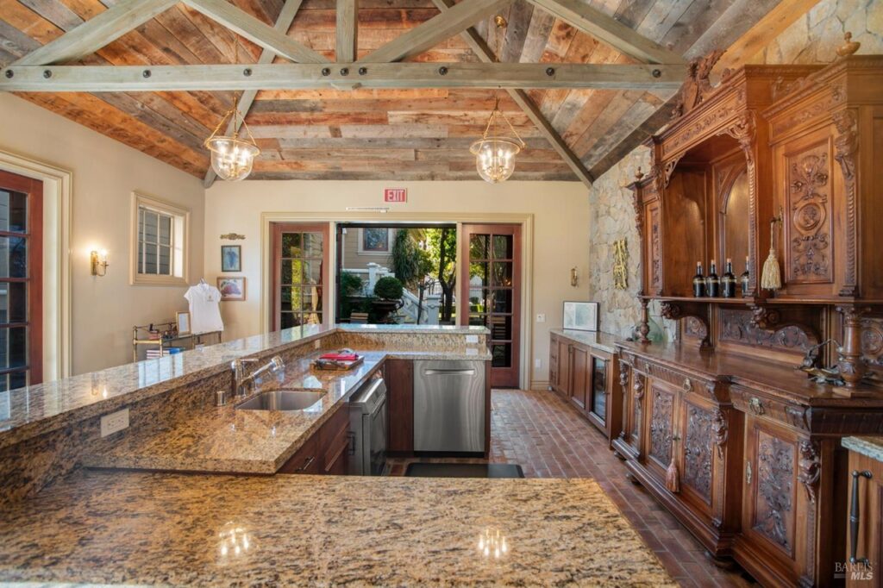
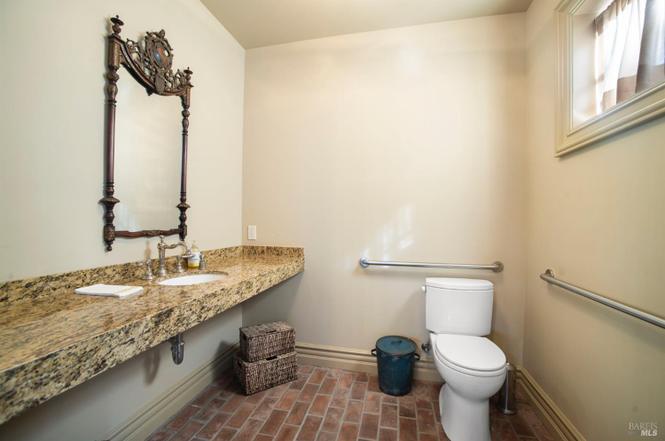
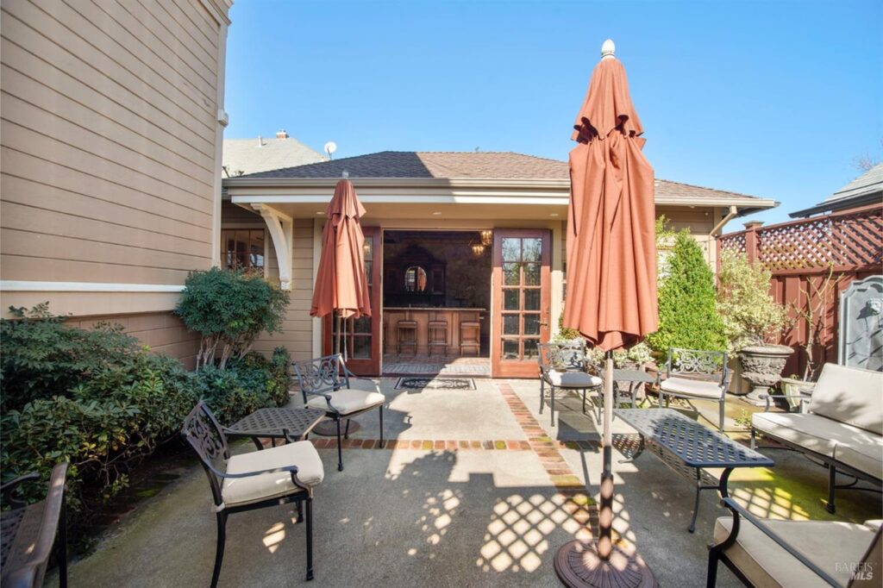
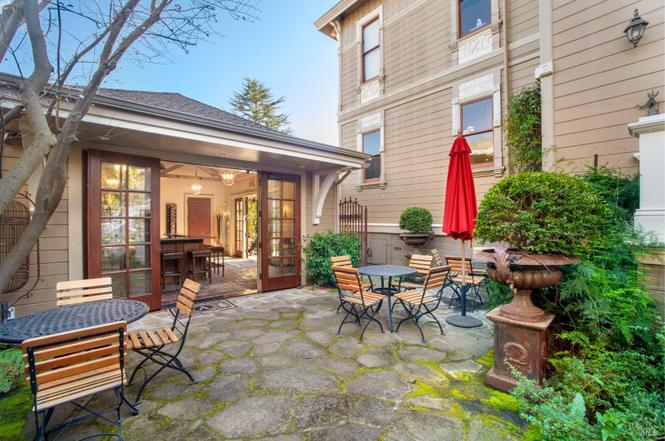
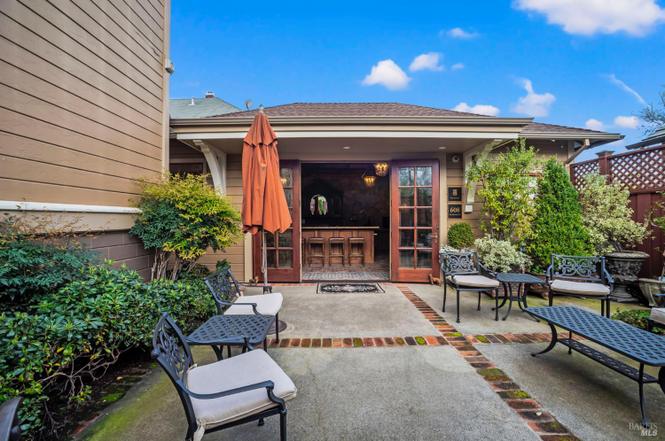
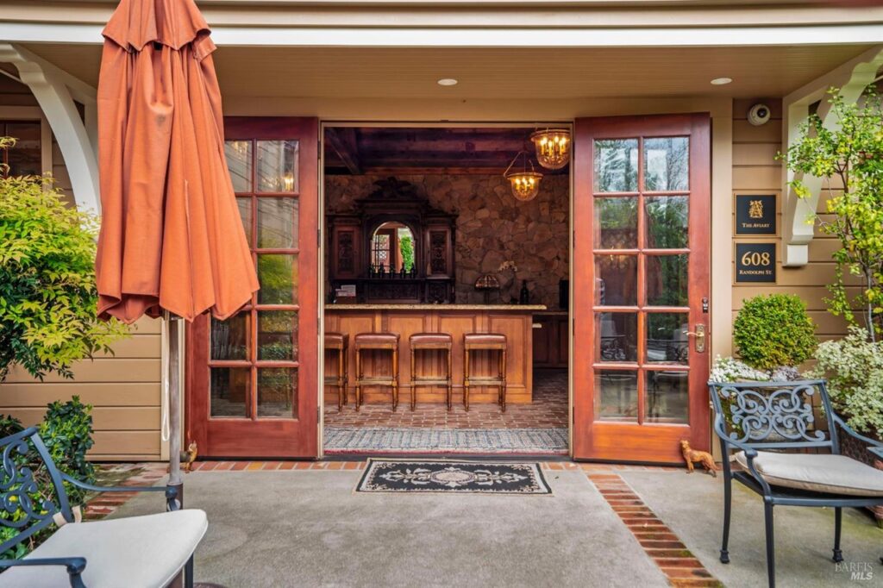
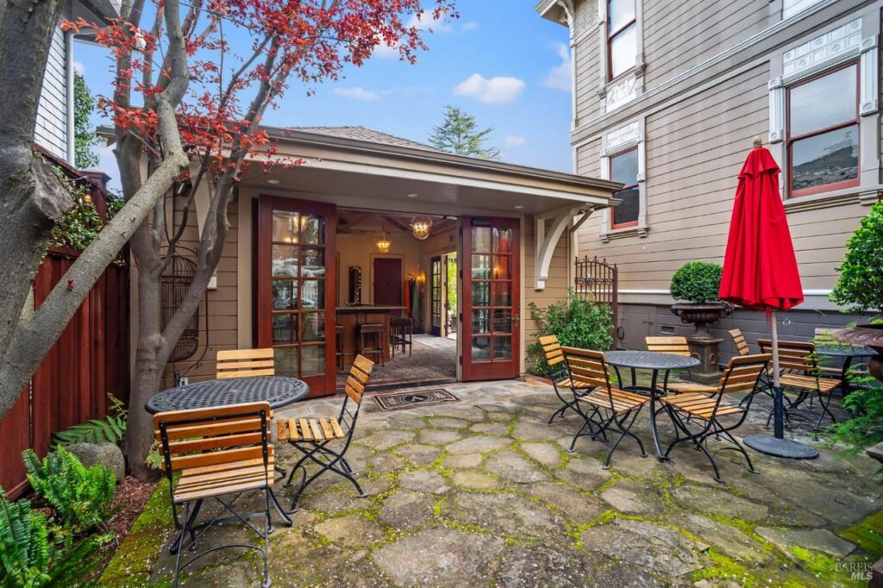
Adding another remarkable dimension to the estate is the fully restored 1910 carriage house. The beautifully appointed space includes a bar and tasting room, two sets of French doors, a half bathroom, ADA-compliant access, and a refrigerated wine-storage area.
The carriage house provides an especially versatile venue for entertaining, wine tasting, gatherings, or private celebrations.
Enchanting Outdoor Spaces
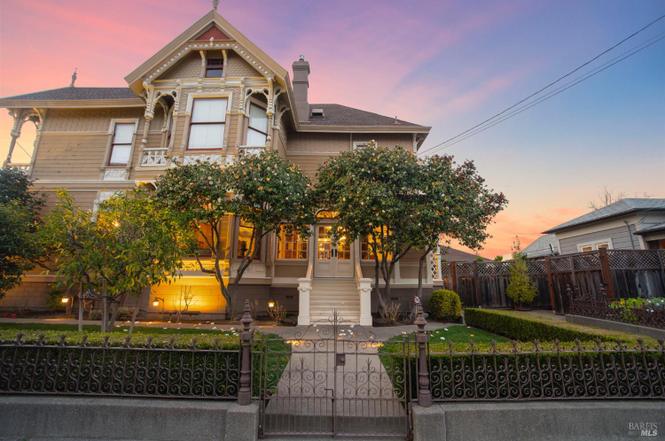
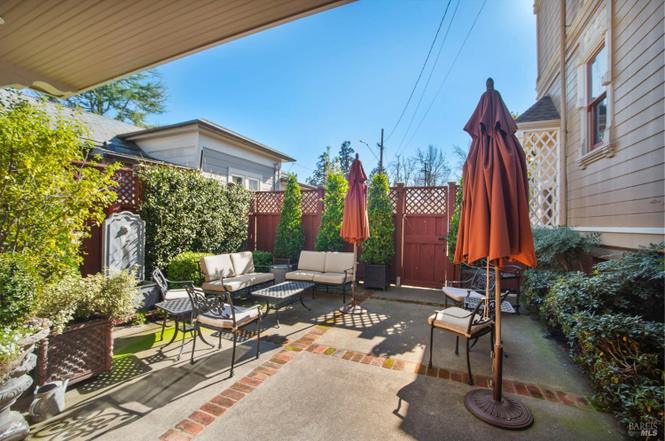
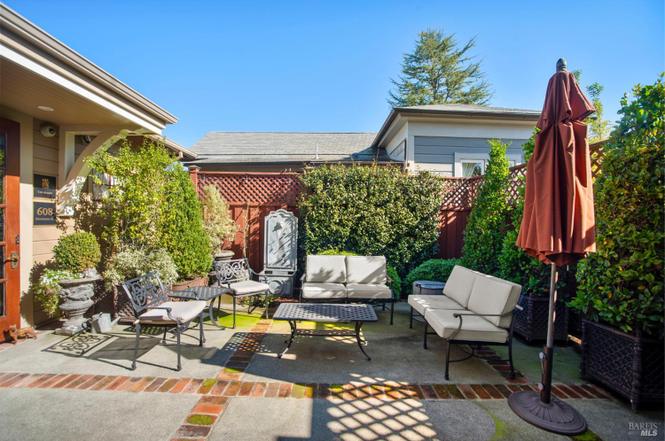
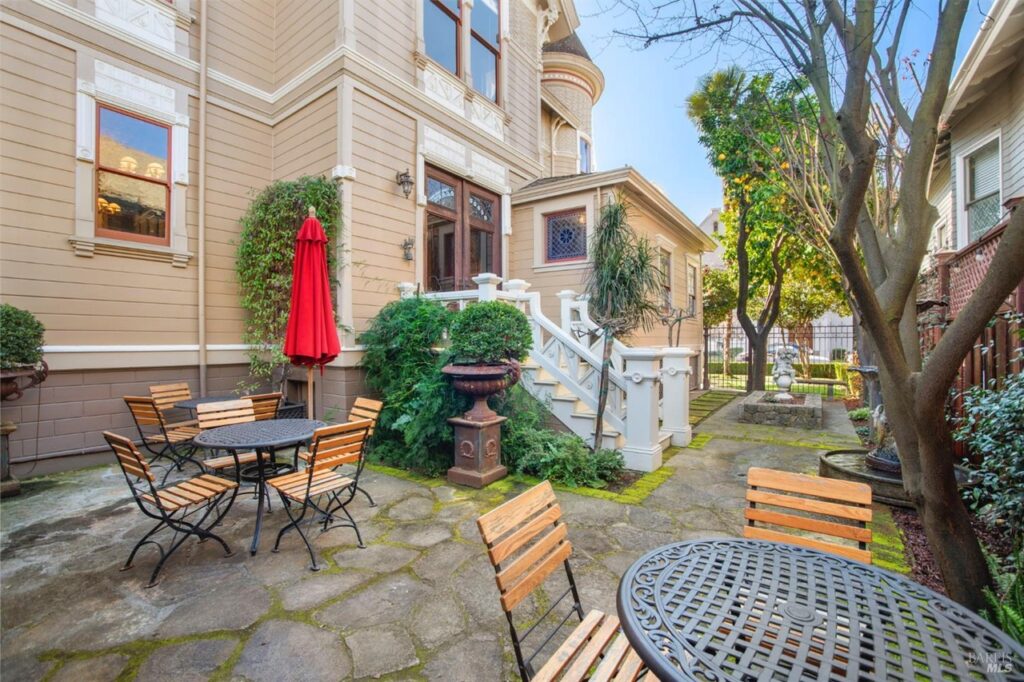
The grounds have been thoughtfully designed as an extension of the home’s entertaining spaces. Café bistro seating, antique fountains, stone flooring, and culinary gardens create intimate outdoor areas suited to dining, relaxing, and enjoying Napa’s distinctive atmosphere.
The combination of historic architecture and carefully designed gardens gives the property a sense of place that extends well beyond its interiors.
Mills Act Benefits
The property is enrolled in the Mills Act, a California historic-preservation program that can provide substantial property tax reductions in exchange for preservation commitments. The listing states that the property receives roughly 50% property-tax reduction under the program; prospective buyers should independently verify the current tax benefit, eligibility, and preservation requirements.
An Unparalleled Downtown Napa Setting
The estate’s downtown location places world-class dining, tasting rooms, shopping, and entertainment just moments away. It offers the rare combination of a private historic residence and immediate access to the energy and attractions of Napa.
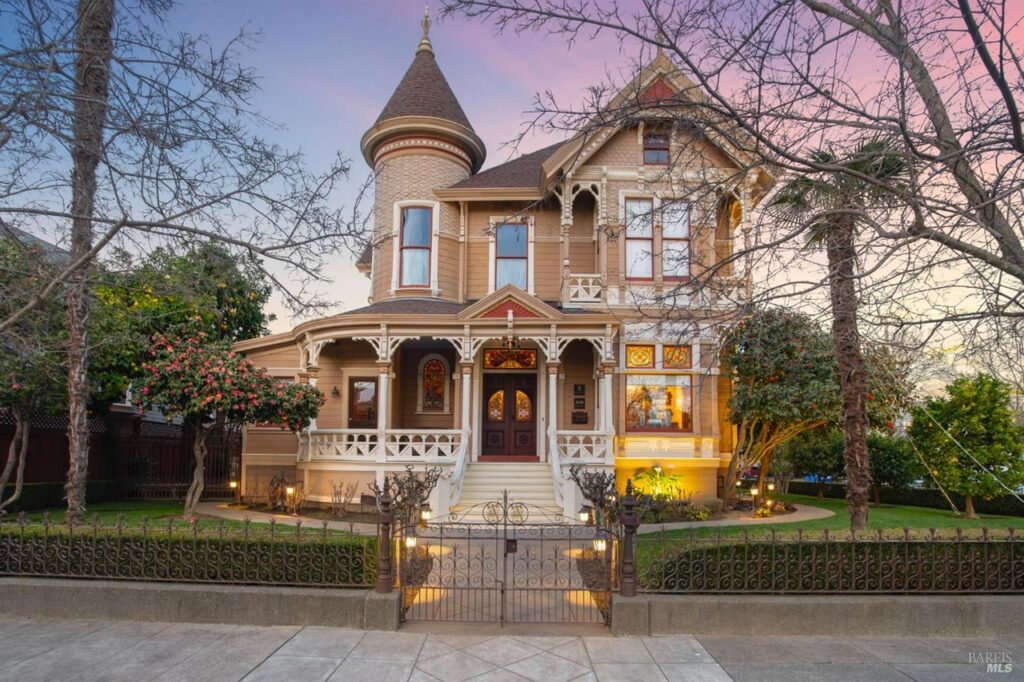
With its painstaking restoration, original Victorian details, extraordinary kitchen, restored carriage house, wine amenities, gardens, and central location, the Ackerman Heritage House represents a distinctive piece of Napa history.
608 Randolph Street, Napa, CA 94559 — $4,650,000
Price Cut: $250,000 (9/2)
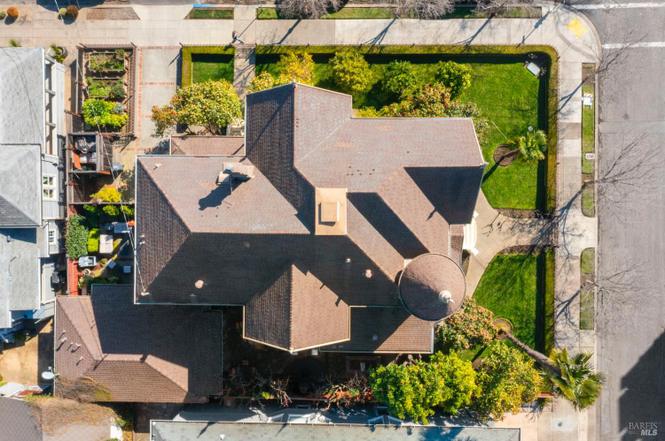
3 bedrooms • 6 bathrooms • 4,317 ± square feet of combined interior living space • Built in 1888 • 8,437-square-foot lot

Listed by: Lacey Fonville DRE #02140361 707-287-5696, Coldwell Banker Brokers of the 707-258-5200
Zillow link https://www.zillow.com/homedetails/608-Randolph-St-Napa-CA-94559/19393225_zpid/