Seven Fireplaces and 4,472 Square Feet: This Indiana Victorian Is Waiting to Be Restored
Some old houses reveal their age quietly. Others announce it the moment you enter—with towering windows, dark wood paneling, stained glass, and a staircase built to make every arrival feel important.
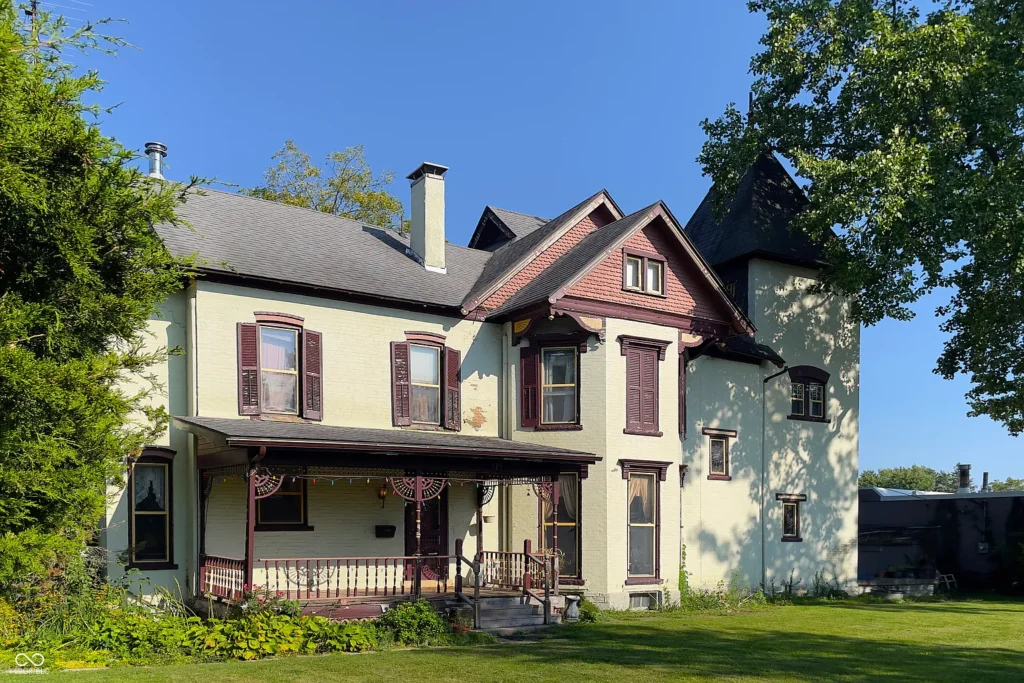
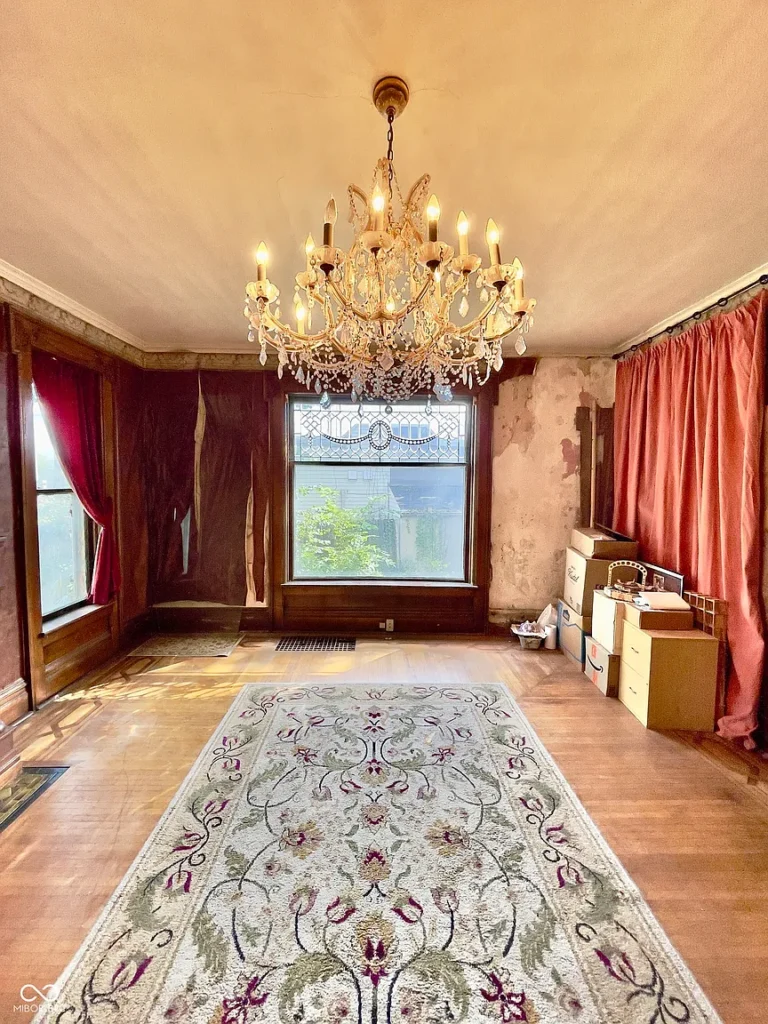
Known in the listing as Chandlee Gables, this substantial brick Victorian at 115 SW 3rd Street in Richmond, Indiana, belongs firmly in the second group. Behind its decorative exterior is a sprawling interior filled with quarter-sawn white oak, pocket doors, hardwood floors, seven fireplaces, and rooms that still carry the atmosphere of another century.
The property is currently offered for $179,900. With four bedrooms, two bathrooms, and 4,472 square feet of space, it offers an unusual amount of historic character at approximately $40 per square foot, according to the Zillow listing.
A House With a Recorded Story
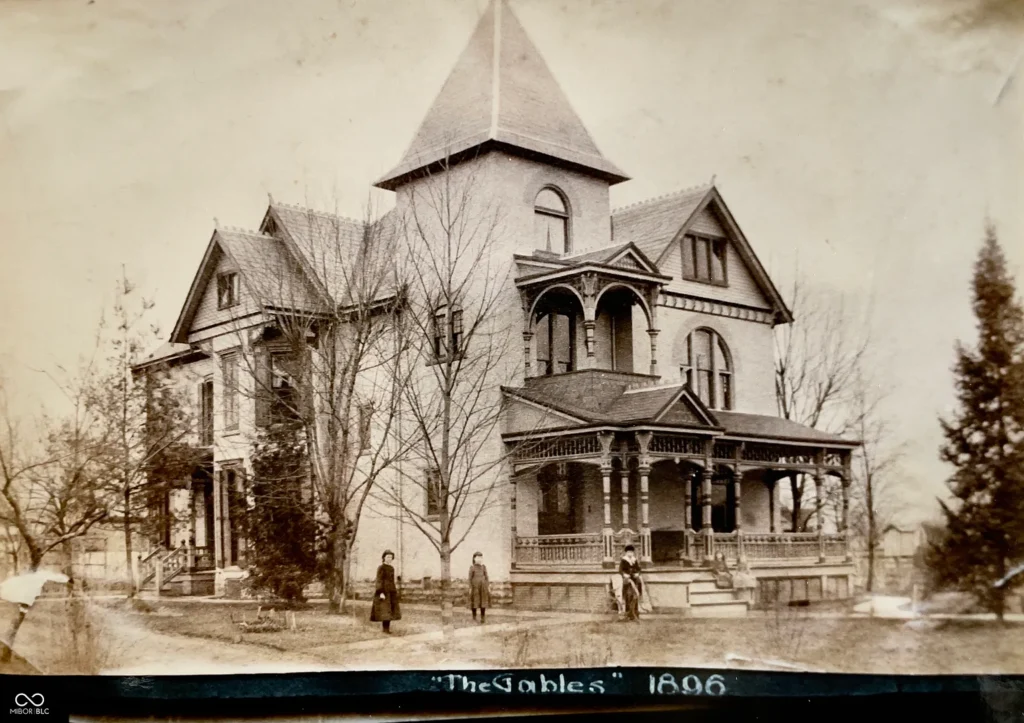
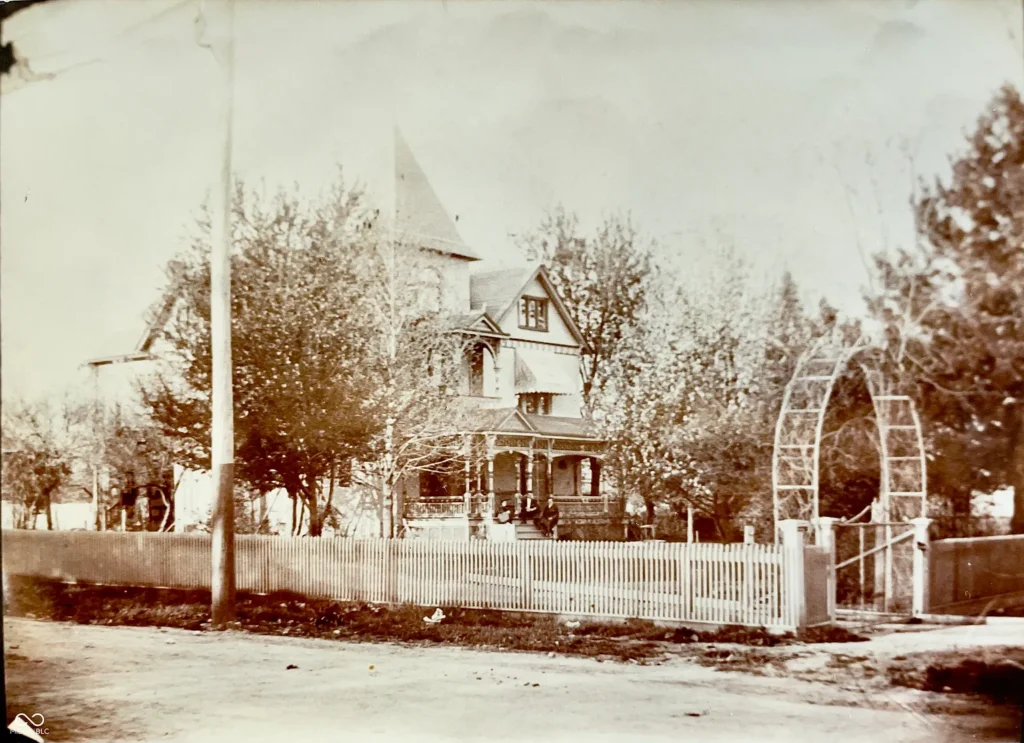
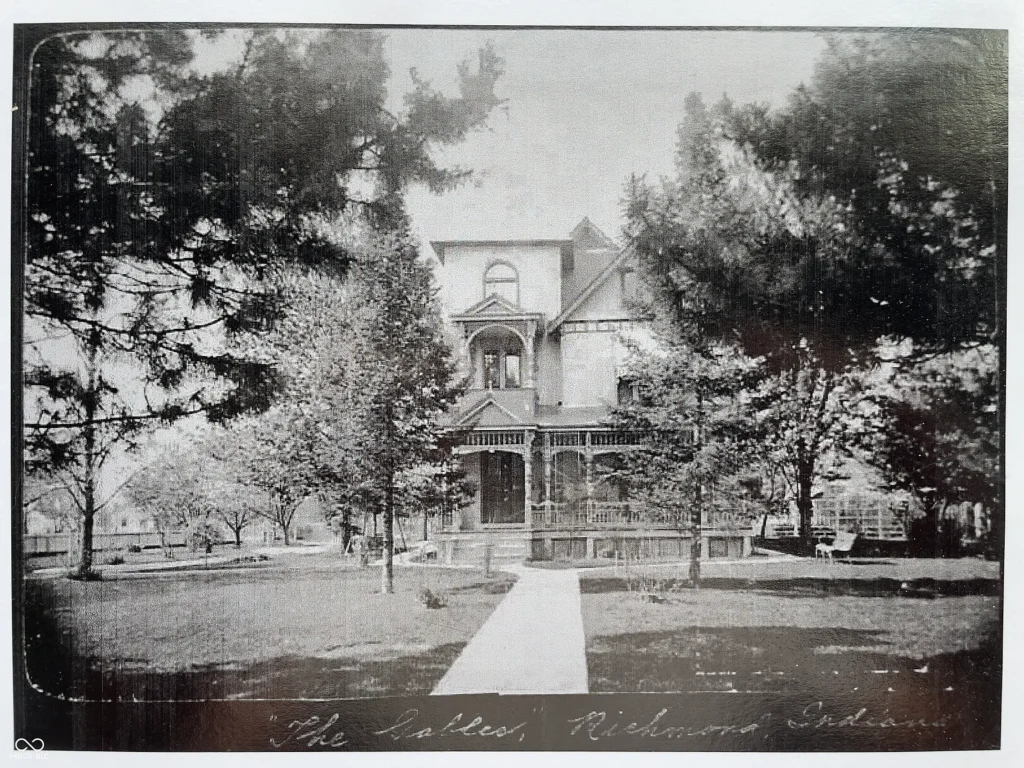
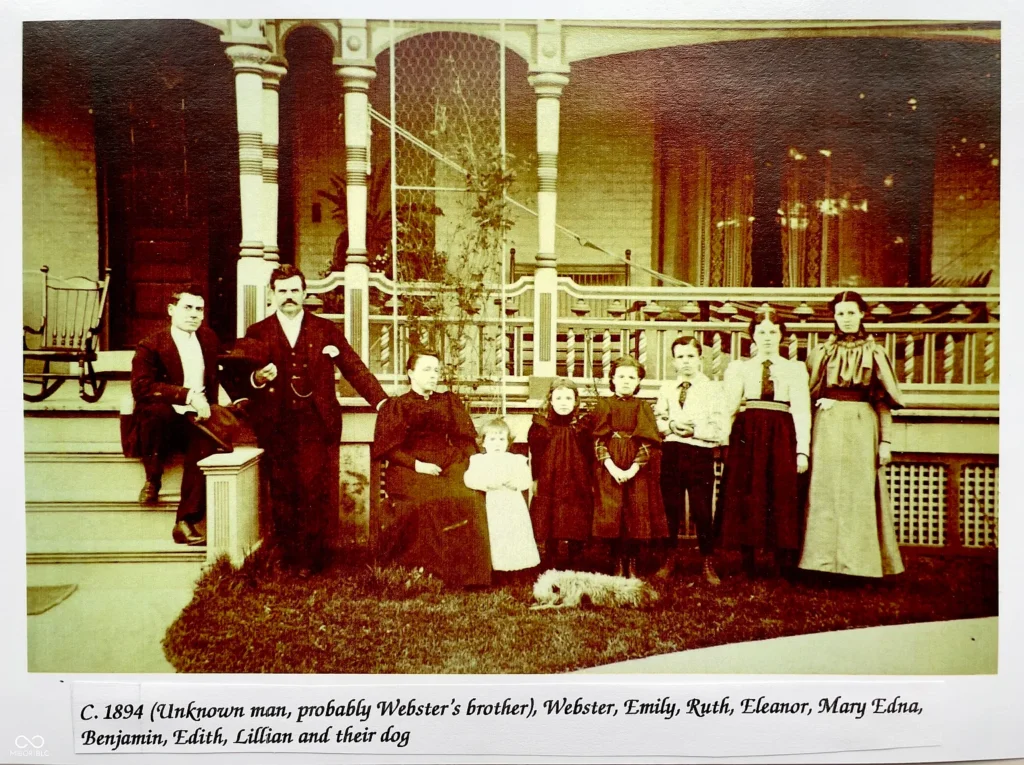
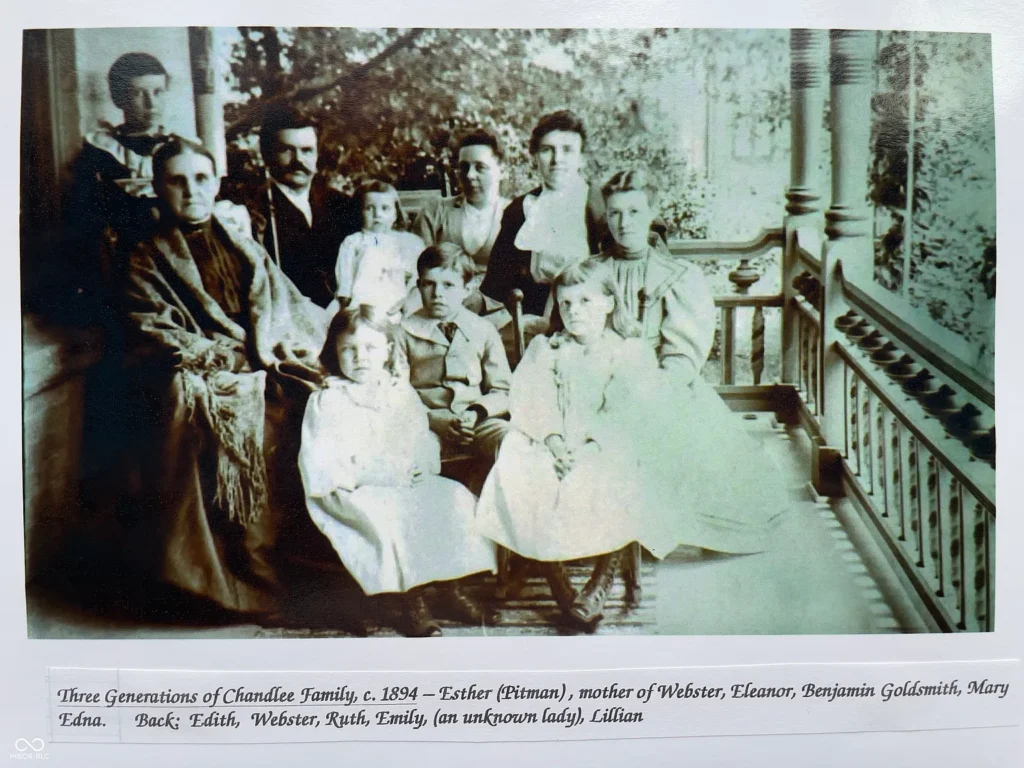
The property record gives 1860 as the year built, while the listing narrative says the original house was constructed in 1865 by John Chandlee and his wife, Esther Pittman Chandlee.
Their son, Webster Chandlee, reportedly purchased the house and transformed it into a Queen Anne Victorian in 1885. According to the listing, Webster lived here with his wife and children, his parents, and his sister Florence—making the house a true multigenerational family home.
The listing identifies Florence Chandlee as a member of the Richmond Group of Impressionist artists and one of Earlham’s first art professors. It also says that Webster’s Victorian renovations created a setting for social gatherings attended by members of the local Quaker Friends church and the Elks club.
These historical details are provided by the seller’s listing and would be fascinating subjects for further research by a future owner.
A Brick Victorian With Presence
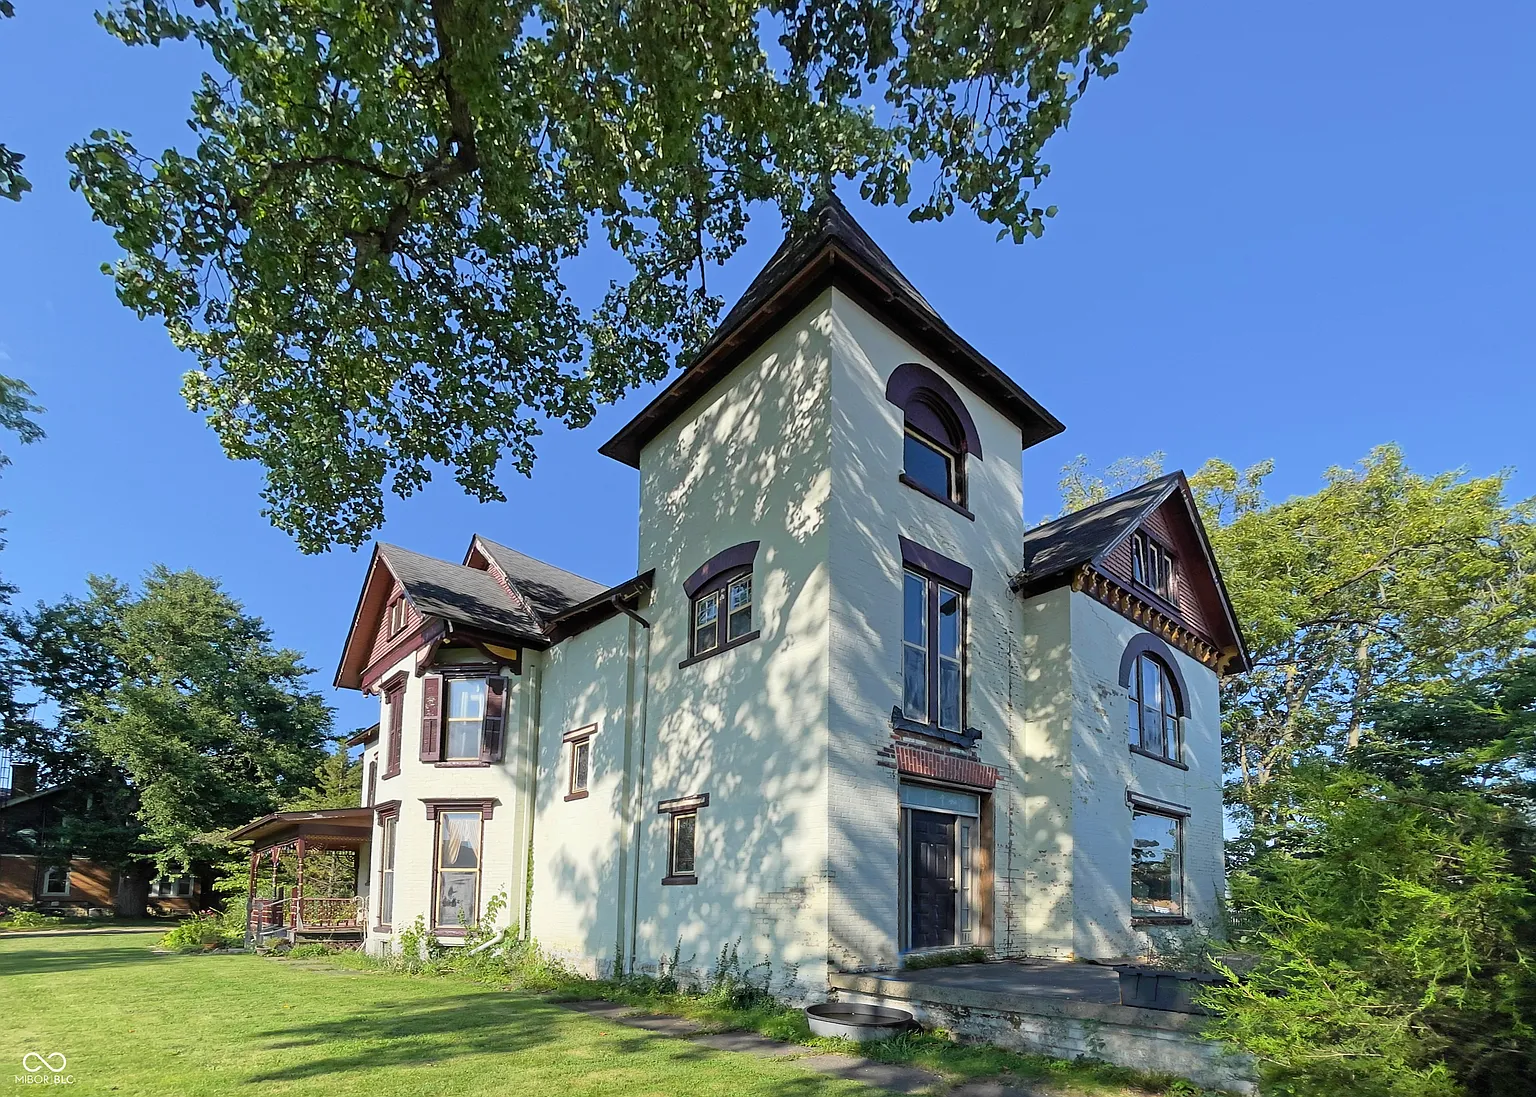
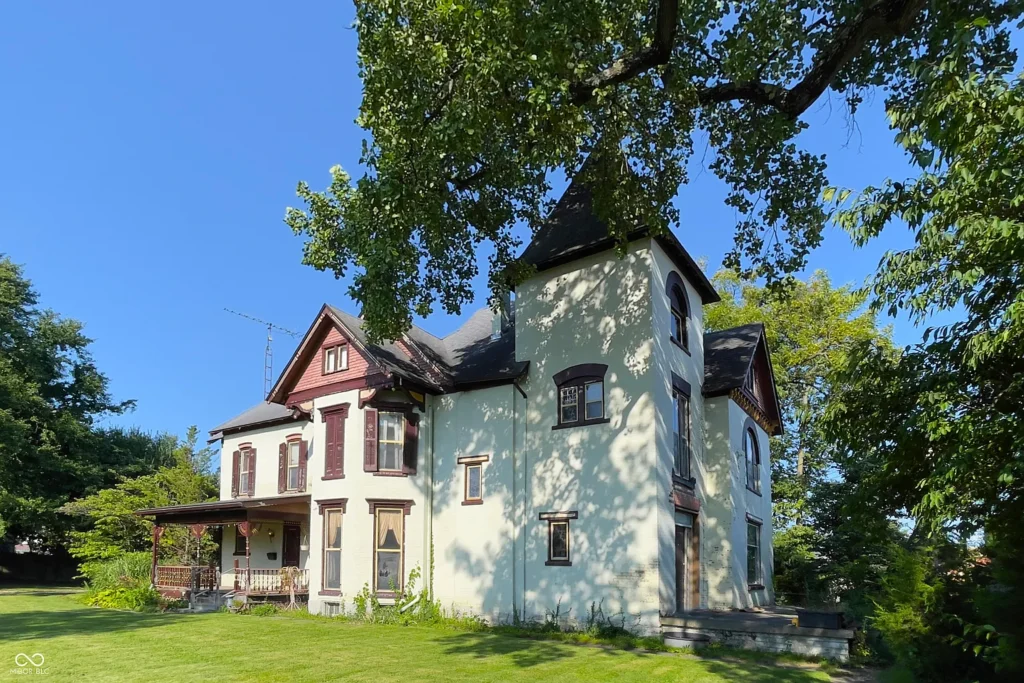
Constructed of brick and rising three or more levels, Chandlee Gables has the scale and visual weight expected of a home designed to impress. Bay windows, a covered porch, wood-framed windows, and an irregular roofline add dimension to the exterior.
The house stands on approximately 0.56 acres, giving it more breathing room than many historic homes in town. An attached two-car garage offers 576 square feet of additional space—a practical feature that is not always available with a home of this age.
Yet it is the interior that truly separates this property from an ordinary old house.
Quarter-Sawn Oak and Stained Glass
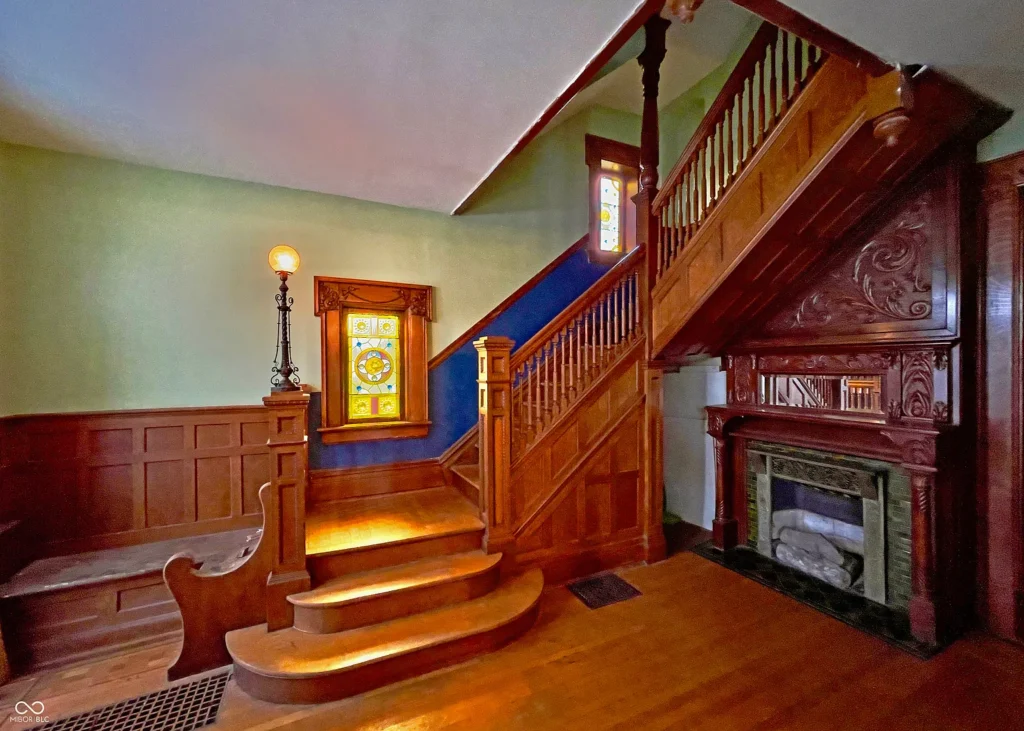
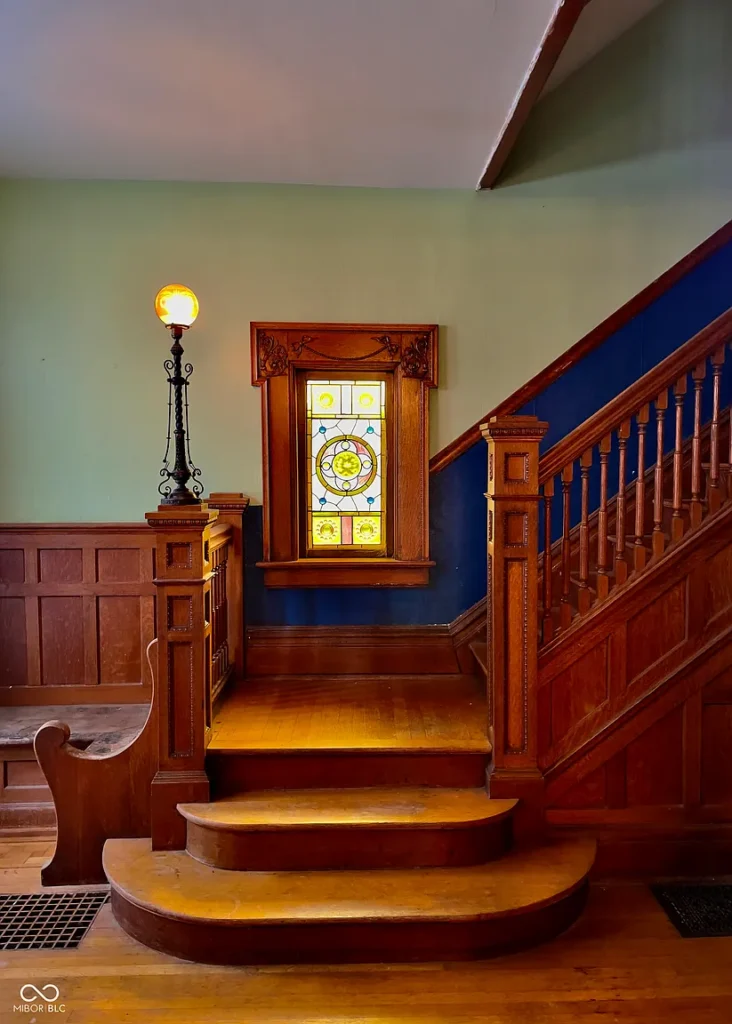
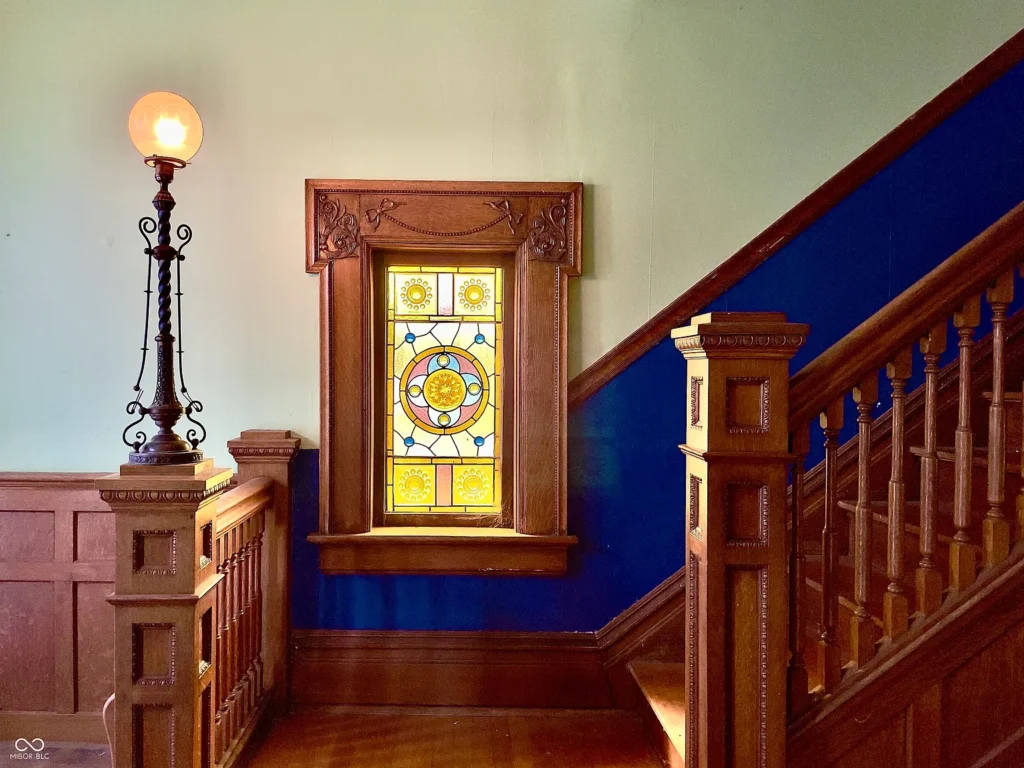
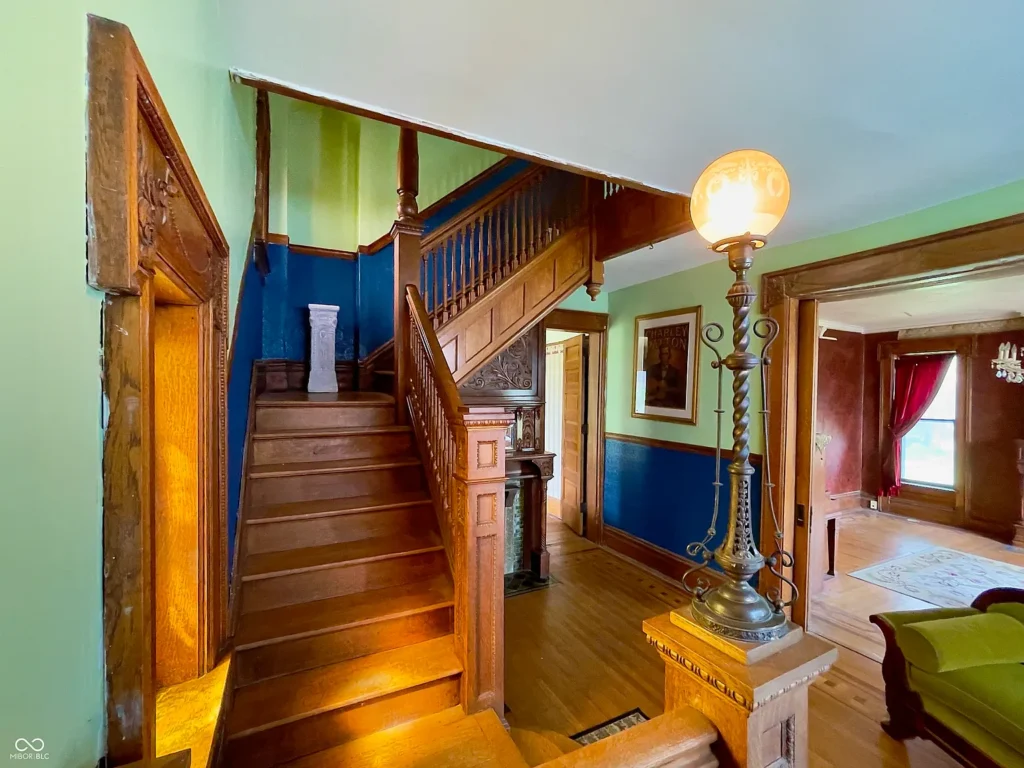
The entrance foyer introduces one of the home’s defining features: extensive quarter-sawn white oak woodwork. The material appears in wall paneling and along the main staircase, giving the entrance a warm, dignified character.
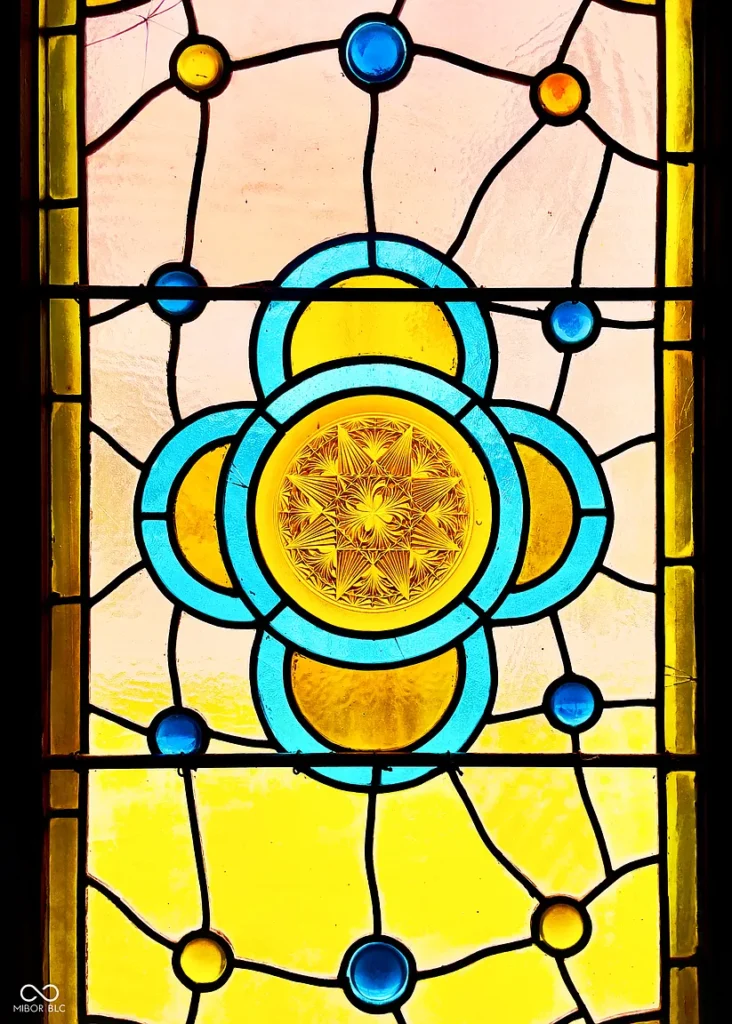
At the foot of the staircase, the original newel-post light reportedly remains in place. Nearby stained-glass windows bring color into the wood-lined space, creating the kind of arrival that old-house enthusiasts rarely forget.
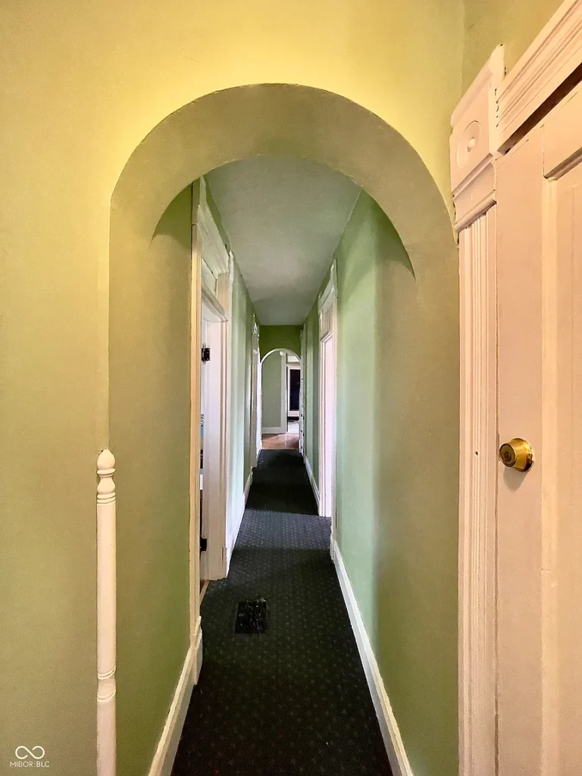
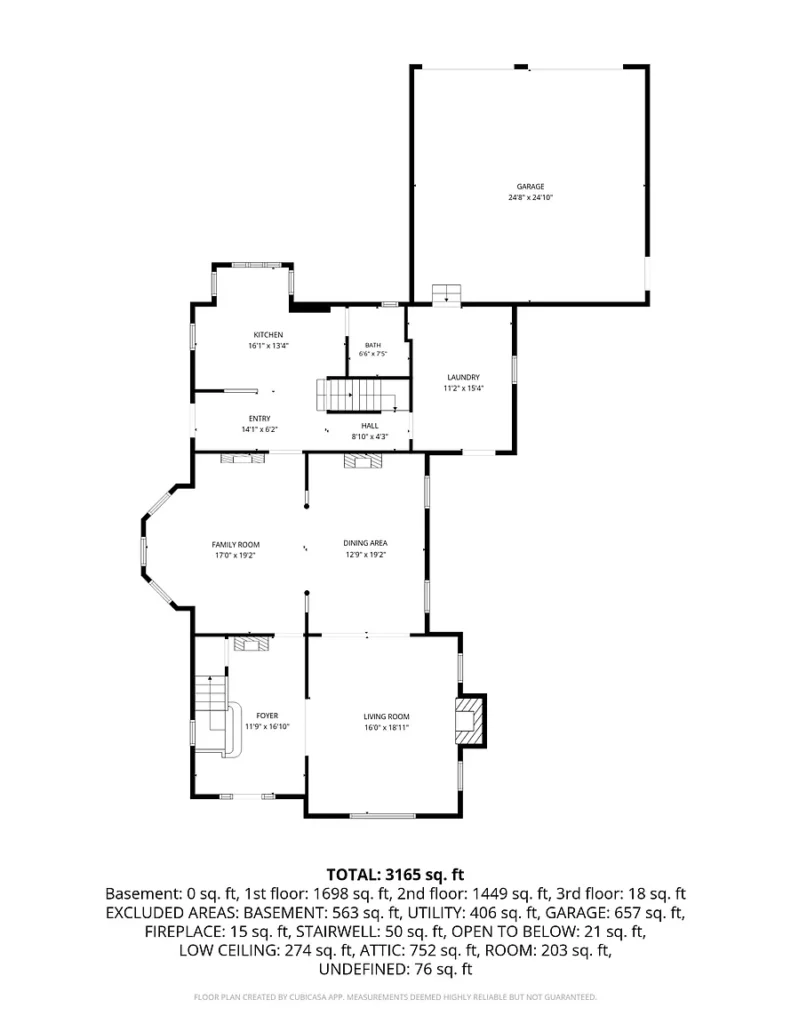
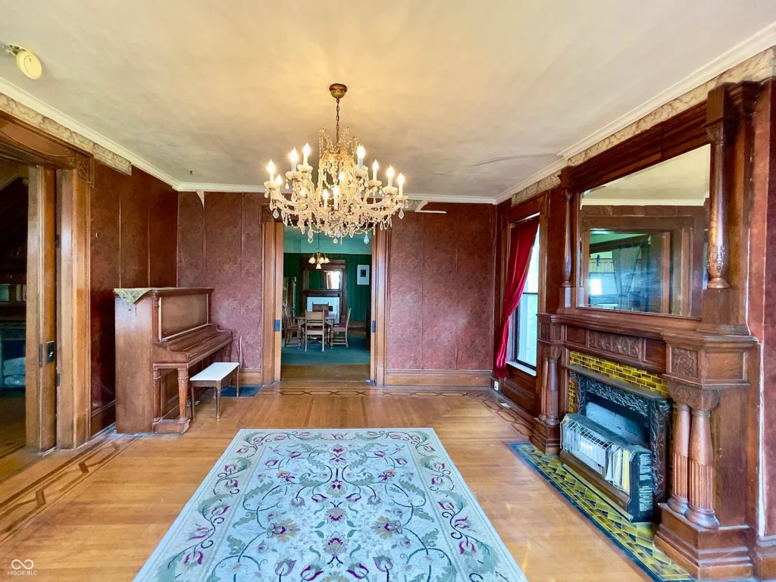
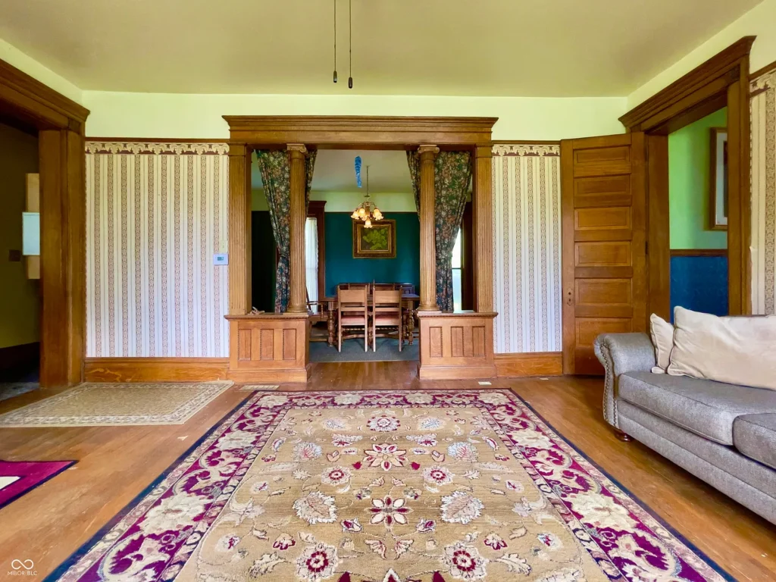
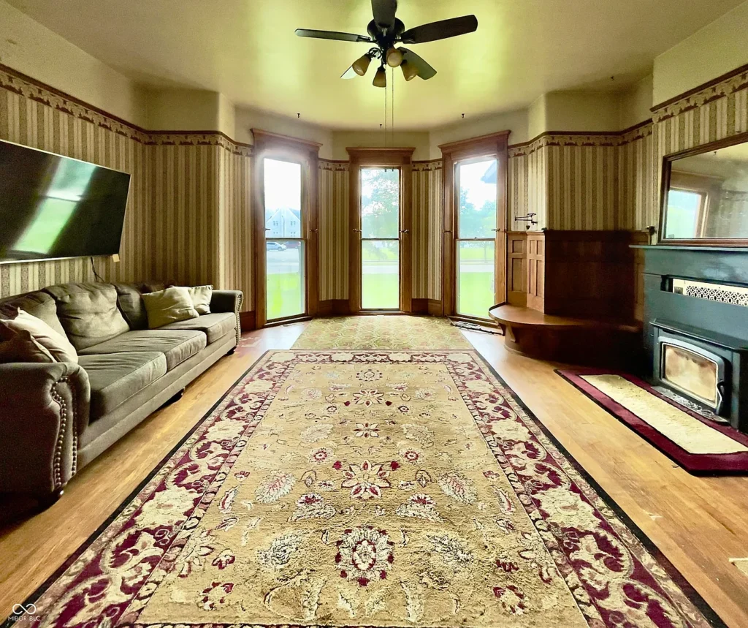
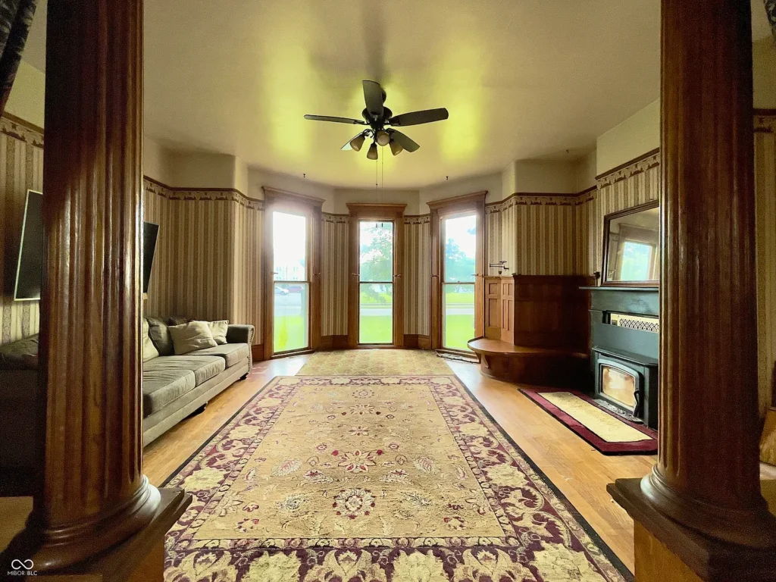
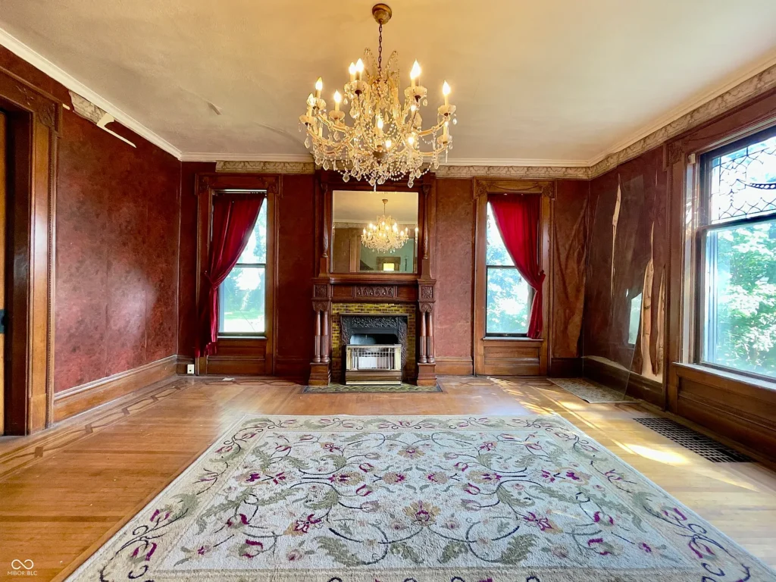
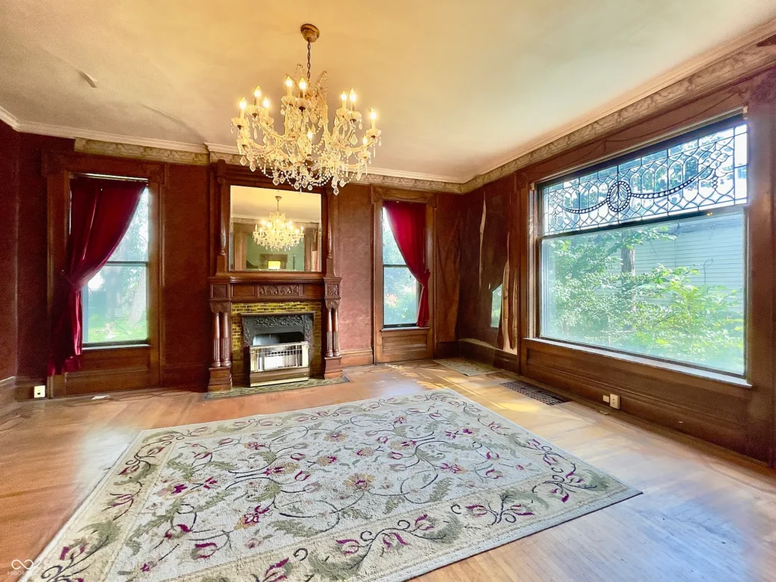
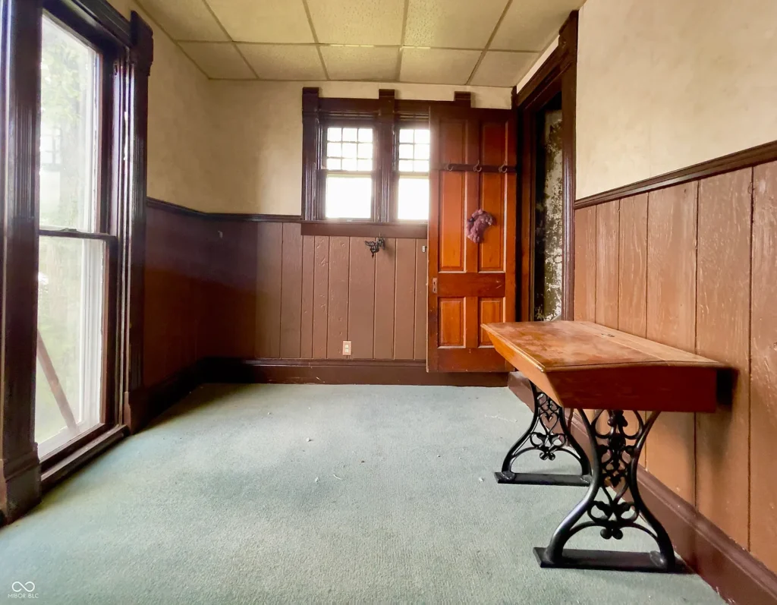
Hardwood floors, high ceilings, tall windows, built-in features, and decorative trim continue through the house. The scale of the rooms reflects the property’s 4,472-square-foot footprint, including a formal living room, family room, formal dining room, eat-in kitchen, pantry, and main-level laundry area.
Seven Fireplaces and Pocket Doors
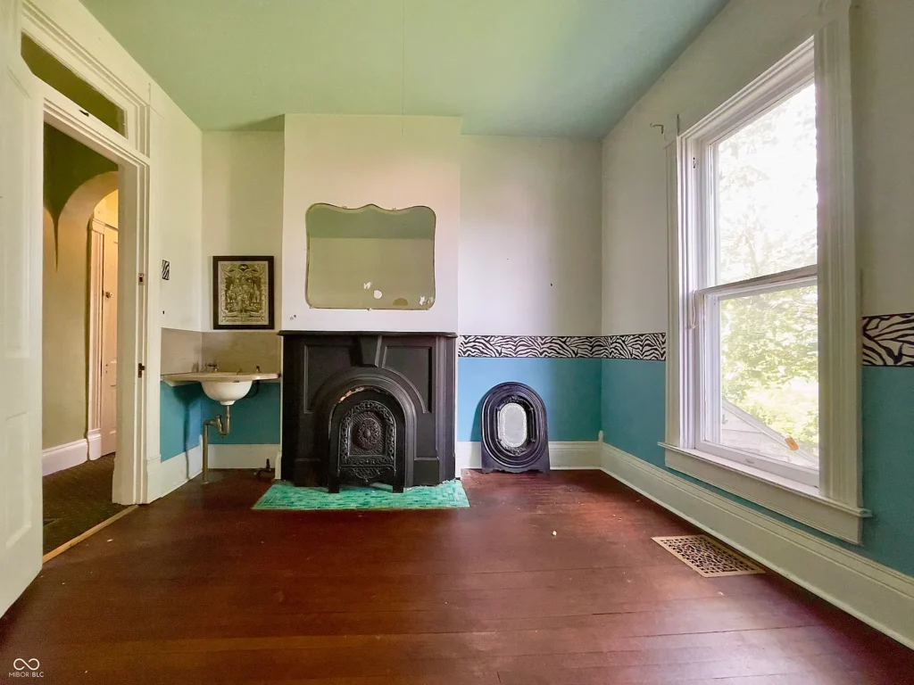
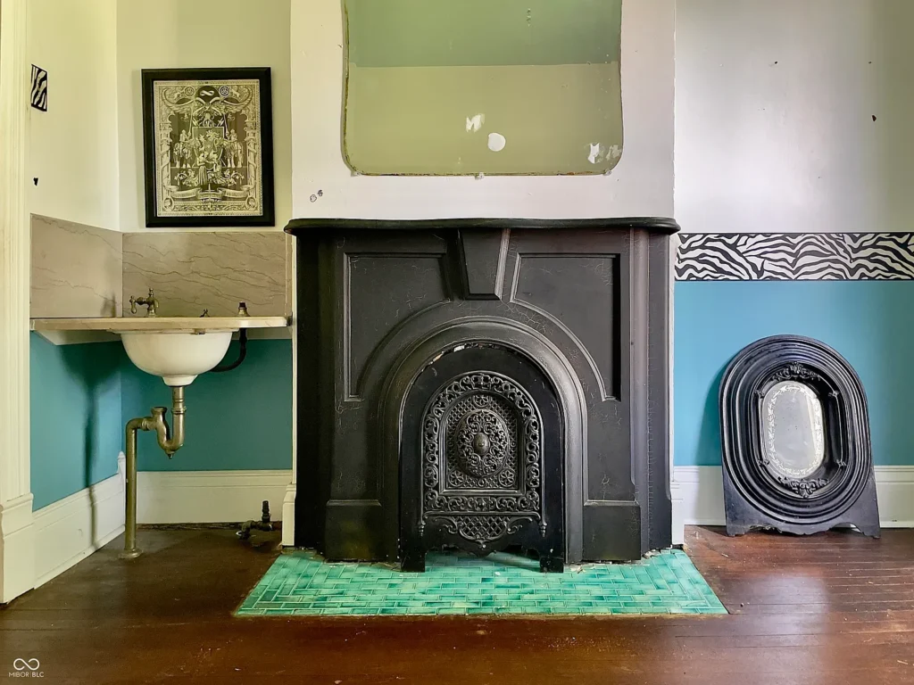
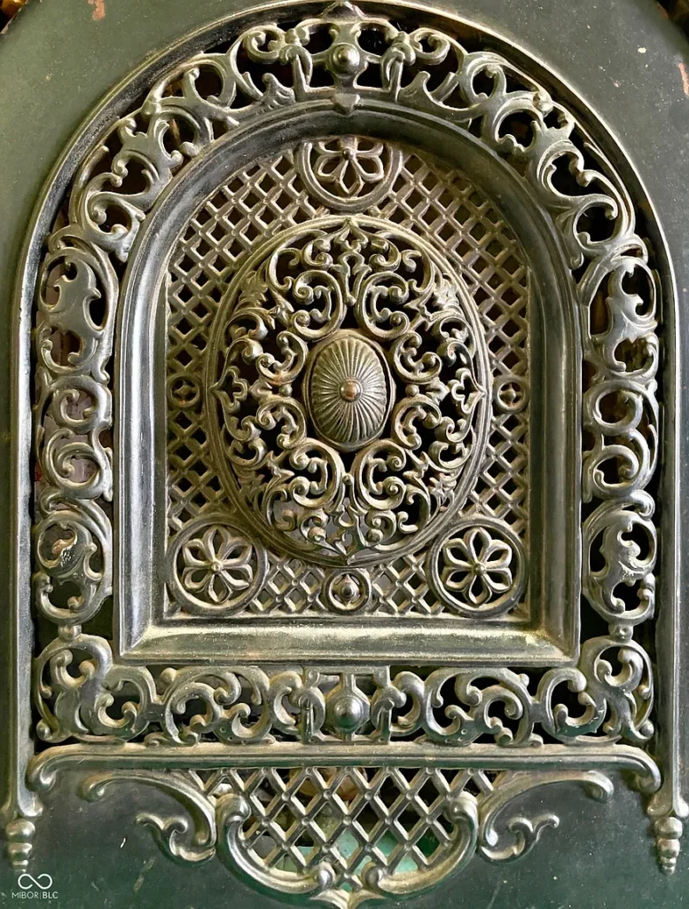
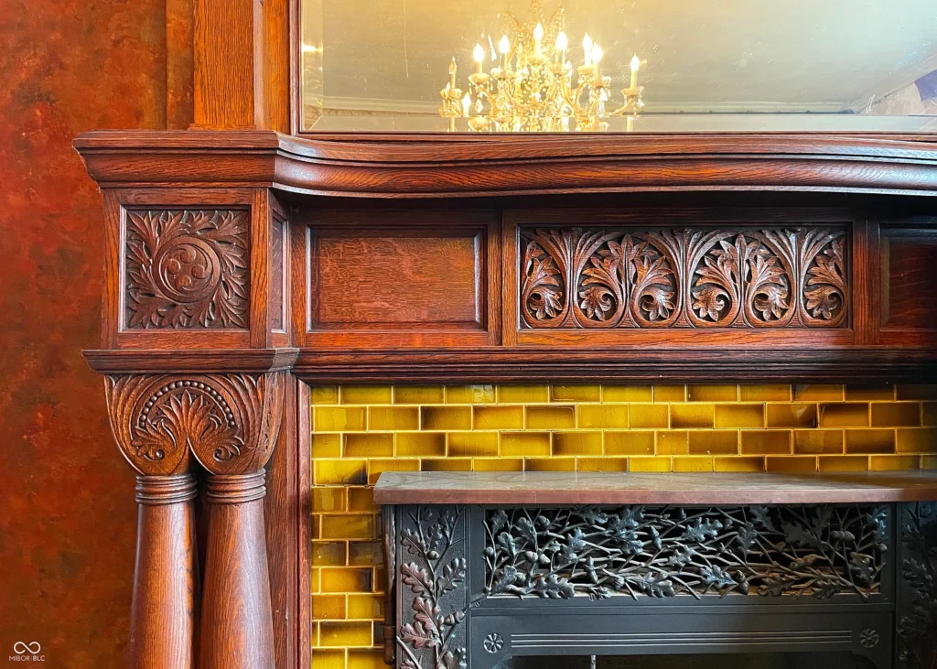
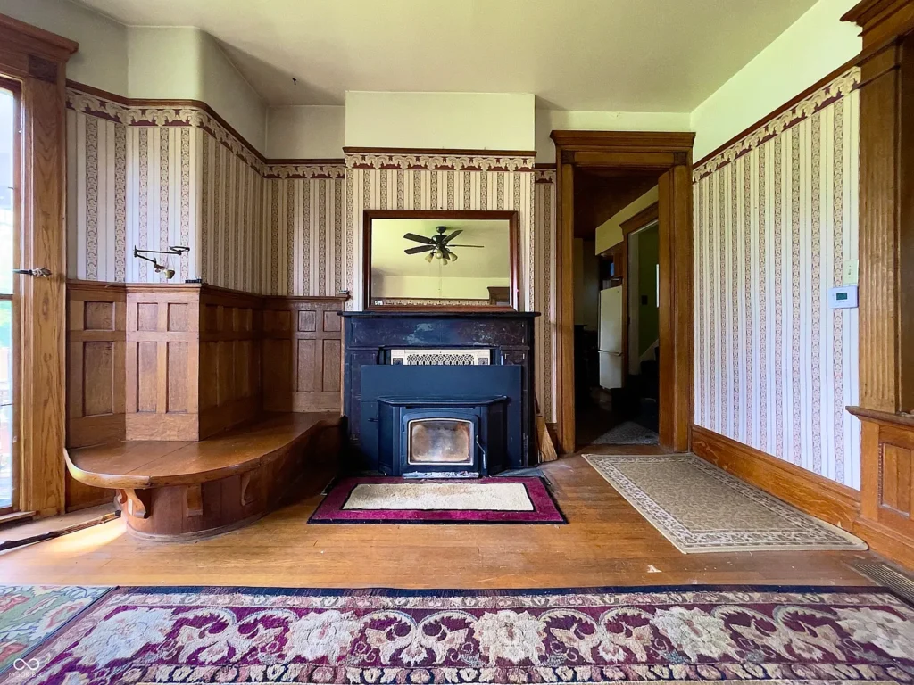
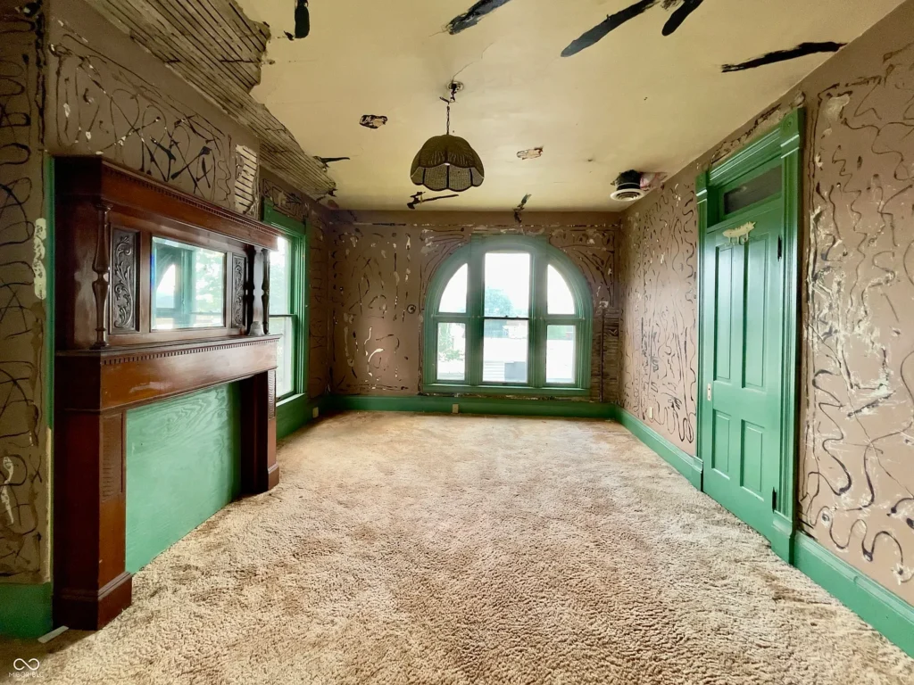
The listing identifies seven fireplaces located throughout the living room, family room, dining room, kitchen, and bedrooms. They feature detailed surrounds, although the MLS information notes that they are currently nonfunctional.
Even without operating fires, their presence gives the rooms strong architectural focal points. A qualified professional would need to inspect the fireplaces and chimneys before any attempt to return them to use.
The home also contains pocket doors that are described as awaiting restoration. For preservation-minded buyers, these could become one of the most satisfying projects in the house. Properly repaired, they would once again divide the formal rooms while retaining the flexibility and craftsmanship of the original layout.
Claw-Foot Tub and Marble Bedroom Sinks
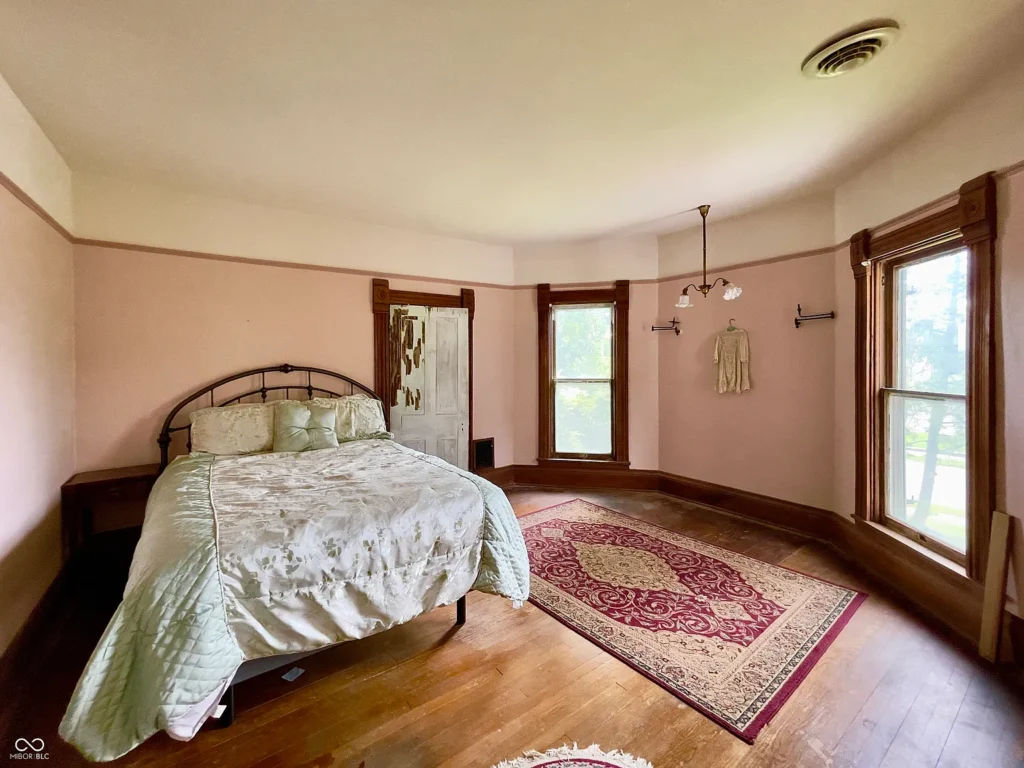
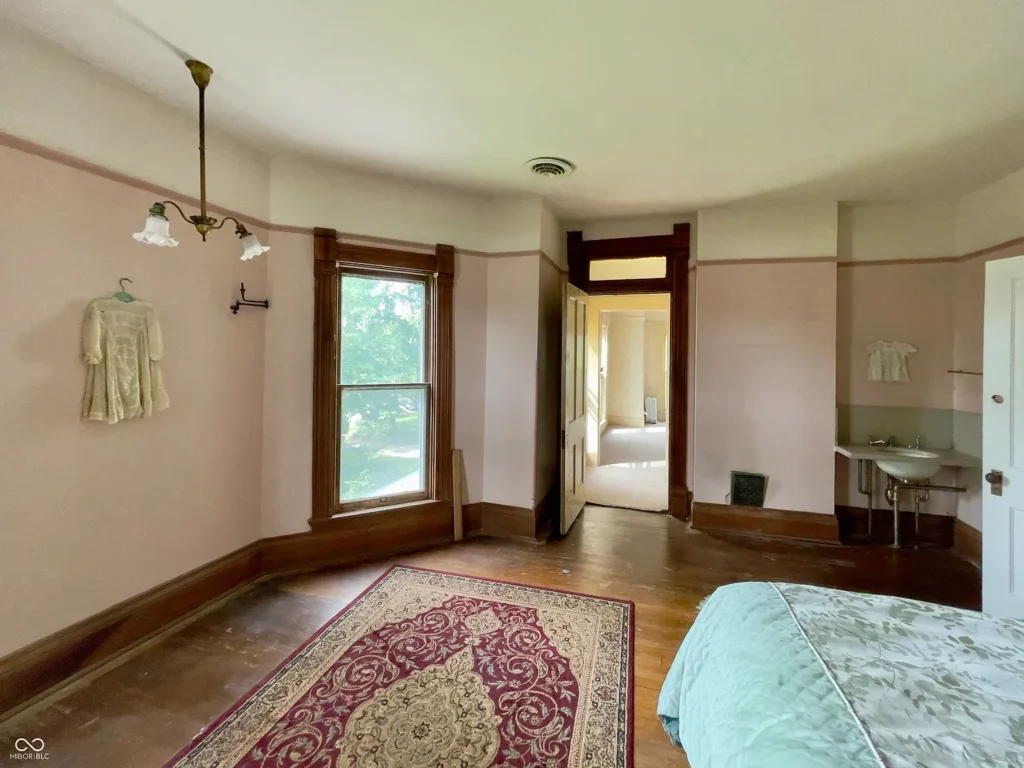
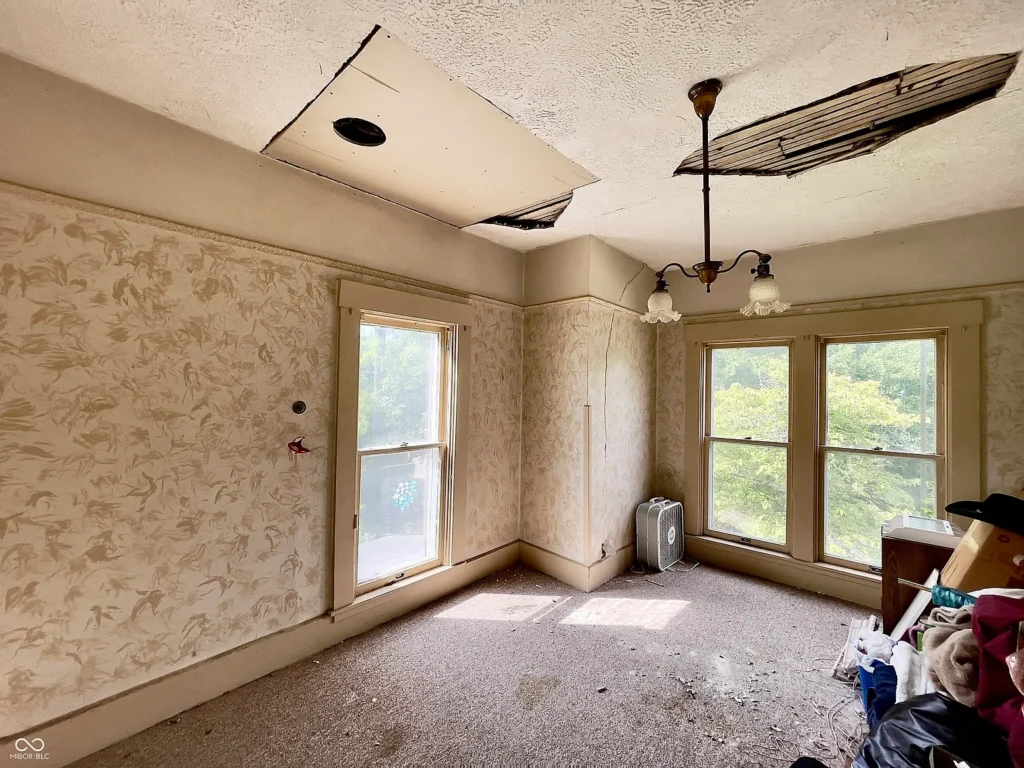
The four bedrooms are located on the upper level, with three offering notably generous dimensions. Two reportedly retain marble sinks—unusual survivors that speak to a time when washstands and bedroom basins were part of daily household routines.
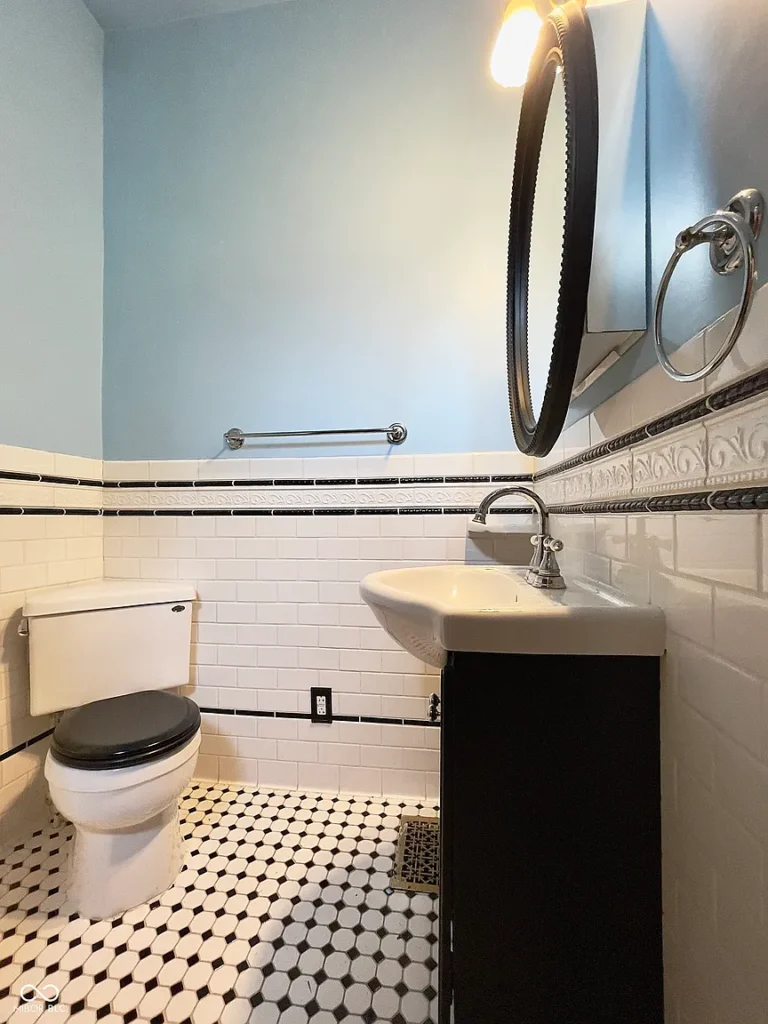
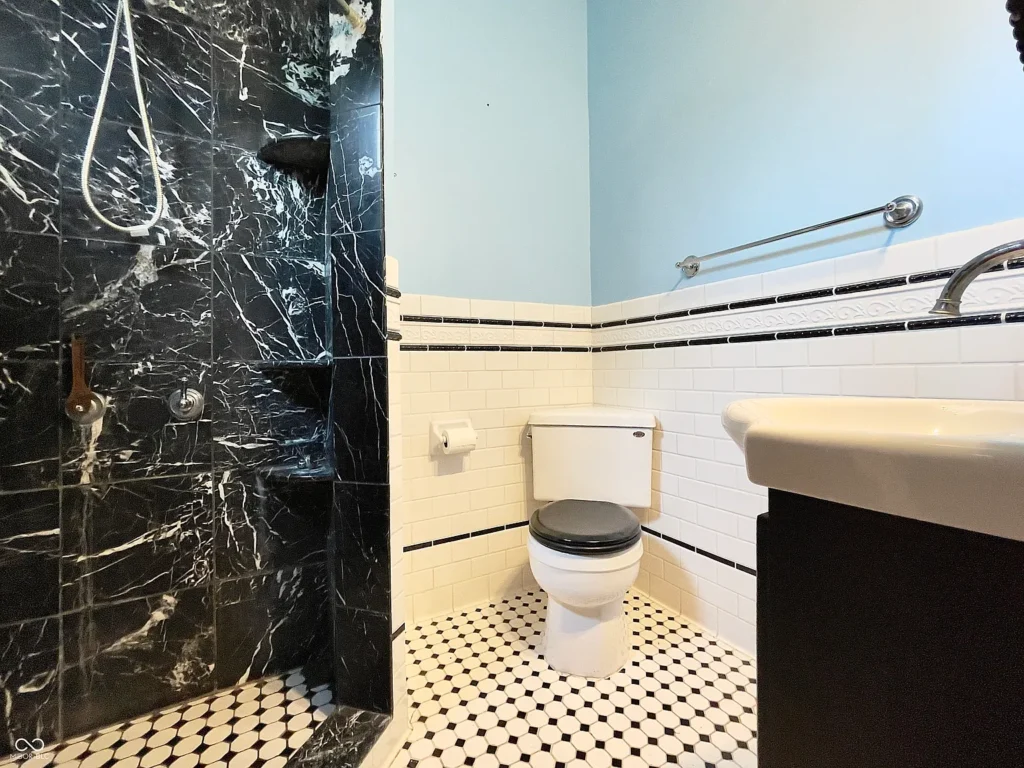
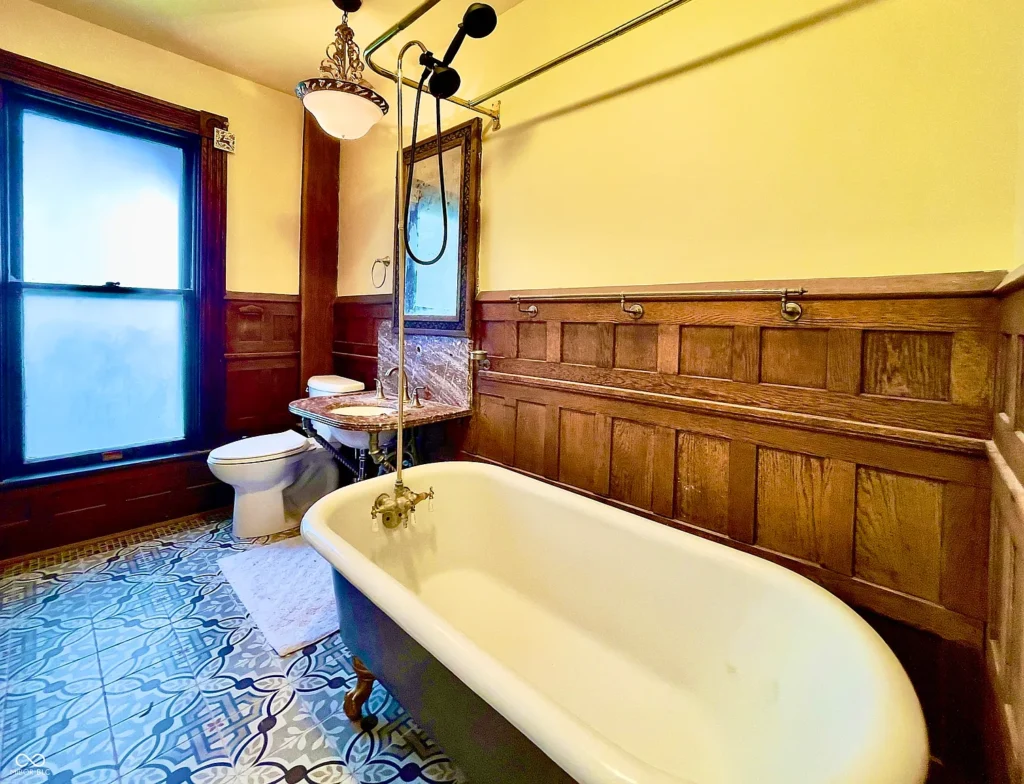
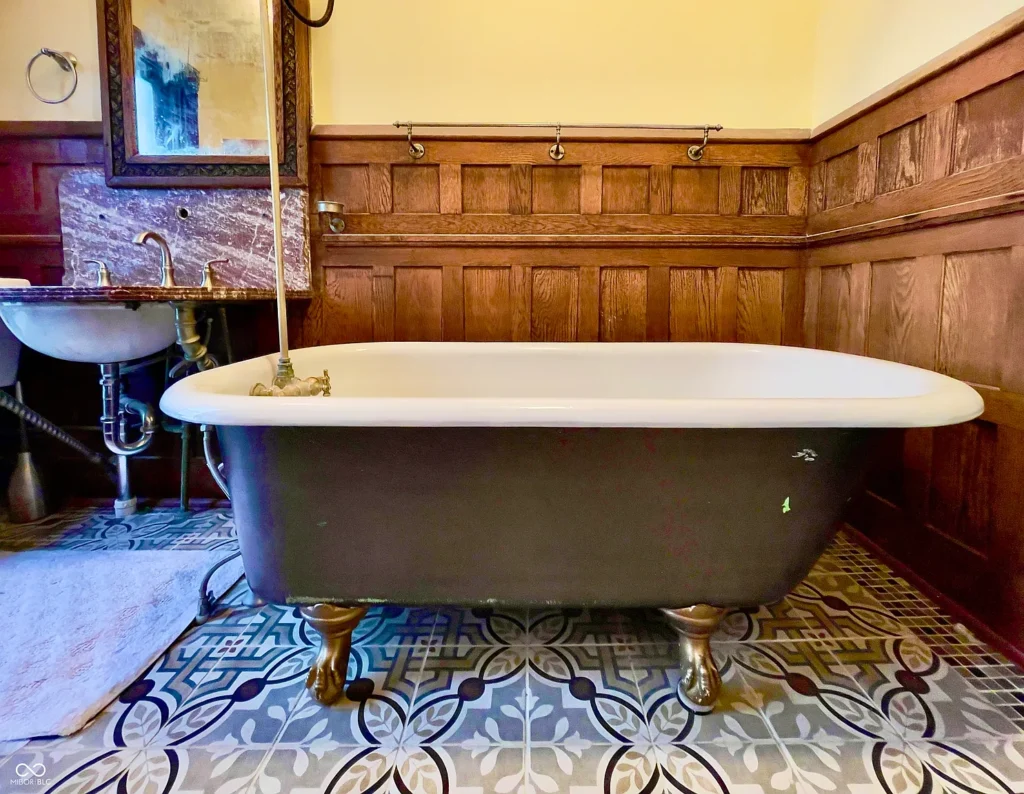
One of the bathrooms includes a claw-foot tub, adding another recognizable period feature. There are two full bathrooms in total, with one positioned on the main level.
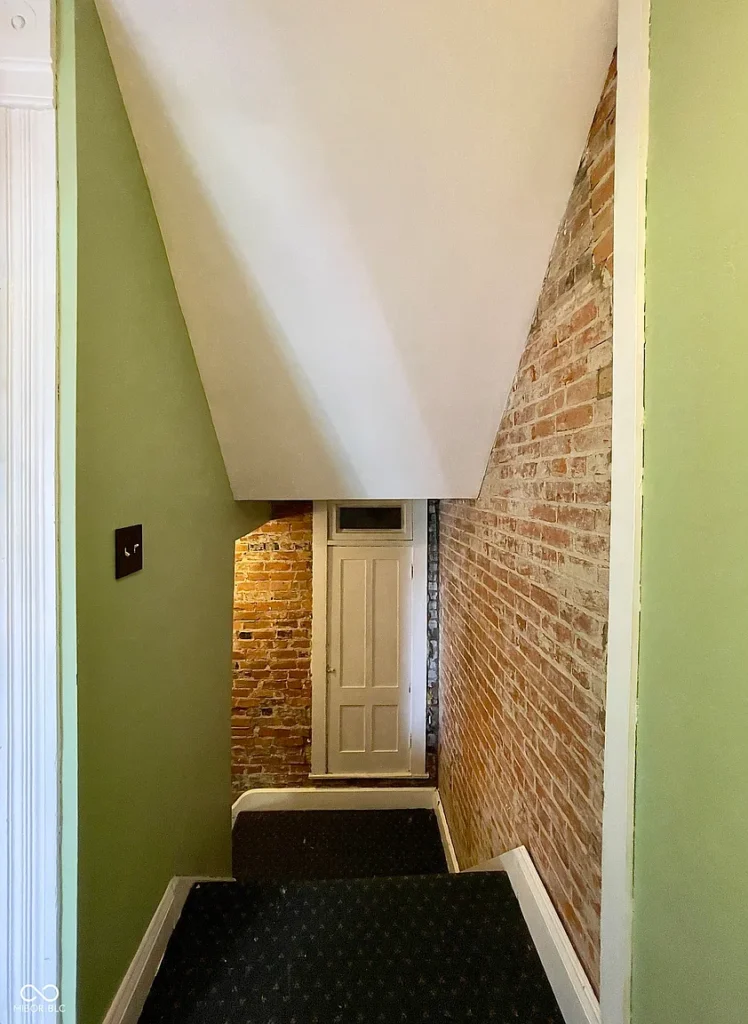
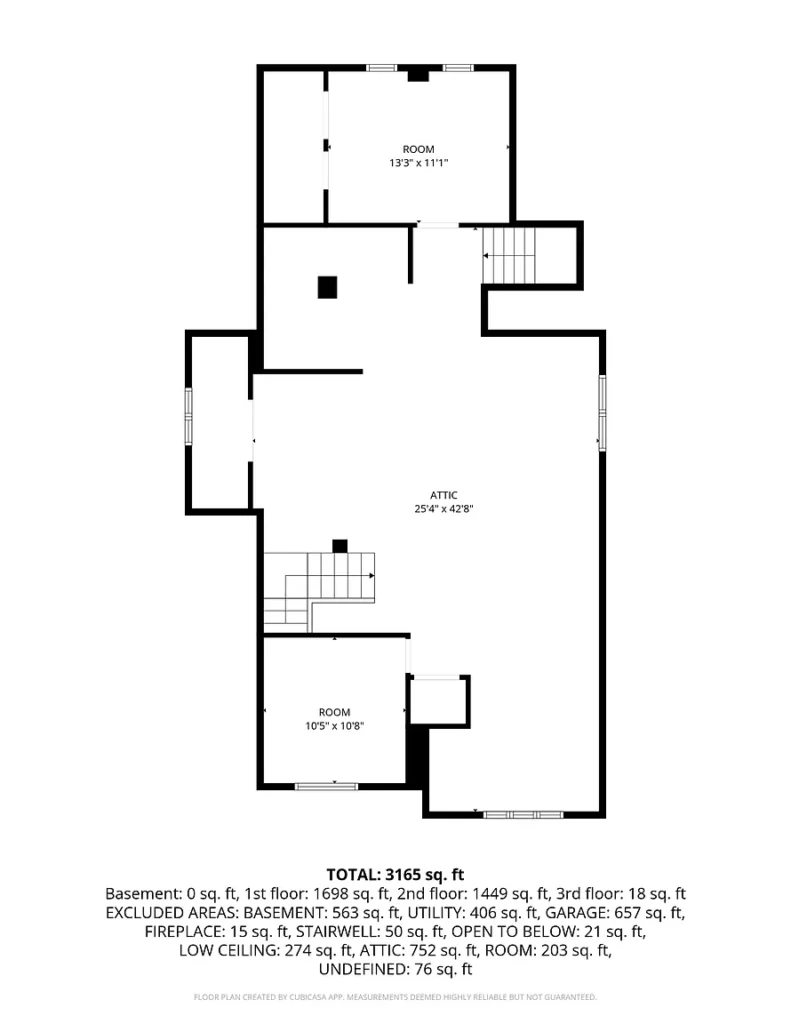
The house also offers permanent stairs leading to attic space, suggesting additional room above the principal living levels. The listing does not describe the attic as finished living space, so its condition and potential use would need to be independently evaluated.
A Restoration, Not a Finished Showplace
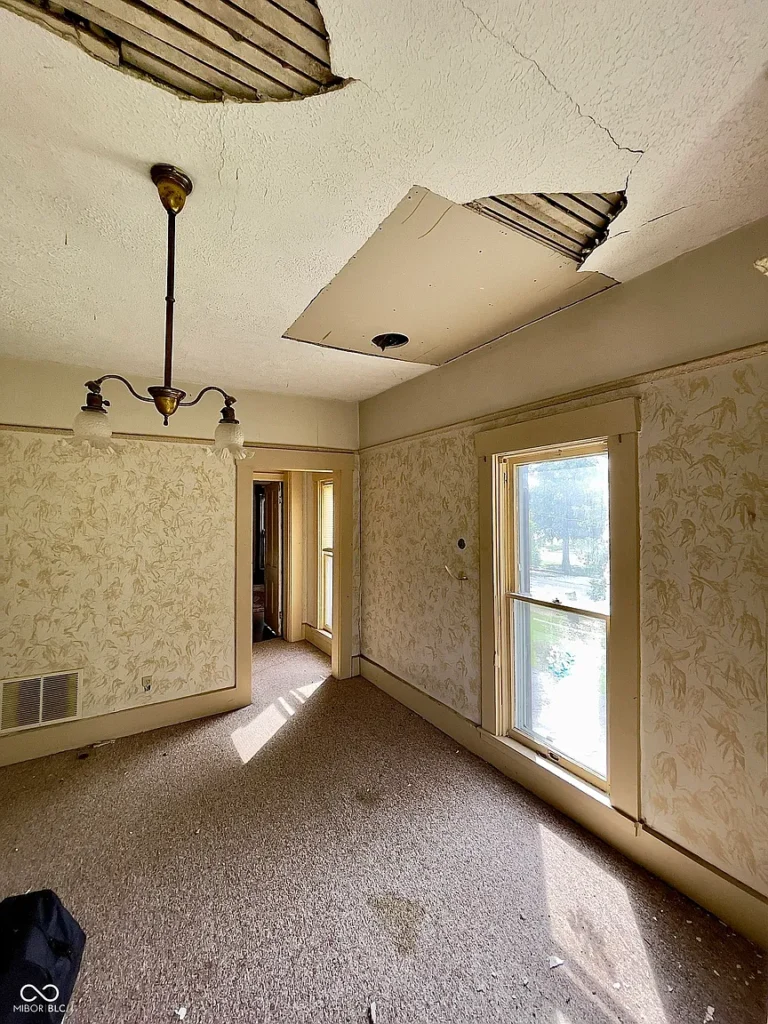
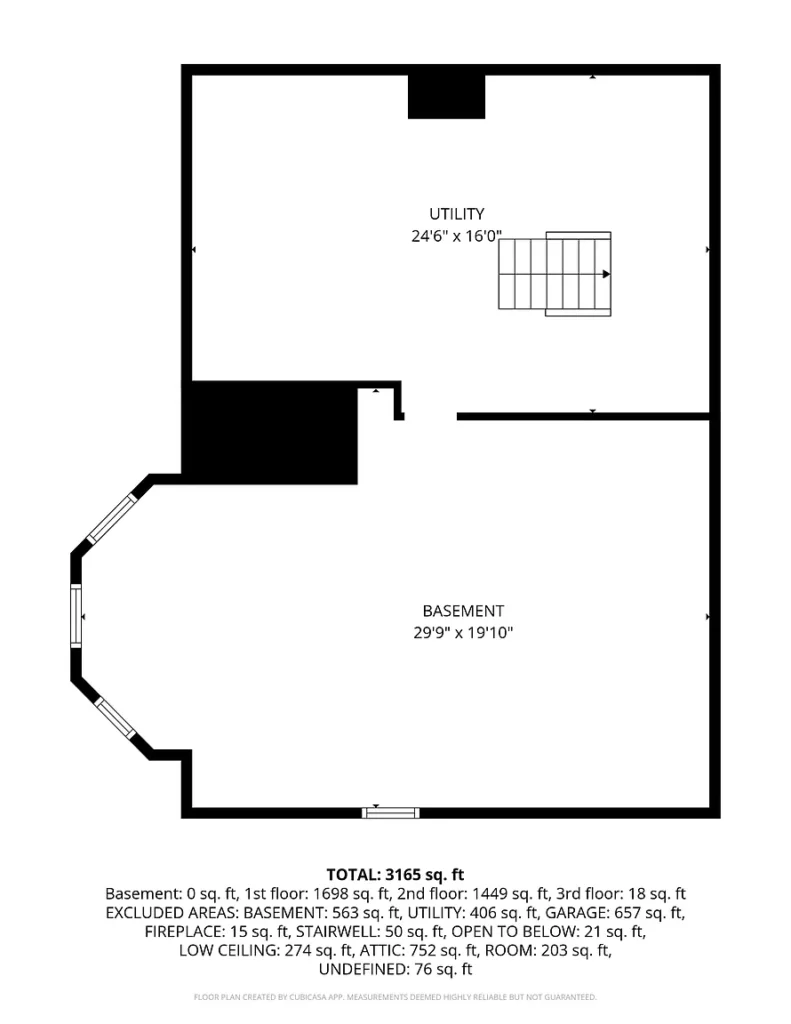
Chandlee Gables offers extraordinary architectural material, but buyers should understand that the property is being sold as is. The pocket doors need restoration, the fireplaces are nonfunctional, and the basement is unfinished.
The foundation incorporates block and brick-and-mortar construction, making a professional structural inspection especially important. The mechanical systems include zoned forced-air natural-gas heating, central air conditioning, dual cooling, and circuit-breaker electrical service, but their ages and conditions are not fully detailed in the listing.
This is not a move-in-perfect interpretation of Victorian life. It is a large, complicated old house that will require thoughtful stewardship, informed inspections, and likely a meaningful restoration budget.
For the right person, however, the surviving oak paneling, staircase, stained glass, fireplaces, pocket doors, marble sinks, and generous rooms offer something increasingly difficult to find: an opportunity to care for a house that still tells its story through its architecture.
If Chandlee Gables were yours, which feature would you restore first—the seven fireplaces, the pocket doors, or that remarkable oak staircase?
Property Details
- Asking price: $179,900
- Address: 115 SW 3rd Street, Richmond, IN 47374
- Property name: Chandlee Gables, according to the listing
- Bedrooms: 4
- Bathrooms: 2 full bathrooms
- Living area: 4,472 square feet
- Lot size: Approximately 0.56 acres
- Year built: 1860 in the property record; the listing narrative states 1865
- Architectural style: Victorian; reportedly remodeled as a Queen Anne Victorian in 1885
- Zillow listing: View the property and photographs
The historical account, property specifications, asking price, and availability are attributed to the real-estate listing and should be independently verified.
Listed by: Kelly Huff kelly@kellyhuff.com, F.C. Tucker Company, Jeffrey Bond, F.C. Tucker Company
Listed by: Kelly Huff kelly@kellyhuff.com, F.C. Tucker Company, Jeffrey Bond, F.C. Tucker Company
Listed by: Kelly Huff kelly@kellyhuff.com, F.C. Tucker Company, Jeffrey Bond, F.C. Tucker Company
Listed by: Kelly Huff kelly@kellyhuff.com, F.C. Tucker Company, Jeffrey Bond, F.C. Tucker Company
Listed by: Kelly Huff kelly@kellyhuff.com, F.C. Tucker Company, Jeffrey Bond, F.C. Tucker Company
Listed by: Kelly Huff kelly@kellyhuff.com, F.C. Tucker Company, Jeffrey Bond, F.C. Tucker Company