Spiral Stairs, Angular Rooms, and 4,711 Square Feet: Inside Iowa’s Unusual Dome Home
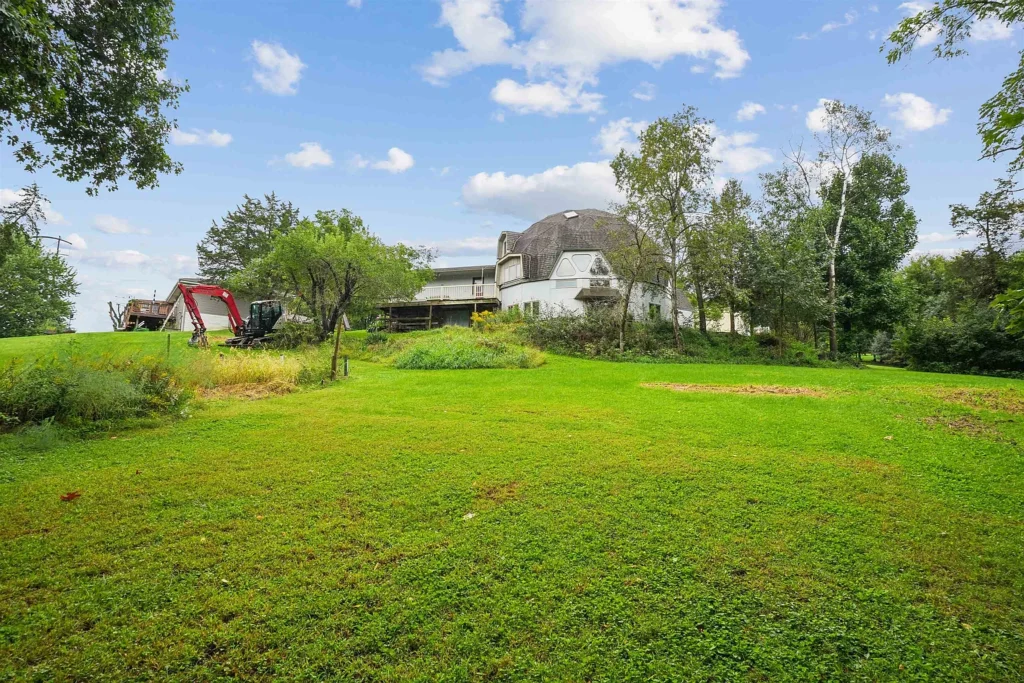
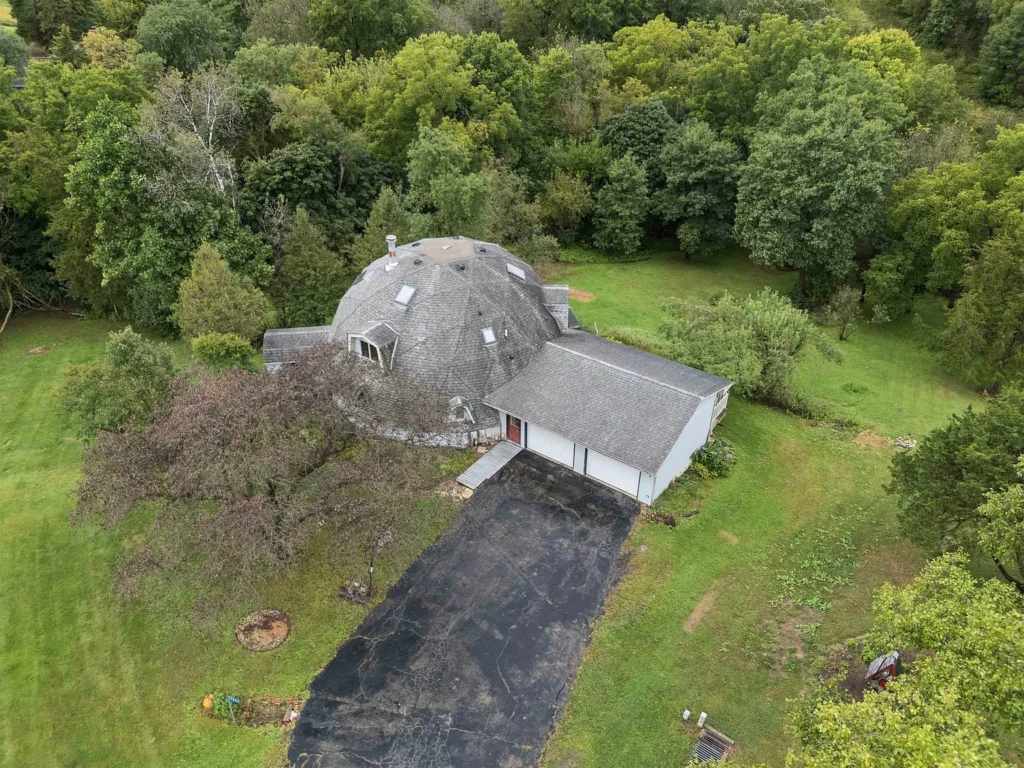
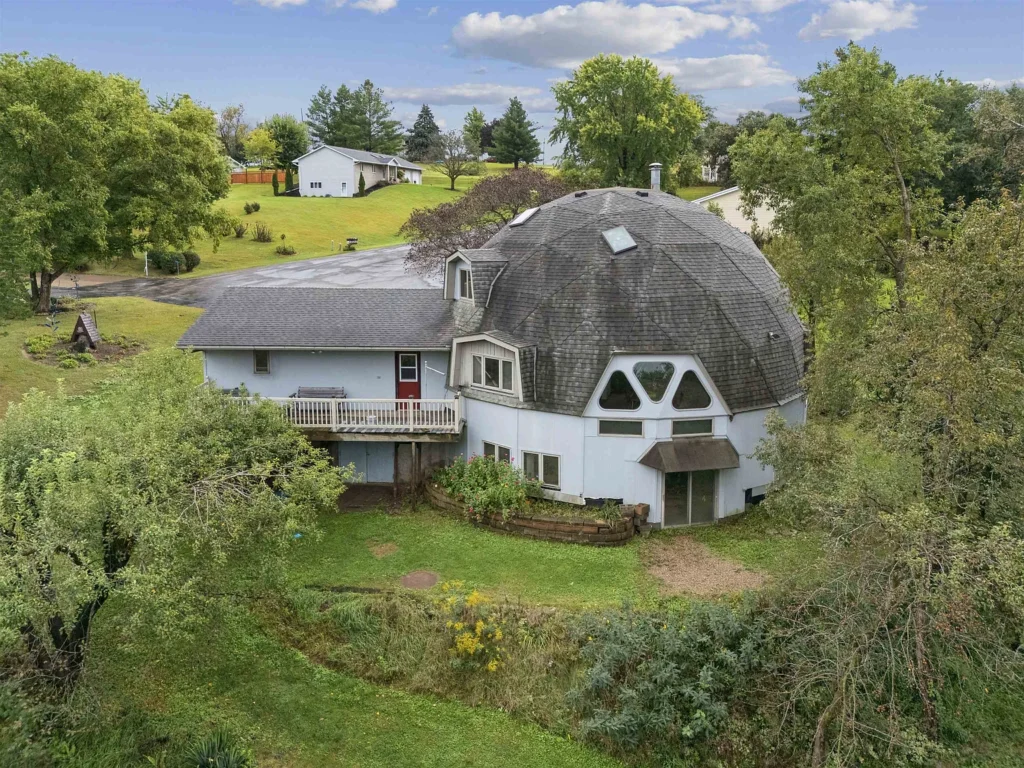
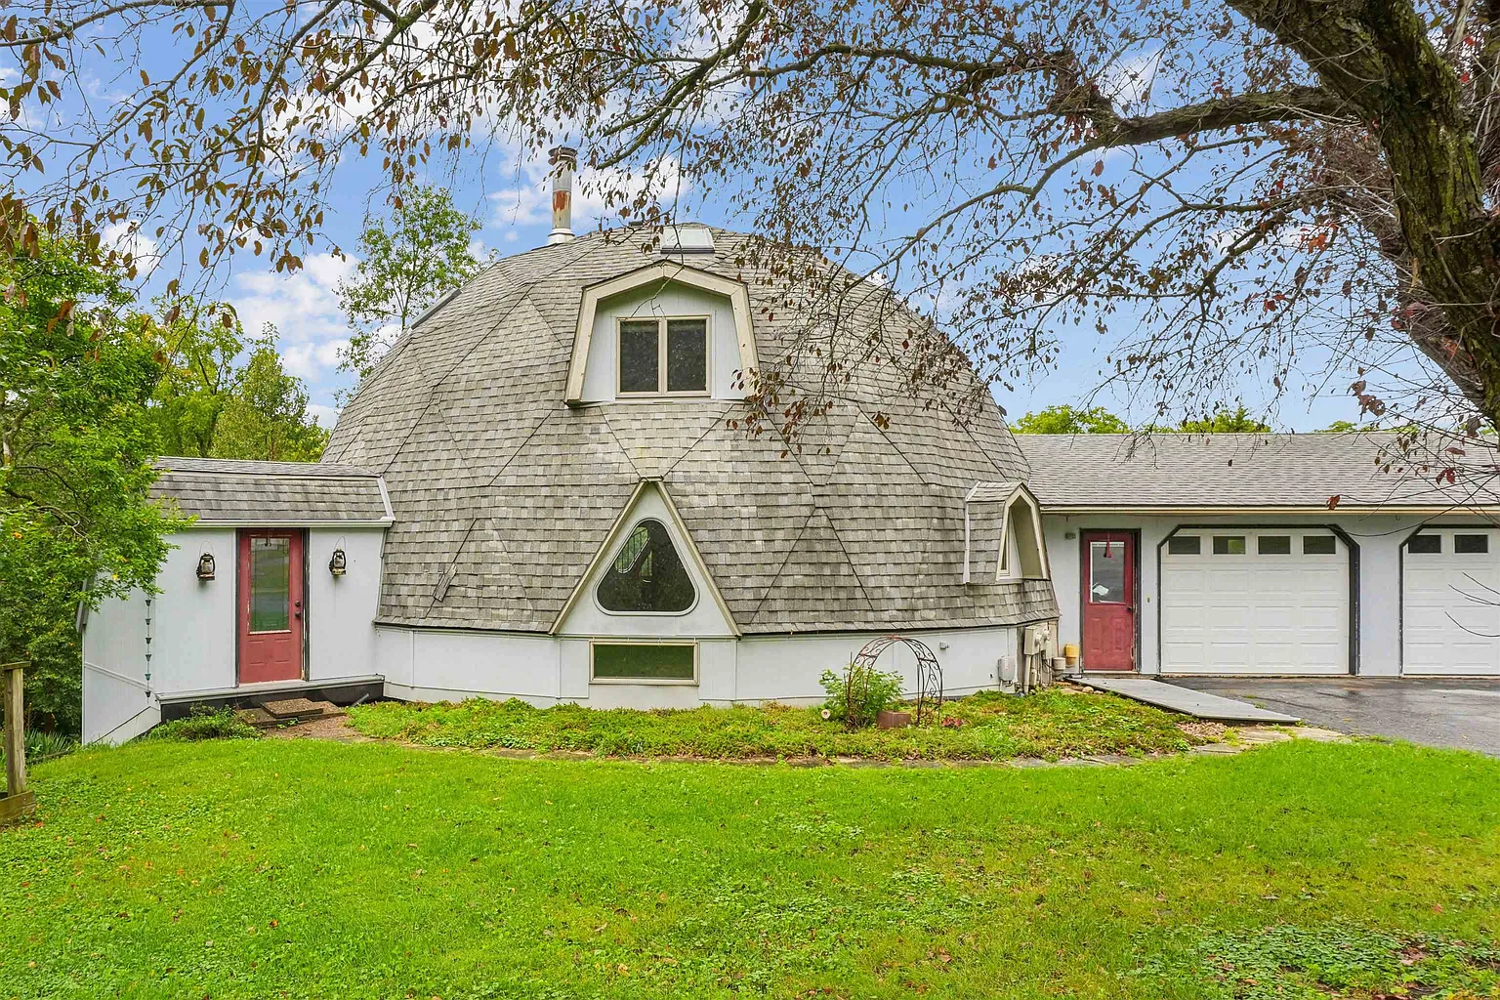
From the outside, it looks as though a giant geometric shell has settled among the trees. Inside, angled ceilings rise unexpectedly, rooms follow the home’s circular shape, and a spiral staircase connects three levels of decidedly unconventional living space.
Built in 1978, this geodesic dome home at 11963 Park View Lane in Dubuque, Iowa, is not an ordinary old-house find. It is a large and highly individual architectural project—one with six bedrooms, three bathrooms, approximately 4,711 square feet, and enough unusual details to keep curious buyers studying every photograph.
The home is currently listed for $185,000, or approximately $39 per square foot, according to the Zillow listing.
A Different Kind of Vintage Home
Not every character-rich home has ornate Victorian trim or a century-old staircase. Some tell the story of a later era, when architects and homeowners were experimenting with new shapes, open interiors, and alternatives to traditional rectangular construction.
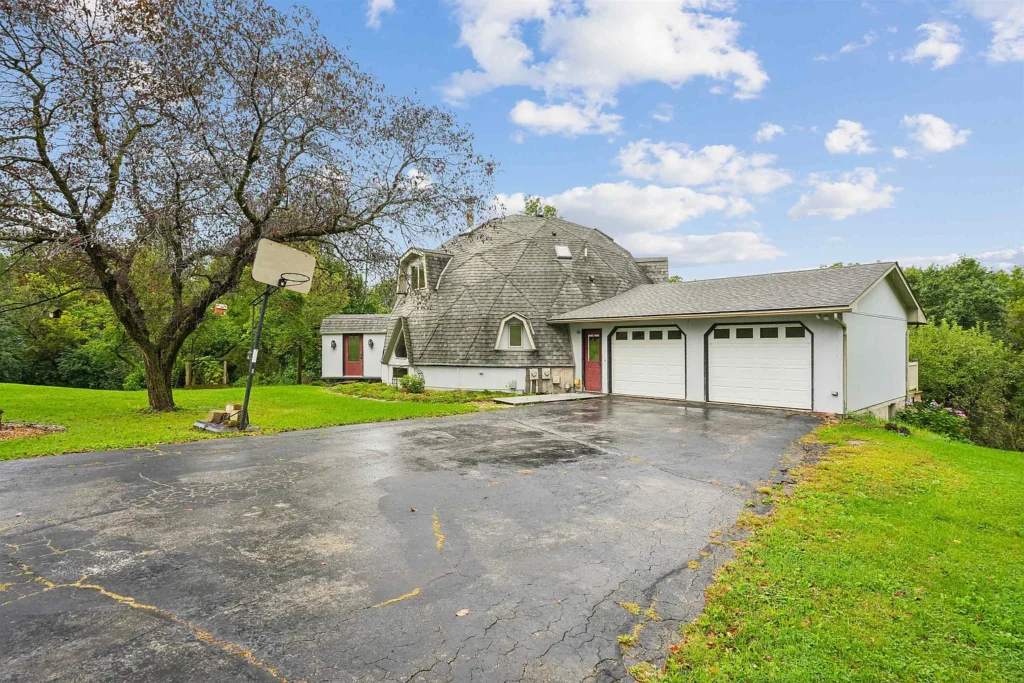
This custom dome house reflects that adventurous spirit. Its geometric framework creates soaring angular ceilings, multidimensional rooms, and an open arrangement shaped by the curve of the structure.
The property has reportedly remained with the same family since it was built. While the listing does not provide the name of its designer or builder, the house clearly represents a deeply personal vision rather than a standardized floor plan.
Three Levels Inside the Dome
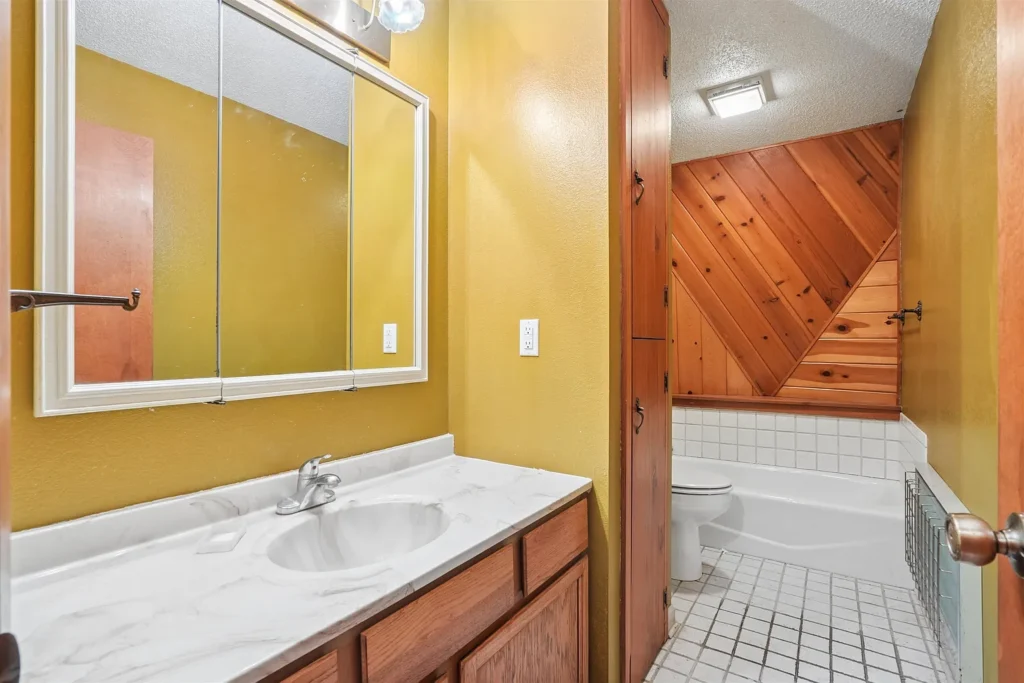
The interior is arranged across three distinct levels, with two bedrooms and one full bathroom on each floor. That unusual distribution creates possibilities for a large household, separate guest areas, or a future layout designed around privacy.
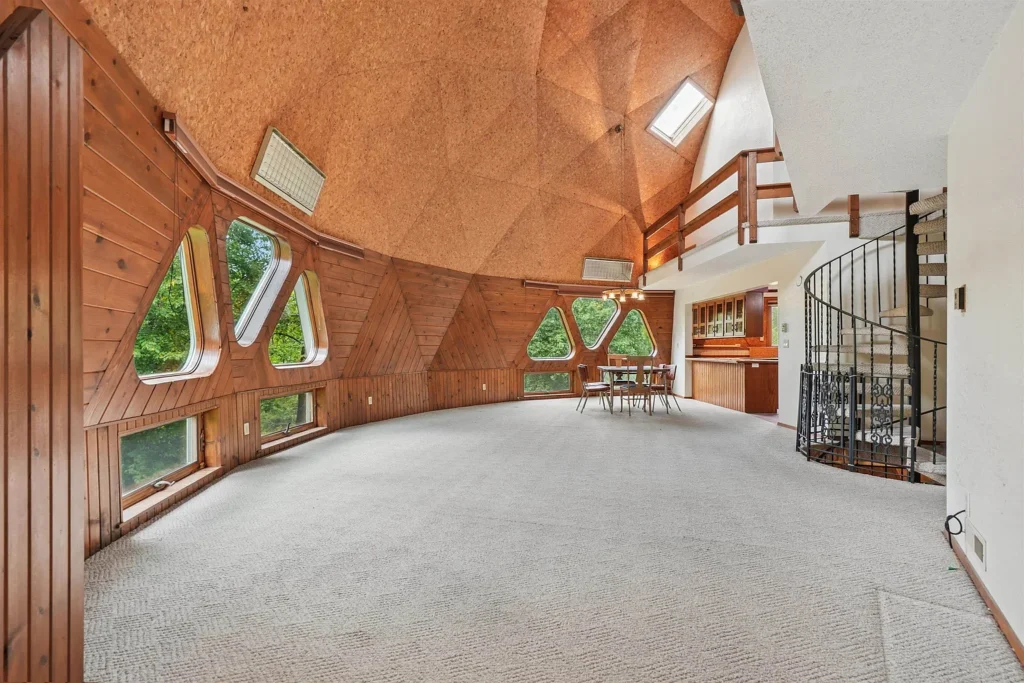
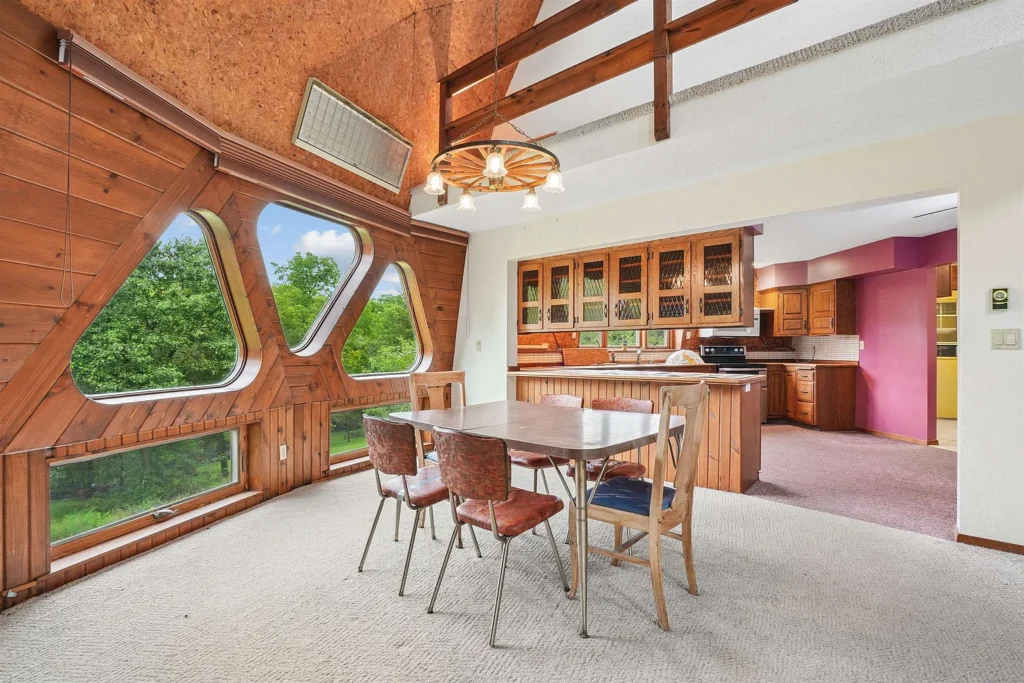
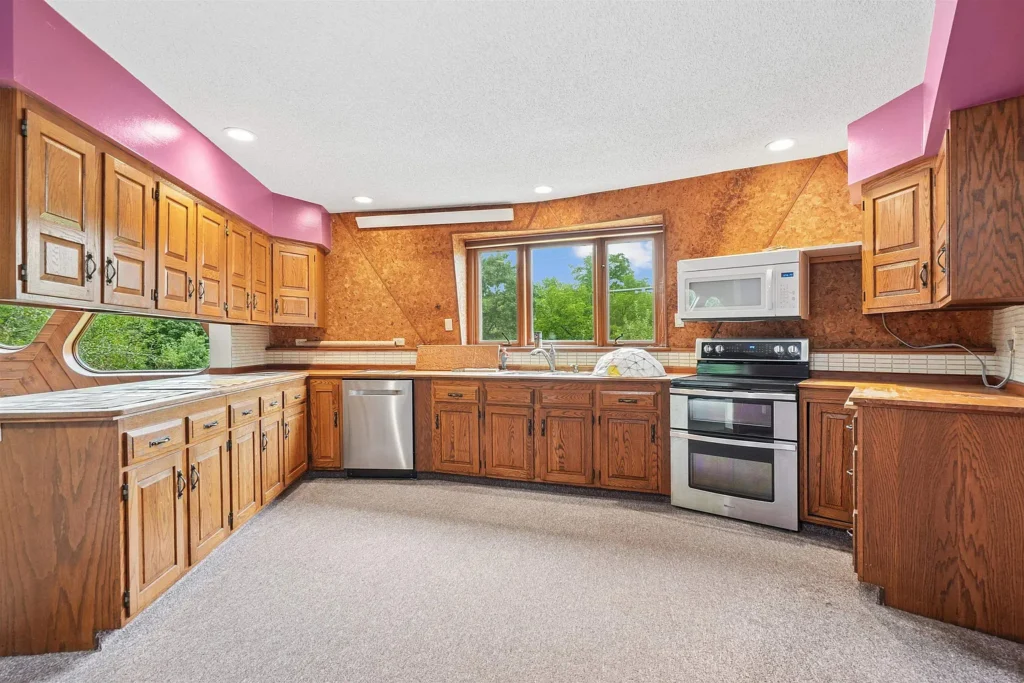
The main level contains two bedrooms, a laundry room, country-style kitchen, dining area, and living space. The kitchen measures approximately 322 square feet, while the main living room offers about 450 square feet.
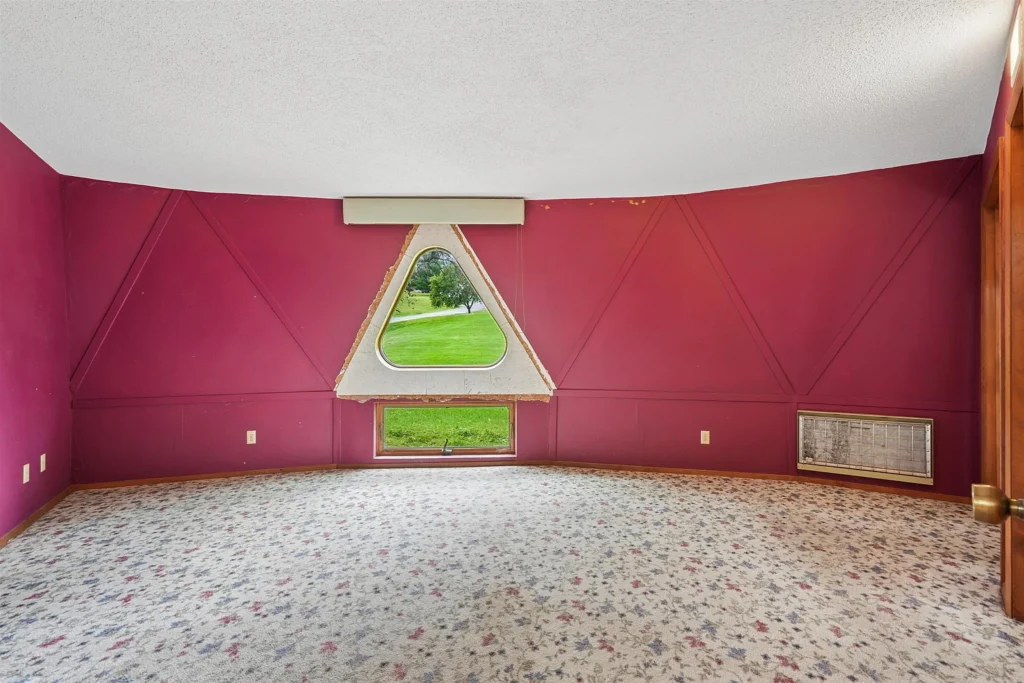
Because the rooms follow the dome’s rounded form, their dimensions and wall angles differ from those in a conventional house. Furniture placement may require creativity, but the same geometry also gives each room a distinctive personality.
Light enters through numerous windows overlooking the surrounding property. From the upper level, occupants can look down toward the main floor and out across the more than one-acre backyard.
A Spiral Staircase Leads Upstairs
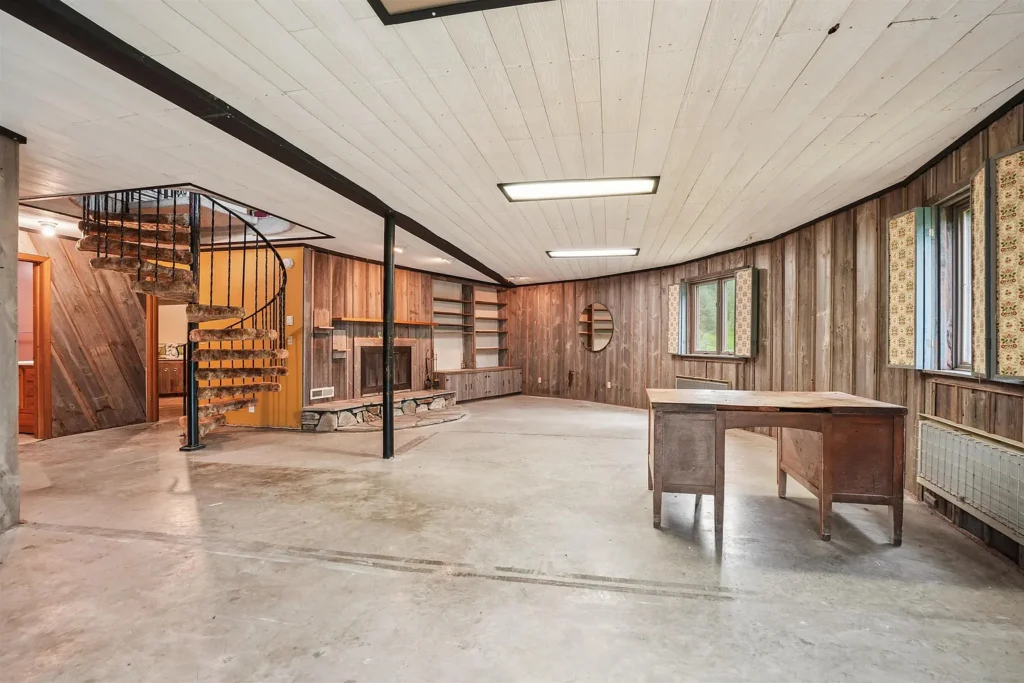
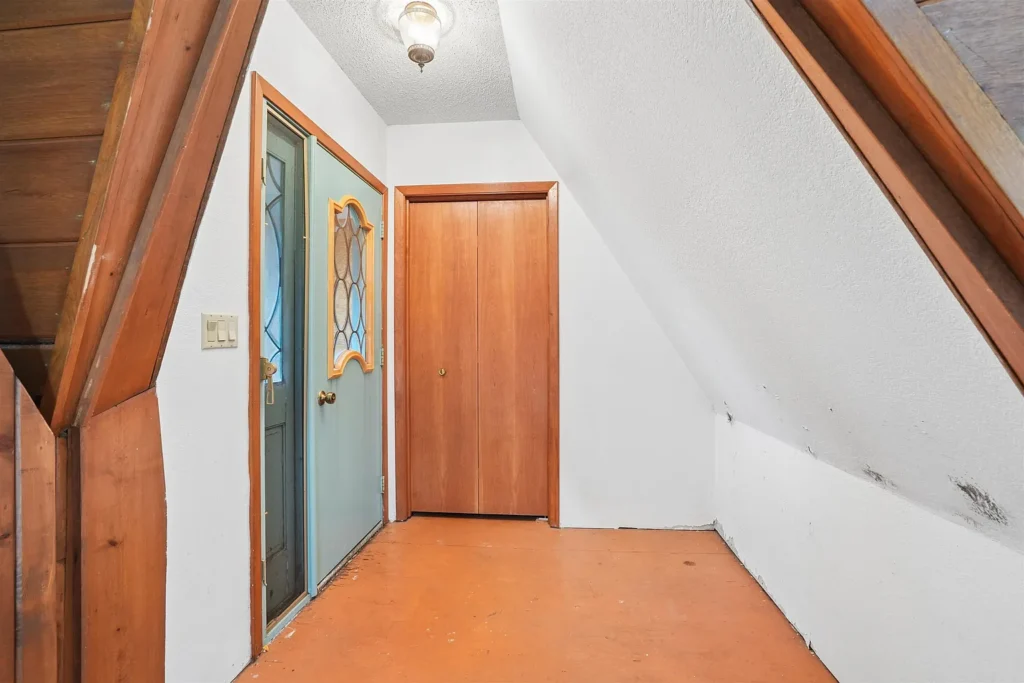
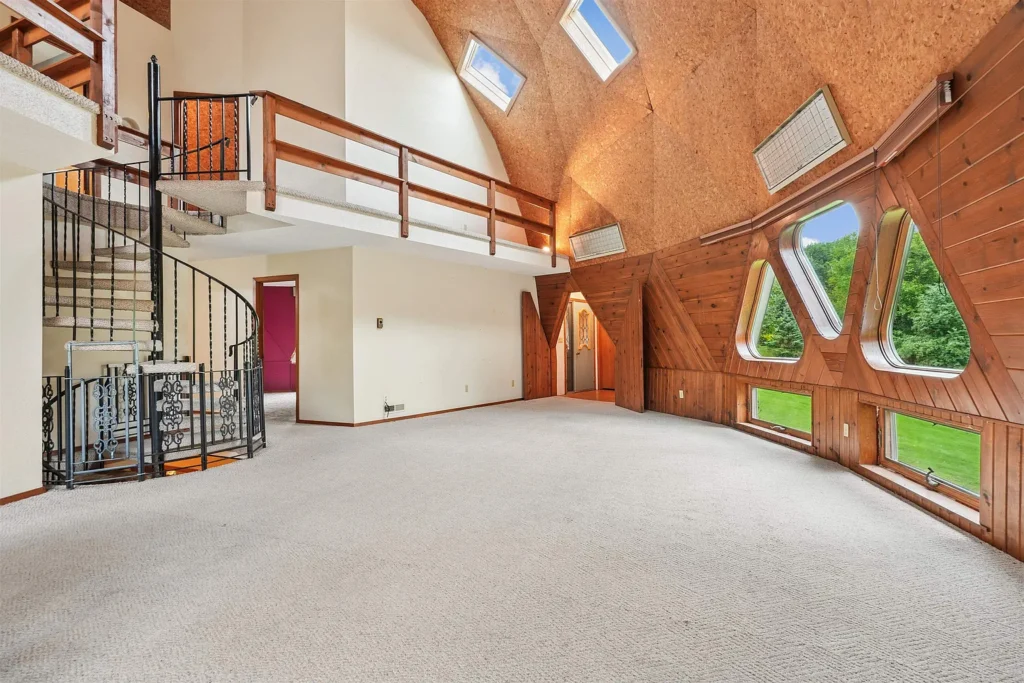
A spiral staircase links the central living area with the upper level, adding another memorable feature to the interior. Upstairs are two additional bedrooms—or rooms identified in the listing as upper-level spaces—and another bathroom.
The elevated position provides a different perspective on the home’s open geometry. Instead of ordinary horizontal ceilings, the framework rises and angles overhead, revealing the structure that gives a geodesic dome its unmistakable appearance.
These upper rooms are generously sized at approximately 290 and 318 square feet. Their irregular shapes could inspire creative bedrooms, studios, offices, or quiet retreats, depending on what future renovations allow.
The Dramatic Lower Level
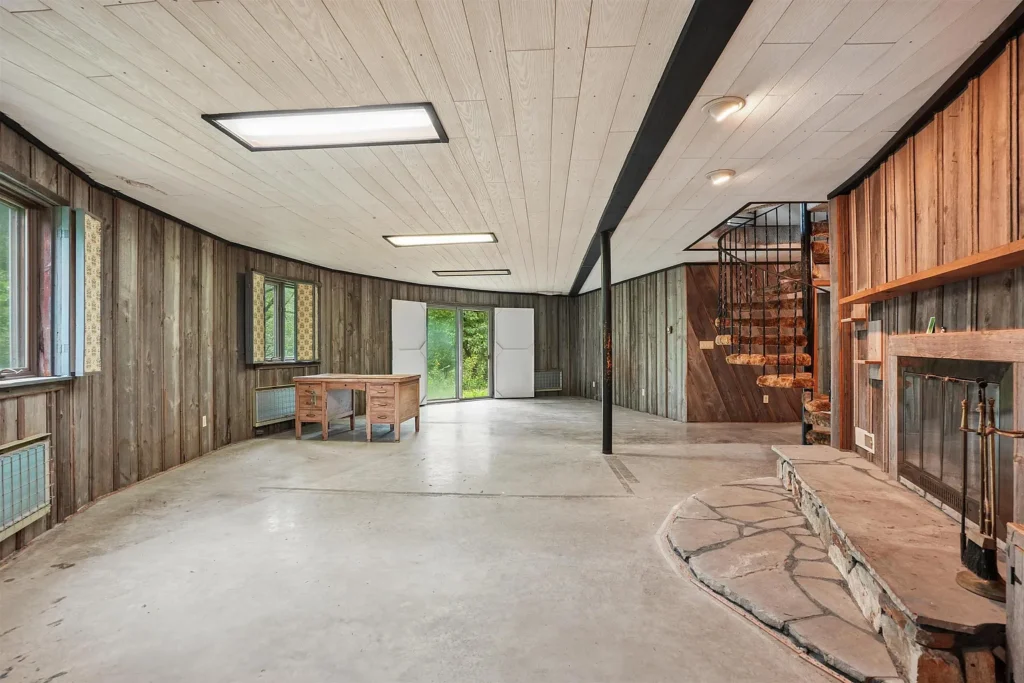
The lower floor contains the home’s most imposing interior feature: a floor-to-ceiling limestone, wood-burning fireplace.
It anchors an expansive gathering room measuring approximately 643 square feet. The combination of limestone, barn-wood-covered walls, and solid concrete floors gives this level an earthy, rustic atmosphere that feels distinctly connected to the home’s 1970s origins.
Two more bedrooms are located on this floor, including one measuring approximately 430 square feet and another of about 319 square feet. The lower level also contains a potential kitchen area and access to a rear workshop or small-vehicle garage.
This arrangement could eventually lend itself to a separate guest area, recreation level, creative workshop, or vacation-rental configuration. Any change in use, however, would require appropriate inspections, permits, and confirmation that the spaces meet current safety and building requirements.
Privacy on More Than an Acre
The dome sits on approximately 1.07 acres, or about 46,609 square feet. The setting offers privacy while remaining roughly three minutes from Cedar Cross Road and North Cascade Road, according to the listing.
An attached garage provides two parking spaces and includes cabinets, electricity, a floor drain, remote door opener, and no-step entry. The home also has a walkout feature and access to the workshop or smaller garage area from the lower level.
Water is supplied by a private well. The listing does not clearly specify the sewage system, so buyers would need to confirm that information during their investigation.
A Comprehensive Renovation Project
The asking price reflects the scale of the work ahead. The listing explicitly states that the house requires comprehensive renovation and updating throughout and is being offered under cash terms.
This is not simply a dated home in need of new paint and flooring. A dome’s nontraditional structure can introduce specialized concerns involving roofing, water management, insulation, windows, ventilation, and interior finishing. Buyers should consult professionals who understand geodesic construction before estimating renovation costs.
The seller has reportedly completed an independent home inspection outlining known conditions and disclosures. That report is available to interested buyers upon request and would be an essential starting point for evaluating the project.
Heating is described only as “other,” while cooling is provided by window units. Room measurements and total square footage are also described as approximate and should be independently verified.
Still, this property possesses something renovations cannot manufacture: genuine individuality. Its curved structure, spiral stairs, open sightlines, massive limestone fireplace, and enormous interior offer an opportunity to preserve a fascinating piece of 1970s residential design.
If you took on this dome-home revival, would you preserve its rustic 1970s character or give the interior a completely modern transformation?
Property Details
- Asking price: $185,000
- Address: 11963 Park View Lane, Dubuque, IA 52003
- Bedrooms: 6
- Bathrooms: 3 full bathrooms
- Living area: Approximately 4,711 square feet