This 1888 Victorian Farmhouse Has a Secret Garden-Like Backyard
Original Red Oak Floors Fill This $296K Noblesville Farmhouse
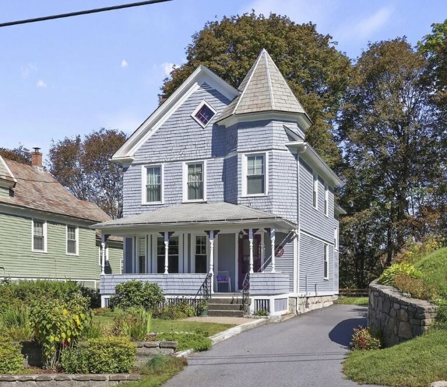
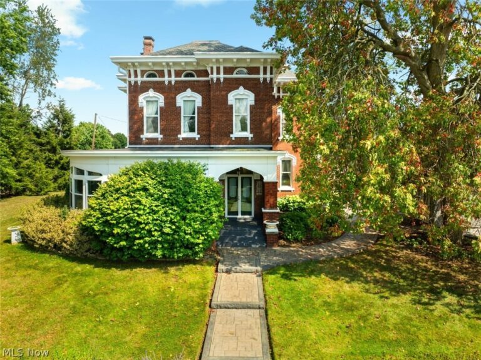
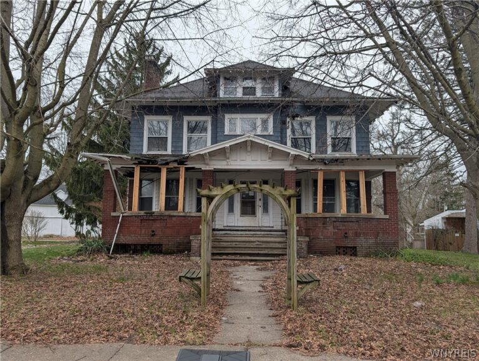
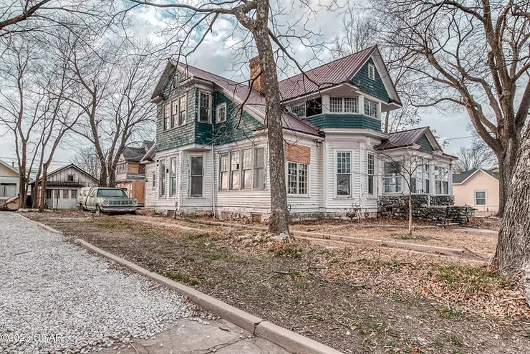
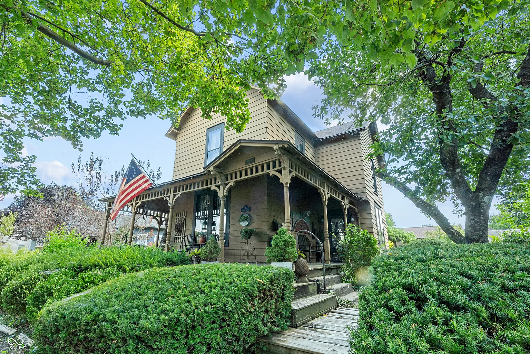
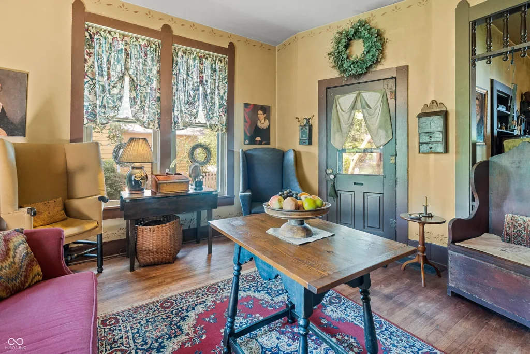
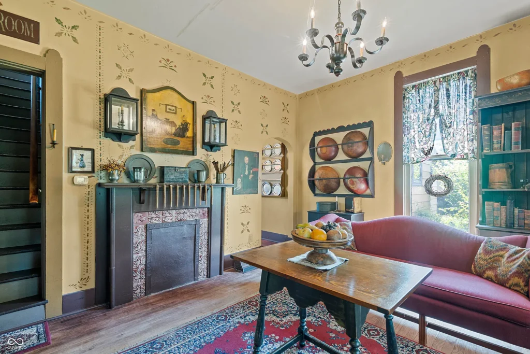
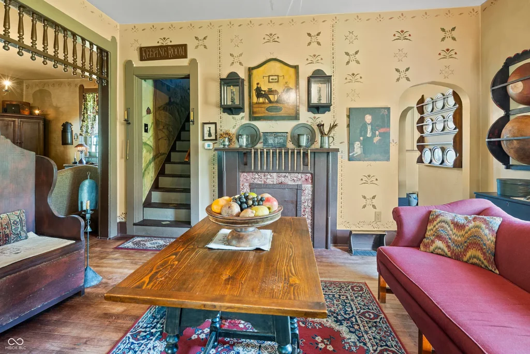
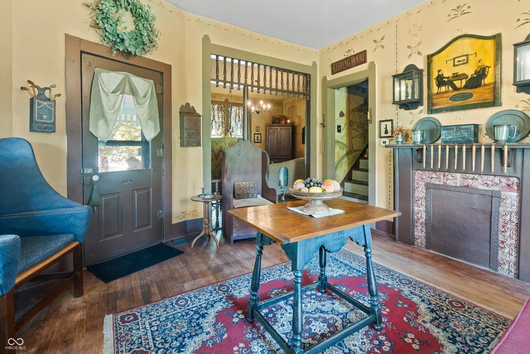
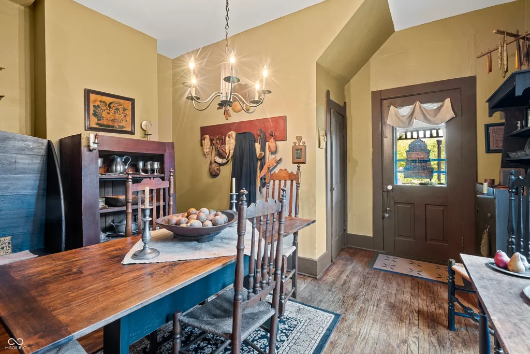
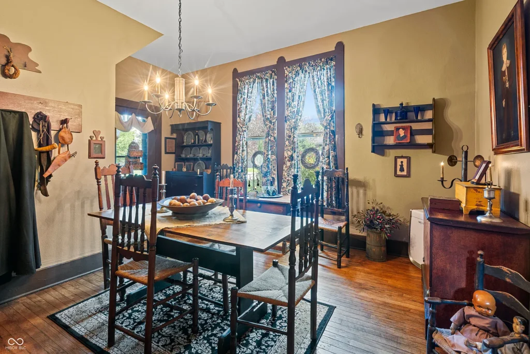
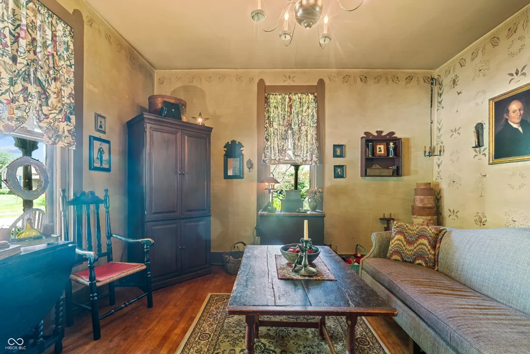
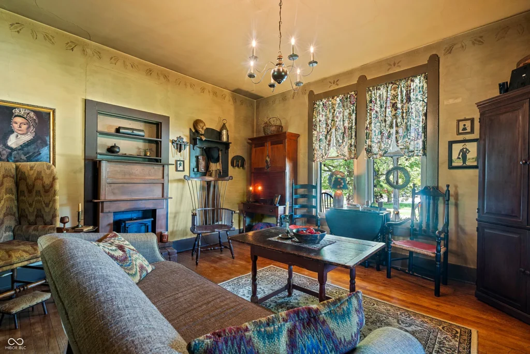
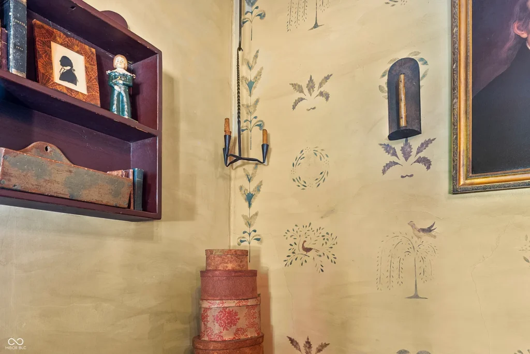
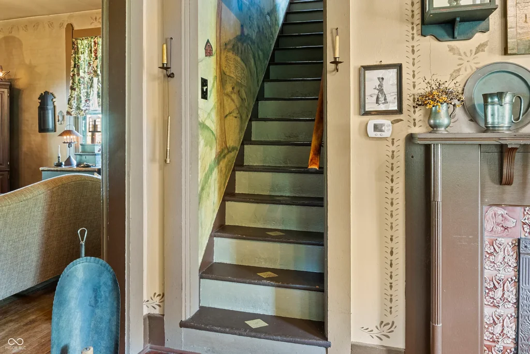
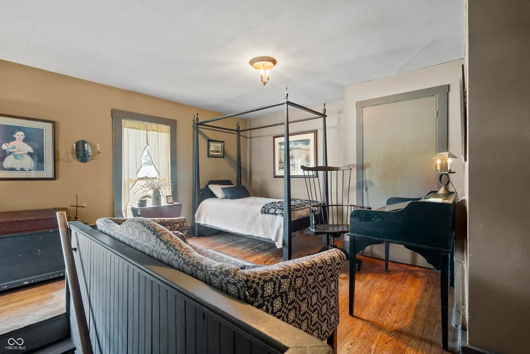
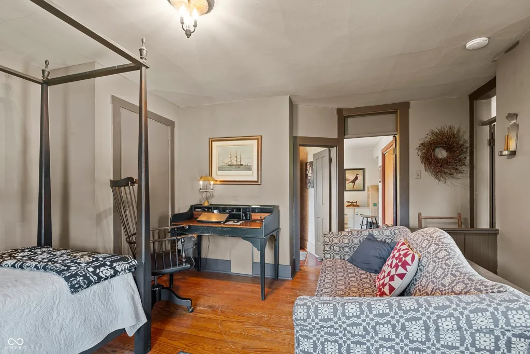
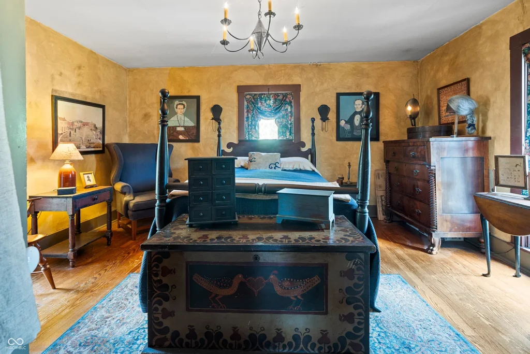
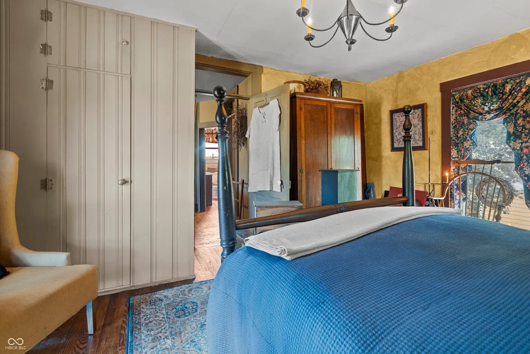
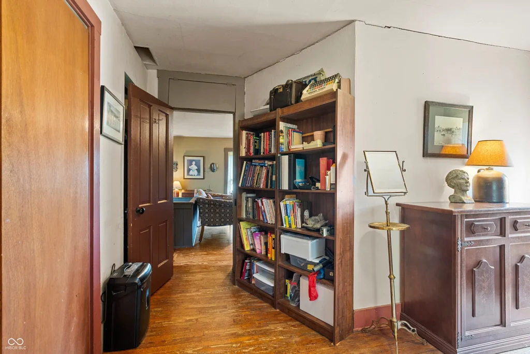
Built in 1888, this Victorian farmhouse in Noblesville’s Historic District welcomes visitors with a wraparound porch and original red oak floors enriched by decades of natural patina.
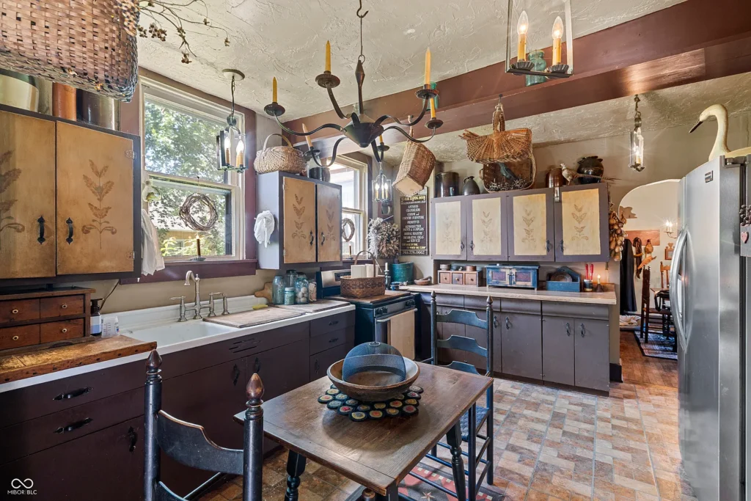
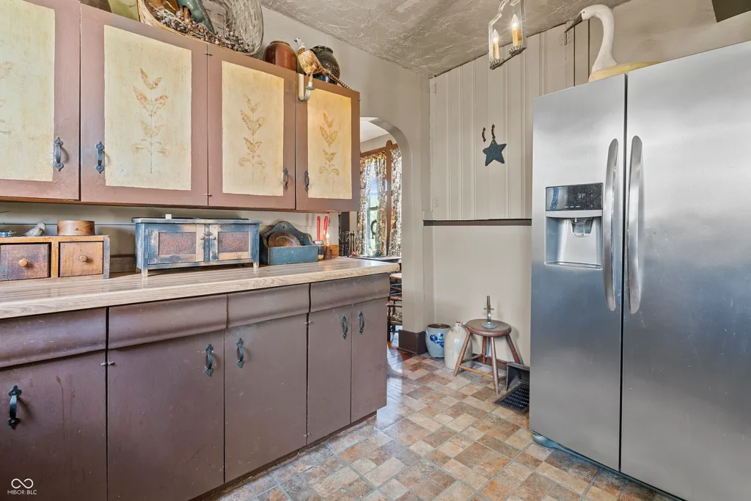
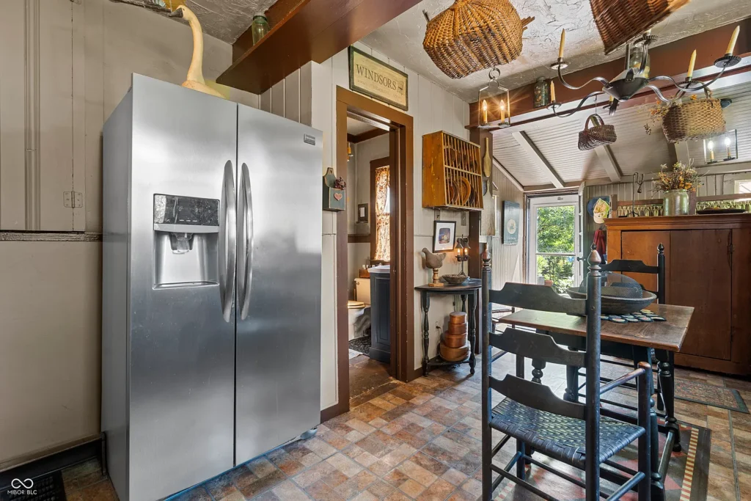
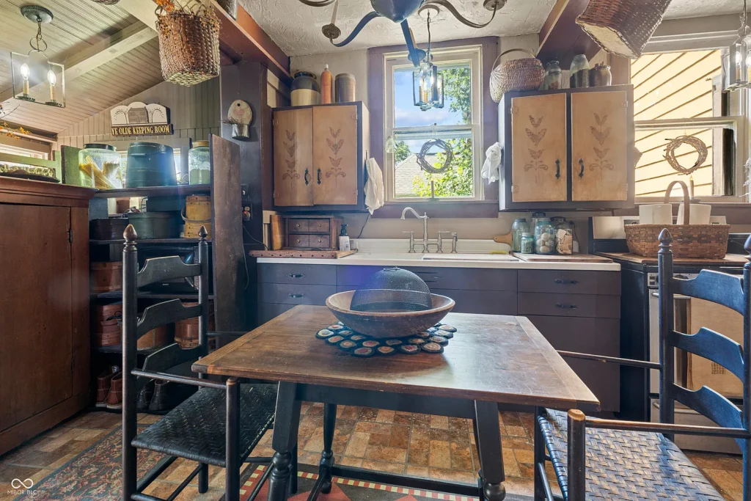
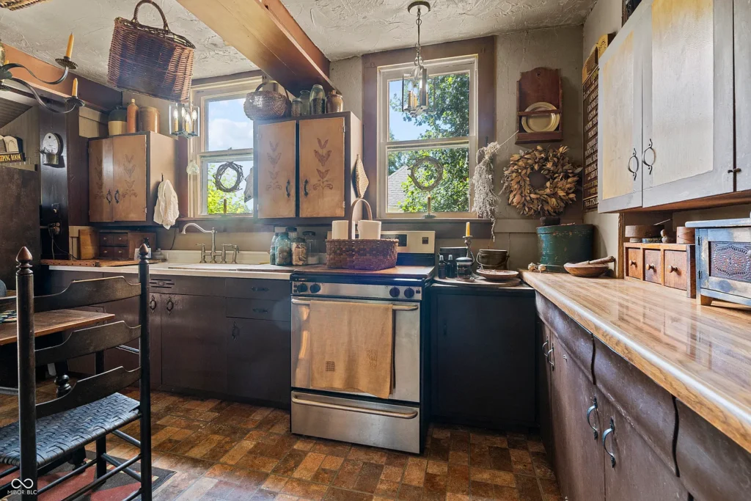
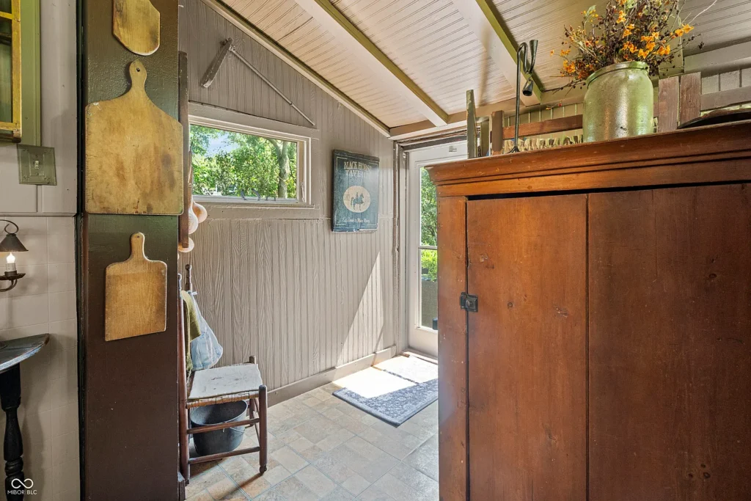
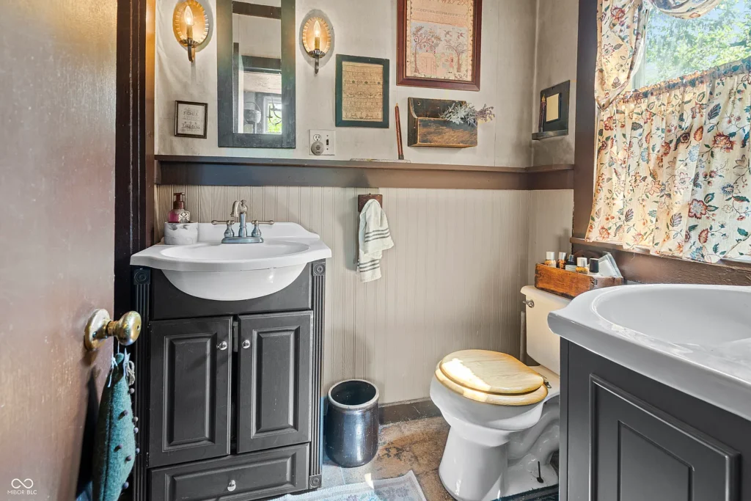
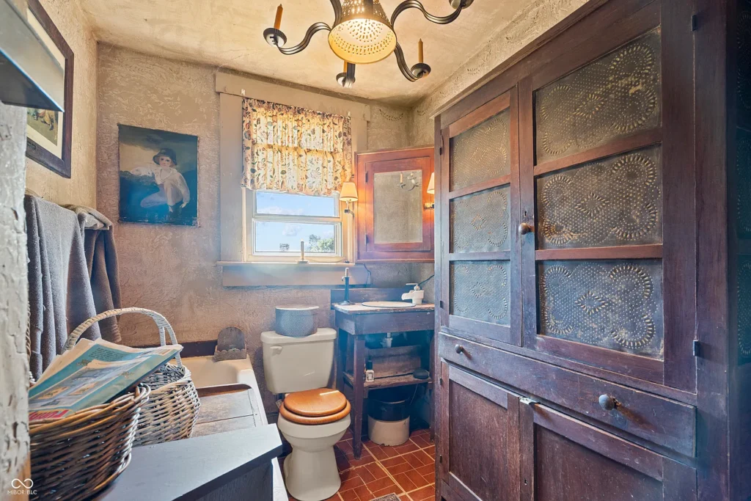
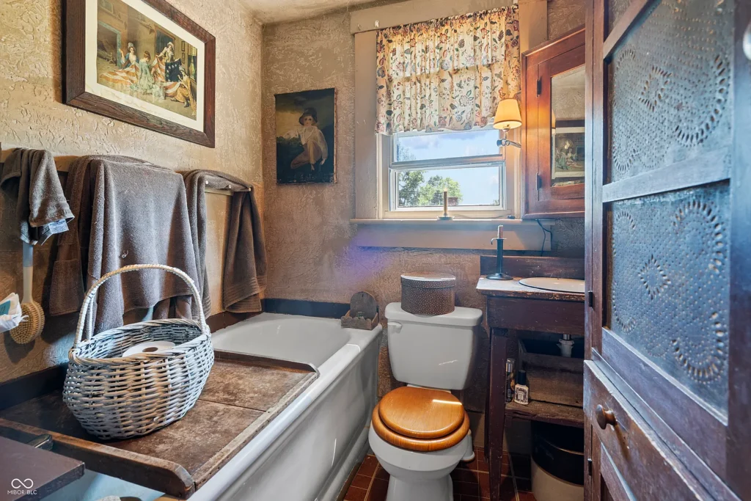
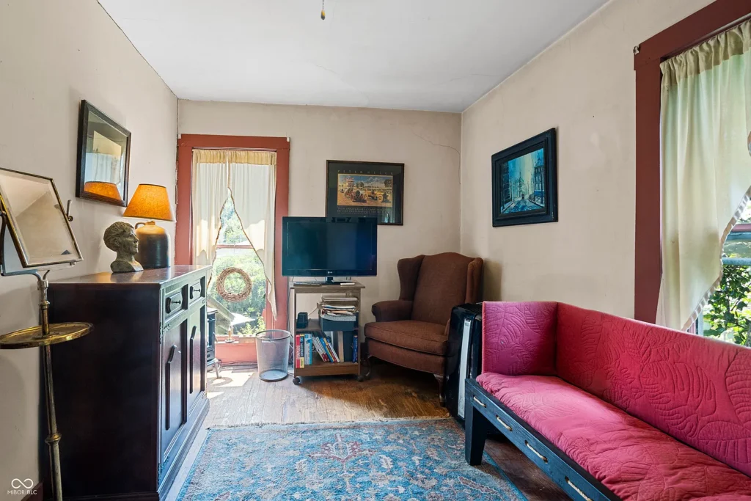
The 1,856-square-foot interior includes a spacious kitchen, formal dining room, keeping room, sitting room, three upstairs bedrooms, and one-and-a-half bathrooms.
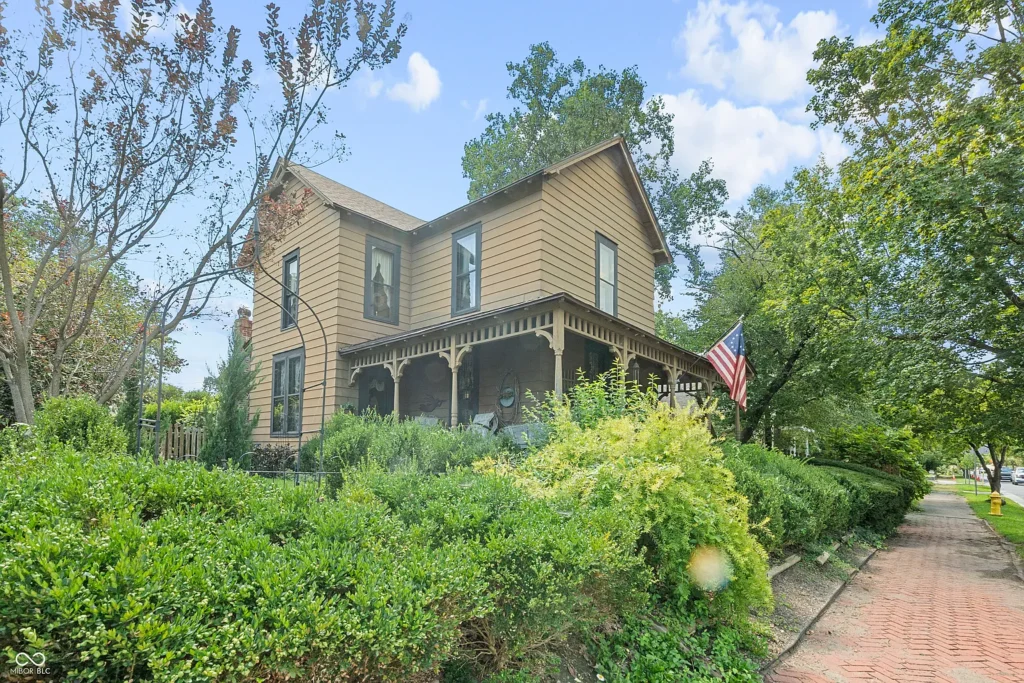
One bedroom must be passed through to reach the rest of the second floor, an important quirk for future owners to consider.
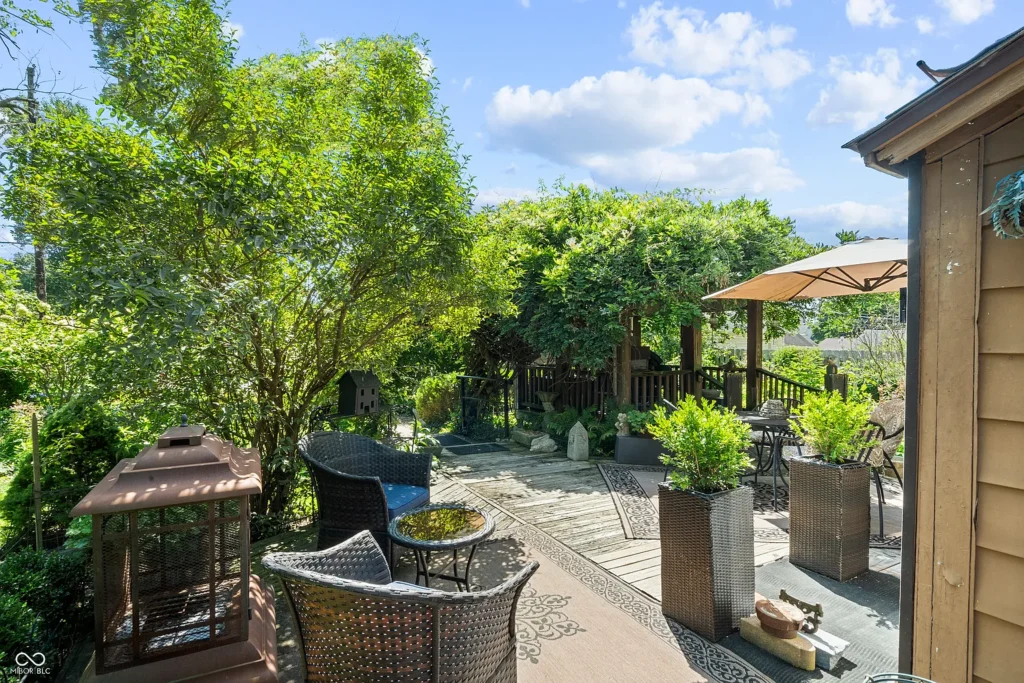
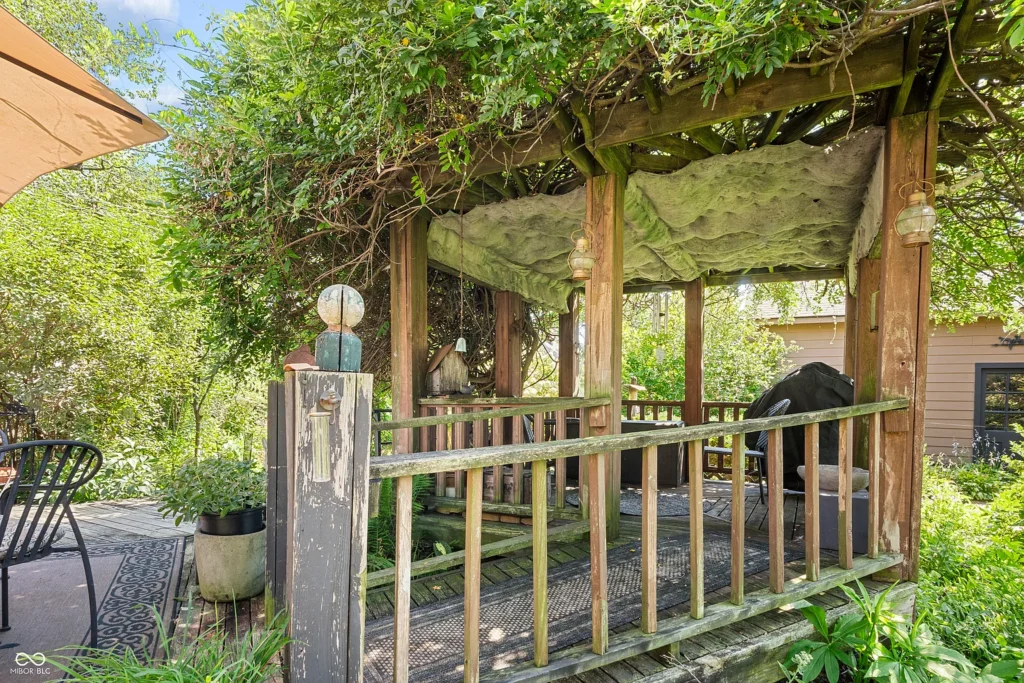
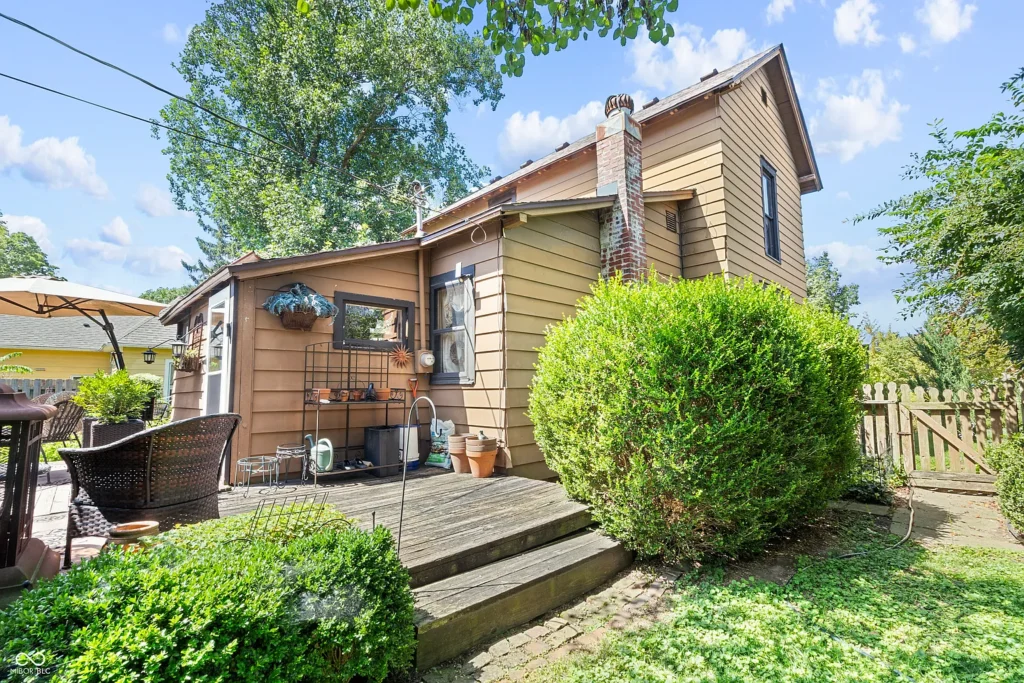
Outside, a picket gate opens to a fully fenced retreat with stone paths, privacy hedges, mature wisteria, perennial beds, and an extraordinary collection of 55 peonies.
A multilevel deck offers separate dining and lounging areas, while a rustic covered gazebo overlooks the garden.
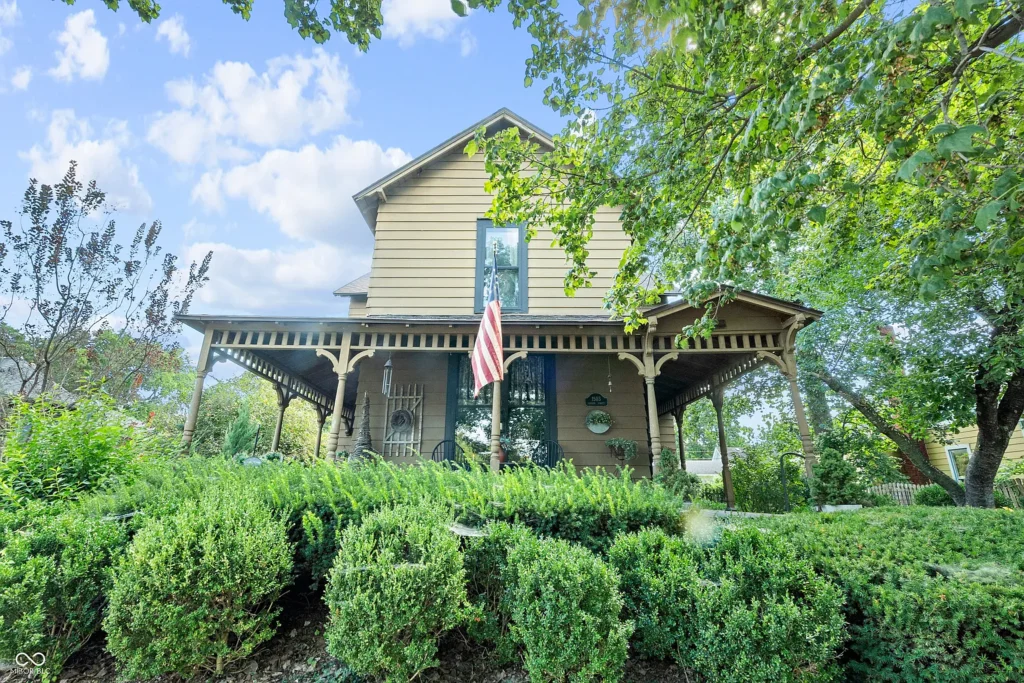
The detached two-car “carriage shed,” built in 2022, has a 15-foot ceiling and oversized barn doors.
Originally offered for $296,900, the property was marked pending when reviewed.
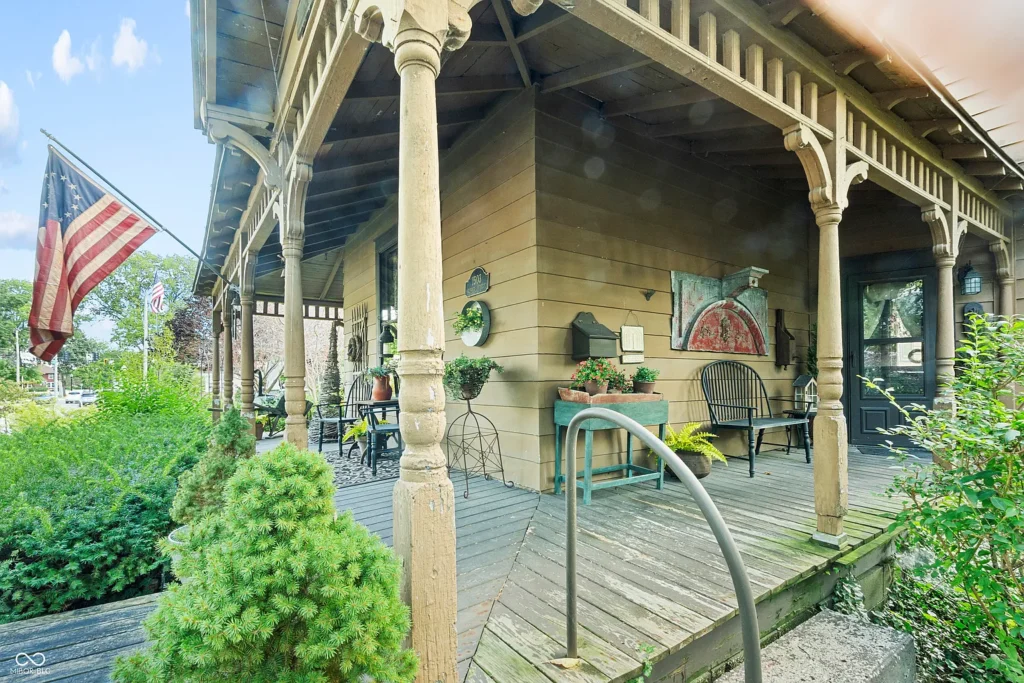
Which would win your heart first—the wraparound porch, original floors, or hidden garden?
Property Details
- Price: $296,900
- Address: 1503 Conner Street, Noblesville, IN 46060
- Bedrooms: 3
- Bathrooms: 1 full and 1 half
- Living area: 1,856 square feet
- Lot size: 9,147 square feet
- Year built: 1888
Zillow listing: View the complete listing