
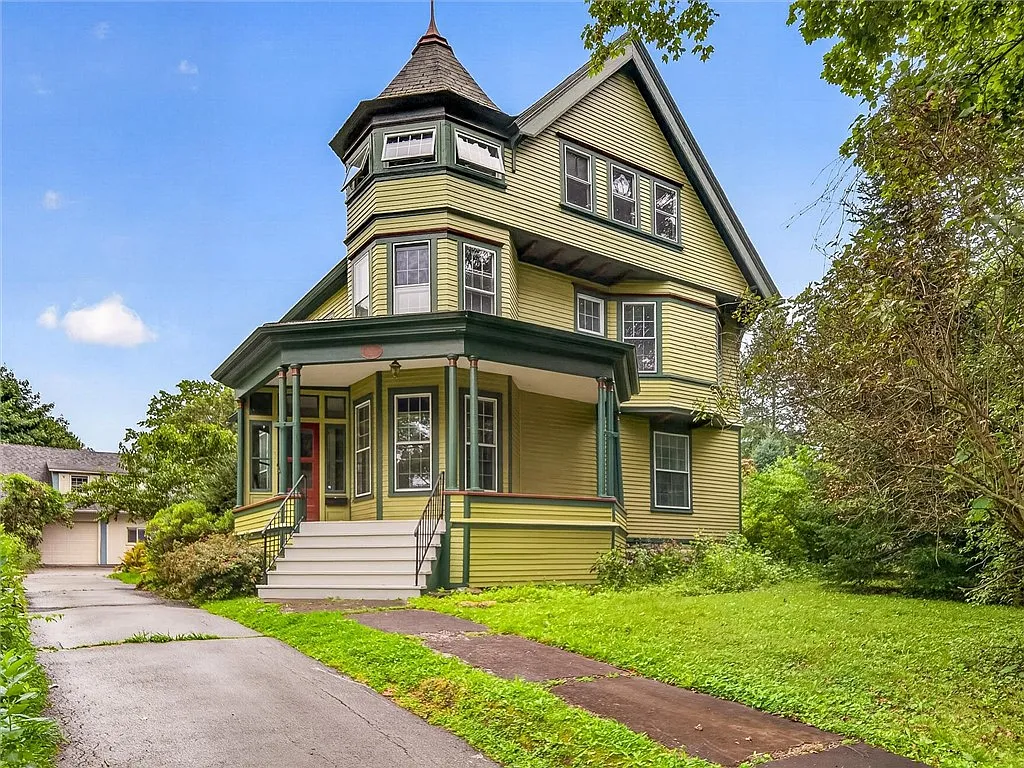
An old house with original hardwood floors is enough to make many buyers pause. Add an inground pool, a steam shower, and a separate garage loft apartment, and the story becomes much more intriguing.
Listed at $465,000, 27 Prospect Street in Geneseo, New York, combines Victorian character with amenities that make it easy to imagine staying home for the weekend.
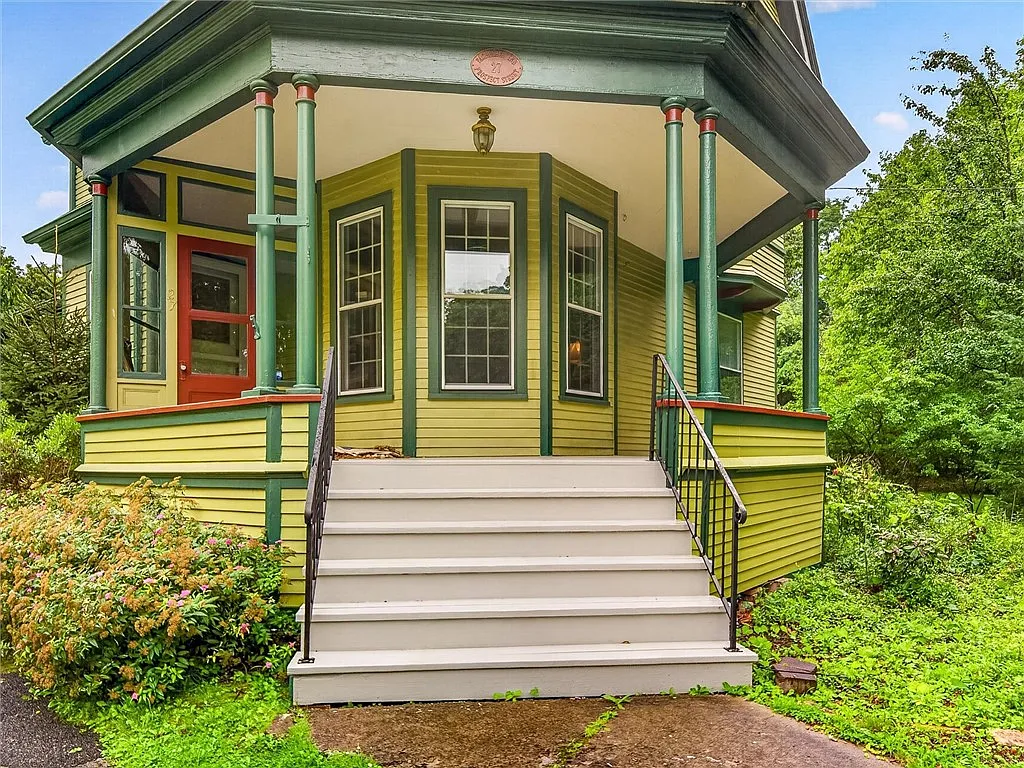
Its strongest attraction may be the balance between atmosphere and everyday usefulness. There is room for gatherings, quieter corners for retreat, and outdoor space that invites a different pace of life.
For readers browsing historic homes for sale in upstate New York, this property raises an appealing question: how much modern comfort can an old house offer while still feeling unmistakably old?
The Backstory & Architectural Marvel
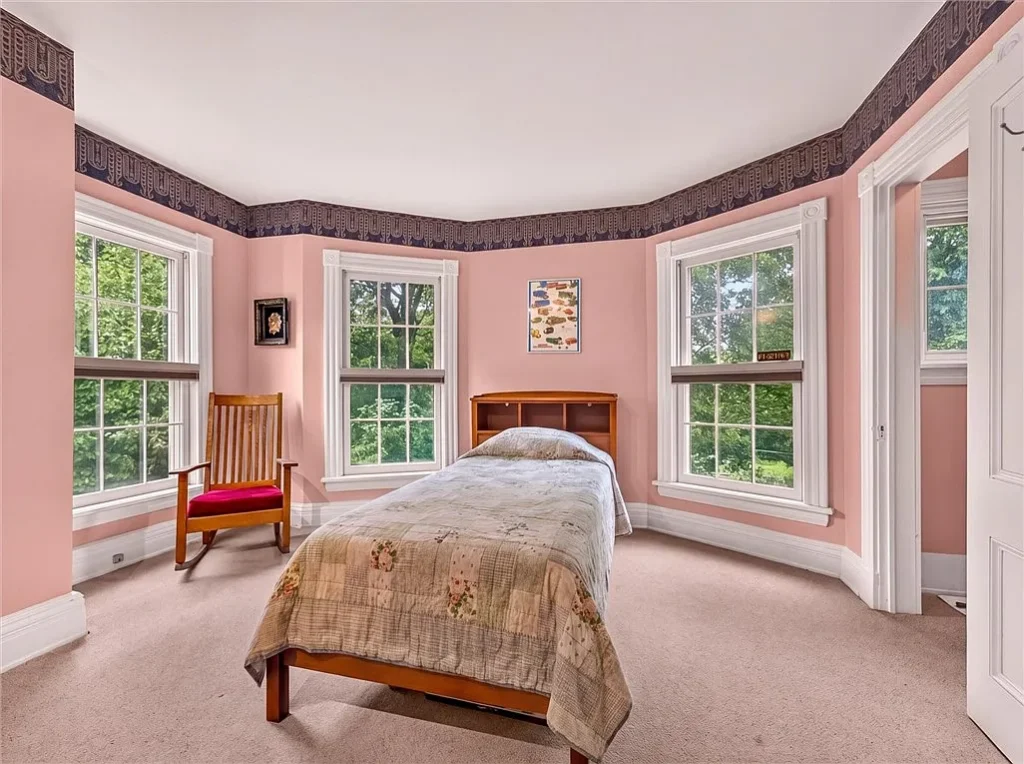
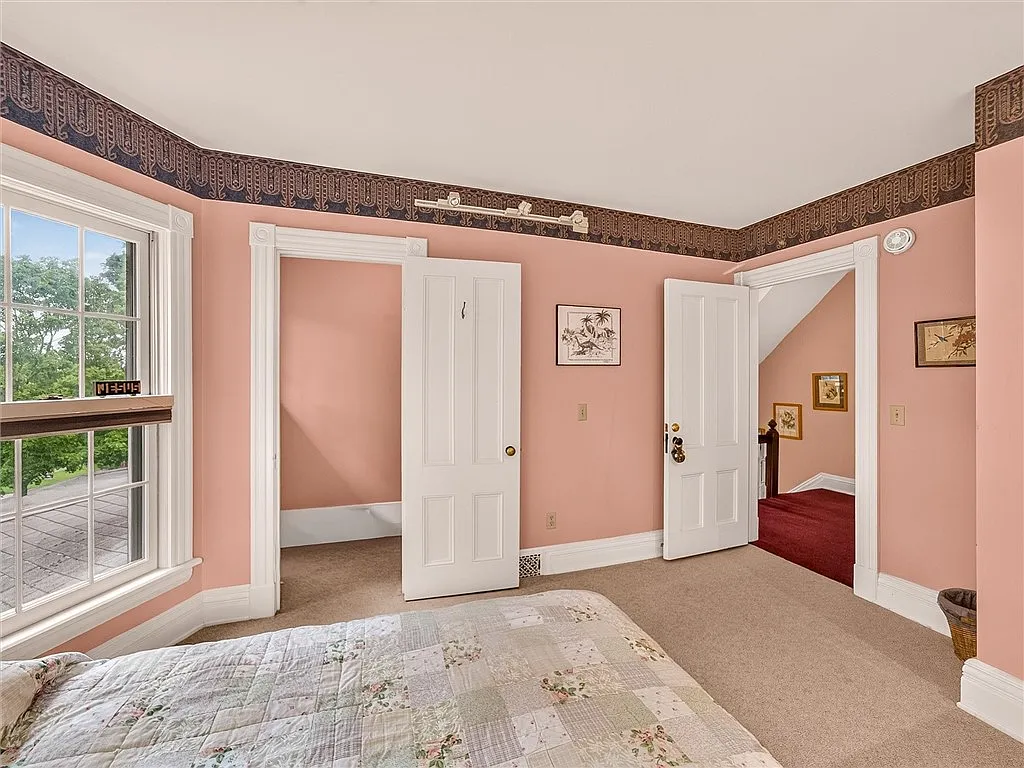
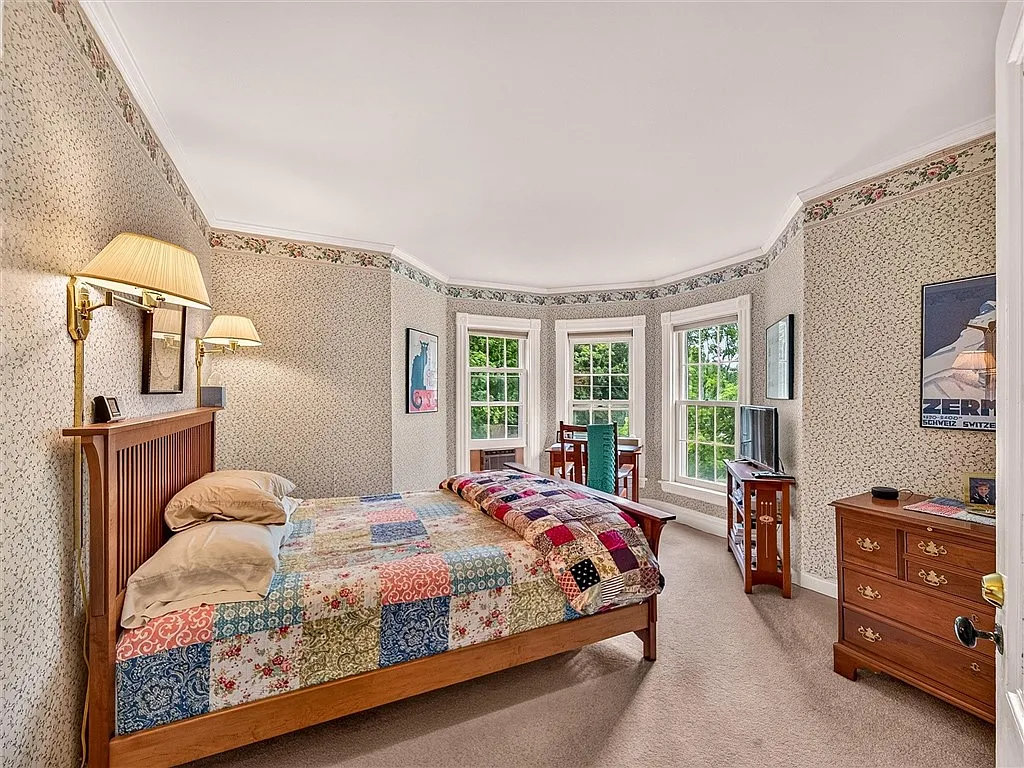
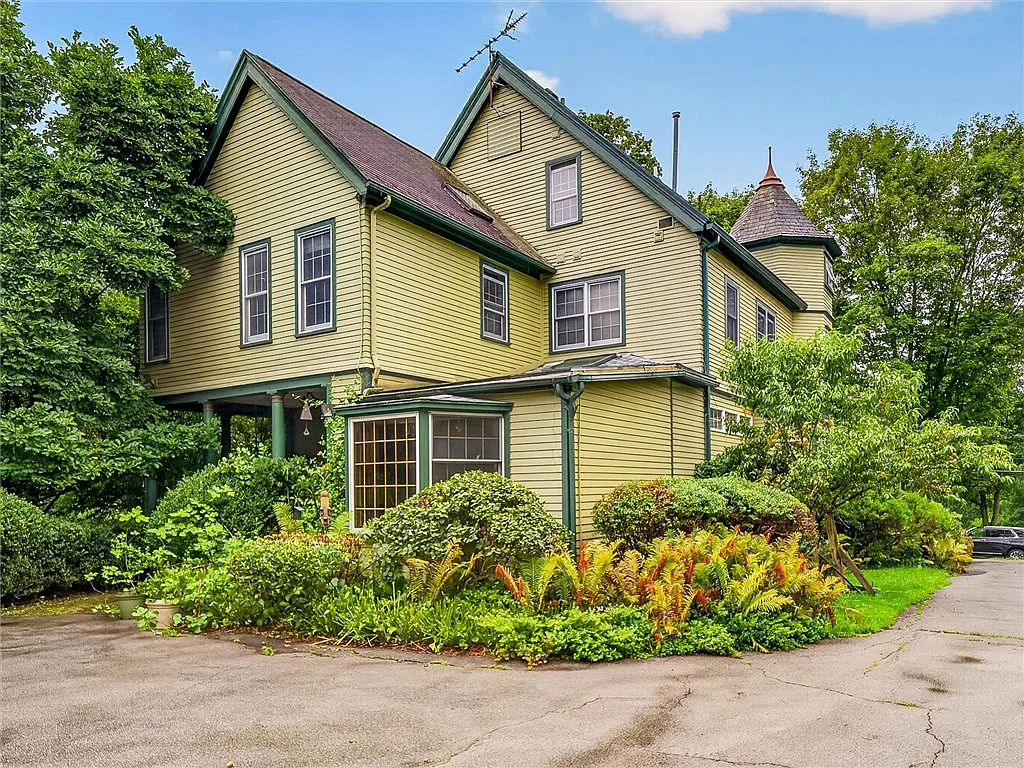
The current listing records 1888 as the construction year and describes a three-story residence with 3,430 square feet, five bedrooms, and three full bathrooms plus one half bathroom. The house occupies a 0.58-acre corner lot, giving its substantial interior an equally generous outdoor setting.
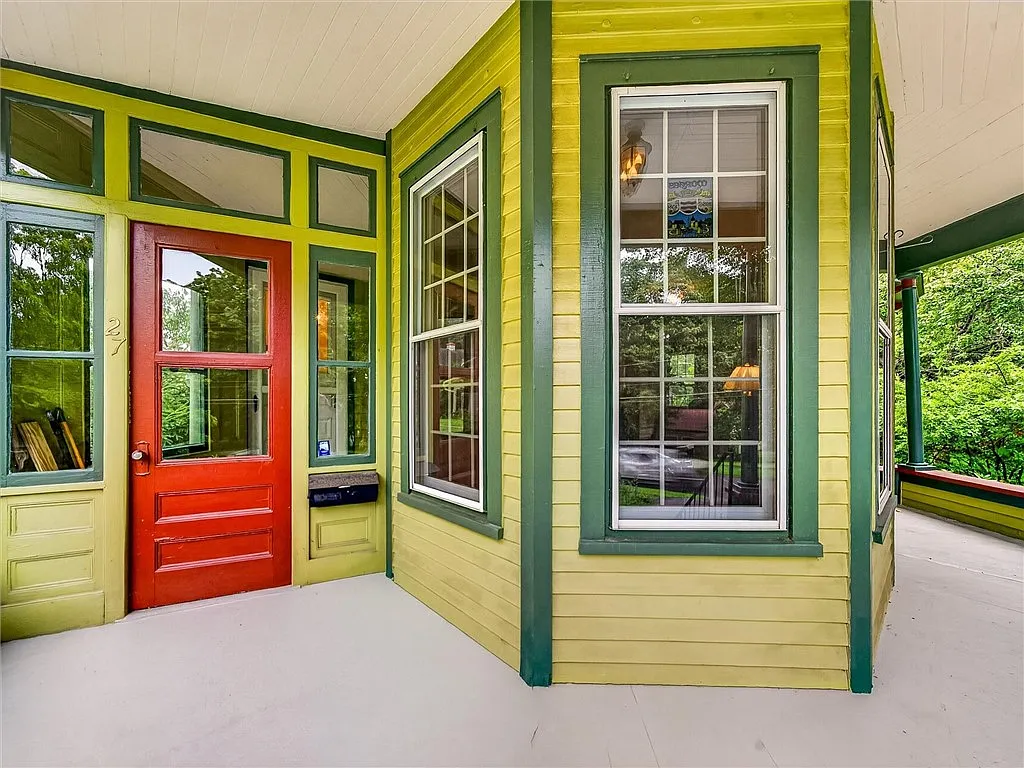
Its architectural history adds another layer. National Park Service documentation identifies 27 Prospect Street as the Frazier House, placing it among Geneseo’s notable examples of Queen Anne residential architecture. That document dates the house to approximately 1894, which differs from the listing’s recorded year.
The discrepancy deserves acknowledgment rather than a convenient guess. Establishing the precise construction date would require further archival research, but the historic record gives the property a documented architectural identity beyond the broad “Victorian” label.
The same federal documentation describes Geneseo’s late nineteenth-century Queen Anne houses as part of a period marked by elaborate craftsmanship, varied rooflines, and asymmetrical compositions. This makes the property especially interesting to buyers who value a home’s relationship to its surroundings, rather than viewing architecture as an isolated decorative feature.
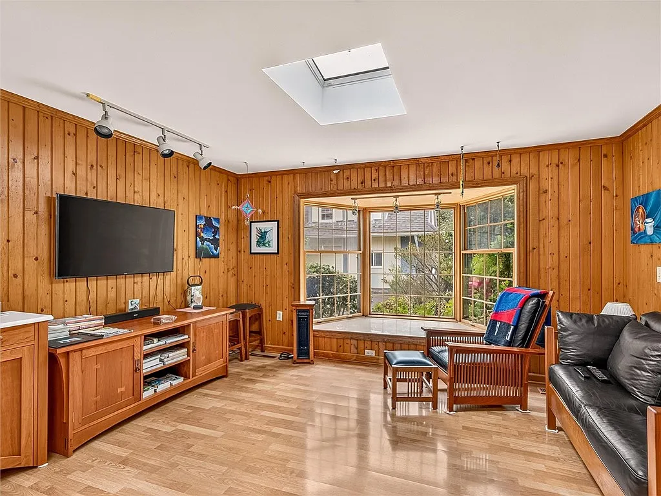
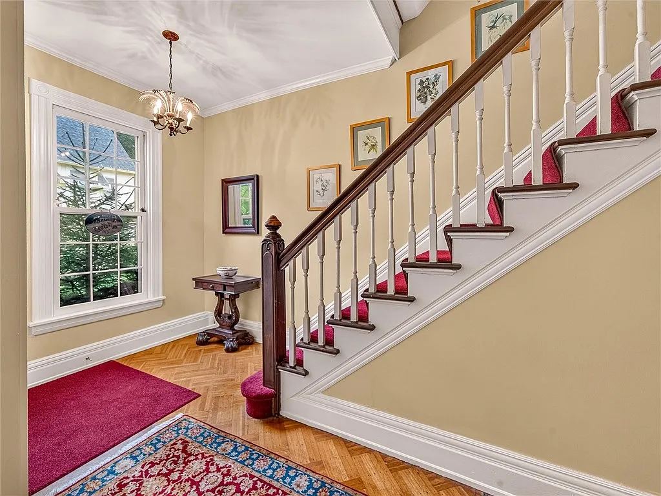
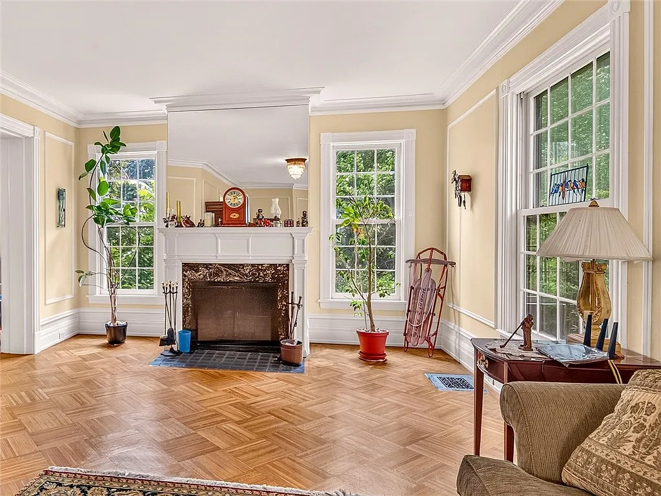
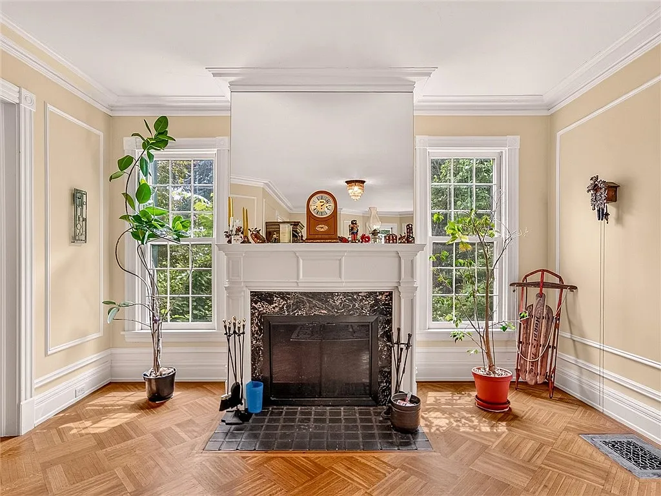
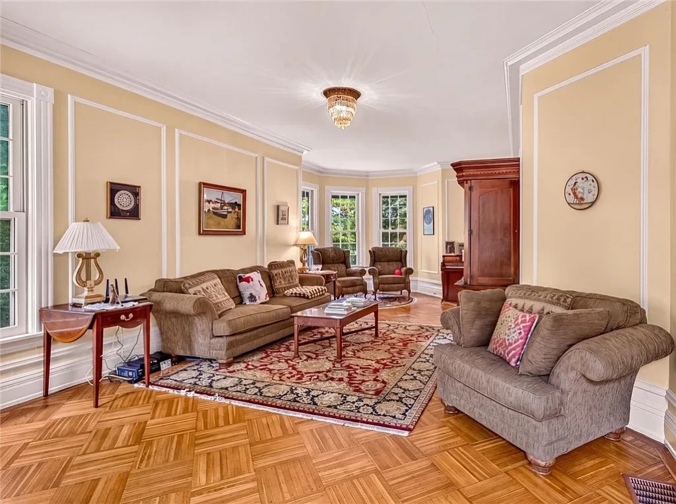
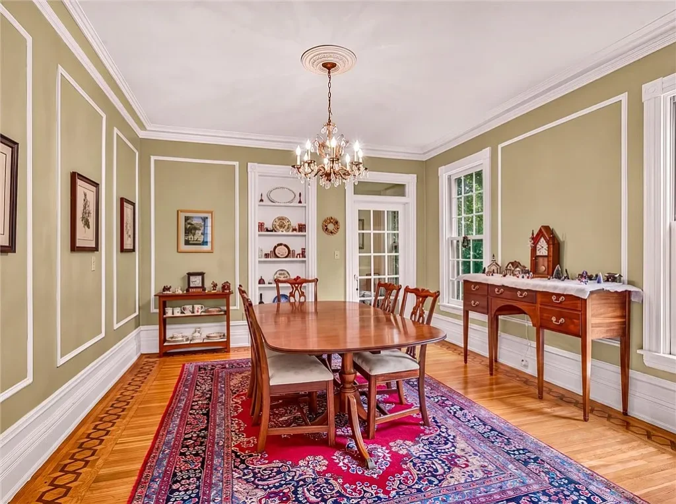
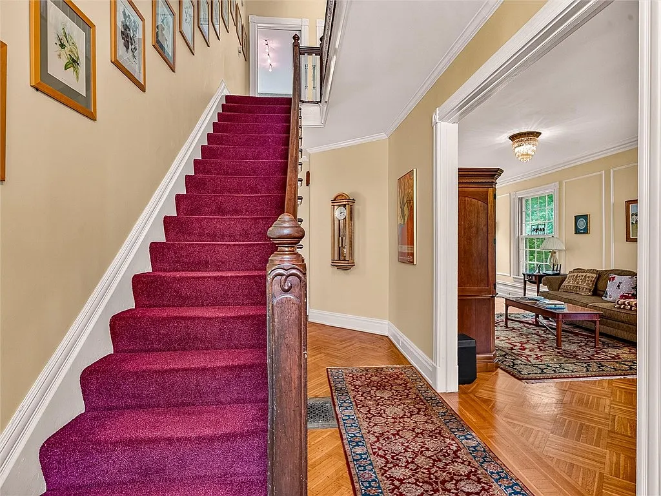
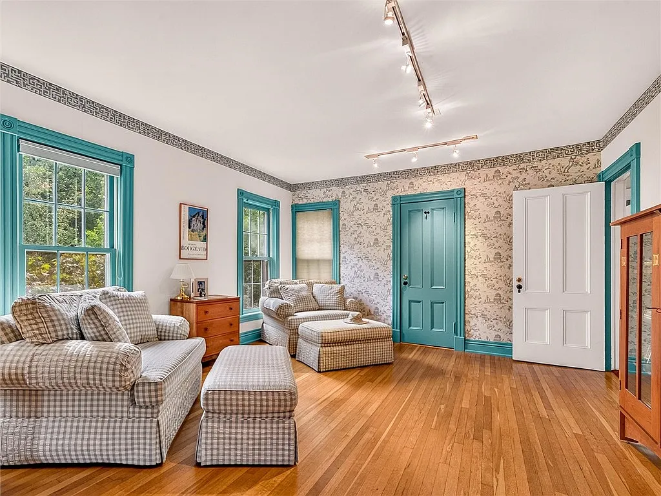
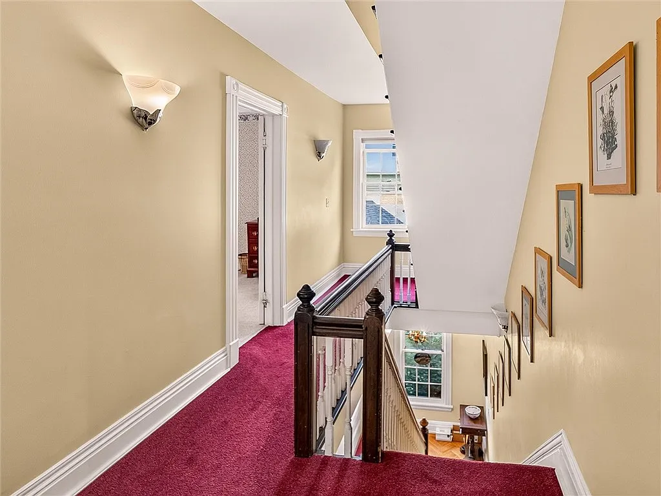
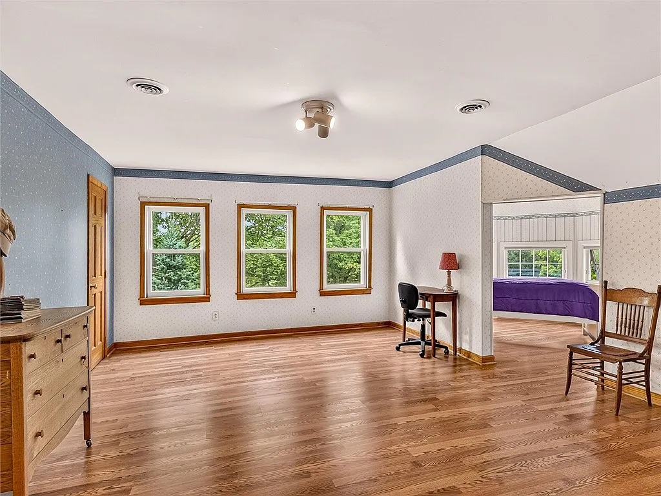
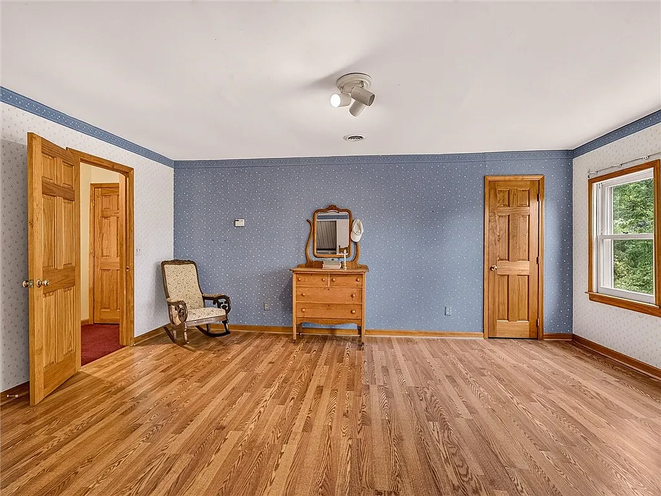
Inside, the listing identifies original hardwood flooring across much of the home and two wood-burning fireplaces. Those surviving materials offer the texture old-house enthusiasts look for: surfaces with character, details worth examining, and rooms that reward a slower look.
The appeal lies in living with those details. A beautiful historic interior becomes more compelling when it can accommodate ordinary mornings as comfortably as special occasions.
Inside the Luxury/Unique Spaces
A Kitchen Built Around Cooking
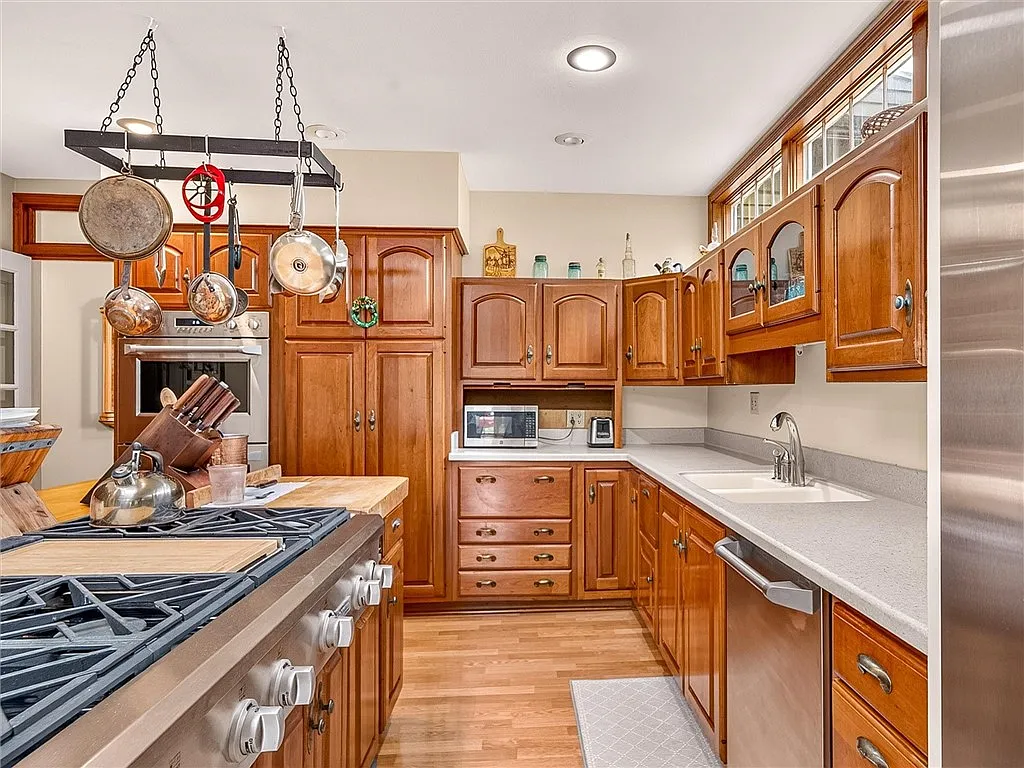
The kitchen pairs custom cherry cabinetry with butcher-block and Corian countertops. Its equipment includes double ovens, a built-in refrigerator, and a six-burner natural-gas cooktop with a griddle; the listing describes the stainless-steel appliances as approximately seven years old.
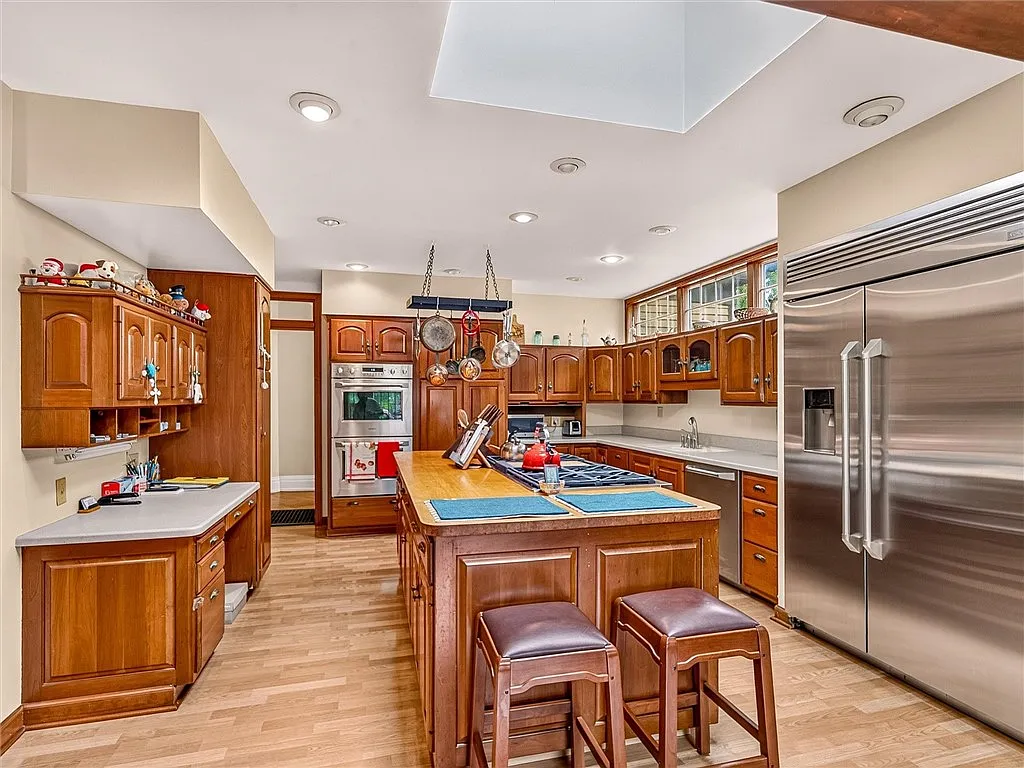
That combination suggests a kitchen meant to be used. Imagine preparing a holiday meal with several dishes underway, or making a weekend breakfast while conversation gathers around the cooking area.
Cherry cabinetry brings visual warmth, while the mixed countertop materials give the room a less uniform feel. For a historic house, that layered approach can be more appealing than a renovation that makes every surface look newly interchangeable.
A Family Room That Looks Outward
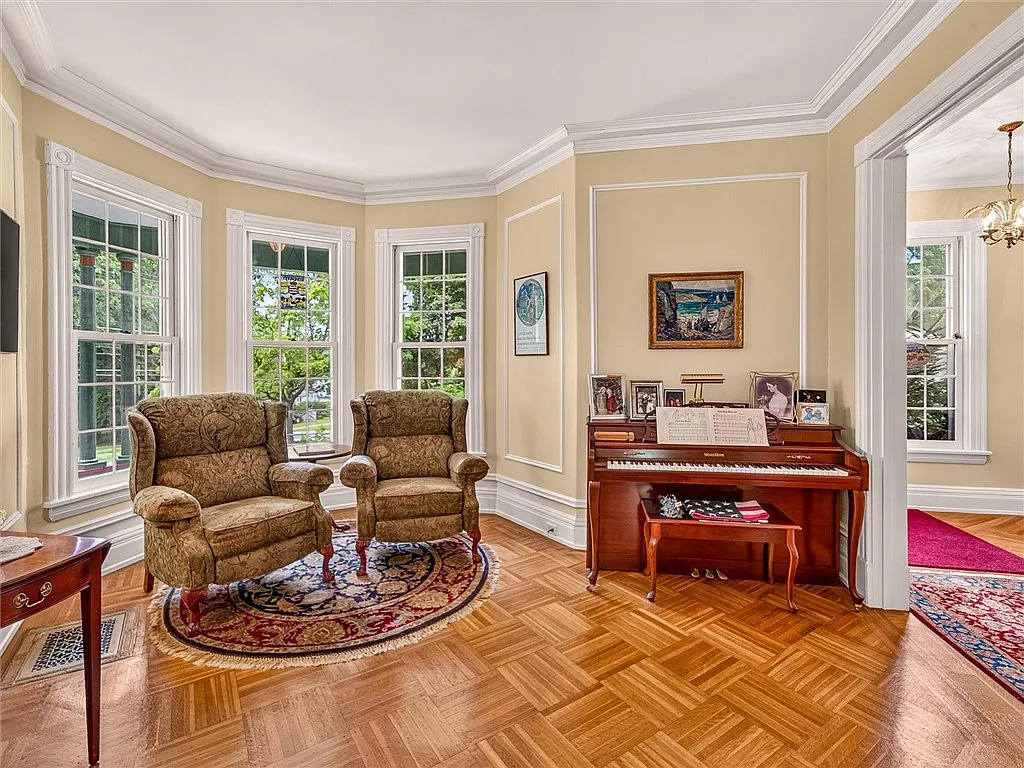
The family room features French doors, a bay window, and views of the private grounds. These elements connect the indoor gathering space with the landscape outside.
The lifestyle appeal is easy to picture: a seat near the window, a book left within reach, and the garden becoming part of the room’s daily backdrop. This is the kind of space where a house can feel generous without requiring a formal occasion.
A Primary Suite With Spa Amenities
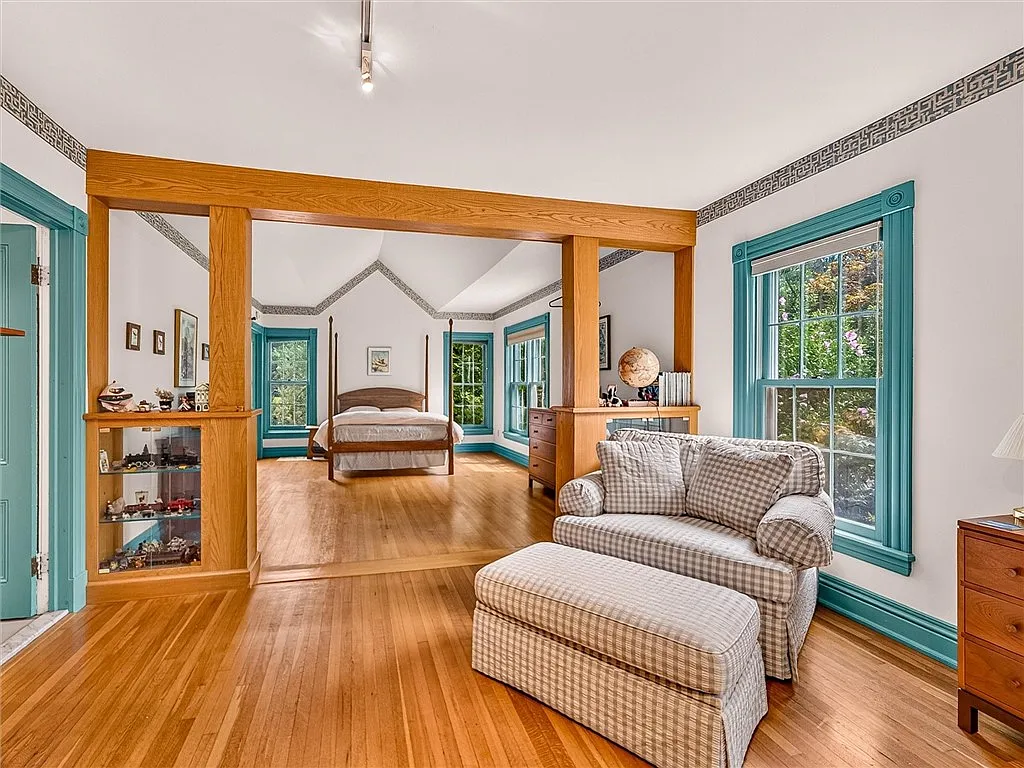
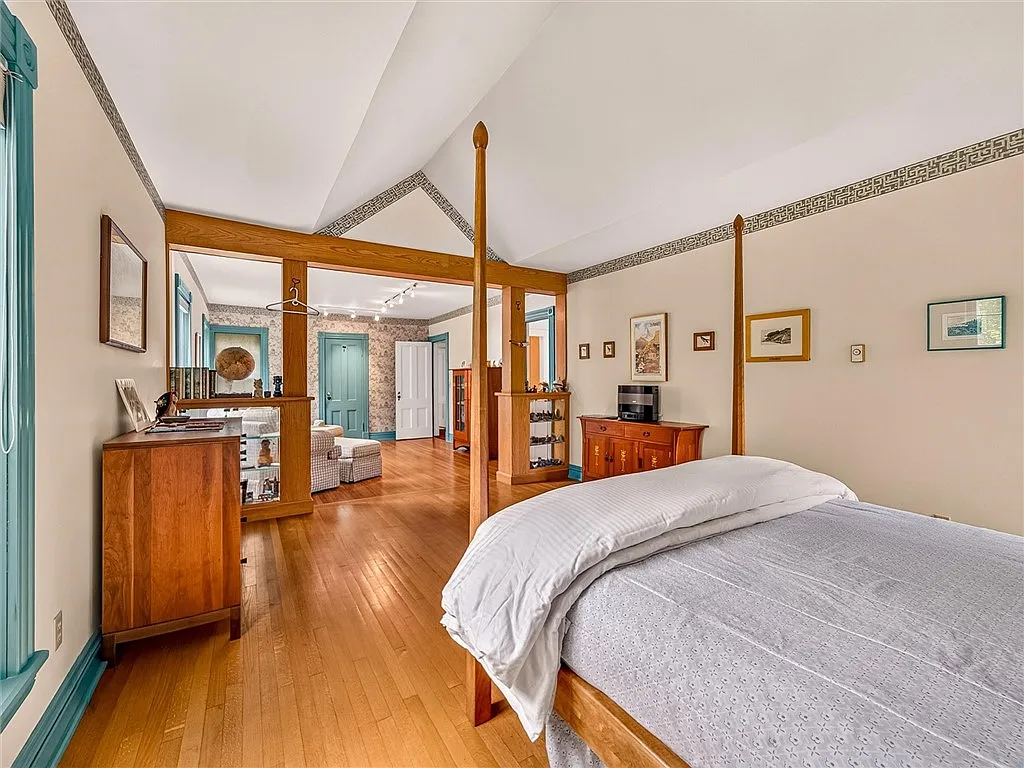
The primary suite introduces a distinctly contemporary level of comfort. Listed features include:
- Vaulted ceilings
- Ceramic tile flooring
- Heated floors
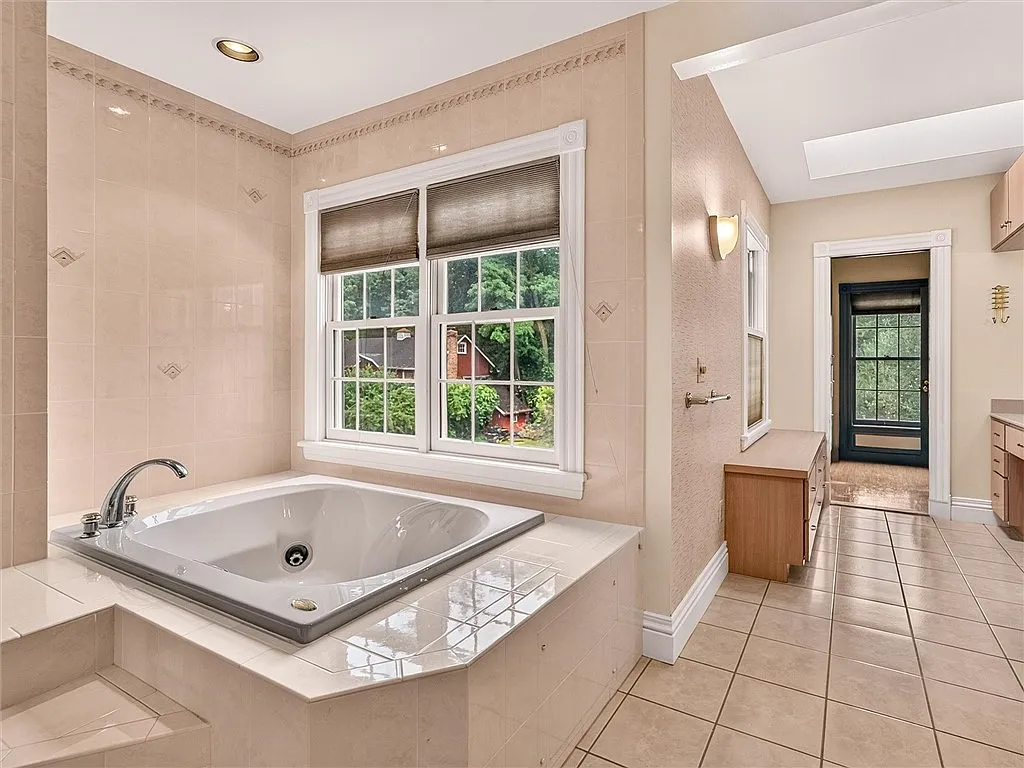
- A Jacuzzi tub
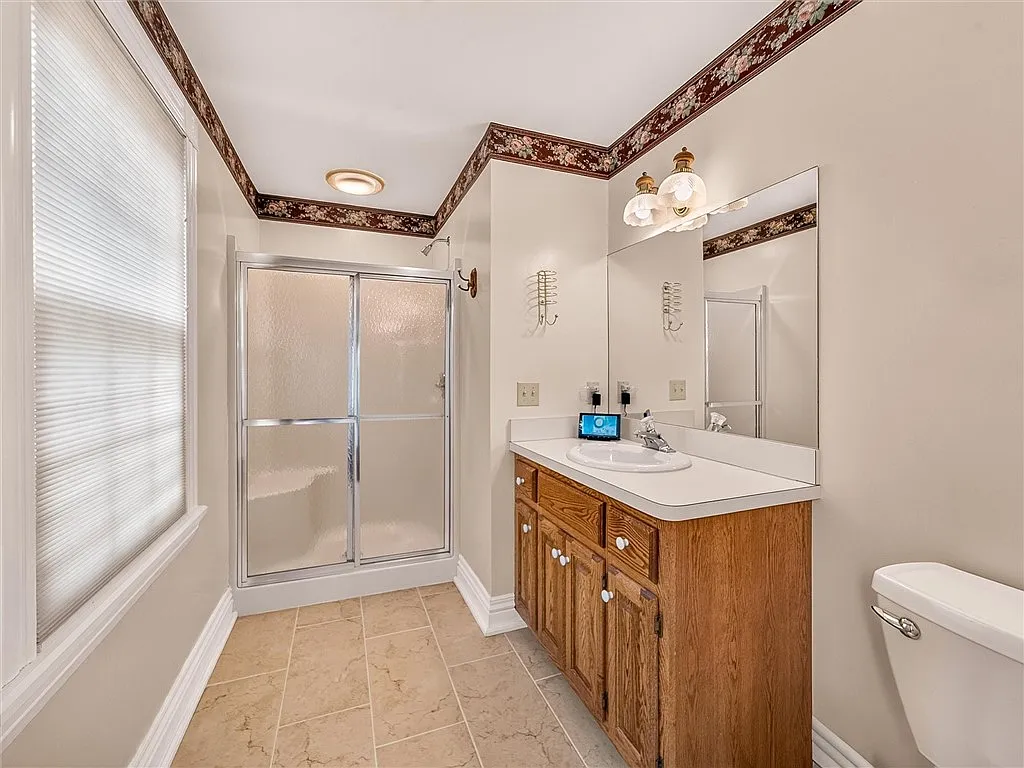
- A steam shower
These amenities give the bedroom suite a different character from the home’s traditional gathering rooms.
For someone comparing luxury homes for sale in Geneseo, NY, this is a useful distinction. Here, luxury comes through specific comforts that can shape everyday routines, rather than through size alone.
Outdoor Living and Extra Space
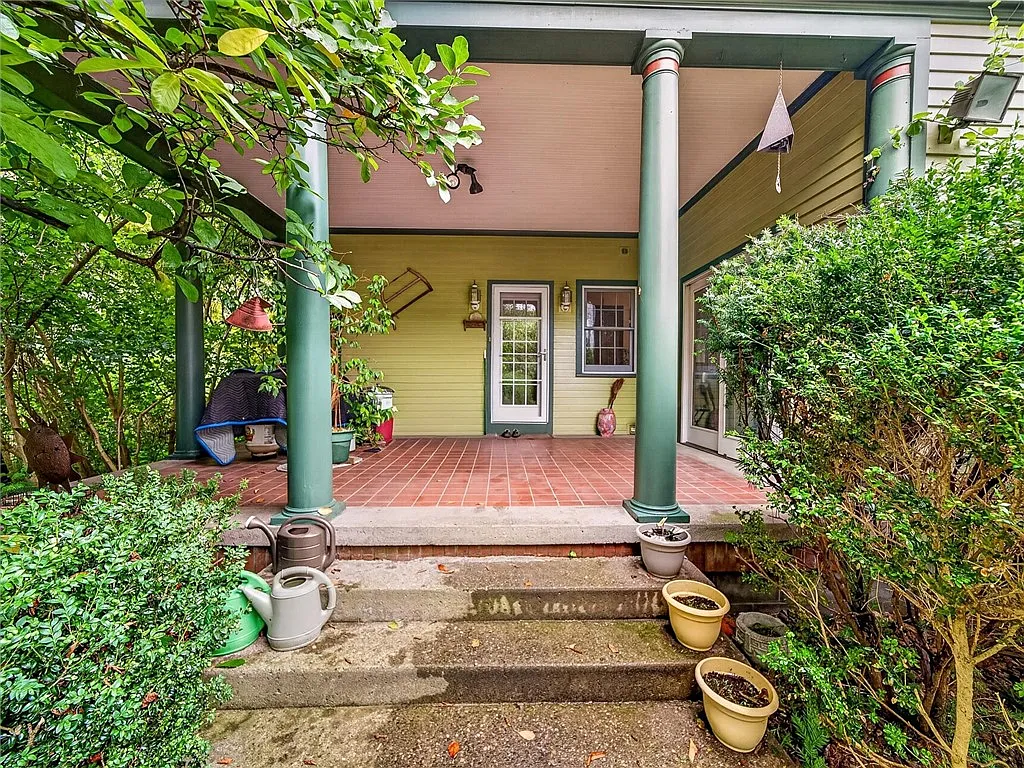
Outside, the landscaped corner lot includes an inground pool. The listing also describes a two-story garage with a loft apartment, adding another space whose practical possibilities deserve closer examination.
A pool changes the summer rhythm of a home: afternoons outdoors, informal gatherings, and fewer reasons to leave on a warm weekend. The loft adds flexibility, although its approved occupancy and any rental permissions should be verified before assigning it an income value.
Market Context & Neighborhood Spotlight
Geneseo gives this house a meaningful architectural setting. Its historic district documentation connects the village’s residential streets with its development as a regional commercial, civic, and educational center.
The village is also home to SUNY Geneseo, a public college founded in 1871. That institutional presence adds another dimension to local life alongside the historic streetscape.
For buyers comparing Geneseo real estate, the asking price deserves context. The retrieved Realtor.com page displays a median listing price of $299,900 and a median asking price of $156 per square foot; this property’s asking price works out to approximately $136 per square foot. These are portal snapshots, not a property appraisal or a forecast.
The comparison illustrates why headline prices can be incomplete. A larger house can cost more overall while carrying a lower asking price per square foot, yet condition, maintenance needs, and layout may matter more than that ratio.
The listing identifies Geneseo Central as the school district. Buyers should confirm current assignments directly with the district and consider their own educational priorities.
Why Properties Like This Draw Interest / Investment Outlook
The clearest argument for this property is its combination of architectural character and updated comfort. That pairing creates a persuasive lifestyle story without requiring claims that Geneseo is experiencing a luxury-market boom.
Several listed improvements support that story: a 95% efficient natural-gas furnace installed approximately one year ago, an Ecobee smart thermostat, and Marvin replacement windows. Installation dates are approximate statements from the listing, rather than independently inspected findings.
For a prospective owner, the useful question is how those improvements fit into the whole building. Requesting the complete update history and understanding remaining maintenance needs would help distinguish cosmetic appeal from lasting usefulness.
An investment assessment should also separate personal enjoyment from potential income. The garage loft is an intriguing feature, but a credible rental projection would need verified permissions, condition information, operating costs, and comparable rents.
For anyone following Geneseo real estate market trends in 2026, one distinctive listing offers a case study rather than proof of a broader trend. Its value proposition rests on the particular house, its condition, and the buyer’s intended use.
Would you be drawn first to the Victorian character—or to the possibility of spending an entire summer weekend at home?
Price and availability checked October 4, 2026; subject to change. Listed by Alan S. Cole, AB Cole Real Estate, Inc., MLS #R1716867. Howard Hanna