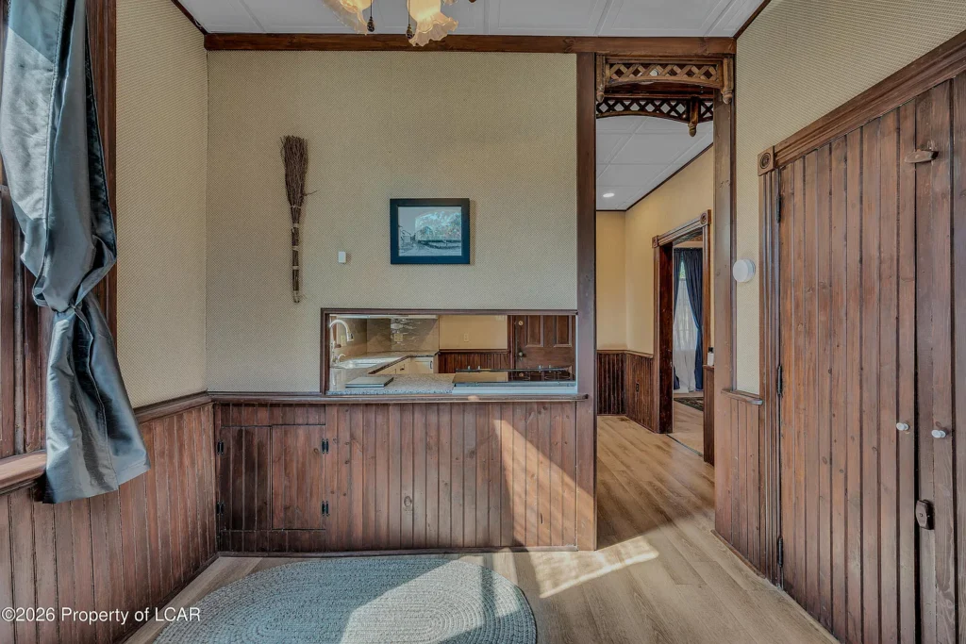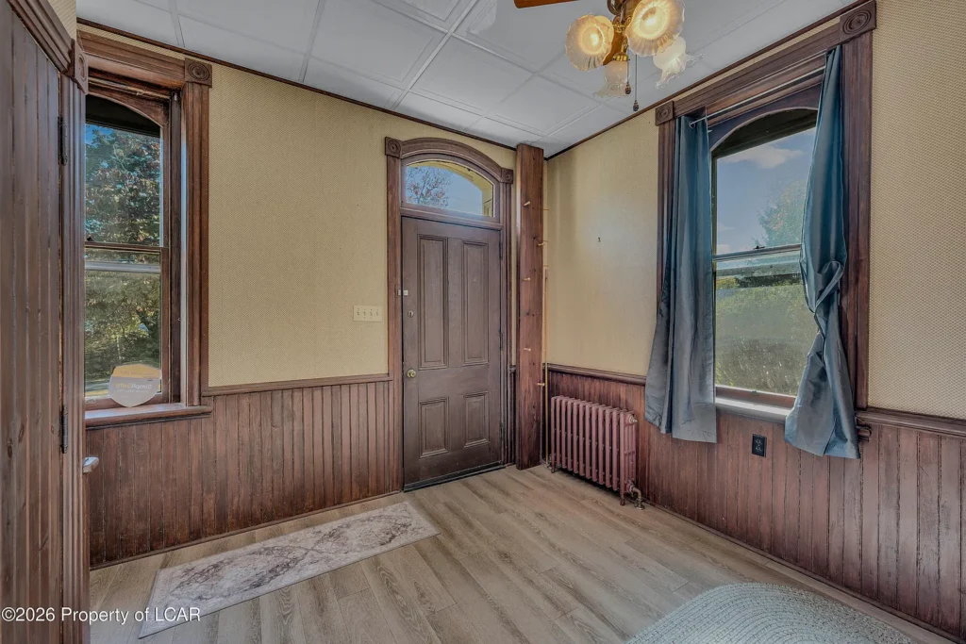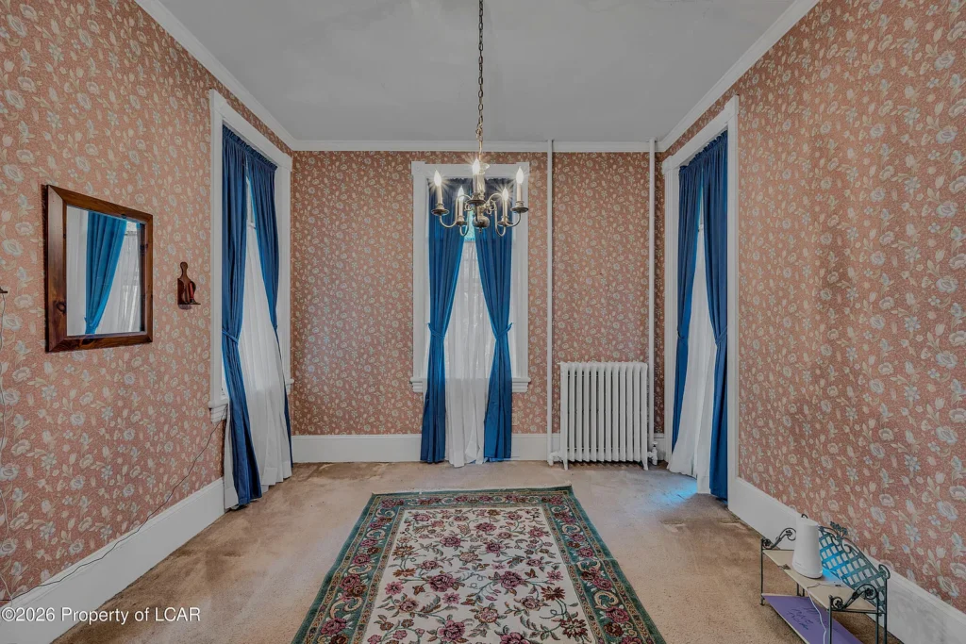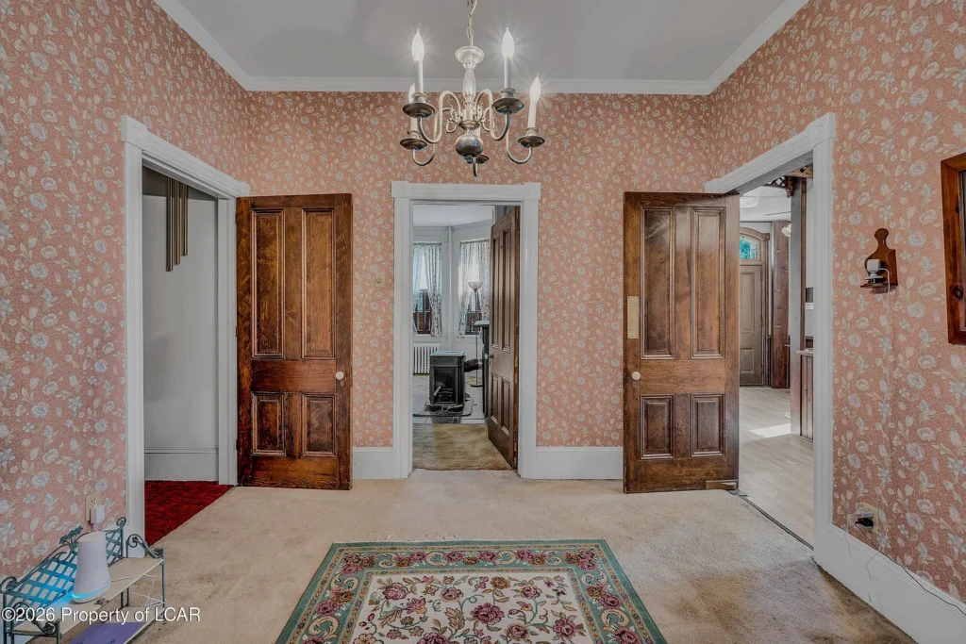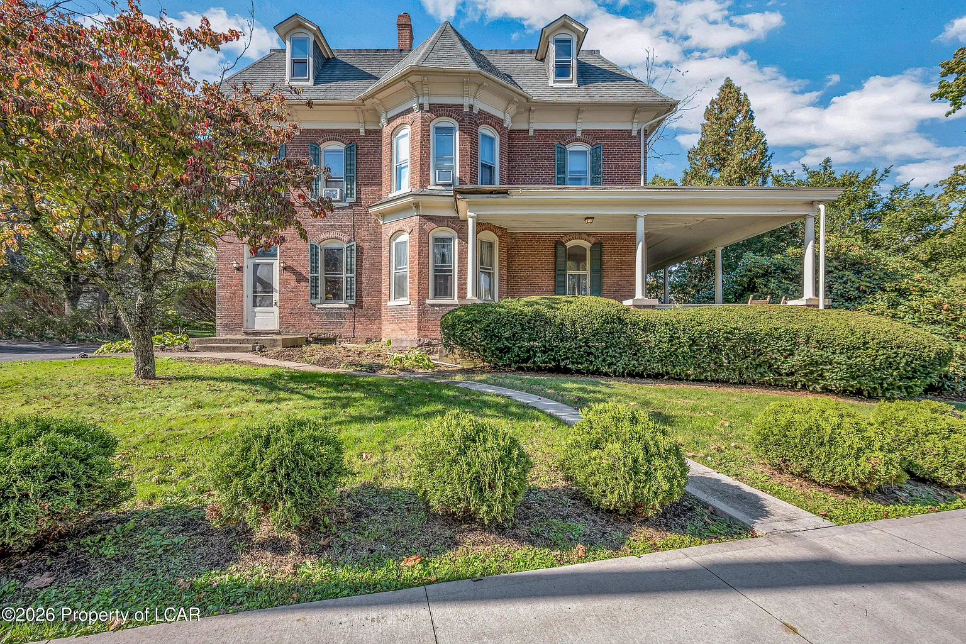
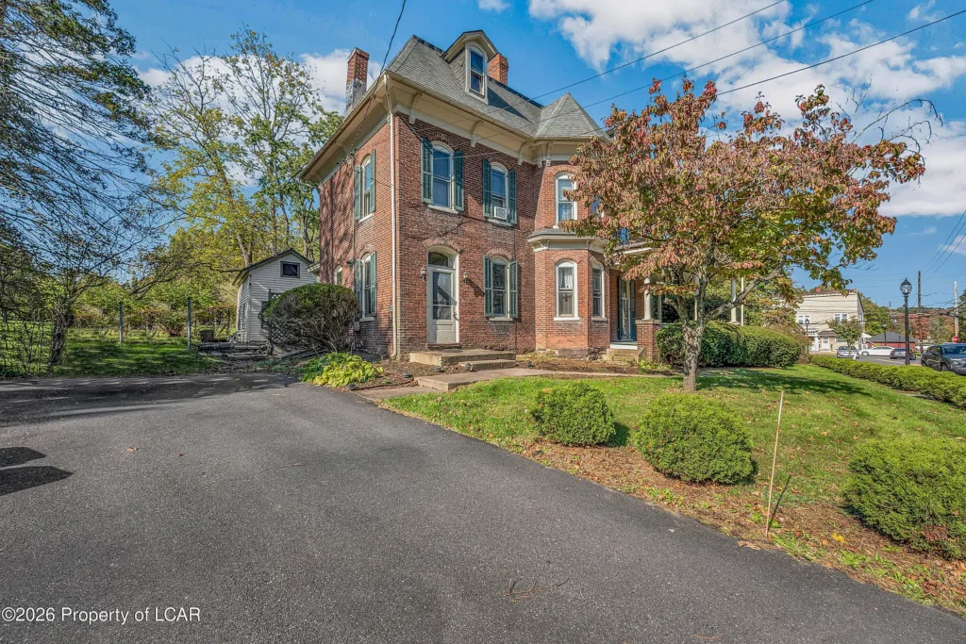
A three-story brick house, a traditional summer kitchen, and an original ice house give 330 Main Street in Conyngham, Pennsylvania, a distinctive place among older-home listings. Offered at $425,000, the property combines six bedrooms, three bathrooms, and 2,573 square feet with a listed 1.62-acre parcel in downtown Conyngham.
Built in 1878, according to the supplied listing, the house offers more than a substantial interior. Its grounds and accompanying structures are central to its appeal. For those of us interested in how earlier households lived, the summer kitchen and ice house provide particularly compelling reasons to explore the property’s history.
The setting adds another dimension. The listing places the home directly across from the community pool and recreation center, bringing a large residential parcel into close proximity to shared recreational facilities.
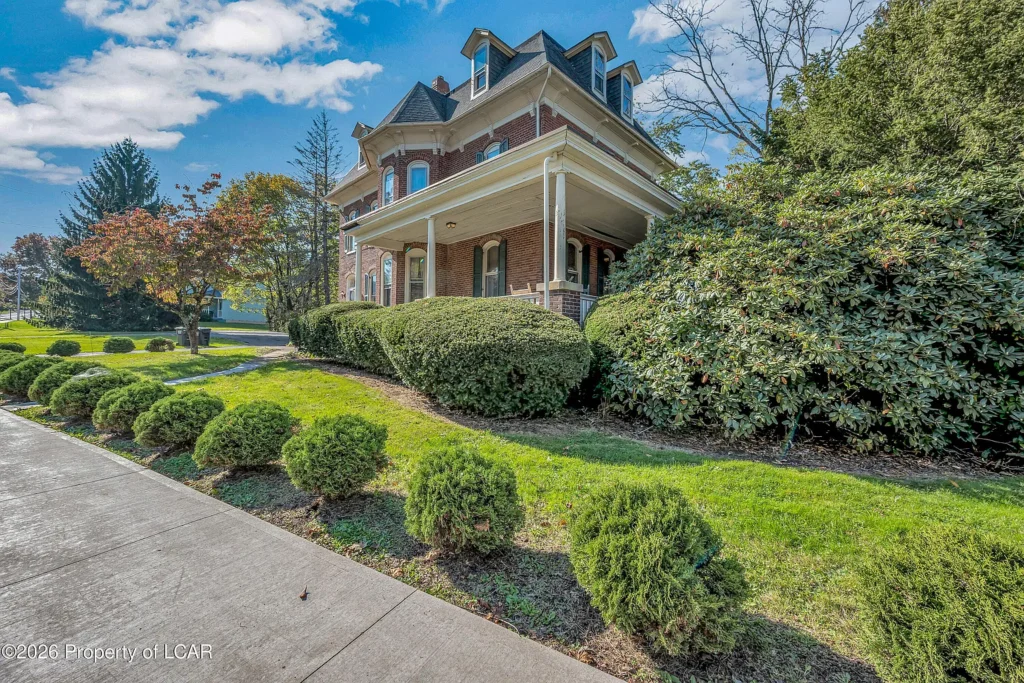
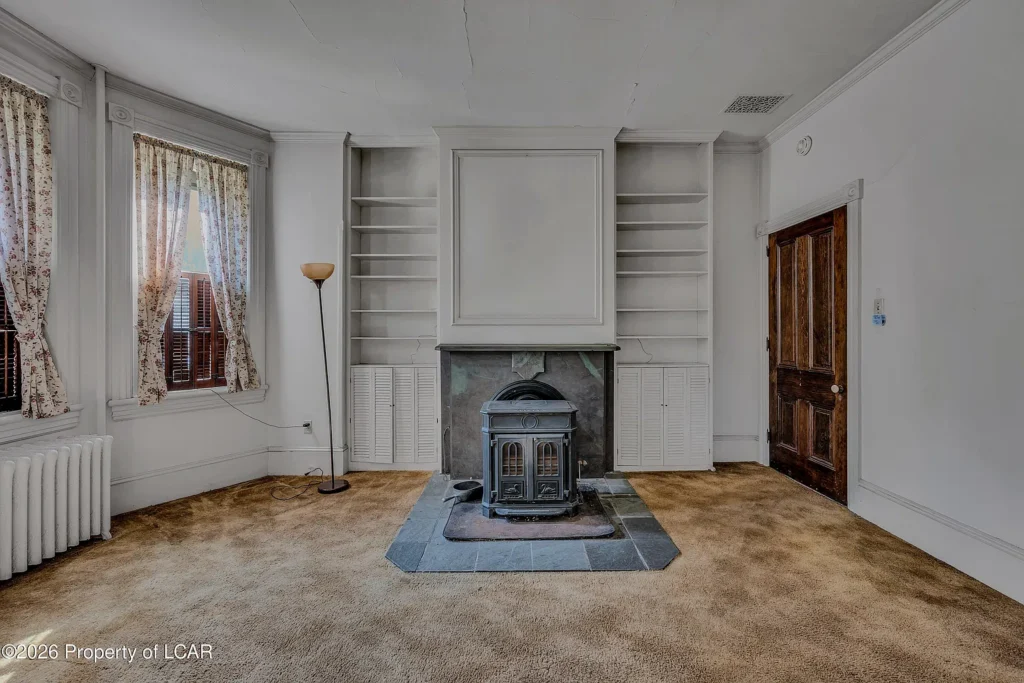
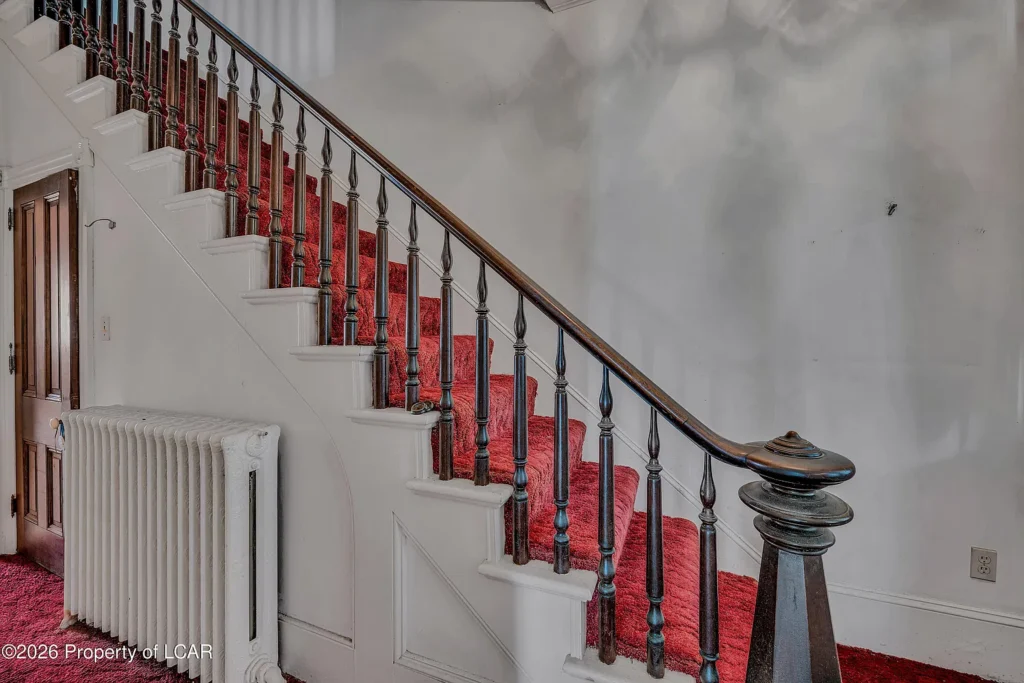
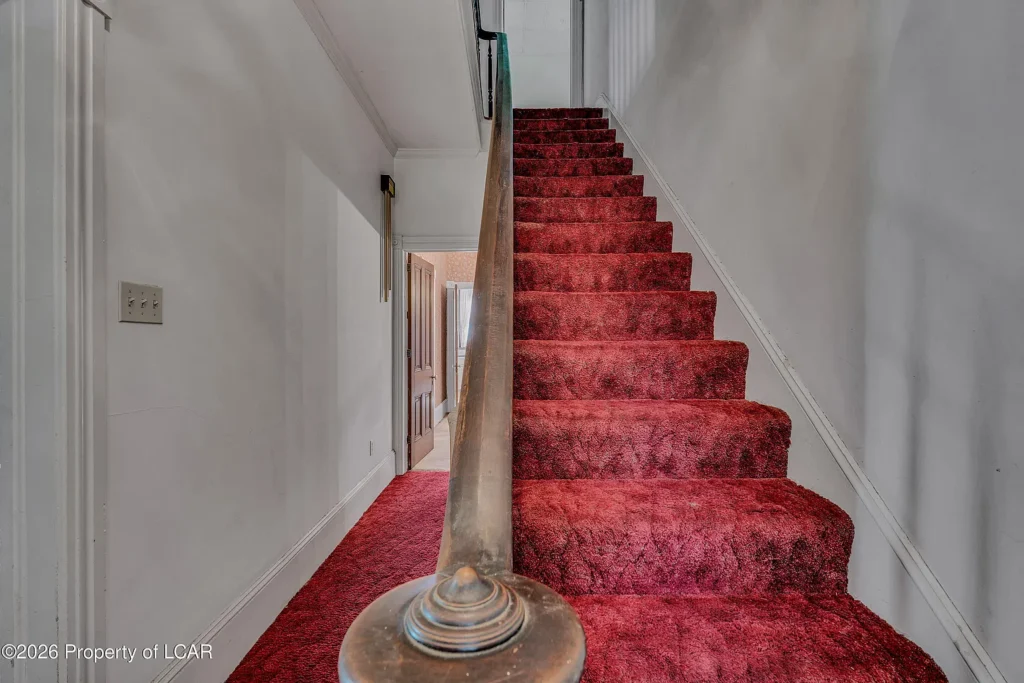
A Three-Story Brick House Built in 1878
The property’s three-story brick construction and reported nineteenth-century date establish the starting point for understanding the house. Its height gives it a substantial presence, while the acreage allows us to consider the residence together with its surrounding grounds.
An early construction date naturally raises questions about how the building developed. Which parts belong to the first period of construction? Have rooms changed purpose? When were utilities introduced or updated? The supplied description does not answer those questions, but they could form the basis of worthwhile research.
We should also distinguish age from a formal historic designation. The listing describes the property’s local historical interest without providing documentation of landmark status, preservation restrictions, or a specific architectural classification. Those matters would require separate confirmation.
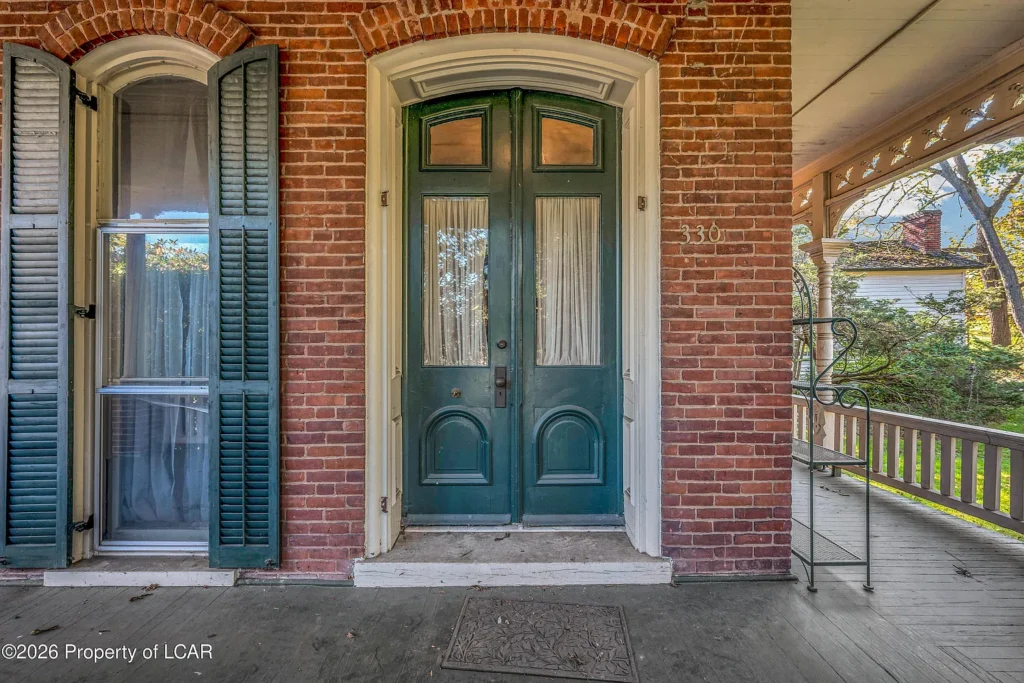
Six Bedrooms and Three Bathrooms
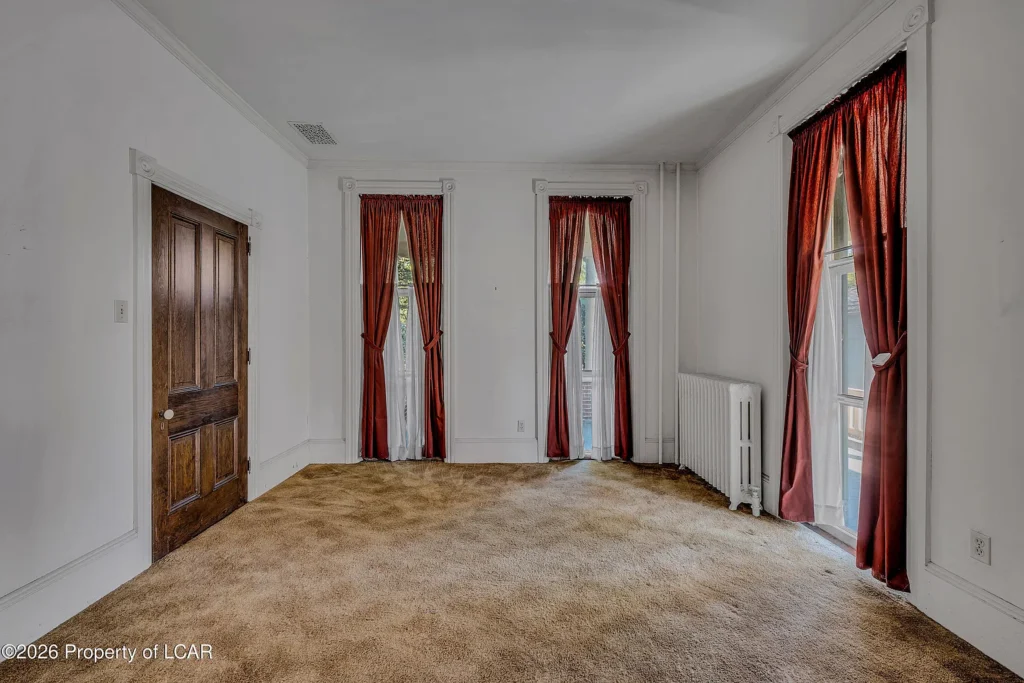
With six bedrooms and three bathrooms, the home offers numerous rooms within its advertised 2,573 square feet. That combination makes the arrangement of the interior especially important.
We would want to understand how the bedrooms are distributed across the three stories and where the bathrooms sit in relation to them. A room count gives us an overview, but a floor plan reveals how conveniently the house works.
For a household needing fewer sleeping rooms, some spaces might suit a study, library, craft room, or guest room, depending on their dimensions and condition. These are possible uses rather than established features of the property.
The supplied information does not specify the number of full and half bathrooms. Confirming that breakdown would help readers understand the accommodation more precisely, particularly when considering a home with six bedrooms.
The Traditional Summer Kitchen
The traditional summer kitchen is one of the most interesting features named in the listing. It broadens the property’s story beyond the principal residence and invites us to consider how work and domestic life were organized here.
For a future owner, the first task would be to establish what survives. The description does not explain the structure’s dimensions, equipment, utility connections, or present condition. Nor does it establish whether the summer kitchen is attached to the main house or stands separately.
Those details matter before imagining a new purpose. We would examine its existing materials, access, ventilation, and relationship to the grounds. Historical photographs or records might help explain how it was used and whether it has been altered.
Its value to an old-house enthusiast may lie as much in the evidence it preserves as in any potential modern use.
An Original Ice House Adds Historical Interest
The listing identifies an original ice house, another feature that distinguishes this property from a house offered solely on bedroom count and interior finishes.
The word “original” comes from the supplied marketing description. Further research would be needed to establish its construction date and relationship to the development of the estate. Its condition and surviving interior features are also unspecified.
We would approach the structure with curiosity and care. Before proposing changes, it would be useful to document its construction, openings, interior arrangement, and any evidence of earlier use.
Together, the summer kitchen and ice house give the grounds an additional layer of interest. They encourage us to view the property as a collection of related spaces, each potentially contributing to our understanding of the household’s past.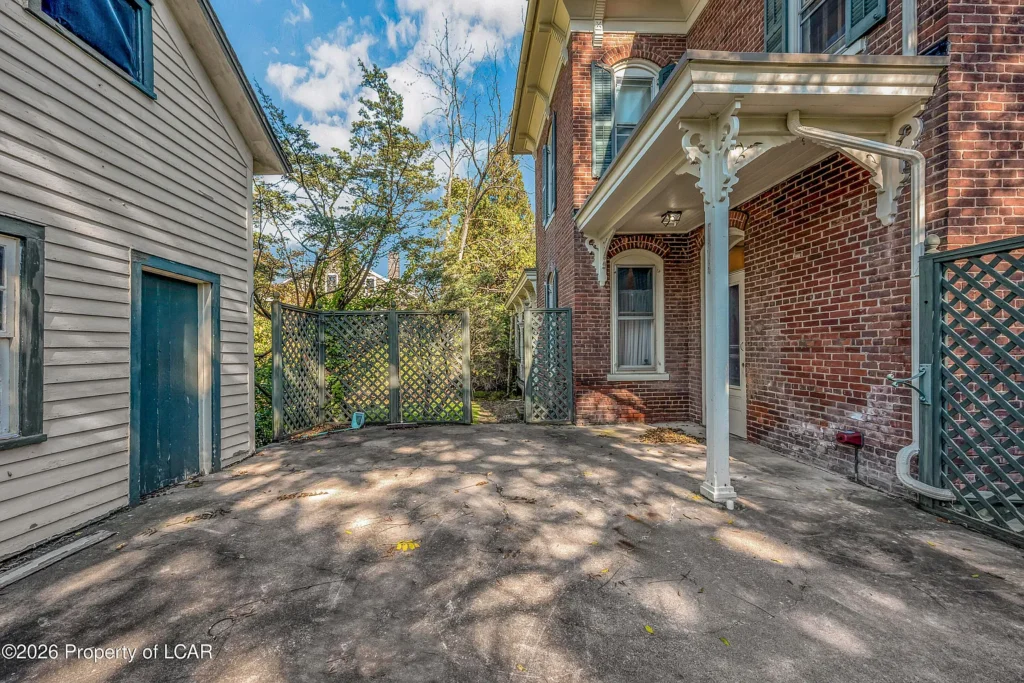
A 1.62-Acre Parcel in Downtown Conyngham
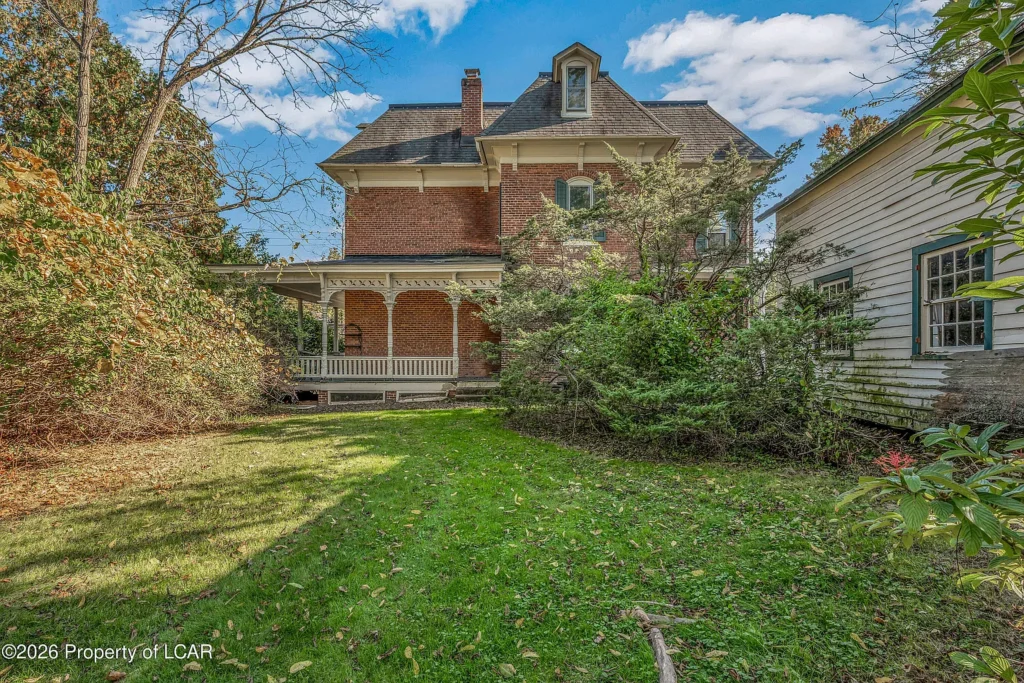
The advertised 1.62 acres are a significant part of this offering. The description rounds the grounds to approximately 1.6 acres, while the property details provide the more precise figure.
For readers who want outdoor space alongside an older house, the parcel creates possibilities worth examining. The listing suggests gardening, outdoor gatherings, and simply enjoying the grounds.
How those activities would fit depends on the site itself. We would want to understand the land’s shape, slopes, drainage, access, and the placement of the existing structures. Acreage alone does not establish how much open, level space is available.
A survey would also help clarify boundaries and any recorded access arrangements. That information would be useful before planning fences, substantial landscaping, or other changes to the grounds.
Across From the Community Pool and Recreation Center
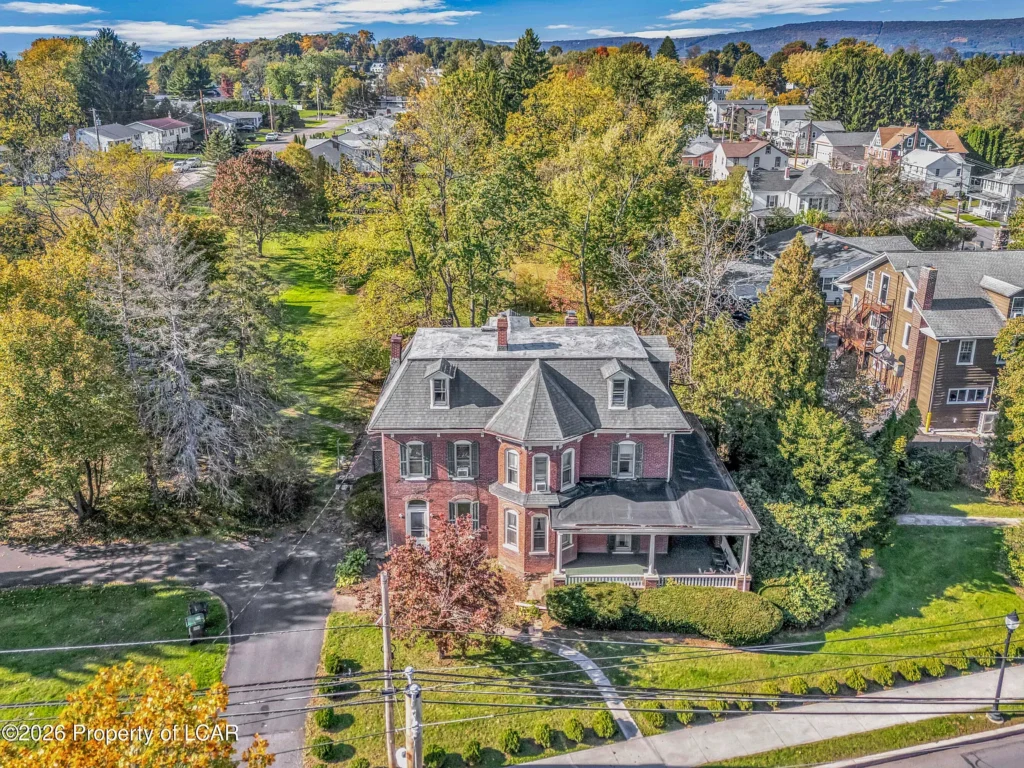
The property’s position opposite the community pool and recreation center provides a concrete point of reference for its location.
For those of us who value nearby recreational facilities, that proximity could be appealing. It offers a different setting from an isolated rural property, even though the house comes with substantial grounds.
We would still consider how the location feels at different times. Seasonal activity, traffic, pedestrian movement, and the position of entrances can influence daily life. A visit while the facilities are operating would give a fuller picture of the setting.
The supplied listing does not establish walking routes, membership arrangements, or facility schedules. Its verified contribution here is the stated relationship between the house and the recreation facilities across the street.
Understanding the Home’s Present Condition
The description emphasizes character, space, and historical features, but it does not provide a detailed account of the building’s condition or recent improvements.
We do not have confirmed information about the age of the roof, heating and cooling equipment, electrical installation, plumbing, windows, or foundation repairs. Likewise, the description does not establish that the home needs a particular level of restoration.
That leaves room for a careful, property-specific assessment. We would review disclosures and available maintenance records, then examine the main house and each additional structure according to its construction and condition.
For a property with several historically interesting components, a clear understanding of maintenance needs would help guide both immediate priorities and longer-term plans.
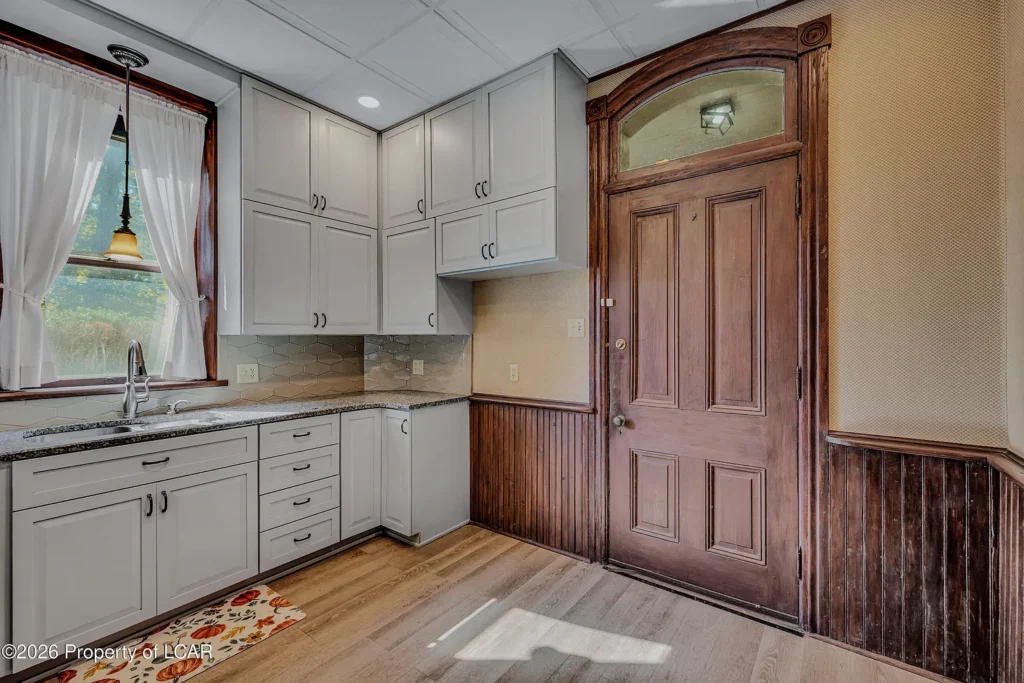
Considering the House and Grounds Together
The strongest reason to examine 330 Main Street is the combination of features. The three-story brick residence provides the principal accommodation, while the summer kitchen, ice house, and acreage extend the property’s interest beyond the interior.
We would evaluate those elements together. Their placement may influence how the grounds are used, how maintenance is organized, and which views or relationships a future owner wants to preserve.
The next chapter would depend on the buyer’s needs and what a closer assessment reveals. The supplied details give us a substantial nineteenth-century house with unusual accompanying structures; they also leave important questions about layout, condition, and documented history for further investigation.
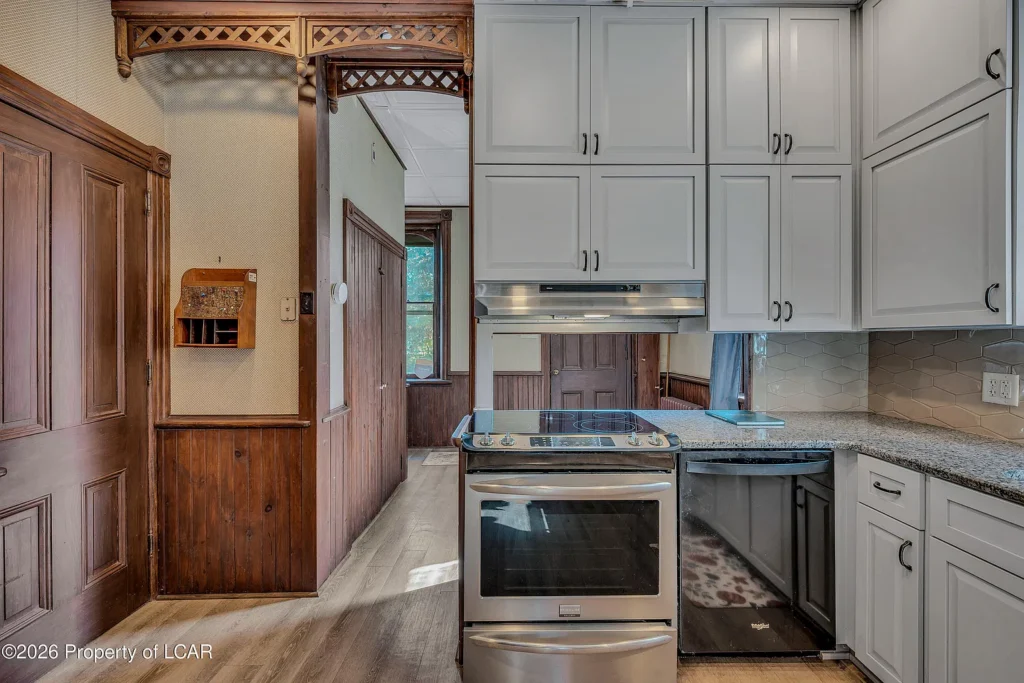
Property Details: 330 Main Street, Conyngham, Pennsylvania
- 💵 Asking price: $425,000
- 📍 Address: 330 Main Street, Conyngham, PA 18219
- 🛏️ Bedrooms: 6
- 🛁 Advertised bathrooms: 3; full/half breakdown not supplied
- 📐 Listed interior area: 2,573 square feet
- 🌳 Listed lot size: 1.62 acres
- 📅 Reported year built: 1878
- 🏠 Main residence: Three-story brick house
- 🍳 Additional feature: Traditional summer kitchen
- 🧊 Historical feature: Original ice house, as described in the listing
- 🏊 Location: Directly across from the community pool and recreation center
- 👤 Listing agent: Sandra Polguy
- ☎️ Agent telephone: 607-857-2991
- 🏢 Brokerage: Lewith & Freeman, Mountaintop
- 📞 Office telephone: 570-474-9801
- 📋 MLS number: 26-5476
- 🔎 Listing source: Luzerne County AOR
From Zillow