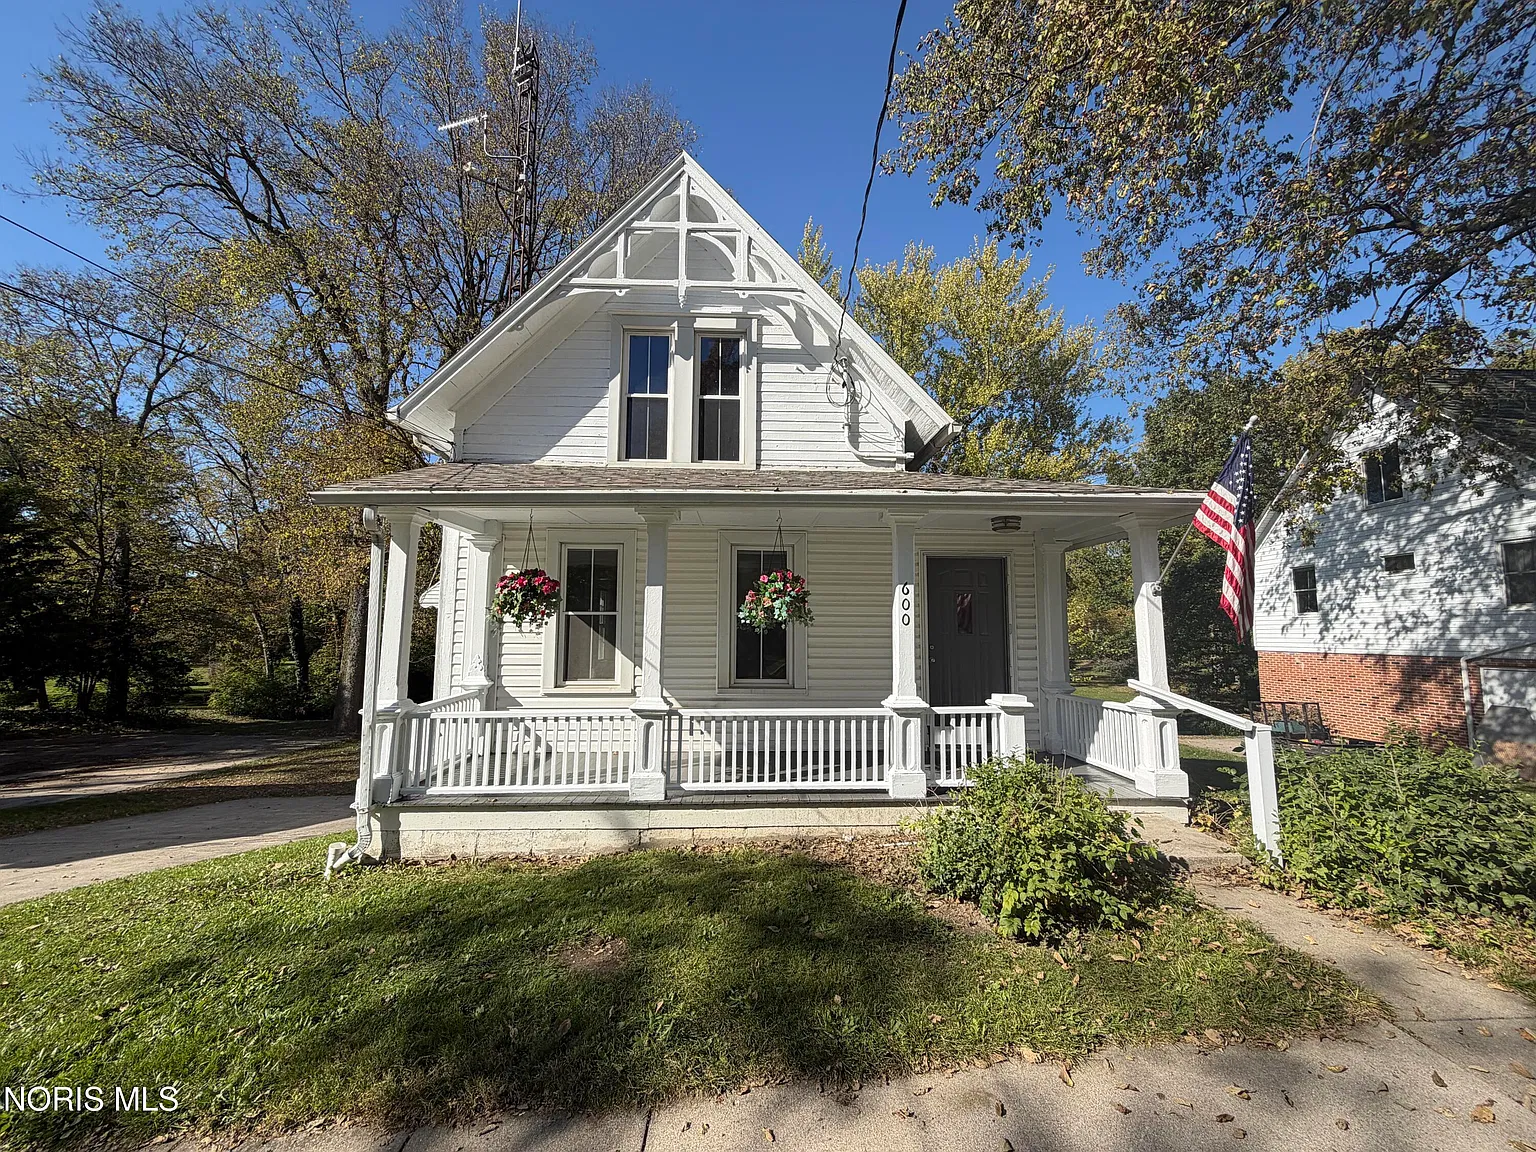
At 600 Holgate Avenue in Defiance, Ohio, a house dating to 1857 is being offered with 1.06 acres and access to the Maumee River. The asking price is $120,000, and the supplied listing identifies two bedrooms, two bathrooms, and 804 square feet of interior space.
The property comes with a clear distinction between completed exterior work and the project ahead. According to the description, the house has a new roof and fresh exterior paint, while the interior requires a complete gut renovation. For those of us interested in older homes, that makes this an opportunity to investigate carefully: a nineteenth-century building with substantial grounds, river access, and significant work remaining inside.
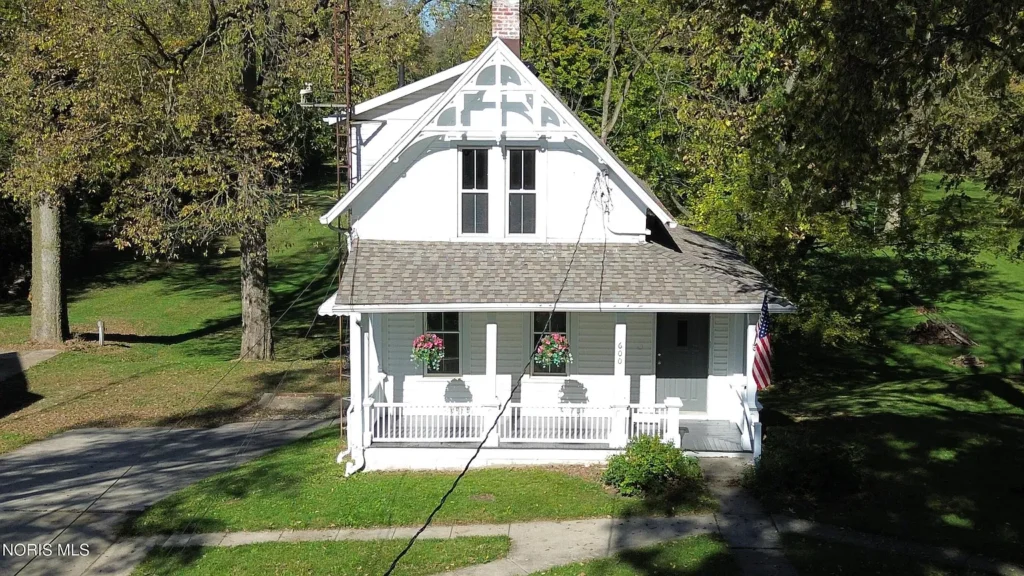
A Defiance House Dating to 1857
The reported 1857 construction date places this house’s beginnings before the American Civil War. That age is an important part of its appeal, although the listing does not provide a detailed ownership history or explain how the building has changed over time.
We should distinguish the recorded year from assumptions about surviving features. The supplied information does not identify original flooring, staircases, fireplaces, doors, or decorative woodwork. It also does not establish a particular architectural style or formal historic designation.
Research could help build a fuller account. Earlier photographs, deeds, maps, and local records might reveal previous alterations and explain the house’s relationship to the surrounding neighborhood. For an owner planning substantial interior work, that information could help guide decisions about what to retain.
A Complete Interior Renovation Is Required
The most consequential detail in the listing is its statement that the interior is ready for a complete gut renovation. We should understand this as a substantial rehabilitation project rather than a home needing only paint, flooring, or new furnishings.
The description does not specify whether interior demolition has already begun or how much material remains. It also does not provide a room-by-room condition report. Those questions would need to be answered through a viewing and further information from the listing agent.
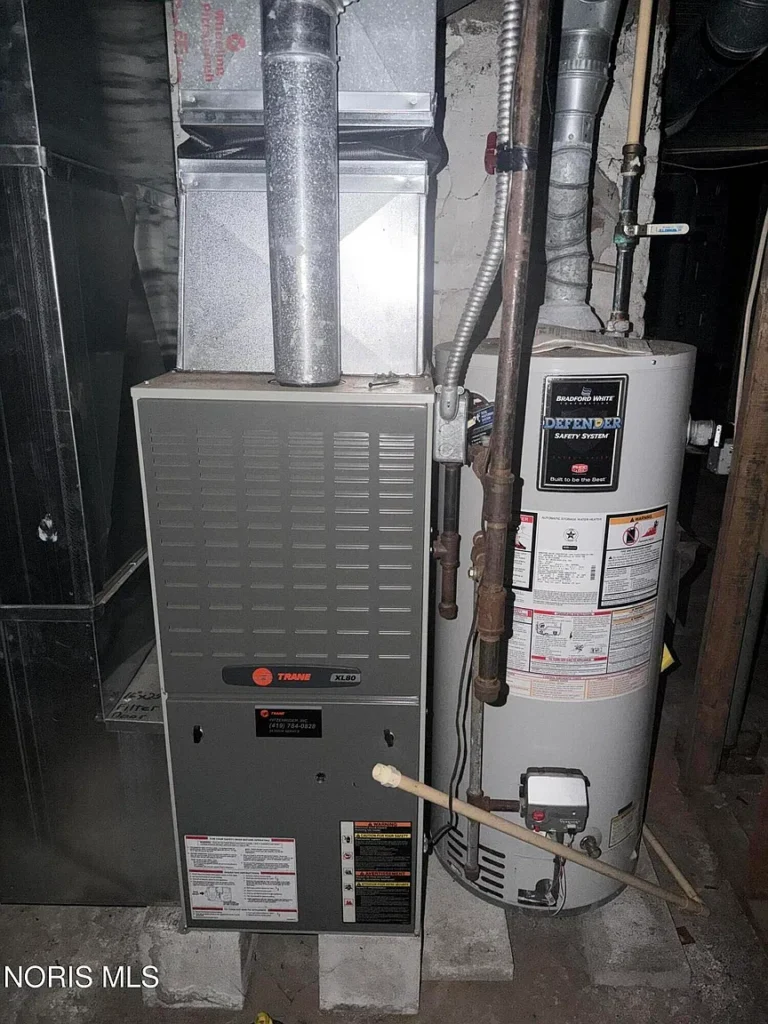
Before developing a finished design, we would want a clear assessment of the building’s structure and essential systems. The eventual scope could depend on conditions that are difficult to establish from a short description, particularly where walls, floors, or ceilings conceal earlier work.
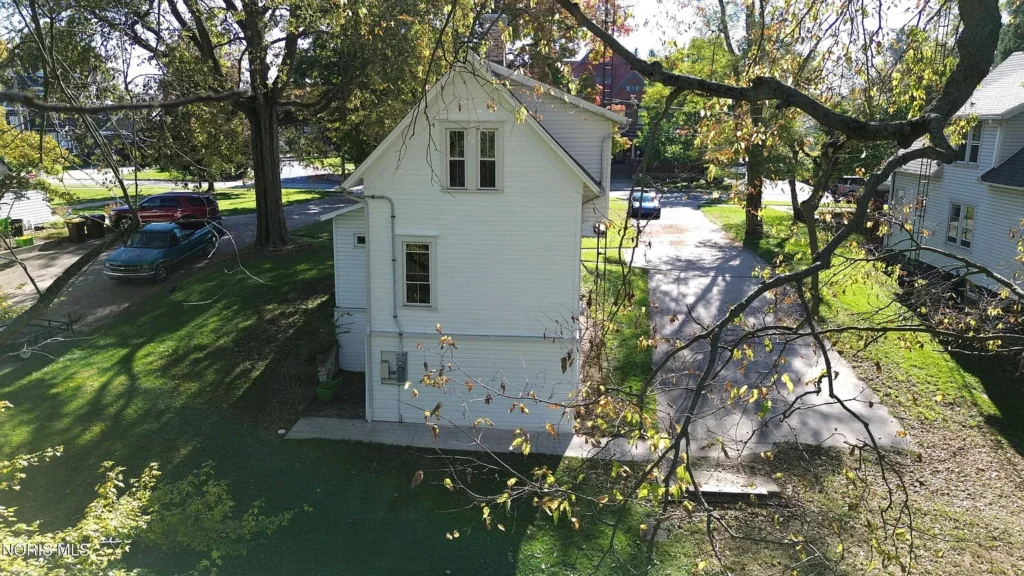
New Roof and Fresh Exterior Paint
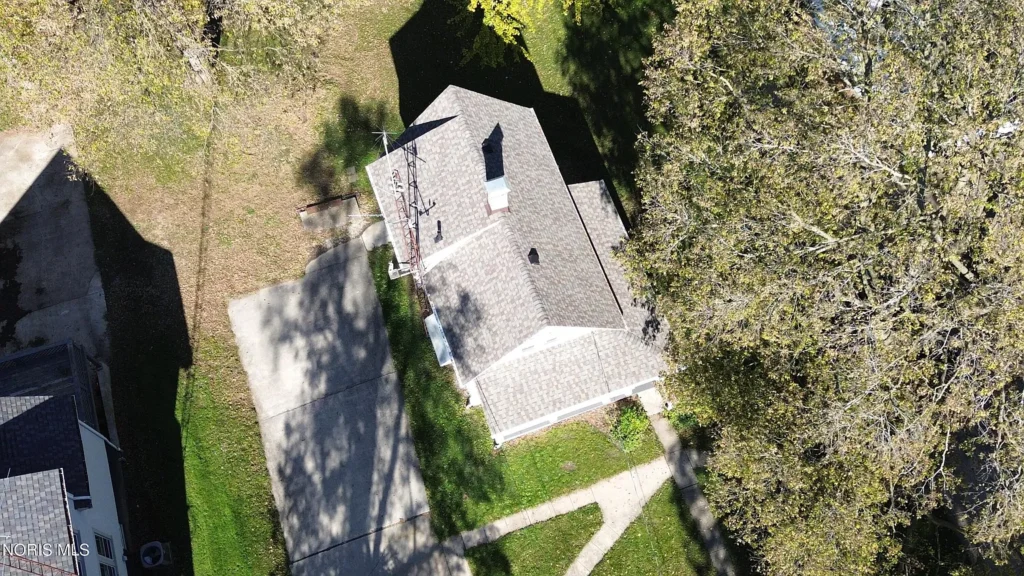
The reported new roof and fresh paint are useful pieces of information. They indicate that exterior work has taken place before the property’s next stage of rehabilitation.
However, the supplied details do not identify the roofing material, installation date, contractor, warranty, or extent of any underlying repairs. We would ask whether the work involved a full replacement and whether records are available.
The same approach applies to the paint. Knowing which surfaces were prepared and coated would help us understand the scope of the improvement. These updates deserve consideration on their own terms, alongside a broader inspection of the exterior.
For a future owner, documentation would provide a clearer starting point for maintenance planning and help avoid assumptions about work that may still be needed.
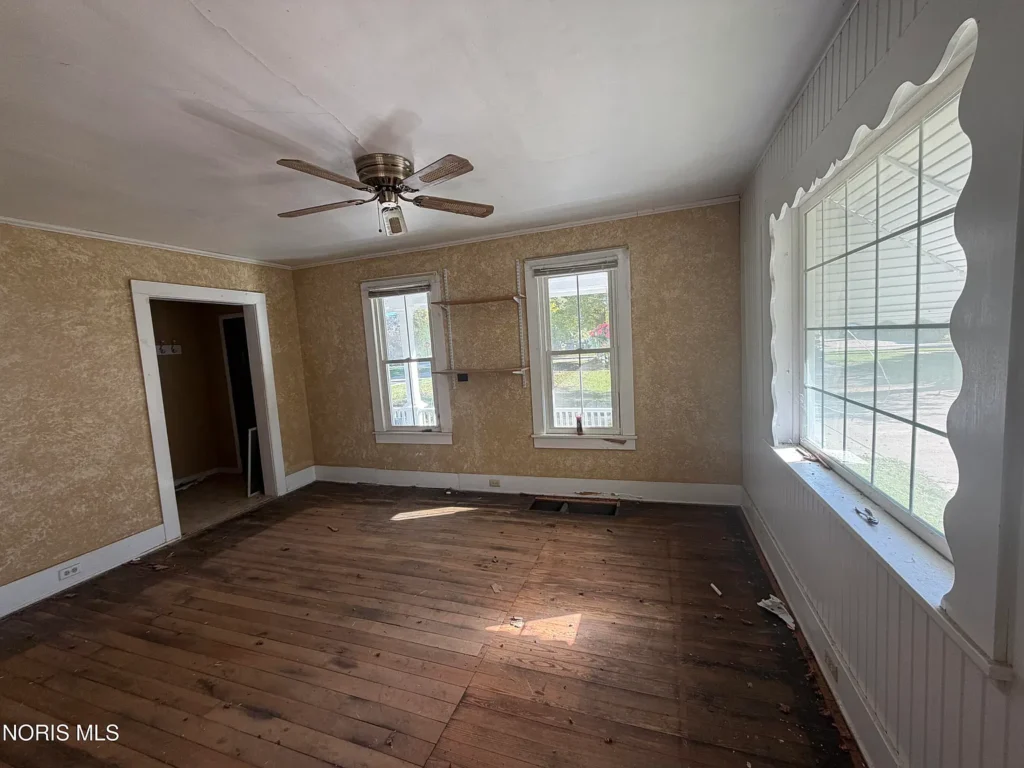
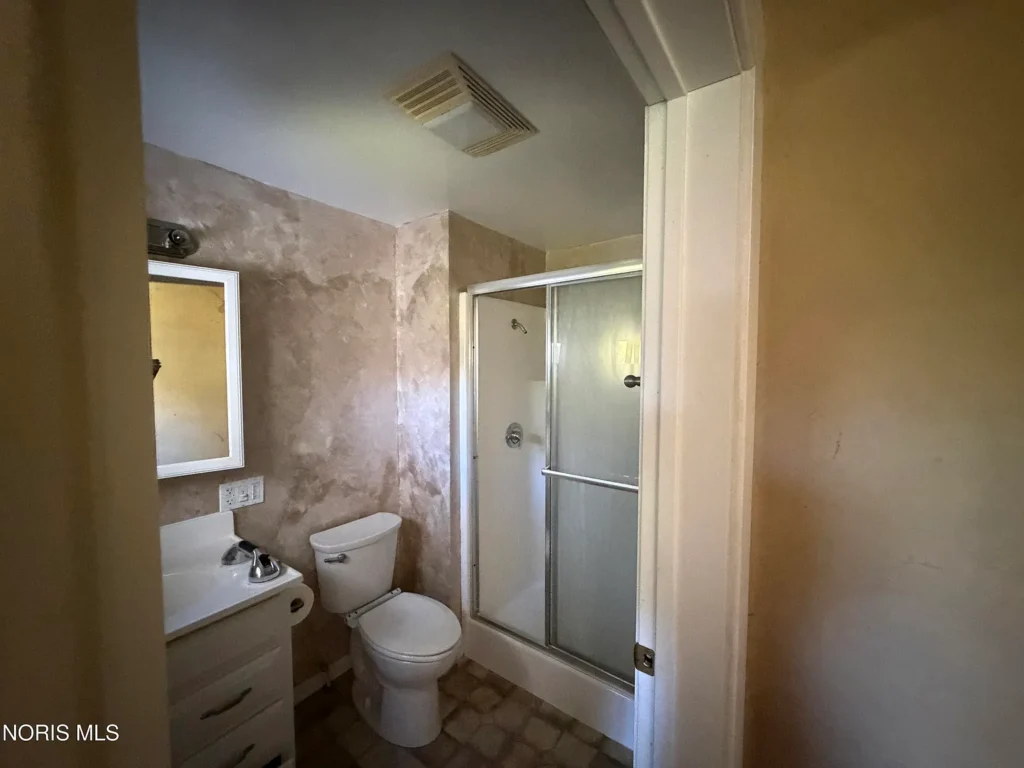
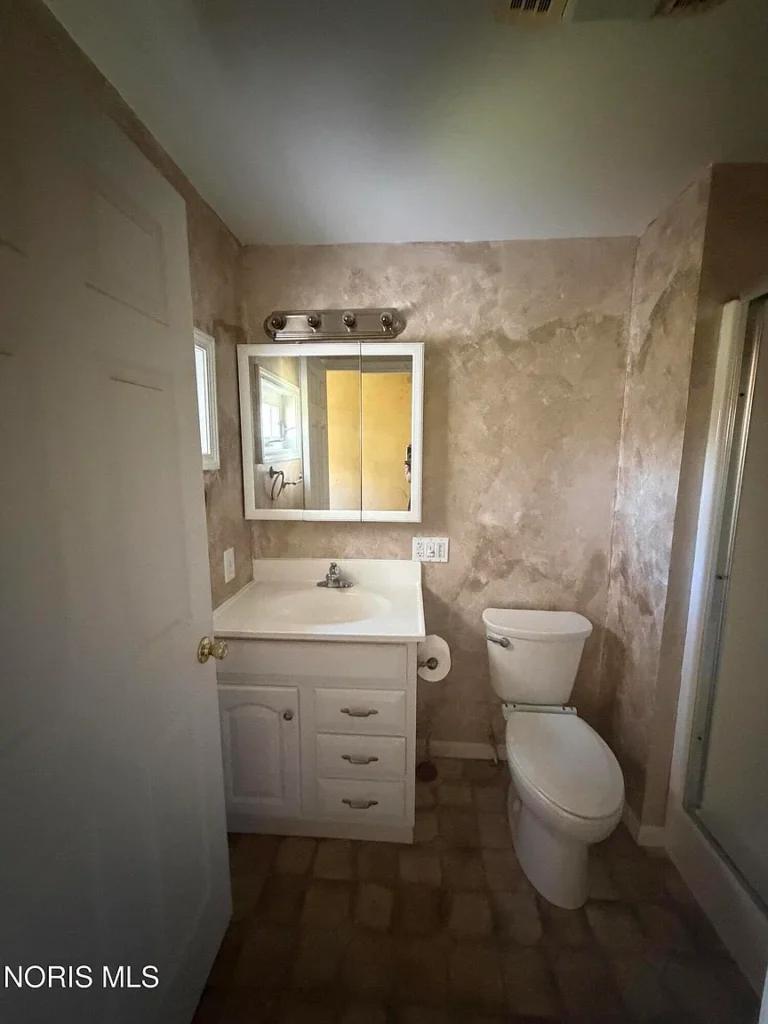
Two Bedrooms and Two Bathrooms in 804 Square Feet
The advertised 804-square-foot interior makes this a relatively compact house, especially when considered alongside its acre-plus parcel. The listing reports two bedrooms and two bathrooms, but it does not provide their dimensions or specify the full and half bathroom breakdown.
Because the interior requires comprehensive renovation, the existing arrangement deserves close examination. We would want to understand where the rooms sit, how they connect, and whether the current layout makes effective use of the available area.
A compact home benefits from careful decisions about circulation, storage, and furniture placement. A measured floor plan could help test those choices before construction begins. Any proposed changes would need to account for structural conditions, utility routes, and applicable requirements.
A 1.06-Acre Lot With Space Around the House
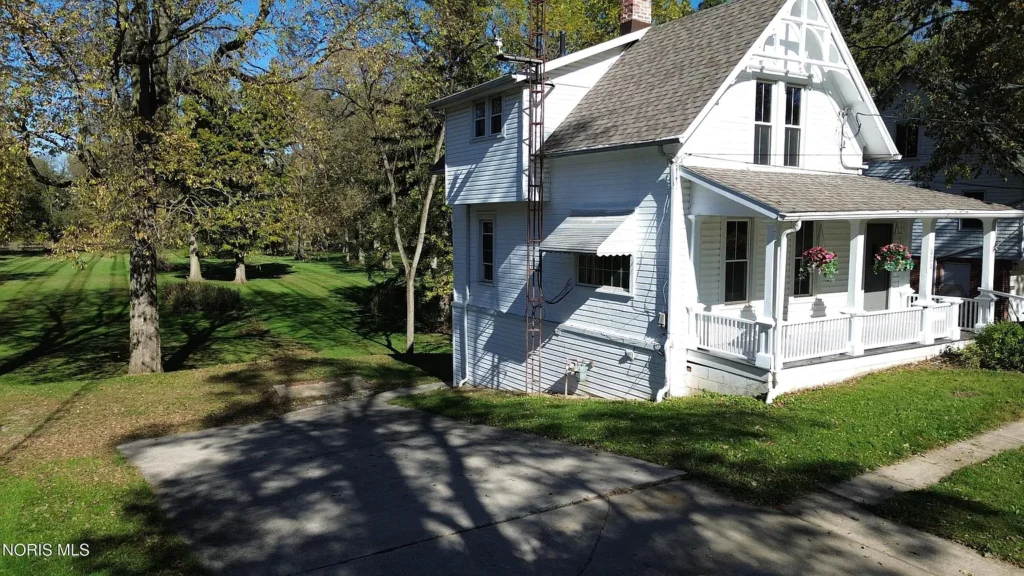
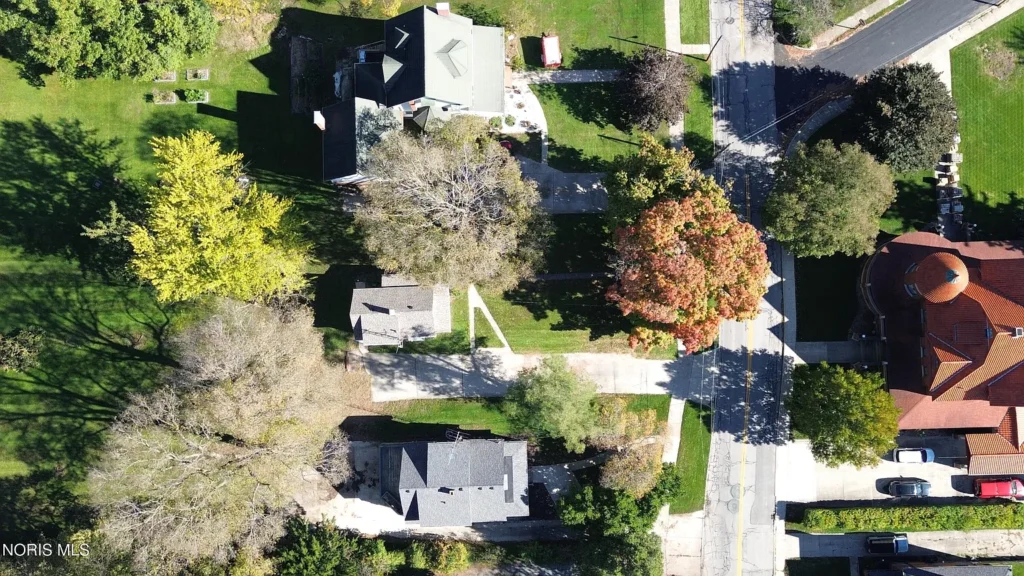
The property’s 1.06-acre lot is one of its most notable advertised features. The description refers to spacious grounds, giving the outdoor setting a prominent role in the offering.
For readers interested in gardening or spending time outside, the acreage provides a reason to examine the site in detail. We would want to see how the land is distributed around the house and how much is level, accessible, and practical to maintain.
Parcel size alone does not establish usable space. Slopes, drainage, vegetation, access routes, and any restrictions can influence what is possible. A survey would help clarify boundaries before plans are made for fencing, landscaping, or additional structures.
The grounds should therefore be evaluated as carefully as the interior, with attention to both enjoyment and ongoing upkeep.
Maumee River Access Adds a Distinctive Feature
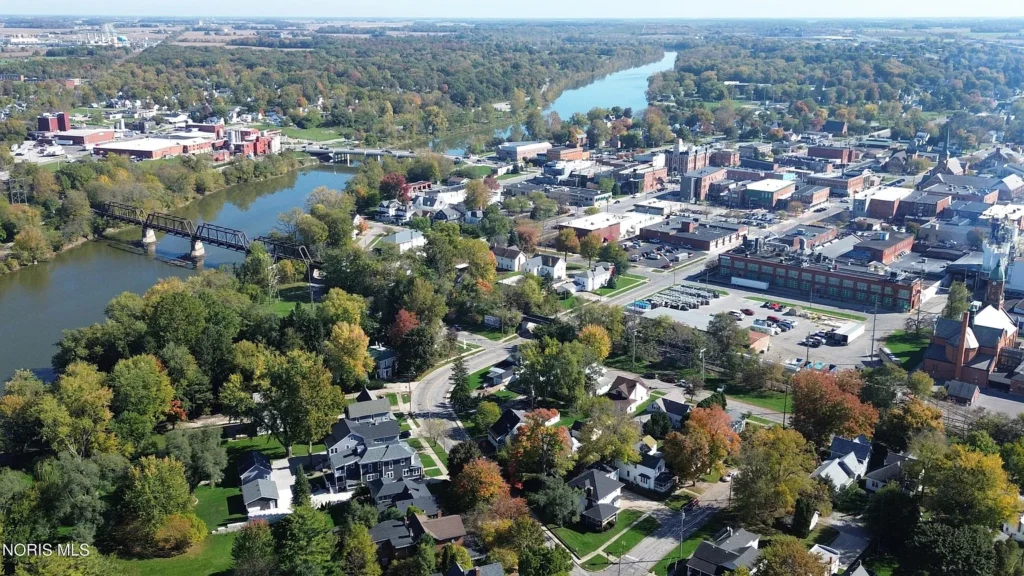
The listing specifically advertises access to the Maumee River. That connection distinguishes the property from a house whose appeal rests entirely on its age or interior accommodation.
The description does not explain the nature of the access. It does not confirm private river frontage, a dock, a boat launch, or any particular recreational right. We should therefore use the listing’s precise wording until those details are established.
For a prospective owner, useful questions would include where the access lies, how it is reached, and whether it is documented through ownership or an easement. Understanding the river’s relationship to the parcel would also help clarify drainage, maintenance, and any limitations affecting future work.
Outdoor Parking and the Holgate Avenue Location
The supplied description identifies ample outdoor parking and characterizes the setting as a downtown location with a neighborhood feel. No garage or covered parking structure is specified.
We would assess how vehicles enter and move around the property, including whether the parking area remains convenient when contractors or deliveries are present. During rehabilitation, access for equipment and materials can affect how work is organized.
The location also deserves an ordinary, practical assessment. Visiting at different times would help us understand nearby activity, traffic, and the experience of arriving at the property. The supplied information does not establish walking distances to shops, parks, or other destinations, so those conveniences should be checked individually.
Planning the Next Stage of the House
For this property, a useful starting point would be to document existing conditions before committing to finishes or a final room arrangement. We would separate work needed to protect and stabilize the building from later decisions about appearance.
A clear scope would also help reconcile the compact interior with the intended use. The goal might be a comfortable two-bedroom residence, but the available information does not establish a completed design or an approved renovation plan.
The $120,000 asking price is only one part of that assessment. The listing supplies no renovation estimate, and the completed exterior work does not quantify the cost of rebuilding the interior. Contractor assessments and property-specific findings would be needed to develop a realistic project budget.
Property Details: 600 Holgate Avenue, Defiance, Ohio
The appeal of this offering comes from its combination of an 1857 construction date, 1.06 acres, Maumee River access, and reported exterior improvements. Its central limitation is equally clear: the interior requires a complete renovation.
- 💵 Asking price: $120,000
- 📍 Address: 600 Holgate Avenue, Defiance, OH 43512
- 🛏️ Advertised bedrooms: 2
- 🛁 Advertised bathrooms: 2; full/half breakdown not supplied
- 📐 Listed interior area: 804 square feet
- 🌳 Listed lot size: 1.06 acres
- 📅 Reported year built: 1857
- 🌊 Water-related feature: Maumee River access; specific rights and arrangements to be confirmed
- 🏠 Reported exterior work: New roof and fresh paint
- 🔨 Interior condition: Complete gut renovation required
- 🚗 Parking: Outdoor parking described in the listing
- 👤 Listing agent: Kathryn Groff
- ☎️ Agent telephone: 773-426-6977
- 🏢 Brokerage: Sam Switzer Realty LLC
- 📋 MLS number: 10015021
- 🔎 Listing source: NORIS
From Zillow