
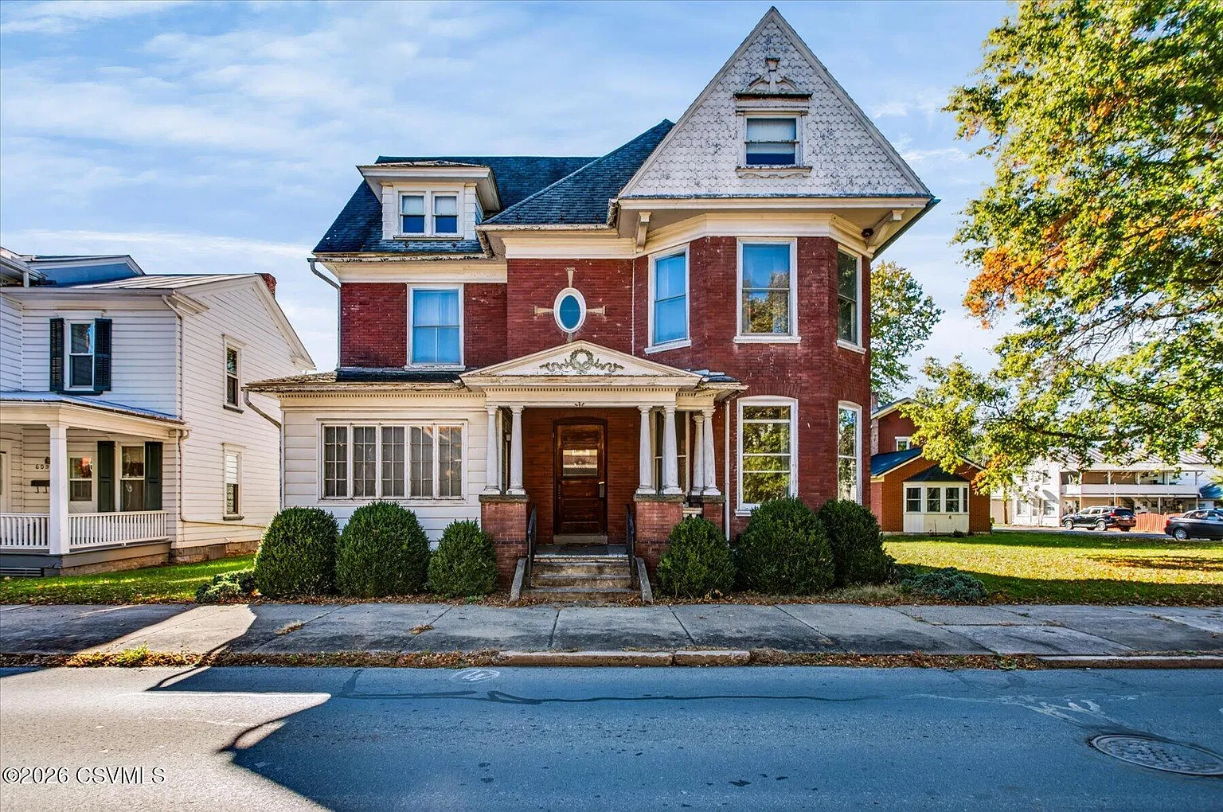
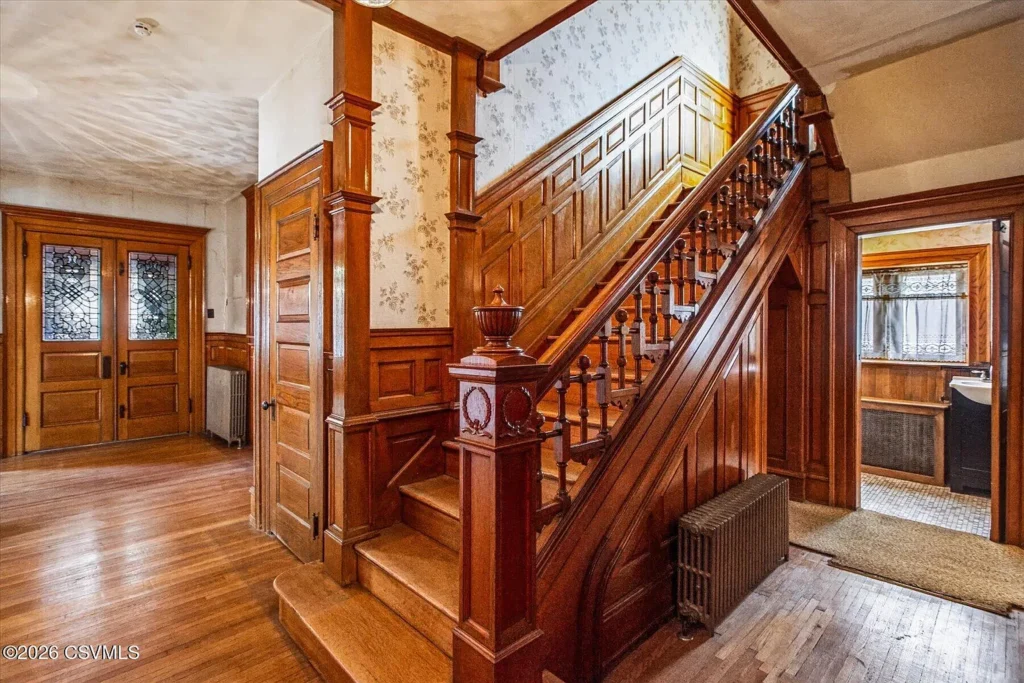
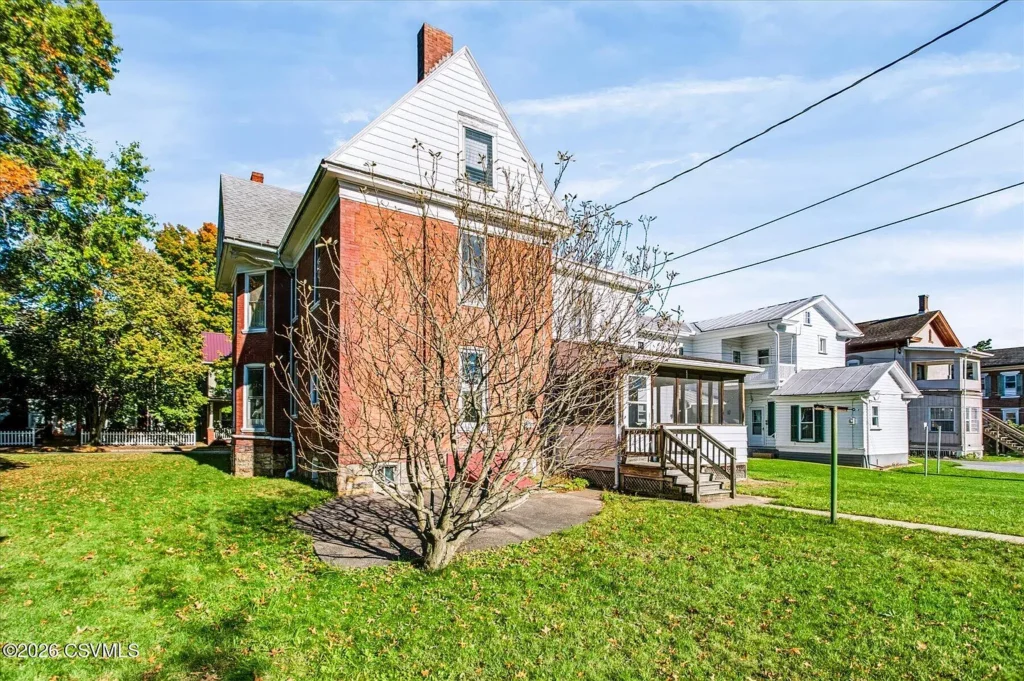
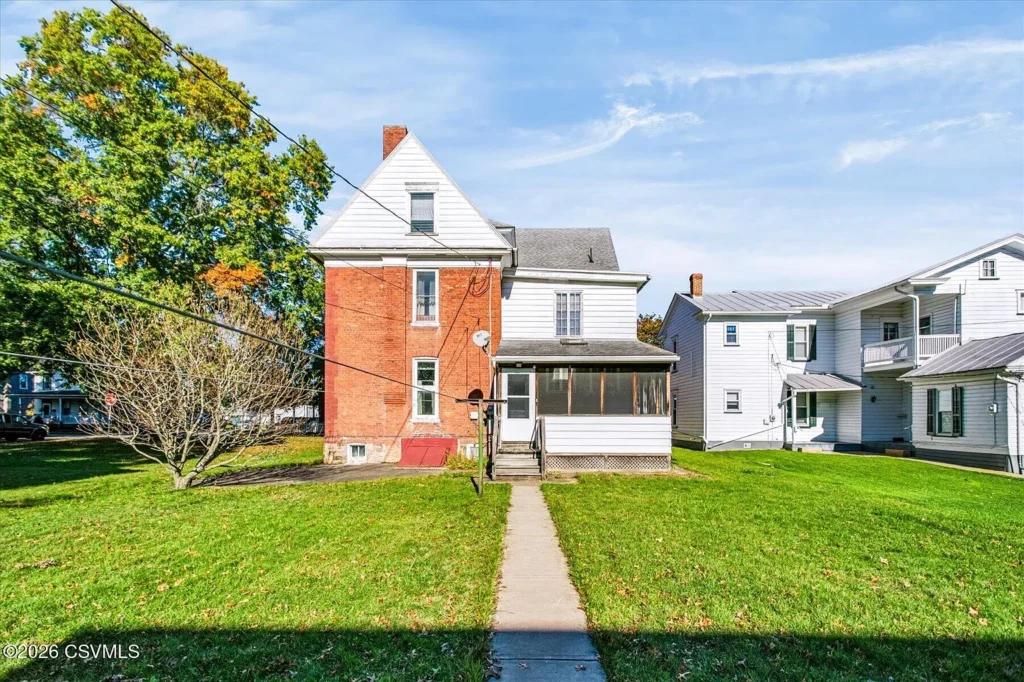
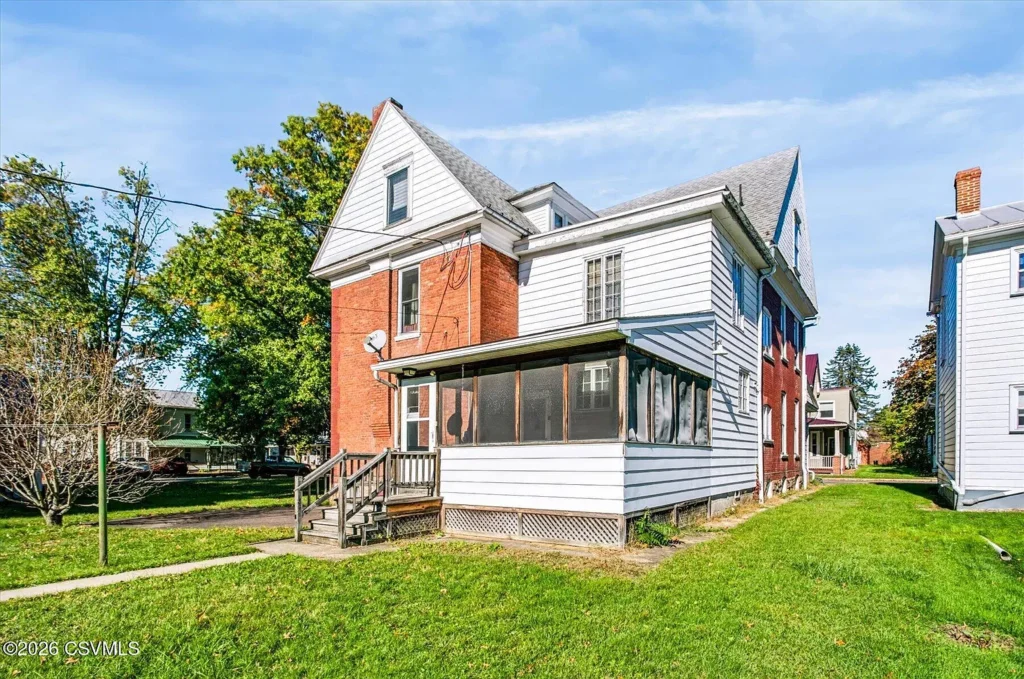
Stained-glass windows, ornate woodwork, and multiple pocket doors distinguish 611 Main Street in Watsontown, Pennsylvania. Listed at $179,900, this six-bedroom, two-bathroom brick home dates to 1895 and includes a screened porch, a full attic, and an oversized garage described in the marketing materials as a garage/barn. The current listing presents a house that retains much of its vintage interior while offering opportunities for restoration.
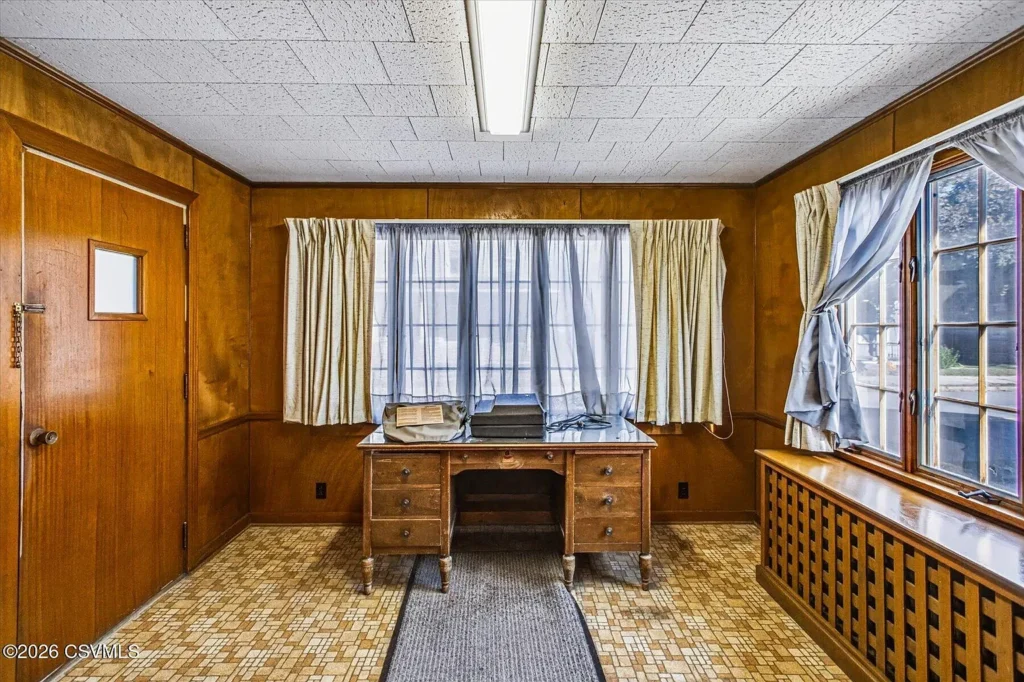
For those of us drawn to older houses, the attraction begins with the surviving details. Here, the interior also has an unusual history: the listing reports that the property once accommodated a doctor’s office. Two entrances and two stairways contribute to a layout worth exploring carefully before planning changes.
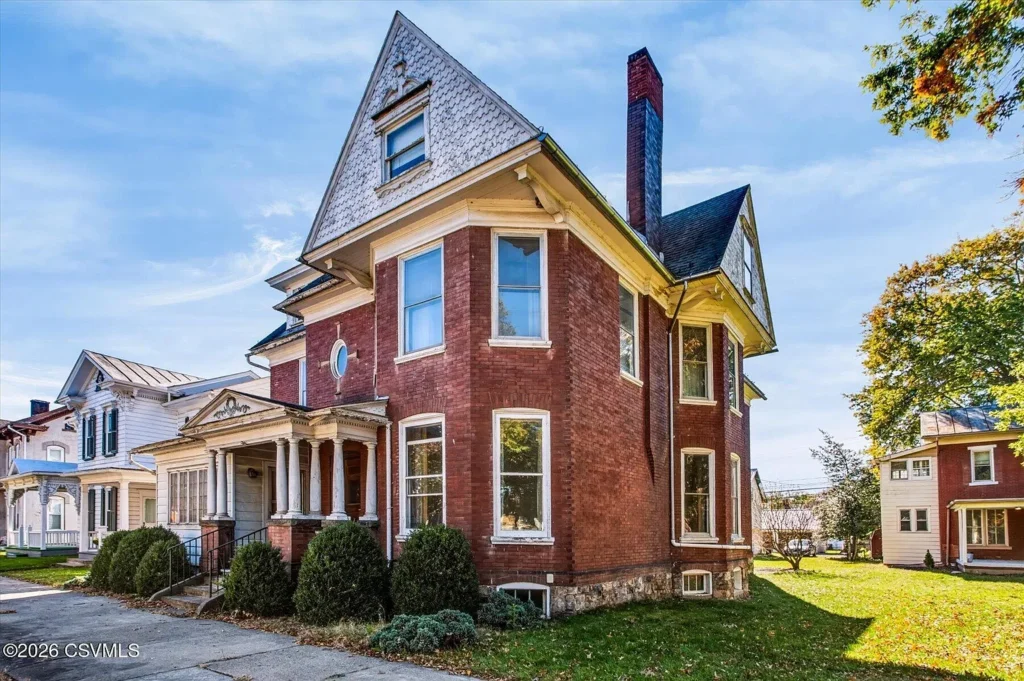
A Nineteenth-Century Brick Home on Main Street
The reported 1895 construction date places the home near the end of the nineteenth century. Its brick exterior and substantial interior accommodation provide the framework for a property whose appeal depends heavily on existing craftsmanship.
We should distinguish the listing’s description of historical character from a documented architectural history. The available information does not establish a formal landmark designation, identify the original architect, or provide a complete account of previous owners.
Those unanswered questions could make local research worthwhile. Historic photographs, directories, deeds, and maps might help explain how the house developed and when particular alterations occurred. For an owner interested in preservation, understanding that sequence could guide decisions about repairs and future use.
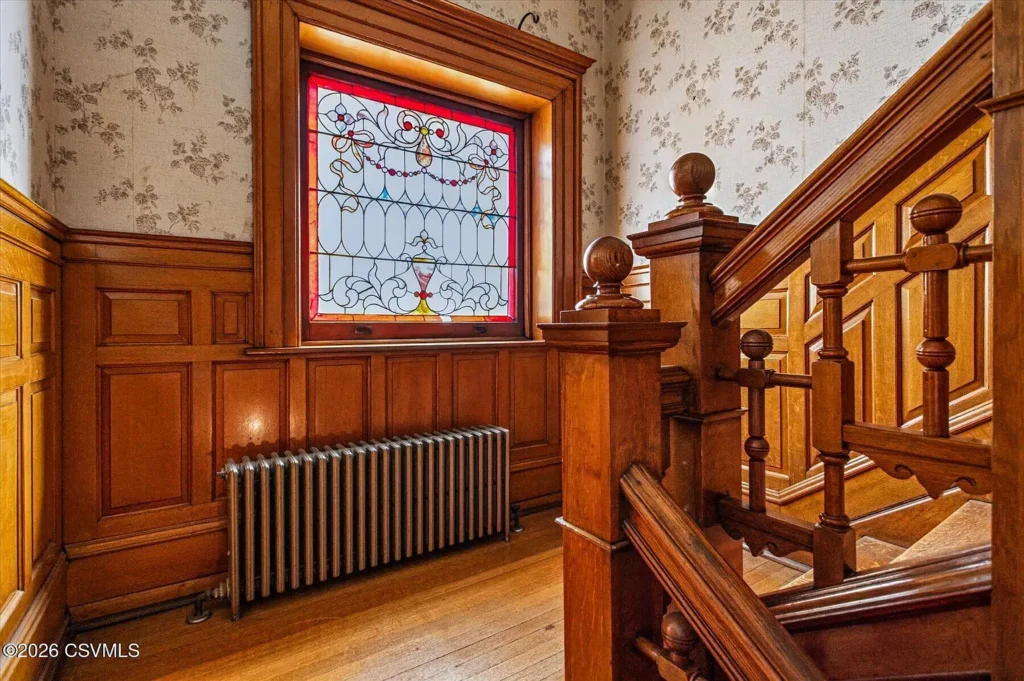
Stained Glass, Woodwork, and Pocket Doors
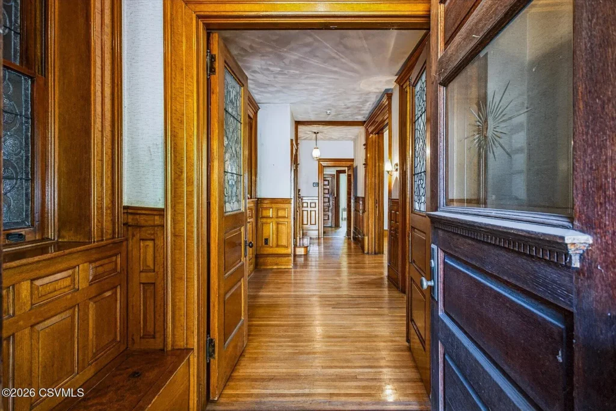
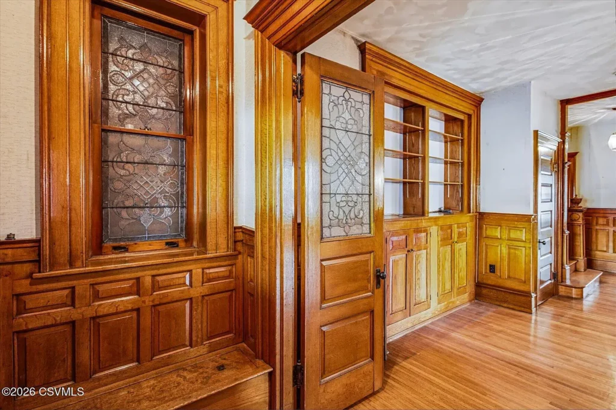
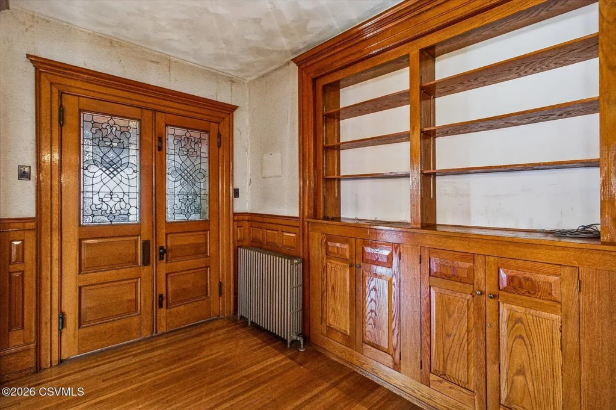
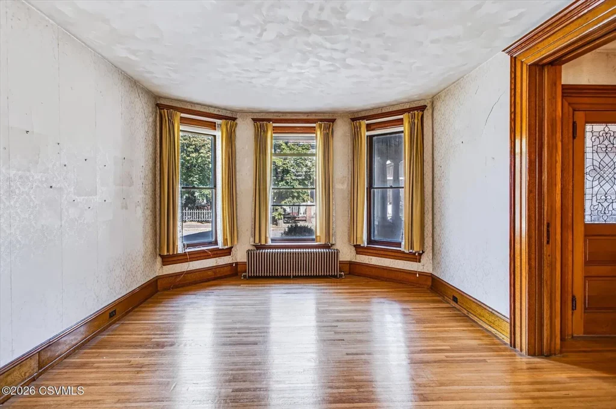
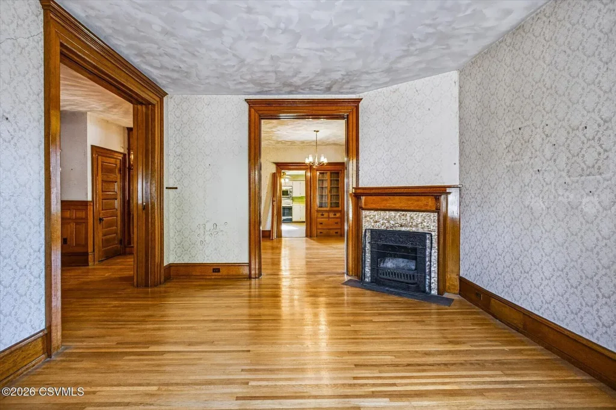
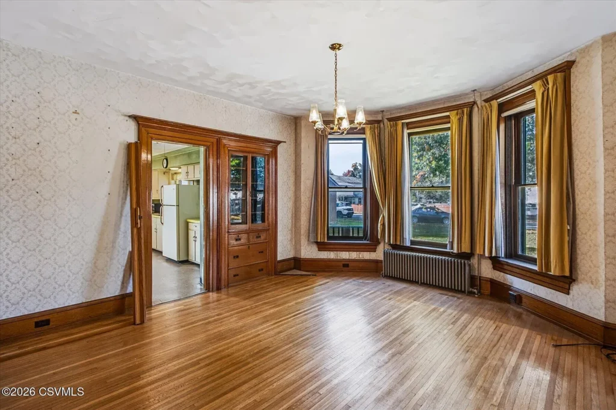
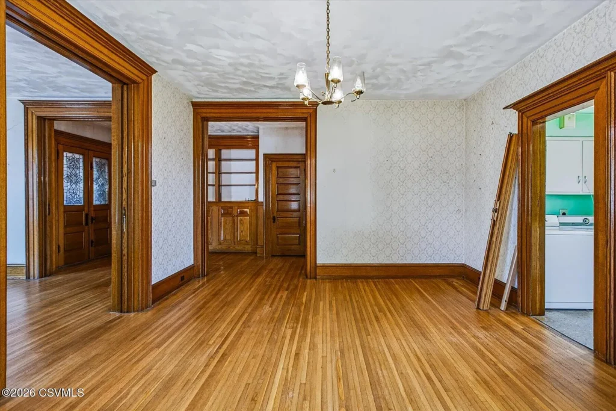
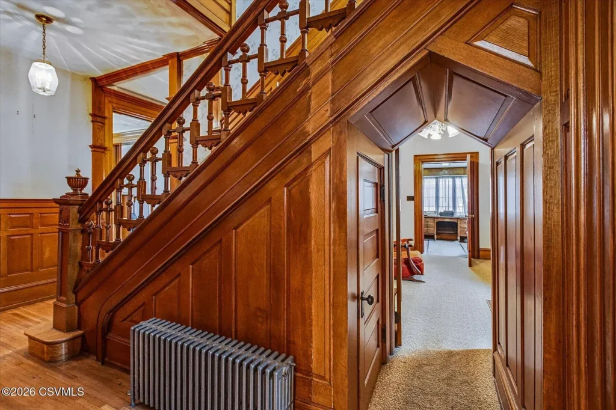
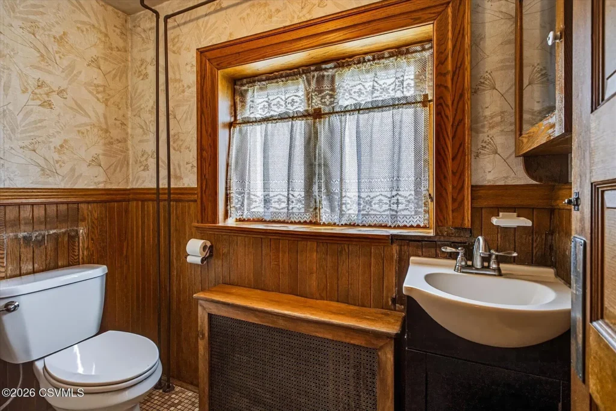
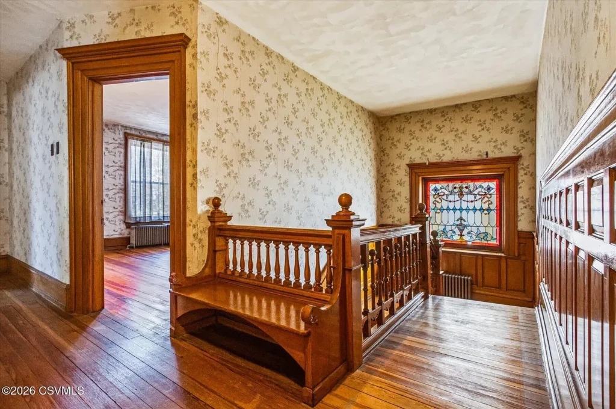
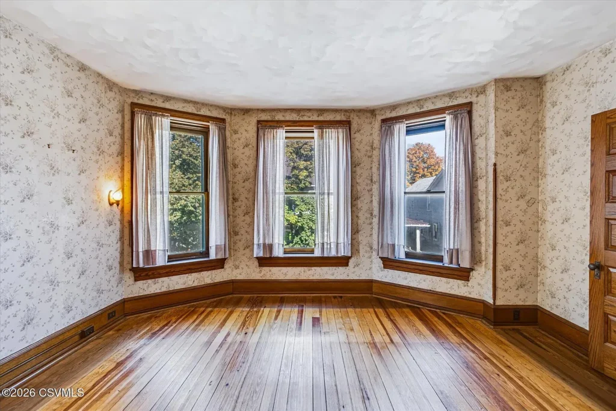
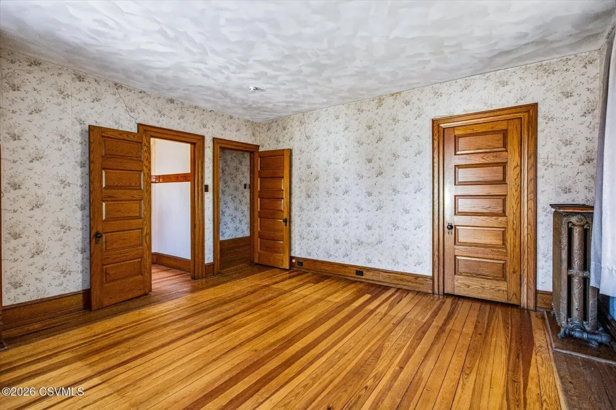
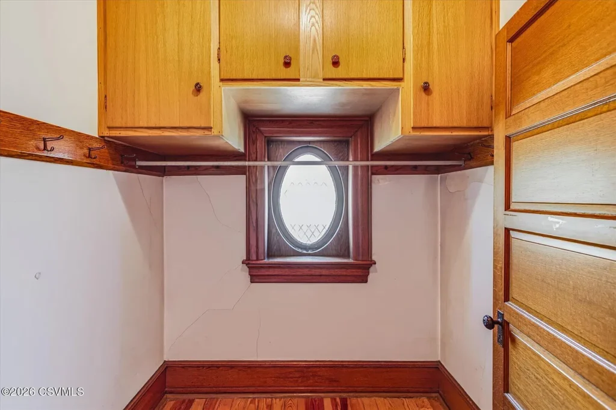
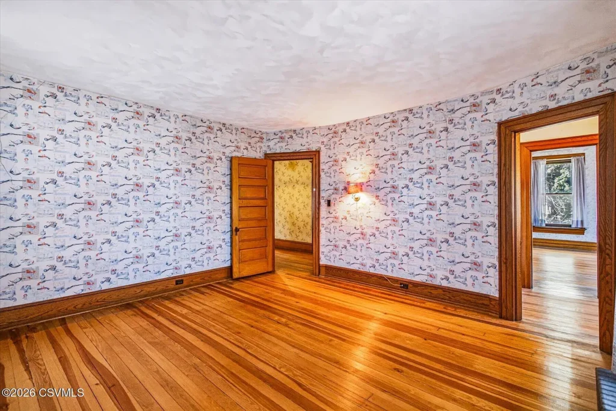
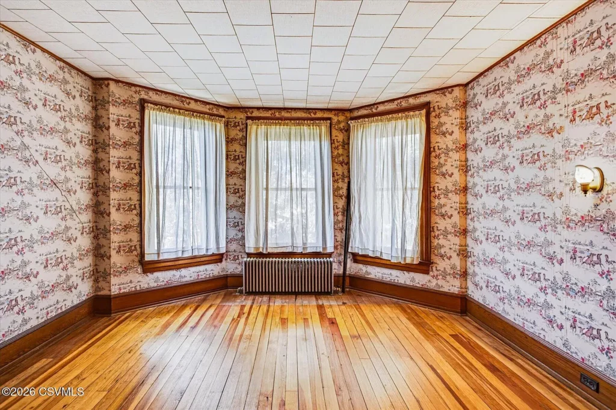
The marketing description identifies stained glass, decorative woodwork, and multiple pocket doors as notable interior features. It characterizes the house as having remained largely unaltered over many years.
That combination gives us a reason to examine how the rooms relate to one another. Pocket doors can allow adjoining spaces to function together or separately, while woodwork helps establish their proportions and visual continuity.
Condition would determine the appropriate treatment. We would want to see whether doors operate smoothly, whether missing components remain on the property, and what repairs the surrounding finishes require. The stained glass would deserve similarly close attention before any restoration approach was chosen.
A useful starting point would be to document these features before work begins. Photographs and measurements can preserve information that becomes harder to recover once components are removed.
Understanding the Advertised Square Footage
Published figures require clarification. Century 21 and Weichert advertise 3,600 square feet, while Redfin displays 4,075 square feet. Weichert’s detailed fields identify 3,600 finished square feet above grade and 475 finished square feet below grade, which appears to explain the difference.
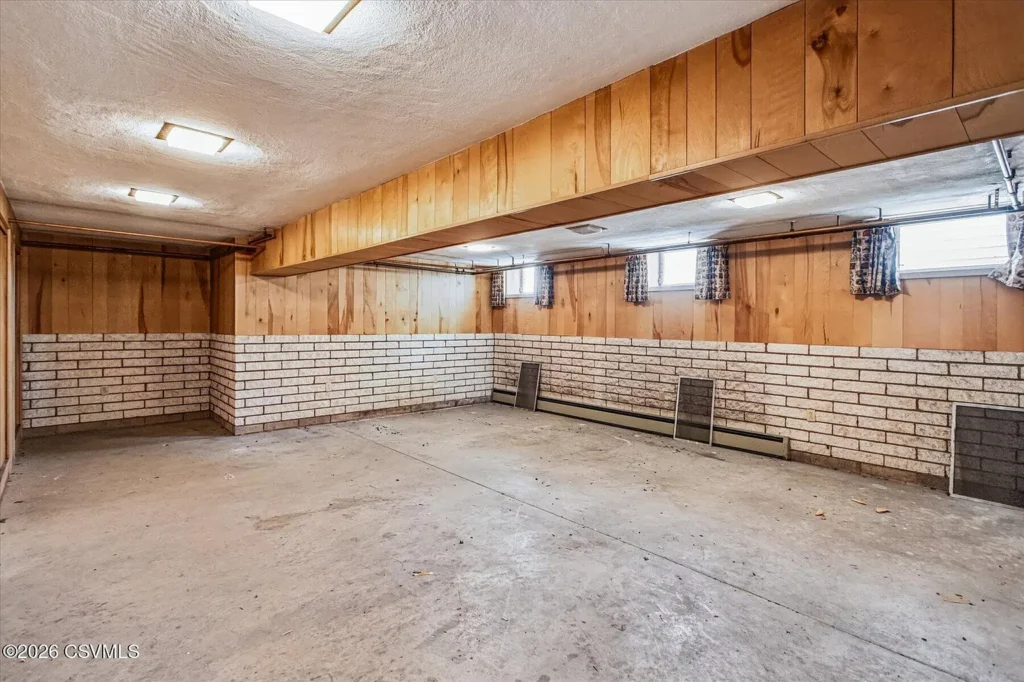
For this article, the clearest description is 3,600 square feet above grade, plus a reported 475 square feet of finished basement space, subject to confirmation.
That distinction matters when comparing the property with other homes. Basement accommodation should be understood in terms of its actual condition, access, ceiling height, and intended use. A total figure alone cannot communicate how comfortably each part of the building functions.
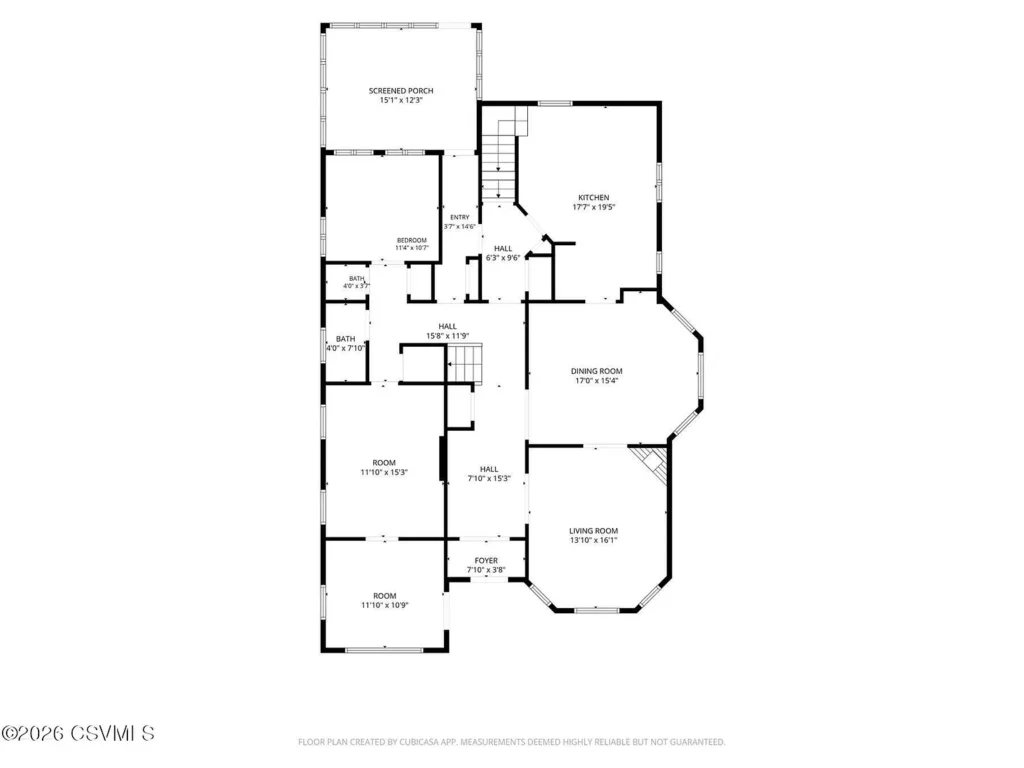
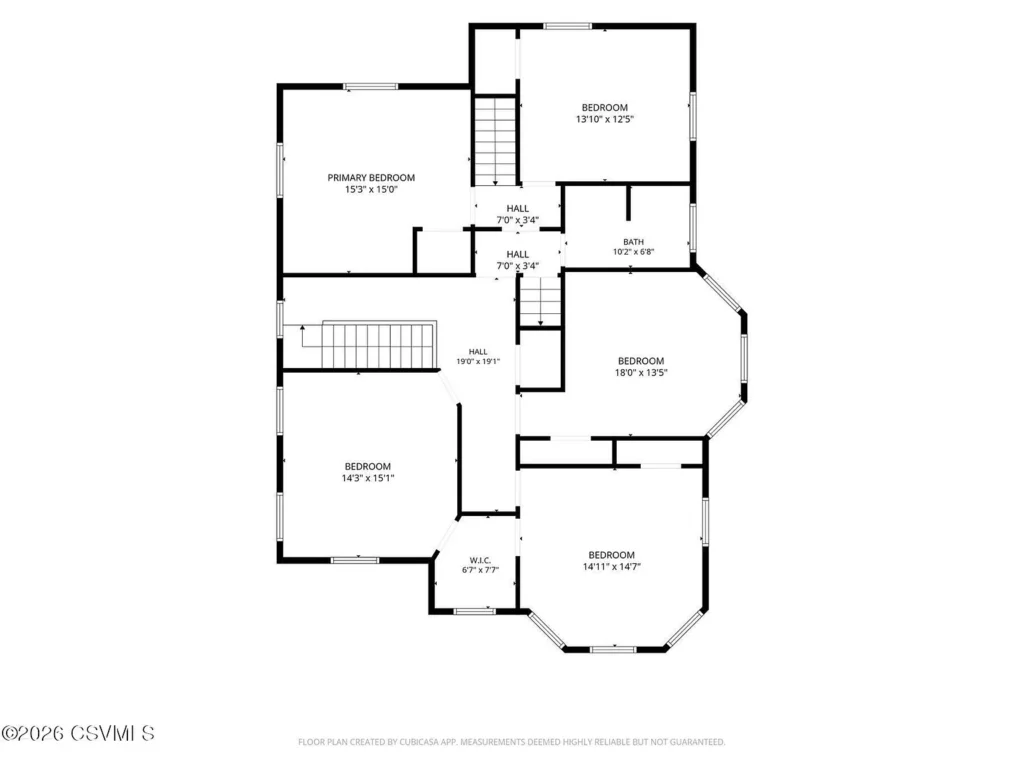
We would also request a measured floor plan to understand how much space is devoted to rooms, stairs, storage, and circulation.
Six Bedrooms and Two Bathrooms
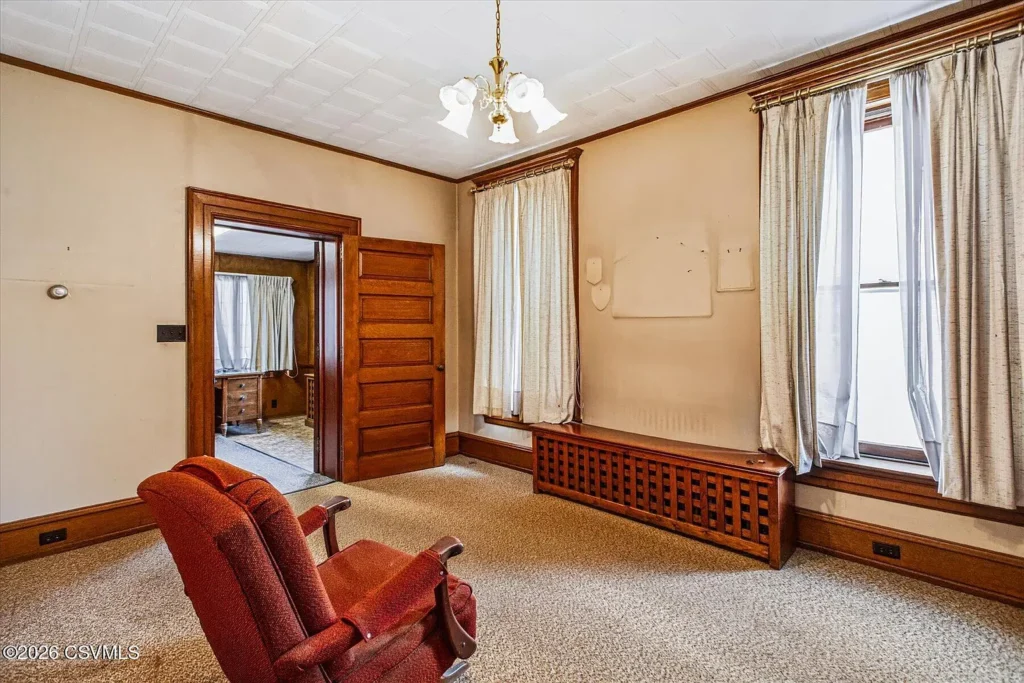
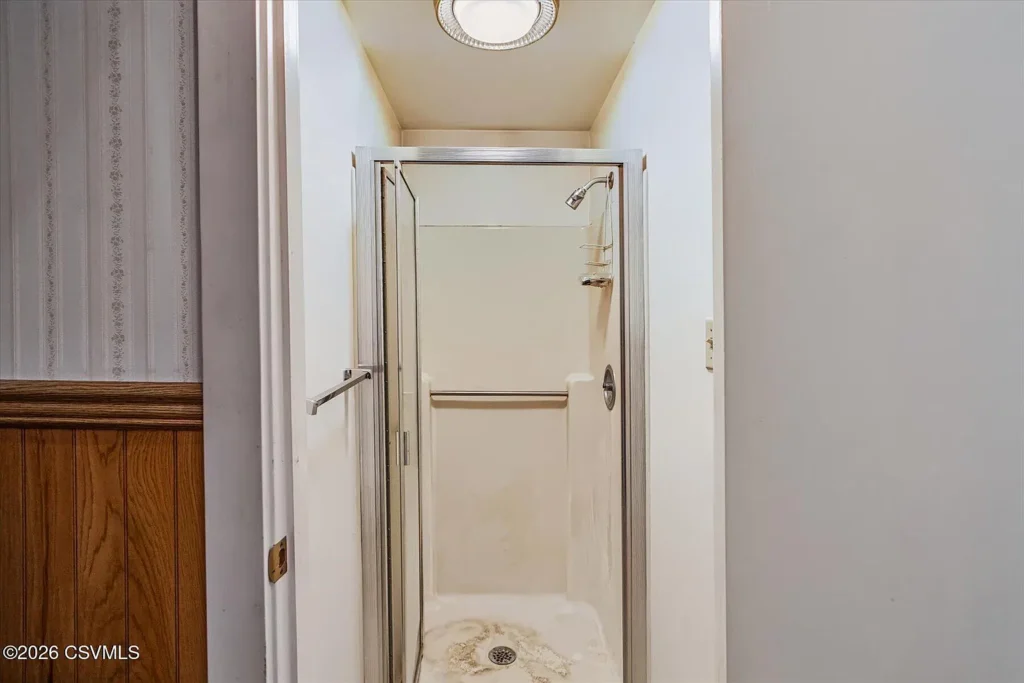
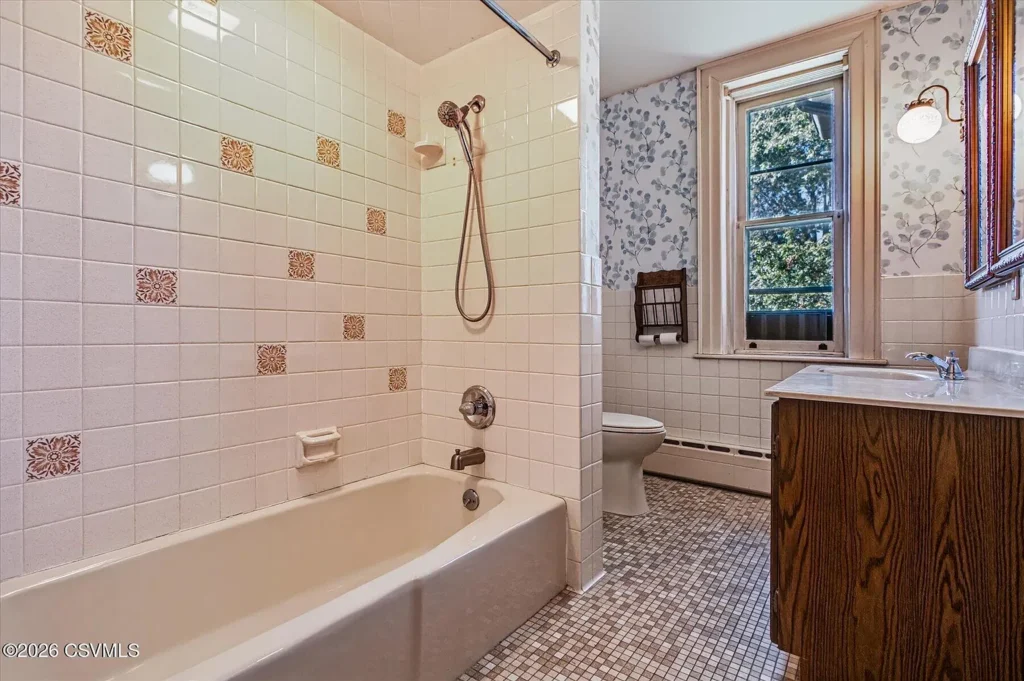
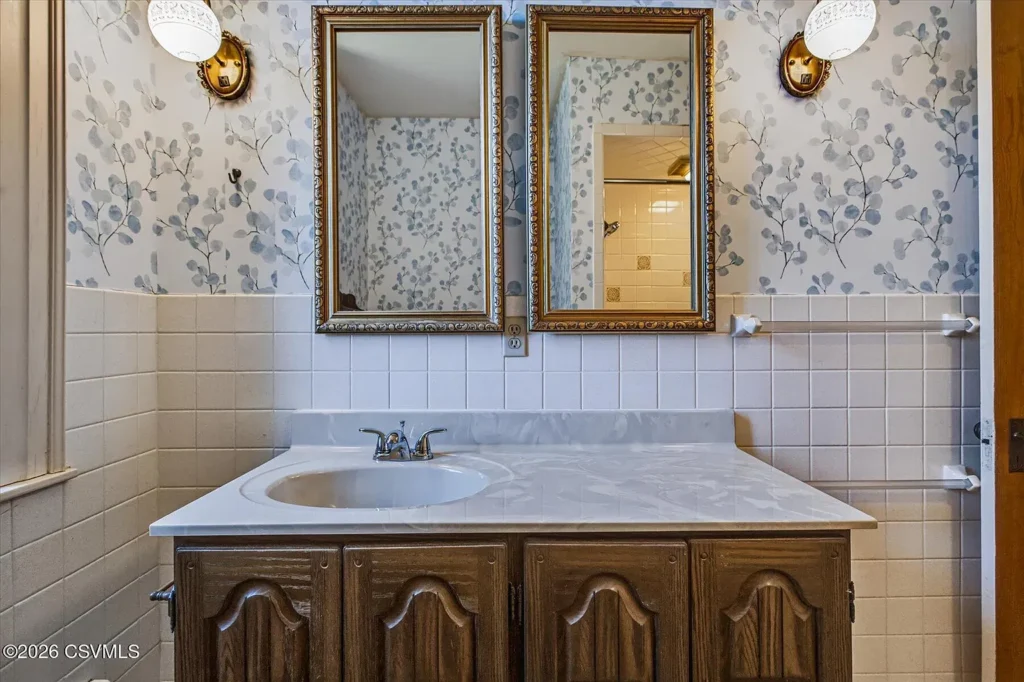
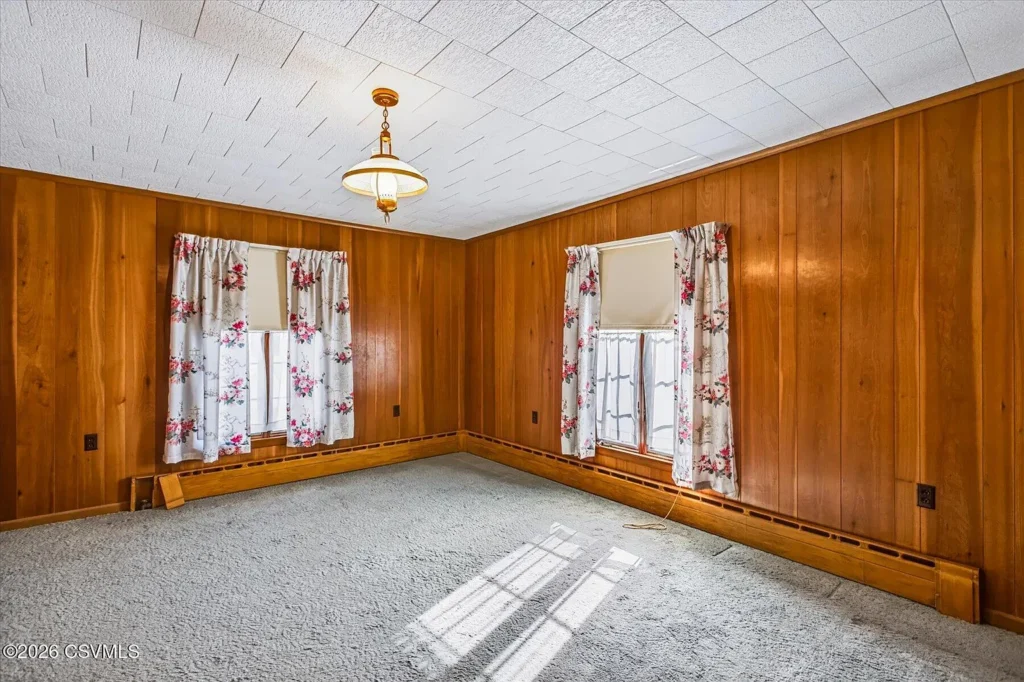
The listing advertises six bedrooms, with five on the second floor and one on the main level. Detailed bathroom fields identify one full bathroom and one three-quarter bathroom.
This arrangement could serve a household needing several sleeping rooms, though the bedroom count is only the beginning of a useful assessment. Room dimensions, closet space, privacy, and access to bathrooms would all influence daily living.
For those needing fewer bedrooms, an existing room might potentially accommodate a study, library, or hobby space. Such possibilities depend on the layout and the owner’s needs.
We would avoid assigning uses solely from a listing label. Seeing the rooms in person would help establish which spaces suit quiet work, guest accommodation, or ordinary household storage.
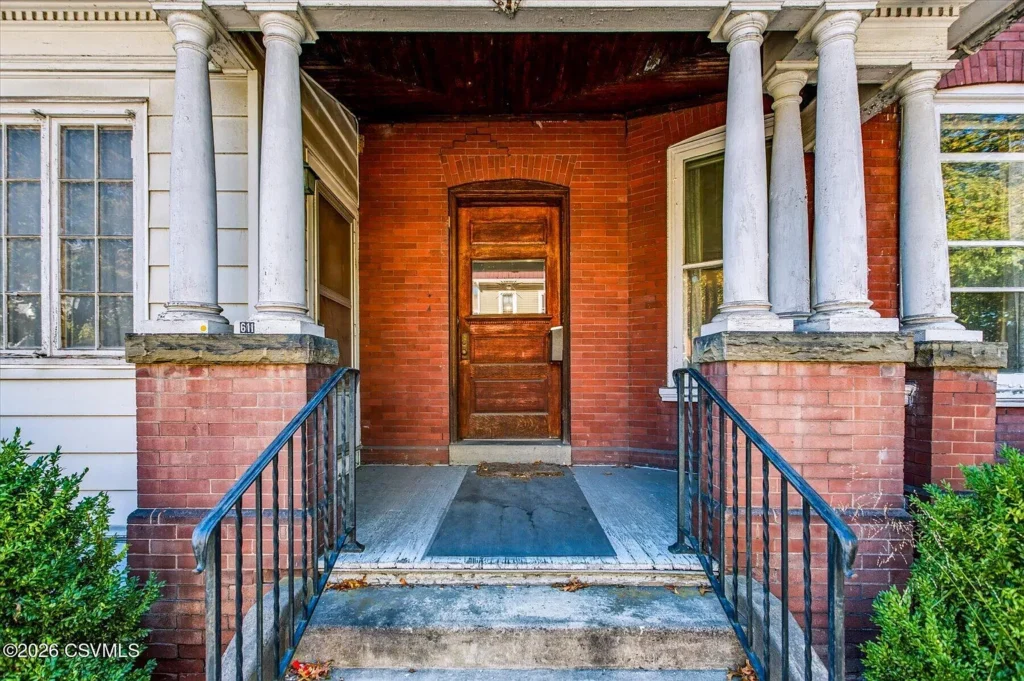
Two Entrances and Two Stairways
The home’s reported former use as a doctor’s office adds interest to its circulation. However, the available description does not explain which rooms served that purpose or how the arrangement changed afterward.
We would look closely at where the entrances lead and how each staircase connects the floors. Understanding those routes would help explain whether the house can accommodate different activities without unnecessary movement through private rooms.
The listing mentions potential for a first-floor ensuite arrangement. That should be treated as a possibility for investigation rather than a completed feature.
Before planning such a change, we would need to understand the existing bathroom position, plumbing, available room dimensions, and any work required. The presence of a main-floor bedroom offers a starting point, but it does not establish that an ensuite conversion would be straightforward.
A Full Attic With Possibilities to Investigate
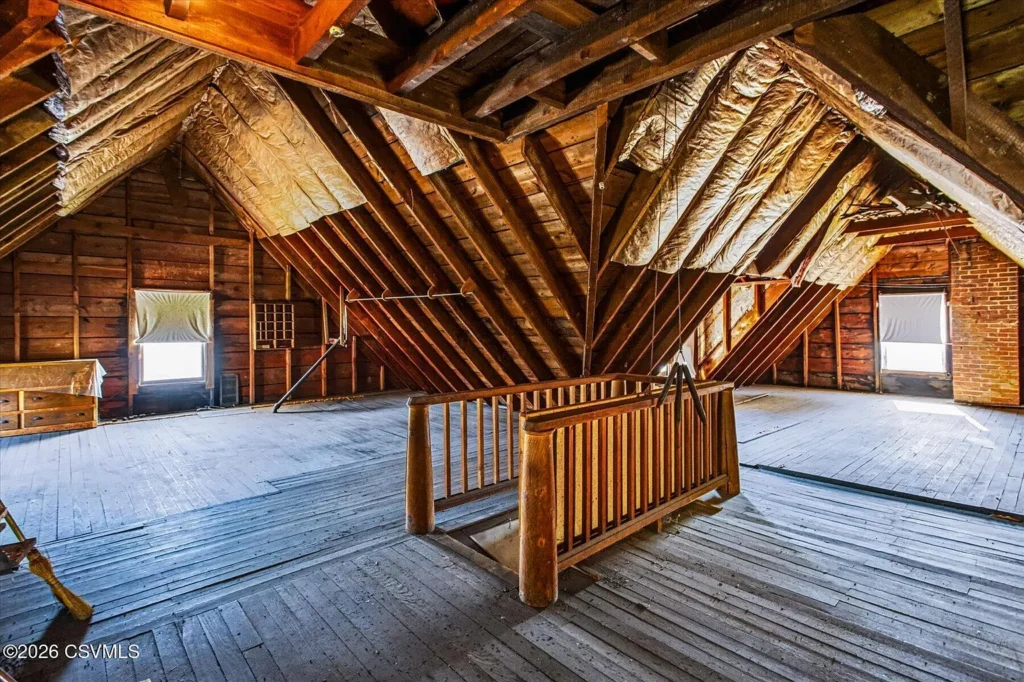
The description also identifies a full attic and suggests potential for additional space.
For an older house, an attic can be useful even without conversion. Its suitability for storage or another purpose depends on access, structural capacity, ventilation, and condition.
We should not count it as additional finished accommodation without supporting information. Any residential conversion would require a more detailed assessment of headroom, stairs, emergency escape, utilities, and applicable requirements.
Before developing an expansion plan, we would first establish what the existing six-bedroom house already provides. Improving the use of current rooms may be more relevant to a particular household than adding another finished area.
Basement Family Room and Heating
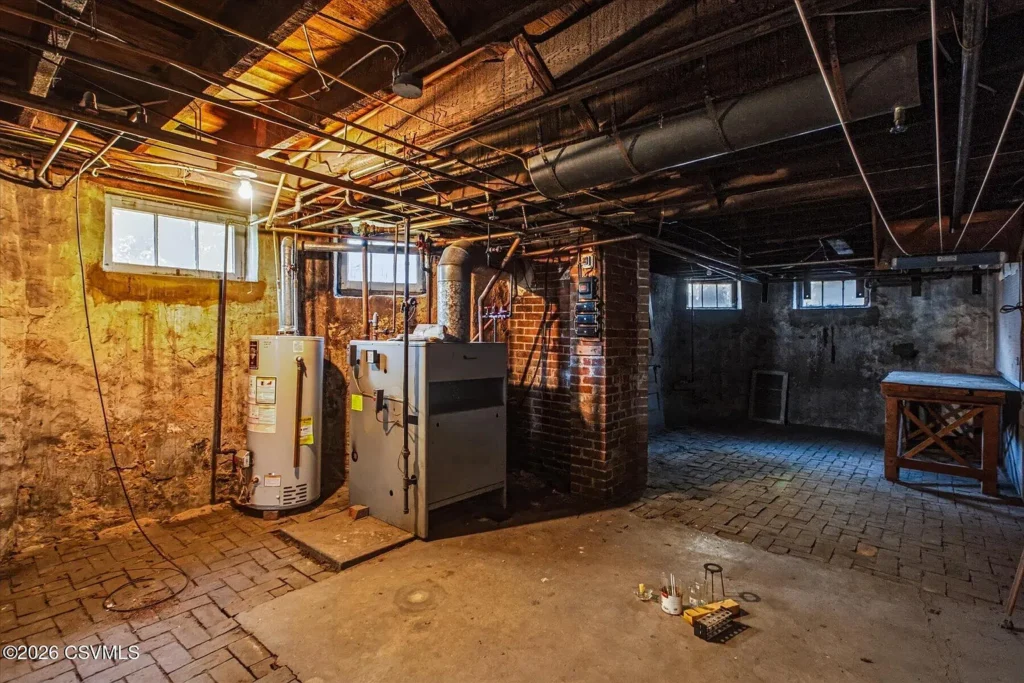
The listing describes a family room in the basement and natural-gas hot-water heating.
A separate family room can add flexibility, but its usefulness depends on the environment below grade. We would examine light, access, moisture conditions, finishes, and the relationship to utility equipment.
The heating description identifies the general system rather than its age or service history. Maintenance records would help establish what equipment is present and what work has occurred.
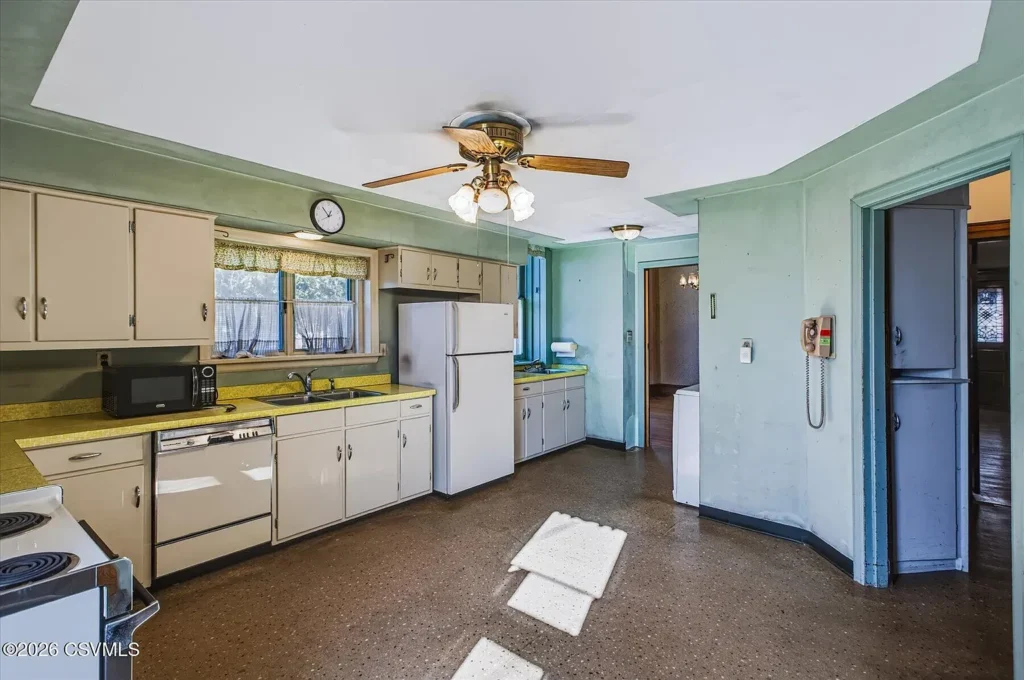
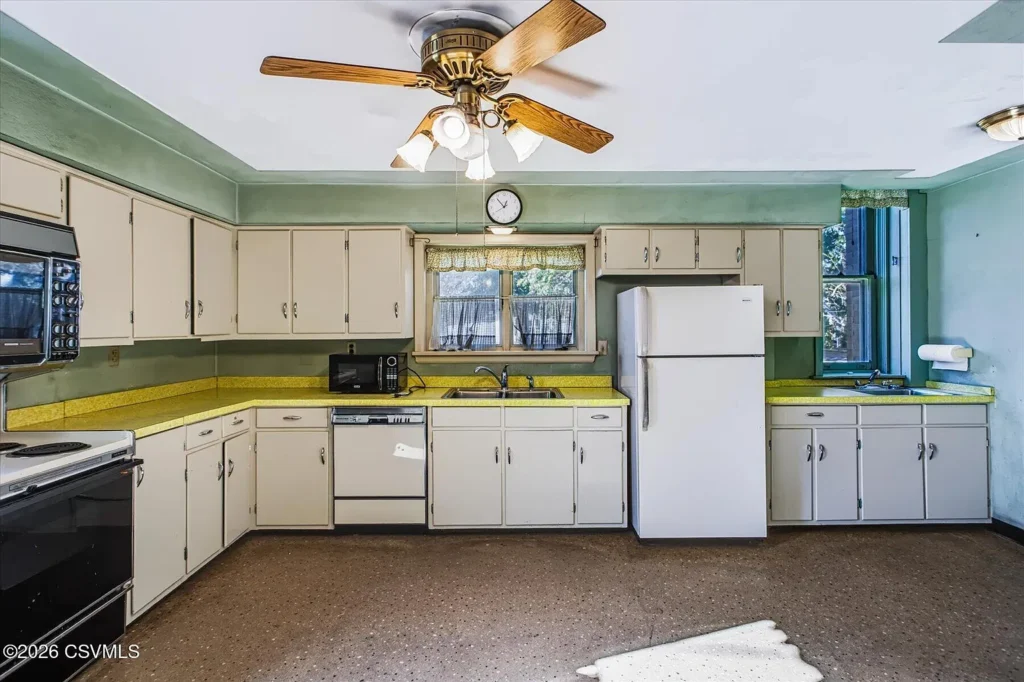
More broadly, the available listing does not provide a comprehensive renovation history. Roof condition, electrical improvements, plumbing repairs, and other building systems would need their own review before a future owner could establish priorities.
Screened Porch, Garage, and Approximately 0.21 Acres
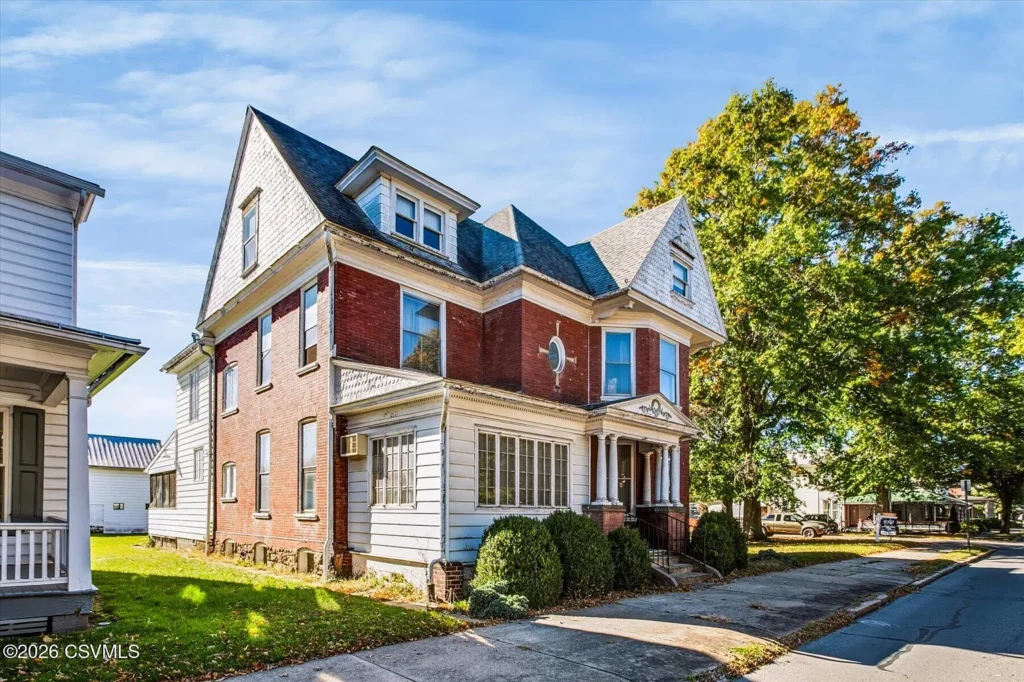
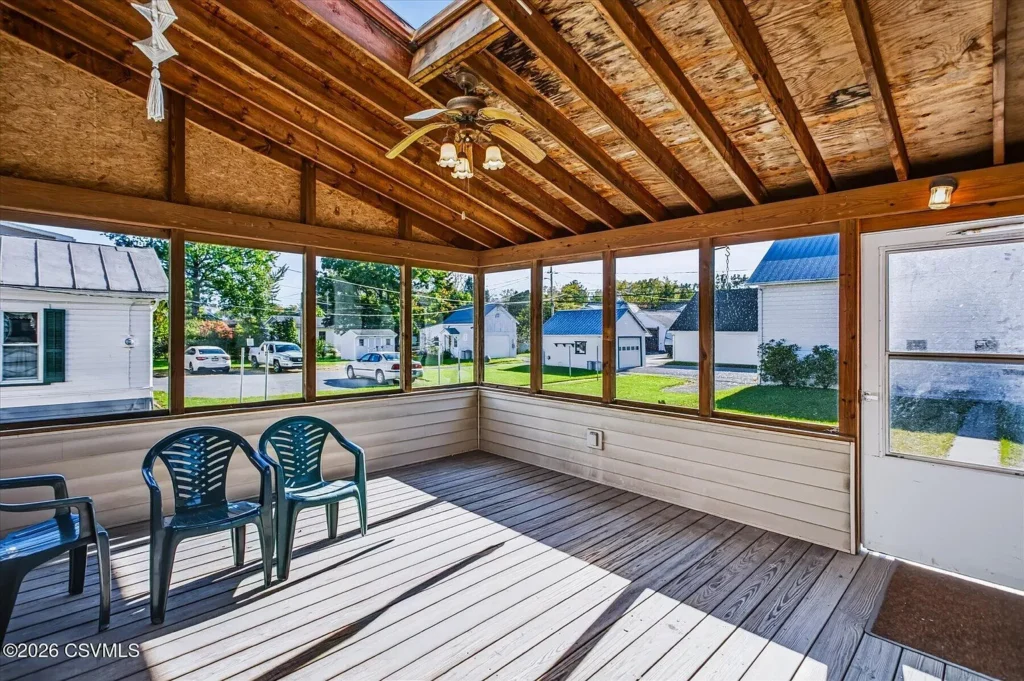
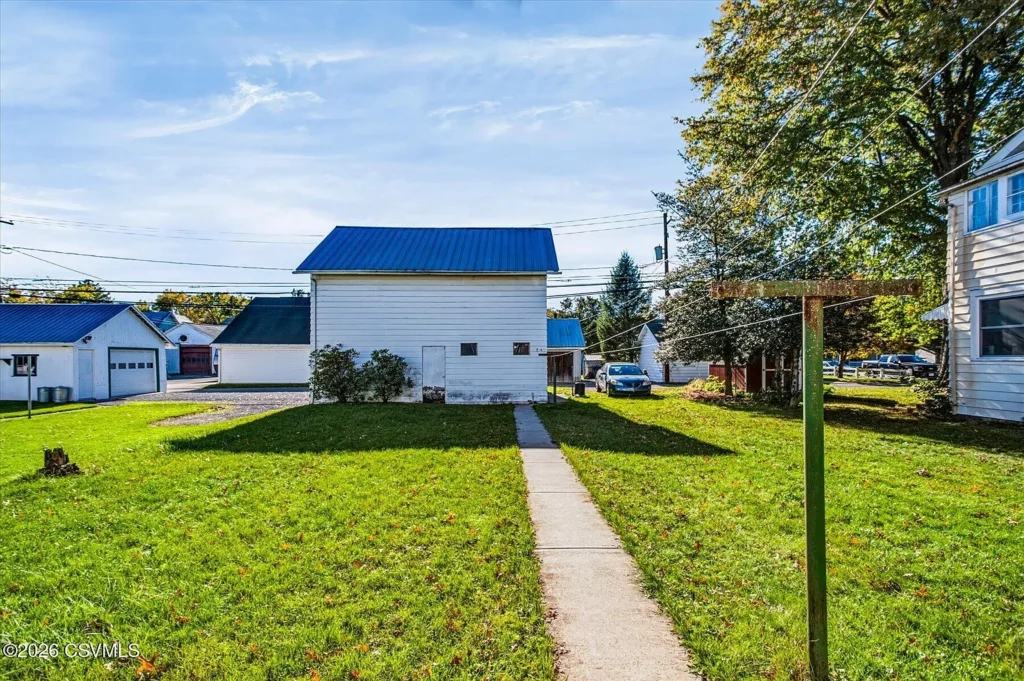
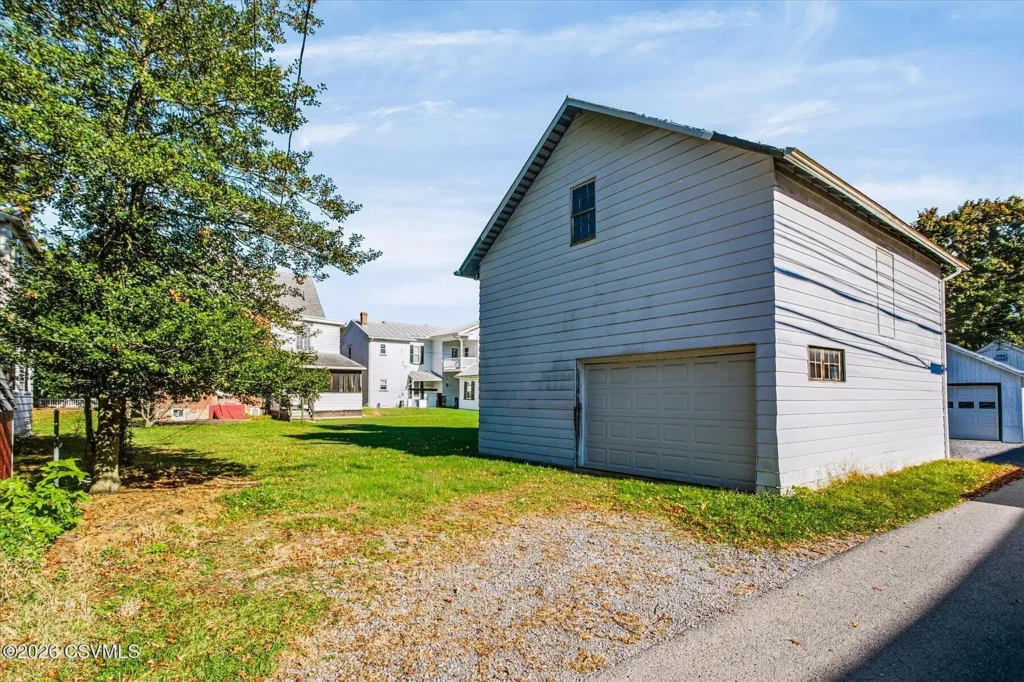
Outside, the property includes a screened porch and an oversized garage/barn on a listed 0.21-acre lot. Parking information identifies two-car capacity.
We would evaluate the porch as an extension of the living space, paying attention to access, screening, flooring, and protection from weather. Its everyday usefulness would depend on those practical details.
The garage deserves a separate inspection. Dimensions, door clearance, roof condition, and any utility service would determine how well it accommodates vehicles or storage.
Together, these outdoor features add reasons to explore the property beyond its decorative interior. Their condition and maintenance needs would form part of the same ownership plan as the main house.
Property Details: 611 Main Street, Watsontown, Pennsylvania
- 💵 Asking price: $179,900
- 📍 Address: 611 Main Street, Watsontown, PA 17777
- 🏠 Property type: Single-family residence
- 🛏️ Bedrooms: 6
- 🛁 Bathrooms: 2 total; detailed fields list one full and one three-quarter bathroom
- 📐 Above-grade finished area: Reported as 3,600 square feet
- 📏 Additional finished basement area: Reported as 475 square feet
- 🌳 Listed lot size: Approximately 0.21 acres
- 📅 Year built: 1895
- 🪵 Interior features: Decorative woodwork, hardwood flooring, and pocket doors
- 🪟 Windows: Stained-glass features noted
- 🪜 Layout: Two entrances and two stairways
- 🌿 Porch: Screened/enclosed porch
- 🚗 Outbuilding: Oversized garage/barn; two-car parking listed
- 🔥 Heating: Natural-gas hot water
- 👤 Listing agent: Douglas A. Wertz
- ☎️ Contact: 570-713-9961
- 🏢 Brokerage: Coldwell Banker Penn One Real Estate
- 📋 MLS number: C-2827
Listed by:
DOUGLAS A WERTZ 570-713-9961,
COLDWELL BANKER PENN ONE REAL ESTATE 570-524-7500
Listed by:
DOUGLAS A WERTZ 570-713-9961,
COLDWELL BANKER PENN ONE REAL ESTATE 570-524-7500
Listed by:
DOUGLAS A WERTZ 570-713-9961,
COLDWELL BANKER PENN ONE REAL ESTATE 570-524-7500
View the original Zillow property link. Details were cross-checked through accessible brokerage listings; confirm current availability and measurements with the listing agent.