
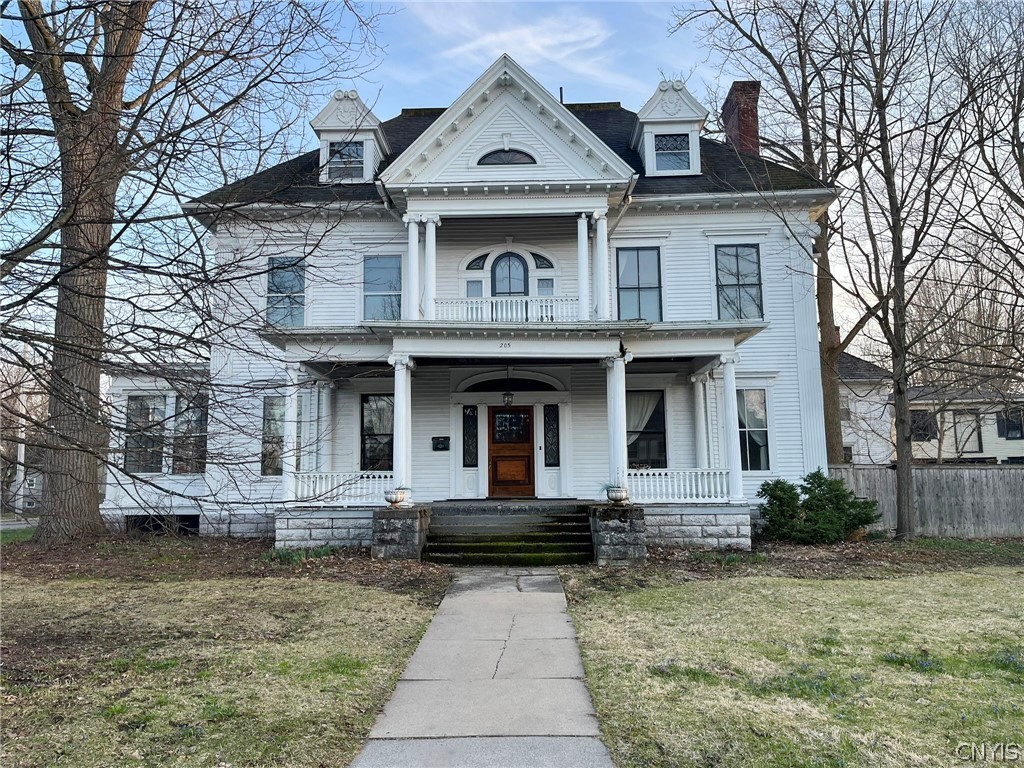
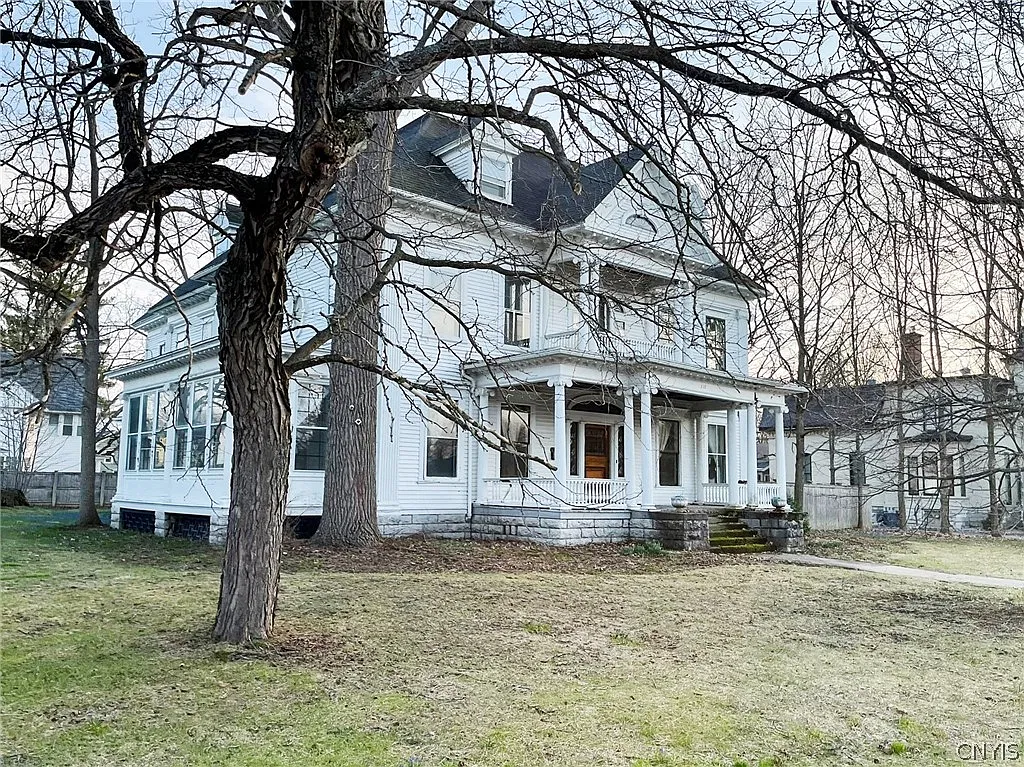
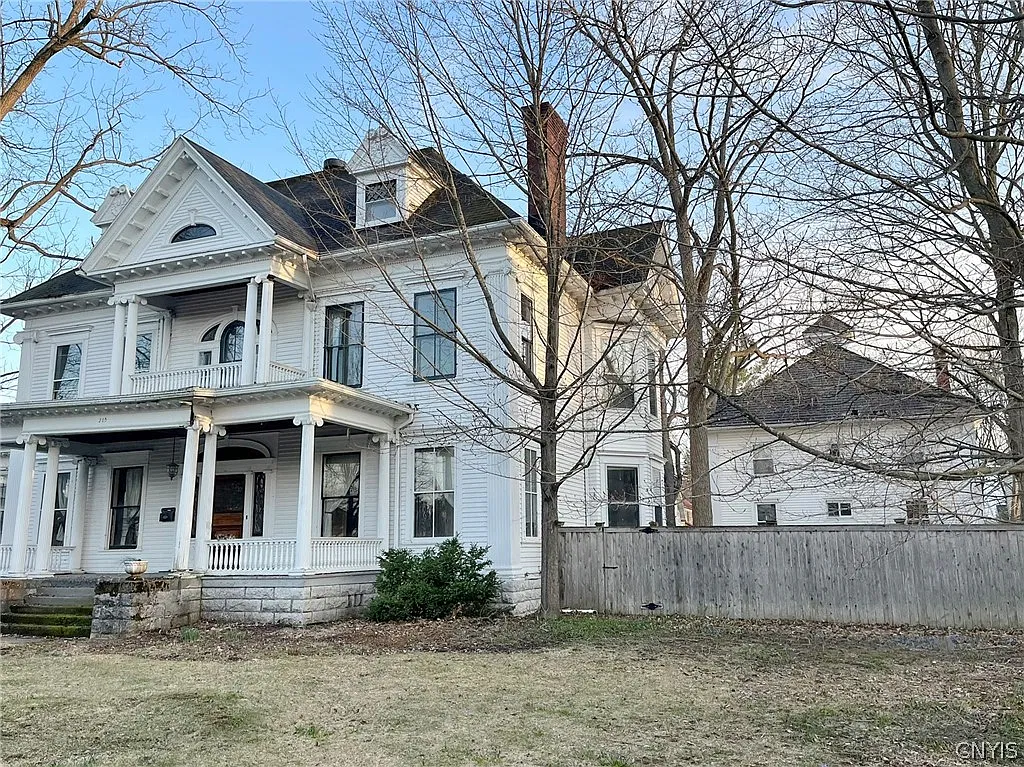
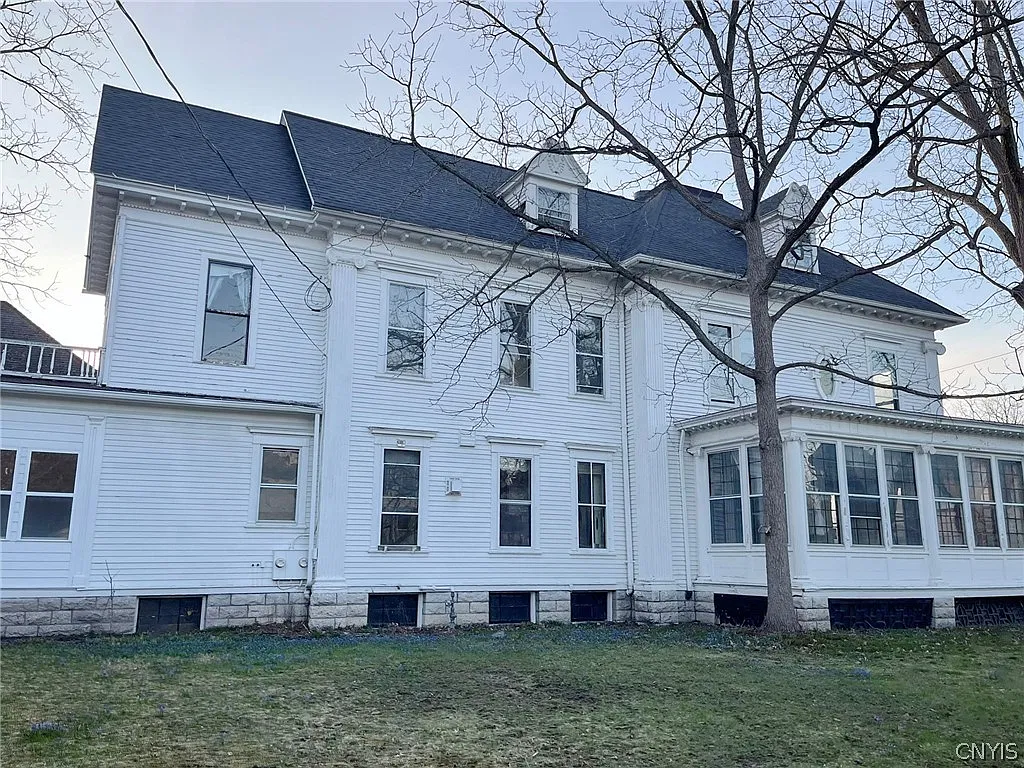
Some old houses attract attention because of a decorative detail; others make you pause because of the possibilities spread across the property. 205 Ten Eyck Street in Watertown, New York, belongs in the second conversation. Current listing pages show an asking price of $199,900, a construction date of 1888, approximately 4,170 square feet, and a half-acre lot. Those headline figures introduce a substantial older property, but they do not explain everything a prospective buyer would want to understand.
The carriage house is an equally important part of the story, while the renovation-oriented marketing raises practical questions about condition, cost, and future use. For an old-house enthusiast, the appeal is easy to understand: there is room to imagine a household settling in, projects taking shape, and separate spaces serving different purposes. Still, imagination works best when it has reliable facts underneath it.
A First Look at 205 Ten Eyck Street
The property’s most useful introduction comes from its combination of residential space and a substantial secondary building. The current marketing describes a main home with multiple living areas, a yard, off-street parking, and a carriage house containing both a garage or workshop and an upstairs apartment. That combination gives readers more to consider than a bedroom count alone. A household might value the separation between living space and hobbies, while someone accommodating relatives might be interested in the apartment’s arrangement. Those are possible applications, however, rather than promises about what the property can legally or comfortably support today. The first step is understanding what exists, how it is connected, and what condition each part is in.
During a viewing, it would be useful to approach the property as a collection of related spaces rather than one large number on a listing page. Walk through the main residence, then examine the carriage house independently, paying attention to access, circulation, privacy, and maintenance. Ask which areas are included in the published measurements and whether floor plans are available for both structures. That approach makes the property easier to evaluate because it connects the advertised features with the way someone would actually live there. An attractive collection of spaces becomes much more meaningful when their relationships are clear.
The Asking Price and Recent Listing History
The $199,900 asking price is a central part of this property’s appeal, particularly for readers searching for a large older home below $200,000. Realtor.com’s published history records a reduction from $229,900 to $199,900 on September 25, 2026, following earlier reductions during the summer. Another current brokerage feed shows a pending entry on September 30 followed by an active entry on October 1. These entries provide context for the current advertisement, but they do not establish why the price changed or why the status returned to active. It would be speculation to attribute either event to an inspection, financing problem, seller urgency, or a particular defect. For a prospective buyer, the productive response is to ask for the current status and any available supporting information.
A price reduction changes the starting point for a purchase discussion; it does not reveal the complete cost of ownership. The same applies to the advertised price per square foot, which is approximately $48 using the published area. That calculation is straightforward arithmetic, but its usefulness depends on the accuracy and composition of the square footage. If the reported area includes spaces with different conditions or uses, a simple comparison with another home may be misleading. Treat the price as an invitation to investigate the whole property, with its condition and usable space carrying as much weight as the headline number.
Understanding the Home’s 1888 Construction Date
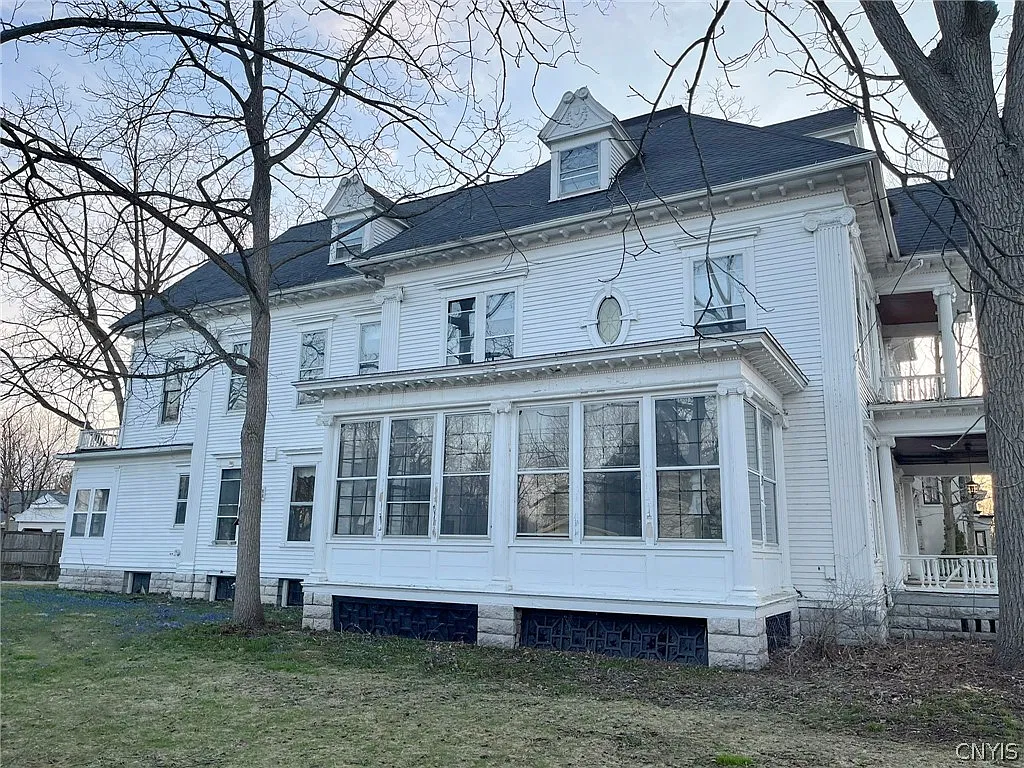
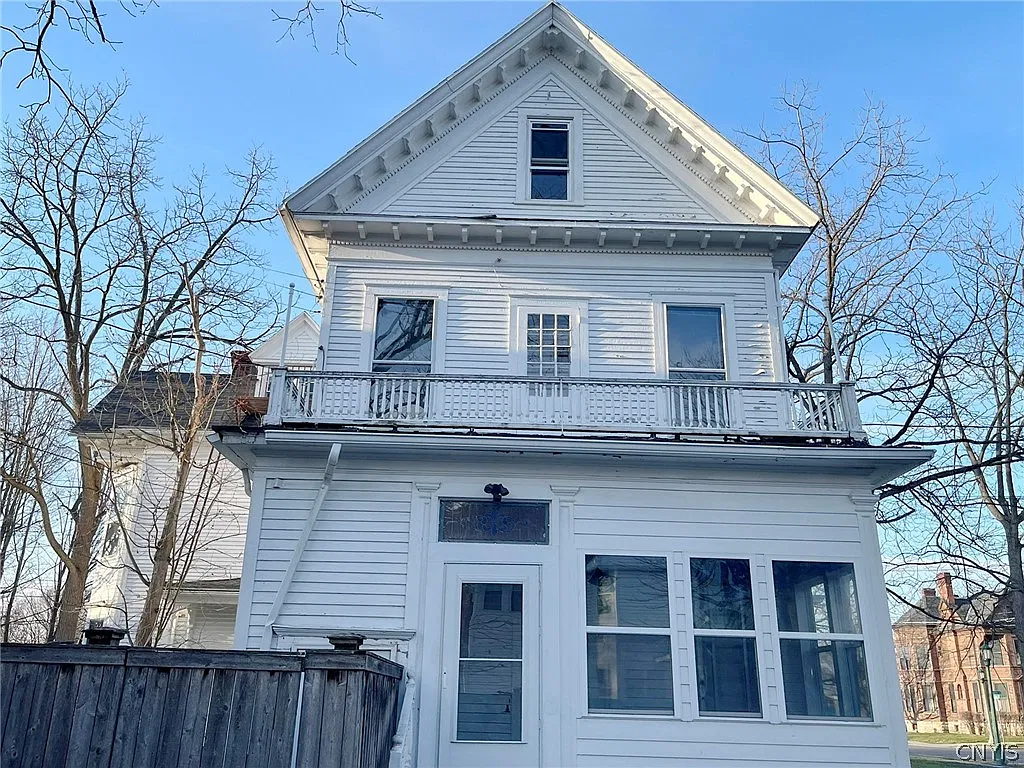
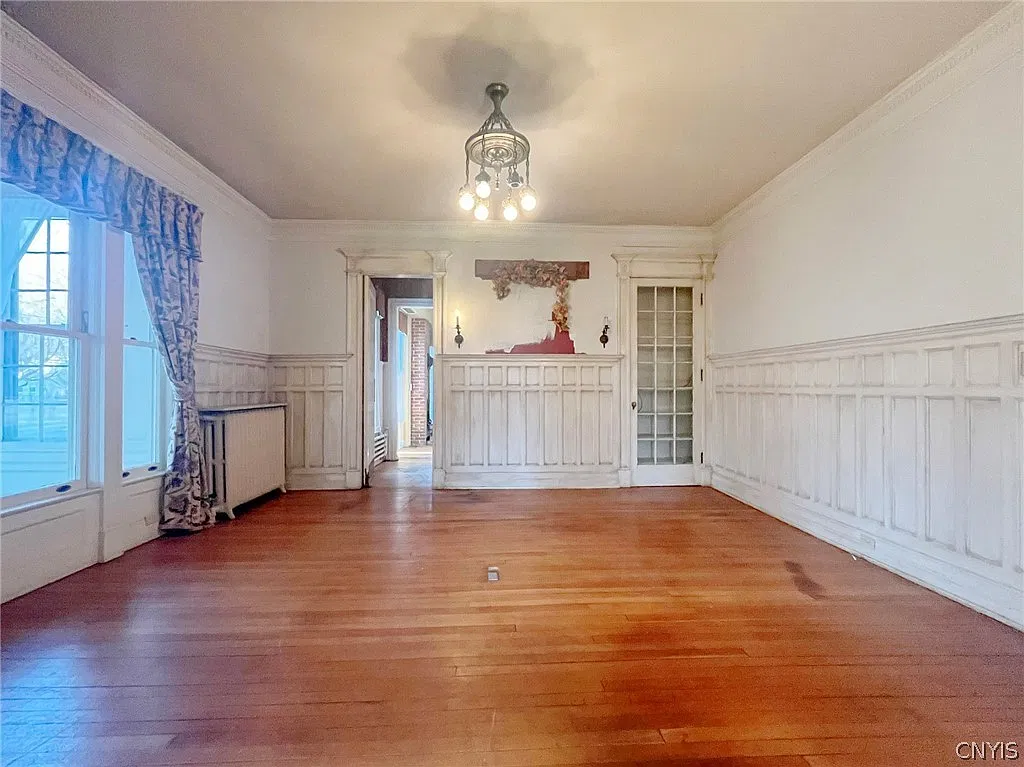
The reported 1888 construction date places the home in the late nineteenth century, making it approximately 138 years old in 2026. That is an interesting starting point for readers who enjoy older buildings, but the date alone cannot tell us which materials, finishes, or room arrangements survive from the original construction. A house can remain recognizably old while carrying changes from several generations of ownership. Kitchens may have moved, rooms may have been divided, and windows or interior finishes may have been replaced at different times. None of those changes should be assumed here without evidence. Instead, the construction date gives a useful framework for questions during a tour. Which features appear to belong to the earliest building phase?
Are there records of additions or substantial alterations? Do older photographs show a different exterior or arrangement? A careful examination can help distinguish a feature worth preserving from a later alteration that no longer serves the household well. That distinction matters because restoration does not have to mean treating every visible surface as equally historic. It means understanding what is present before making decisions. The listing categorizes the architecture as Colonial, while other portal tags use broader period descriptions; those labels should not substitute for an architectural assessment. For this article, the most reliable description is simply a substantial 1888 home whose surviving historic details would need to be evaluated in person.
Inside the Main Home
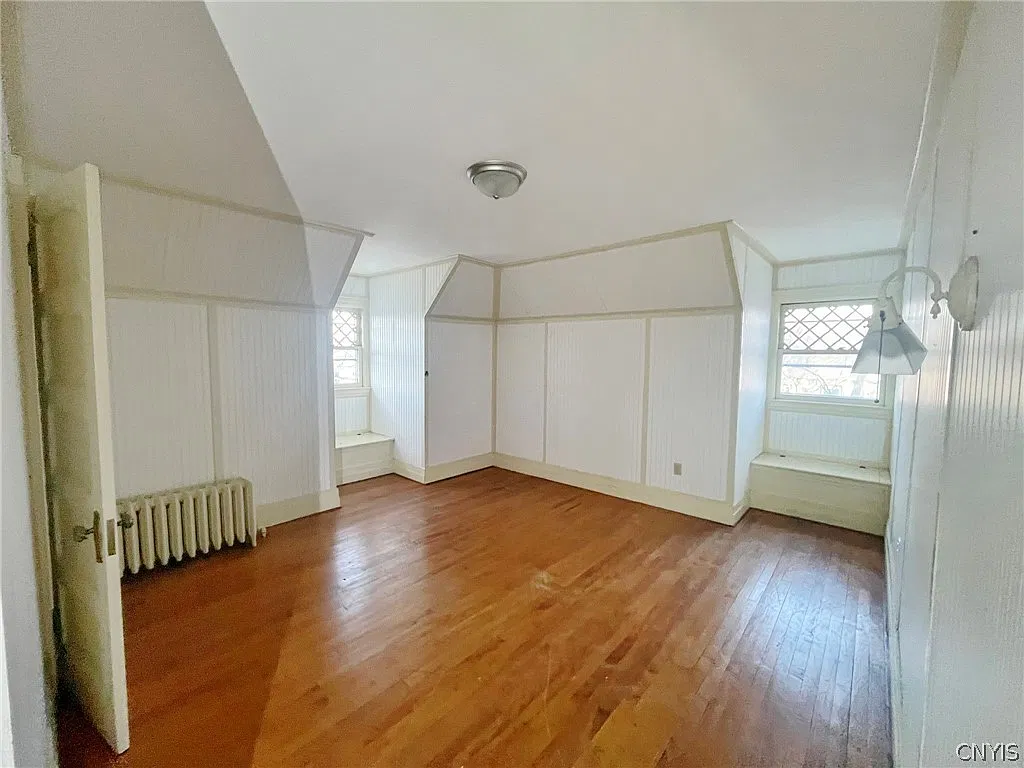
Bedrooms and Flexible Living Space
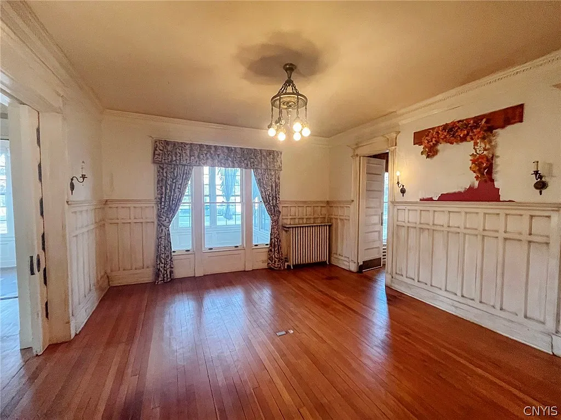
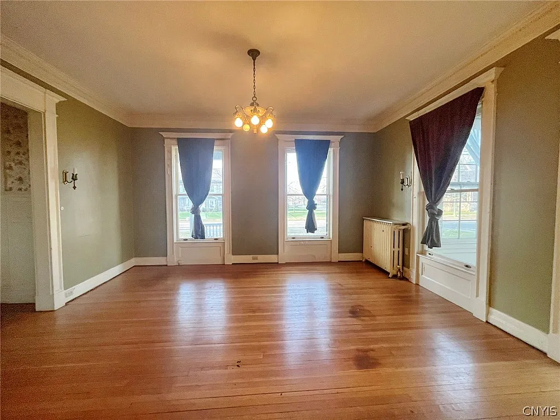
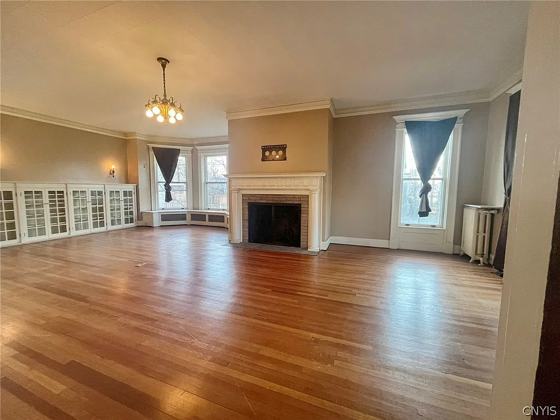
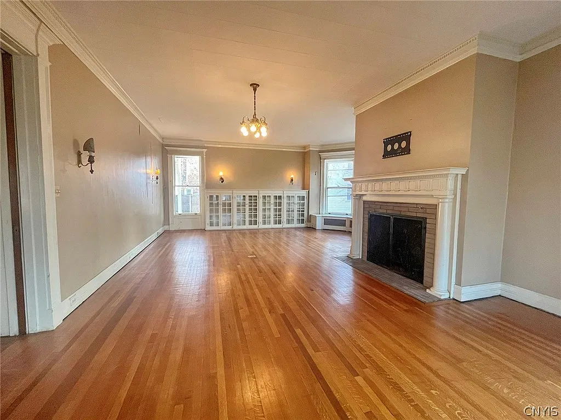
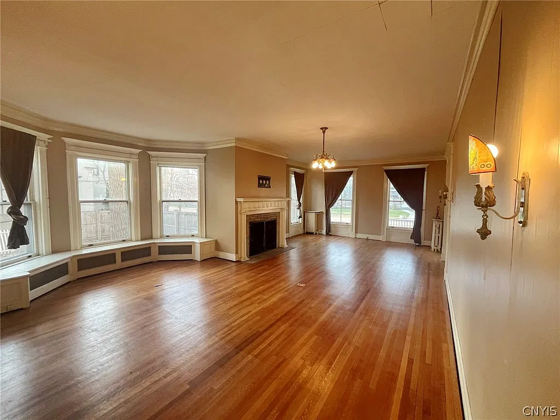
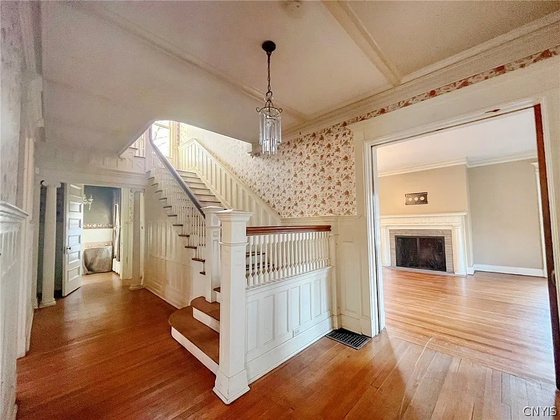
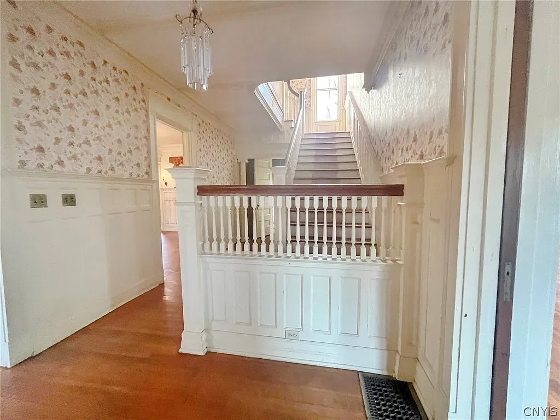
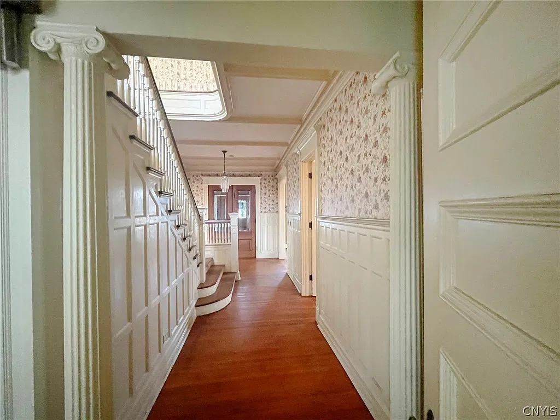
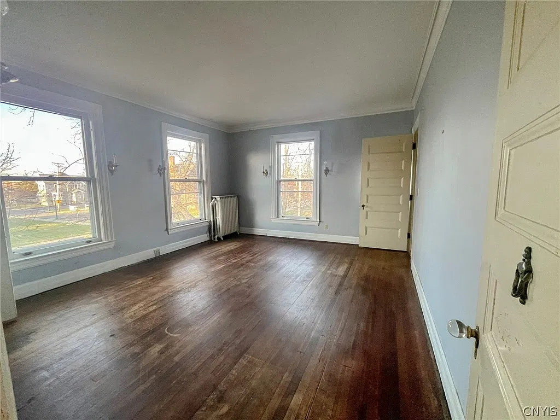
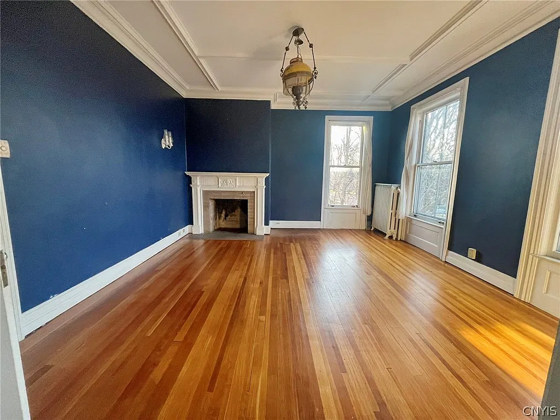
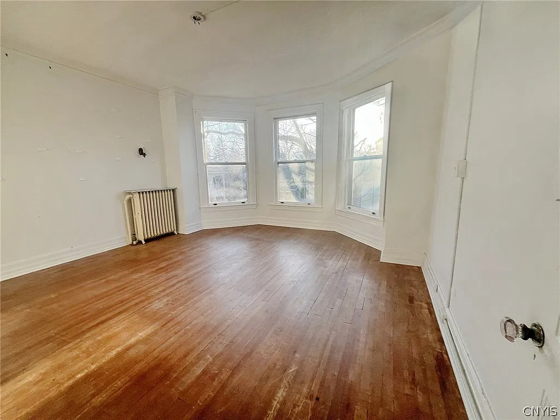
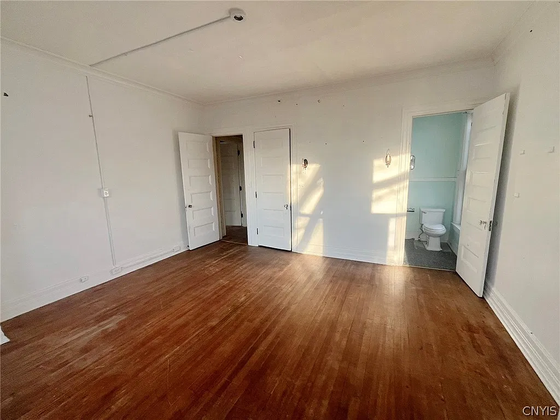
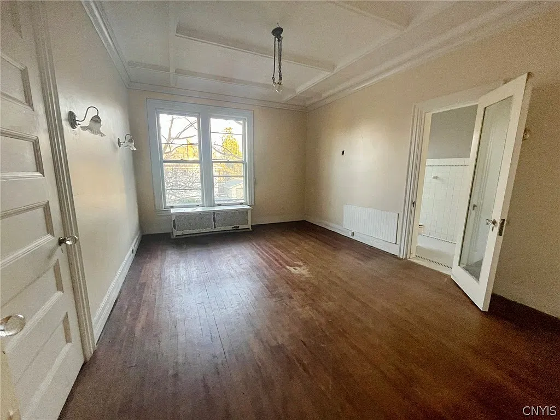
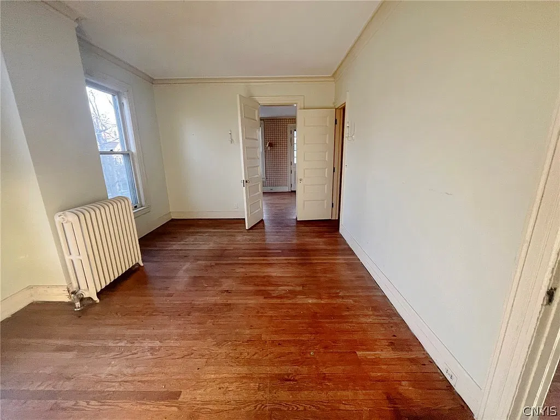
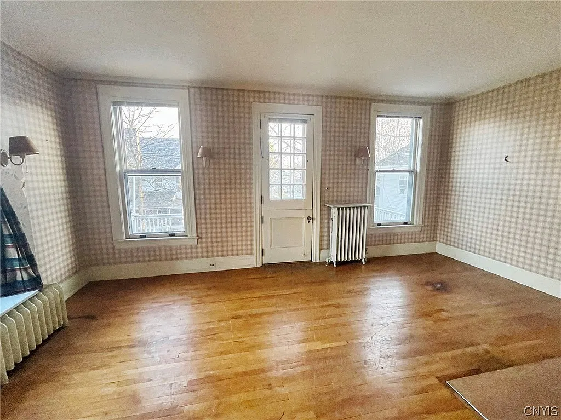
The listing’s room descriptions suggest that the interior offers several distinct places for everyday life, including an entrance foyer, a separate formal living room, a great room, and a pantry. Those labels are helpful, but the quality of a layout depends on more than the names assigned to rooms. A generous house can feel comfortable when spaces connect naturally, or awkward when daily activities require repeated trips through other rooms. During a viewing, it helps to imagine an ordinary weekday rather than a special occasion. Where would people leave coats, prepare meals, work quietly, gather in the evening, or retreat for privacy? Which rooms receive enough daylight for their intended use? How far are frequently used bedrooms from bathrooms and laundry facilities?
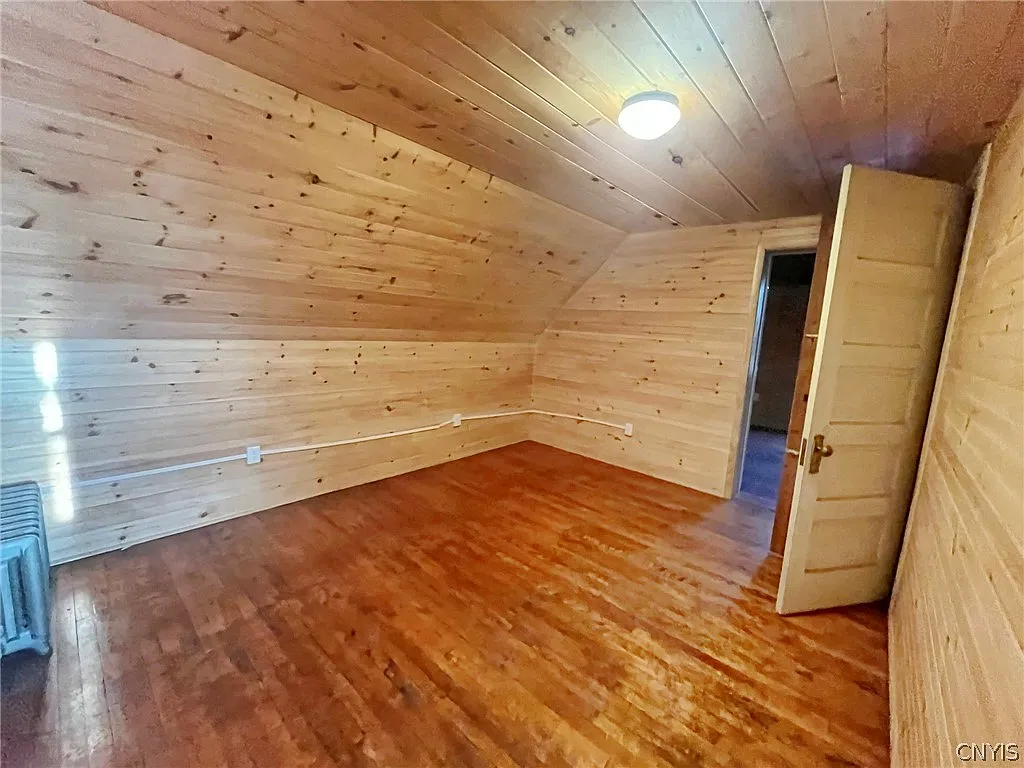
These questions can reveal whether the arrangement suits a particular household without assuming that walls need to move. The listing reports eight bedrooms overall, but the division of those bedrooms between the main residence and the carriage-house apartment is not clearly established in the headline summary. A floor plan would therefore be especially valuable. It could clarify which rooms belong to each building and prevent readers from assuming that every advertised bedroom sits within the main house. For someone considering this property, the real advantage would be a layout that supports their routines; the published room count is only the beginning of that assessment.
Bathrooms and Conflicting Listing Totals
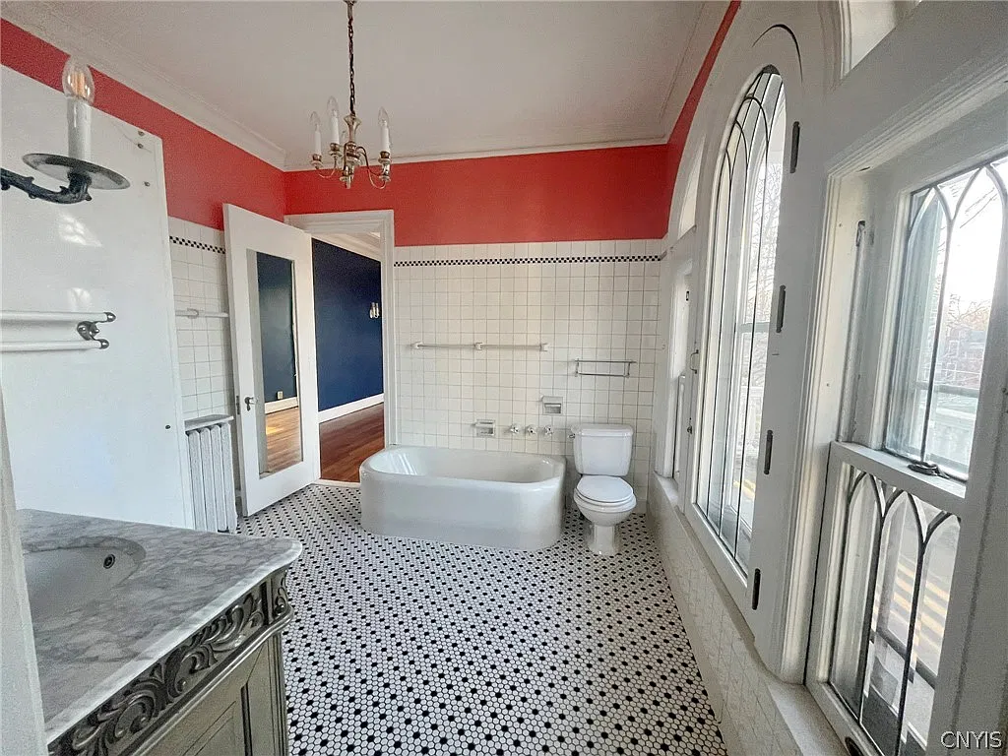
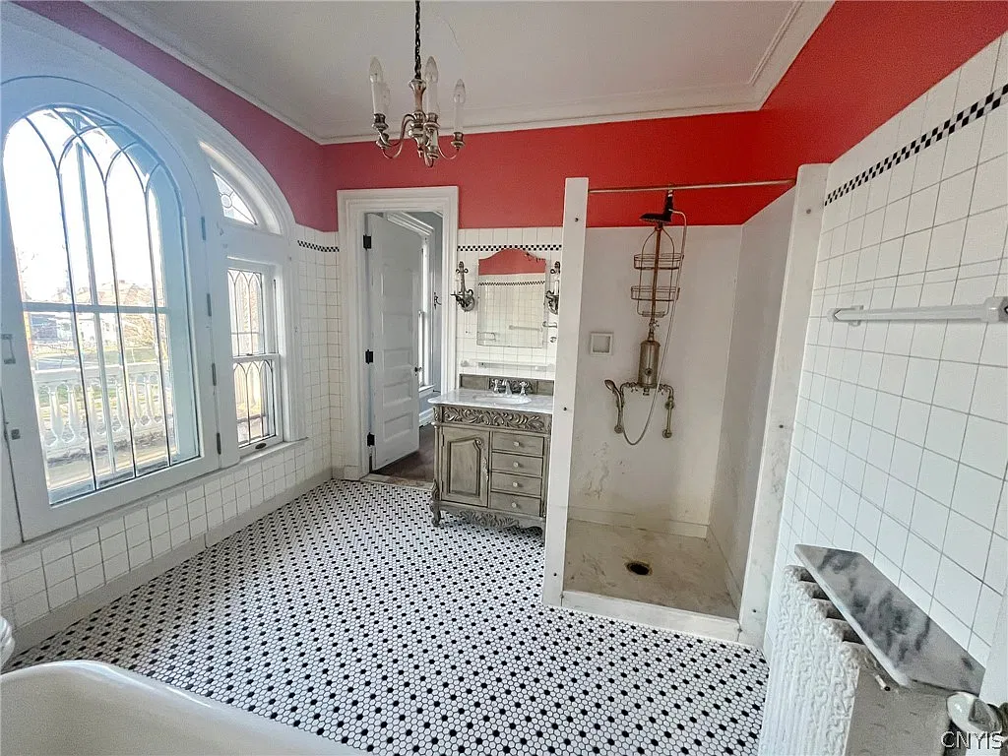
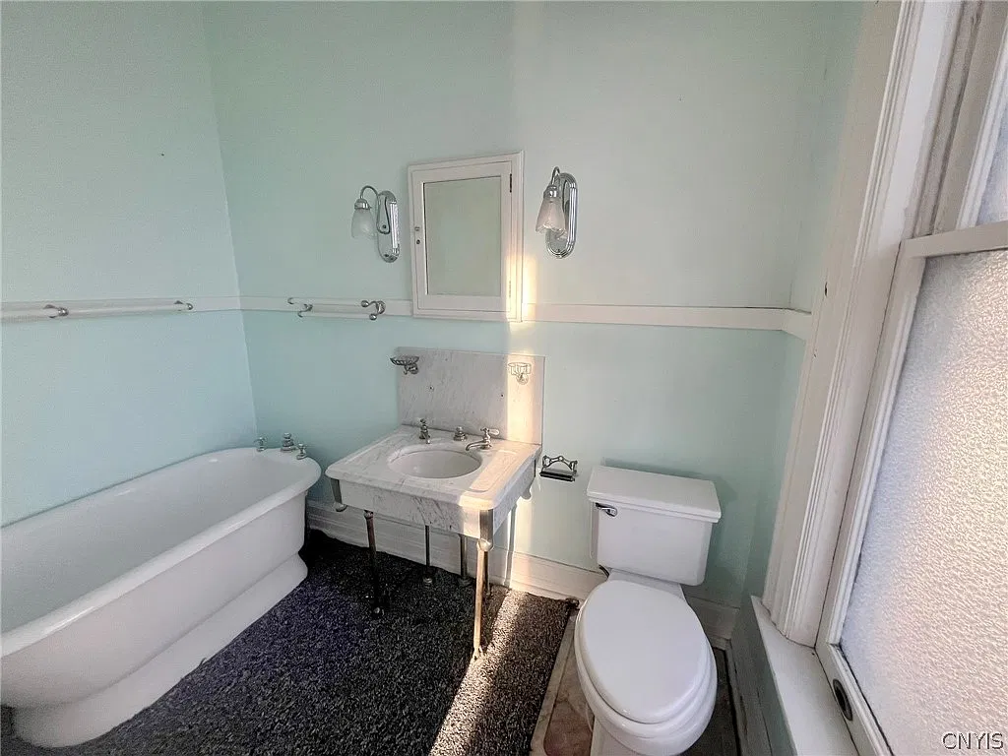
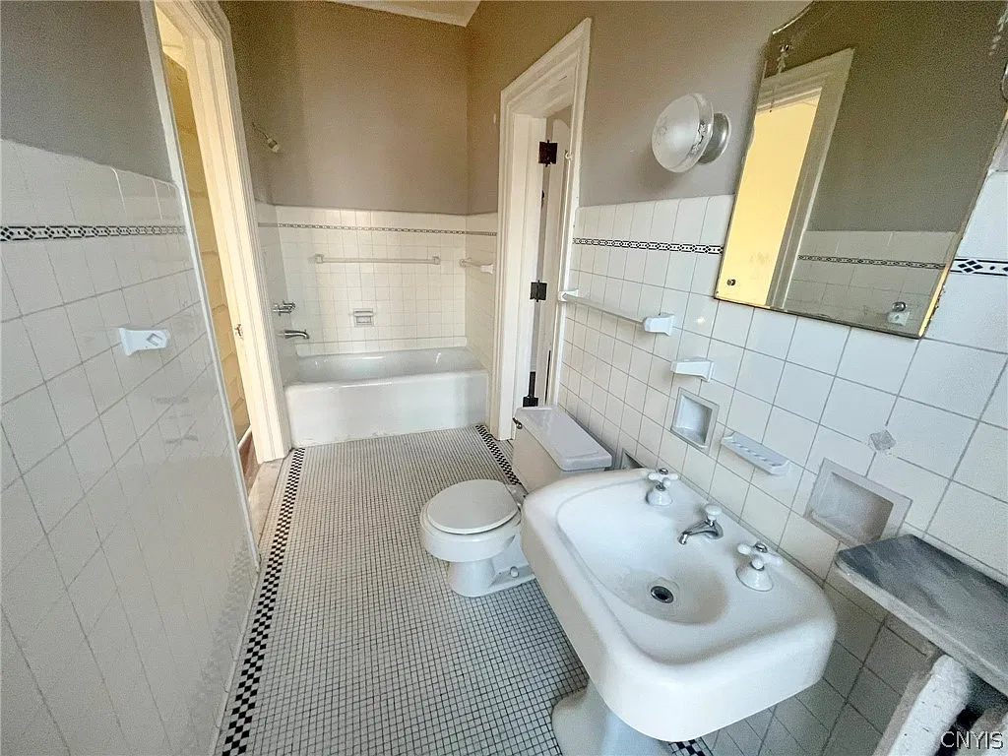
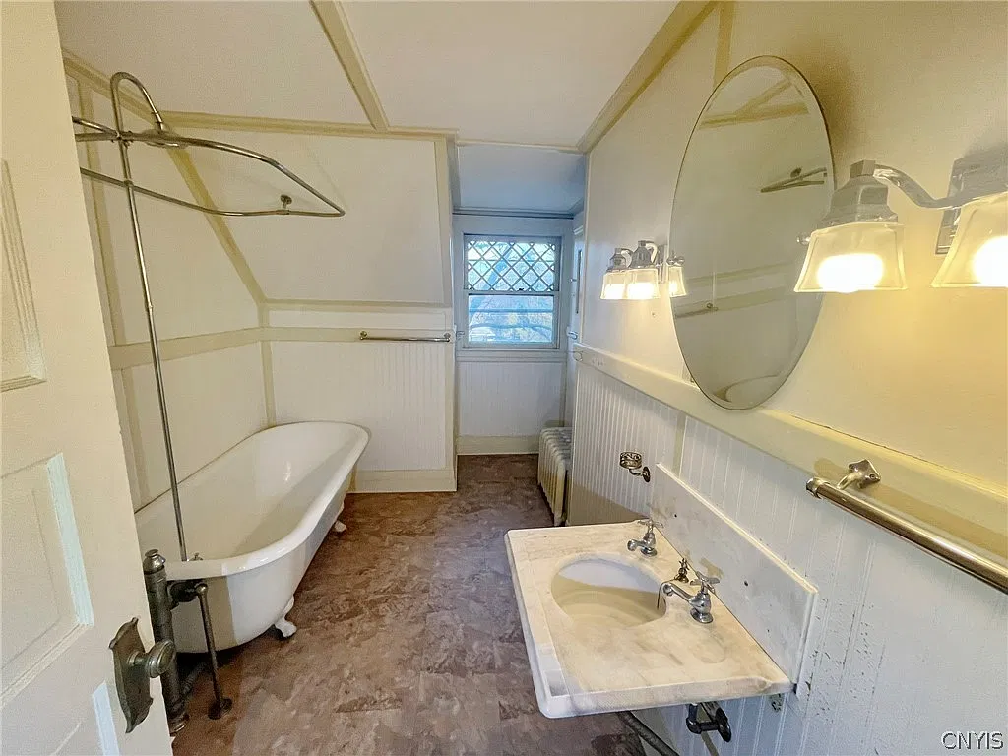
The bathroom information deserves a careful explanation because the public portals present it differently. Zillow’s detailed facts specify four full bathrooms and two half bathrooms, while its headline displays six bathrooms; Redfin summarizes the property as having five bathrooms, and Realtor.com uses a “4.5+” display. These presentations should not be combined into a new total or treated as interchangeable descriptions. Four full bathrooms and two half bathrooms represent six separate bathroom spaces if that detailed breakdown is correct, but the location and building allocation still need confirmation. The clearest next step is to request a room-by-room schedule showing every bathroom, whether it contains bathing facilities, and whether it serves the main house or the apartment.
Once that information is available, the practical questions become easier to answer. Is there a convenient bathroom near the principal living areas? Does each sleeping area have reasonable access? Are any bathrooms unfinished, disconnected, or awaiting repairs? A high bathroom count can be useful, but usefulness depends on location and working condition. Someone planning a multigenerational household may care more about private access than about the overall total, while a renovation-minded buyer may want to understand how many rooms require work. For that reason, this property is best described using the detailed published breakdown alongside a clear acknowledgment that the portal summaries conflict. Accuracy is more useful than a simplified headline.
The Carriage House
Garage and Workshop Space Below
The carriage house introduces a practical dimension that may appeal as strongly as the residence itself. The listing describes its lower level as a “spacious garage/workshop area,” with room suggested for projects, storage, or hobbies. That short description invites several possibilities, but it does not establish dimensions, equipment capacity, commercial permissions, or the condition of the building. A prospective owner should begin with the activities they actually want to accommodate. Someone storing a vehicle will have different priorities from someone restoring furniture, organizing gardening tools, or setting up a quiet craft area. Door openings, interior height, floor condition, lighting, electrical service, and access all become more meaningful when measured against a specific purpose. It would also be sensible to consider how activity below might affect anyone occupying the apartment above.
Noise, working hours, ventilation, and shared access could influence whether the two spaces function comfortably together. None of those considerations means a problem is present; they simply help translate an appealing feature into a workable arrangement. The strongest version of a workshop is one that fits the owner’s habits without overwhelming the rest of the property. Before picturing benches, machinery, or extensive storage, obtain measurements and examine the space independently. A secondary building can add substantial everyday usefulness, but that usefulness comes from its suitability and condition rather than from the carriage-house label alone.
A Three-Bedroom Apartment Above
Above the garage or workshop, the listing describes an apartment with three bedrooms and one full bathroom. That is a significant feature because it introduces a degree of separation between living areas, potentially allowing people to share a property while maintaining different routines. The current marketing mentions extended family or guest accommodation as possible uses, which is a reasonable way to understand the attraction without promising a specific outcome. Before planning around that arrangement, a buyer would want to see how the apartment is entered, how its rooms connect, and how it relates to the main residence. Is access convenient for the intended occupants? Does the layout provide enough privacy?
Where would visitors park, and how would deliveries or everyday errands work? The apartment’s physical existence also should not be treated as proof of permission for every possible use. Any intended tenancy, short-term accommodation, or change in occupancy would require its own confirmation with the appropriate local offices and professionals. Even for family use, practical details such as utilities, maintenance responsibilities, and communication between buildings deserve attention. An apartment can make a property more adaptable, but adaptability becomes valuable only when the arrangement is comfortable and permitted. For now, the verified point is the listing’s description of the upstairs space; its approved use, current condition, and operating arrangements remain questions for further investigation.
The Half-Acre Lot and Watertown Location
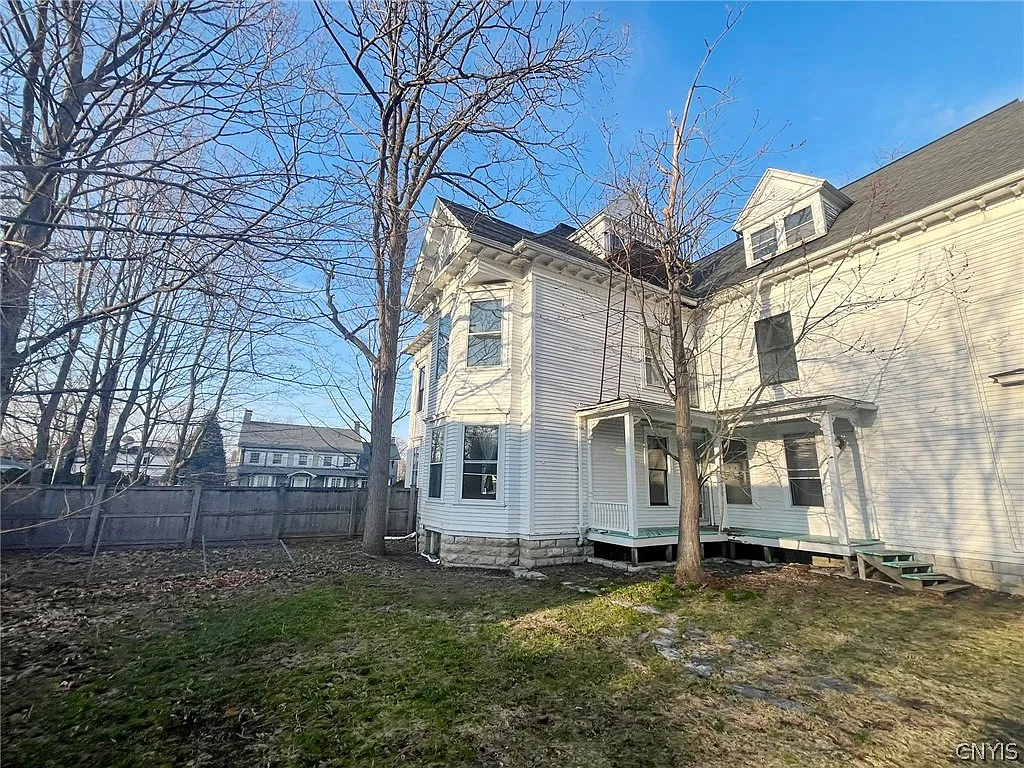
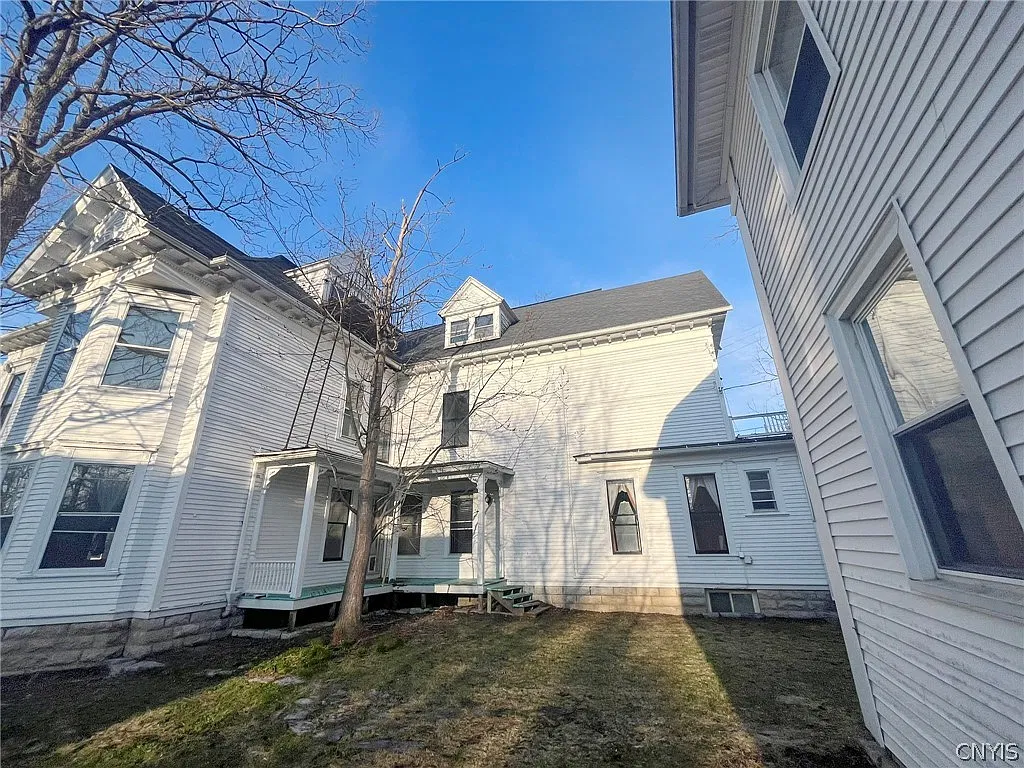
The advertised half-acre lot gives the property an outdoor component worth considering alongside its buildings. The listing also mentions off-street parking and proximity to shops, restaurants, schools, and Fort Drum, although it does not provide verified travel times for those destinations in the description reviewed here. Rather than translating that wording into claims about easy commutes or walkable errands, a prospective buyer should test the location against their own routines. Visit the surrounding streets, check actual routes, and consider how often particular destinations would matter. The same practical approach applies to the lot. Its usefulness depends on how the buildings, driveway, open areas, and neighboring boundaries fit together.
A half acre may offer appealing possibilities for planting, outdoor seating, or recreation, but photographs and acreage alone cannot establish how much space is suitable for a particular activity. Walking the grounds can reveal where sunlight falls, how vehicles circulate, and which areas feel private or exposed. A survey would help clarify boundaries before anyone plans a fence, garden structure, or other improvement. Outdoor maintenance should also enter the conversation, especially when a buyer already has two buildings to care for. The goal is to understand whether the land supports the desired lifestyle, rather than assuming that a larger parcel automatically provides more usable space. Here, the setting deserves the same thoughtful examination as the rooms inside.
Restoration Potential and Questions About Condition
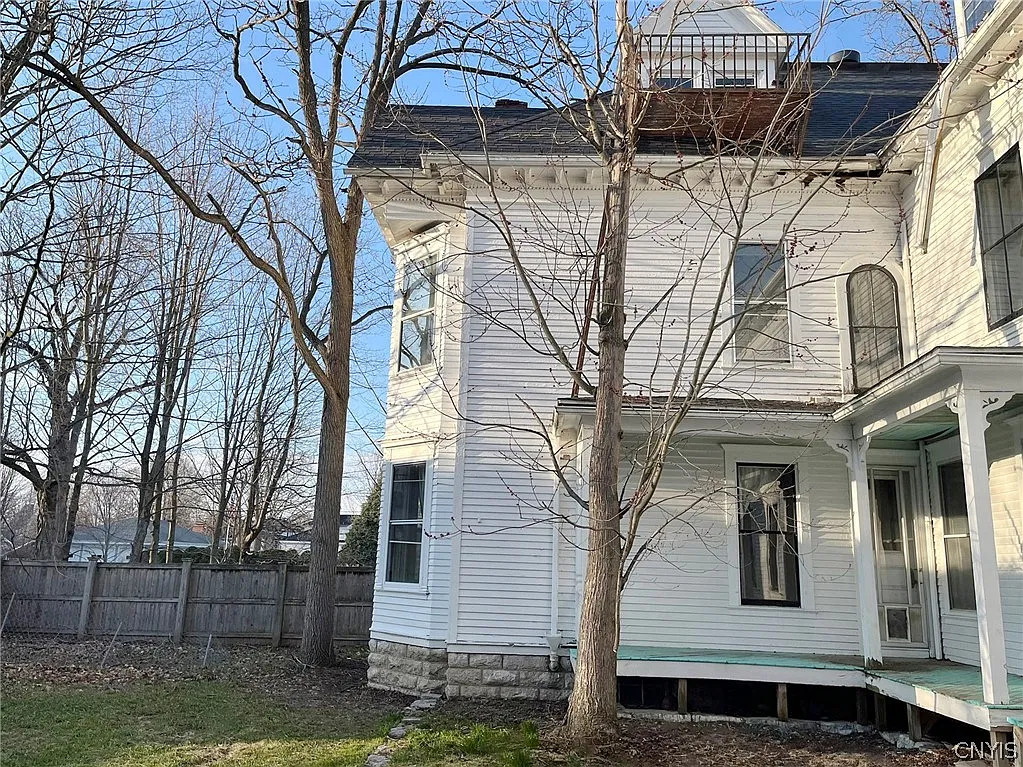
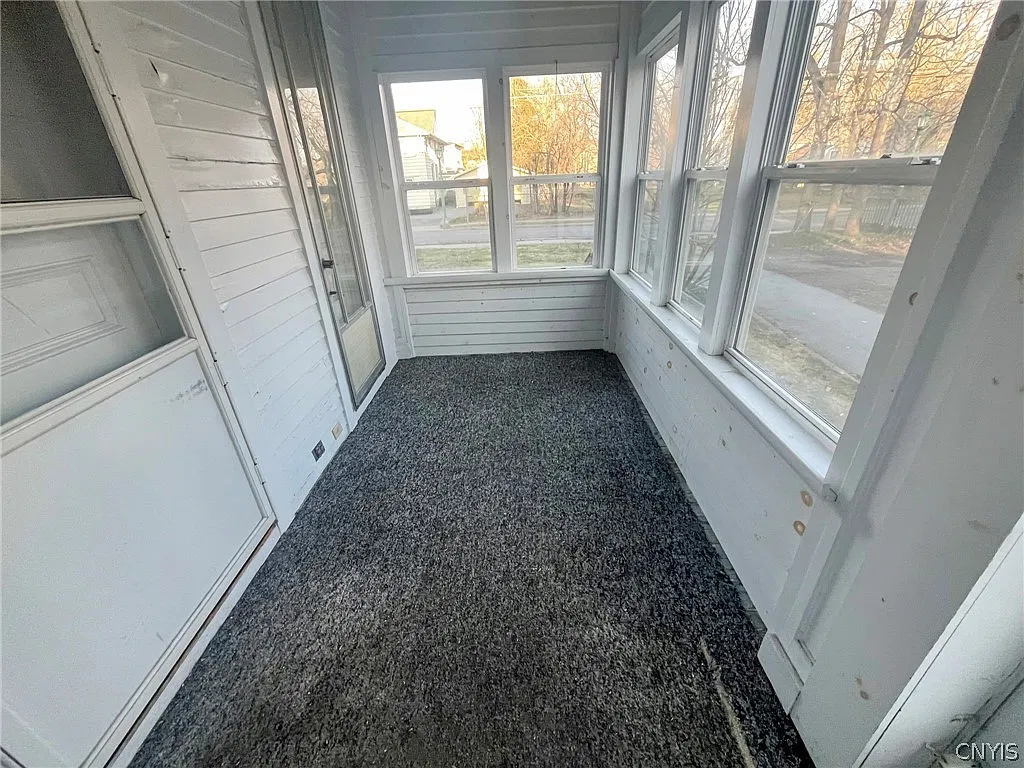
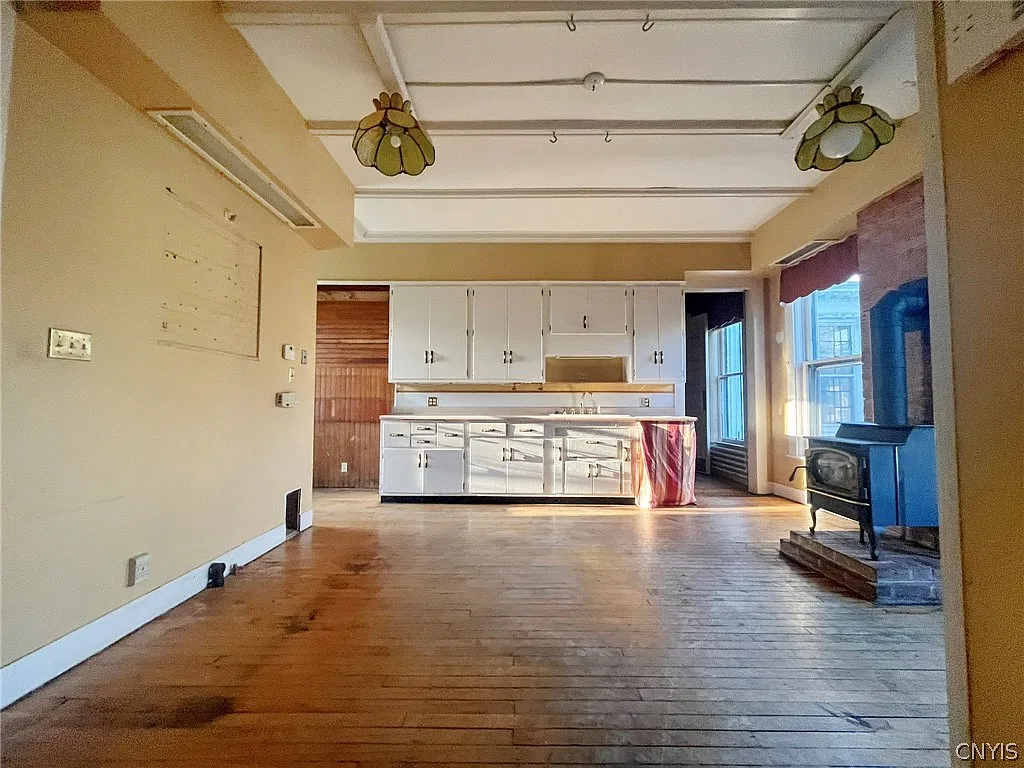
The current description presents the property as an opportunity for renovation, updating, or customization. That language establishes the marketing position, but it does not tell readers which tasks are necessary, which are optional, or what they might cost. It also does not justify assuming either that the work is minor or that the house has major defects. A useful evaluation begins by separating visible preferences from unanswered condition questions. Paint colors, decorative finishes, and furniture placement belong in a different conversation from the condition of structural elements and building systems. Before making detailed design plans, request available disclosures, repair information, and relevant records, then arrange an inspection appropriate to the buildings and intended use.
Walk through with a written list of observations so that attractive details do not crowd out practical questions. For an old-house enthusiast, this can be a rewarding process: learning what deserves preservation often makes a renovation plan more focused. It also discourages unnecessary replacement simply because a surface looks dated. At the same time, affection for age should not be used to explain away an issue that needs professional attention. Think of the first viewing as gathering evidence for a plan, rather than choosing the plan immediately. The strongest restoration approach would grow from the property’s actual condition, the buyer’s priorities, and clear estimates, with room to revise assumptions as better information becomes available.
Looking Beyond the Purchase Price
A property like this is easier to assess when the asking price is treated as one part of a larger ownership picture. Acquisition expenses, any necessary work, ongoing utilities, insurance, taxes, and routine care would all influence the eventual budget, but the information reviewed does not support a reliable total for this particular home. Even the published tax figures differ between portals, so a single number should not be presented as a settled annual obligation without clarification. The useful next step is a property-specific worksheet supported by current documents and written estimates. Begin with the confirmed purchase terms, then identify work needed before occupancy, work that could wait, and improvements that are purely personal choices.
Keep the main house and carriage house visible as separate parts of the exercise so that neither disappears inside a broad allowance. Ask how utilities serve the buildings and obtain available historical usage information rather than guessing from square footage. Have insurance and financing professionals evaluate the actual property and proposed use. This process is less glamorous than imagining a finished room, but it helps protect the room you want to create from a budget built on assumptions. No renovation allowance is offered here because the scope has not been verified. A useful budget should reflect evidence from this property, with unresolved items clearly identified rather than hidden inside an optimistic total.
205 Ten Eyck Street offers an interesting combination of age, scale, outdoor space, and a separate carriage-house apartment at an advertised price below $200,000. Its appeal is understandable for someone who enjoys older homes and has a practical reason to use the additional building. The strongest way to approach it is with equal attention to possibility and detail. Begin by confirming the current availability, obtaining clear floor plans, resolving the bedroom and bathroom allocation, and understanding the condition of both structures. From there, consider whether the arrangement suits the household you have today and the responsibilities you are willing to take on. There is no need to invent a grand history or promise an effortless transformation to make the property interesting.
Its published features already provide enough substance for a thoughtful viewing. What remains is the work of connecting those features with reliable information: measurements, records, inspections, permissions, and realistic plans. For the right person, that investigation may strengthen the appeal; for another, it may reveal that a smaller or simpler property would fit better. Either outcome is useful. An old house becomes a satisfying home when affection for its possibilities is matched by a clear understanding of how it works, what it needs, and how it will be cared for over time.
Is 205 Ten Eyck Street currently listed for sale?
The public listing pages reviewed on October 22, 2026, show the property advertised at $199,900, and Zillow labels it active. A brokerage history also records an active entry dated October 1 after a pending entry at the end of September. That provides a reasonable description of what the public feeds currently display, but it should not be treated as a substitute for a direct availability check before arranging travel or preparing an offer. Listing systems may update at different times, and an advertised property can move into a new stage before every portal reflects it. When contacting the brokerage, identify the address and MLS S1692843 so that the conversation concerns the correct offering.
Ask whether showings are available, whether any offer deadline applies, and what documents can be reviewed in advance. If you are comparing saved versions of the listing, check their dates carefully because older pages may display a previous price or different room totals. Keeping one current information sheet can prevent those versions from becoming mixed together. The most useful answer is therefore date-specific: the property is publicly advertised as active at the stated price in the sources checked for this article. Its status at the moment you act should be confirmed directly with the listing representative.
How many bedrooms and bathrooms does the property have?
The current advertisement reports eight bedrooms, while the bathroom summaries vary across the major portals. Zillow’s detailed entry lists four full bathrooms and two half bathrooms; other portals simplify or display the total differently. The listing also describes a three-bedroom, one-bathroom apartment in the carriage house, but the headline information does not clearly explain how every room is allocated between that apartment and the main residence. Readers should therefore avoid automatically adding the apartment’s three bedrooms to the advertised eight, because doing so could double-count rooms already included in the total. A written floor plan or room schedule is the clearest way to resolve the uncertainty.
Ask the representative to identify each sleeping room and bathroom by building and floor, and to explain which spaces are included in the reported living area. That information will be more useful than choosing whichever portal displays the largest number. It also allows a household to assess practical matters such as privacy, access, and the distance between rooms. During a viewing, compare the written schedule with the actual layout and raise any discrepancies immediately. Until that clarification is available, the accurate editorial approach is to report the published bedroom total, state the detailed bathroom breakdown, and acknowledge the unresolved allocation rather than filling in missing information.
Can the carriage-house apartment produce rental income?
Rental income has not been verified for this property, and the presence of an advertised apartment does not establish an approved rental arrangement or a dependable revenue figure. The current description presents the upstairs space as potentially useful for extended family or guests, which is different from documenting an existing tenancy or permission for a particular rental use. Anyone interested in renting it should first explain the intended arrangement to the relevant local offices and obtain property-specific guidance. Questions about occupancy, permits, inspections, utilities, and any restrictions should be resolved before projected rent enters a purchase budget. It would also be useful to establish whether the apartment is currently occupied and whether any agreements would affect possession, although the sources reviewed do not settle those points.
Once the permitted use and condition are clear, a buyer could investigate comparable rentals and realistic operating expenses with appropriate local help. This article does not assign a rental value because doing so would require evidence that goes beyond the published description. For someone interested primarily in housing relatives, the evaluation may focus more on comfort and separation than on revenue, but the need to understand approved use remains. The apartment is a meaningful feature of the offering; any financial benefit should remain a question to investigate rather than an assumed contribution toward ownership costs.
Is this home ready to move into?
The available information does not establish that the property is move-in ready. Its marketing emphasizes renovation and customization, while Zillow lists cash or rehabilitation financing among the advertised terms. Those details justify asking further questions, but they do not identify a complete repair scope or prove that a particular system is defective. The most useful approach is to request a direct explanation of the current condition before relying on assumptions drawn from photographs. Ask which utilities are operating, whether all advertised living areas are usable, what work the seller is aware of, and what records or reports are available. Then arrange the professional evaluation needed for the property and your intended use.
Someone comfortable painting and making gradual decorative changes may have a very different definition of readiness from someone who needs every room available immediately. Being specific about your requirements helps avoid an unproductive yes-or-no conversation. For example, identify whether you need the main residence, apartment, and workshop functioning at the same time, or whether some spaces could remain unused while work proceeds. A clear occupancy plan also helps professionals assess what matters first. Without that information and an inspection, the honest answer is that readiness remains unconfirmed. The published advertisement introduces the property; it does not replace a condition assessment tailored to the person considering it.
Who might appreciate this property?
This property may interest someone who has a clear use for a substantial older residence and a separate building with living space above a garage or workshop. That could include an old-house enthusiast, a household considering accommodation for relatives, or a hobbyist who values physical separation between projects and everyday living. These are examples of potential fit, rather than conclusions about who should buy it. The best match depends on the verified condition, permitted uses, financial requirements, and the buyer’s willingness to maintain the property over time. Before becoming attached to a particular scenario, write down what you actually need from the home and what would merely be enjoyable. Separate essential requirements from flexible preferences, then compare that list with information obtained during the viewing and document review.
Someone who needs uncomplicated occupancy may reach a different decision from someone prepared for a carefully planned renovation, even if both love older architecture. Neither response diminishes the property’s interest. It simply recognizes that a house with several distinct components asks more specific questions than a straightforward residence. The appeal here is the range of spaces and the opportunity to understand how they might work together. The right prospective buyer would be someone whose plans remain sensible after those spaces have been measured, inspected, and evaluated, with enthusiasm supported by practical answers.
Listed by:
North Star Real Estate & Property Management 315-777-4365,
Todd M Wines 315-777-4365,
Lara Wines,
North Star Real Estate & Property Management
 Originating MLS: Jefferson-Lewis Board
Listed by:
North Star Real Estate & Property Management 315-777-4365,
Todd M Wines 315-777-4365,
Lara Wines,
North Star Real Estate & Property Management
Originating MLS: Jefferson-Lewis Board