
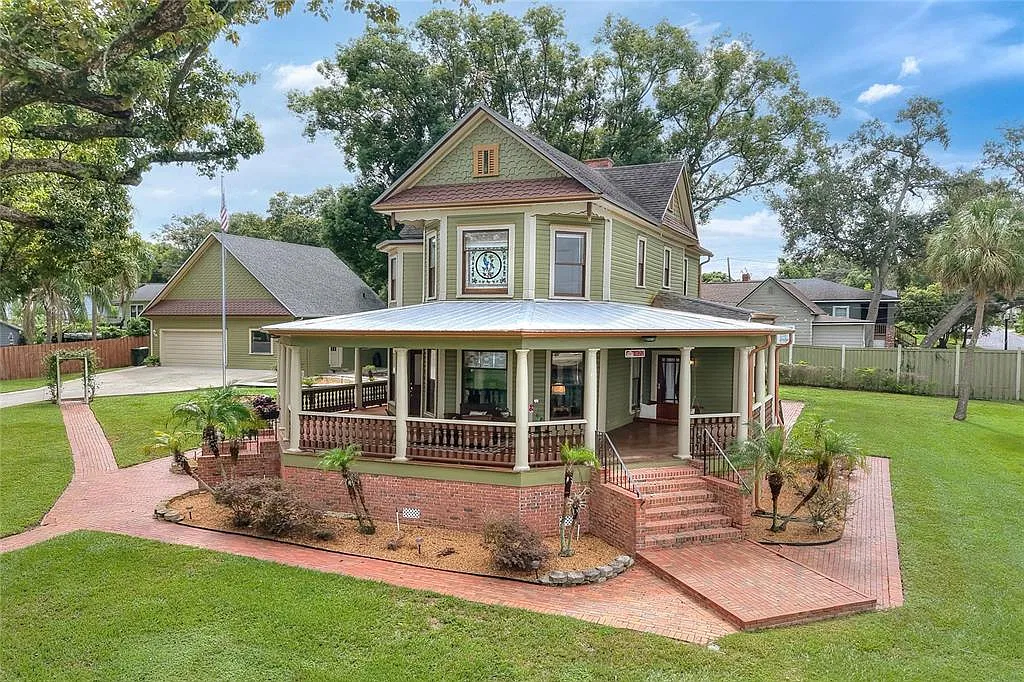
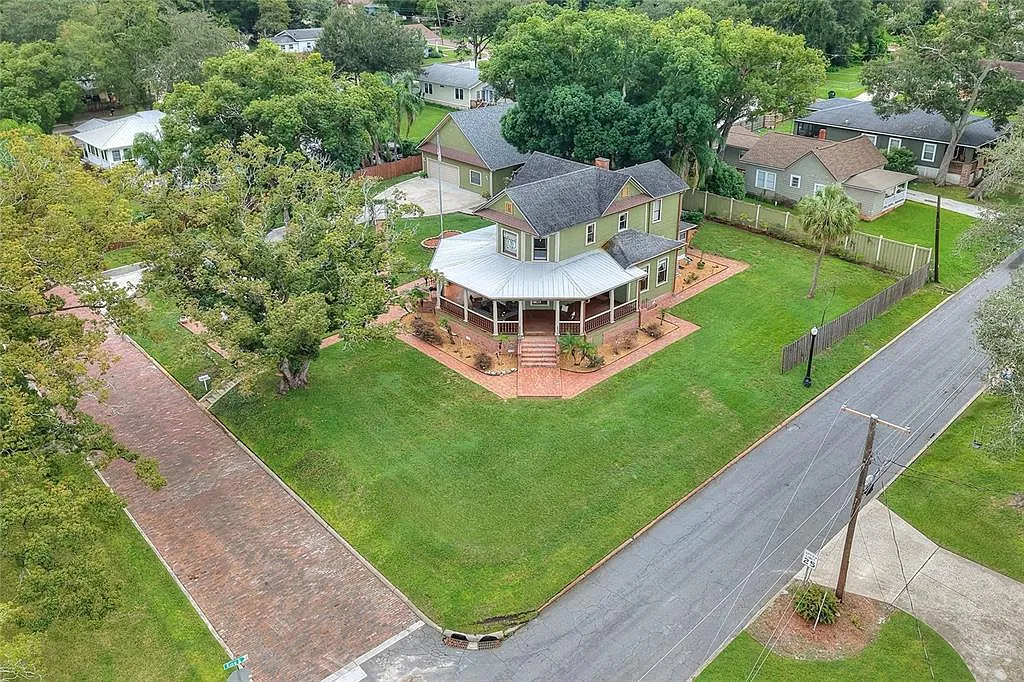
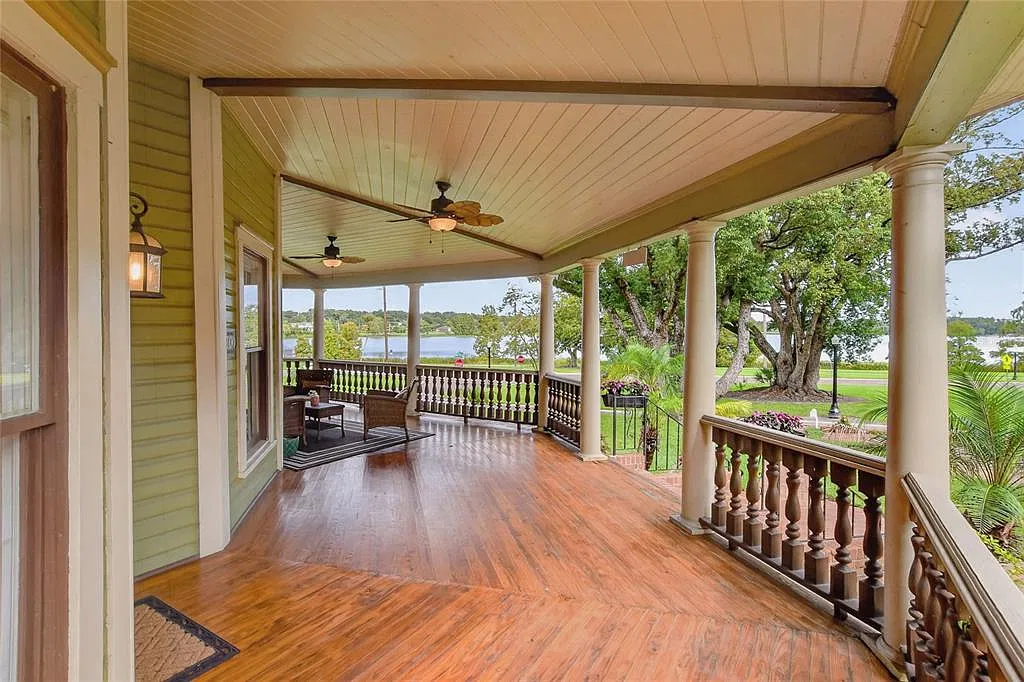
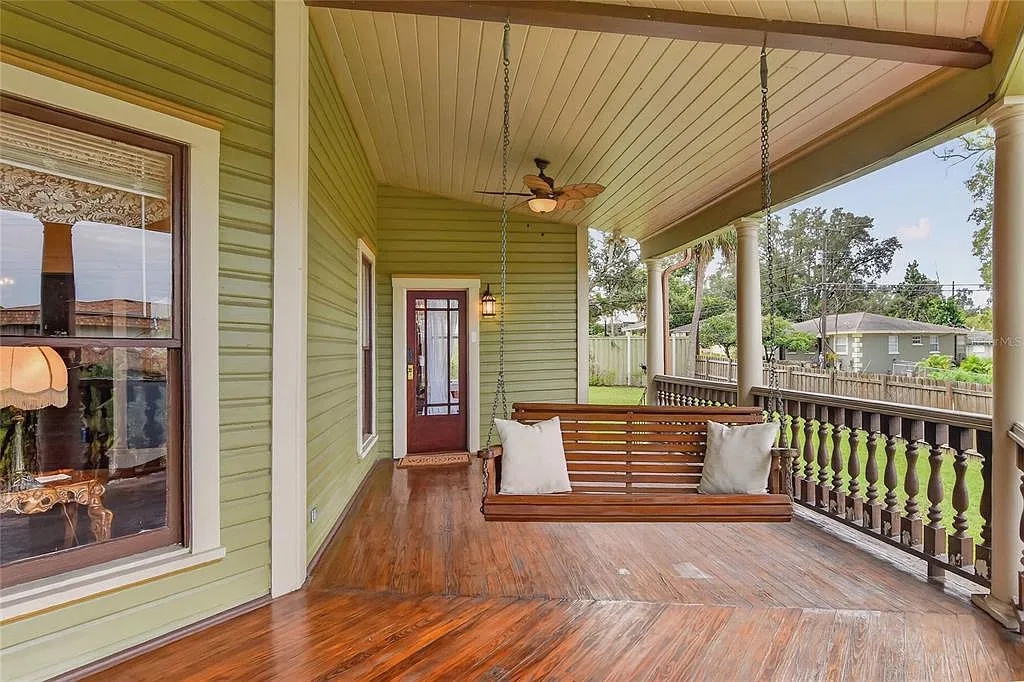
A wraparound porch, a porch swing overlooking the water, original architectural character, and a separate guest apartment above a detached garage—this historic Lakeland property has the ingredients of a memorable Florida home.
822 W Patterson Street, Lakeland,
33803 | Offered at $799,000
5 Bedrooms | 3 Full Bathrooms | 2,738 Square Feet | Built in 1907 | 0.46 Acres
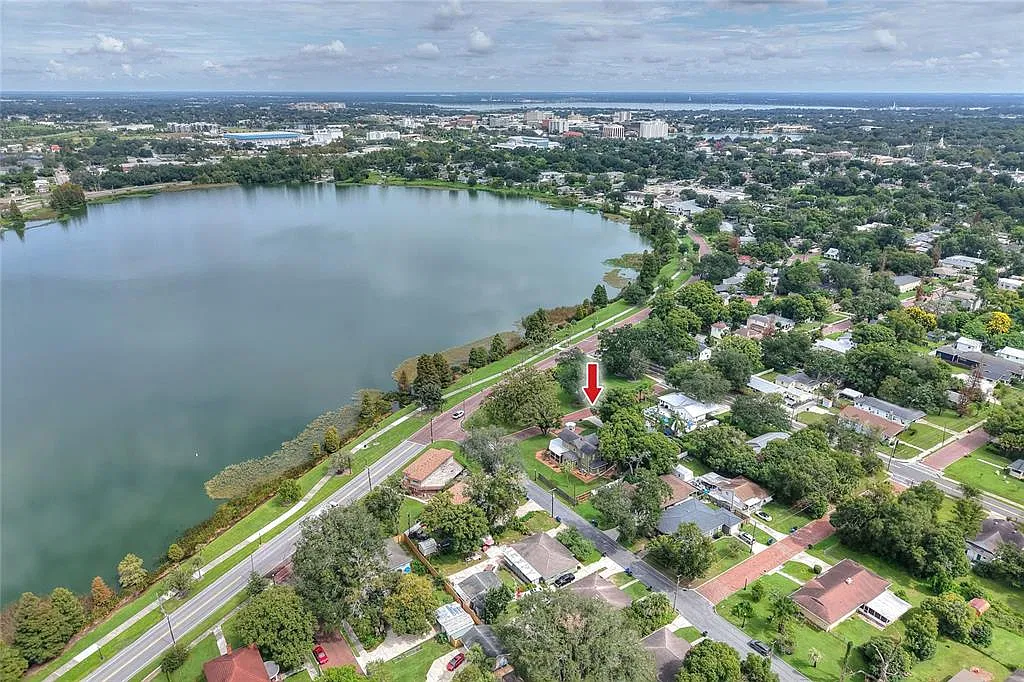
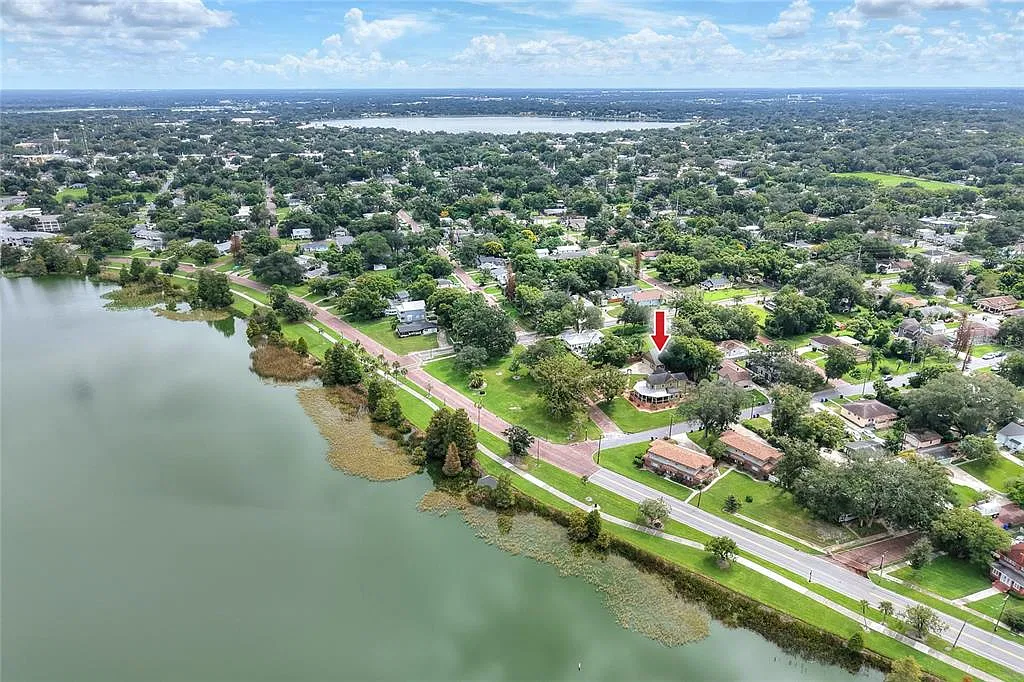
Built in 1907, this Victorian residence sits on nearly half an acre in the beloved Dixieland District, with beautiful views of Lake Hunter and downtown Lakeland just a short walk away.
Listed for $799,000, the property offers a combination that is increasingly difficult to find: an early-20th-century home with distinctive character, thoughtful modern updates, generous outdoor space, and additional accommodations for guests or extended family.
A 1907 Victorian With Old Lakeland Character
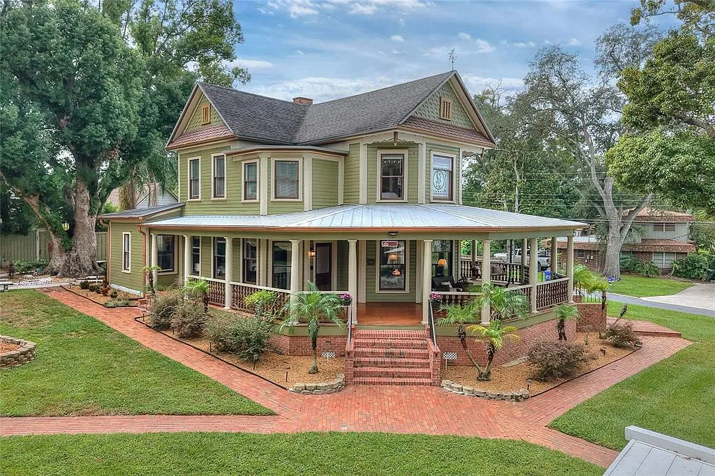
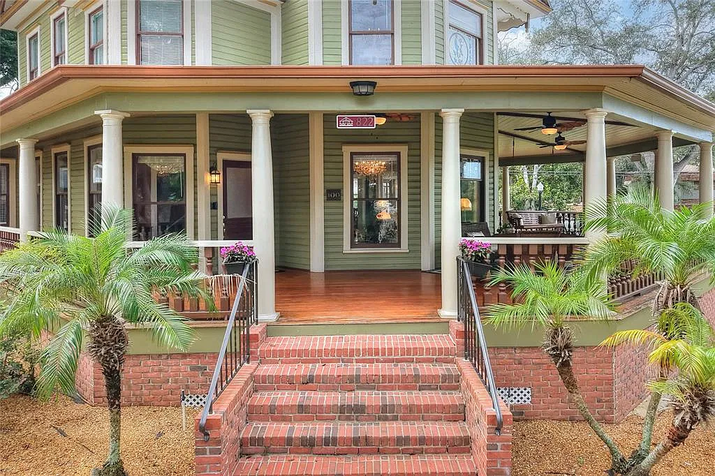
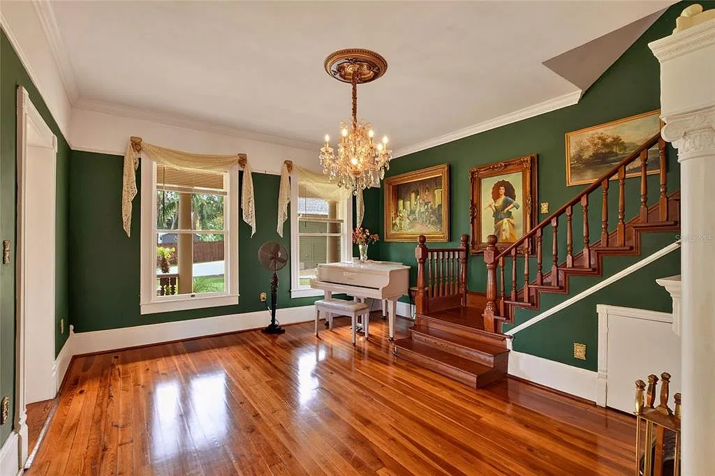
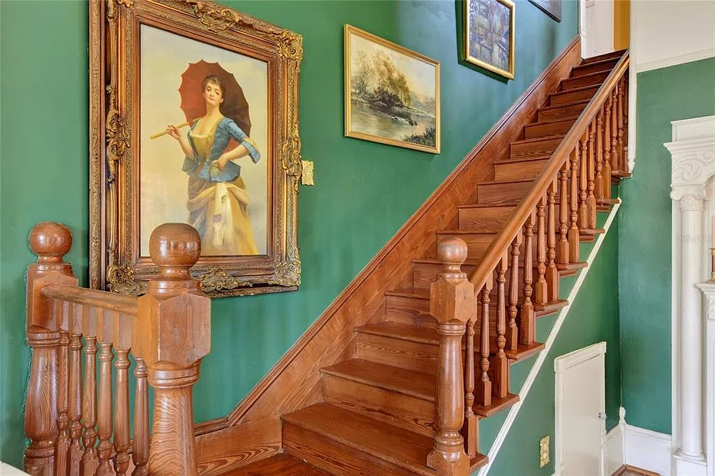
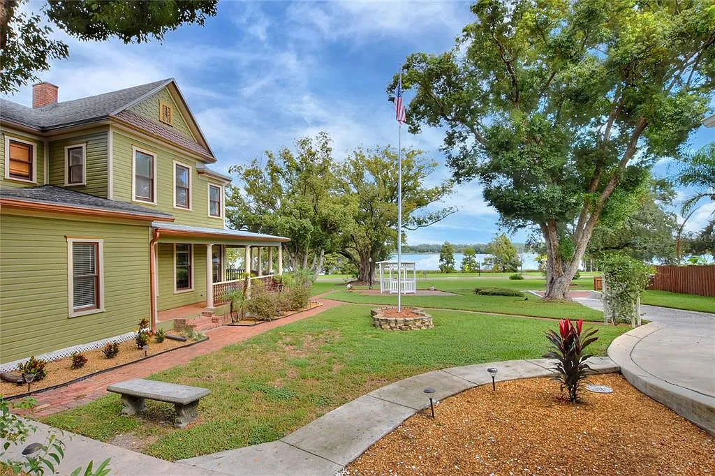
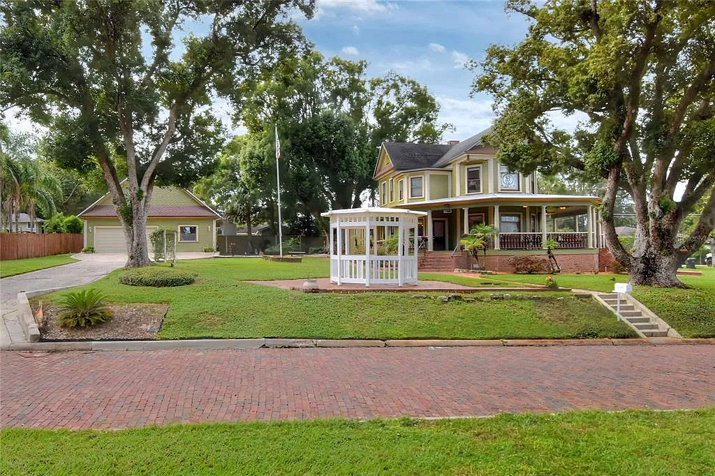
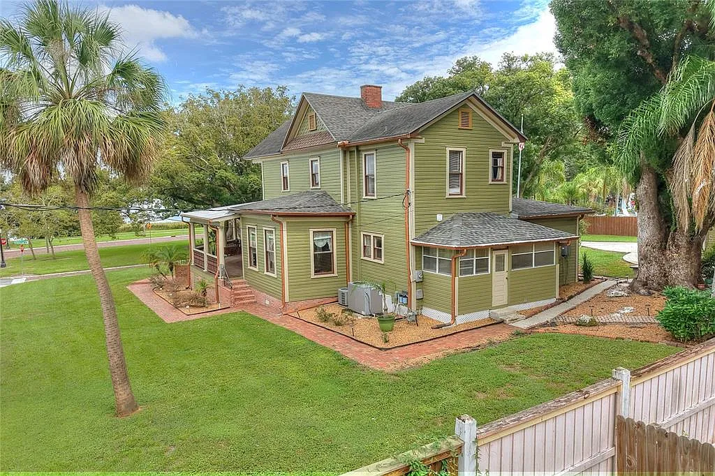
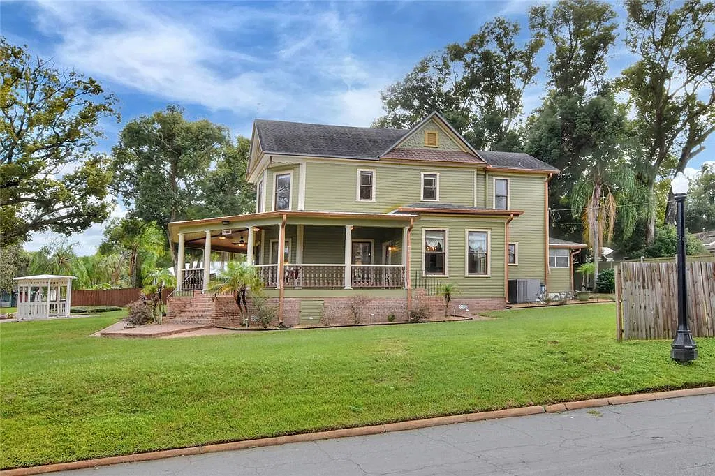
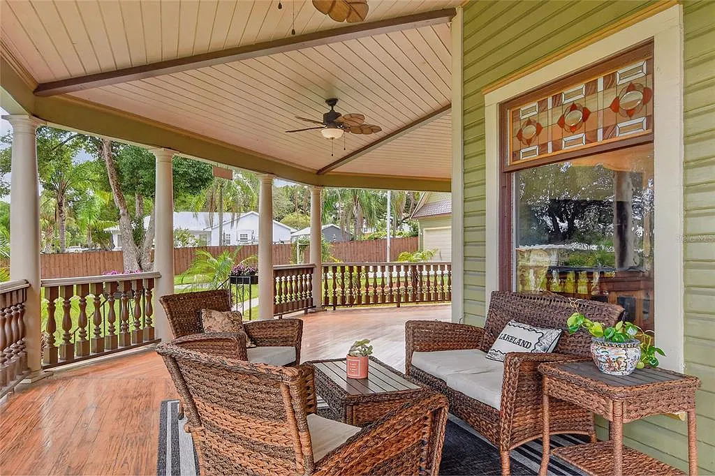
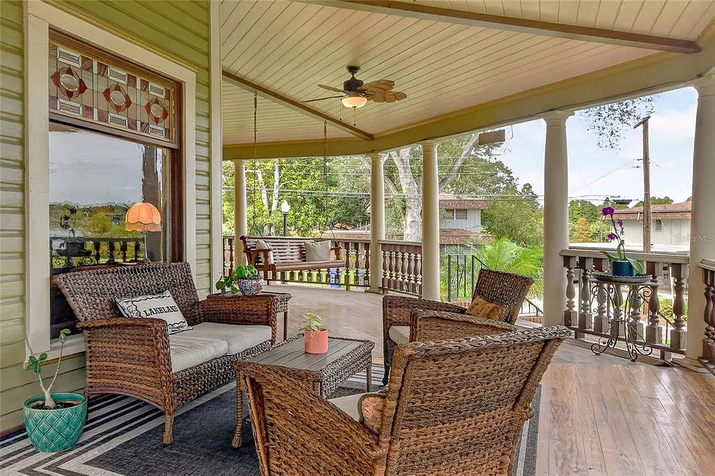
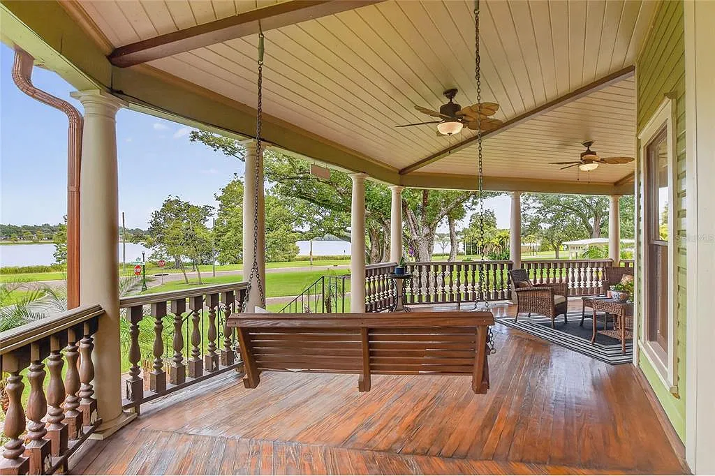
The house dates to 1907 and reflects the charm of historic Victorian residential architecture. Its wood-frame construction, wood siding, gracious proportions, and distinctive wraparound porch give it a presence that feels connected to Lakeland’s earlier residential history.
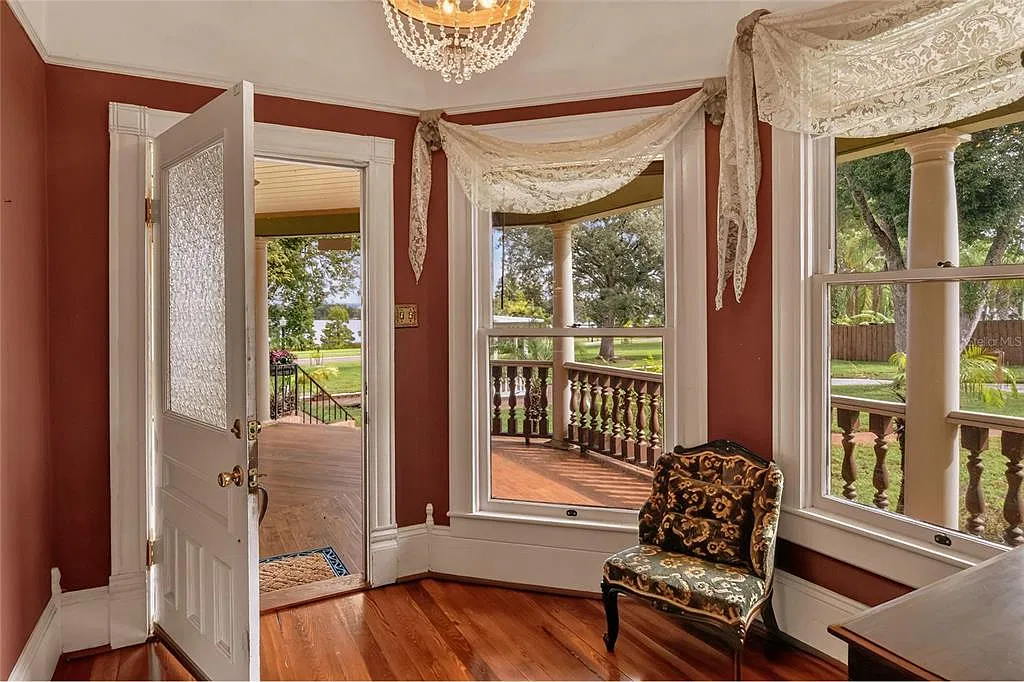
The porch is undoubtedly one of the home’s most inviting features. With a porch swing and views toward Lake Hunter, it offers a wonderful place to enjoy a quiet morning, spend an afternoon with friends, or watch the evening light settle over the water.
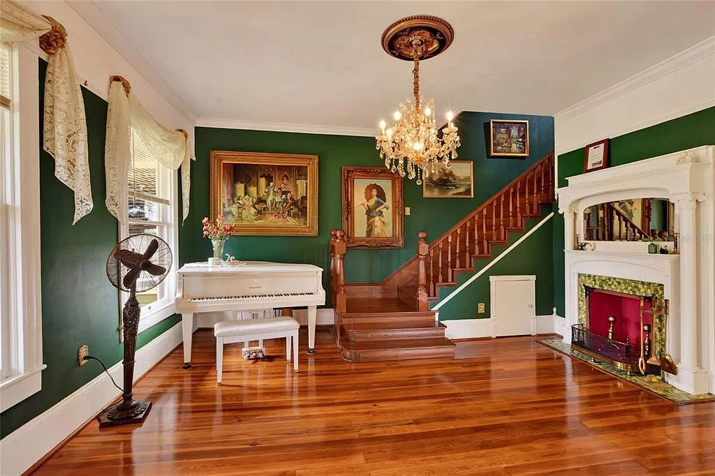
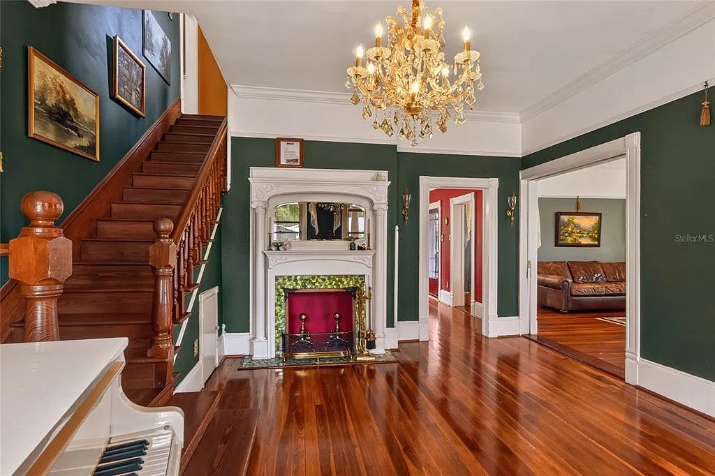
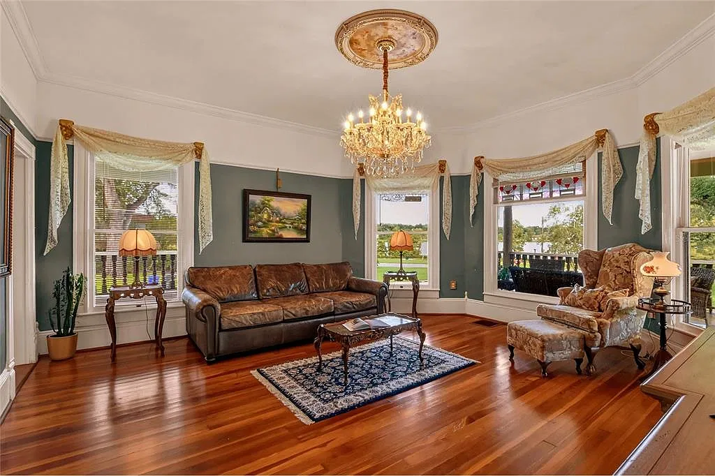
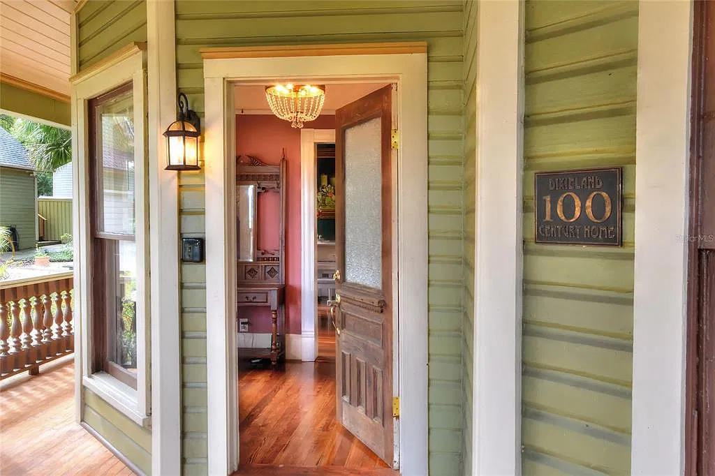
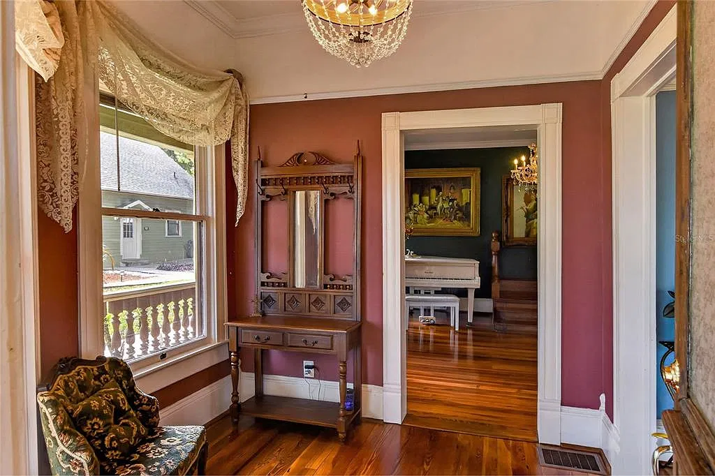
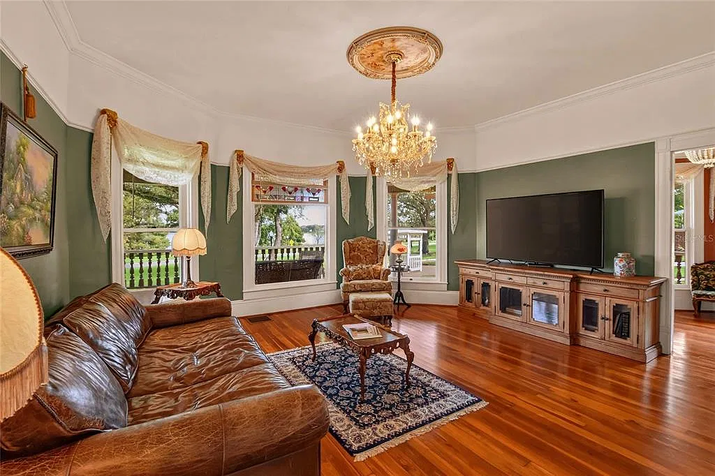
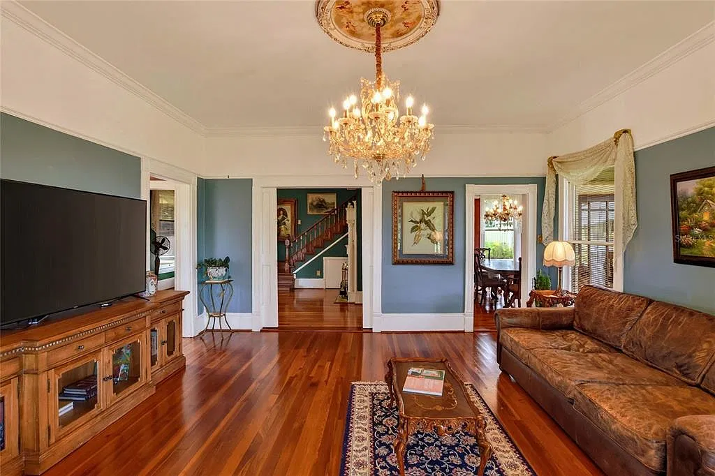
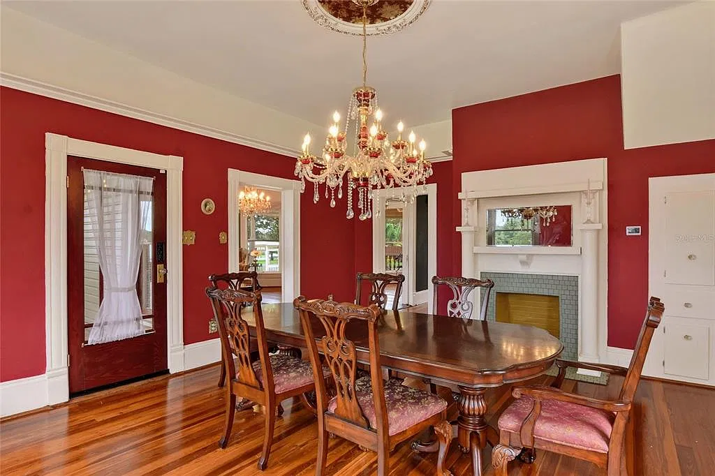
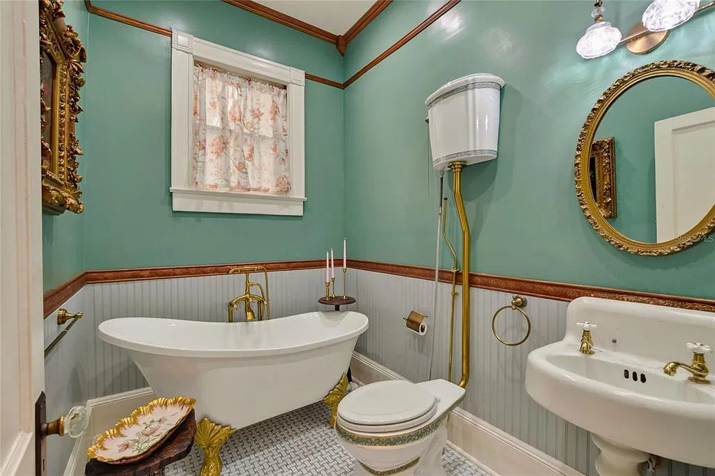
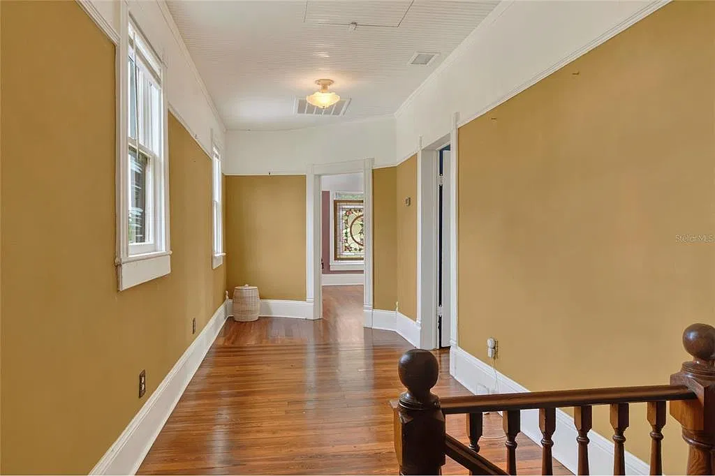
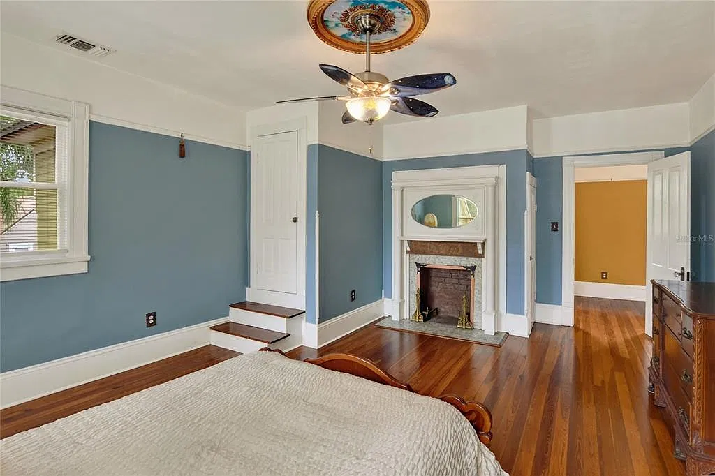
Inside, the house retains an appealing sense of traditional character. Hardwood floors, high ceilings, crown molding, and built-in features contribute to its historic atmosphere. A wood-burning fireplace provides another classic focal point, adding warmth and personality to the living space.
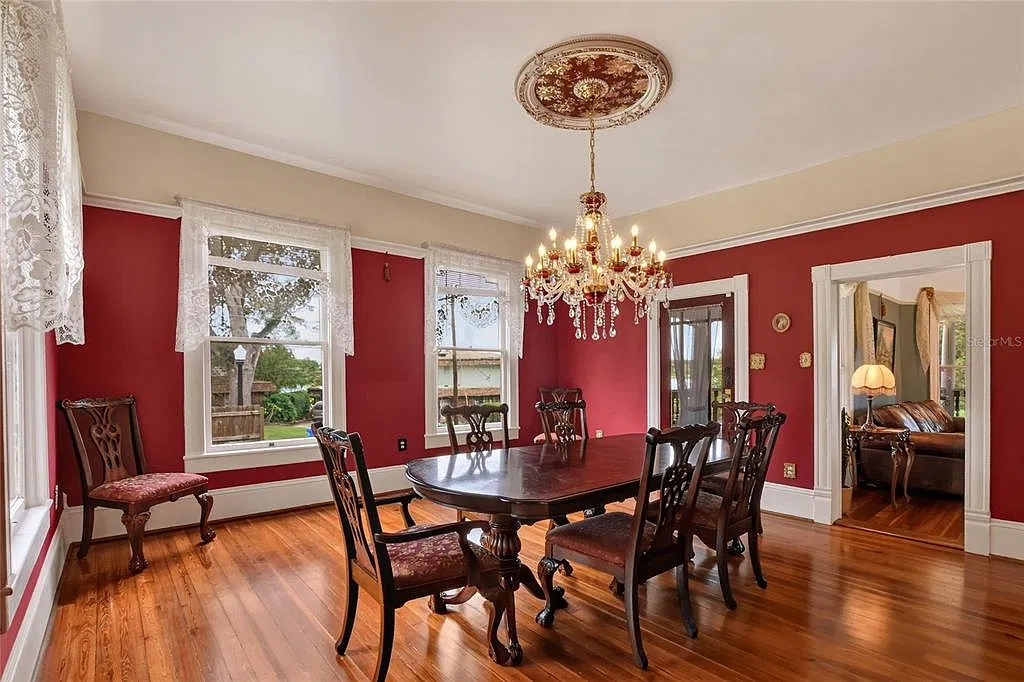
The formal dining room and inviting living room create separate areas for entertaining and everyday relaxation, preserving the traditional arrangement that makes many older homes so appealing.
A Kitchen That Combines Traditional Style and Modern Function
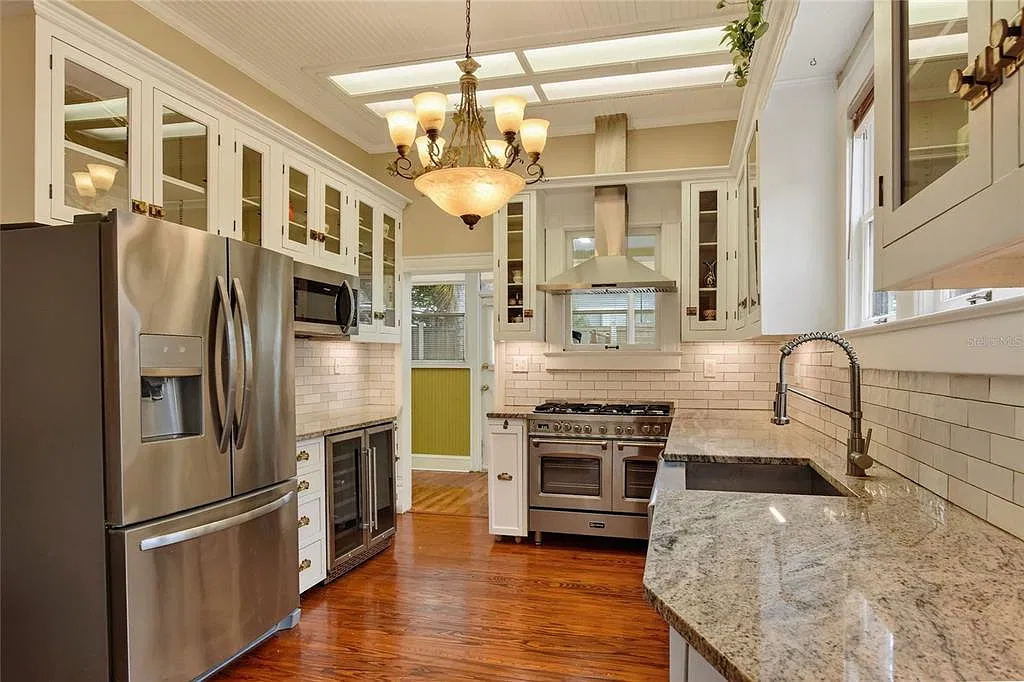
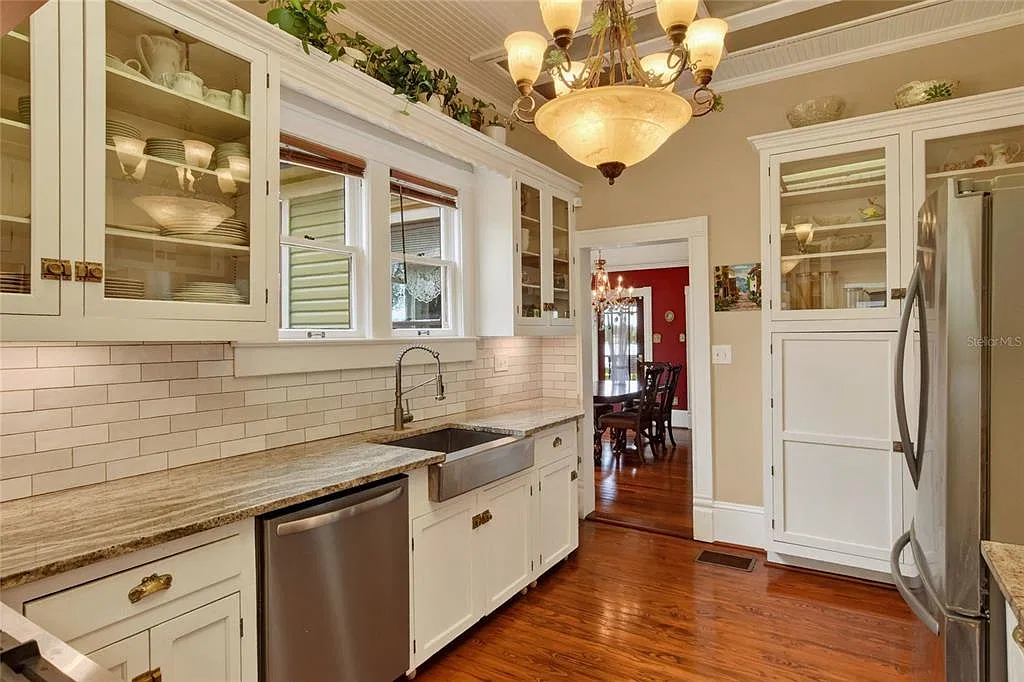
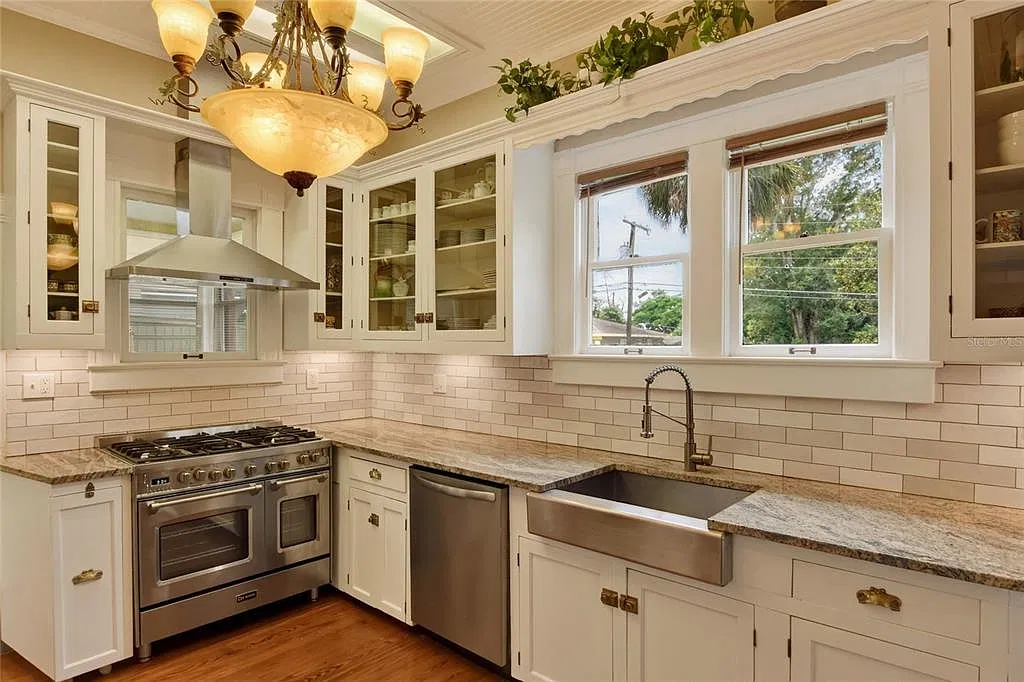
The kitchen brings together classic materials and contemporary convenience. Solid-wood cabinetry and granite countertops provide a warm, substantial look, while the commercial-grade gas range with double ovens offers serious cooking capability.
Stainless-steel appliances, a wine refrigerator, and additional modern conveniences make the space well suited to both everyday meals and larger gatherings.
The kitchen’s practical layout complements the home’s formal dining room, allowing the two spaces to work together when hosting family dinners or entertaining guests.
Thoughtful updates throughout the property include updated plumbing and electrical systems, central air conditioning, and a tankless water heater. These improvements offer modern comfort while allowing the house to retain much of its original personality.
Five Bedrooms and Flexible Living Arrangements
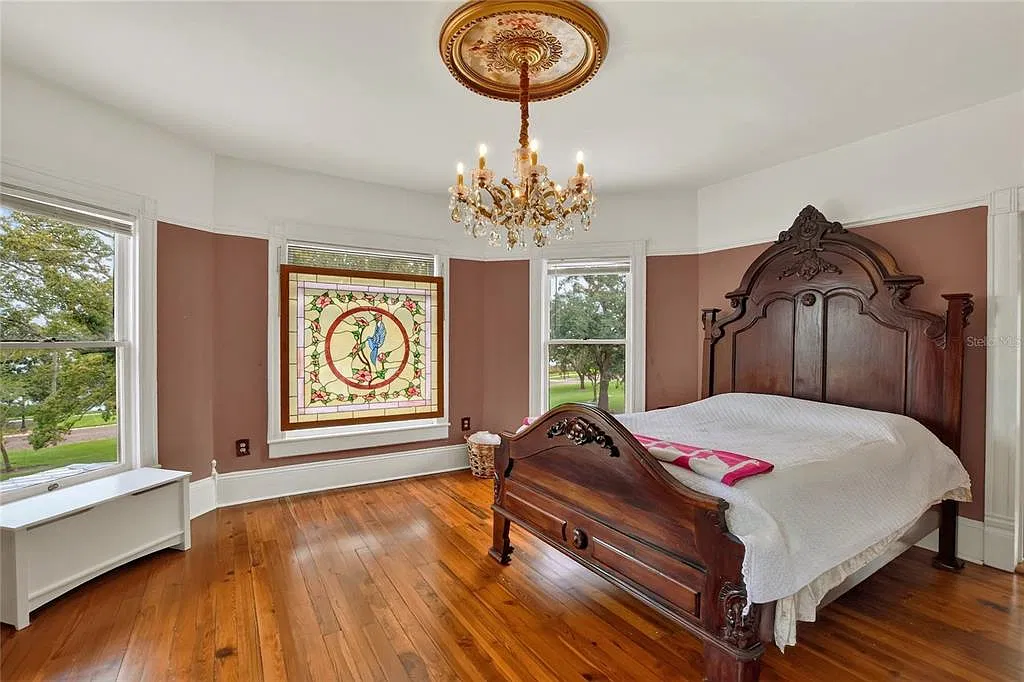
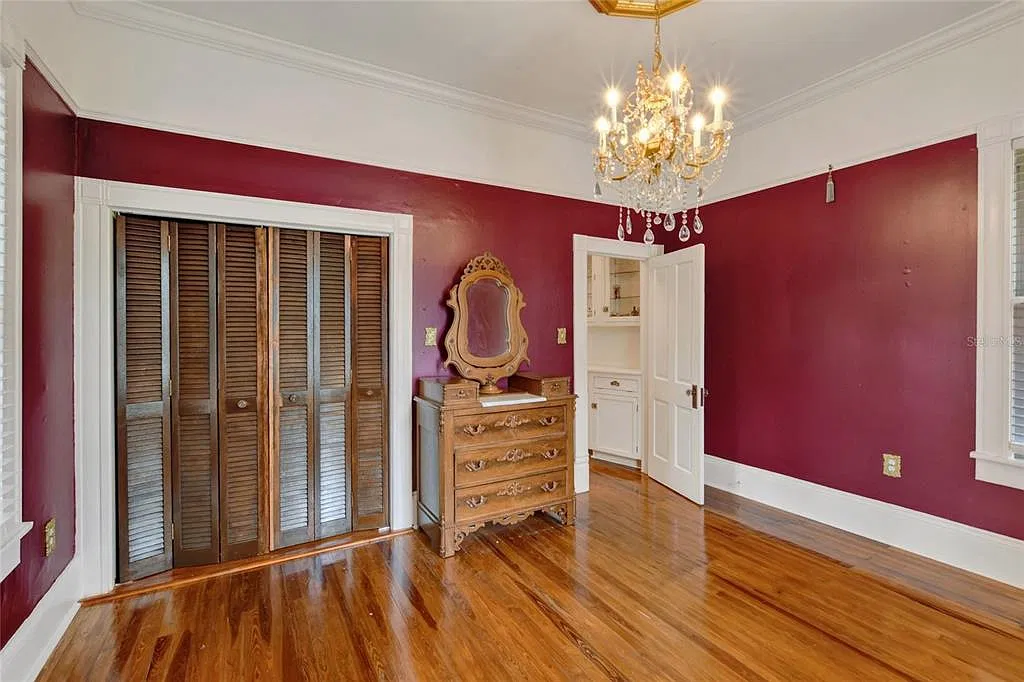
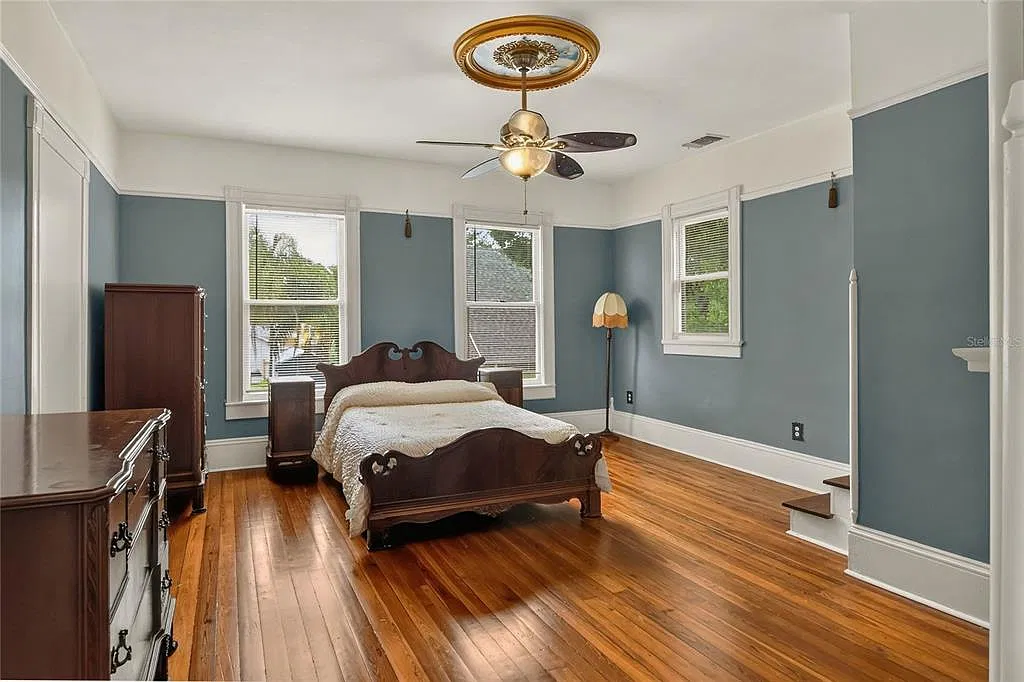
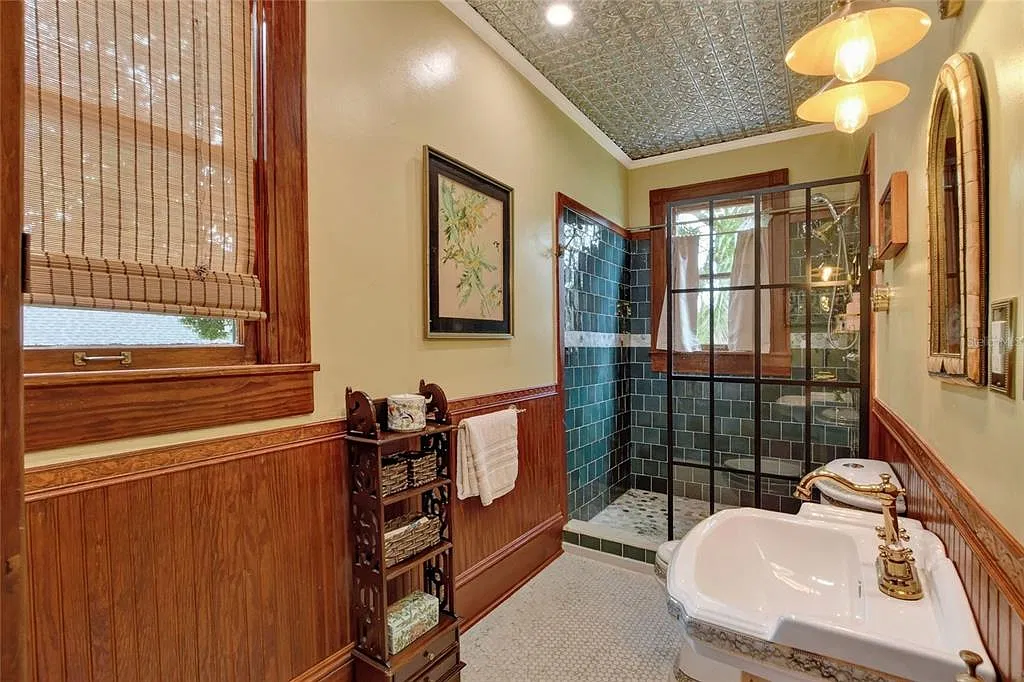
The main residence offers four spacious bedrooms and two full bathrooms, with the flexibility to create a primary suite upstairs or downstairs depending on the owner’s preferred arrangement.
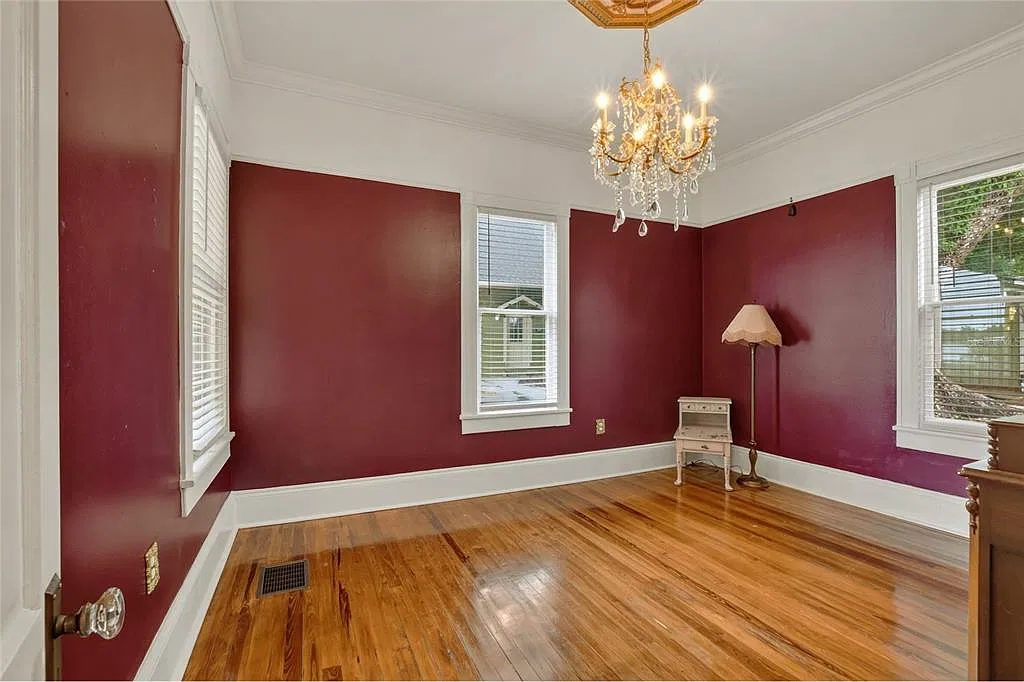
The second-floor primary bedroom includes a walk-in closet, while other bedrooms offer built-in storage and generous proportions. The listing also identifies additional spaces that could serve as a den, library, office, or bonus room.
But one of the property’s most valuable features is located just beyond the main house.
A Detached Garage With a Private Studio Apartment
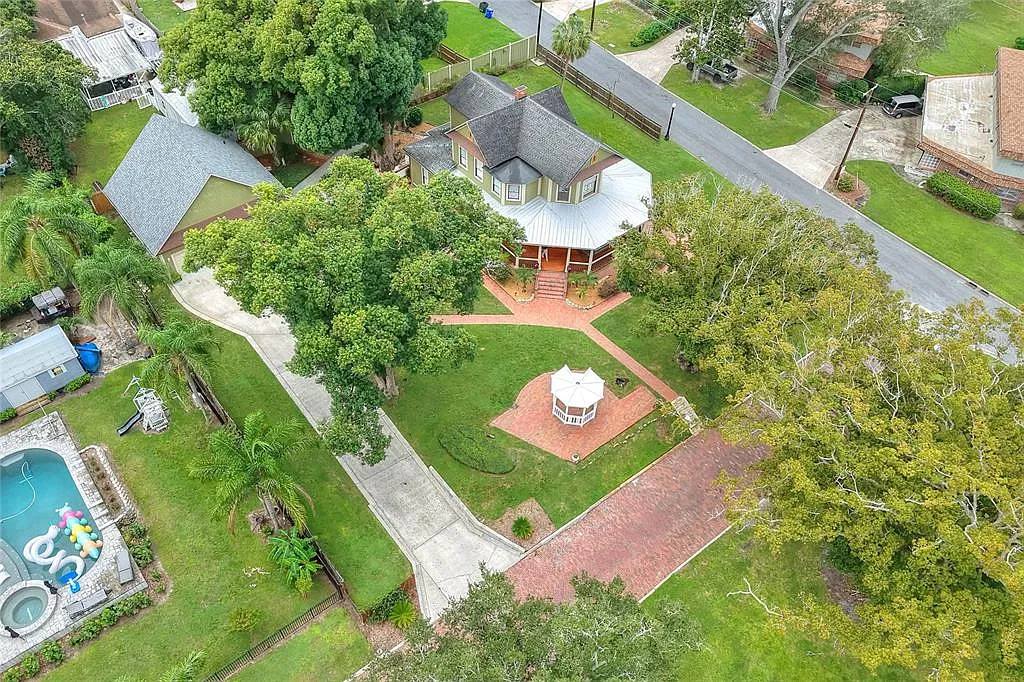
The detached two-car garage is more than a place to park vehicles. It includes a private one-bedroom, one-bath studio apartment, creating a separate living space with considerable flexibility.
This arrangement could be useful for visiting family, multigenerational living, a long-term guest, or someone who wants a little separation between home and work. The garage also includes an additional room above it that is currently used for storage and could potentially become an office, studio, or creative retreat, subject to its condition and applicable approvals.
The listing identifies five bedrooms and three full bathrooms in total when the garage apartment is included. Buyers should confirm the apartment’s permitted use and any applicable rental or occupancy requirements before relying on it as an income-producing space.
Nearly Half an Acre With Views of Lake Hunter
The outdoor setting is another major attraction. The property occupies approximately 0.46 acres, with mature landscaping and oak trees contributing to its established character.
Its position near Lake Hunter provides water views from the home, creating a scenic backdrop that is particularly appealing in a historic neighborhood setting.
The wraparound porch makes the most of the location, while the generous lot provides room to enjoy outdoor activities, gardening, and entertaining. The detached garage and additional structures add further practical value.
For buyers who appreciate older homes, the combination of a Victorian residence, mature trees, lake views, and a substantial lot is an appealing alternative to newer construction.
The Dixieland District and Downtown Lakeland
The home is located in Lakeland’s Dixieland District, an established neighborhood known for its historic residences and distinctive character.
Downtown Lakeland is within walking distance, offering restaurants, coffee shops, boutiques, cultural attractions, and everyday conveniences. Lake Hunter is right nearby, making the setting especially attractive for anyone who enjoys being close to the water while remaining connected to the city.
The location gives the property a balance of neighborhood charm and urban convenience without sacrificing the privacy of a substantial residential lot.
A Victorian With More Than One Way to Feel at Home
At $799,000, 822 W Patterson Street offers more than a historic house with attractive architectural details. Its wraparound porch, hardwood floors, wood-burning fireplace, updated kitchen, Lake Hunter views, and detached apartment create a flexible property with several possibilities.
The guest apartment is particularly valuable for buyers who need additional living space, while the main residence retains the proportions and atmosphere of a traditional 1907 Victorian.
For anyone searching for a historic home in Lakeland, this property offers a compelling combination of old Florida character and modern-day functionality—with the added pleasure of enjoying the lake from the front porch.
🏡 Important Property Details
- 📍 Address: 822 W Patterson Street, Lakeland, FL 33803
- 💰 Asking Price: $799,000
- 📅 Year Built: 1907
- 🛏️ Bedrooms: 5 total, including the garage apartment
- 🛁 Bathrooms: 3 full
- 📐 Living Area: 2,738 sq. ft.
- 🌳 Lot Size: 0.46 acres
- 🏛️ Architectural Style: Historic Victorian
- 🔥 Interior Features: Wood-burning fireplace, hardwood floors, high ceilings, crown molding, and built-in details
- 🍽️ Kitchen: Granite countertops, solid-wood cabinetry, commercial-grade gas range with double ovens, and wine refrigerator
- 🏡 Outdoor Highlights: Wraparound porch, porch swing, mature landscaping, oak trees, and Lake Hunter views
- 🚗 Garage: Detached two-car garage with private one-bedroom, one-bath studio apartment
- 📍 Neighborhood: Dixieland District, near downtown Lakeland
Listed by: Martina Farias Negrin 239-980-5894, PAIGE WAGNER HOMES REALTY 321-749-4196, Deborah Saley 850-879-1555, PAIGE WAGNER HOMES REALTY
 Originating MLS: Lakeland
Zillowhttps://www.zillow.com/homedetails/822-W-Patterson-St-Lakeland-FL-33803/47386870_zpid/