1860s Historic Home in Painesville, Ohio, for $150,000 With an Underground Railroad Connection
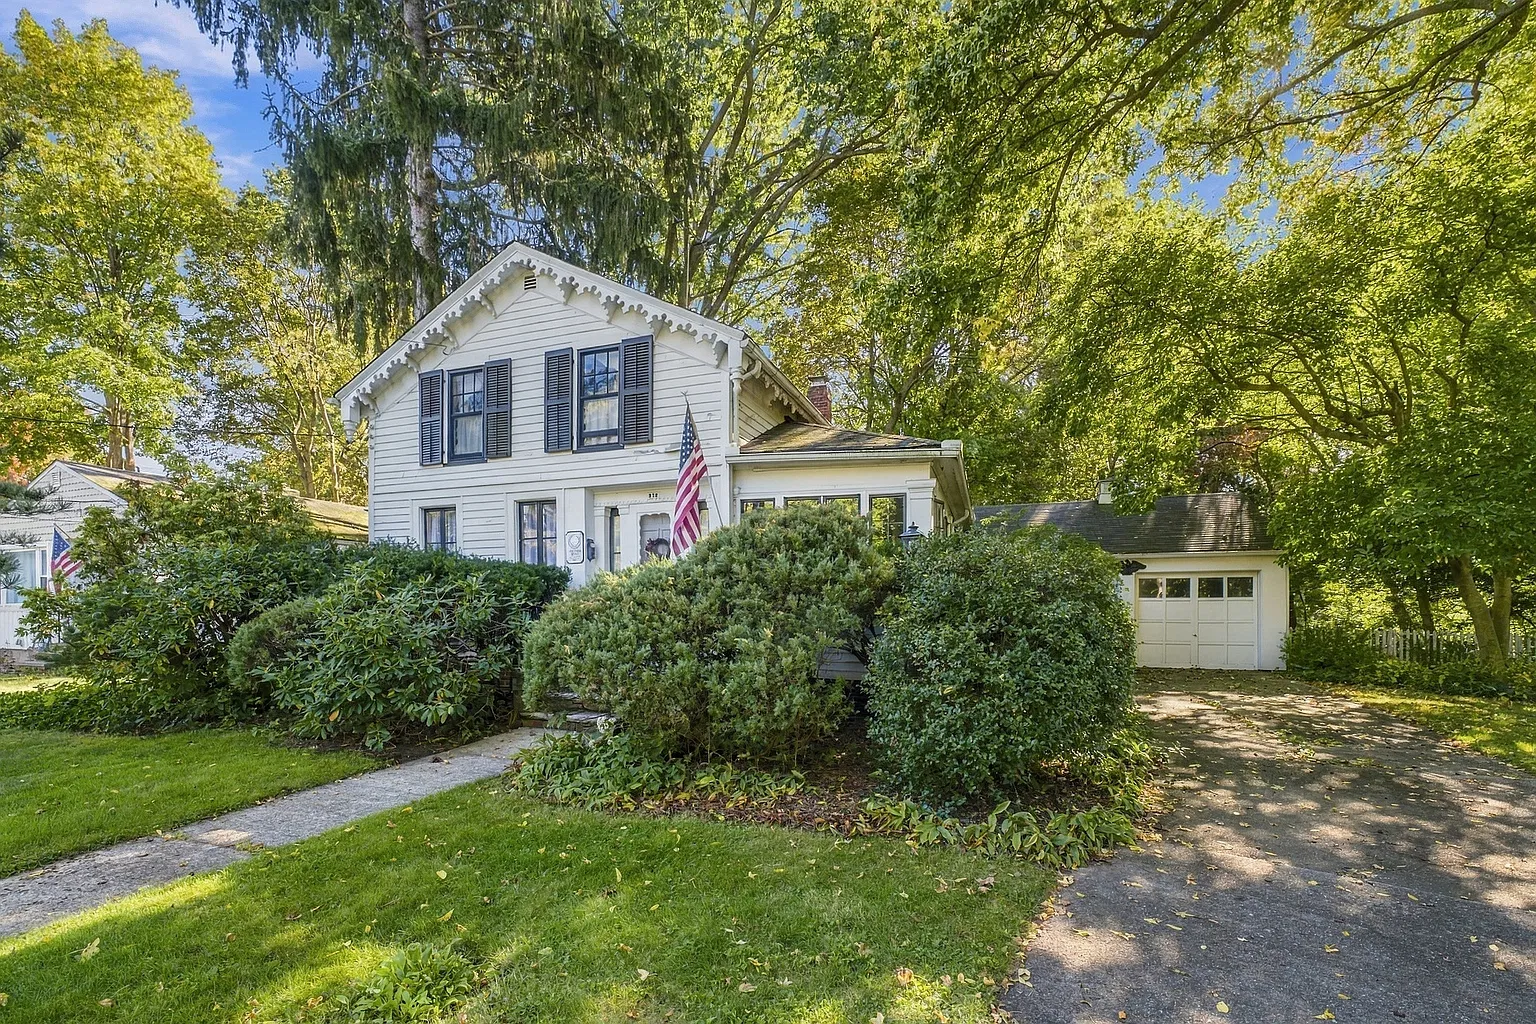
370 Bank St, Painesville, OH 44077 | Offered at $150,000
3 Bedrooms | 2 Full Bathrooms | 1,432 Sq Ft | Built in 1860 | 0.396 Acres
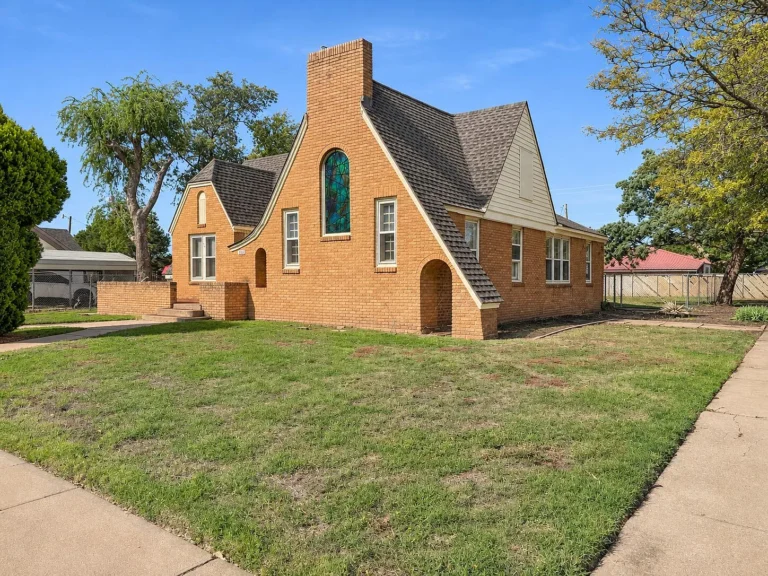
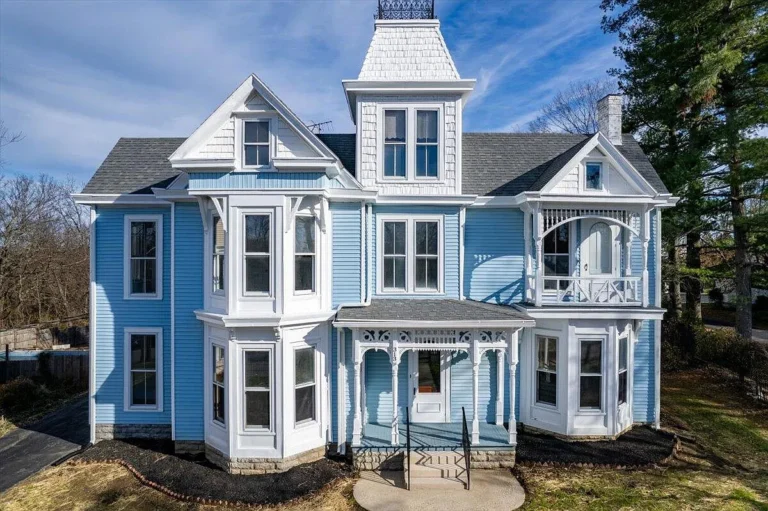
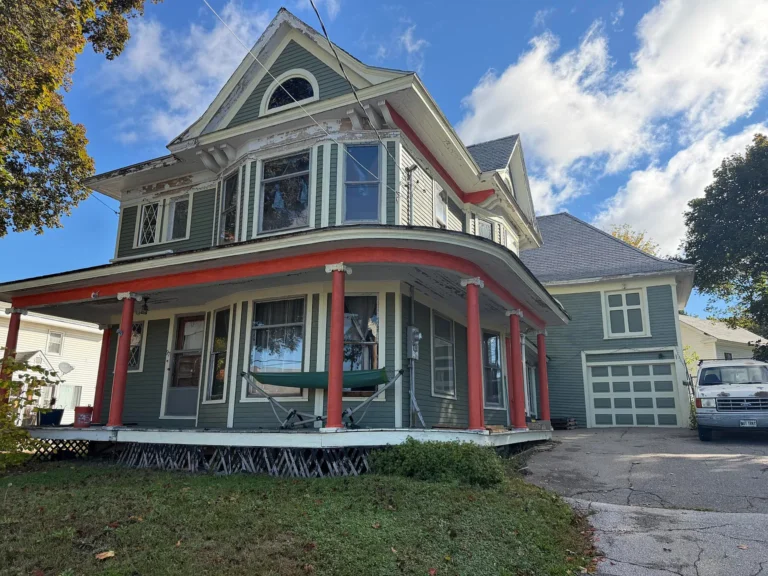
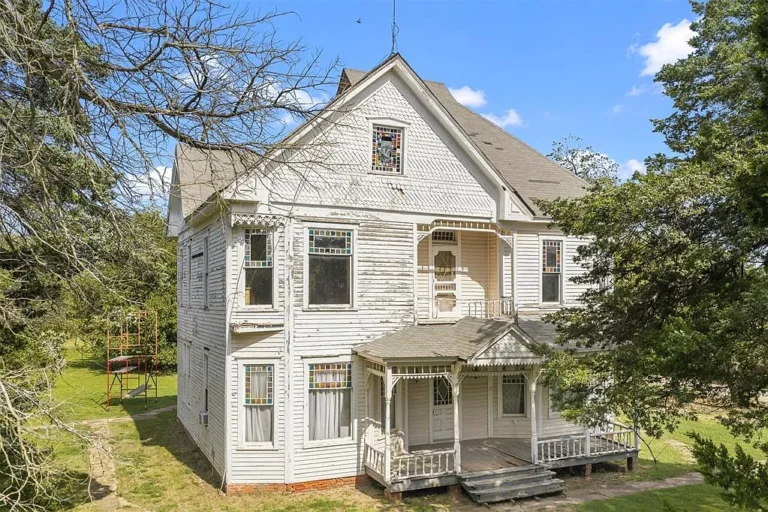
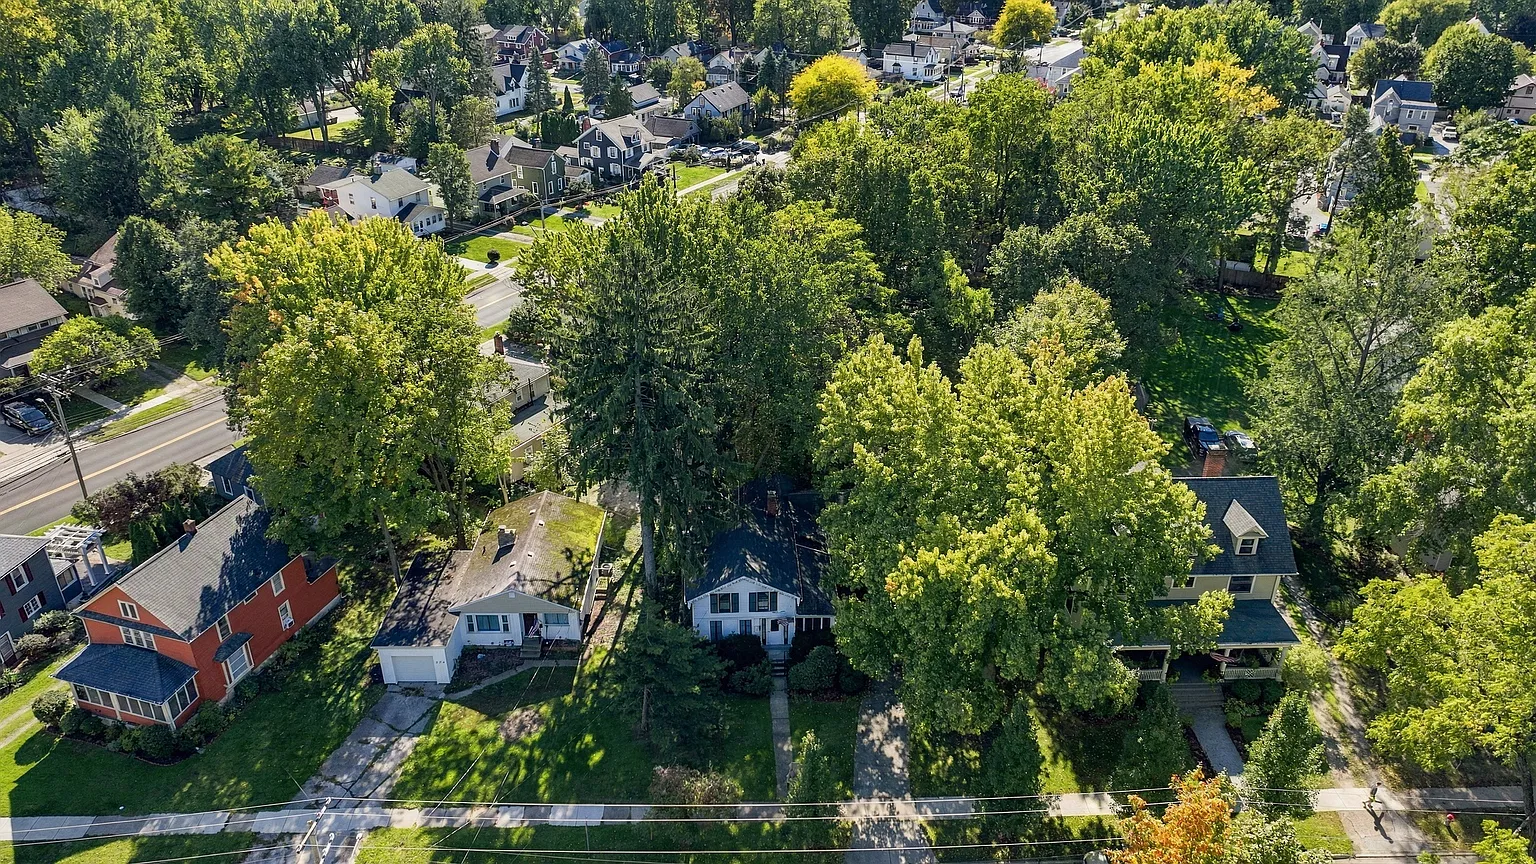
Situated on a generous lot of approximately 0.396 acres, the two-story home offers 1,432 square feet of living space, three bedrooms, and two full bathrooms.
Its traditional character and long history make it an interesting opportunity for buyers who appreciate older properties and are willing to bring a historic home into its next chapter.
According to the listing, the house is believed to qualify as a Heritage House. It also describes a connection to the Underground Railroad, giving the property a particularly compelling historical story. This connection is presented as part of the seller’s listing description and would be worth independently researching for anyone interested in the home’s past.
 The residence has undergone significant remodeling over the years, including extensive work in 1947 and again in 1959. Despite those changes, some distinctive older features remain.
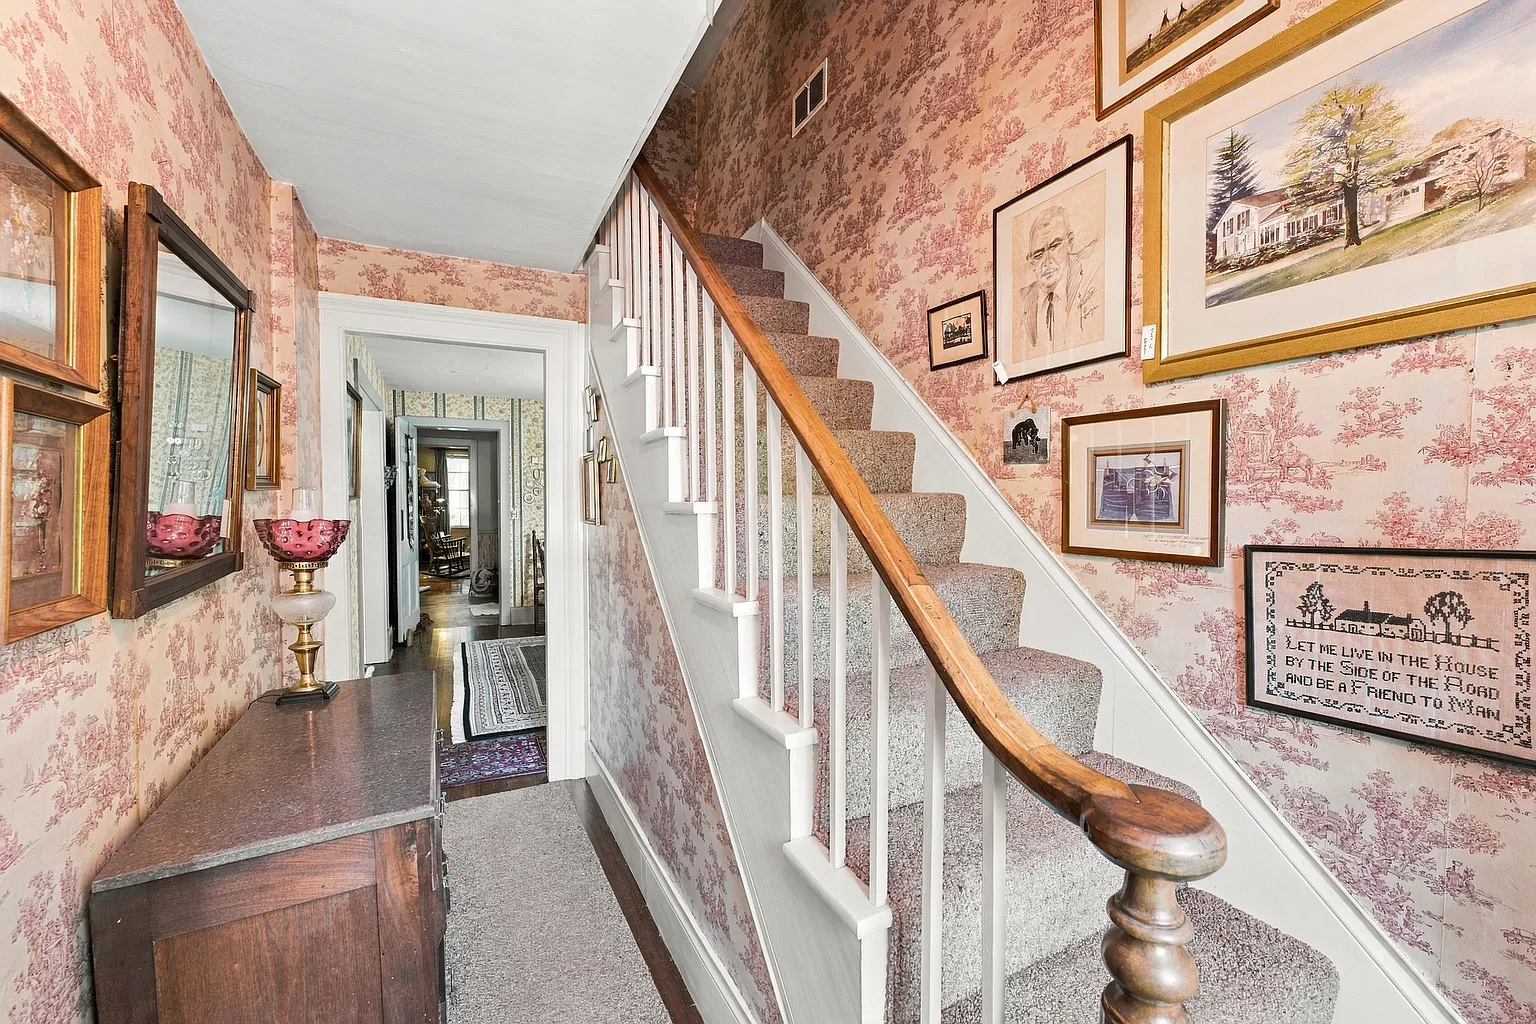
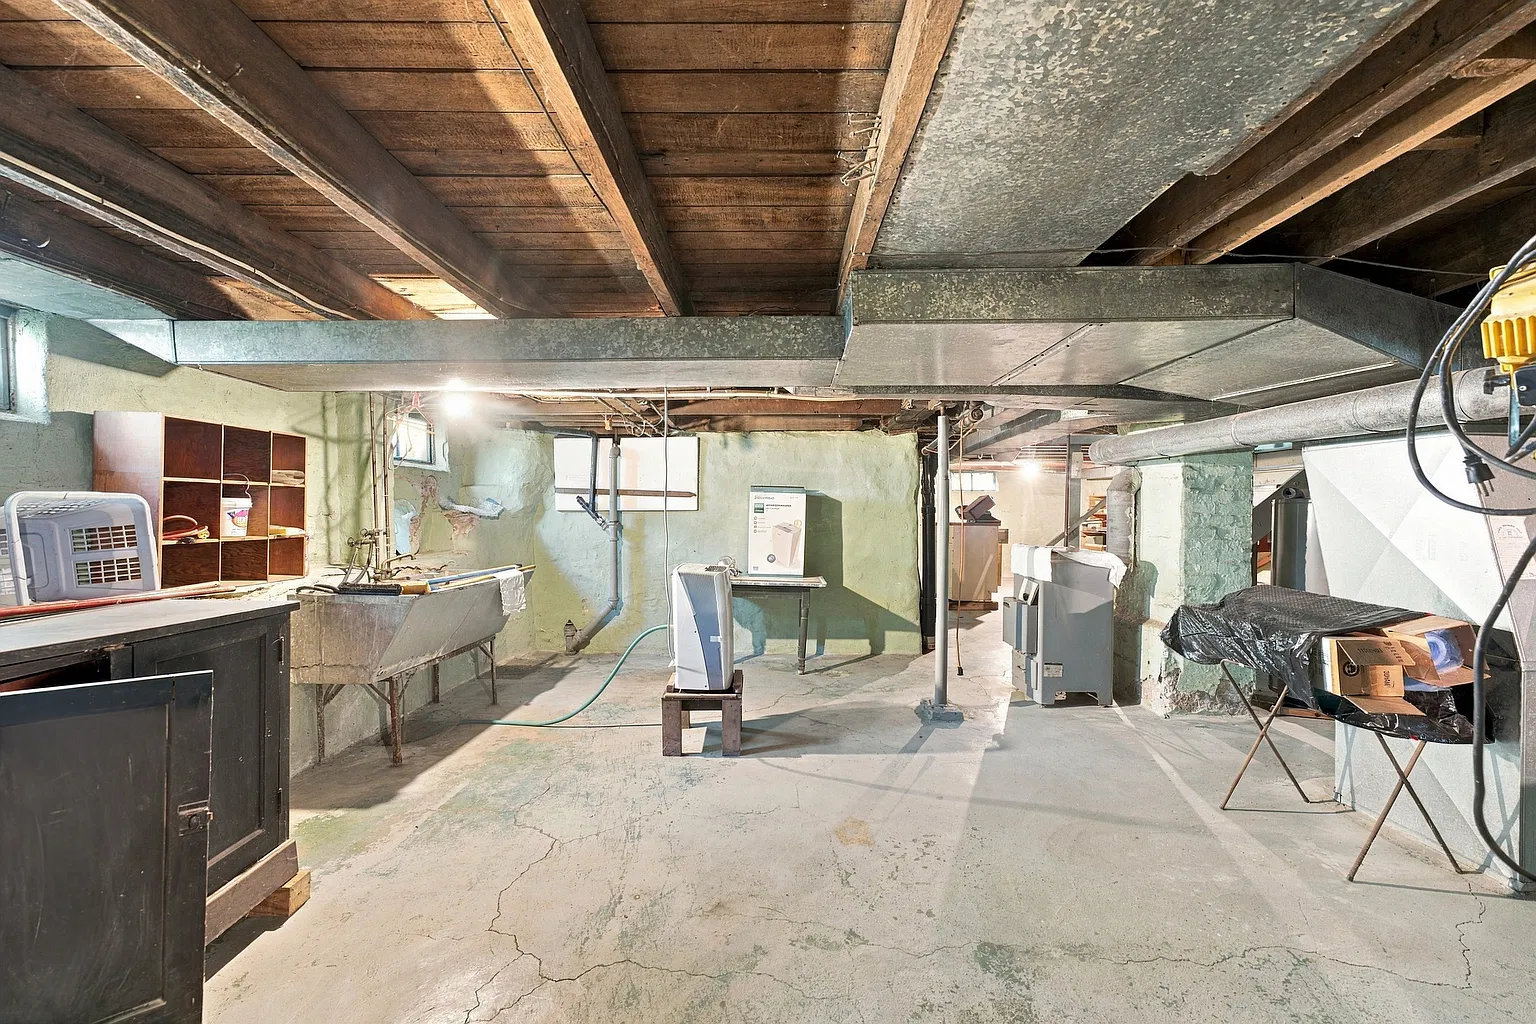
Among them are hand-hewn beams in the basement and a charming staircase with a natural-finished, solid cherry banister. These details offer a glimpse of the craftsmanship and construction traditions associated with the home’s early years.
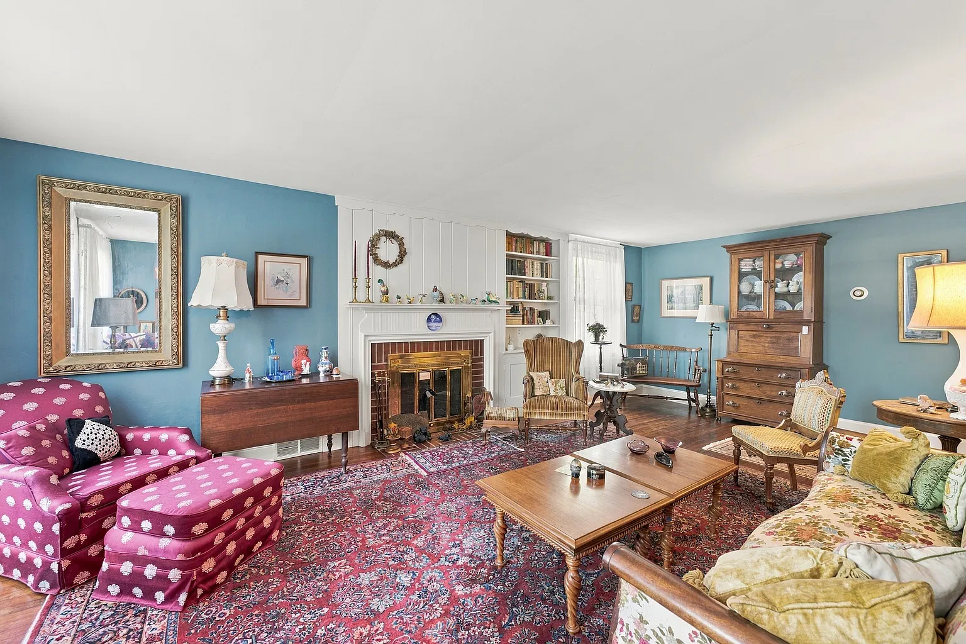
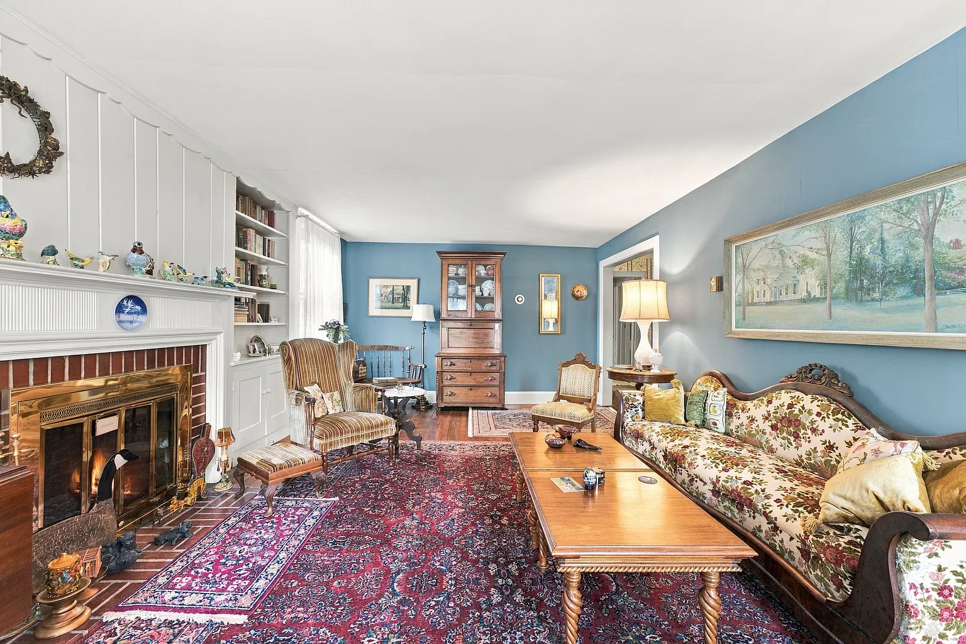
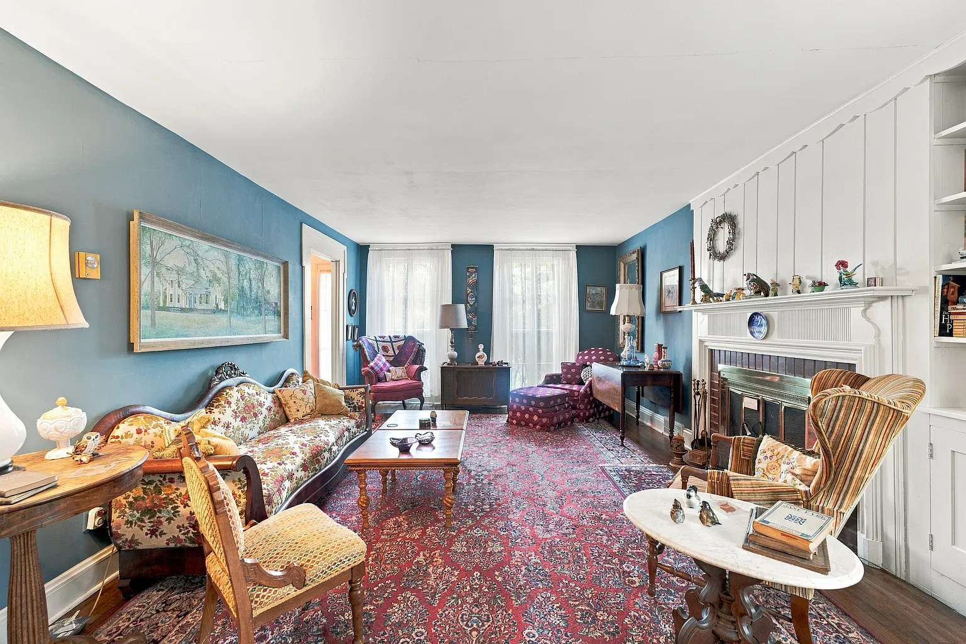
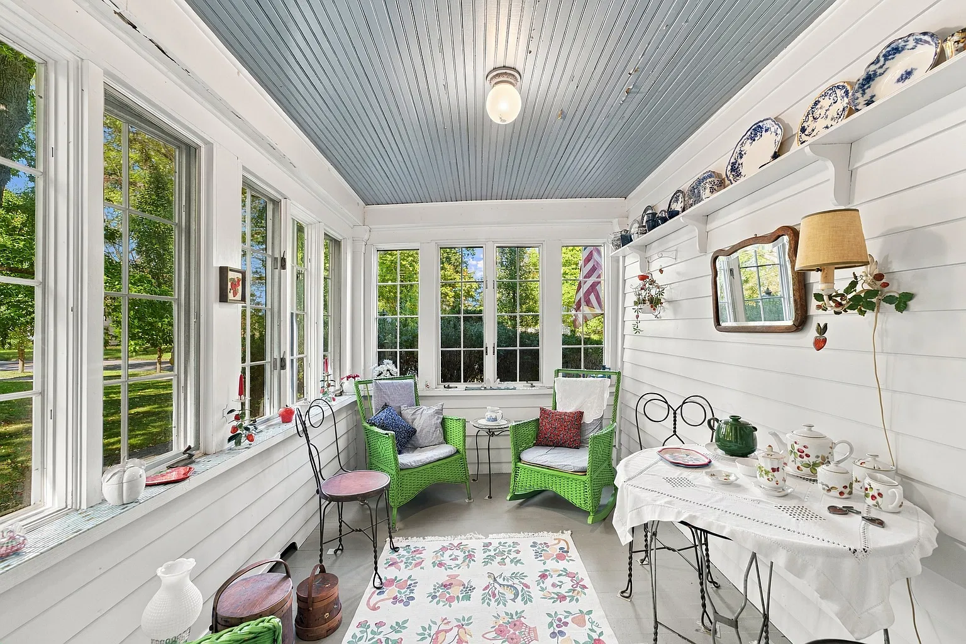
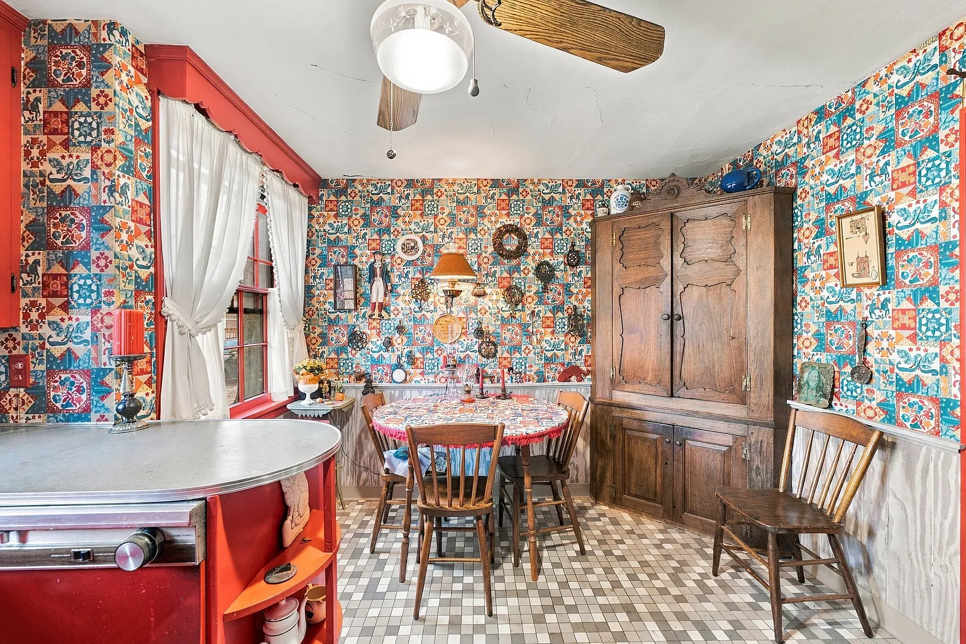
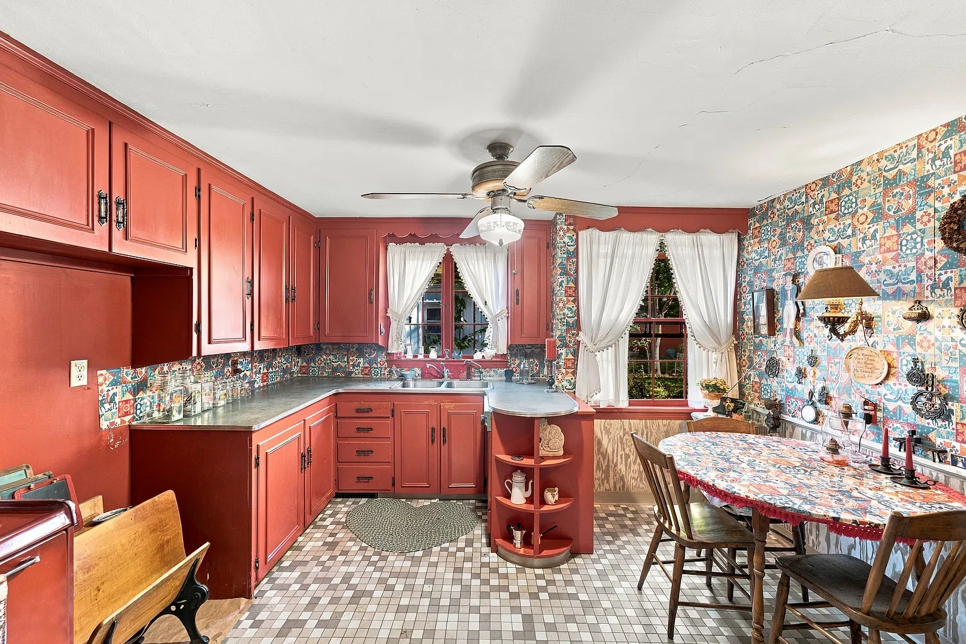
The main floor includes a living room with a fireplace, a dining room, an eat-in kitchen, and a sunroom. Hardwood flooring adds warmth to several rooms, while the fireplace provides a traditional focal point for the living area.
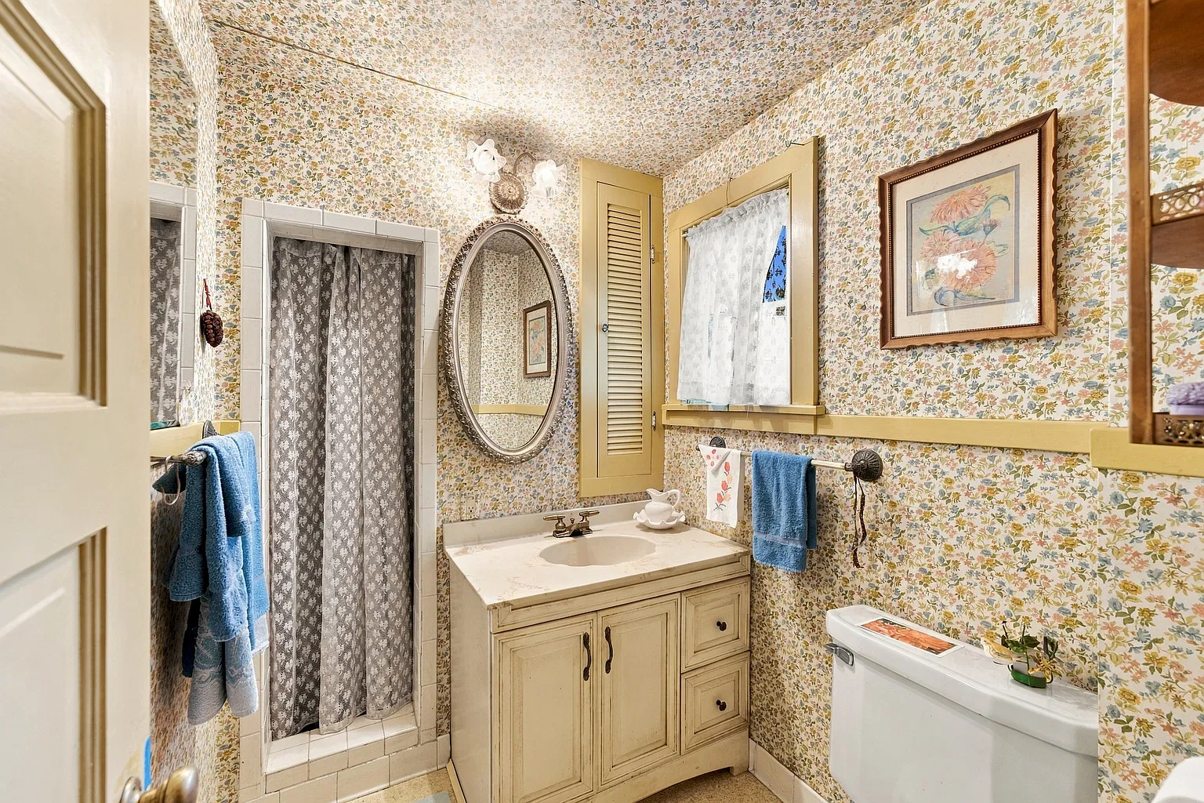
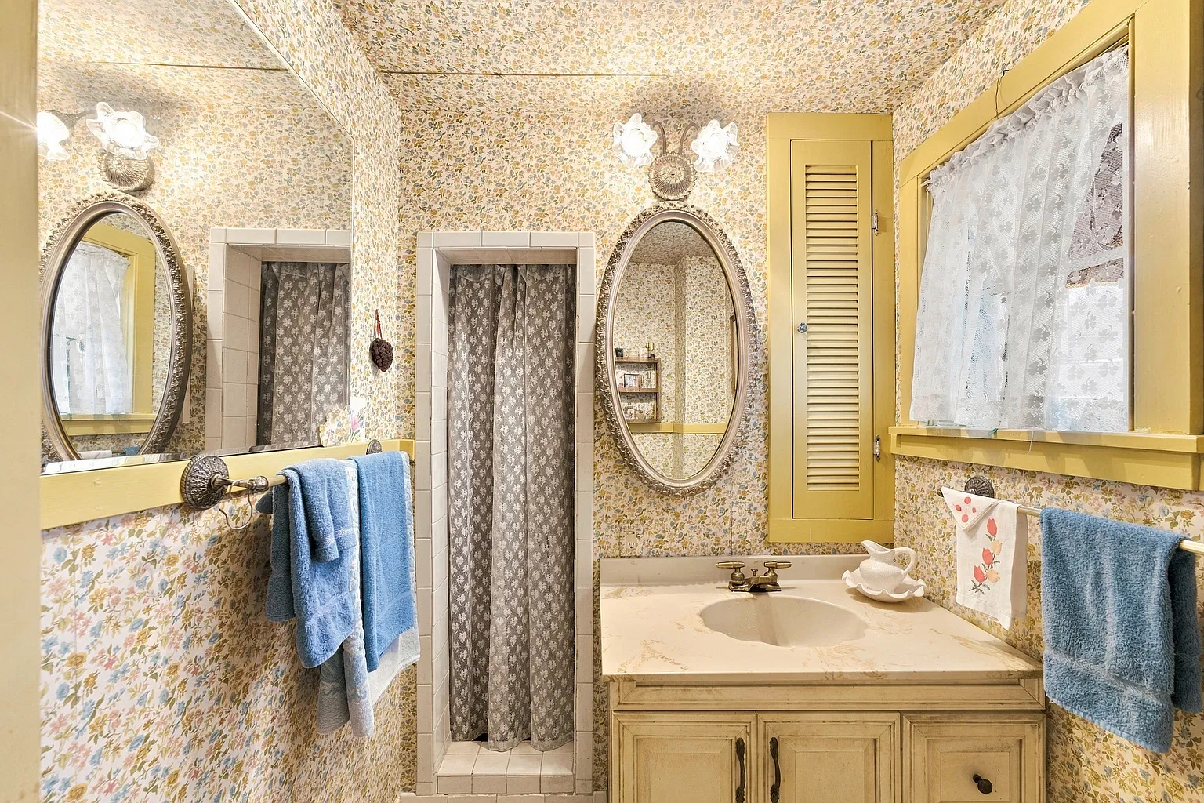
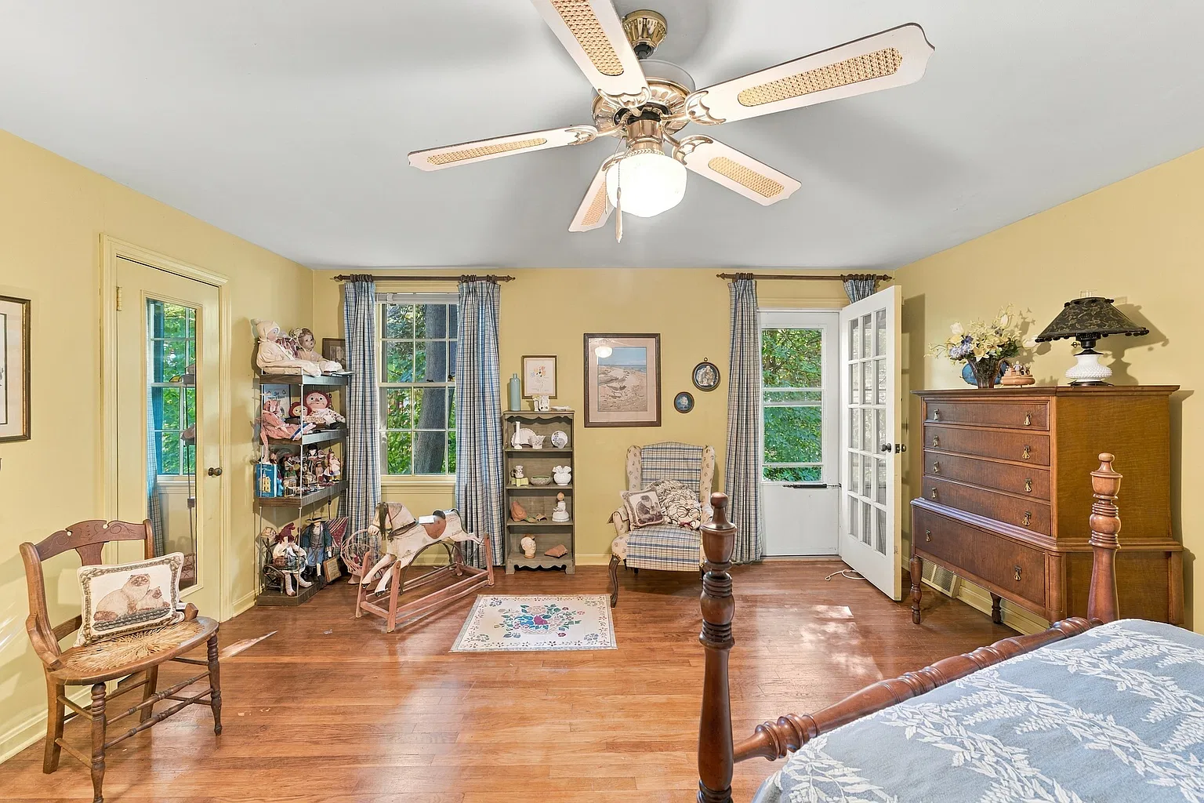
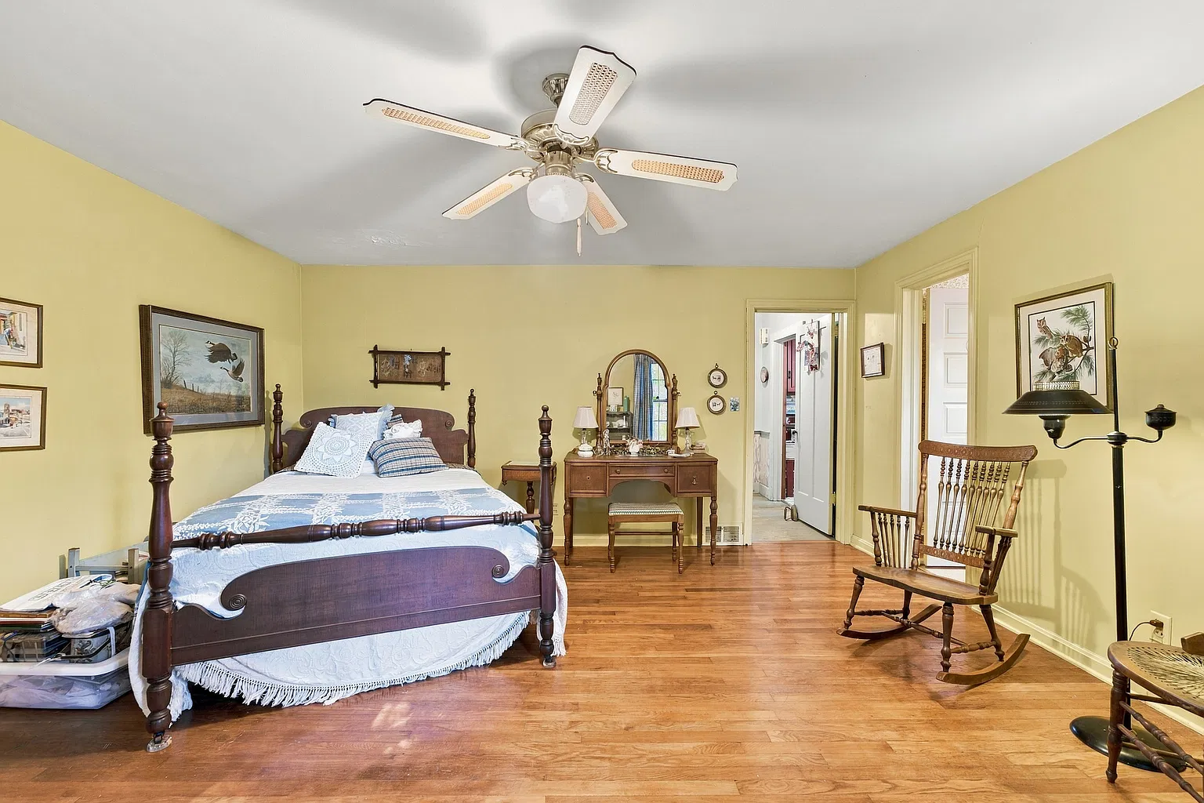
One of the home’s practical features is its first-floor primary bedroom, which includes a full bathroom and closet space. The listing notes that this room could also serve as a family or recreation room, giving future owners some flexibility in how they use the space.
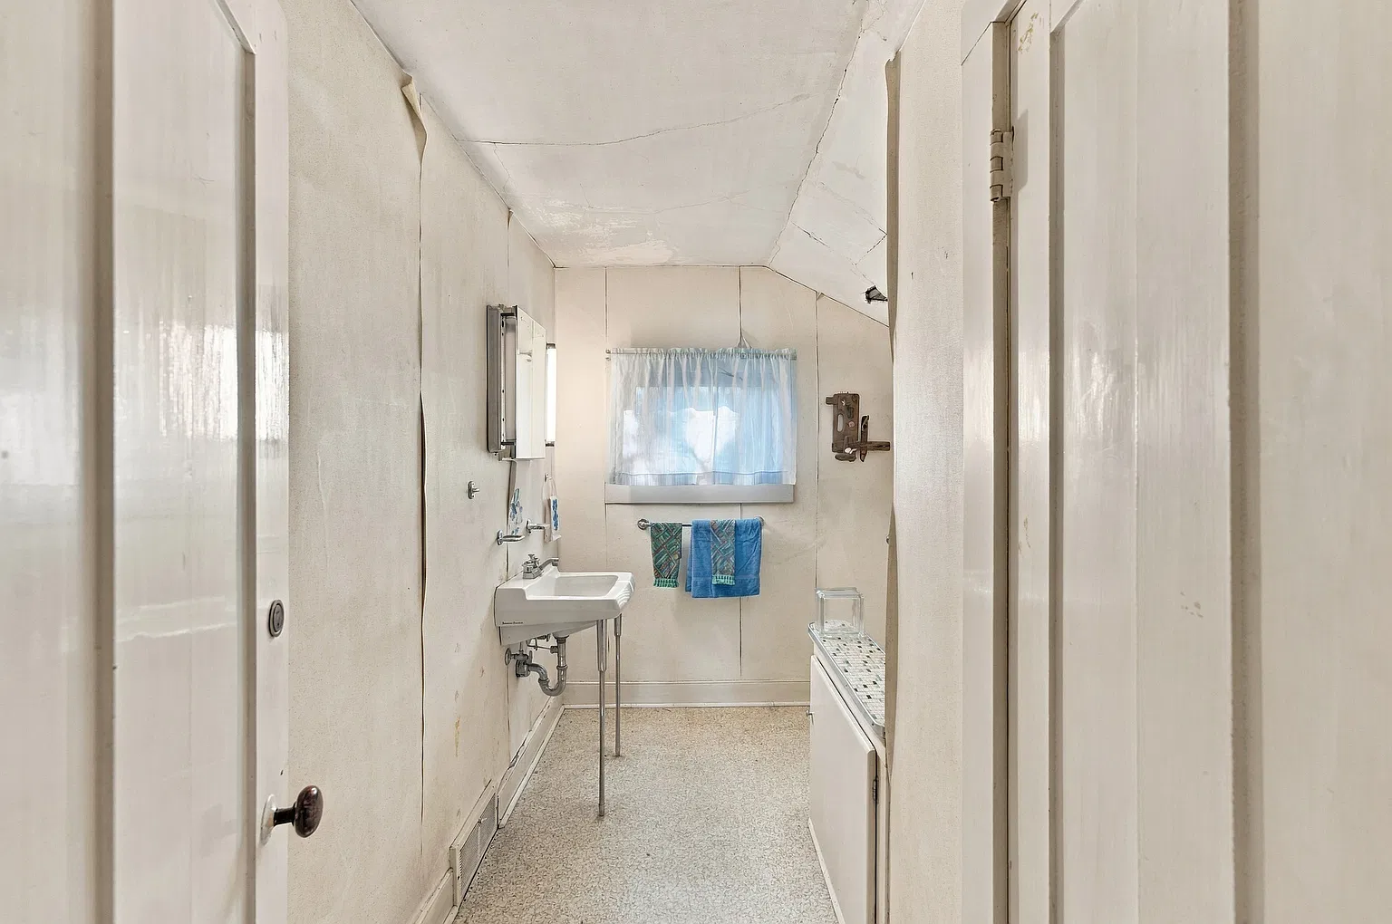
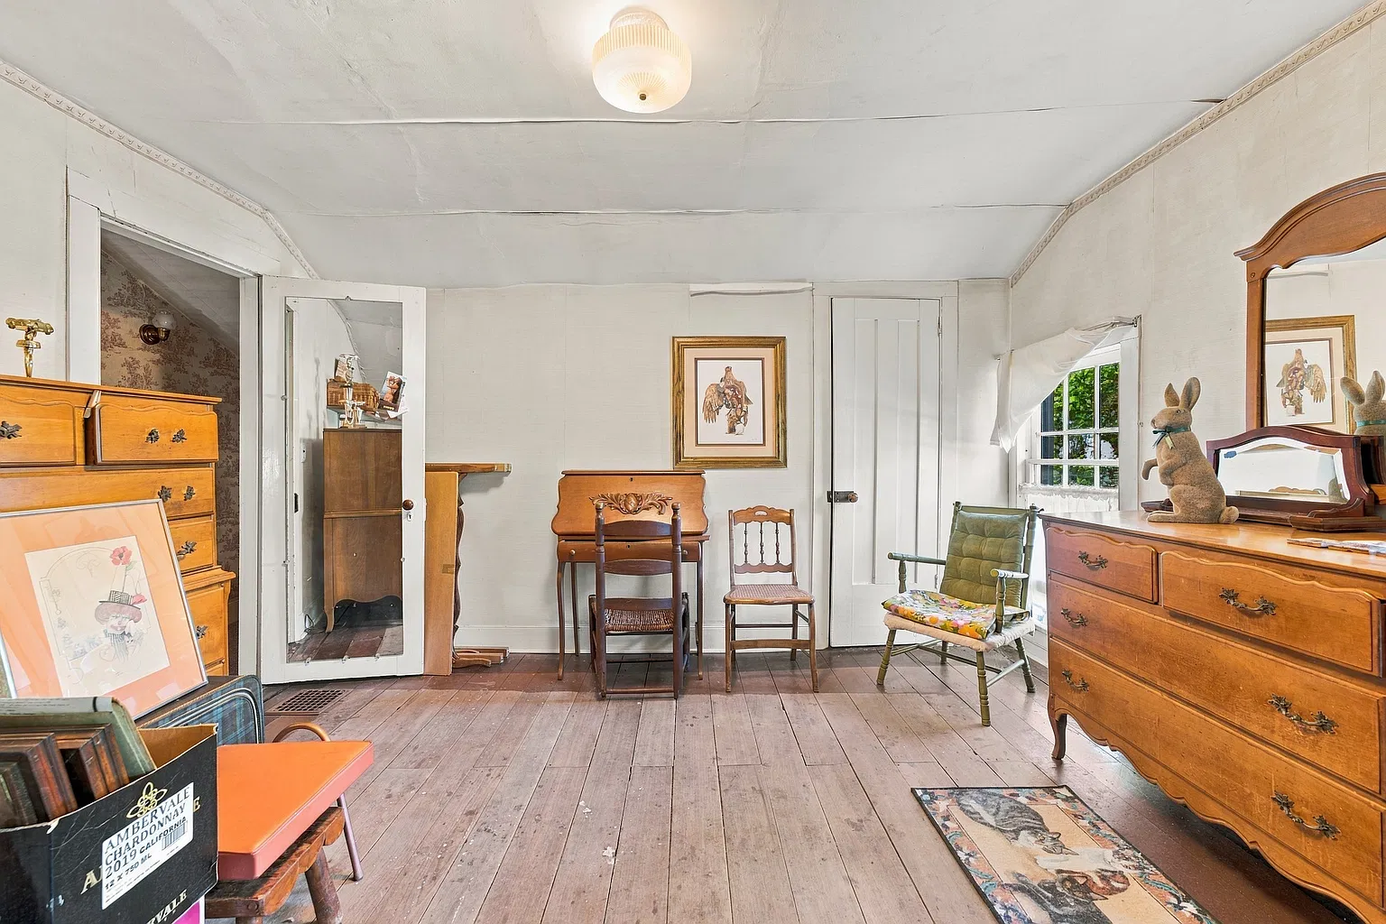
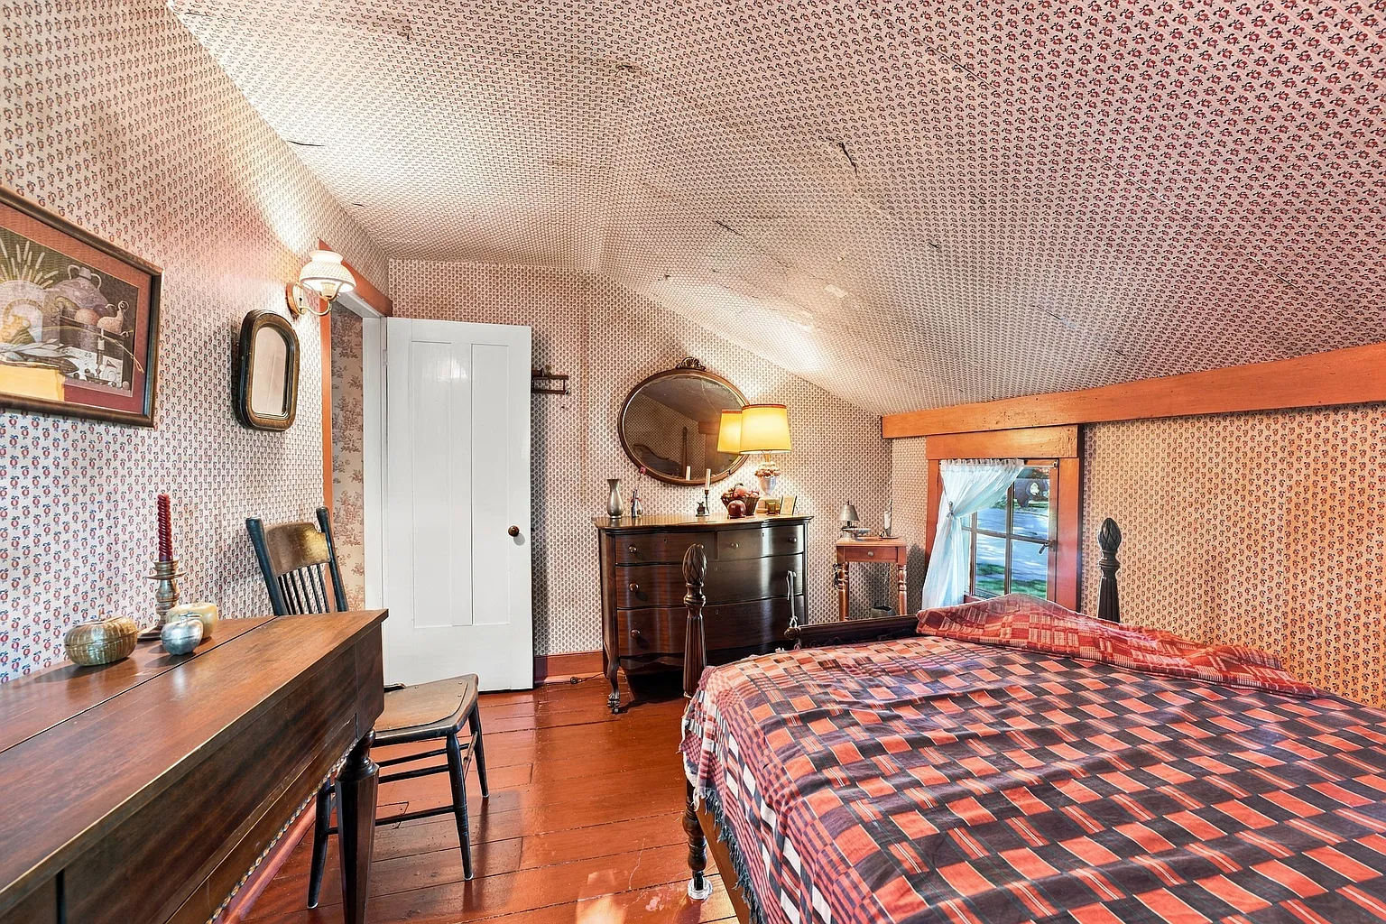
 Upstairs, two additional bedrooms and a second full bathroom complete the sleeping arrangements. The full unfinished basement provides additional storage and utility space, with the listing highlighting its hand-hewn beams and an unusual piece of the property’s history.
According to the seller’s account, a previous owner expanded the basement by digging through the ground with a wheelbarrow and hand tools to create additional space for a central heating floor furnace. It is an unusual detail that adds another layer to the home’s story.
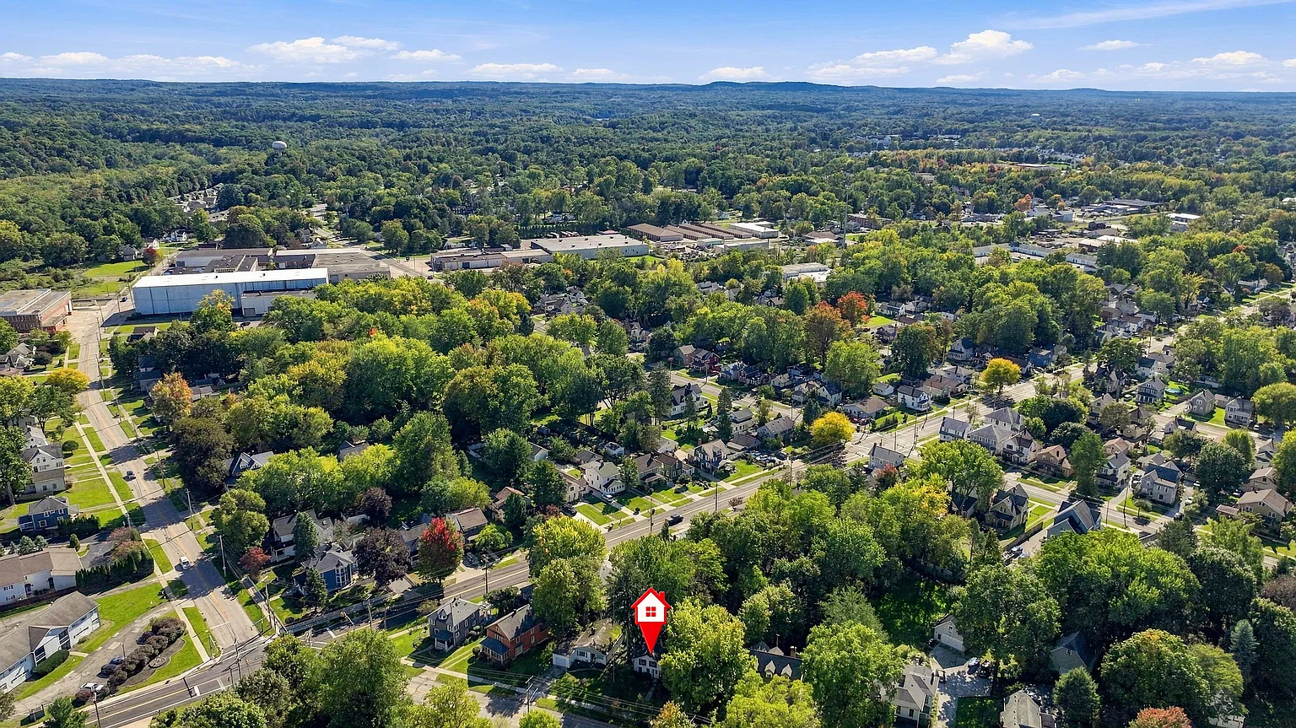
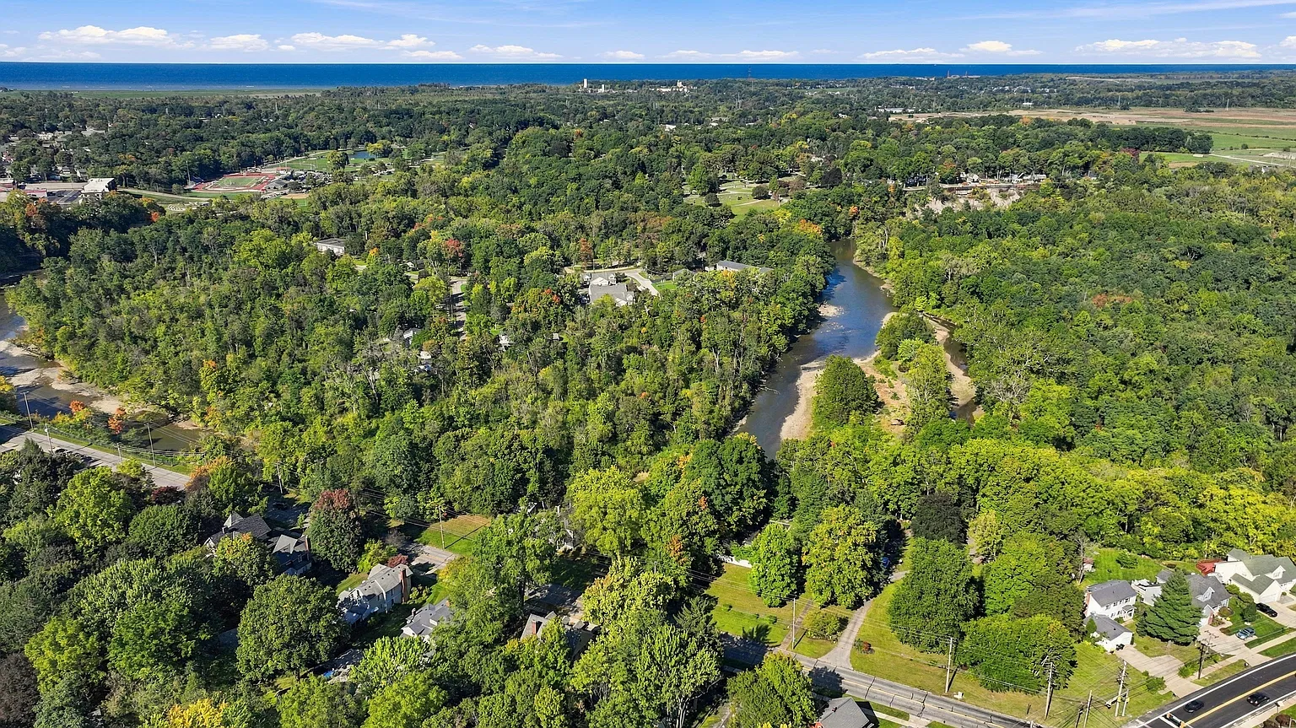
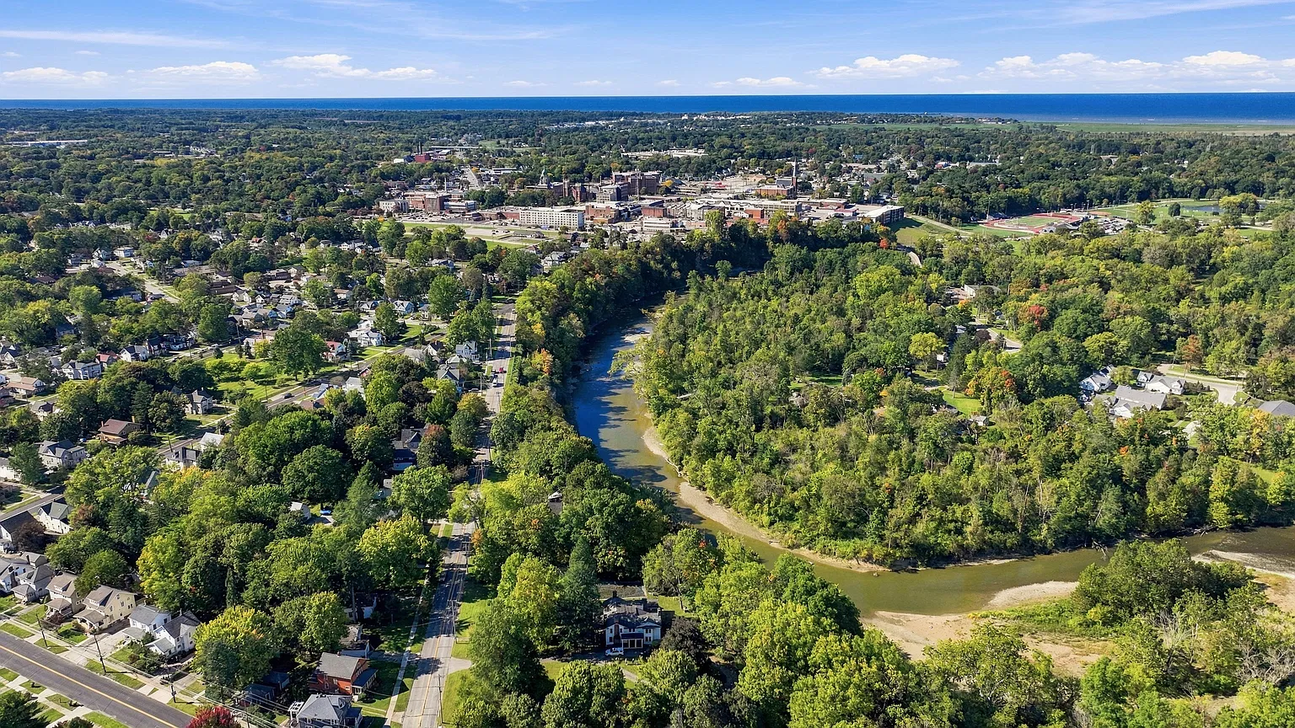
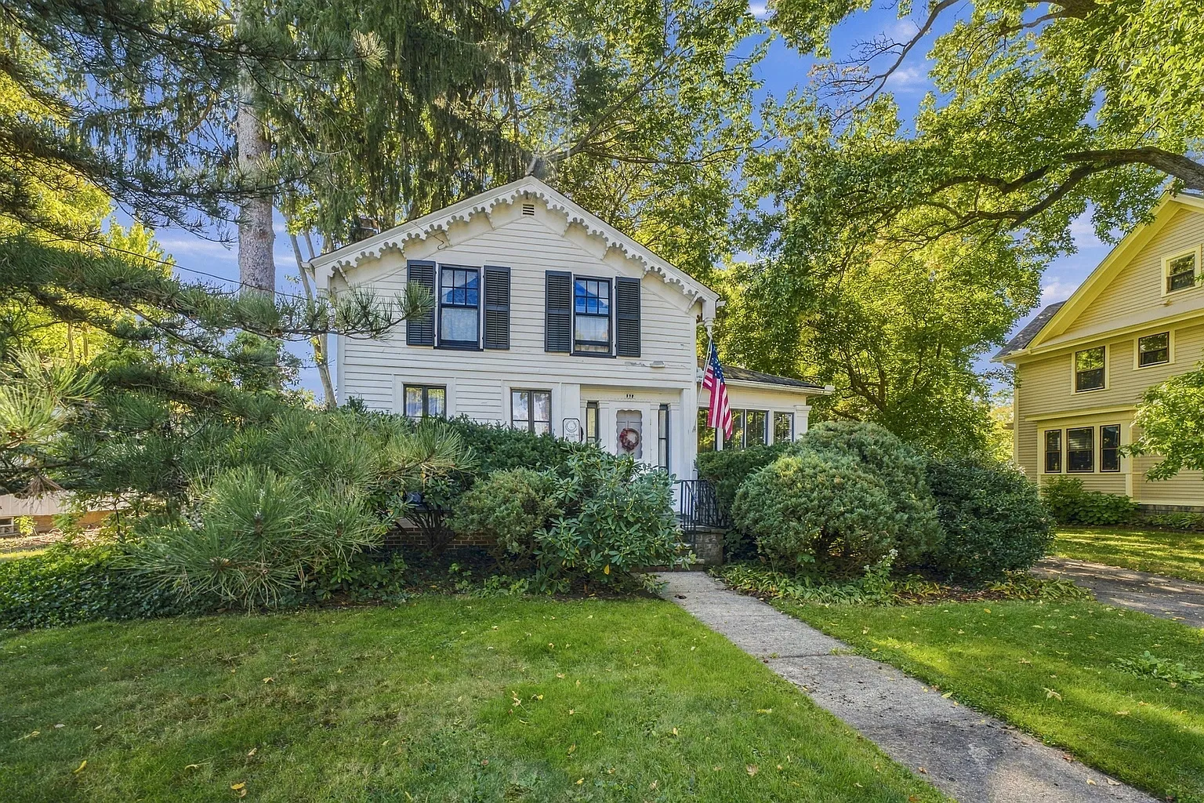 Outside, the property includes a patio and an attached two-car garage. The lot measures approximately 75 by 230 feet, offering a substantial amount of outdoor space. Its location is another advantage: the house is less than a mile from downtown Painesville, while Fairport Harbor and Headlands Beach State Park are also within a relatively short drive.
For those of us interested in older homes, this Painesville property is appealing not simply because it dates to the 19th century, but because it has stories and surviving details that make it distinctive. The cherry staircase, basement beams, fireplace, and reported historical connection give it an identity beyond its floor plan.
 Offered at $150,000, this residence presents an opportunity to own a piece of Painesville’s past while deciding how to update and preserve it for the future.
Important Property Details
- 📍 Address: 370 Bank St, Painesville, OH 44077
- 💰 Latest asking price: $150,000
- 🛏️ Bedrooms: 3
- 🛁 Bathrooms: 2 full
- 📐 Living area: 1,432 sq ft
- 📅 Year built: 1860
- 🌳 Lot size: 0.396 acres
- 🏛️ Style: Listed as Cape Cod / Colonial
- 📜 Historic interest: Reported Underground Railroad connection; believed by the listing to qualify as a Heritage House
- 🪵 Notable details: Hand-hewn basement beams and solid cherry staircase banister
- 🔥 Fireplace: 1, in the living room
- 🏠 Additional spaces: Sunroom, eat-in kitchen, full unfinished basement
- 🚗 Garage: Attached two-car garage
- 🌿 Outdoor feature: Patio
- 🔧 Potential: Opportunity for updating while preserving historic character

RE/MAX Results






 Originating MLS: Lake Geauga Area Association of REALTORS