
Standing as an impressive architectural asset along one of Woodbury County’s most historic residential corridors, this expansive 3,298-square-foot pre-war estate at 1625 Grandview Blvd represents an extraordinary value-add opportunity in Sioux City, Iowa.
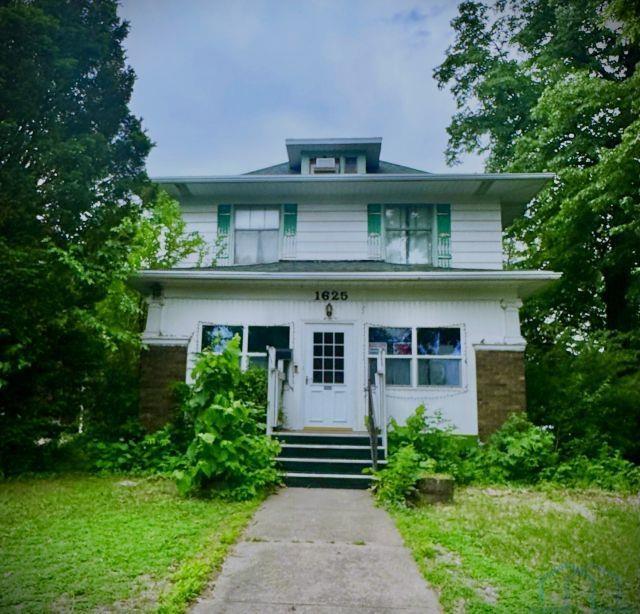
Offered at an accessible baseline price of $150,000—equating to an astounding ~$45 per square foot—this 1900-built five-bedroom, four-bathroom turn-of-the-century residence sits commandingly on a prominent 6,969-square-foot corner town lot.
Offered strictly in “as-is” condition, the home provides a massive volume of pre-war square footage at a rock-bottom acquisition baseline. It serves as an ideal restoration canvas for an experienced preservationist, multi-generational family, or investor looking to execute a high-margin historical restoration, house-hack, or long-term rental conversion in Sioux City’s desirable Grandview district.
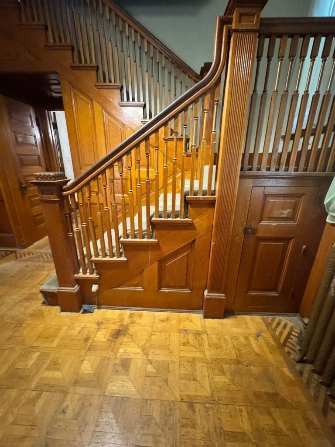
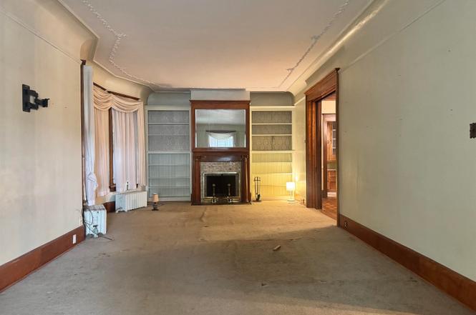
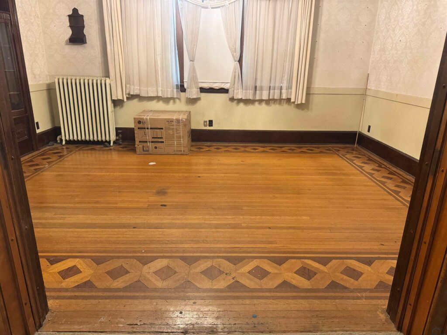
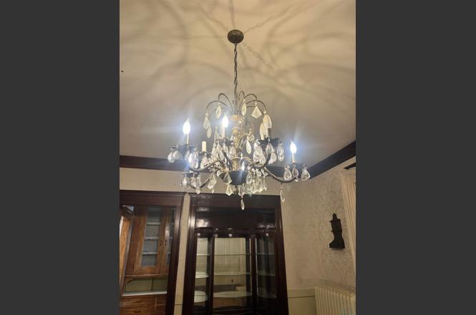
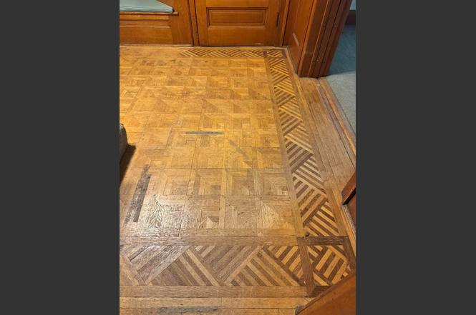
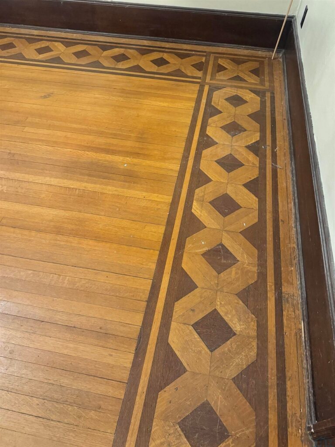
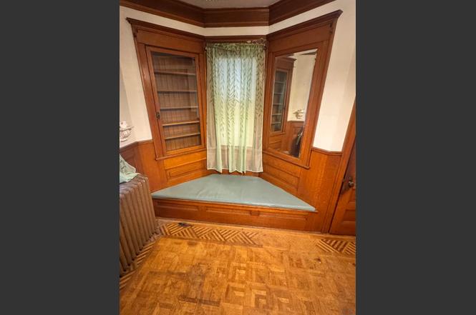
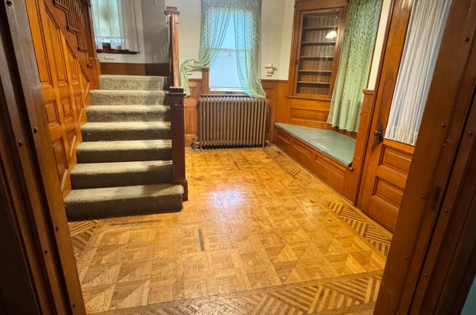
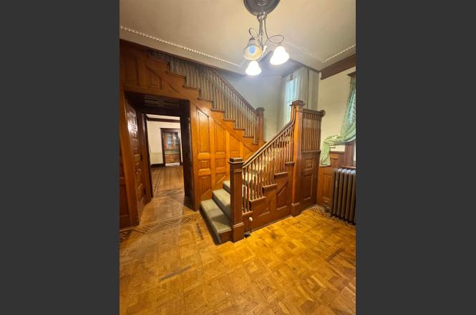
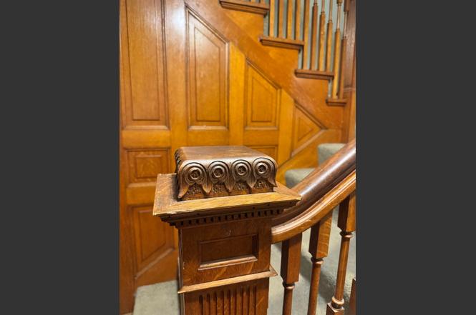
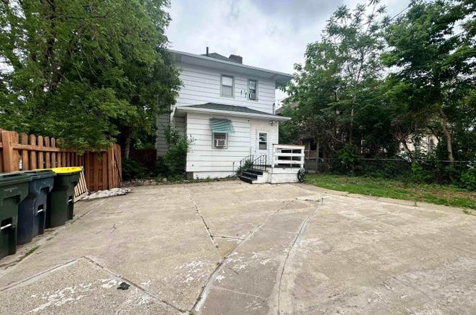
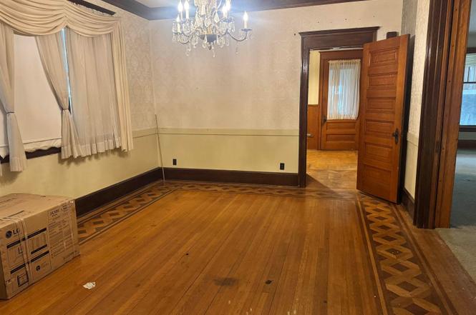
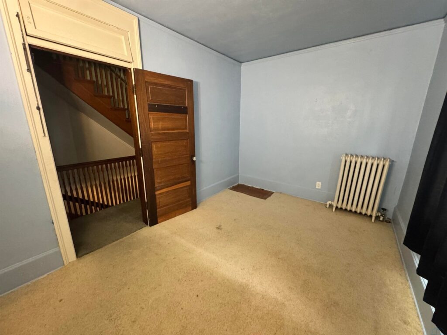
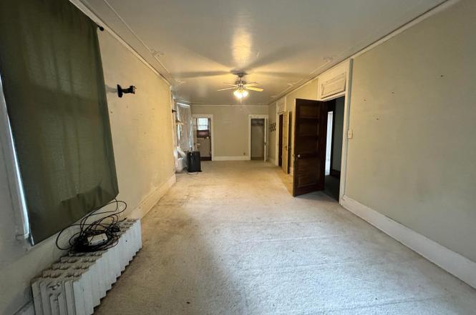
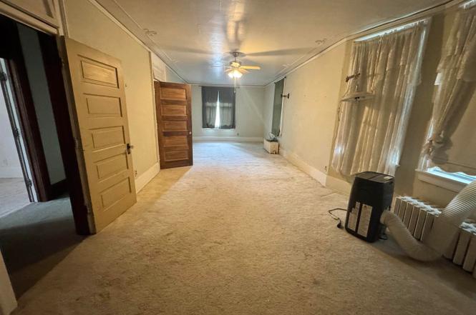
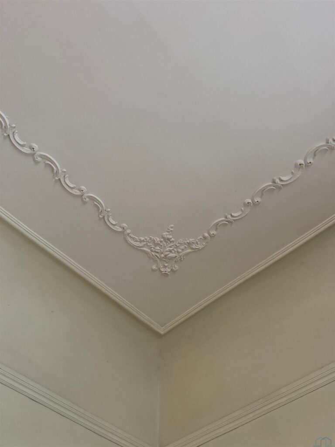
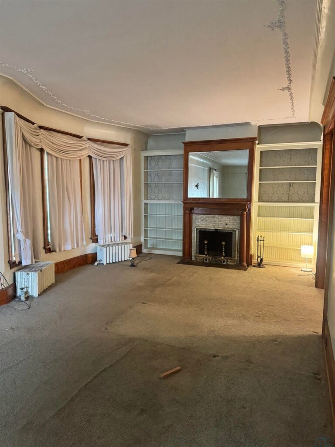
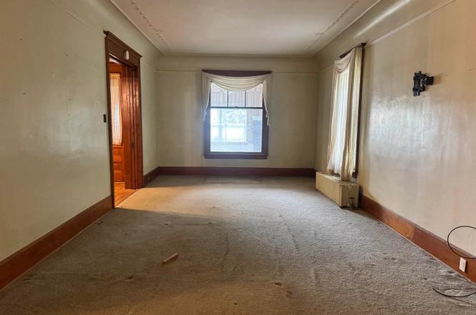
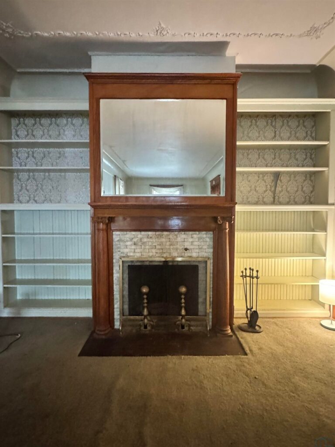
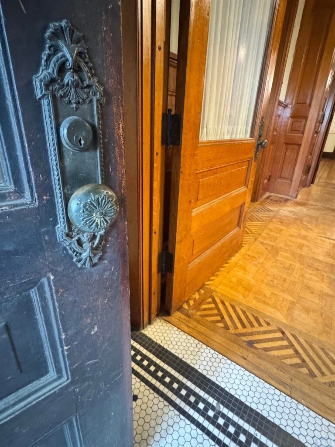
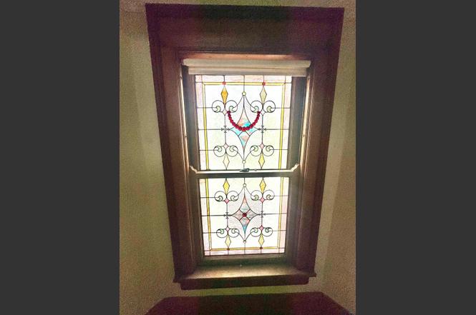
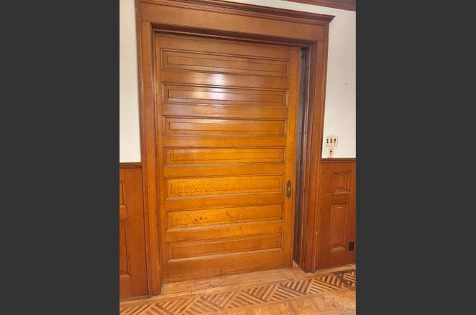
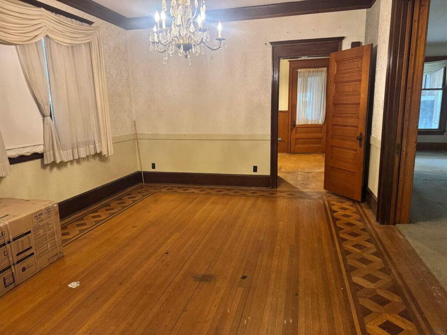
The residence delivers a distinguished, nostalgic street presence along Grandview Boulevard, defined by classic turn-of-the-century wood siding, multi-gabled architectural rooflines, and a stately corner orientation. Inside, the grand 3,200+ square foot interior is a showcase of early-20th-century artisan execution. Pristine original hardwood floors, smooth-gliding original pocket doors, double staircases, and an exquisite focal fireplace run throughout the expansive floor plan, filling the living areas with timeless character.
🏛️ Main Manor Interior Layout & Artisan Millwork
The home’s multi-level geometry is exceptionally practical, organizing grand formal receiving parlors alongside flexible service and sleeping tracks:
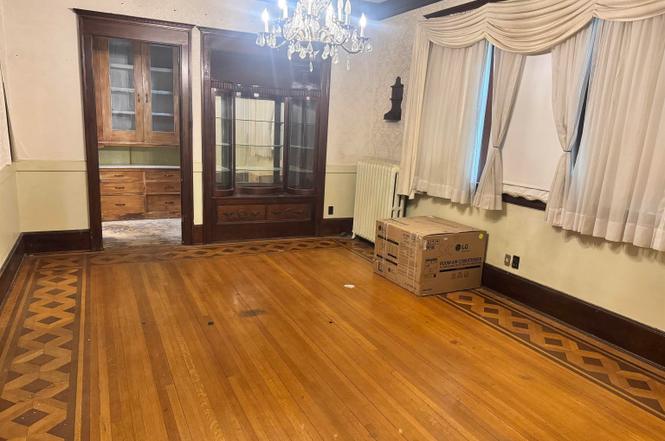
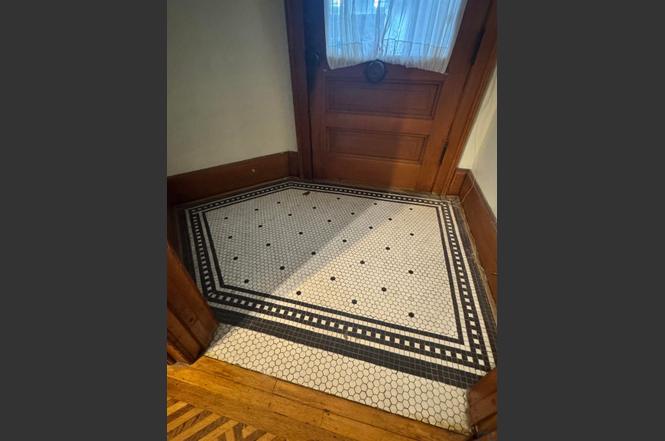
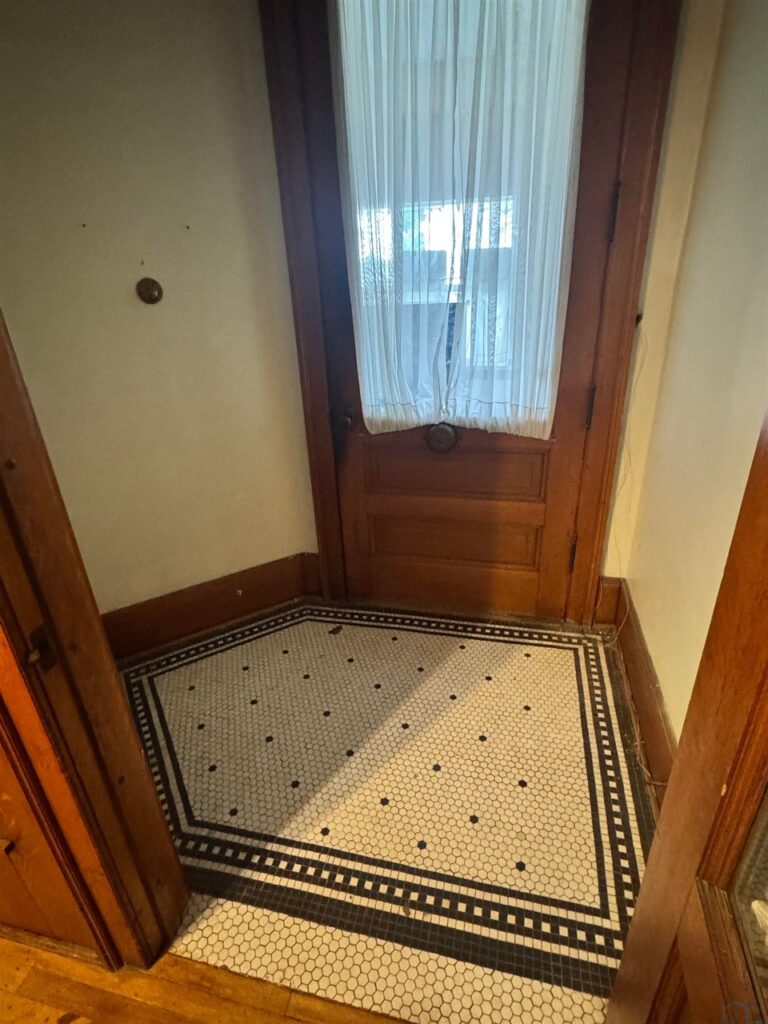
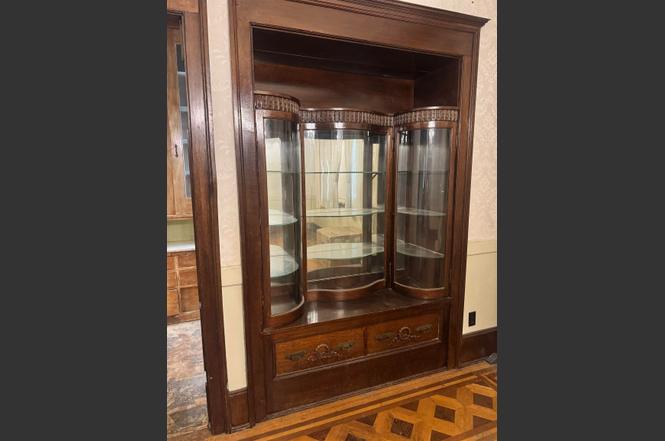
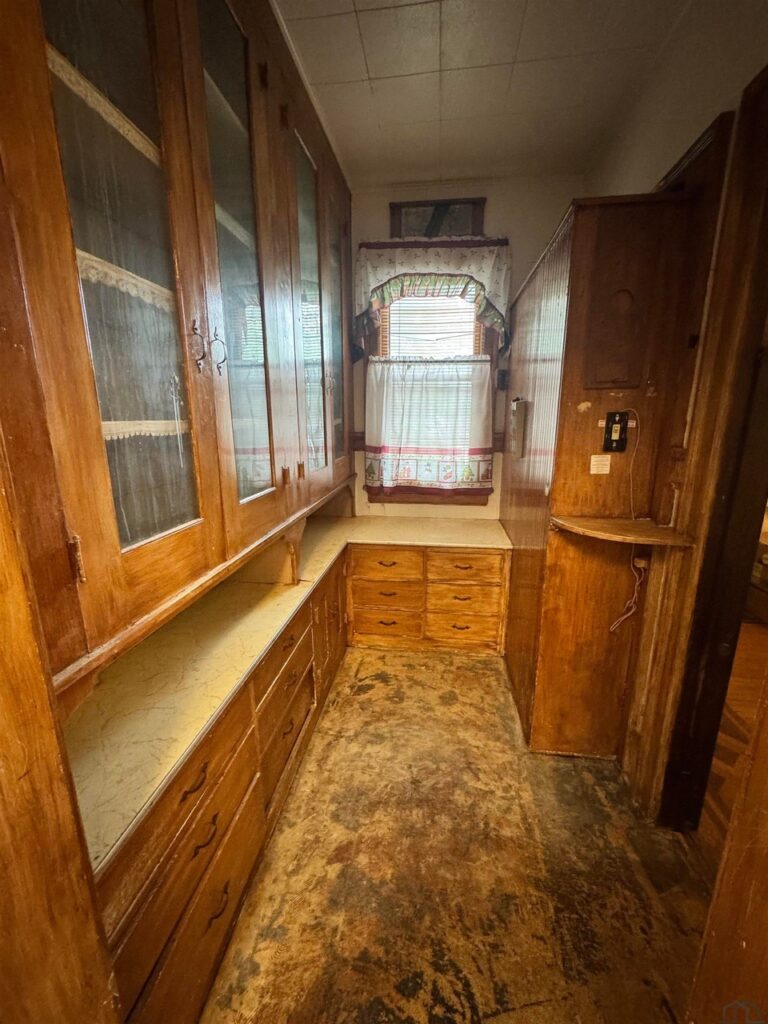
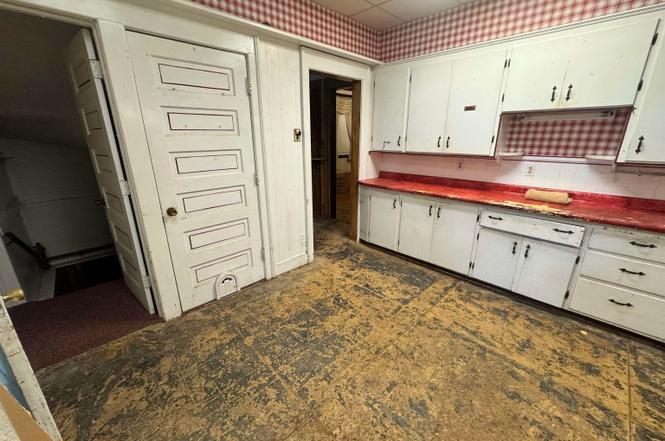
The Ground Floor Common Core: Opens into an imposing reception foyer anchored by classic double staircases. Smooth-gliding pocket doors transition into a massive formal living room centered around a grand fireplace. The dining hall connects to the culinary center via a functional walk-through butler’s pantry—complete with built-in vintage wooden cabinetry and display showcases.
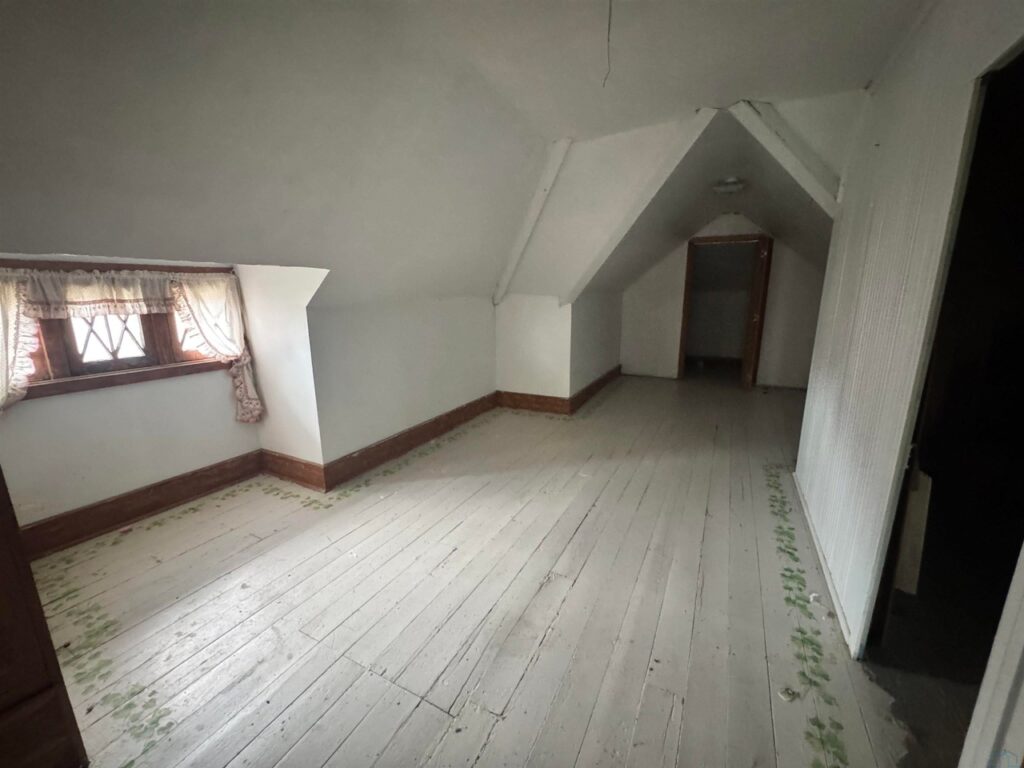
Five-Bedroom Sleeping Wing: The upper residential tiers anchor five true, generously proportioned bedrooms, providing extraordinary spatial versatility for large households, multi-generational arrangements, or dedicated remote executive home offices.
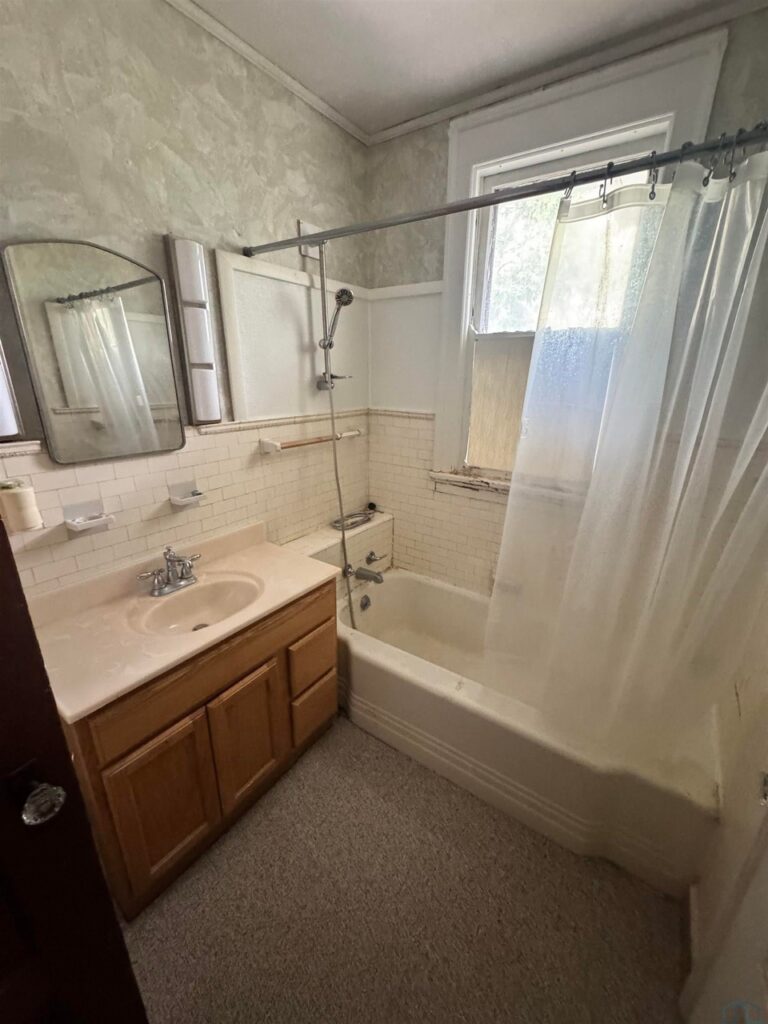
Four-Bathroom Utility Matrix: The estate features a flexible 4-bathroom plumbing layout (configured as 1 full bath, 1 three-quarter bath, and 2 half baths) distributed across the tiers, giving a restorer a solid foundation to modernize without cutting new main plumbing stacks.
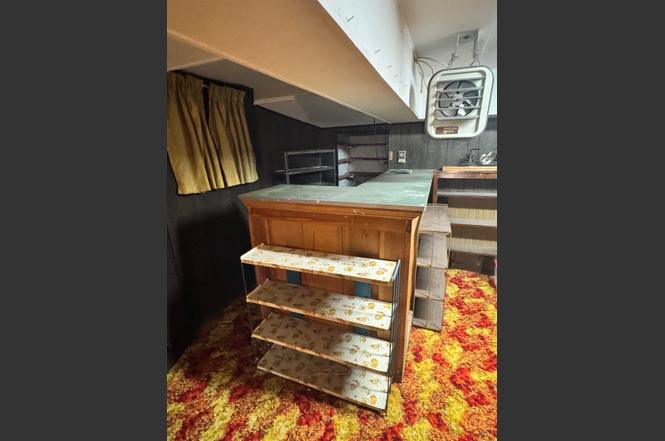
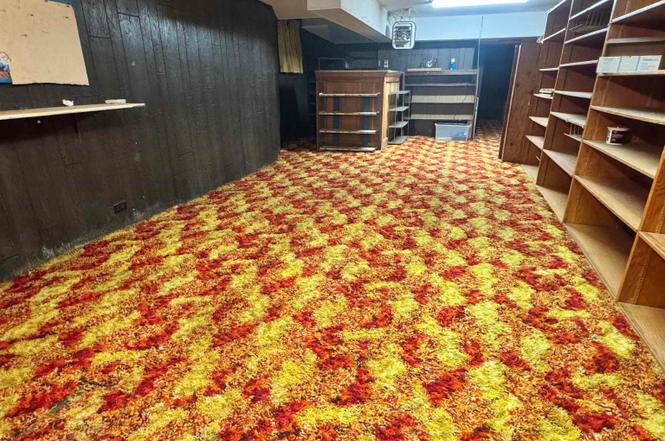
Partially Finished Lower Level: Below the main floors sits a partially finished basement footprint, offering immediate dry storage capacity alongside high-upside expansion potential for recreation or workshop zones.
🐎 Corner Lot Setting & Carriage House Loft Asset
The defining exterior asset of this $150,000 transaction is its corner parcel placement and versatile outbuildings:
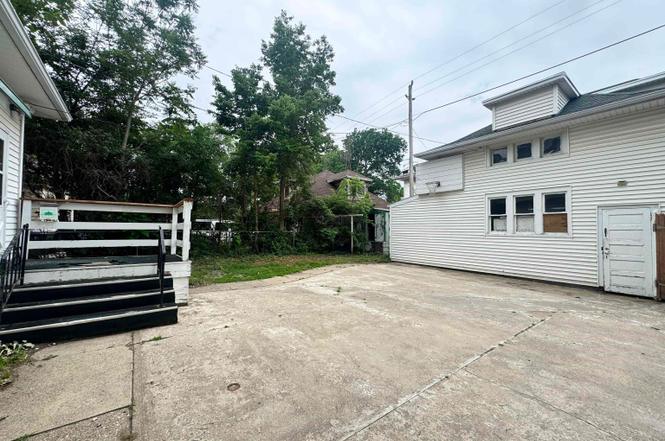
Prominent Corner Parcel: Measuring 6,969 square feet (0.16 acres), the corner site enhances natural light exposure across all 3,200+ square feet while providing excellent street frontage.
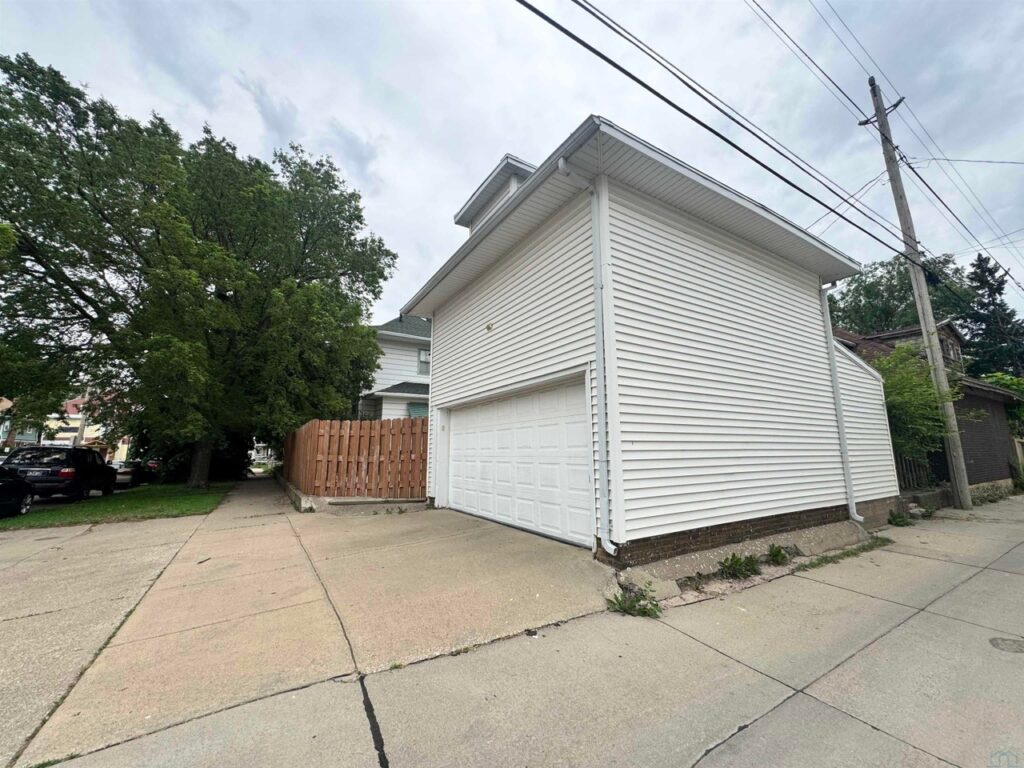
Detached Garage & Carriage House Loft: Includes a detached one-car garage featuring a unique upper-level carriage house space. This secondary loft structure provides an incredible blank canvas for an art studio, workshop, or future accessory dwelling unit (ADU) rental conversion.
📋 Property Specifications
💰 Price: $150,000 (An incredible ~$45/sqft acquisition baseline)
📍 Address: 1625 Grandview Blvd, Sioux City, IA 51103 (Woodbury County Corridor)
📜 Architectural Standing: High-Style Turn-of-the-Century Frame Traditional
📐 Interior Size: 3,298 finished above-grade sqft (Plus a partially finished basement)
🌳 Lot Size: 6,969 sqft (0.16 Acres / Prominent corner city parcel)
🛏️ Bedrooms: 5 (Expansive, light-filled chambers set across upper tiers)
🛁 Bathrooms: 4 Bathrooms (1 Full, 1 3/4 Bath, 2 Half Baths)
🏗️ Year Built: 1900 (Turn-of-the-Century Pre-War Era)
🛠️ Property Status: Value-Add Historical Restoration Project (Sold strictly as-is)
🪵 Irreplaceable Assets: Original hardwood floors, original pocket doors, double staircases, walk-through butler’s pantry, vintage built-in cabinets, and classic focal fireplace
🚙 Outbuildings: Detached 1-car garage with an upper-level carriage house loft space
🔍 Key Features & Preservation Value Points Explained
🏛️ Unmatched Financial Runway at ~ $45 Per Square Foot: Securing nearly 3,300 square feet of character-rich architecture with double staircases, pocket doors, and a carriage house loft for $150,000 represents an extraordinary value play. The ultra-low entry cost protects your capital reserves while leaving a massive budget margin to fund a comprehensive modernization.
🐎 Flexible Detached Carriage House Loft Asset: Having a separate upper-level carriage house space above the garage provides rare multi-use flexibility. Once finished out, this auxiliary space can serve as a high-yield short-term rental unit, private creative studio, or remote executive office.
🪵 Intact Pre-War Artisan Craftsmanship: Sourcing a 1900 home where the original pocket doors, butler’s pantry cabinetry, hardwood floors, and fireplace mantel remain intact saves tens of thousands of dollars in custom millwork restoration costs.
📍 Strategic Sioux City Location: Located on historic Grandview Boulevard, residents enjoy a deeply connected, tree-lined neighborhood lifestyle. Enjoy walking or driving access to Grandview Park, local schools, downtown Sioux City’s historic commercial district, and healthcare facilities, while maintaining rapid transit links via U.S. 75 and I-29 for direct commutes across the tri-state metro area (Iowa, Nebraska, South Dakota).
Listed by: Mindy Mullen 712-899-2791, Keller Williams Siouxland
Zillow link https://www.zillow.com/homedetails/1625-Grandview-Blvd-Sioux-City-IA-51103/87116011_zpid/