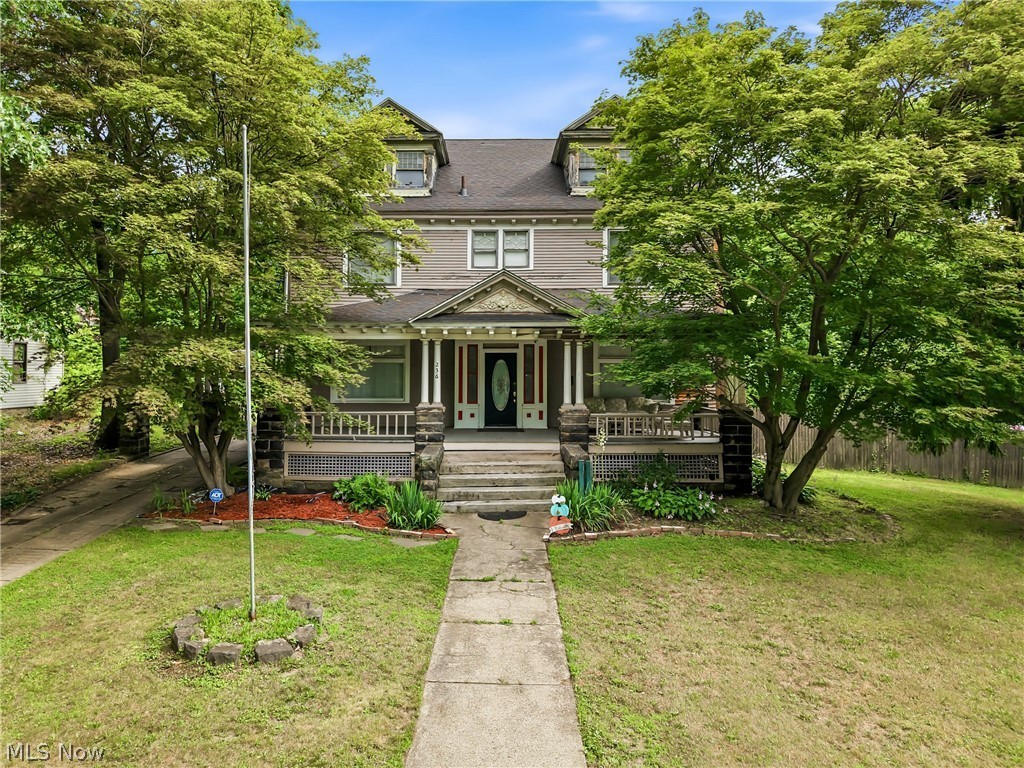
Standing as an expansive pre-war landmark in Mahoning County, this 2,720-square-foot century home at 236 N Heights Ave represents a remarkable value-add opportunity in the historic North Side of Youngstown, Ohio.
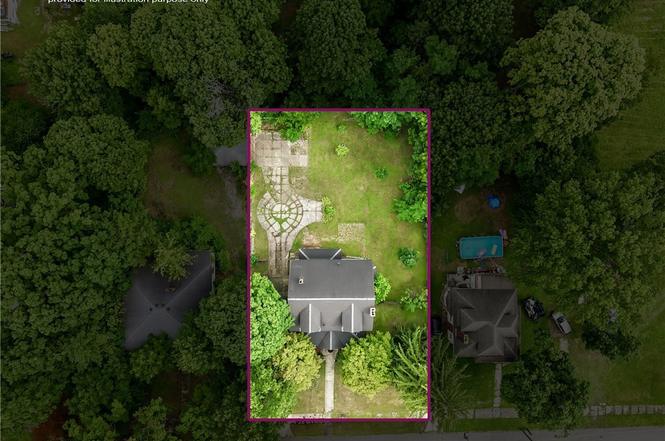
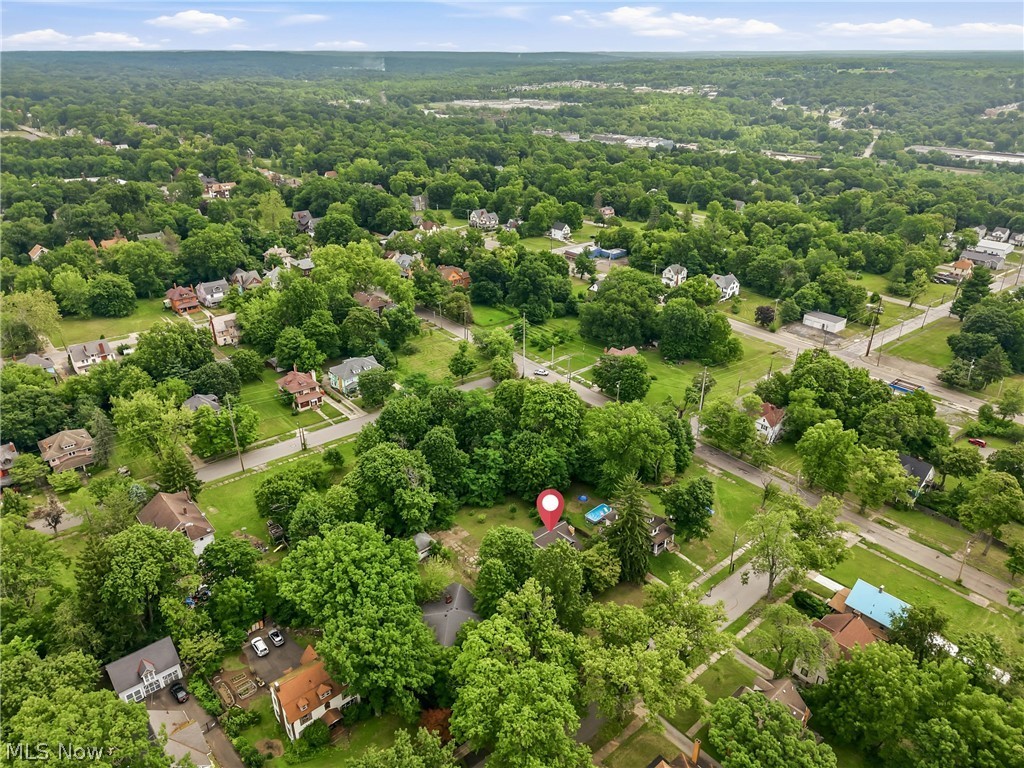
Offered at an exceptionally accessible entry price of $120,000—equating to an astounding ~$44 per square foot—this 1911-built five-bedroom, four-bathroom three-story residence sits commandingly on an oversized 0.37-acre (16,117 sqft) town lot.
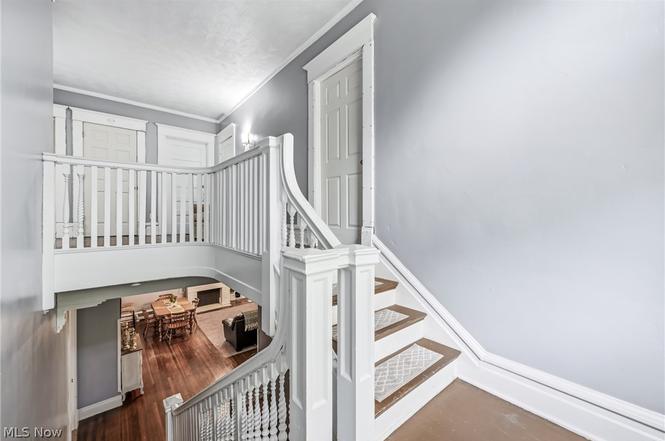
Positioned near Wick Park and Youngstown State University, the property offers classic turn-of-the-century architectural character paired with high spatial flexibility. Featuring dual staircases, a primary en-suite with a fireplace, a main-level bedroom suite, and a plumbed third-floor penthouse studio, this estate functions seamlessly as an expansive multi-generational family manor, a house-hacking project, or a high-yield student/executive rental conversion.
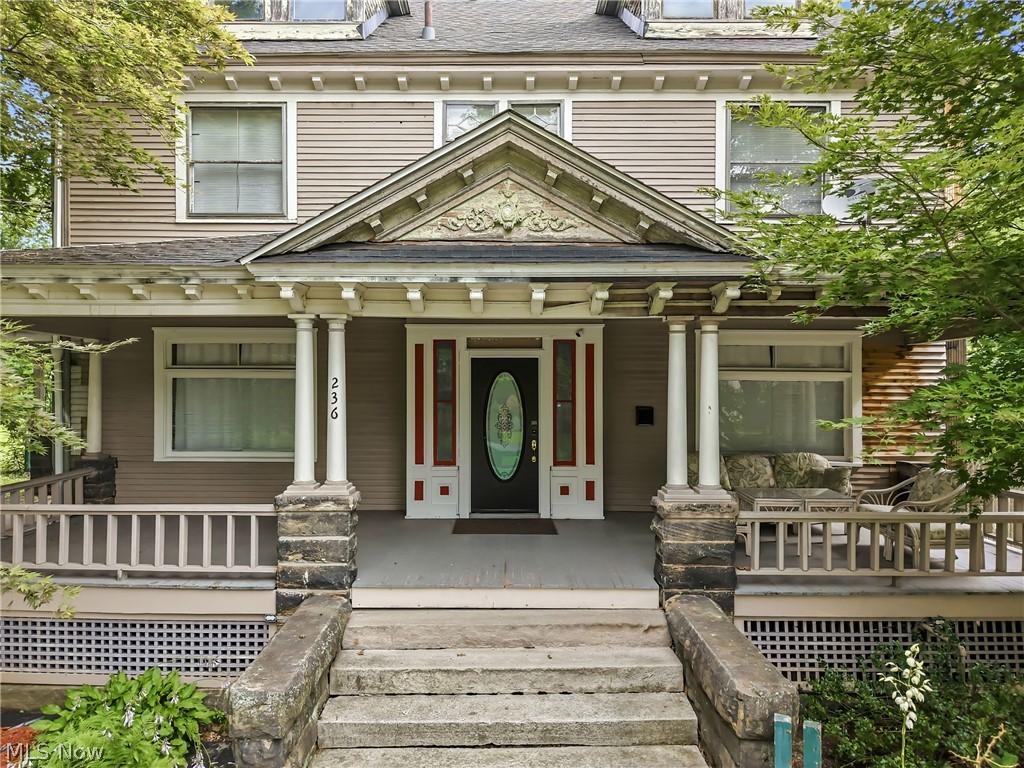
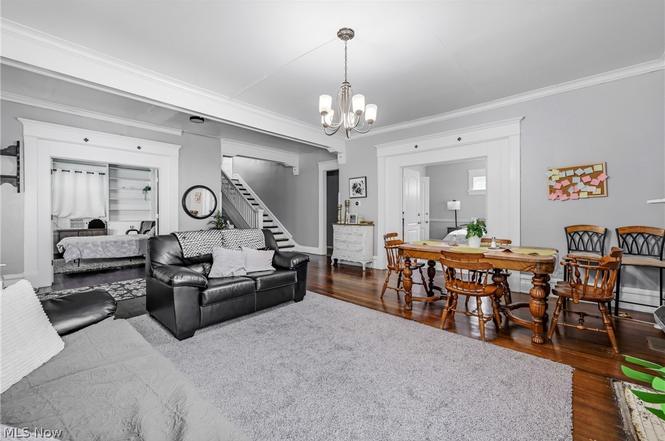
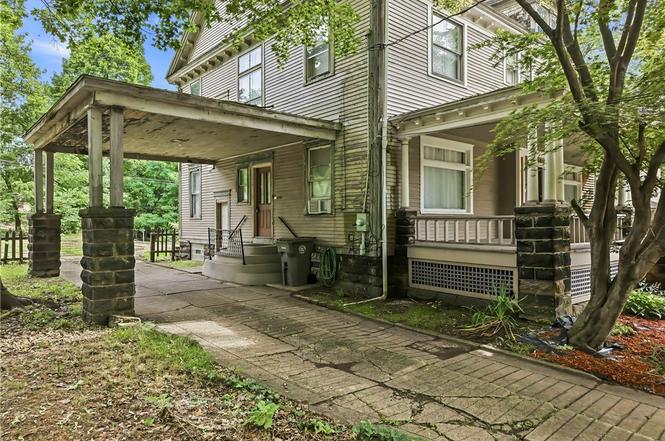
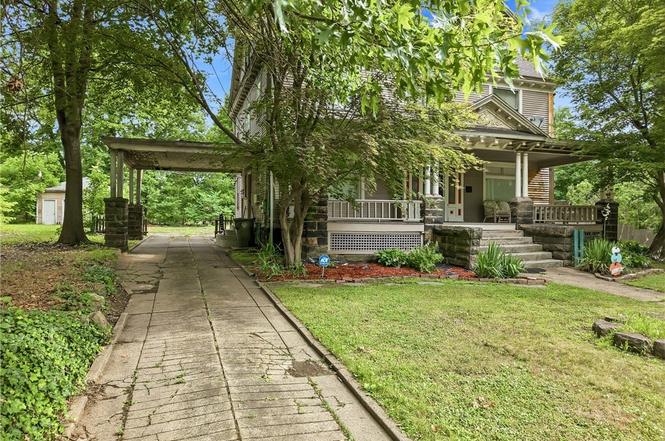
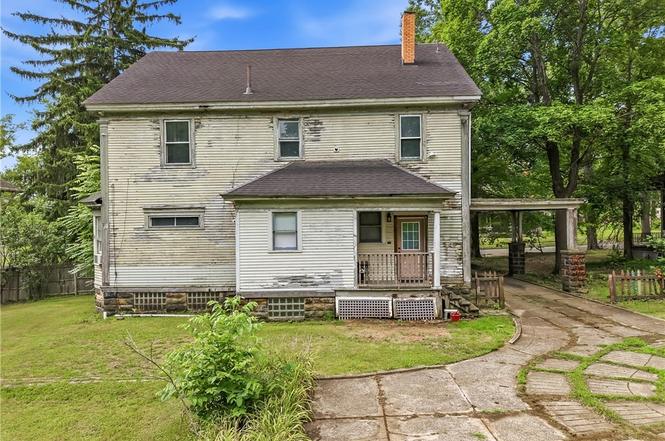
The residence delivers an inviting, nostalgic street presence along North Heights Avenue, anchored by a deep covered front porch veranda ideal for outdoor relaxation and seasonal hosting. Inside, the 2,720-square-foot interior displays grand pre-war scale, featuring broad room openings, classic fireplaces, and rich period woodwork throughout three full finished living tiers.
🏛️ Main Manor Interior Layout & Dual Staircase Flow
The home’s multi-level geometry is masterfully proportioned, offering exceptional layout adaptability across all three finished floors:
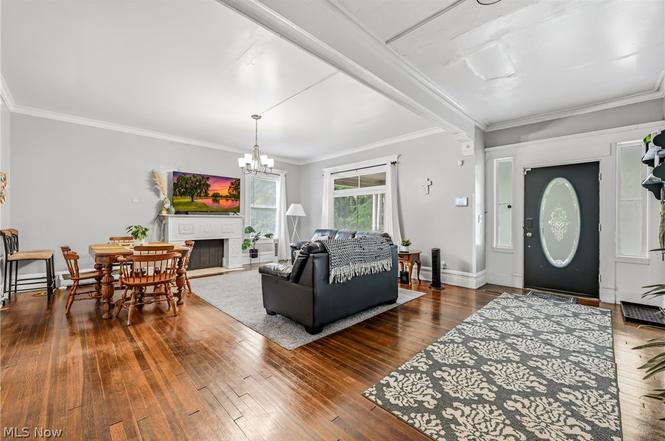
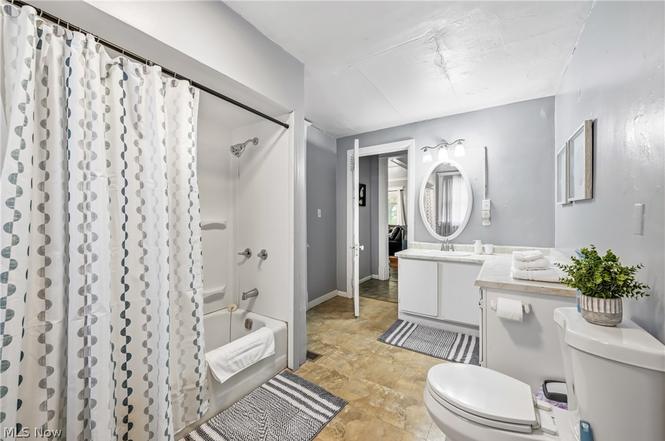
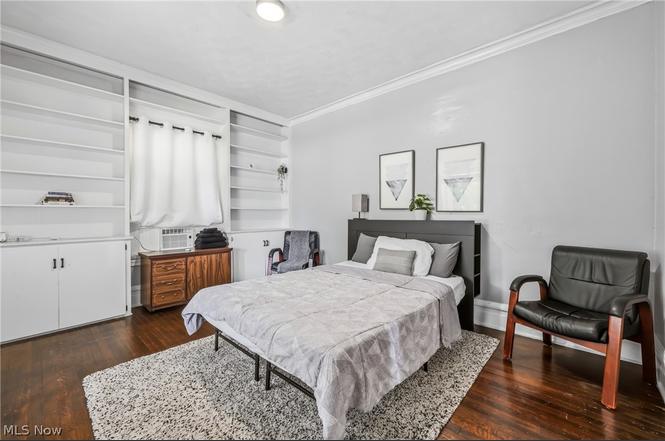
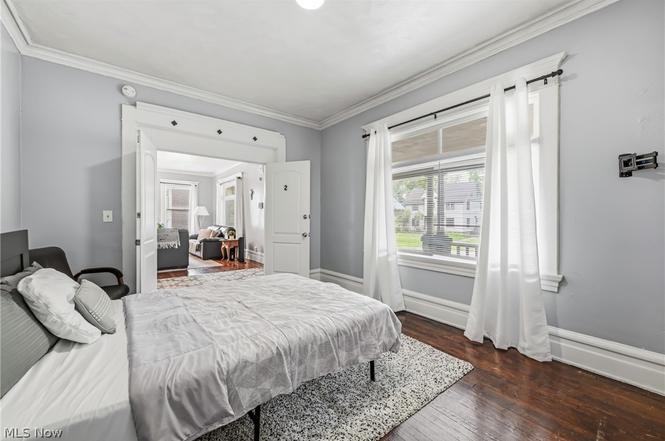
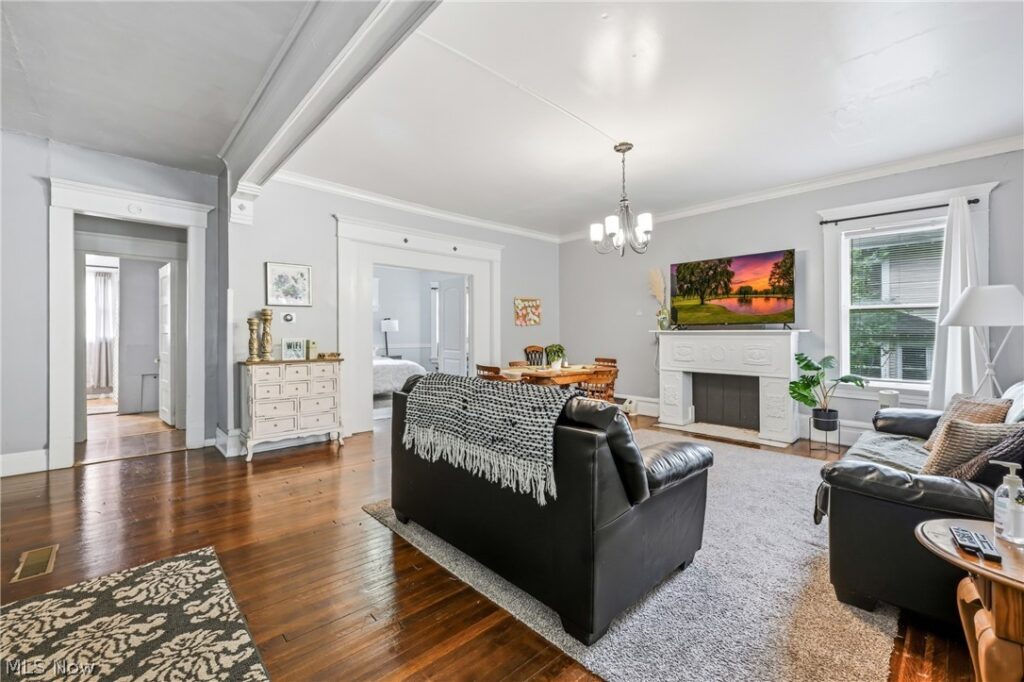
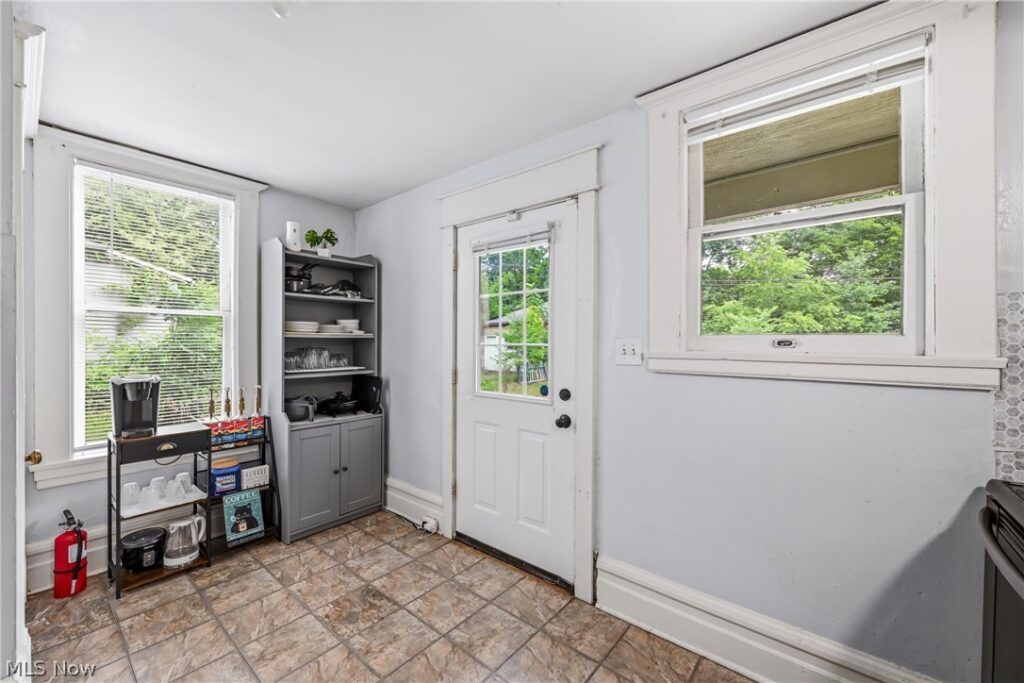
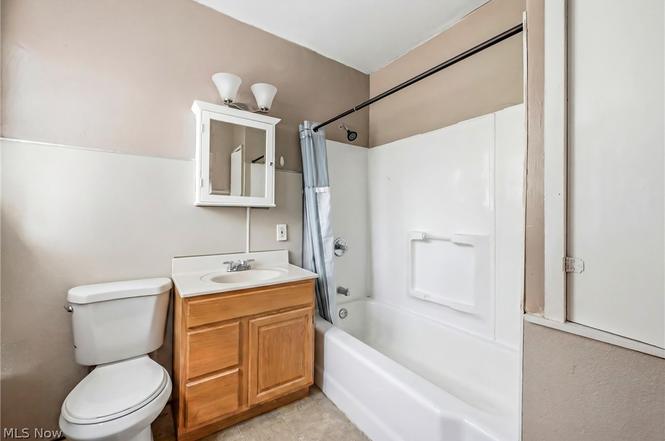
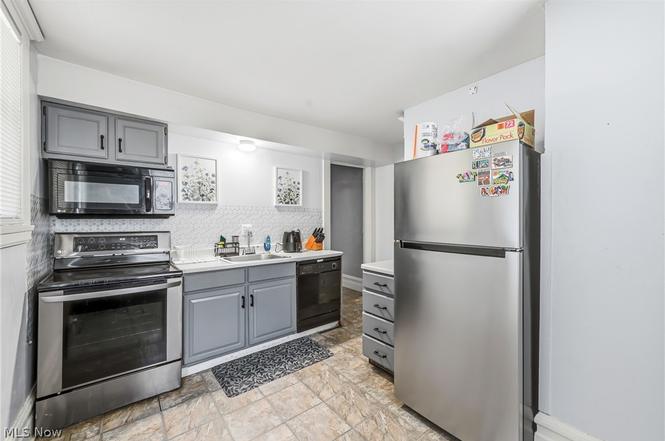
The Ground Floor Living & Flex Core: Opens with an airy reception parlor anchored by an ornamental fireplace and classic trim. The main tier includes a converted former office with built-ins (5th bedroom) and a converted dining room (main-level bedroom suite) with direct access to a full central bath. The rear kitchen is equipped with black appliances, extensive cabinetry, and a historic servant’s rear staircase providing private secondary access to the upper floors.
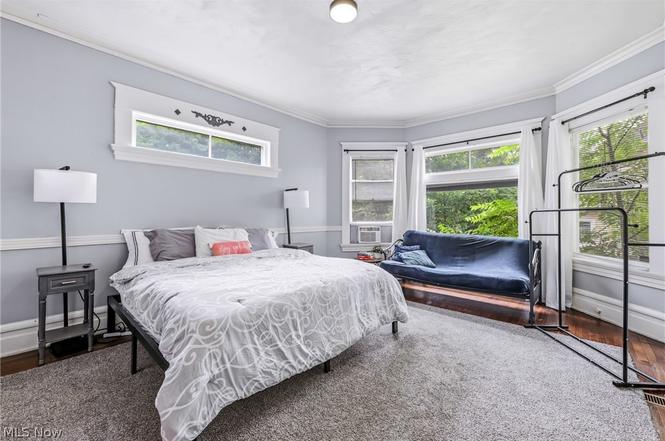
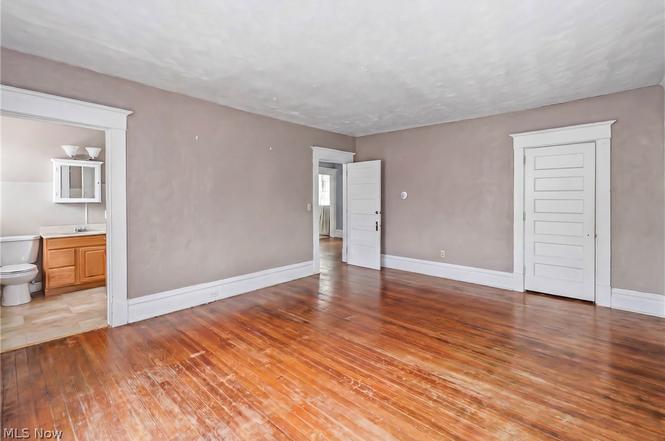
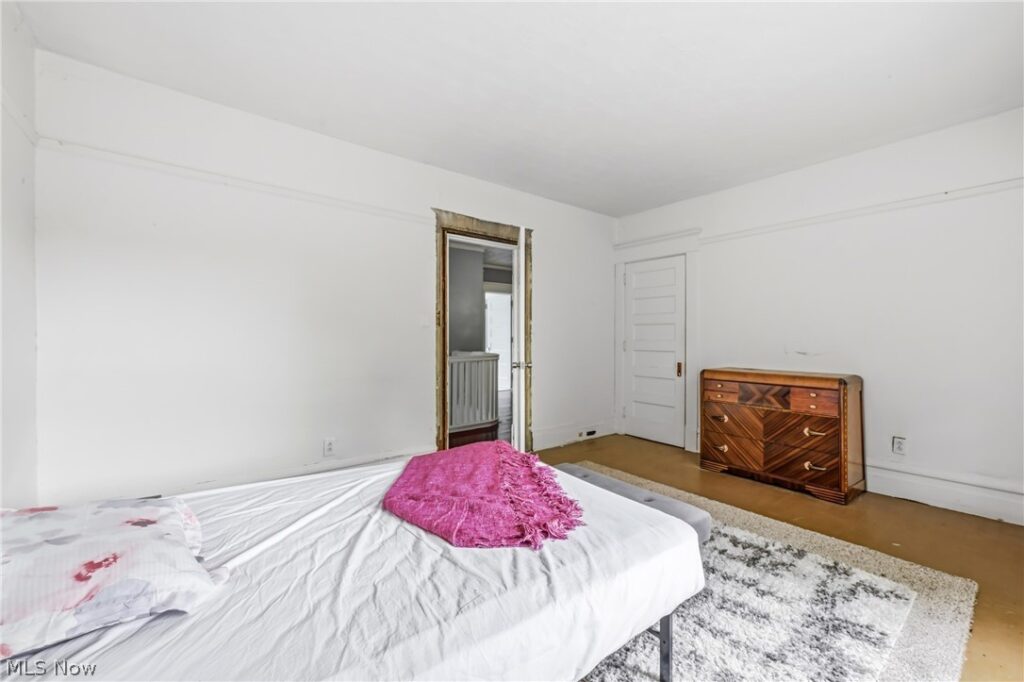
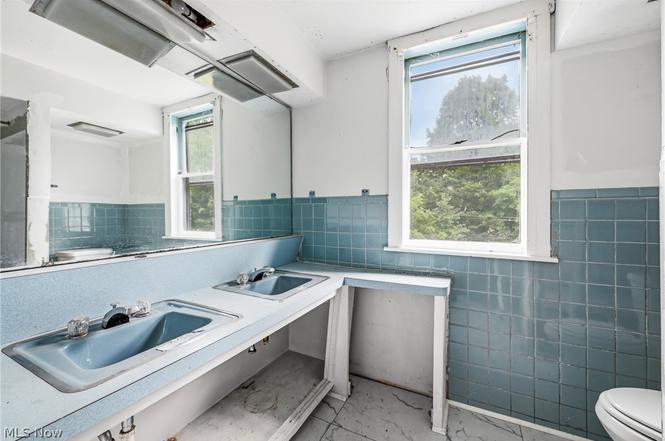
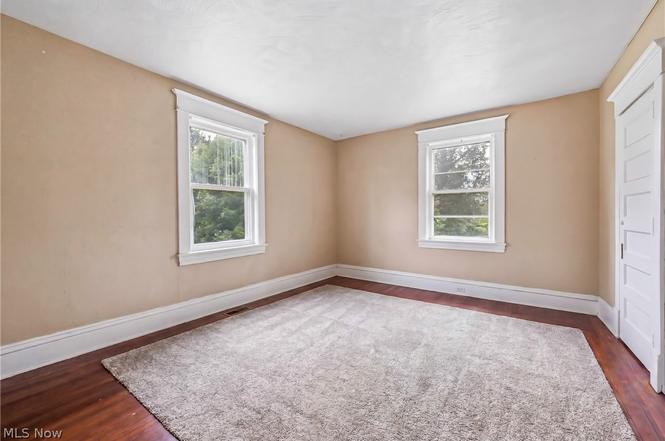
The Second Tier & Primary Suite: Accessed via the main living room staircase or the rear service stairs, the second story hosts three generous bedrooms and two full baths. The highlight is a spacious primary suite featuring its own fireplace and private en-suite bathroom. A former bedroom on this level has been converted into a convenient second-floor laundry room.
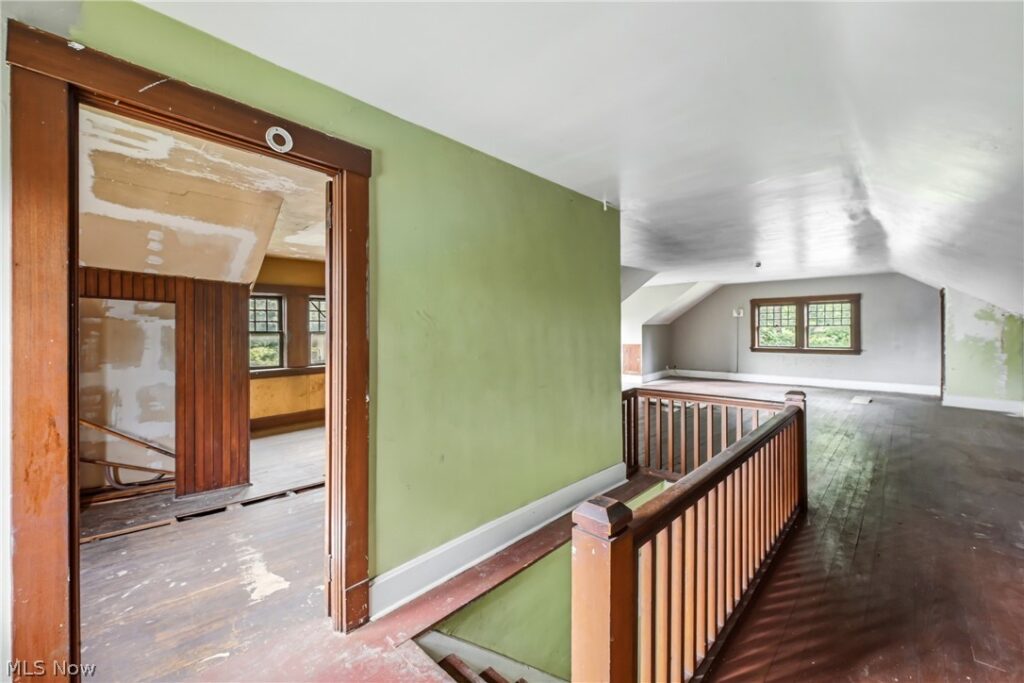
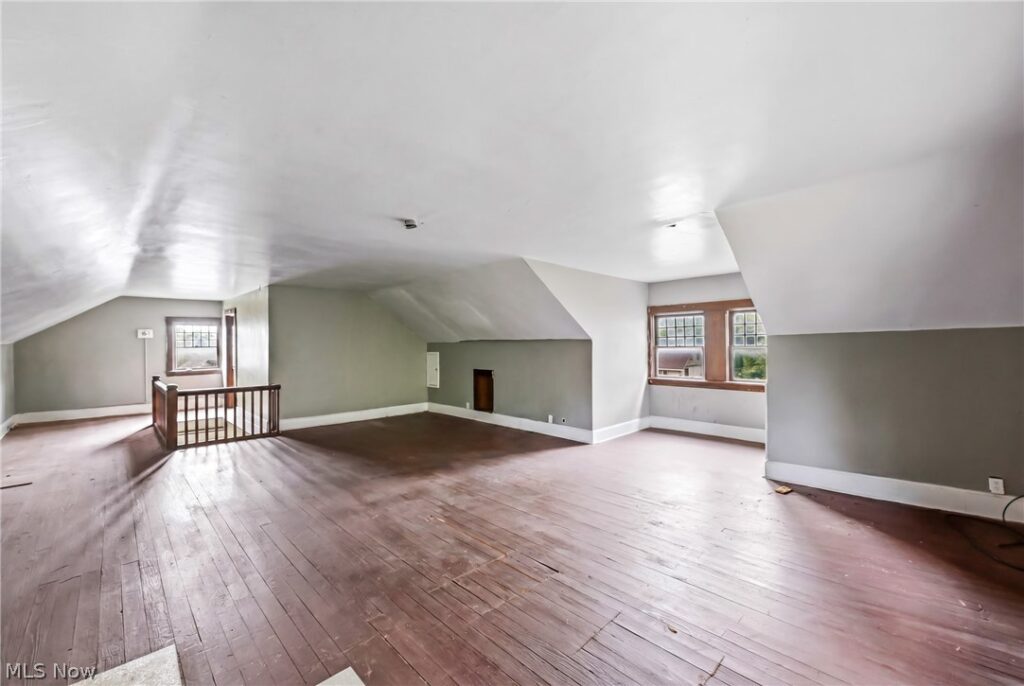
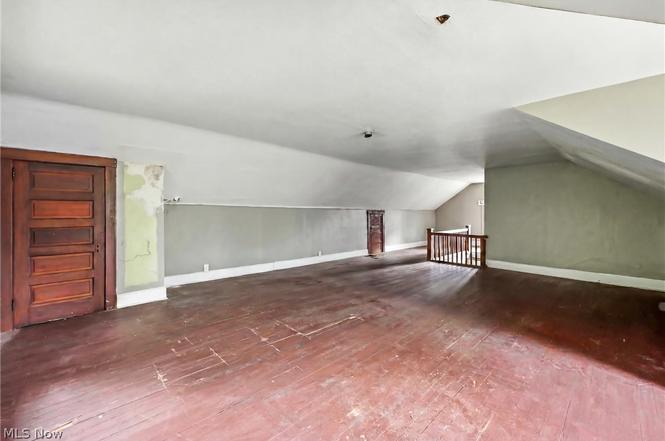
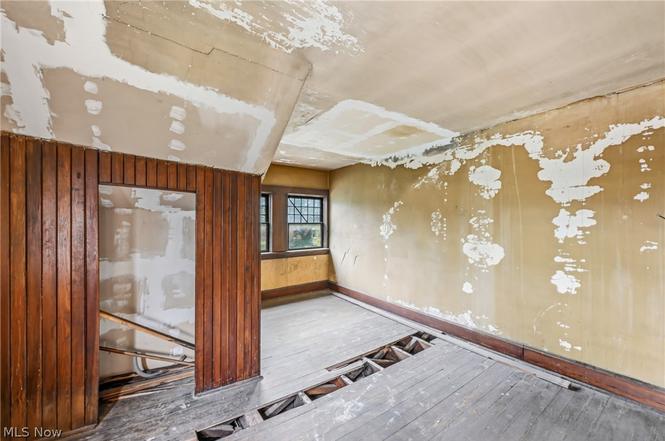
The Third-Floor Penthouse Canvas: The finished attic tier offers high-upside expansion potential, already rough-plumbed for a future secondary kitchen and bath. This level can easily serve as a self-contained studio apartment, private executive home office, or creative loft.
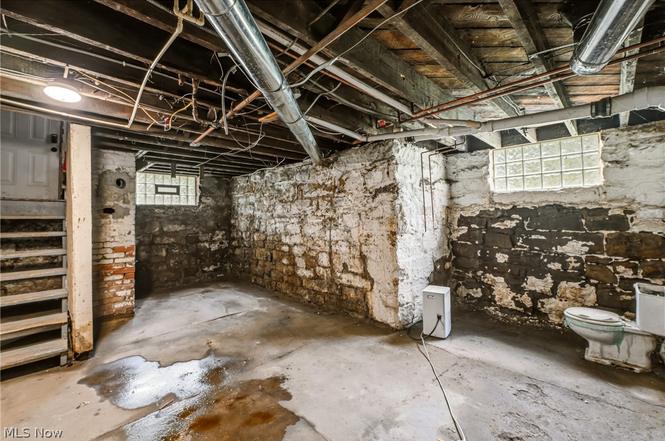
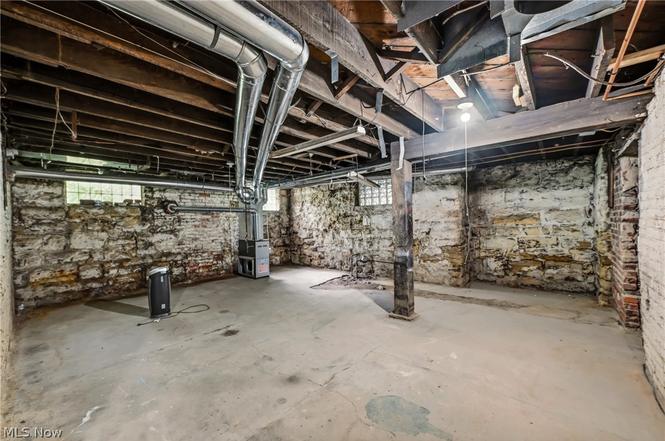
Full Basement Foundation: Features interior and walk-out exterior access, laundry hookups, and plumbing rough-ins for additional bathroom facilities or workshop workspace.
🌳 0.37-Acre Double-Width Parcel & Access Points
The defining exterior asset of this $120,000 transaction is the property’s expansive land footprint:
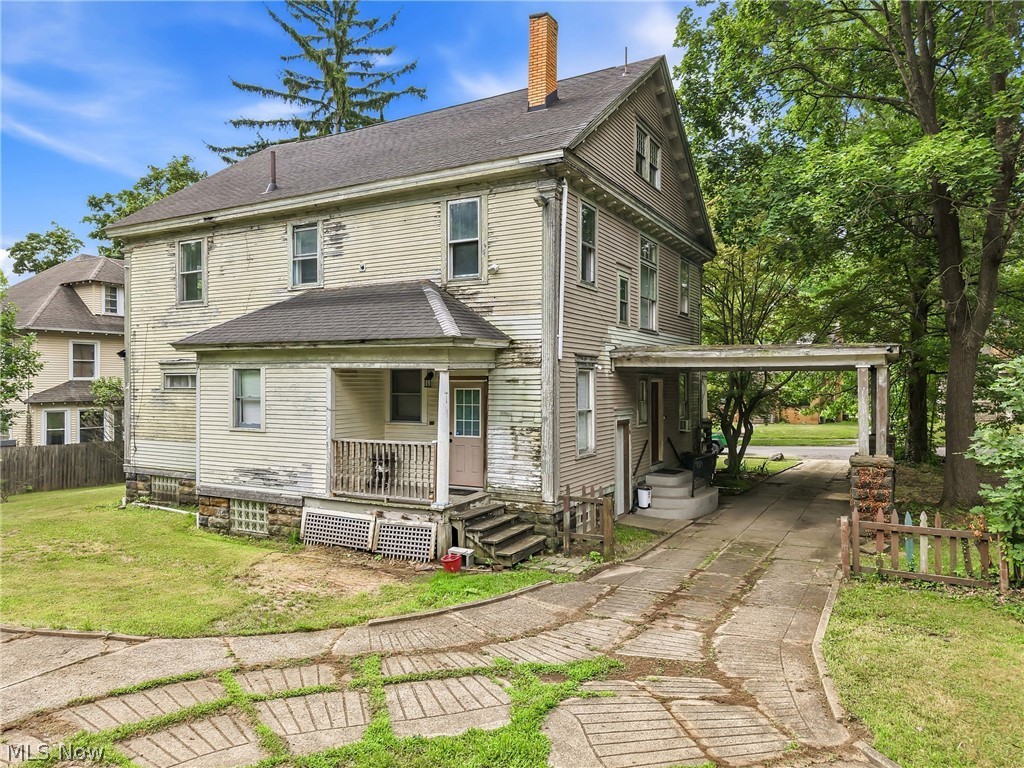
Generous 0.37-Acre Lot: Measuring over 16,000 square feet, the level lot provides rare urban elbow room, mature shade trees, and ample space for private gardens, outdoor entertaining, or adding a large garage outbuilding.
Driveway & Covered Side Entrance: A long driveway leads to a sheltered side-entry portico, providing direct access to the kitchen and basement levels for convenient daily patterns.
📋 Property Specifications
💰 Price: $120,000 (An incredible ~$44/sqft acquisition baseline)
📍 Address: 236 N Heights Ave, Youngstown, OH 44504 (North Side / Wick Park District)
📜 Architectural Standing: 1911 Pre-War Craftsman Traditional
📐 Interior Size: 2,720 finished above-grade sqft (Plus a finished 3rd floor & full basement)
🌳 Lot Size: 0.37 Acres (16,117 sqft / Deep, level city parcel)
🛏️ Bedrooms: 5 (Includes main-floor bedroom options & primary suite)
🛁 Bathrooms: 4 Bathrooms (Includes main-floor full bath & primary en-suite)
🏗️ Year Built: 1911 (Turn-of-the-Century / Edwardian Era)
🍳 Culinary & Multi-Unit Potential: Main kitchen plus 3rd-floor rough-ins for a 2nd kitchen
🪵 Irreplaceable Assets: Dual staircases, 2 fireplaces, built-in shelving, covered front porch, and side entry portico
🔍 Key Features & Preservation Value Points Explained
🏛️ Mind-Blowing Financial Runway at ~ $44 Per Square Foot: Securing over 2,700 square feet of character home on a 0.37-acre lot for $120,000 represents an extraordinary value play. The ultra-low entry cost protects your capital reserves while leaving a substantial budget margin for cosmetic updates.
🔌 Pre-Plumbed Third-Floor Secondary Unit Potential: Having existing plumbing rough-ins on the third floor significantly reduces the cost of adding a second kitchen and bath, creating an ideal setup for an accessory unit or tenant rental stream.
🛏️ Main-Floor Accessibility & Dual Fireplaces: The main-level bedroom and full bath configuration provides valuable accessibility options, while twin fireplaces in the living room and primary suite add rich historic appeal.
📍 Strategic Youngstown North Side Location: Located on North Heights Avenue, residents enjoy proximity to historic Wick Park, the Butler Institute of American Art, Youngstown State University (YSU), and Mercy Health – St. Elizabeth Youngstown Hospital. Enjoy rapid transit access via U.S. 422, Route 711, and I-680 for effortless commutes across the metro area.
Listed by:Rochelle Arriola 330-518-6221 RochelleA@StoufferRealty.com, Berkshire Hathaway HomeServices Stouffer Realty, Jeremy D Hernan 330-519-9818, Berkshire Hathaway HomeServices Stouffer Realty
Zillow link https://www.zillow.com/homedetails/236-N-Heights-Ave-Youngstown-OH-44504/34840401_zpid/