
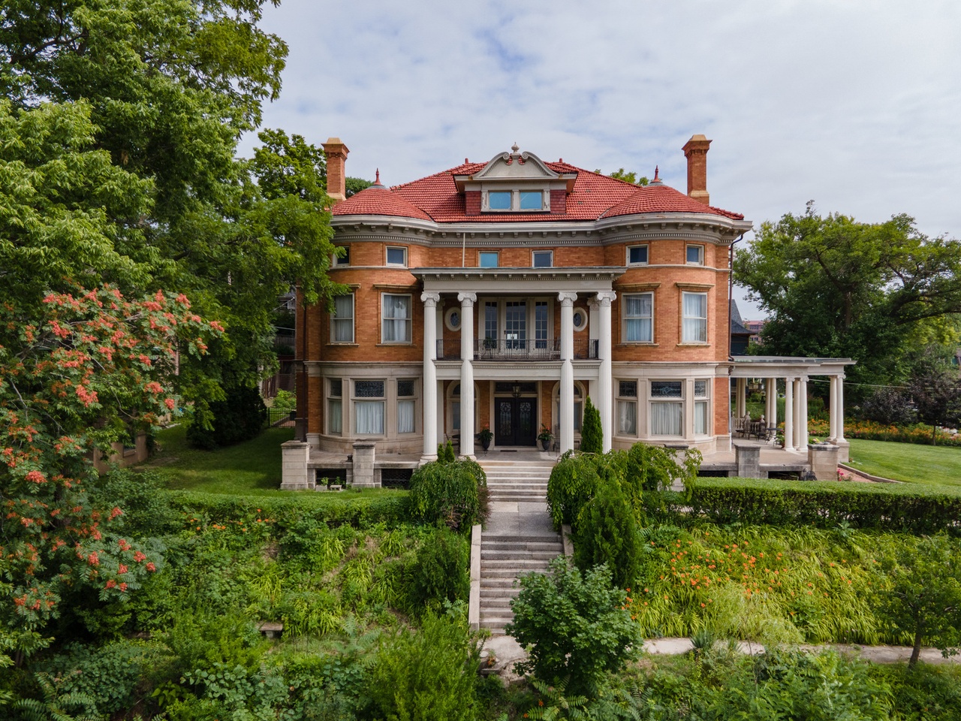
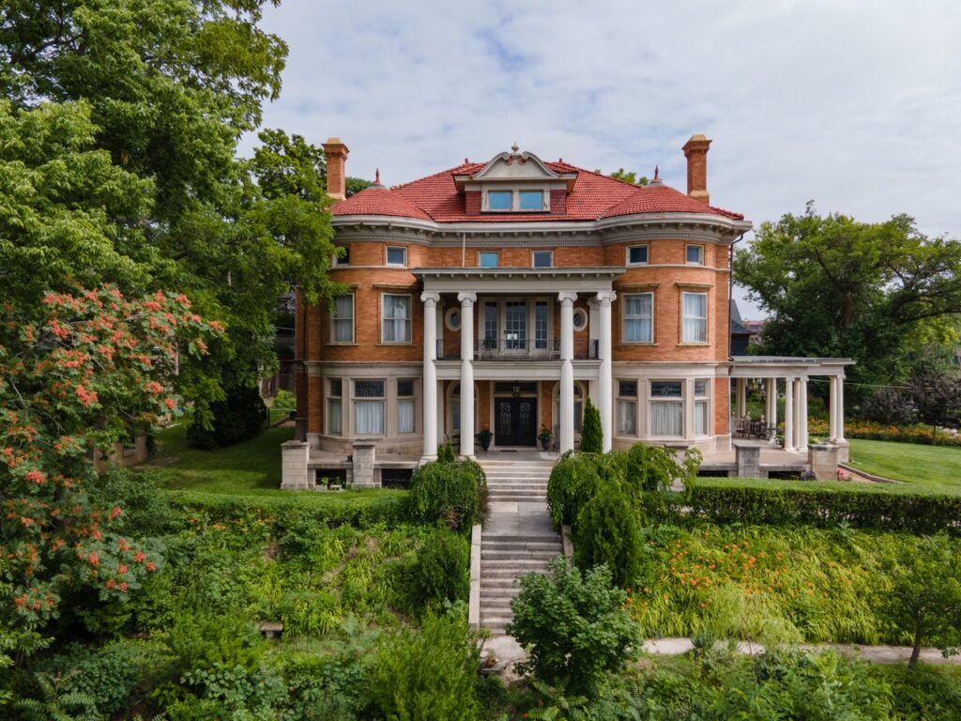
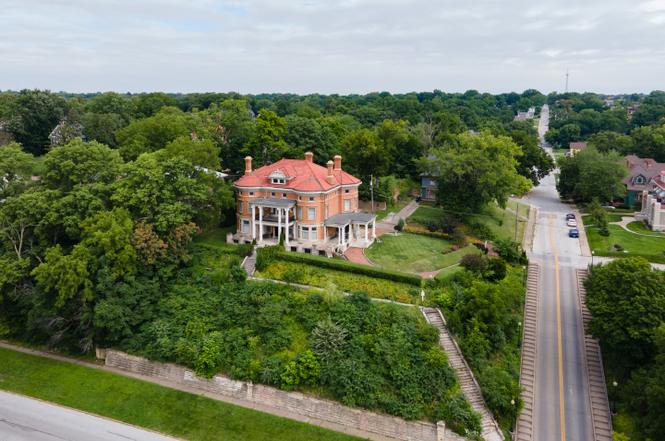
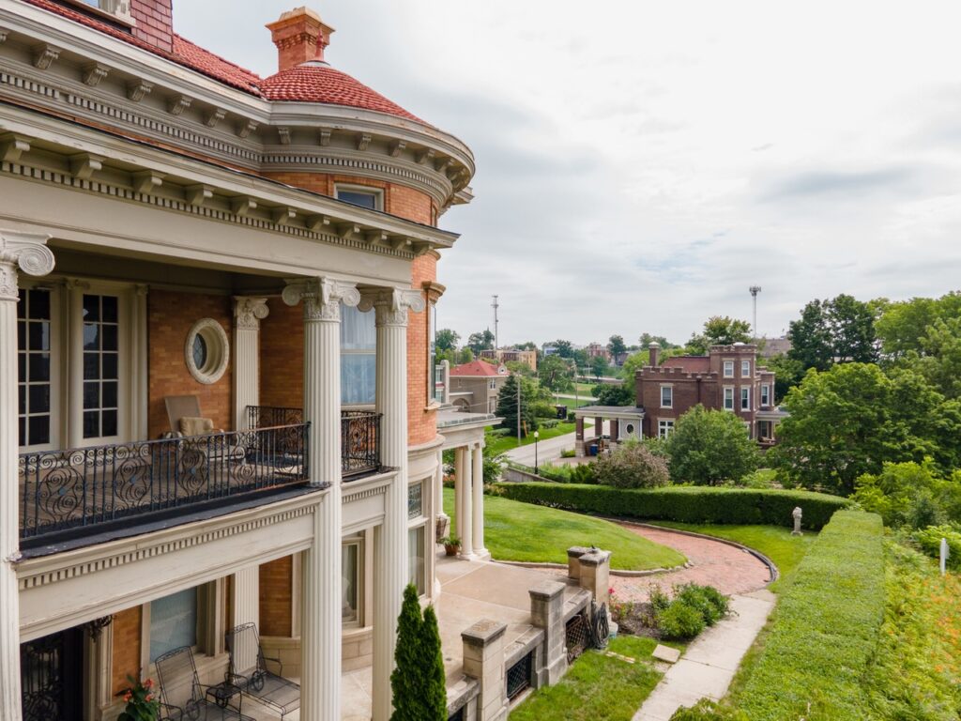
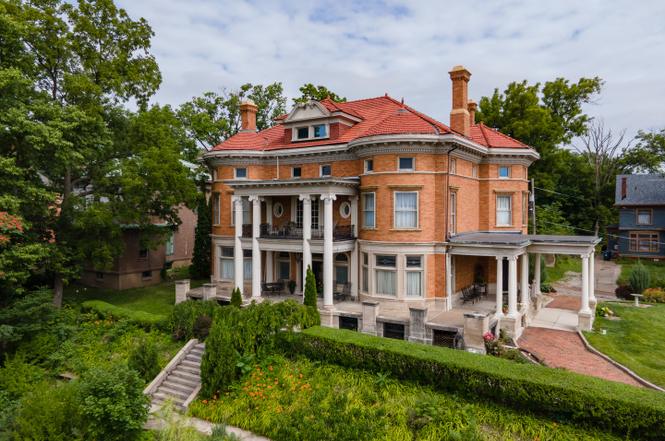
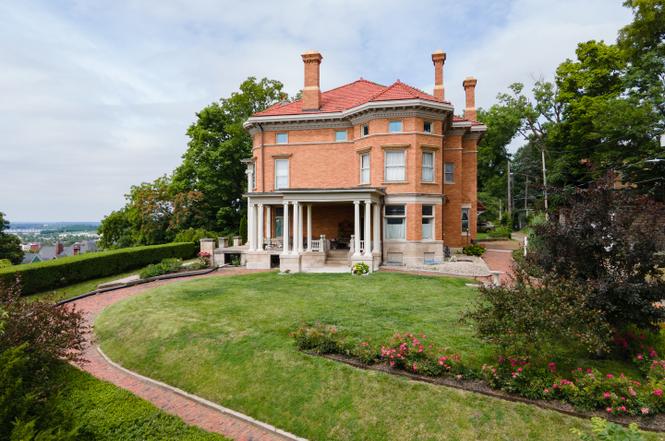
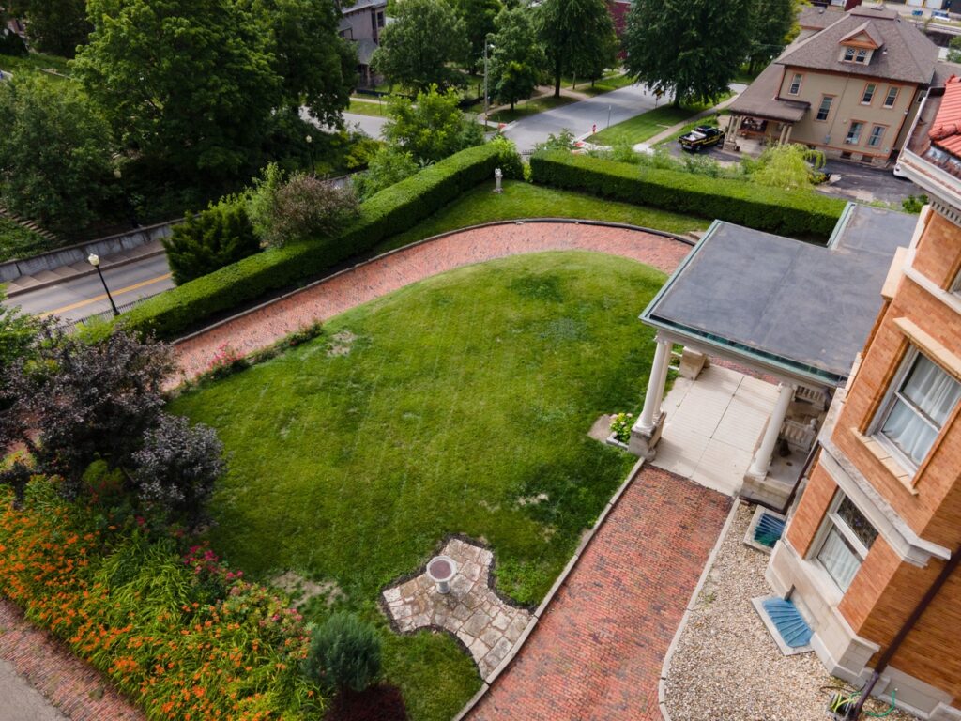
Perched majestically on a bluff overlooking downtown Davenport, The Overview Mansion is arguably the most significant architectural landmark in Iowa’s historic Gold Coast (Hamburg Historic District).
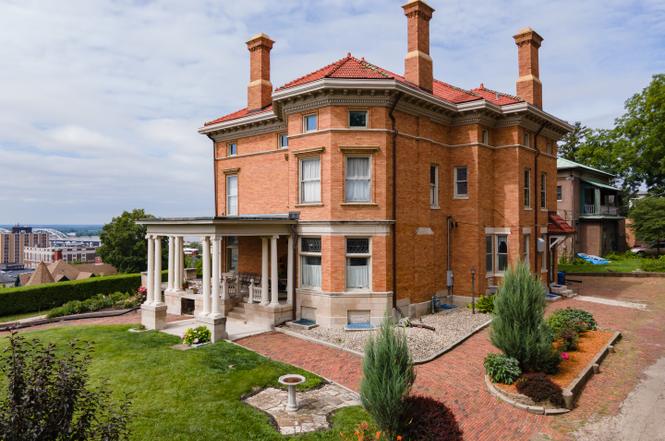
Designed in 1901 by the acclaimed regional architects Clausen & Burrows for dry goods magnate August Steffen Jr., this 6,238 sq ft Georgian Revival masterpiece is crafted from rare golden-honey Roman brick.
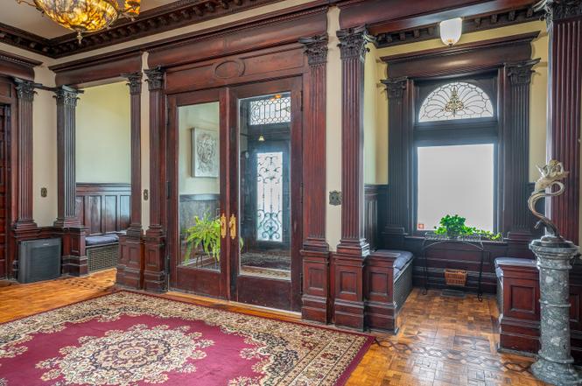
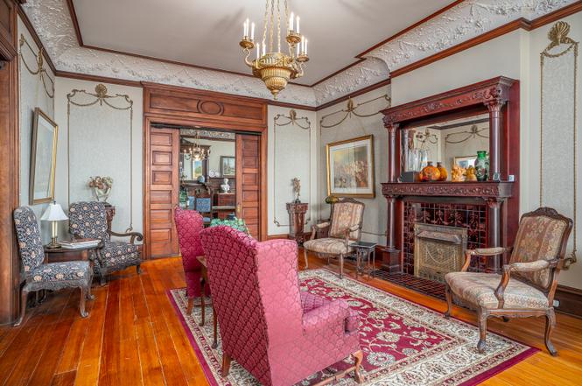
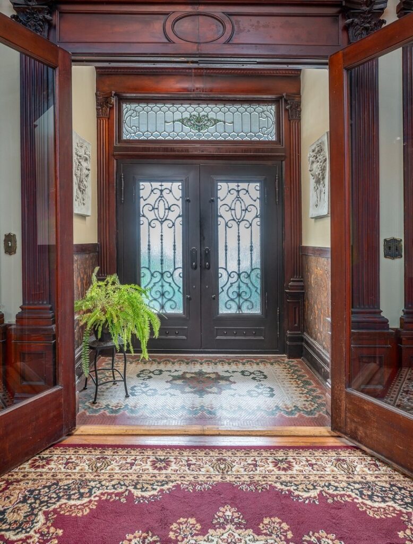
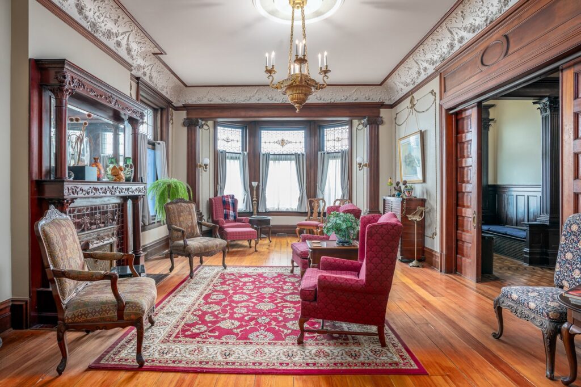
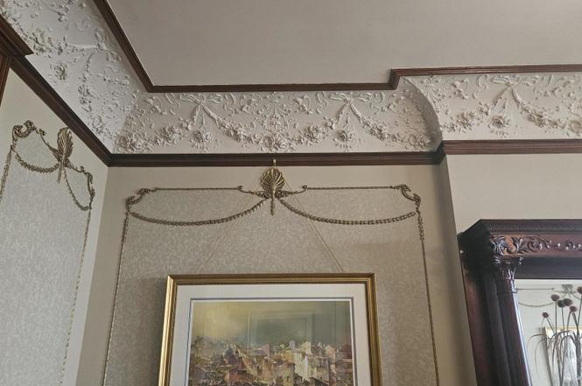
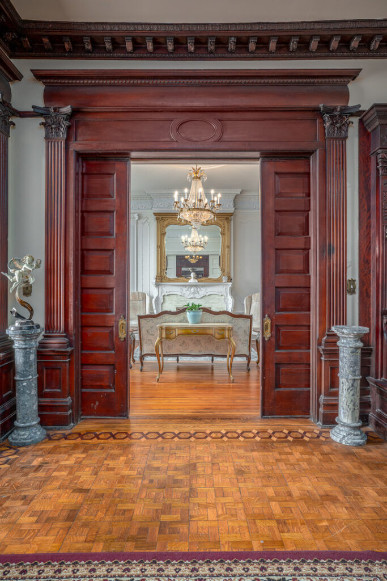
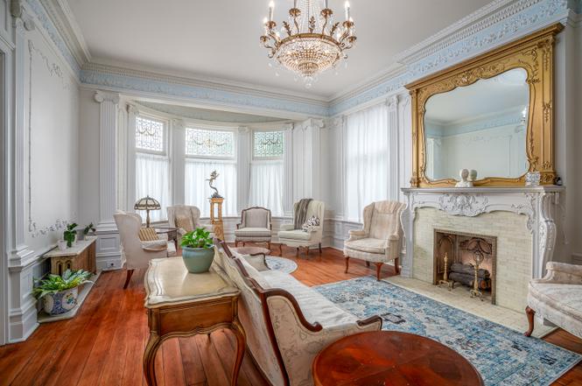
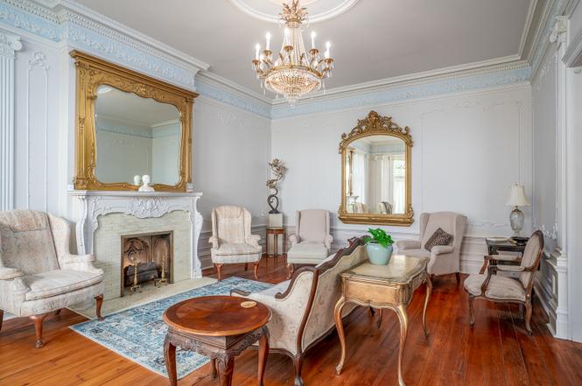
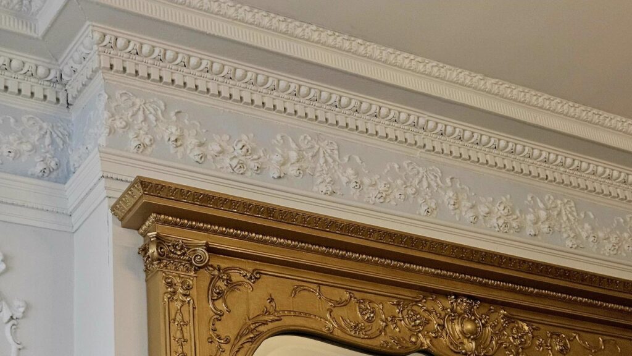
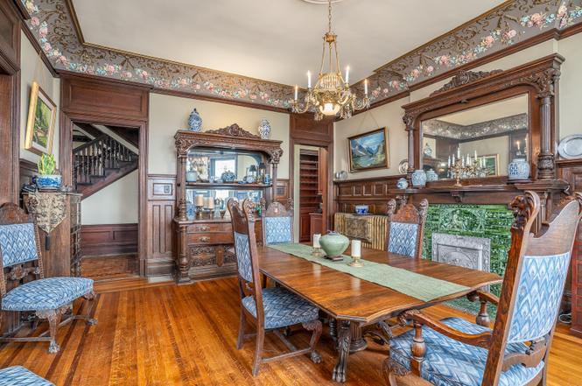
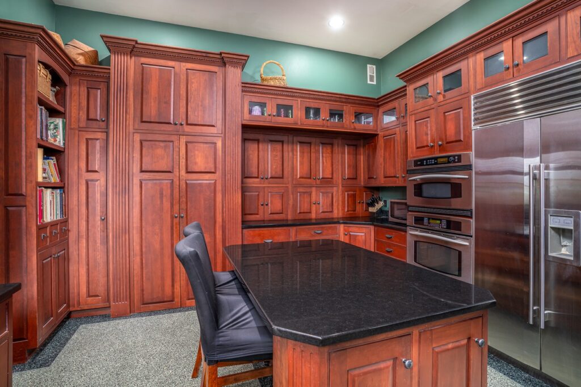
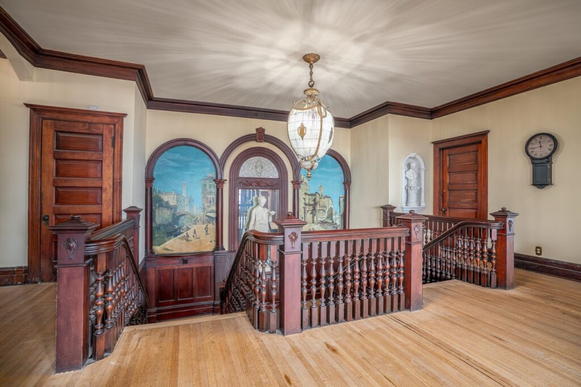
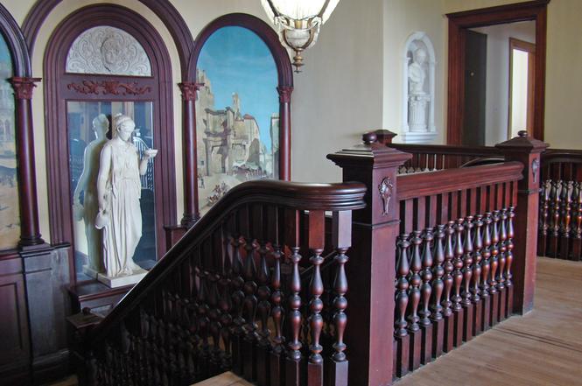
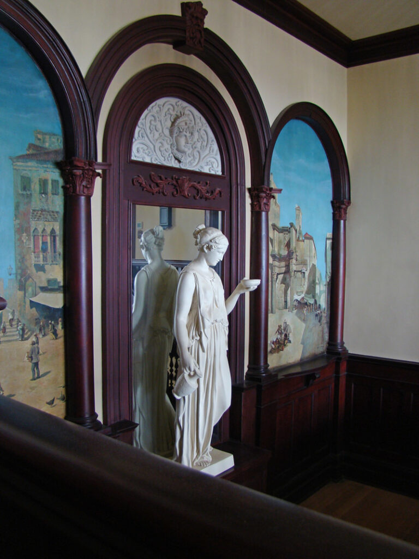
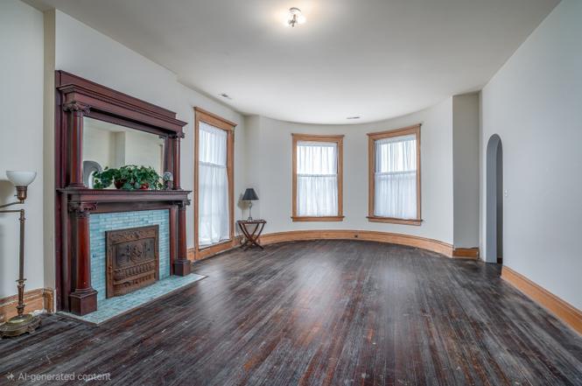
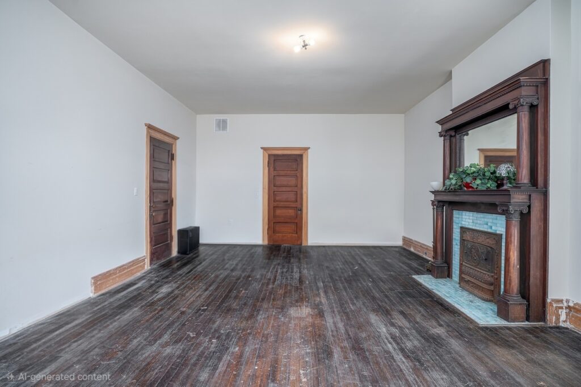
Over the past decade, the main floor underwent a painstaking, museum-grade restoration—from custom molds created to replicate intricate plasterwork to globally sourced period lighting and professionally cleaned hand-painted murals.
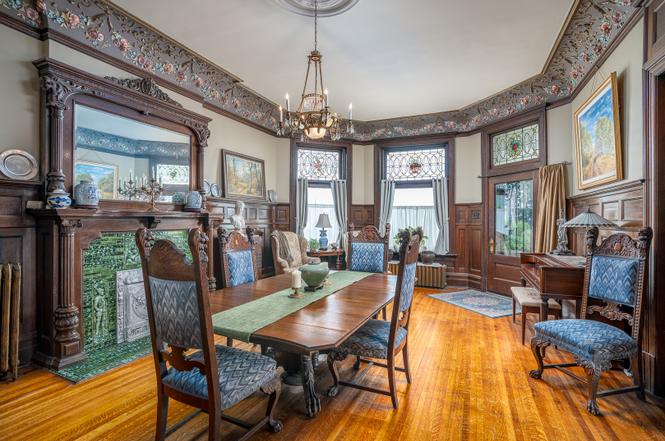
Remarkably, the sale even includes the original hand-carved lion’s-head dining set, which was tracked down and returned to its rightful home.
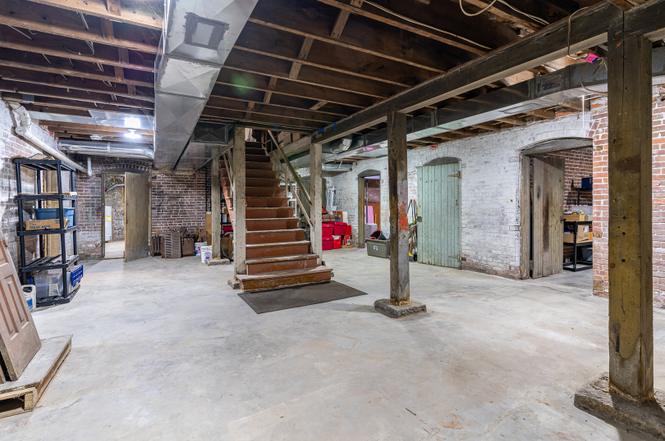
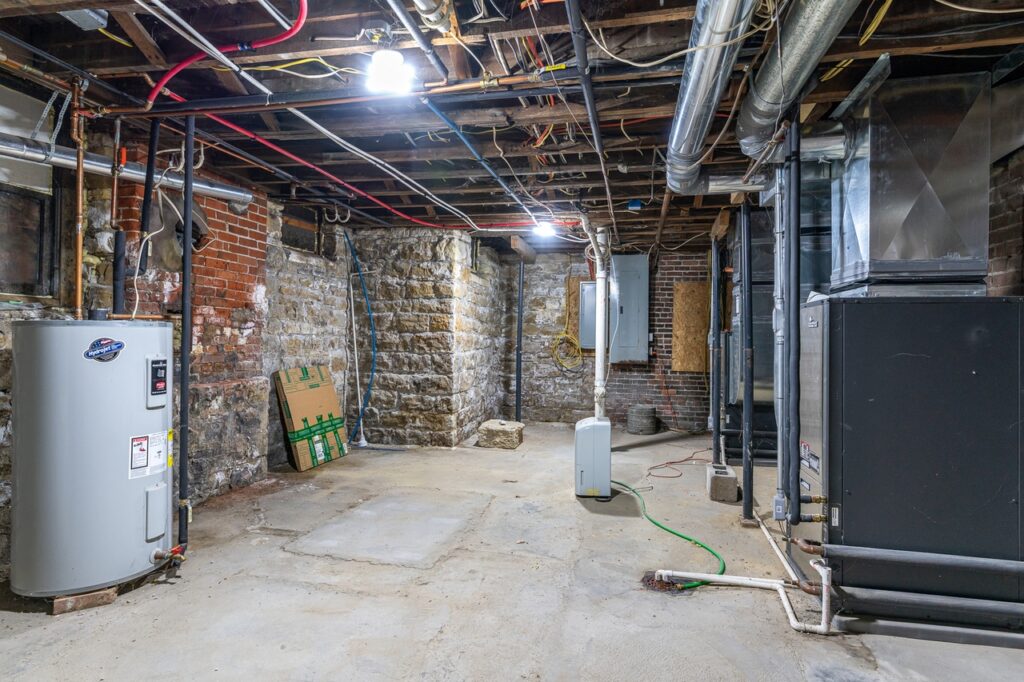
With major mechanical overhauls complete (including two geothermal HVAC systems), this historic estate is ready for a preservationist to finish the upper level en-suites and claim one of the finest Mississippi River views in the Midwest.
Property Snapshot
Price: $499,900 ($80/sq. ft. — rare value for this scale!) 💰
Location: 412 W 6th St, Davenport, IA 52803 📍
Beds/Baths: 4 🛏️ / 2 🛁 (Configured with plumbing/space for 4 full baths)
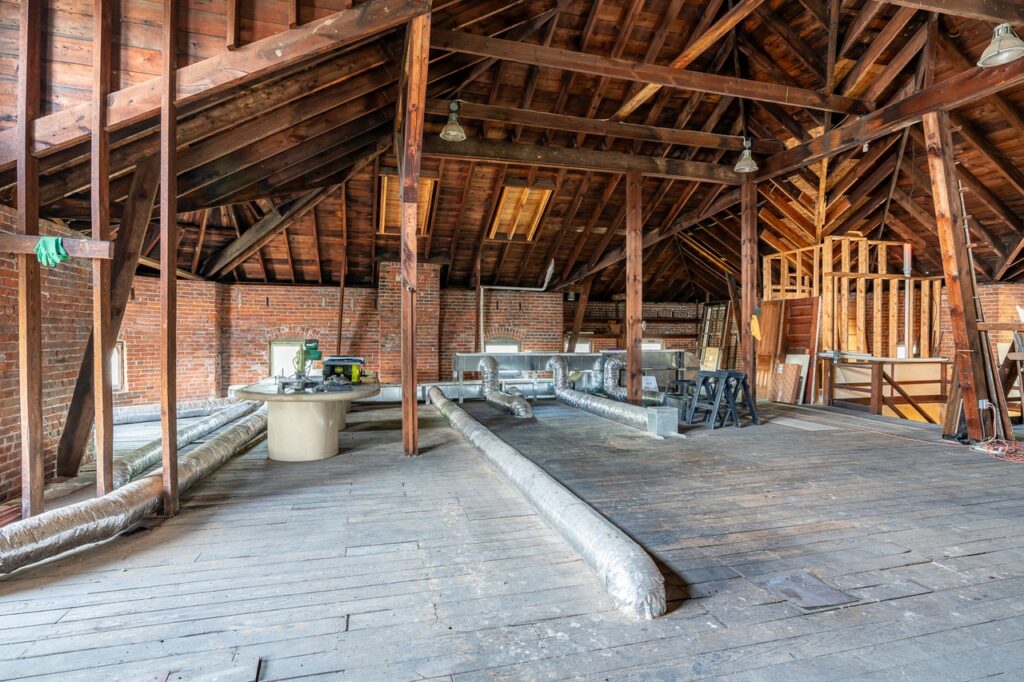
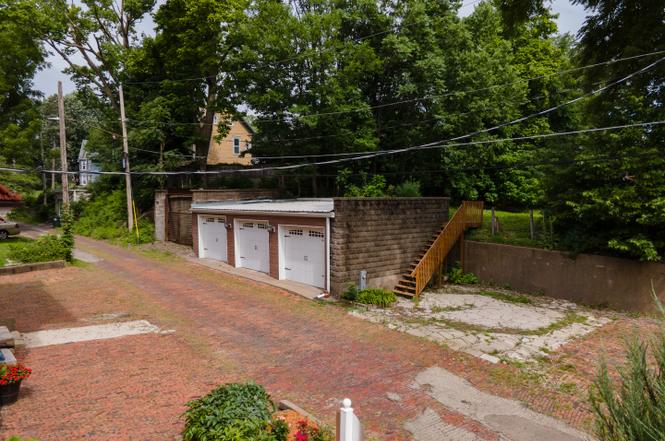
Square Footage: 6,238 sq ft (Livable) / 9,357 sq ft (Total Structure) 📐
Year Built: 1901 🕰️
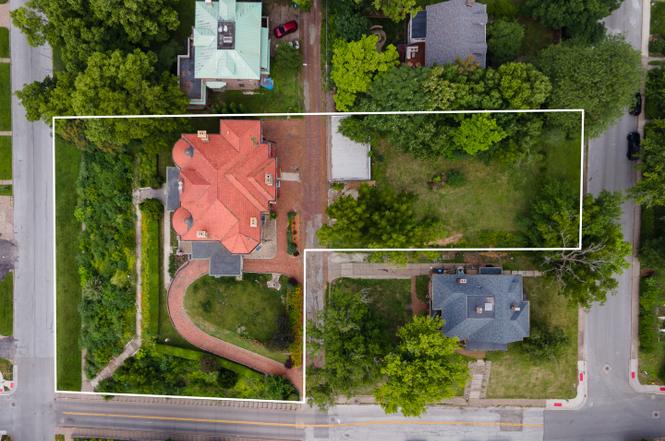
Lot Size: 0.73 Acres (Corner bluff lot) 🌳
Heating/Cooling: Dual Geothermal HVAC Systems ⚡
Architectural & Historical Highlights
Clausen & Burrows Legacy: Frederick G. Clausen and Parke T. Burrows were Davenport’s premier turn-of-the-century architects, known for designing the city’s grandest public structures and Gold Coast estates.
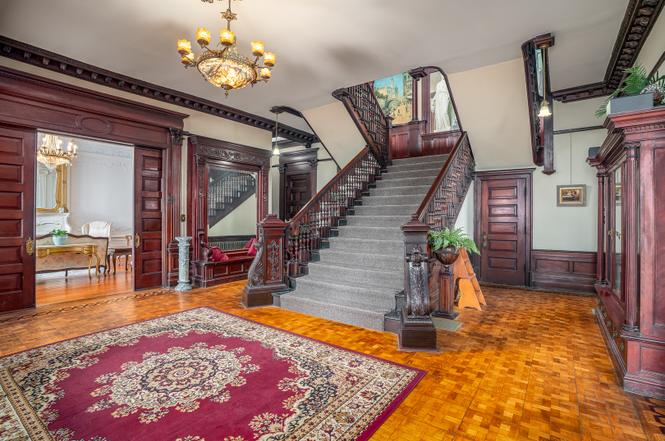
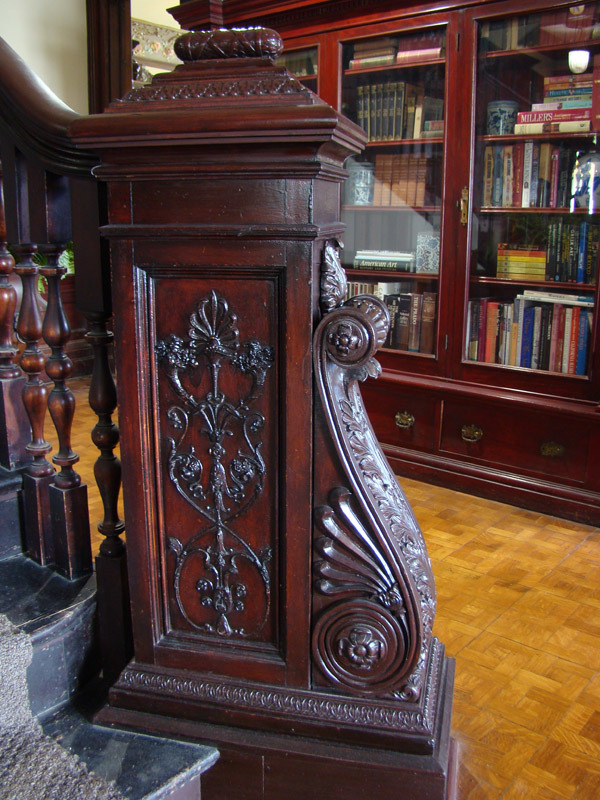
The Grand Staircase: Features a soaring landing framed by a beautifully restored, arched-frame mirror and meticulously duplicated balusters.
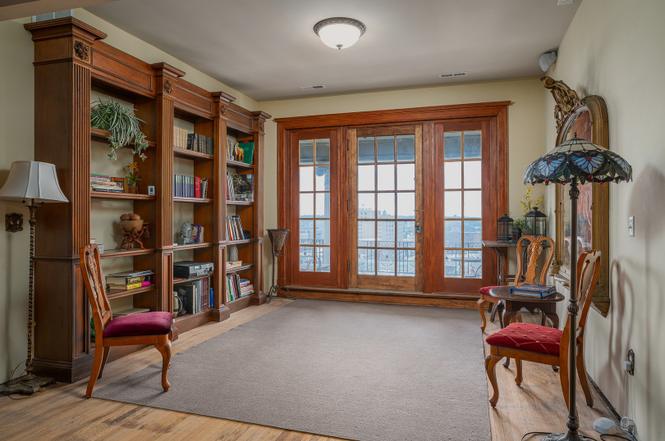
Second-Floor Balcony: The restored second-floor landing opens through period doors onto a private balcony overlooking downtown Davenport and the Mississippi River.
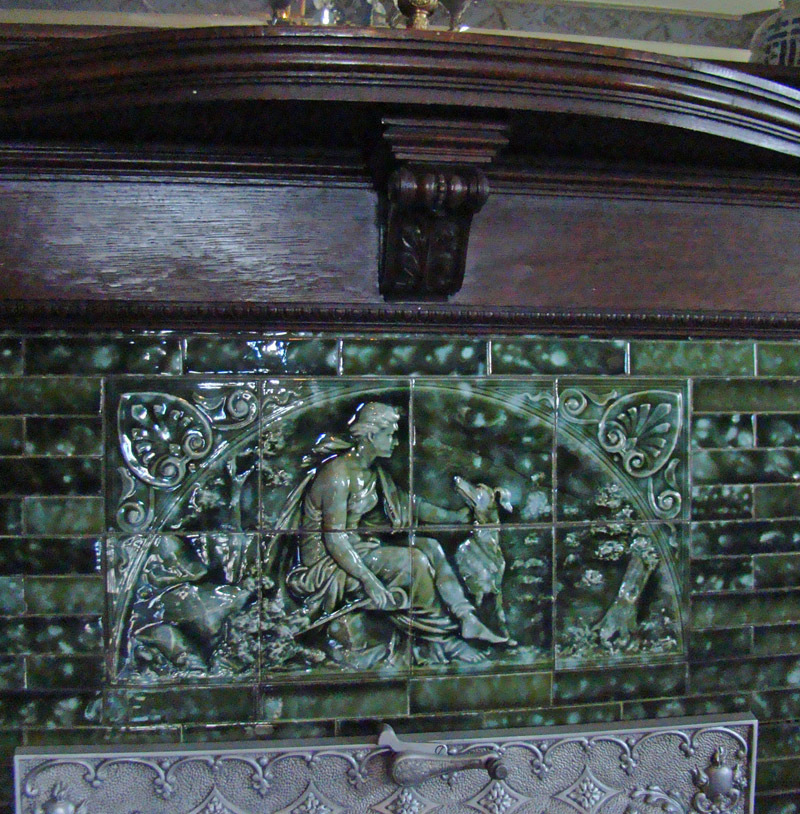
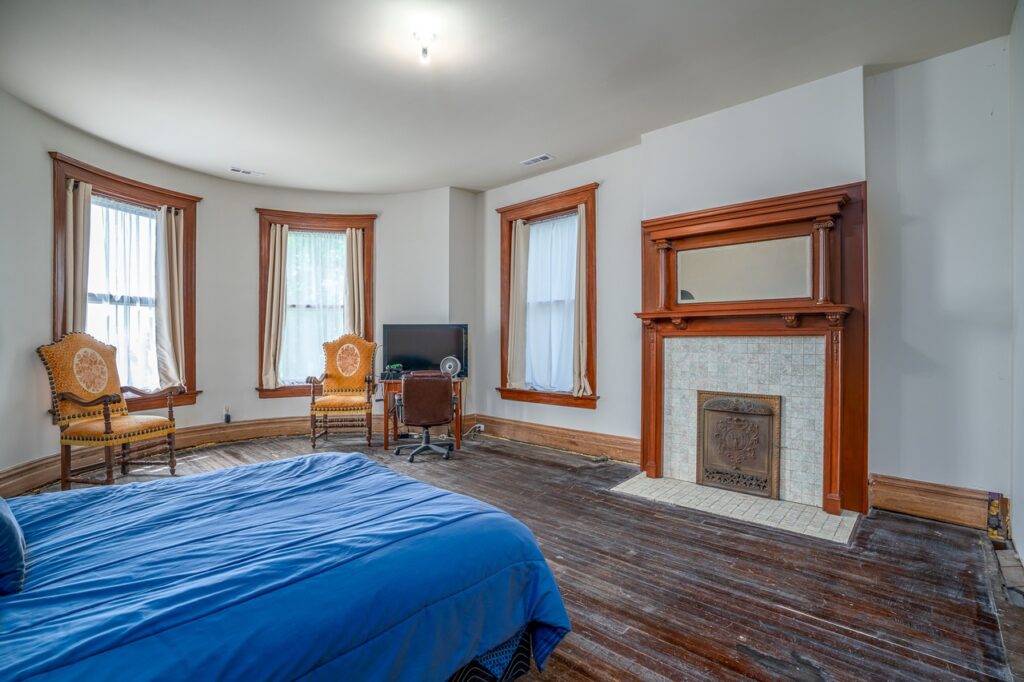
Five Fireplaces: Located across the formal dining room, living spaces, and primary bedrooms.
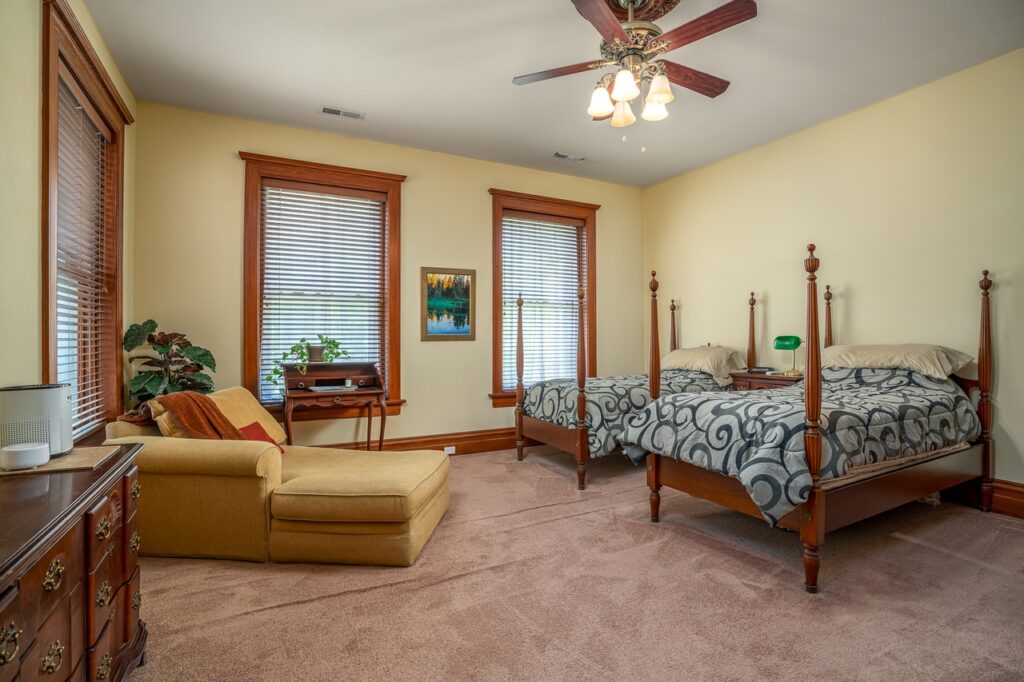
Blank Canvas Upper Level: The second floor has brand-new drywall and paint; the master en-suite (taken to the studs) and southwest en-suite allow you to select your own custom luxury fixtures.
Preservation & Tax Credit Potential
Hamburg Historic District (National Register): Because this property is a contributing structure in a designated National Register Historic District, owner-occupants undertaking substantial historic rehabilitations may be eligible for the Iowa Historic Preservation Tax Credit.
Rehabilitation Incentives: Qualified rehabilitation expenditures on the remaining unfinished spaces (such as the second-floor en-suite bathrooms and upper-level finishes) could earn up to a 25% state tax credit through the State Historic Preservation Office (SHPO) of Iowa.
Listed by: Donna Arnold, CRS 563-505-2258, Keller Williams Legacy Group
Zillow link https://www.zillow.com/homedetails/412-W-6th-St-Davenport-IA-52803/76857361_zpid/