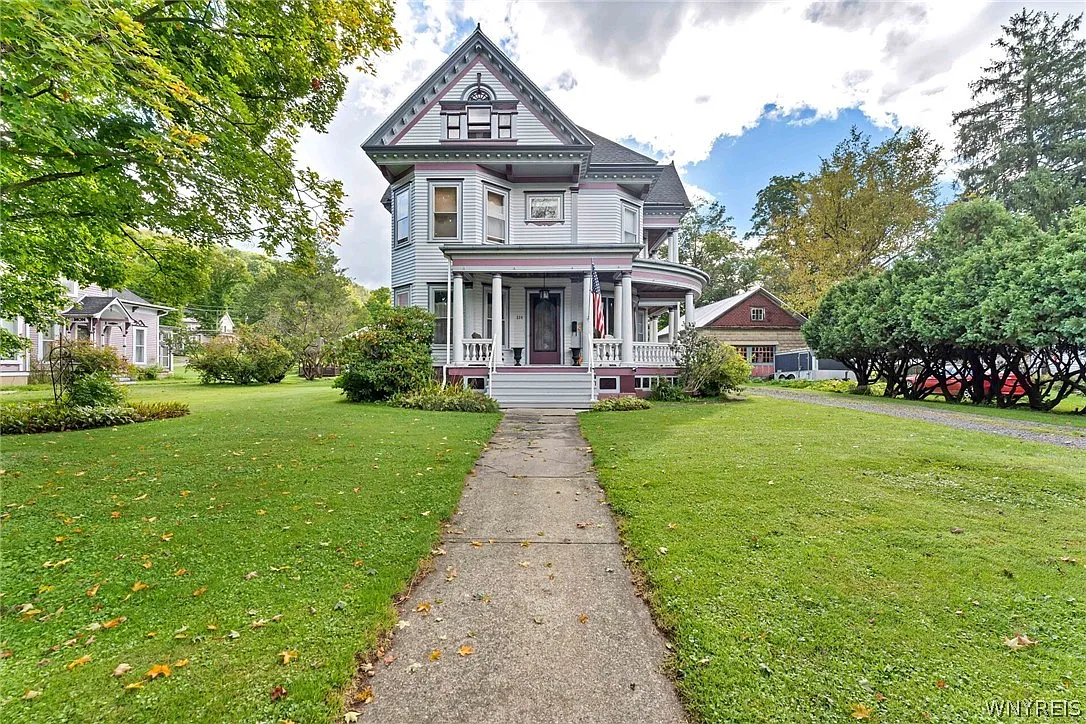
There are old houses that simply have character, and then there are houses like this one — where nearly every room seems to tell a story.
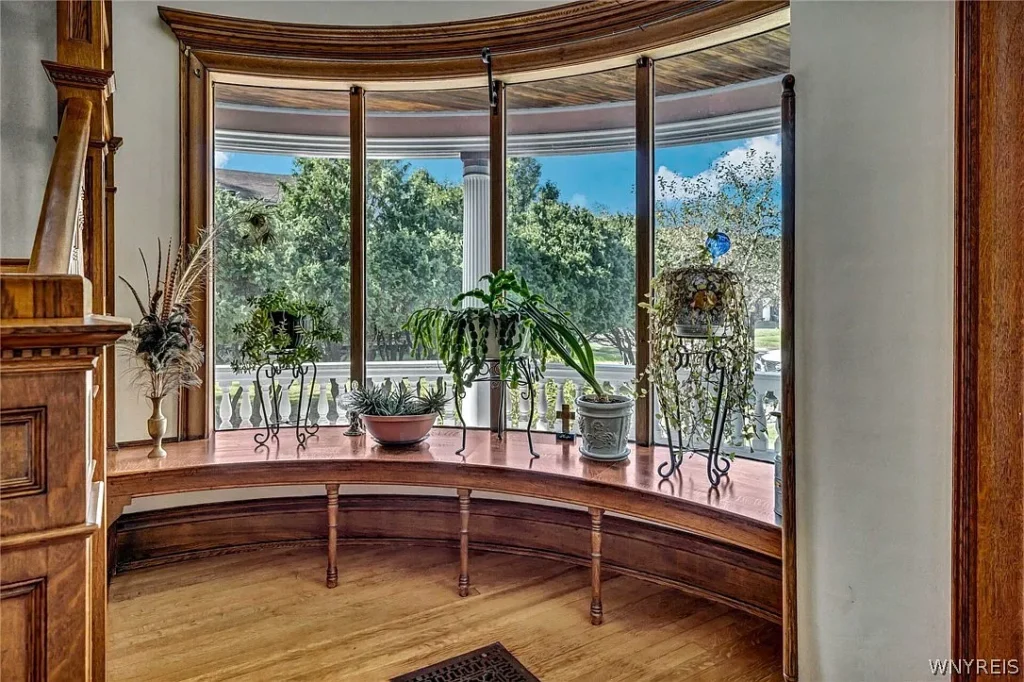
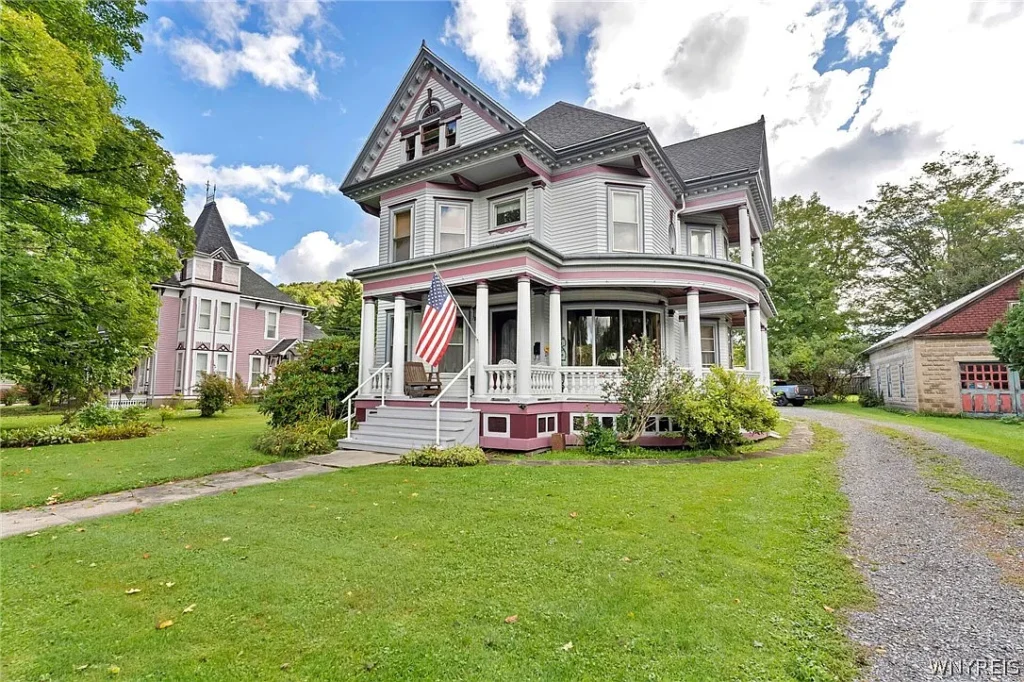
Dating to around 1904, this classic Victorian in Bolivar, New York, has been beautifully updated while preserving the craftsmanship that makes historic homes so special. From the street, the curved front porch immediately catches your eye, supported by elegant Doric-style pillars. Just beyond it is the large curved glass bow window with its built-in seat, one of the home’s most distinctive features.
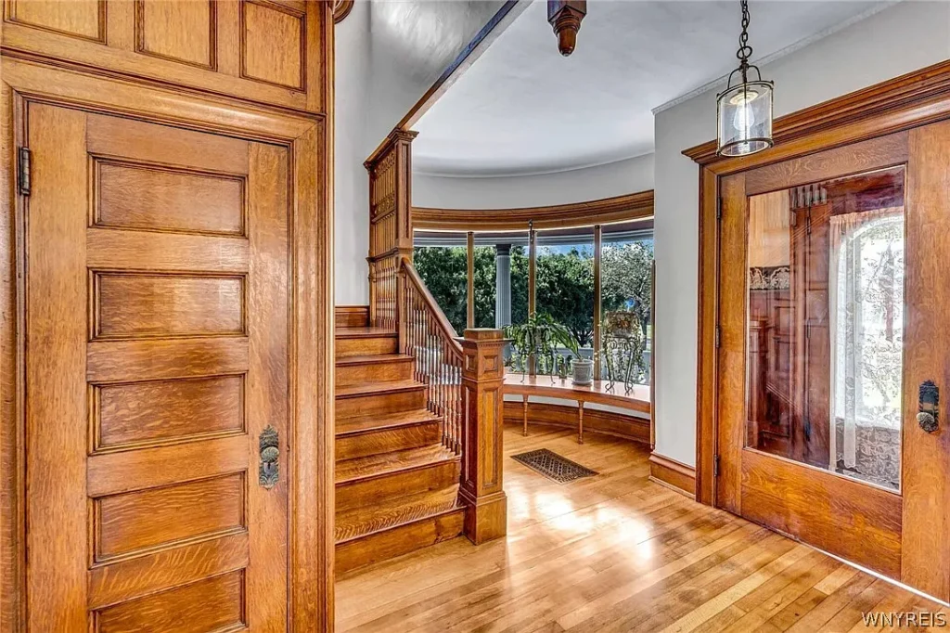
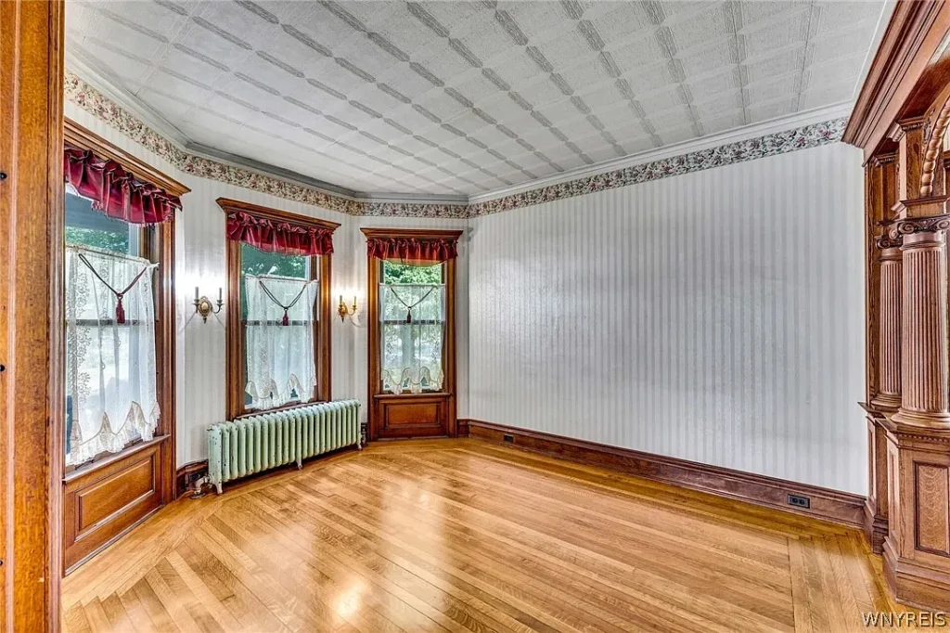
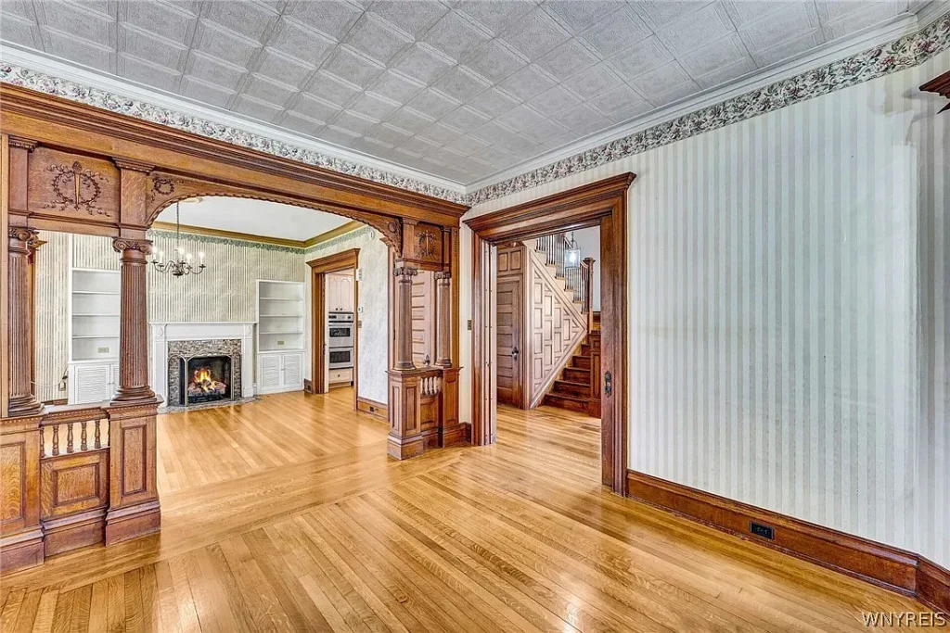
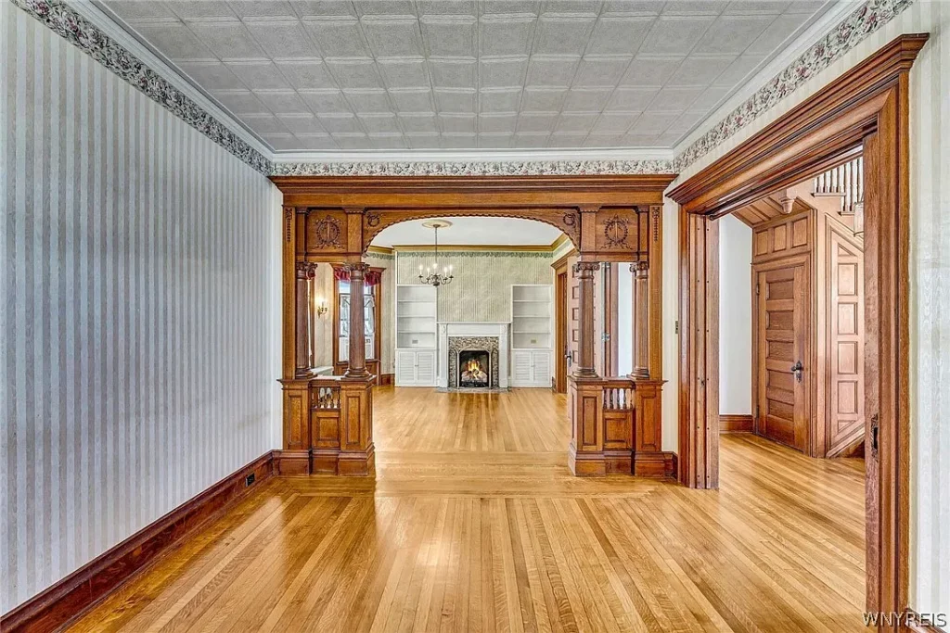
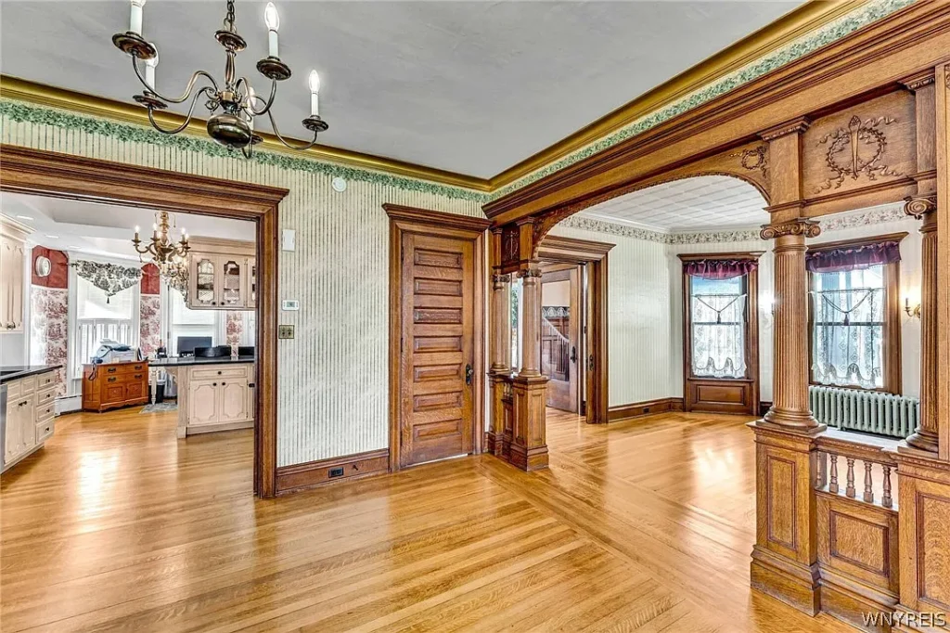
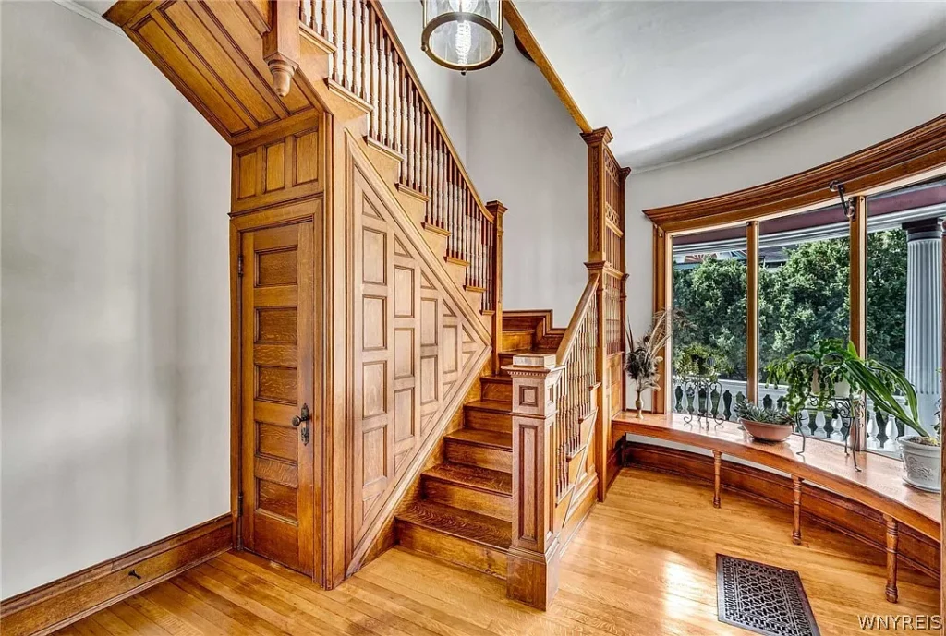
Inside, the oak details are something to slow down and appreciate. Original pocket doors glide smoothly, the sweeping staircase rises gracefully to the second floor, and the refinished back staircase features beautiful treads and full handrails. Gleaming oak and hard maple floors throughout the home were refinished only weeks ago.
Upstairs, the hallway is filled with beautiful natural light filtered through a leaded-glass octagon window. It’s the kind of small architectural detail that is easy to overlook in a newer house — but unforgettable in an old one.
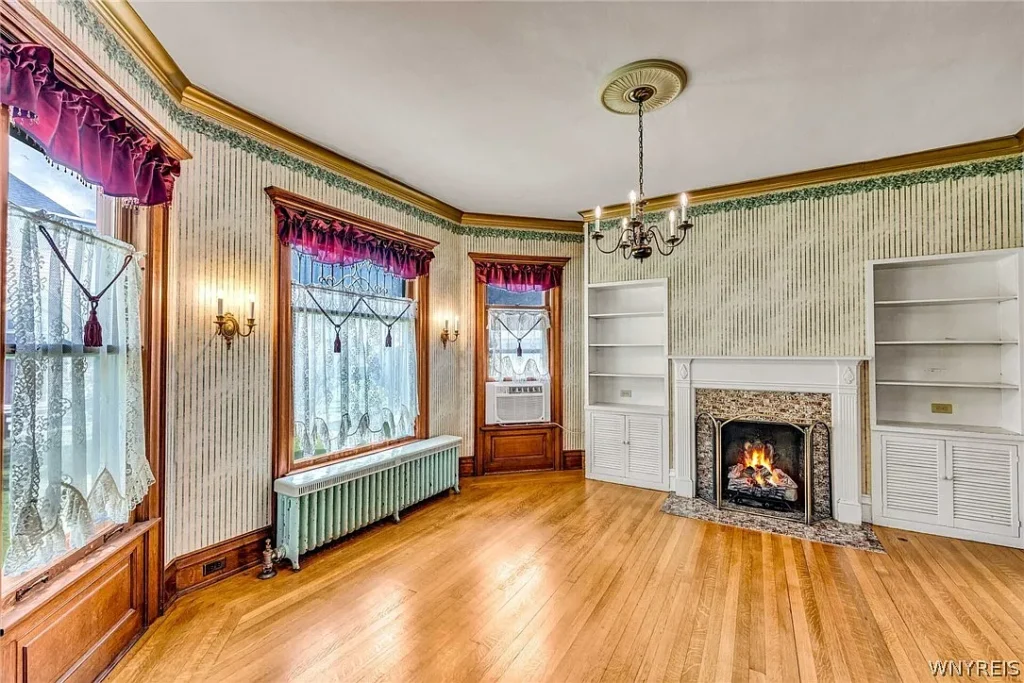
Two working fireplaces with gas-log inserts provide both atmosphere and cozy supplemental heat. The fireplaces become natural focal points, adding warmth and a sense of history to the rooms around them.
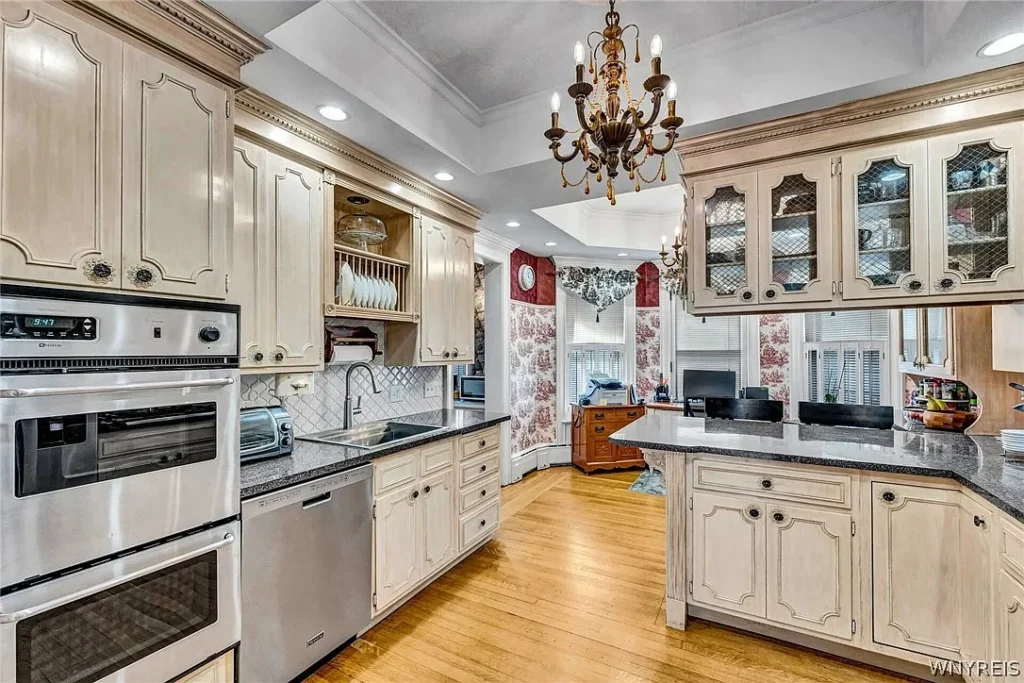
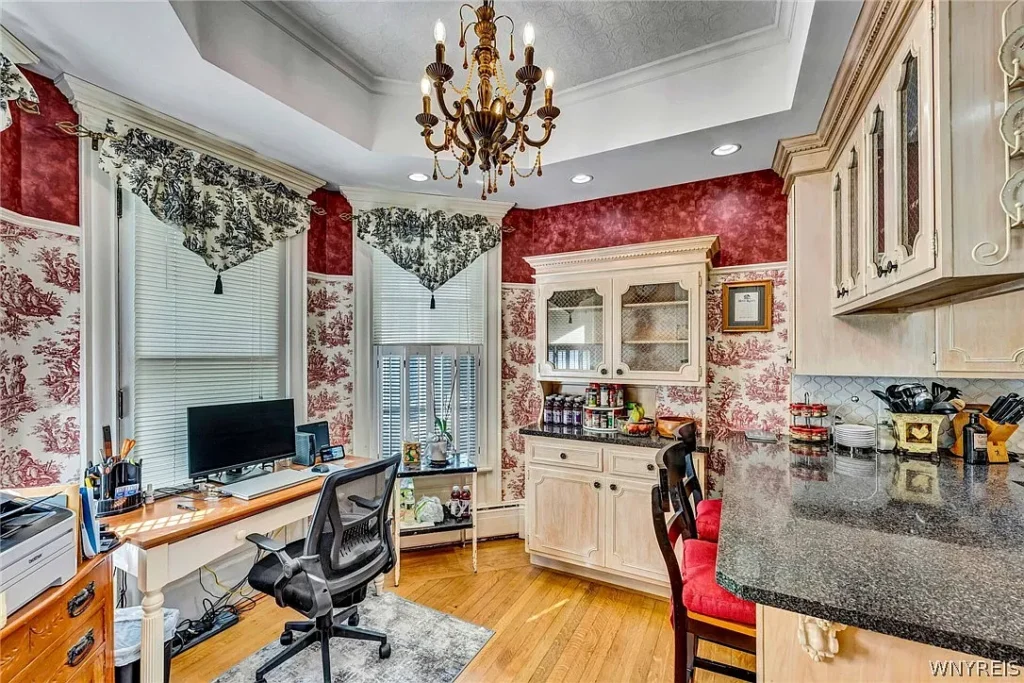
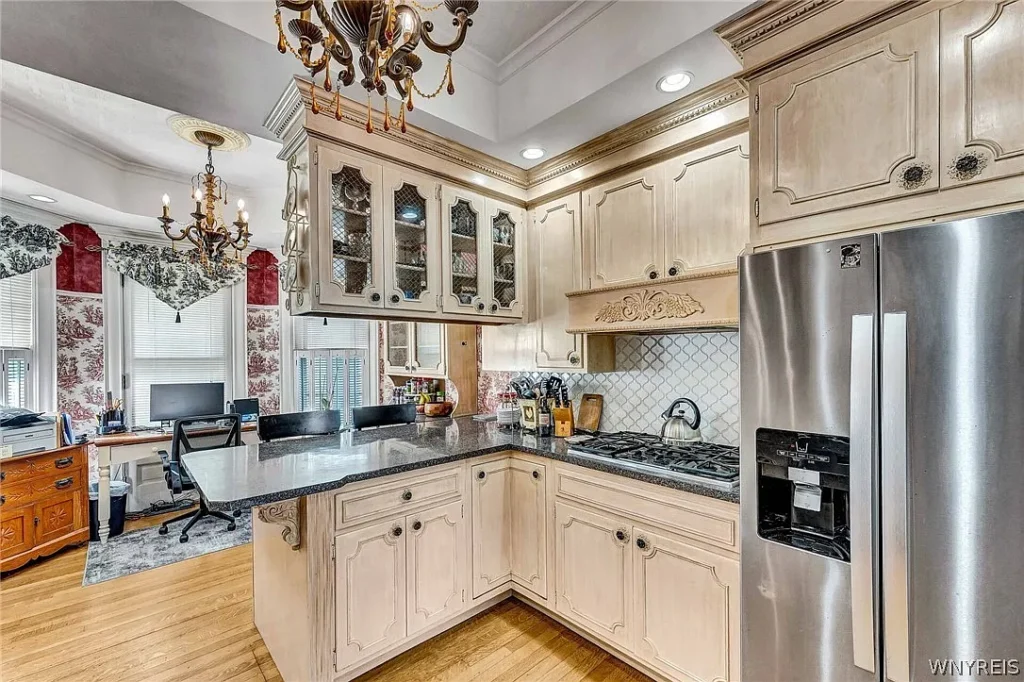
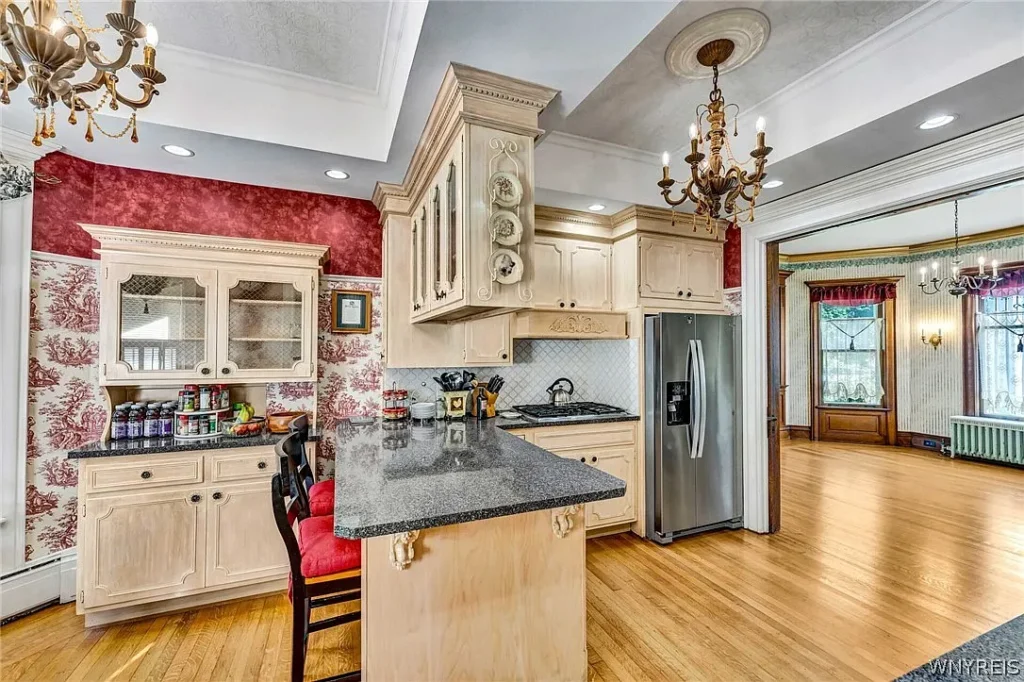
The kitchen has plenty of personality of its own, with cove ceilings, walled windows, beautiful wallpaper, dentil millwork and delicate scroll details. A side pantry adds even more useful storage, while all appliances are included.
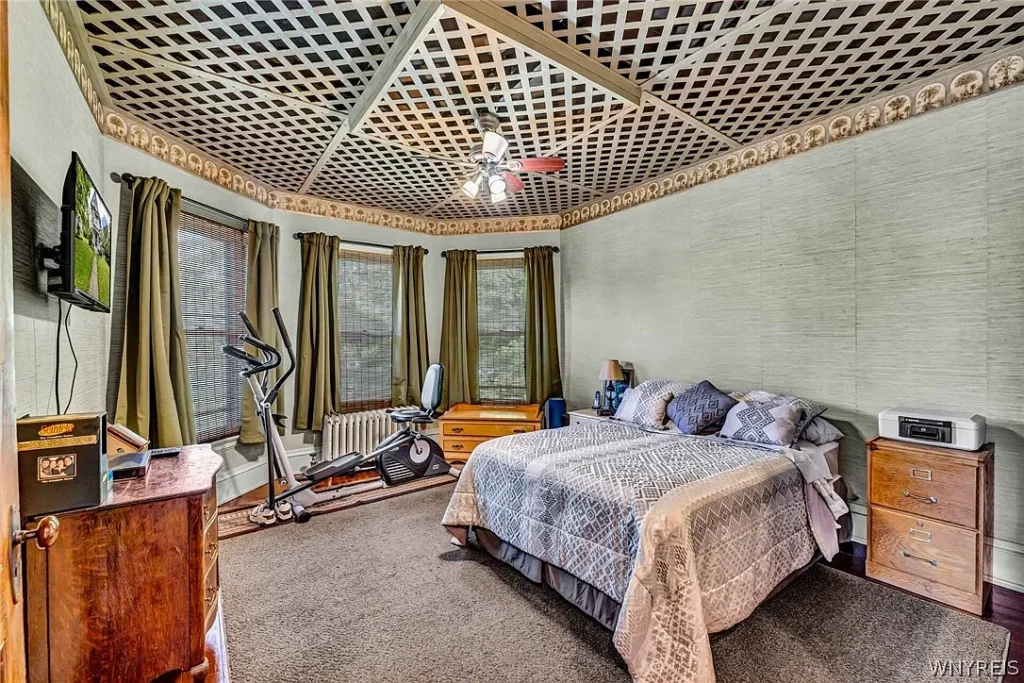
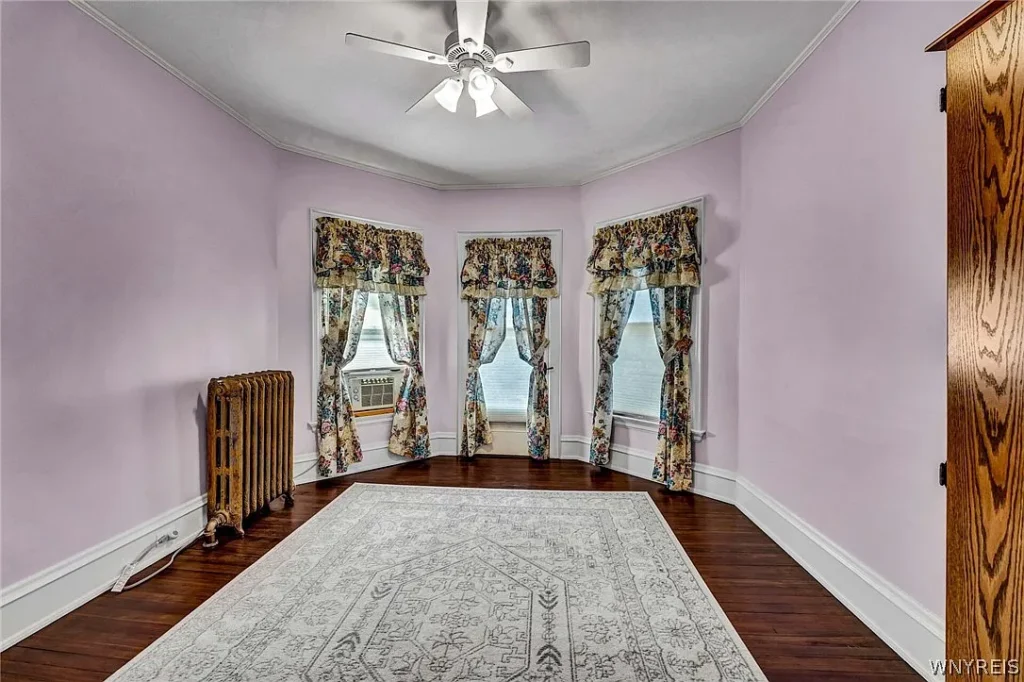
The main level also offers a den that could serve as a downstairs bedroom, complete with closet storage and a half bath. Upstairs are five generously sized bedrooms, each with closet space. The primary bedroom is particularly charming, featuring a fireplace framed by beautiful blue tile, a walk-in closet and another closet with built-ins.
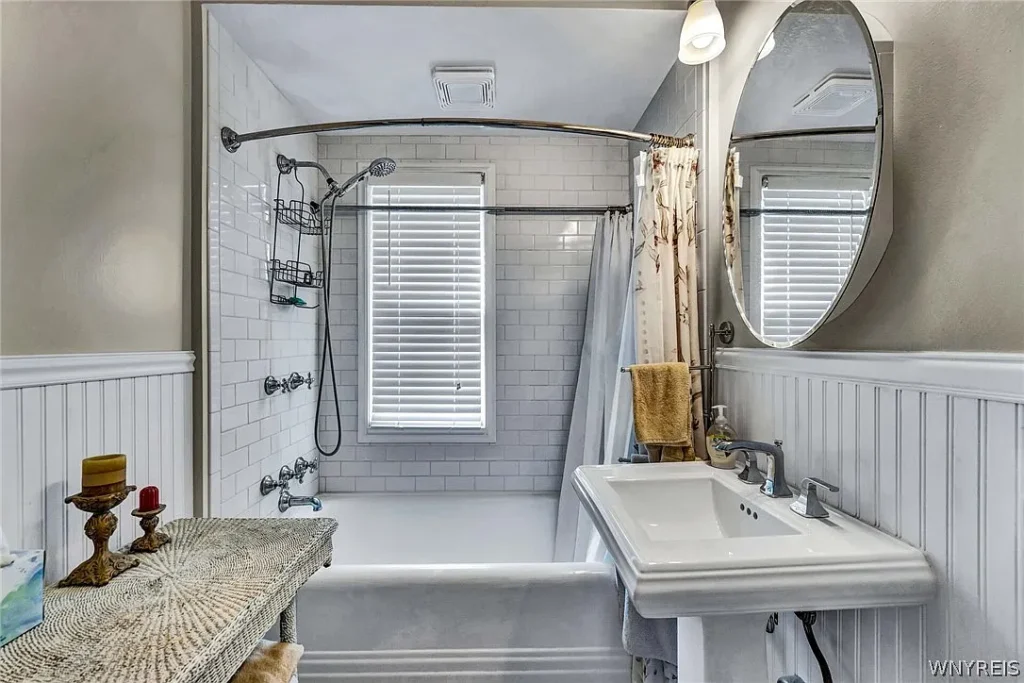
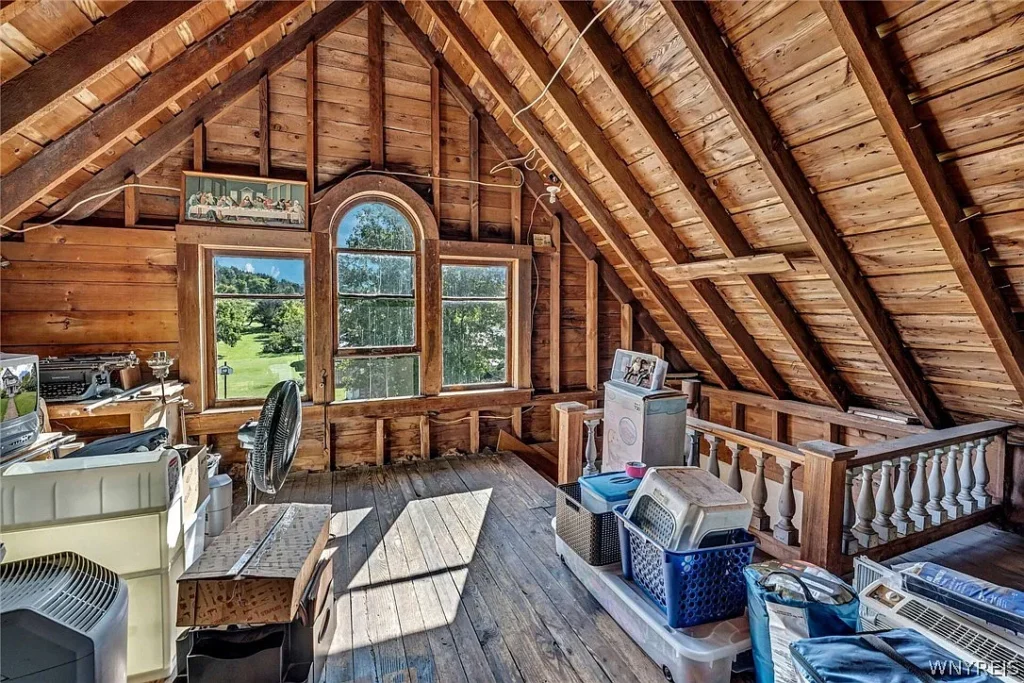
The updated bathroom combines a shower/tub with white tile and tiled flooring, while a clean walk-up attic provides valuable additional storage.
The home’s history adds another layer of interest. It was designed by architect H. Salisbury and constructed by B.U. Taylor Co. of Olean, New York. Considering how carefully the original craftsmanship has been preserved, it’s easy to imagine the pride its builders would take in seeing it today.
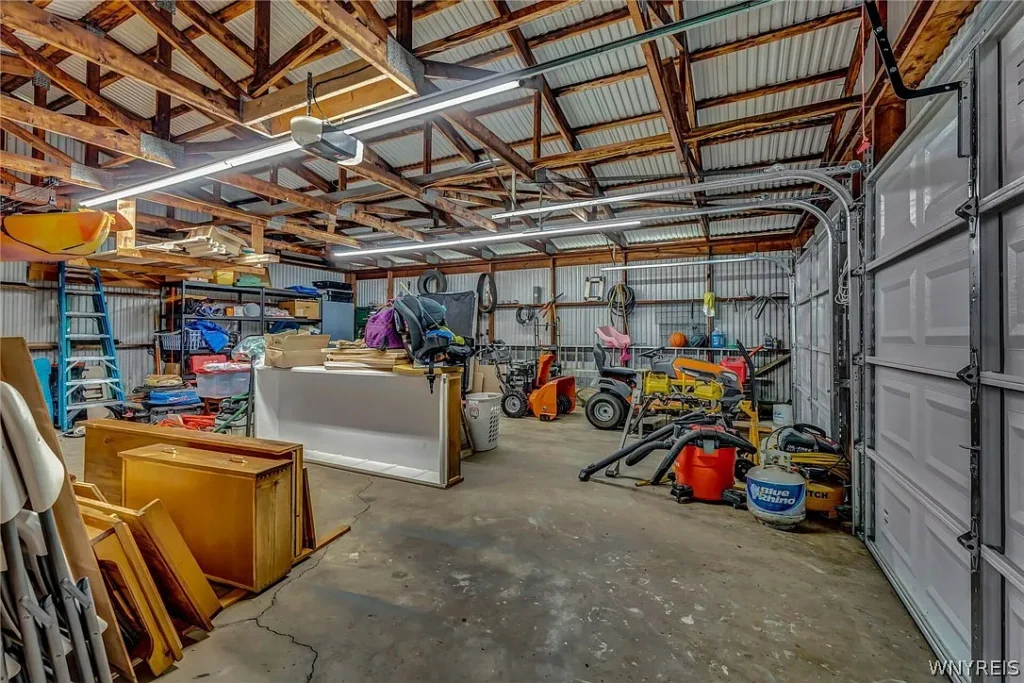
Outside, the property includes a three-bay garage — two spaces for cars and a third that could make an excellent workshop. The listing also includes an adjacent lot with Belmont Street frontage, bringing the total lot size to approximately 0.84 acres.
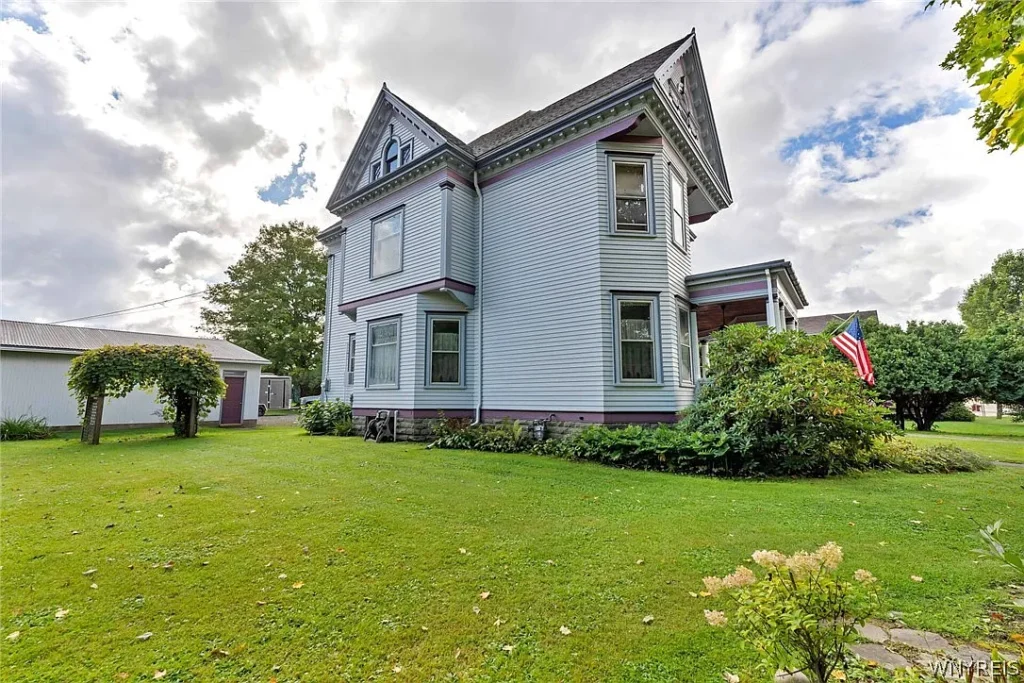
And while the historic character has been carefully protected, numerous important updates have already been completed. A new boiler and radiator system were installed in 2025, along with chimney repairs and a new liner. The second-floor hallway and three bedrooms were renovated, the exterior was completely repainted in 2024, sewer drain lines were replaced with PVC to the village main in 2021, and the electrical system was upgraded to 200-amp service in 2019.
Listed at $249,900, this is a five-bedroom, two-bath Victorian offering 2,432 square feet of living space on a generous property.
For someone who appreciates original woodwork, leaded glass, pocket doors, fireplaces and the craftsmanship of another era, this is the kind of house that deserves a closer look.