
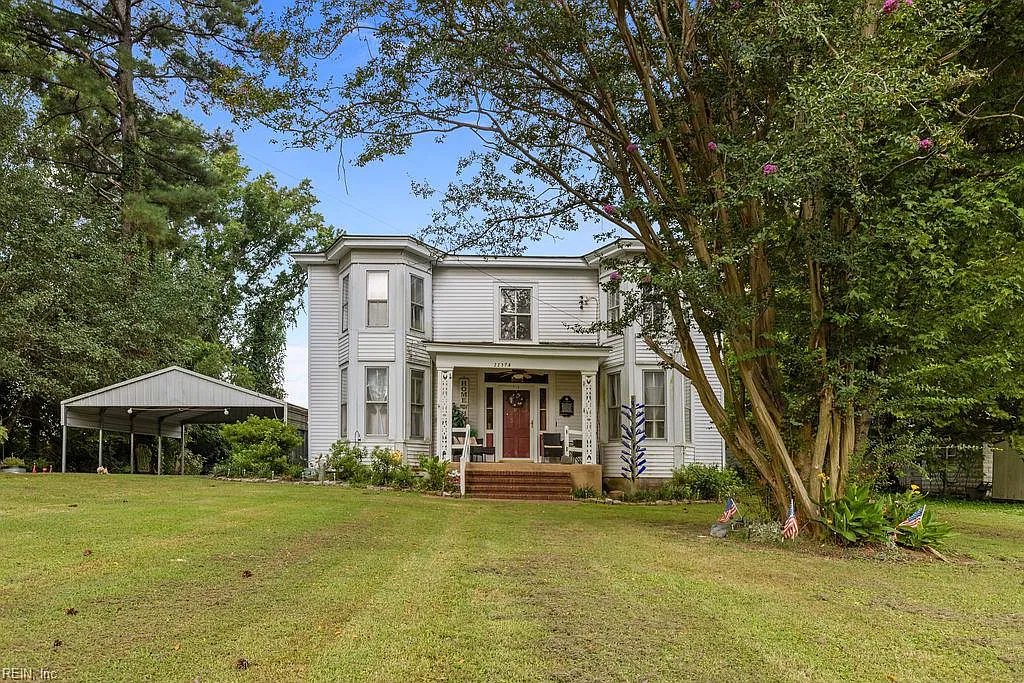
A welcoming country setting, generous living spaces, and the character of an early-20th-century farmhouse make this property in Drewryville, Virginia, an interesting opportunity for buyers who appreciate older homes.
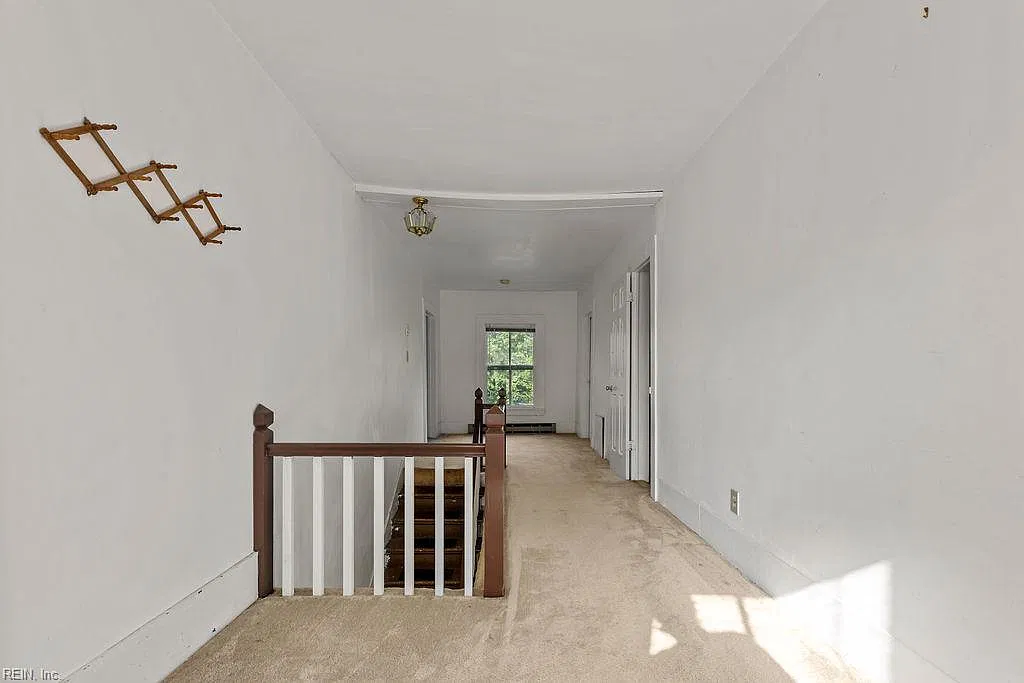
Located at 22374 Drewry Road, this two-story residence was built in 1904 and offers approximately 2,664 square feet of living space. With four bedrooms, two full bathrooms, and two additional bonus rooms, the home provides plenty of flexibility for a family, a home office, or other uses.
The asking price is $170,000, following a $5,000 reduction in September 2026. The property is being sold as-is, giving its next owner the opportunity to bring fresh ideas and improvements to this spacious farmhouse.
A Farmhouse With Small-Town Character
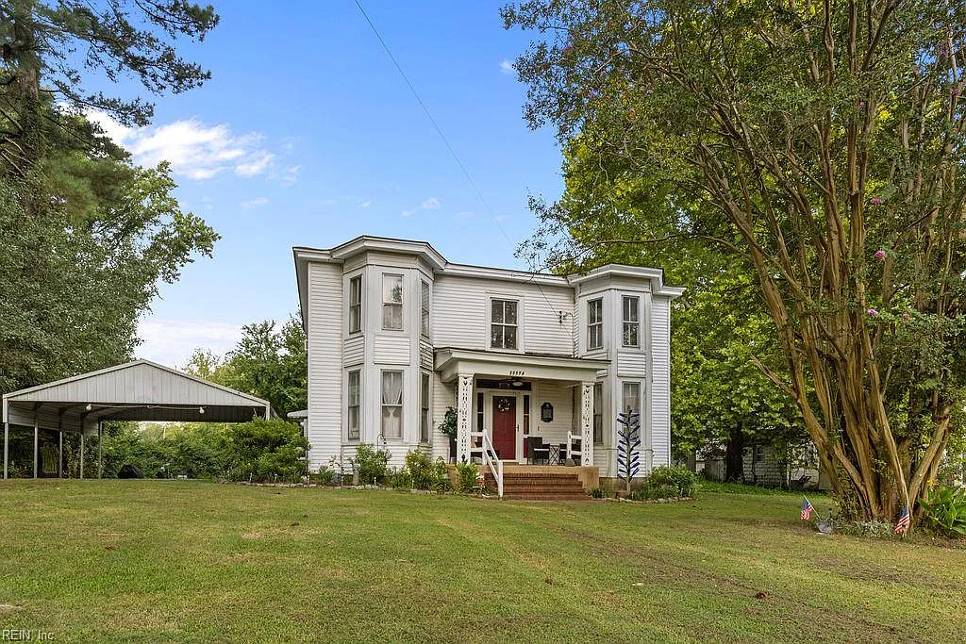
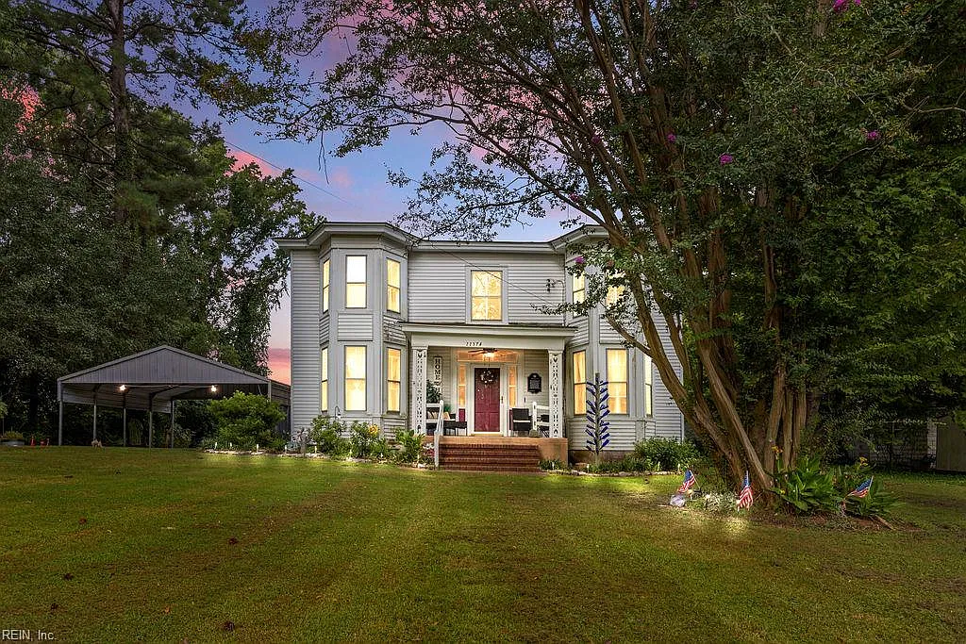
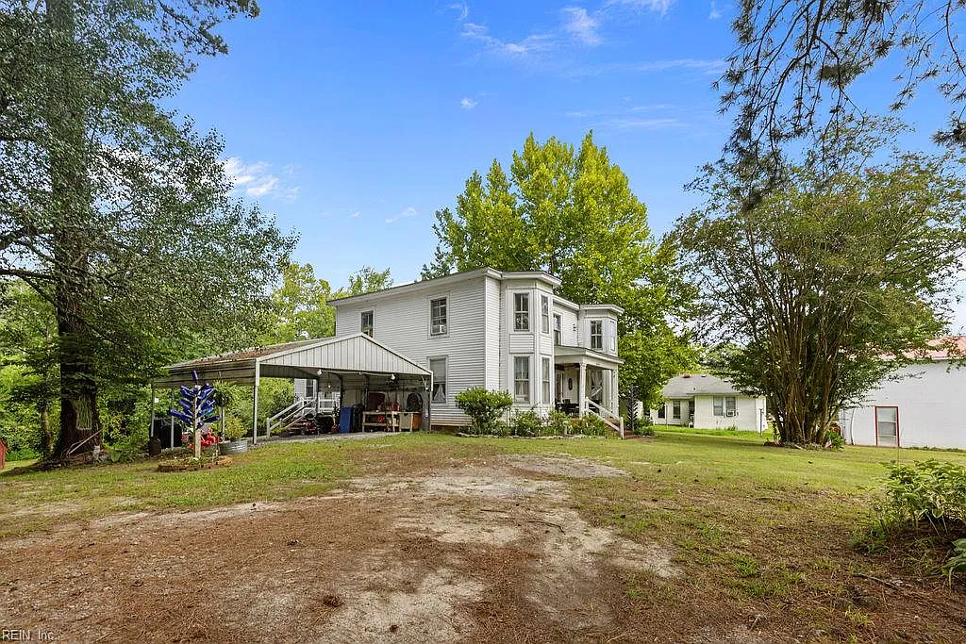
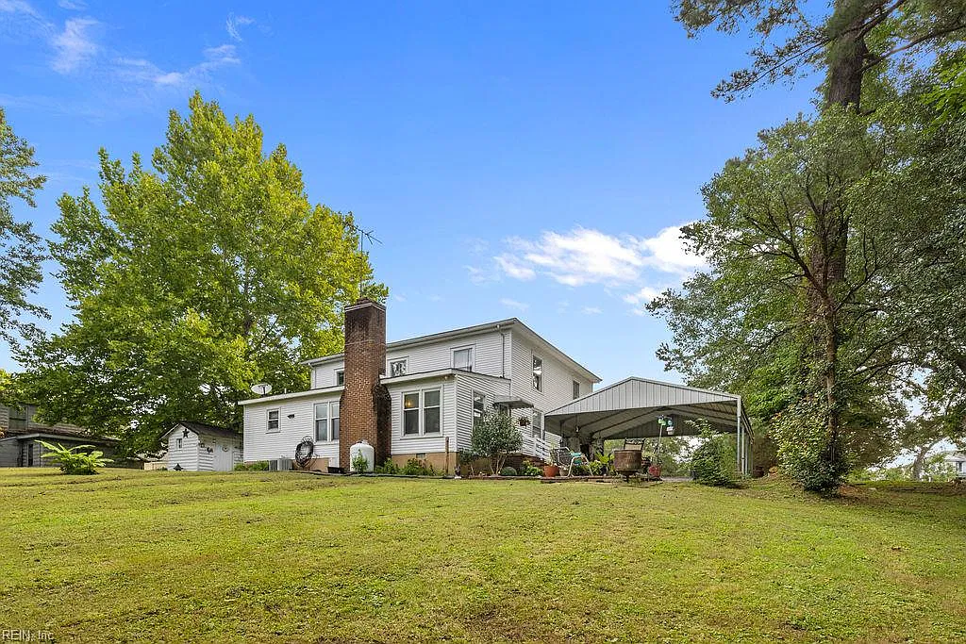
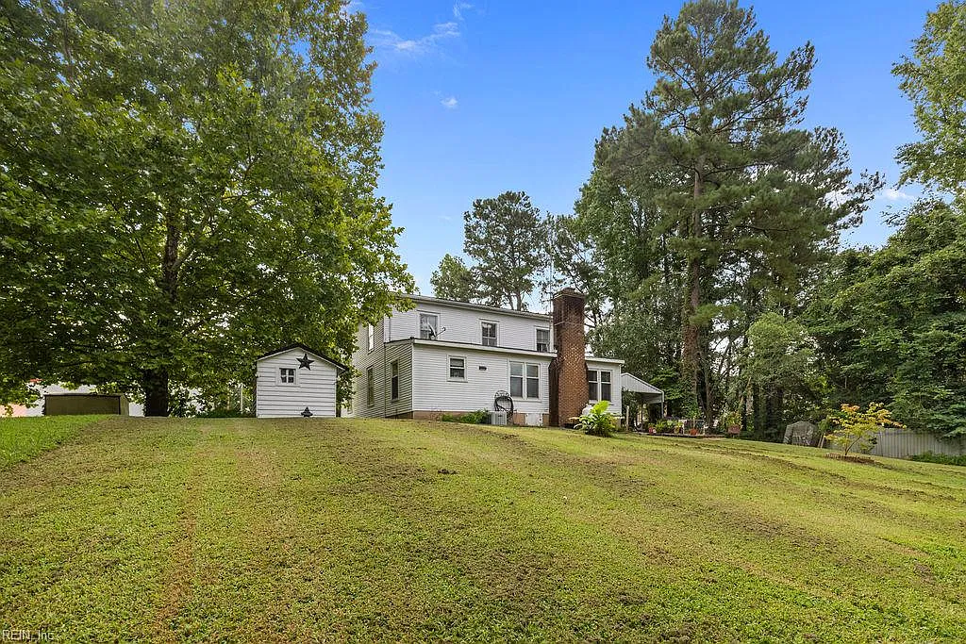
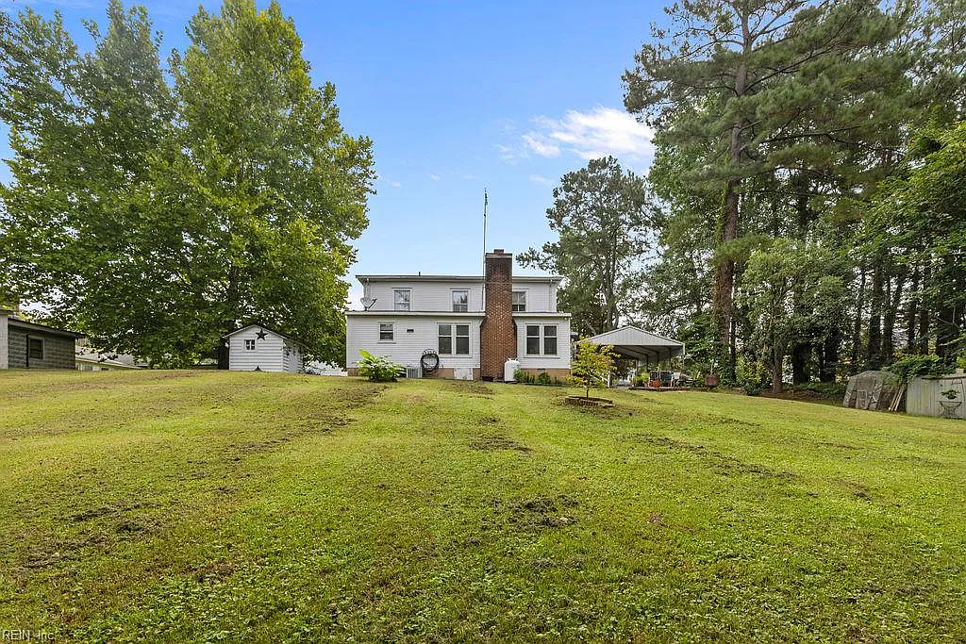
The home sits on approximately 0.68 acres, offering a generous yard and a setting with the appeal of a small Virginia community. Its two-story design and traditional farmhouse layout reflect the practical character of rural homes built at the beginning of the 20th century.
The exterior features aluminum siding and a covered porch, while the surrounding grounds provide room for outdoor activities, gardening, and additional landscaping.
For buyers who enjoy the possibilities of an older property, the combination of a substantial lot and a spacious interior makes this home worth exploring.
 An Eat-In Kitchen and Spacious Living Areas
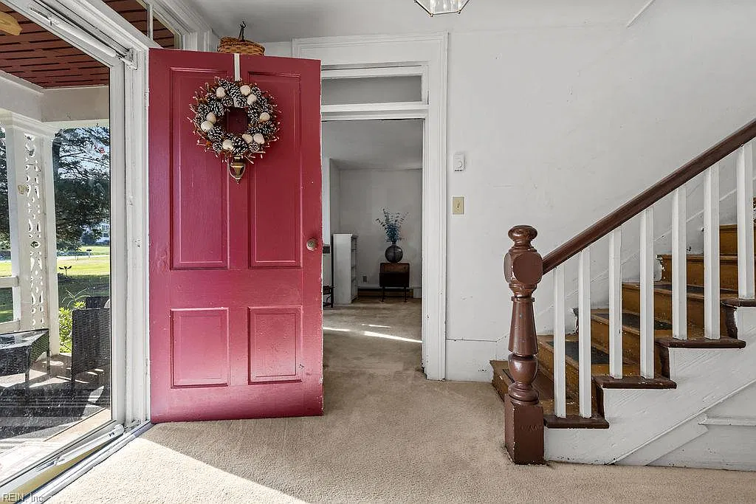
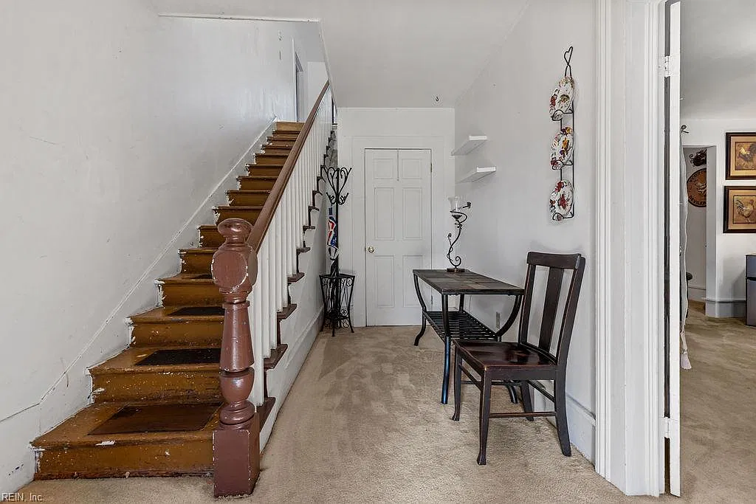
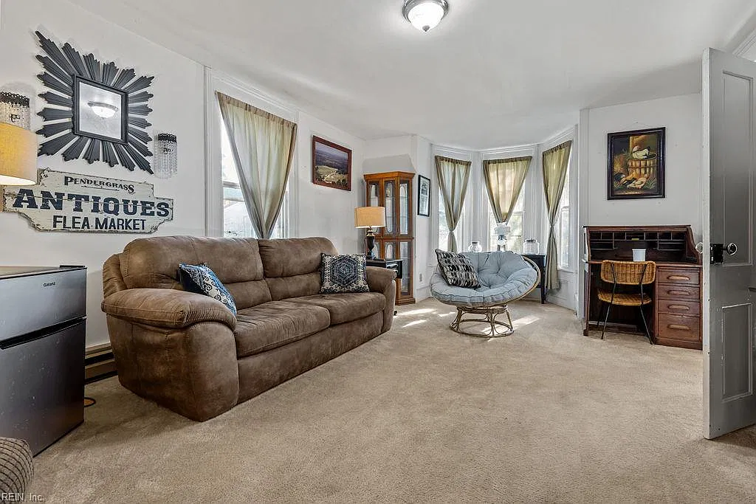
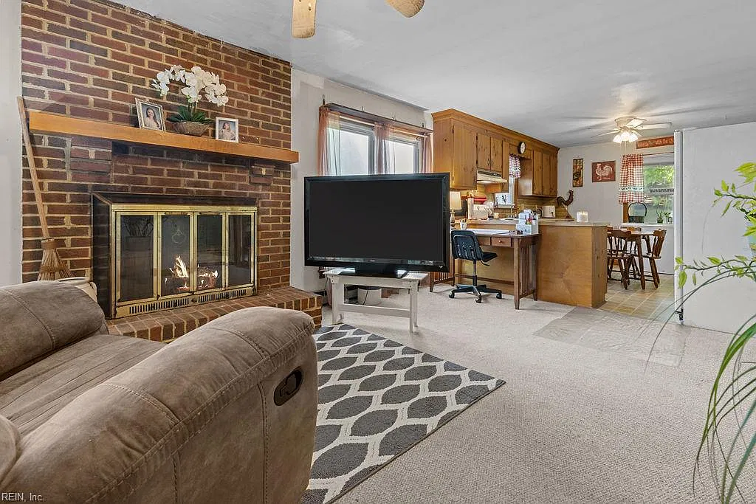
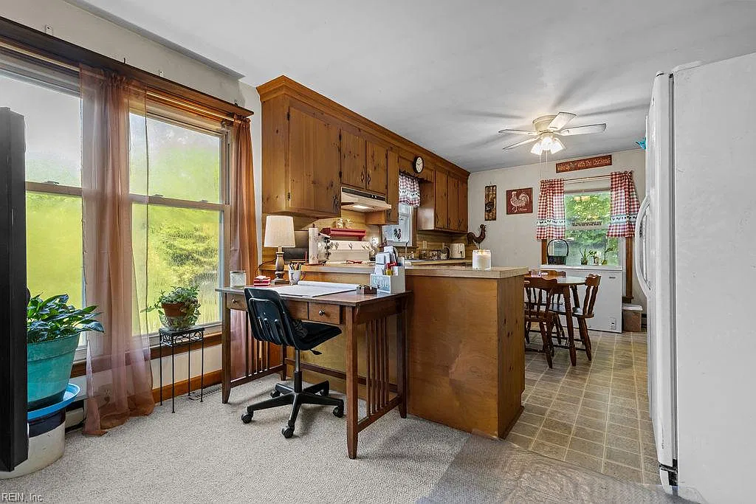
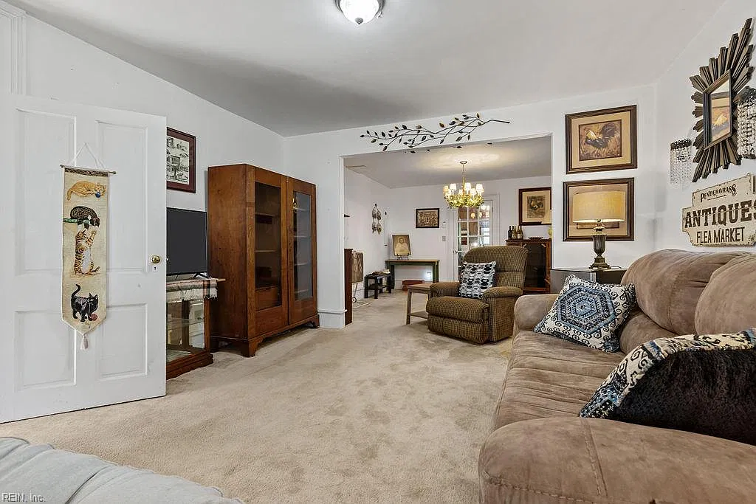
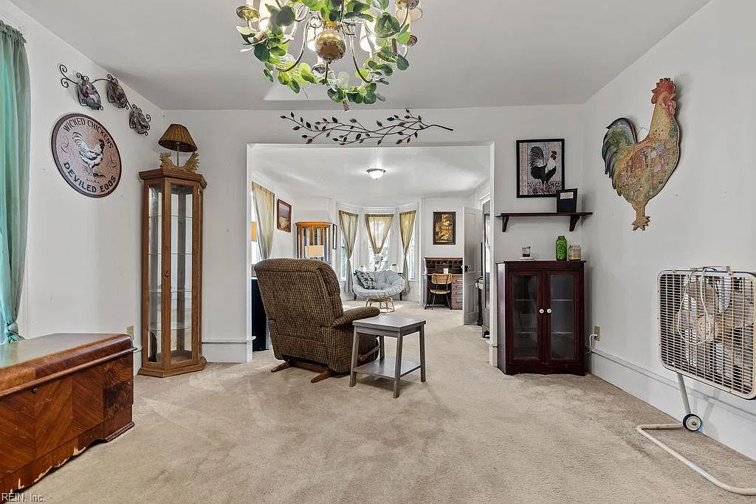
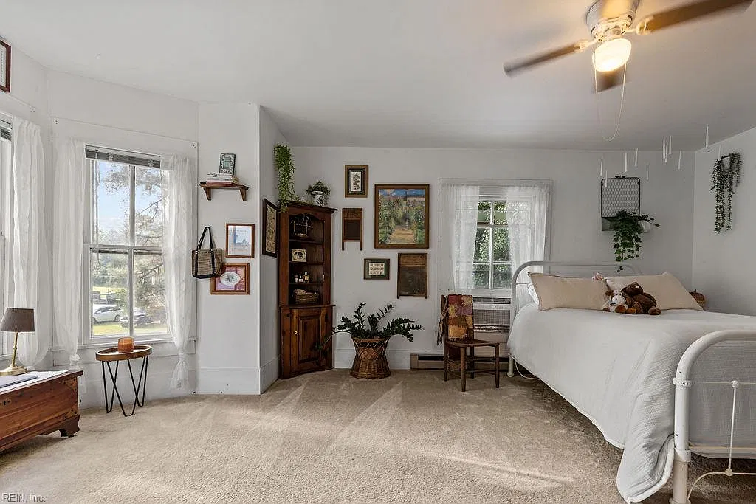
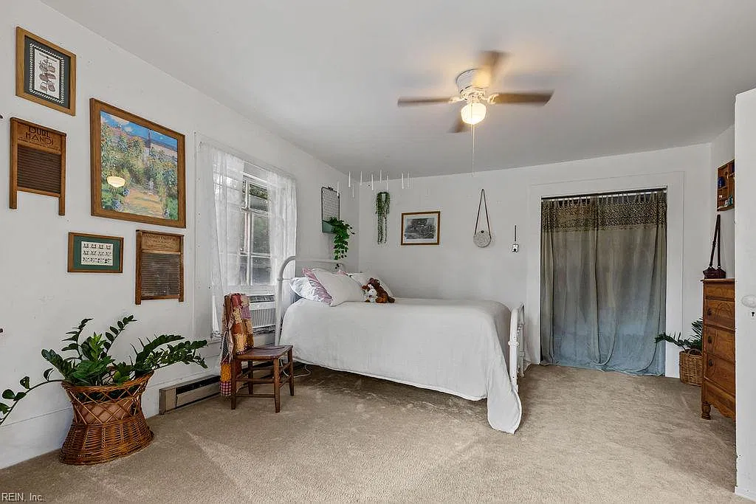
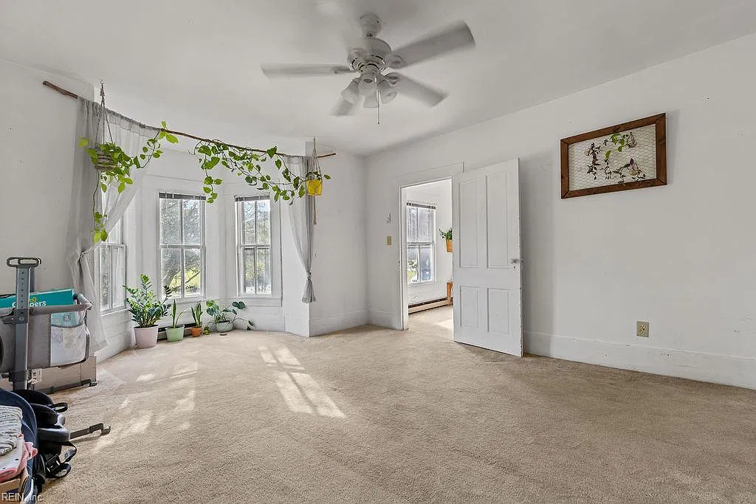
Inside, the home offers an abundance of natural light and a layout designed around comfortable everyday living. The living room flows into the dining area, creating a connected space for family gatherings and entertaining.
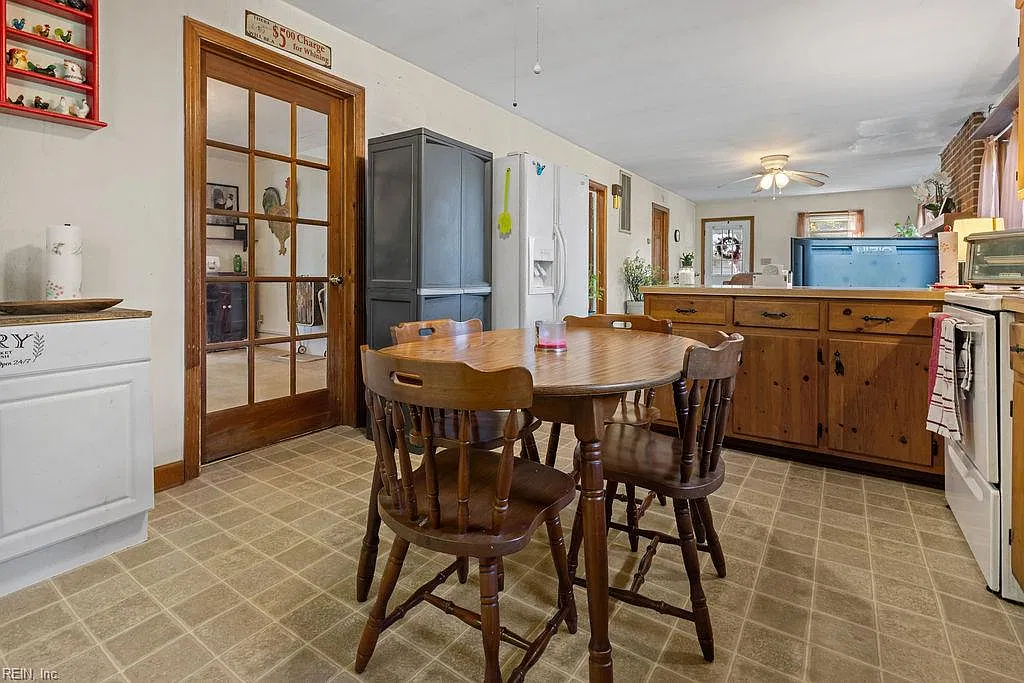
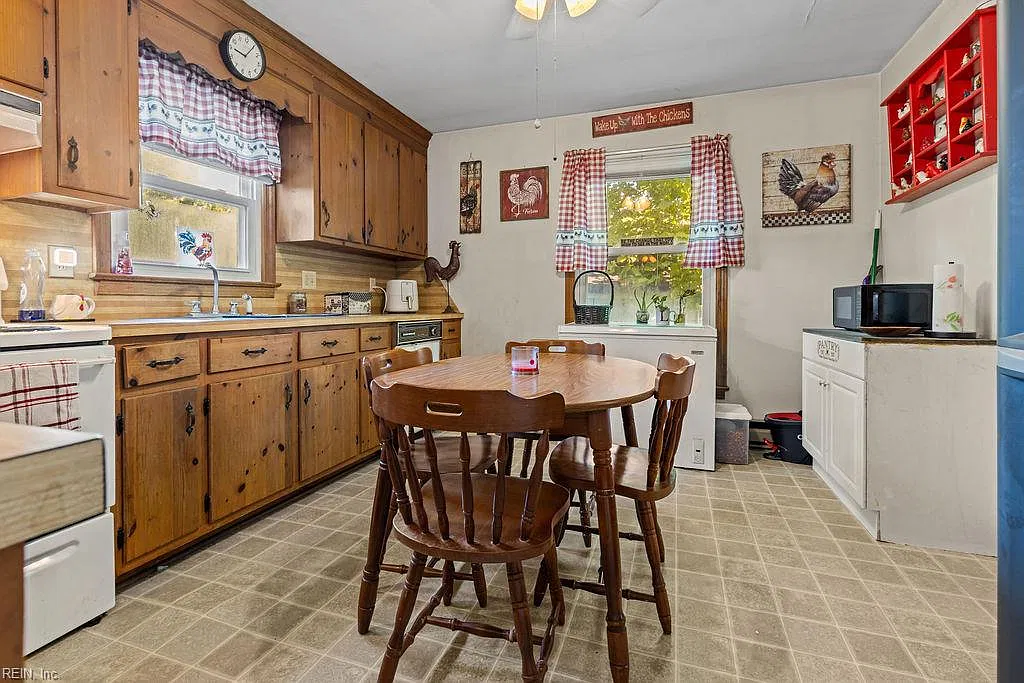
The eat-in kitchen provides room for casual meals and daily activities. Its practical arrangement offers a starting point for anyone considering future updates or a kitchen renovation.
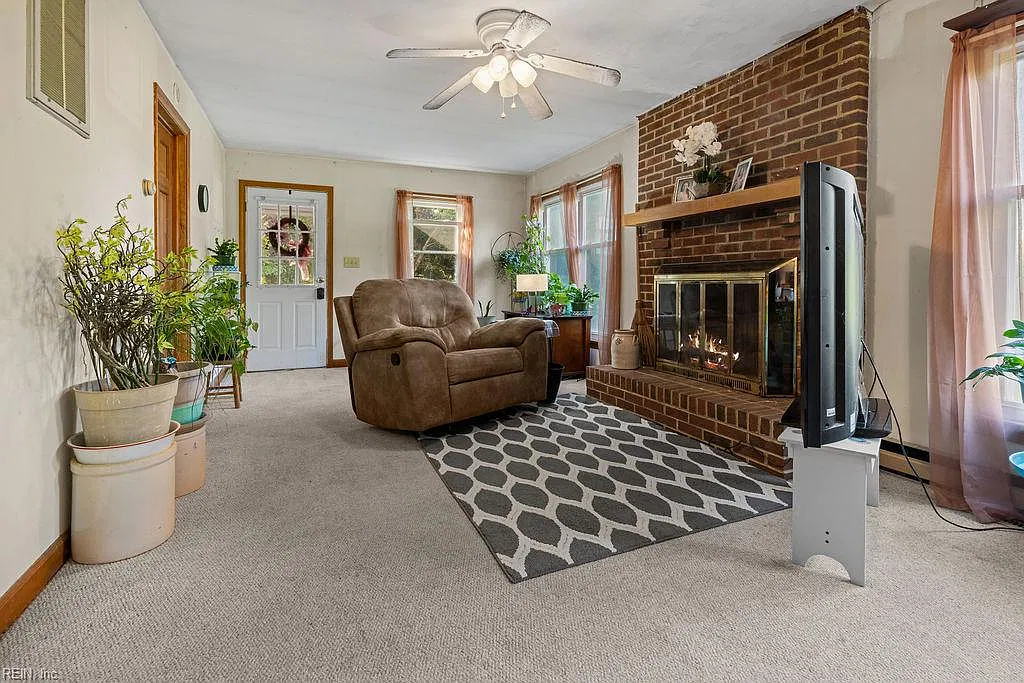
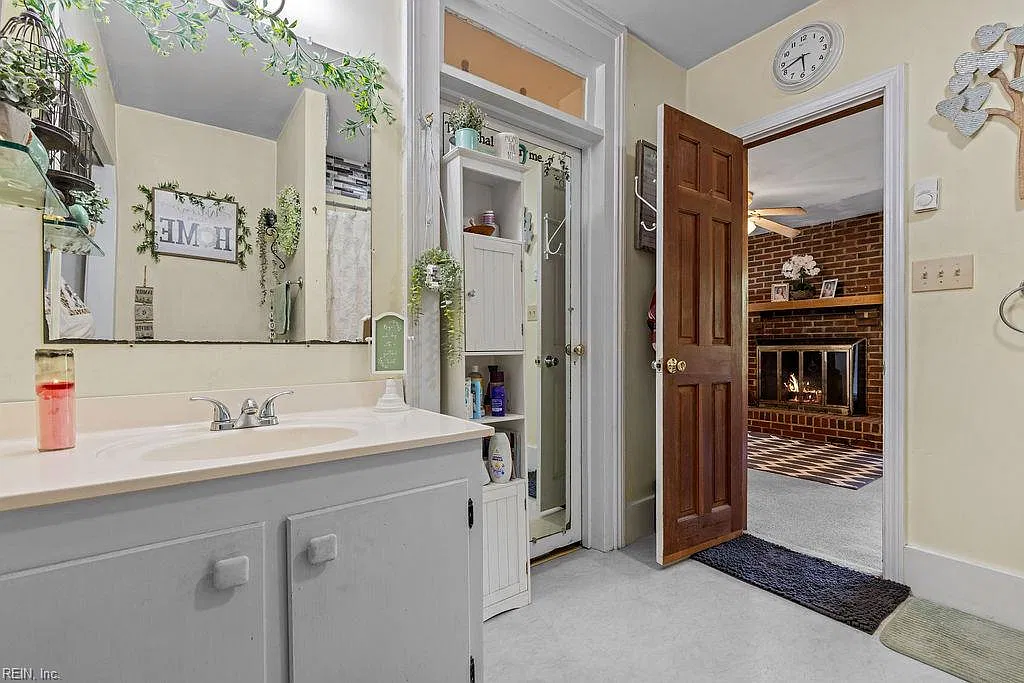
A cozy den with a propane fireplace adds another inviting living space. Whether used as a family room, reading room, or quiet retreat, it provides flexibility beyond the main living and dining areas.
Four Bedrooms and Two Additional Bonus Rooms
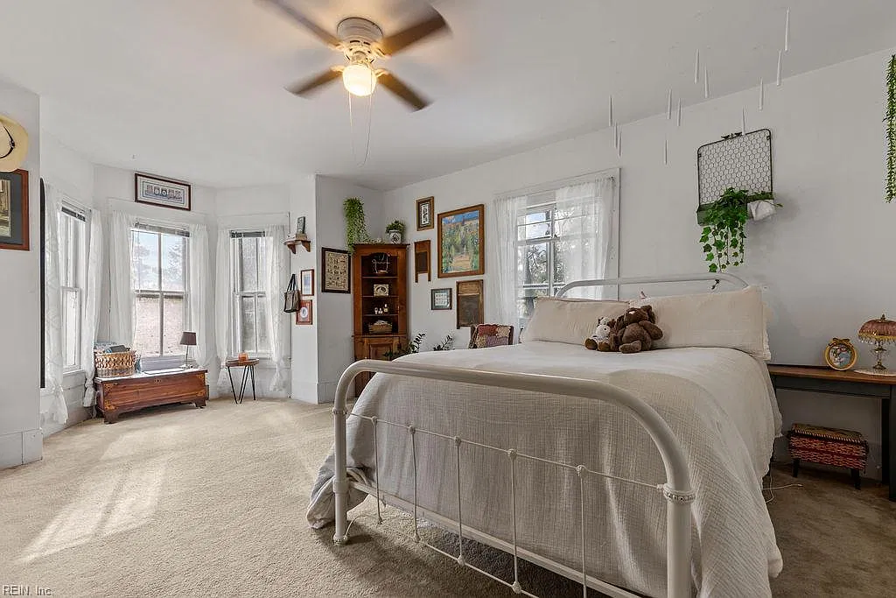
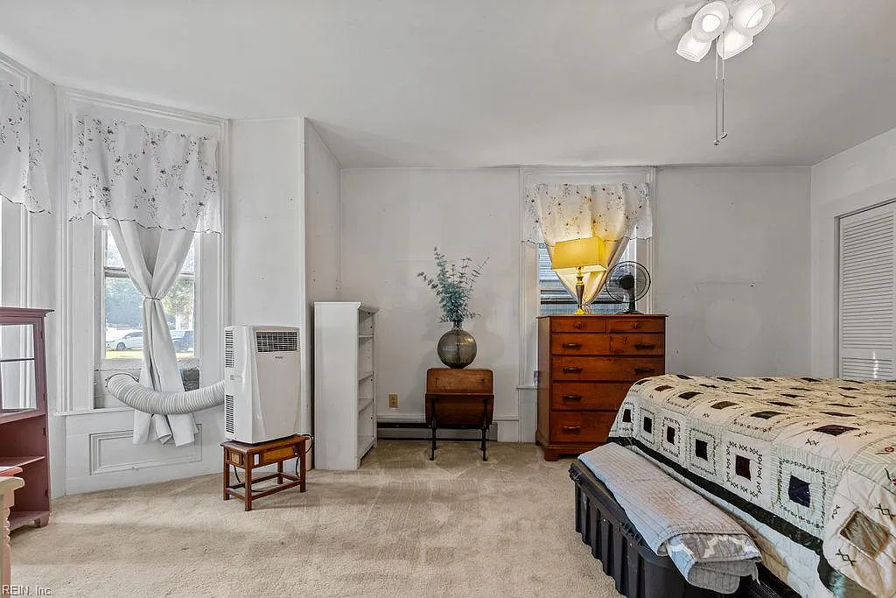
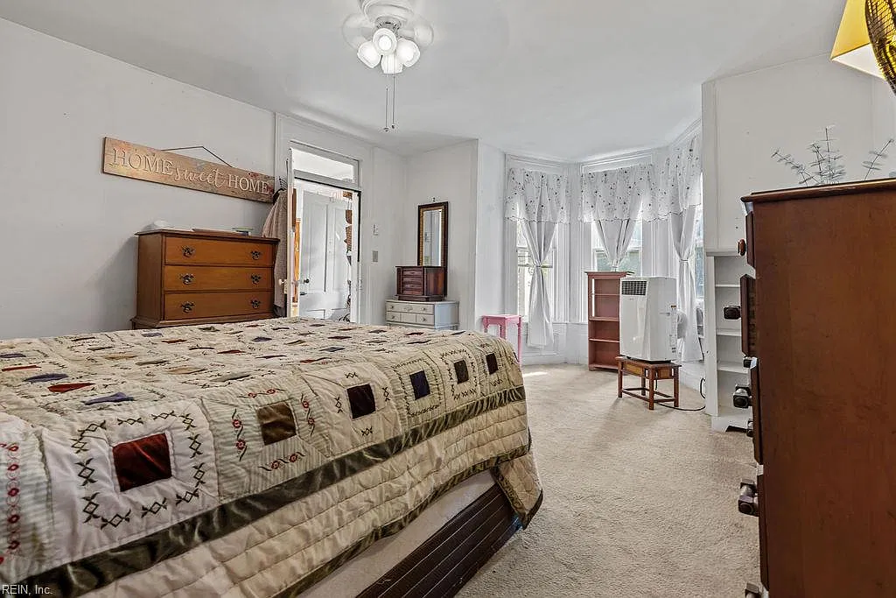
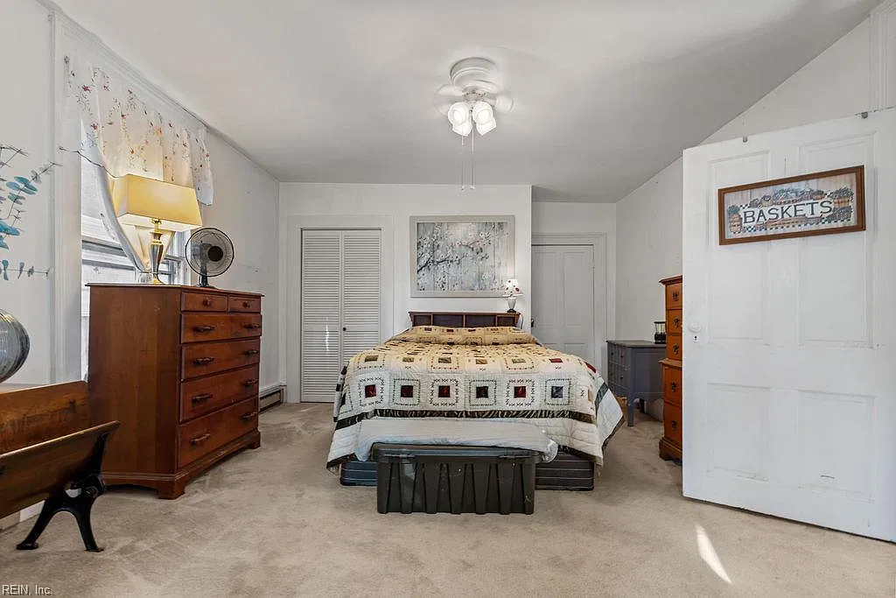
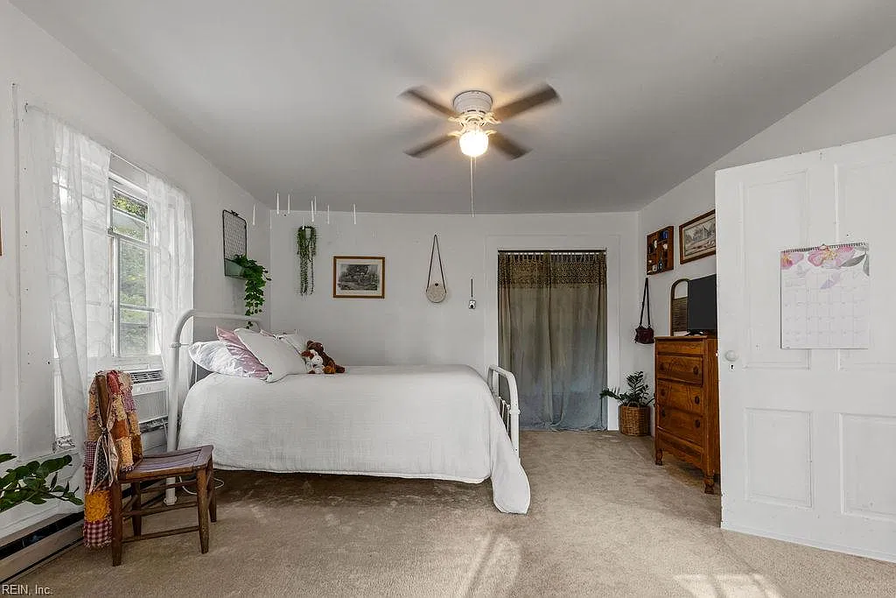
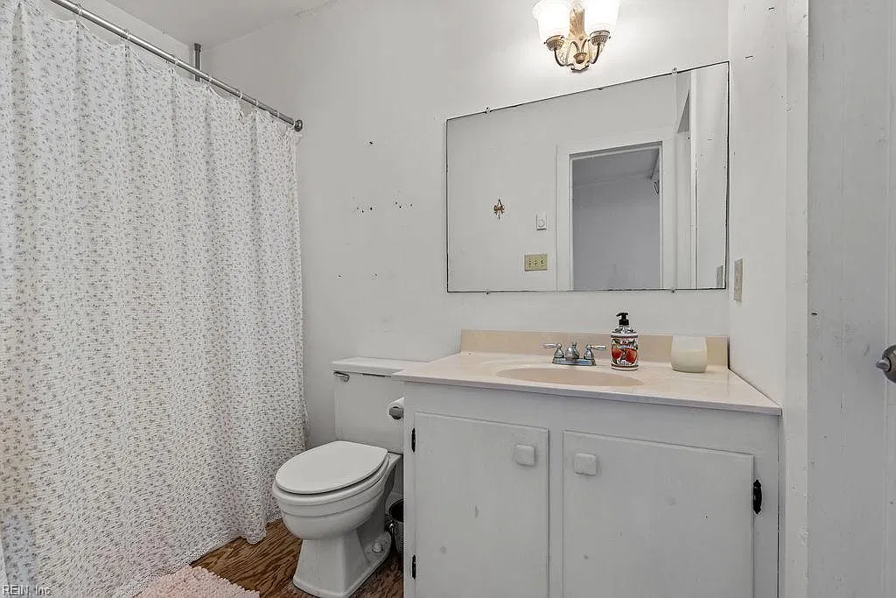
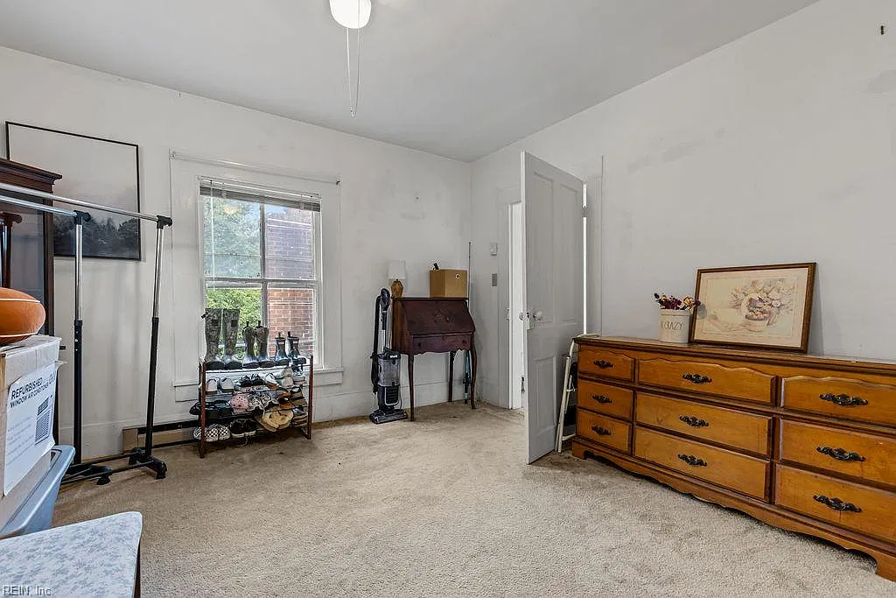
The property includes four bedrooms and two full bathrooms. The listing also mentions two additional bonus rooms that could serve as a home office, playroom, hobby room, or extra storage.
A first-floor bedroom is particularly useful, offering the possibility of main-level living or convenient guest accommodation.
With eight rooms identified in the listing, the home provides several ways to arrange the interior according to a future owner’s needs.
A Large Yard, Carport, and Storage Buildings
Outside, the 0.68-acre property offers plenty of space to enjoy the outdoors. A metal carport provides covered parking, while two storage sheds offer additional room for tools, equipment, and seasonal belongings.
The generous yard could accommodate gardens, outdoor seating, or recreational areas. For someone who enjoys having outdoor space without taking on the responsibilities of a much larger rural property, the lot offers an appealing balance.
The home is served by city or county water and a septic system. Electric baseboard heating and central air conditioning are among the listed mechanical features.
An Affordable Historic Farmhouse With Potential
For those of us interested in older homes, properties like this offer something beyond their listed square footage. Built in 1904, this Drewryville farmhouse has a spacious layout, a traditional country setting, and several flexible rooms that could be adapted to modern needs.
The property is being sold as-is, and the listing indicates that cash, rehabilitation, or conventional financing may be considered. Buyers should arrange a thorough inspection and evaluate the condition of the roof, foundation, plumbing, electrical systems, and other major components before proceeding.
Listed at $170,000, 22374 Drewry Road presents an opportunity for someone willing to invest time and care in an early-1900s Virginia farmhouse.
🏡 Property Details
📍 Address: 22374 Drewry Road, Drewryville, VA 23844
💰 Asking Price: $170,000
📉 Price Reduction: $5,000
📅 Year Built: 1904
🛏️ Bedrooms: 4
🛁 Bathrooms: 2 full
📐 Living Area: 2,664 square feet
🌳 Lot Size: 0.68 acres
🏛️ Architectural Style: Farmhouse
🔥 Fireplace: 1 propane fireplace
🍽️ Kitchen: Eat-in kitchen
🏠 Additional Rooms: 2 bonus rooms
🌿 Outdoor Features: Covered porch, spacious yard
🚗 Parking: Metal carport and driveway
🛖 Storage: 2 storage sheds
🌡️ Heating: Electric baseboard
❄️ Cooling: Central air and wall/window units
💧 Utilities: City/county water and septic system
⚠️ Condition: Sold as-is
Listed by: Kelsey Derby, RE/MAX Country to Coast 757-704-4472
