Beyond the French Doors: This $350,000 Colonial Overlooks the Bristol Hills
Refinished Hardwood, a Brick Fireplace, and 1.3 Acres—Would You Preserve Its 1970s Character?
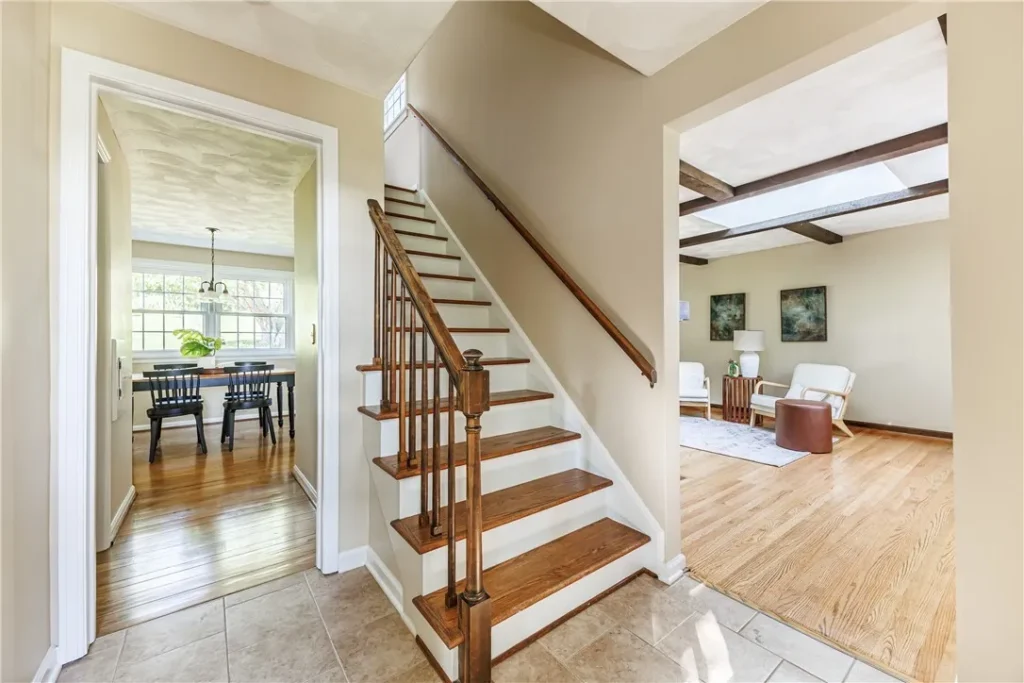
Walk through the entrance foyer and pause before deciding where to go next.
To one side, recently refinished hardwood floors lead toward the formal living room. Somewhere deeper inside, a brick fireplace waits beneath a beamed ceiling. Sunlight falls through a skylight in the family room, while French doors offer a glimpse of the screened porch—and beyond it, a surprisingly expansive backyard descending toward views of the Bristol Hills.
This is not a grand Victorian mansion with a turret. There are no marble mantels, hidden servant stairs, or stained-glass windows rescued from the nineteenth century.
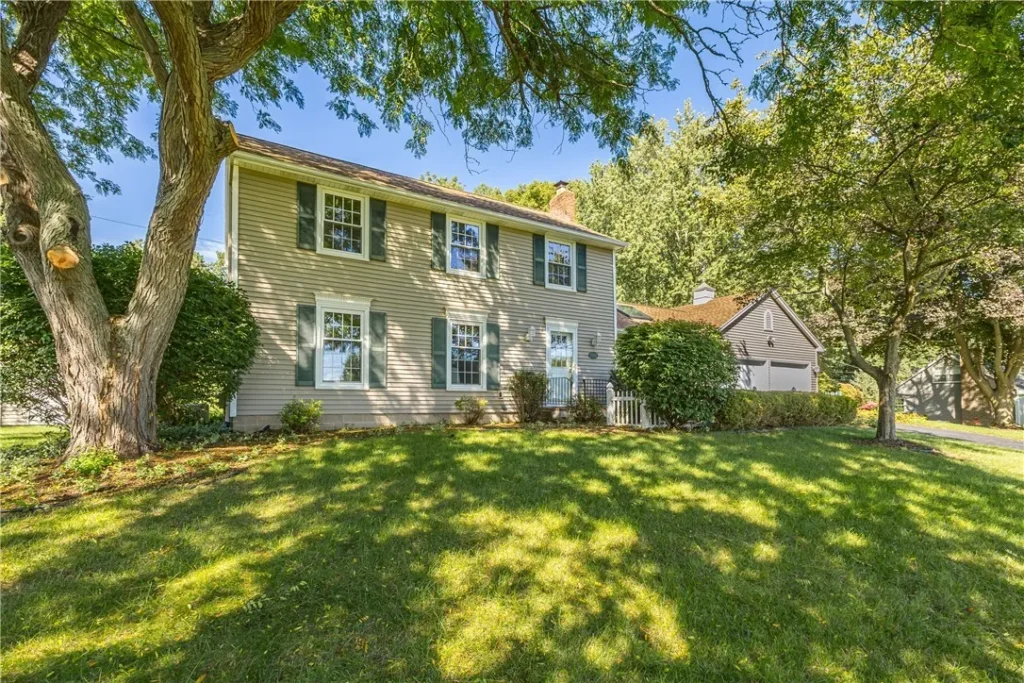
Instead, this house tells a quieter—and perhaps more familiar—American story.
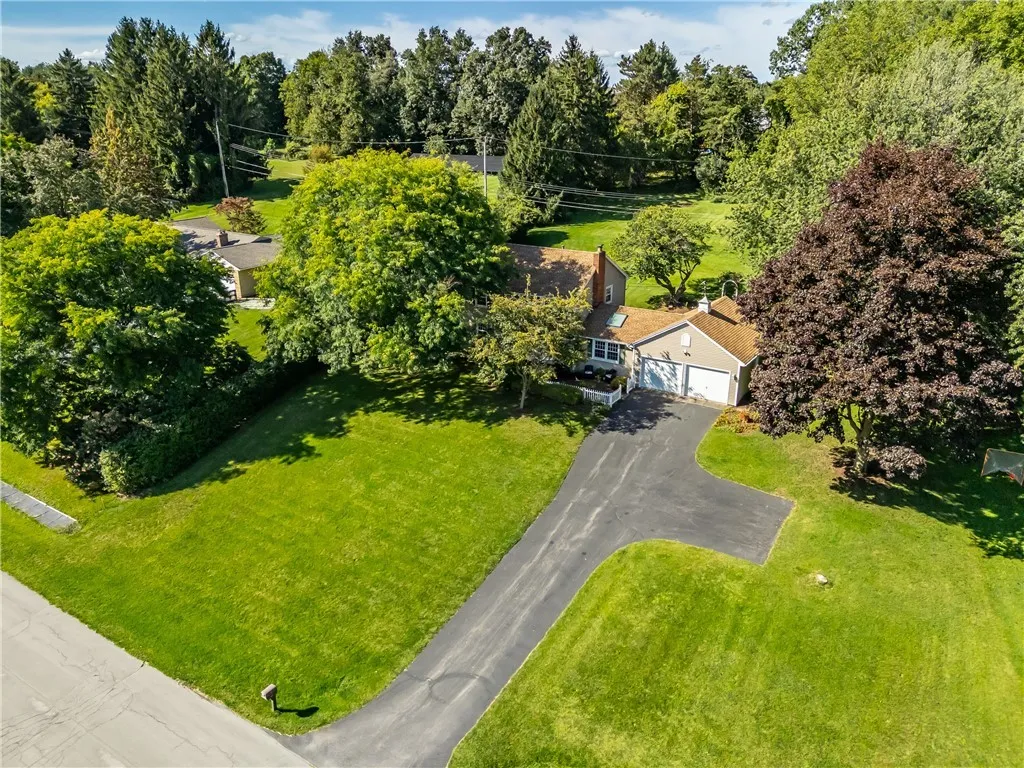
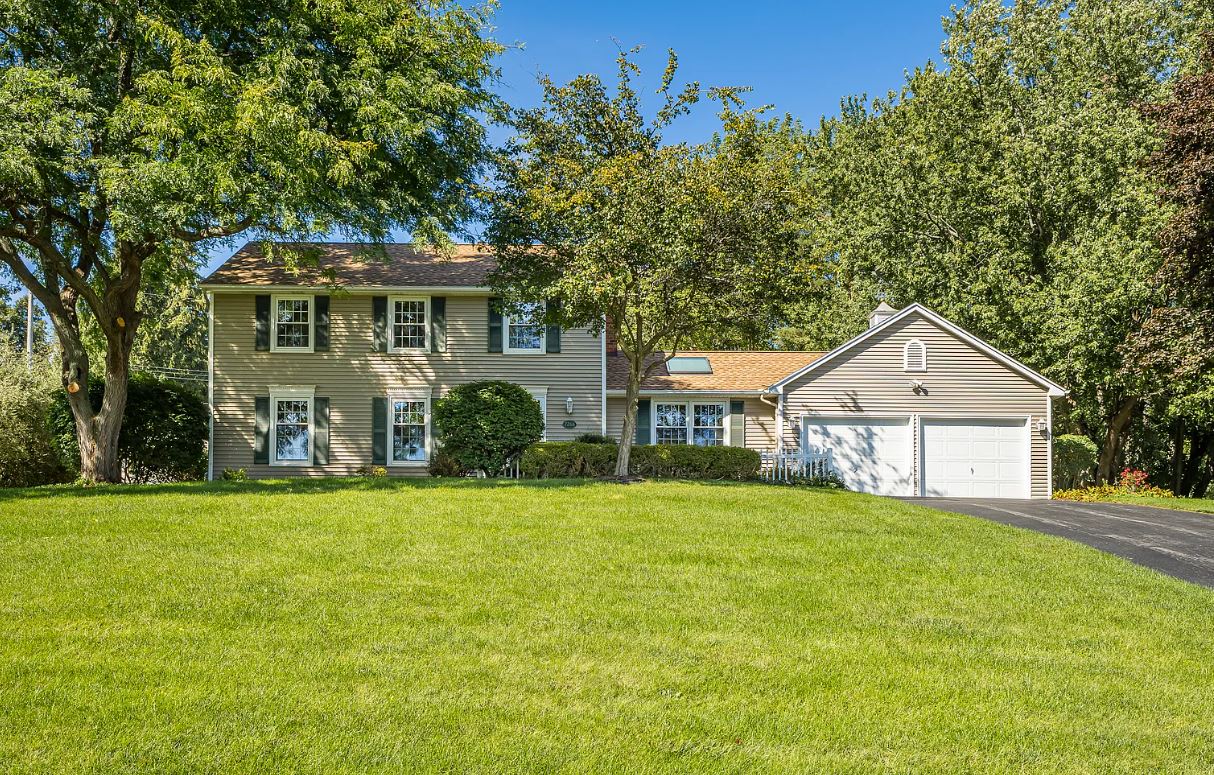
Built in 1972 and reportedly maintained by its original owner for approximately 55 years, the Colonial at 7266 Highview Trail in Victor, New York, represents the kind of home in which an entire lifetime can unfold. It is a house of formal rooms and practical spaces, summer evenings on the porch, projects completed in the basement workshop, and decades of changing seasons observed from the same windows.
Now that house is searching for its next caretaker.
A Different Kind of Time Capsule
Old-house enthusiasts often draw an unofficial line between “historic” and merely “older.” Anything built after World War II can struggle to receive the same affection as a Queen Anne, Craftsman bungalow, or Greek Revival farmhouse.
But houses do not stop becoming history simply because they lack elaborate gingerbread.
At more than half a century old, this 1972 Colonial is already a survivor of its era. Its appeal lies not in rare nineteenth-century ornamentation, but in the increasingly uncommon details of late-twentieth-century family architecture.
The first is its traditional floor plan.
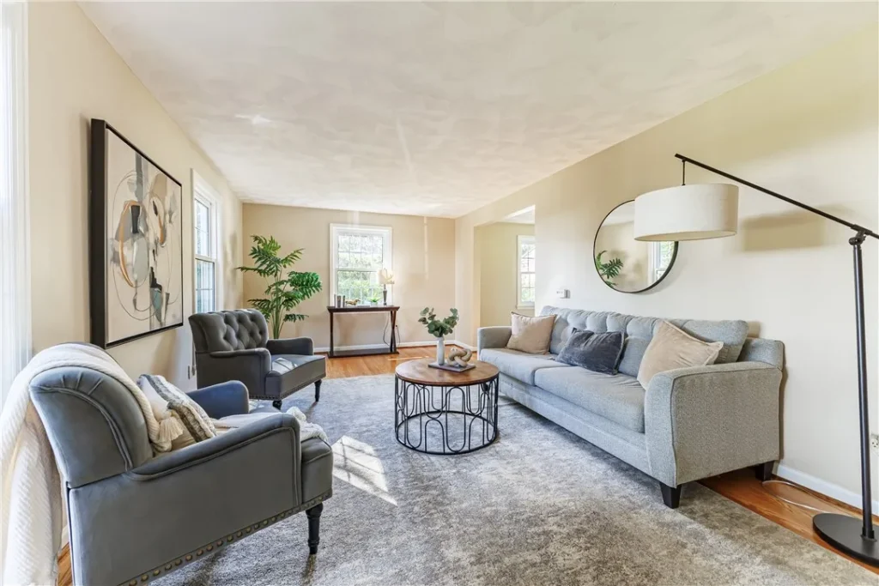
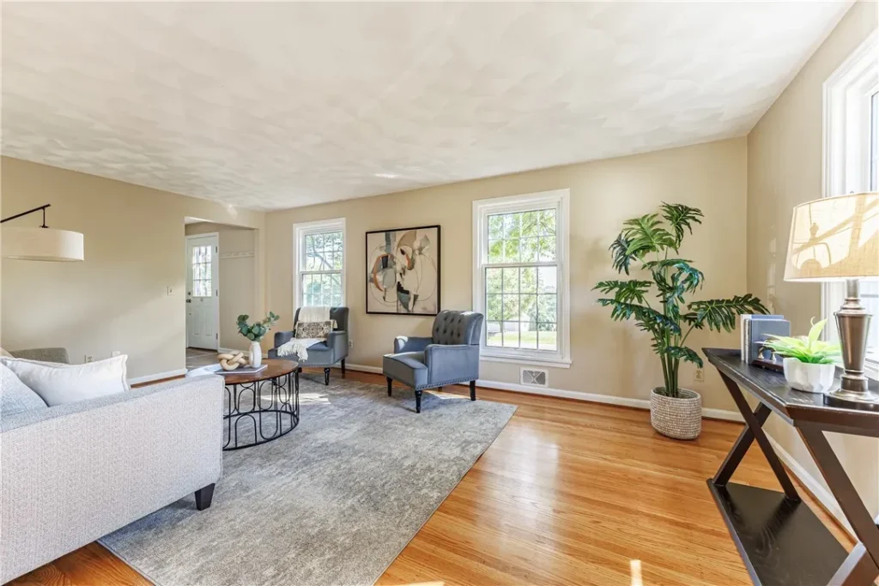
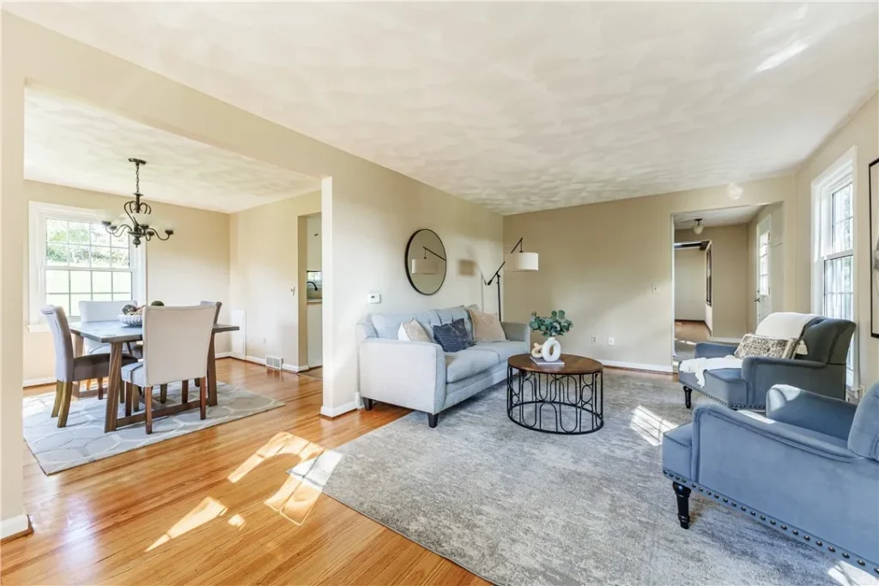
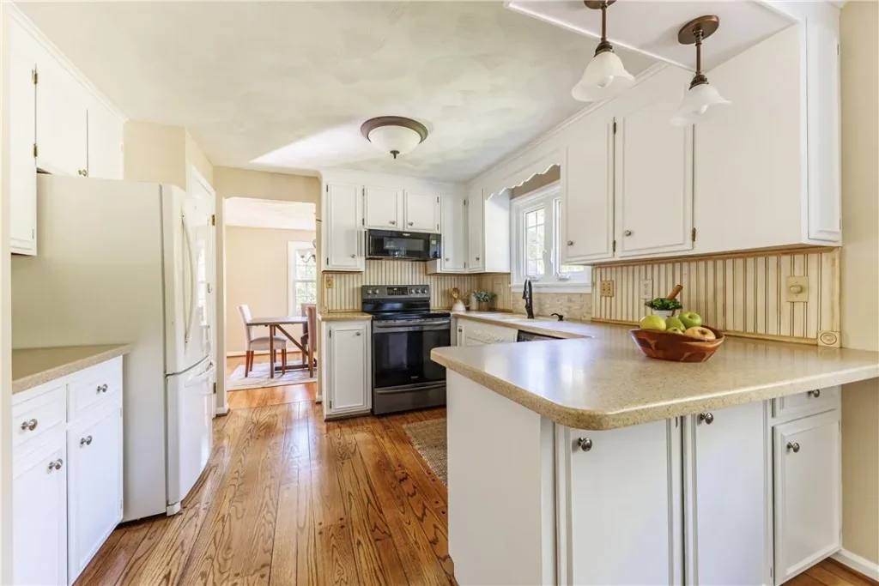
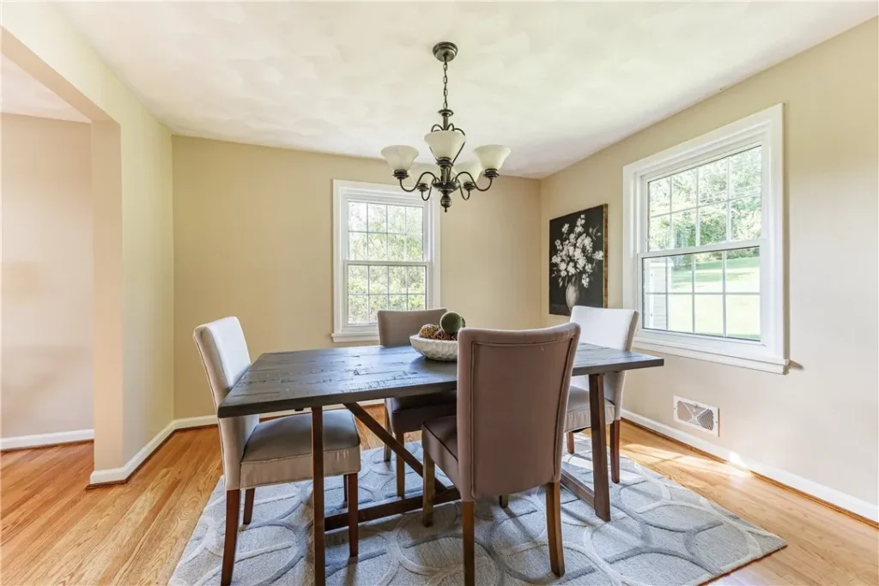
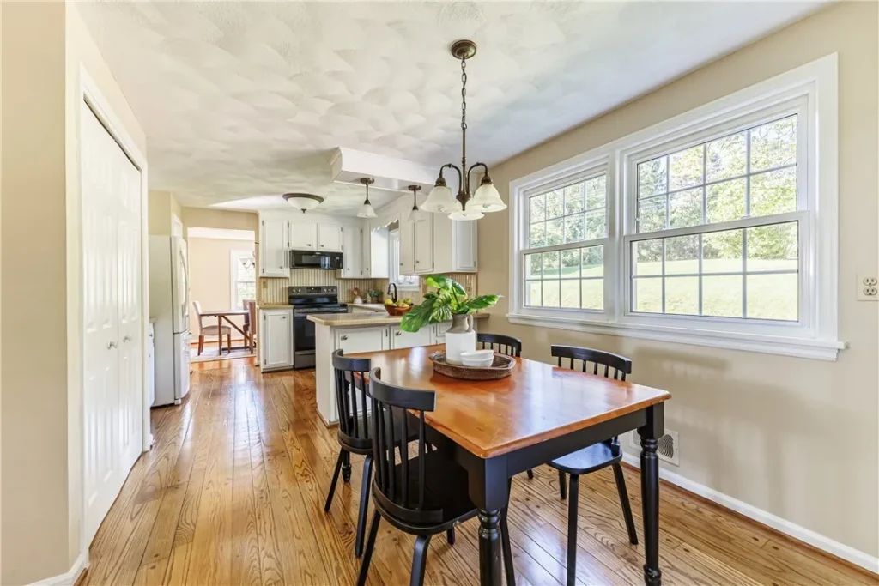
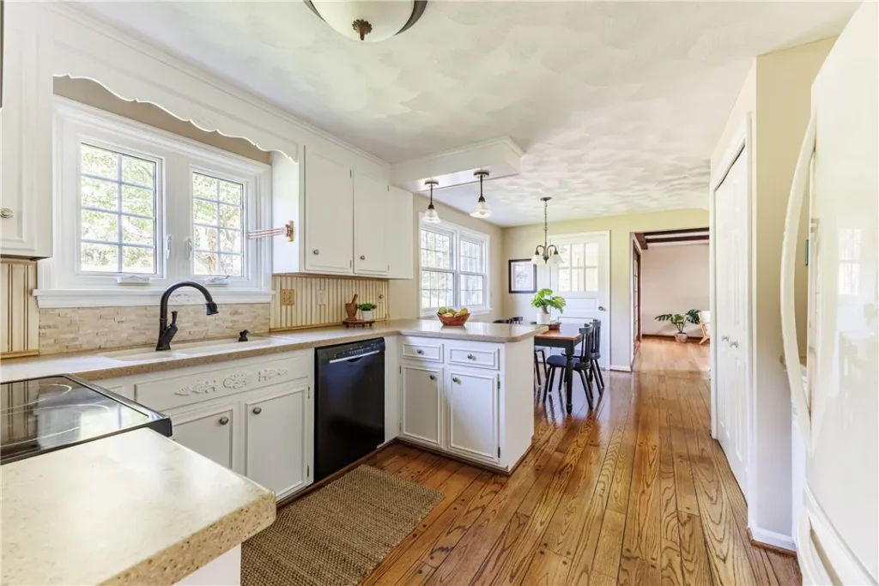
The main level includes a separate formal living room and dining room, along with an eat-in kitchen featuring a breakfast bar and pantry. In many contemporary houses, those spaces would be combined into one enormous open room. Here, each room retains a purpose—and a distinct atmosphere.
There is something comforting about that separation. The dining room can still feel like an occasion. The living room can remain quiet even while someone is working in the kitchen. Doors, walls, and defined thresholds allow the house to reveal itself gradually instead of all at once.
Then there is the family room.
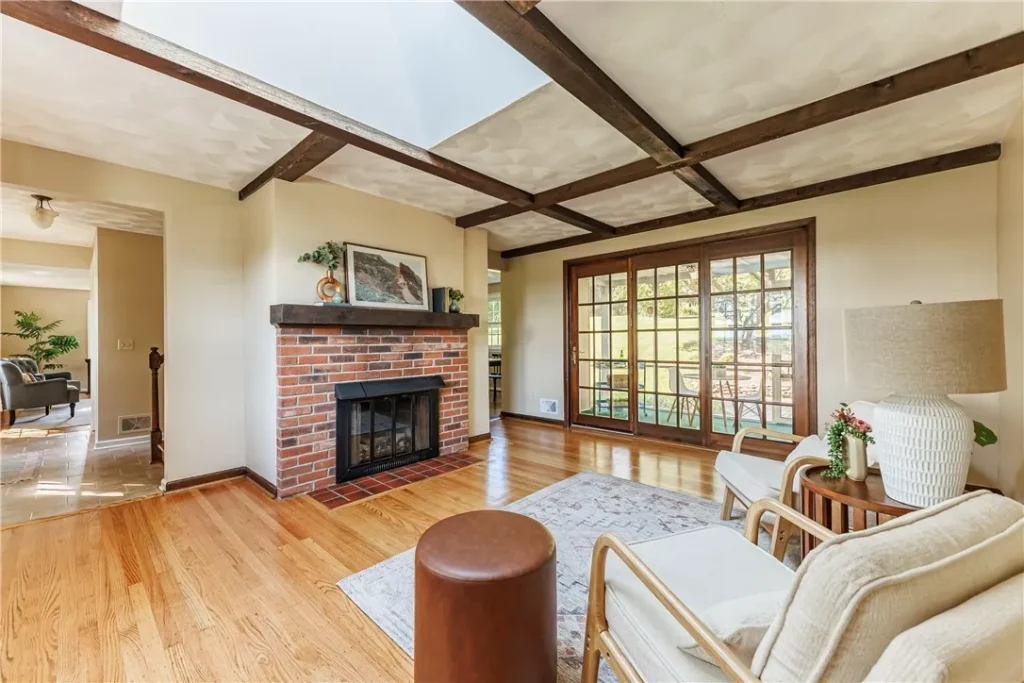
Its beamed ceiling gives the space visual weight, while the brick gas fireplace creates the kind of focal point around which furniture—and family rituals—naturally gather. A skylight, equipped with an automatic shade, brings daylight from above. French doors open onto the screened porch, connecting the room to the landscape without sacrificing its cozy character.
And those hardwood floors deserve attention.
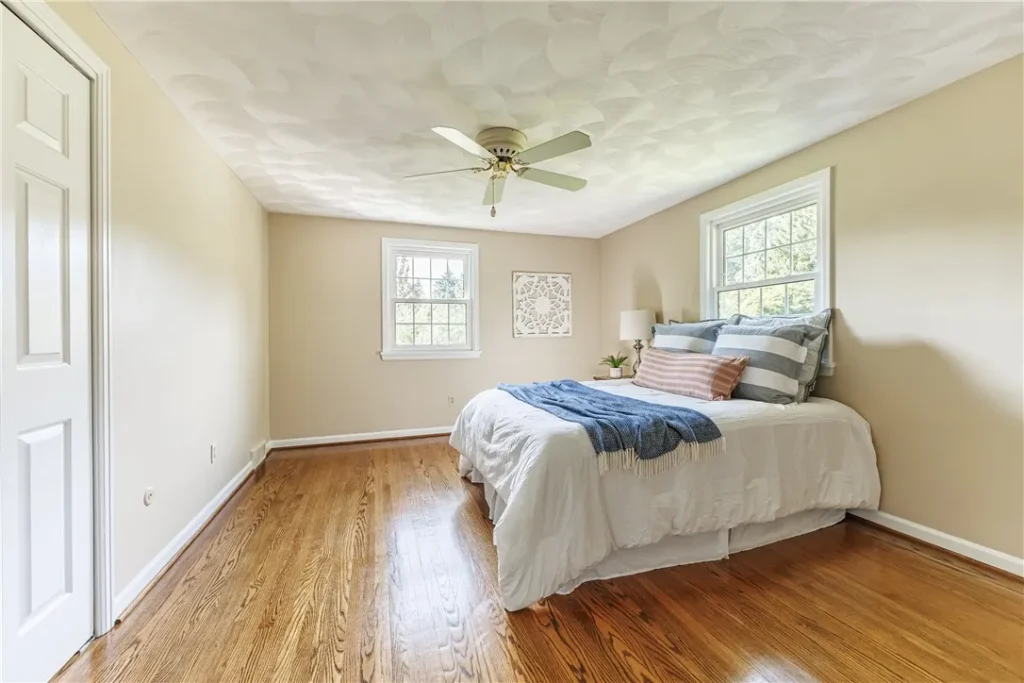
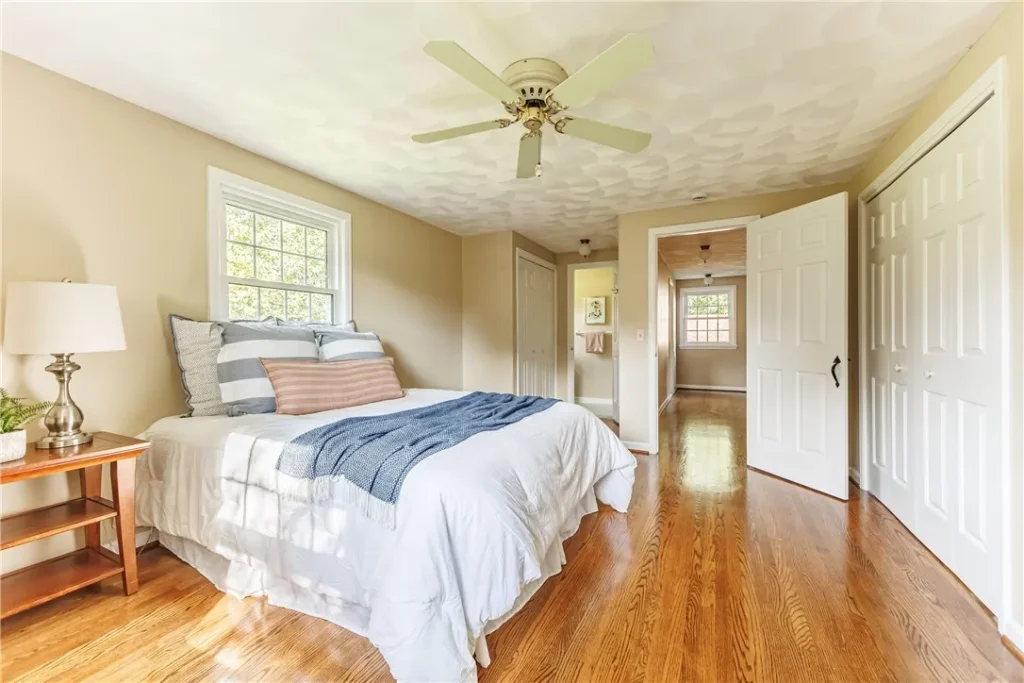
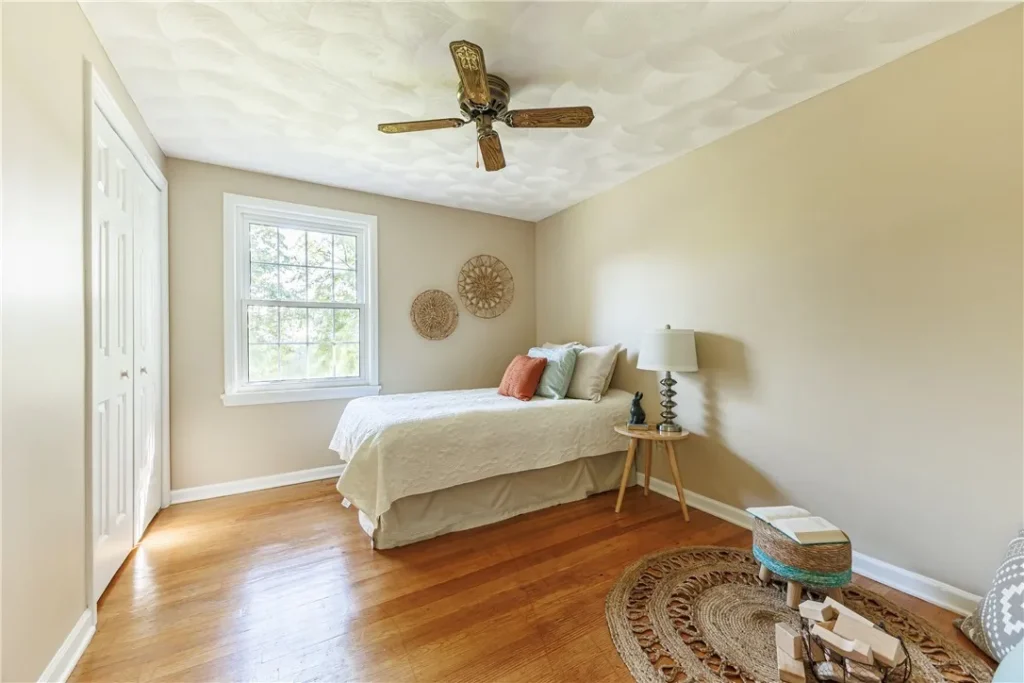
They have recently been refinished, restoring one of the most enduring materials found in American homes. Hardwood develops a history of its own: slight variations in color, boards polished by years of footsteps, and a warmth that manufactured flooring rarely duplicates. Refinishing rather than replacing it preserves both the material and the character already embedded in the house.
The Feature That Changes Everything
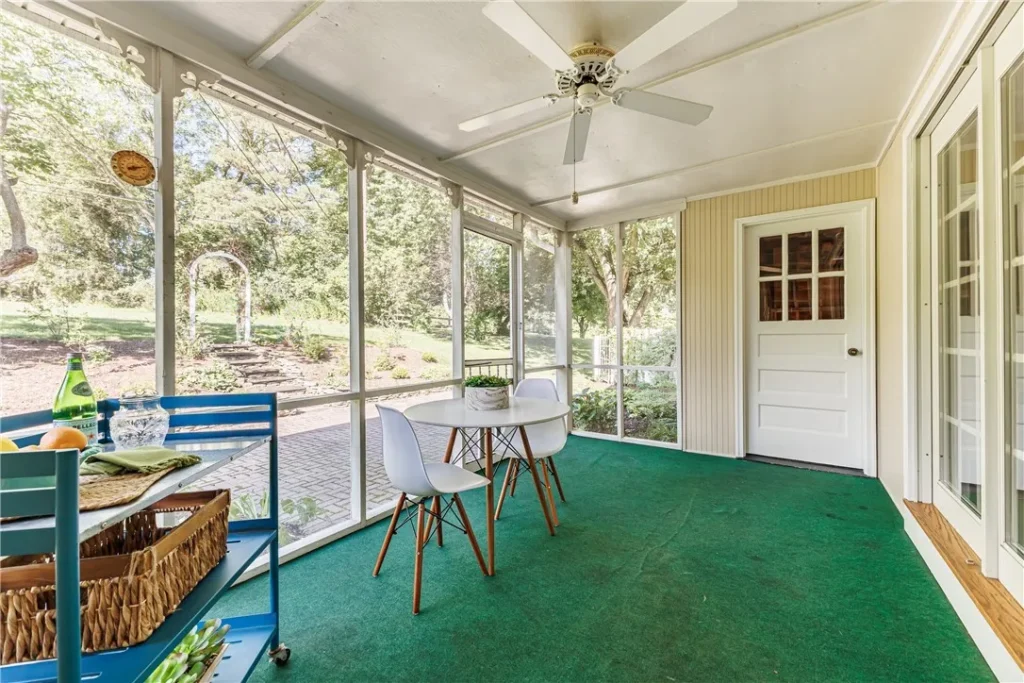
The screened porch may be the room that wins over the most Old House Lovers.
It is not simply an exterior attachment. It serves as a transition between the domestic interior and the unusually large grounds—a sheltered place from which to watch rain cross the hills, hear evening insects, or enjoy the first cool days of autumn without retreating indoors.
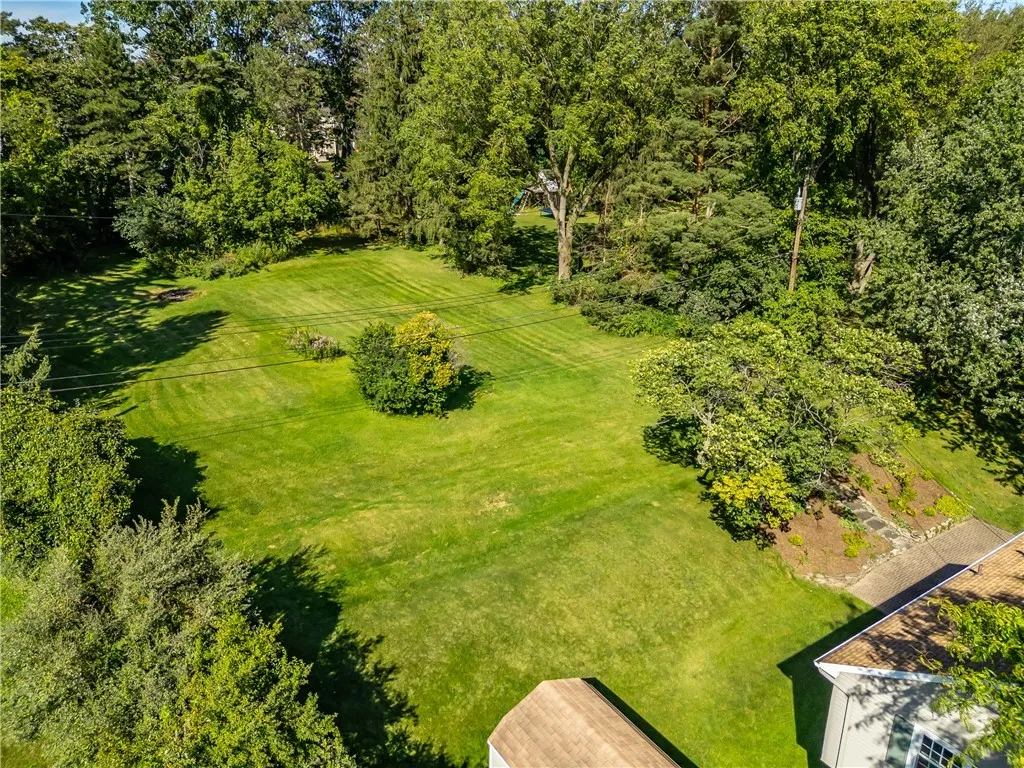
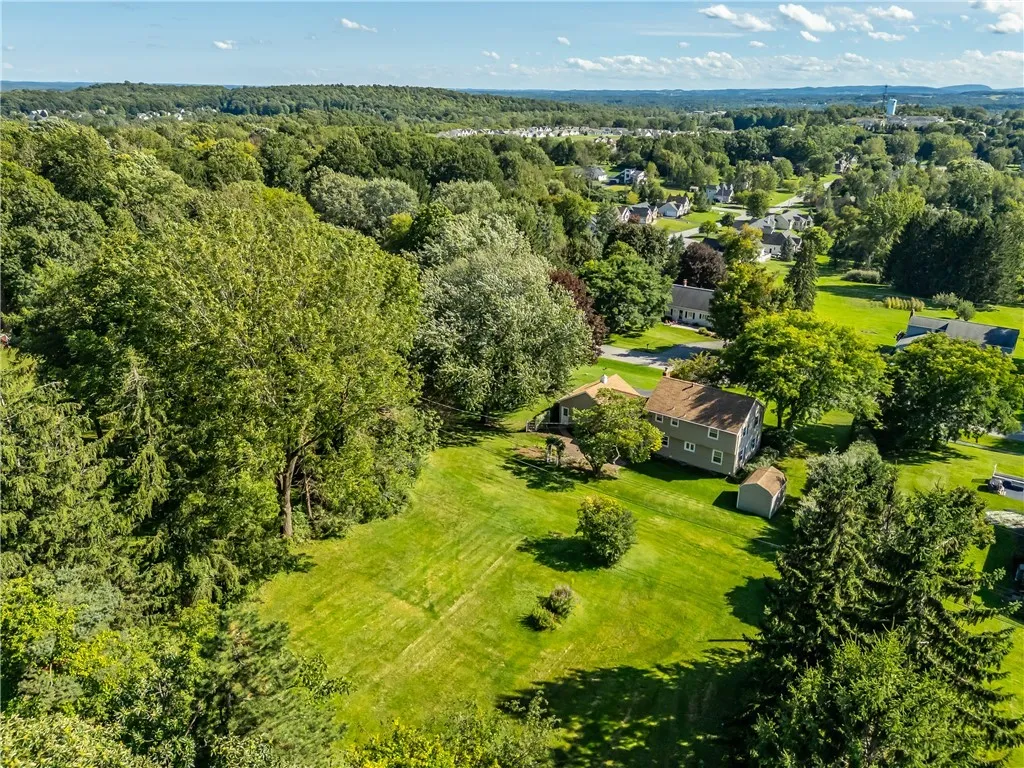
From the porch, the property opens onto a paver patio, stone garden steps, an arbor, and a broad yard. The lot measures approximately 1.3 acres, with reported dimensions of roughly 150 by 363 feet.
That is a remarkable amount of breathing room for a house positioned near schools, shopping, and major transportation routes.
The listing describes sweeping views toward the Bristol Hills, which give the property a sense of distance that is difficult to manufacture. A suburban house can be renovated. Kitchens can be changed, walls painted, and bathrooms reimagined. But open land, mature surroundings, and a long view are much harder to recreate once they disappear.
The arbor and stone steps also hint at years of care. Landscapes are living records. Trees grow, garden boundaries soften, and once-small plantings become defining parts of a property. A future owner might restore existing beds, introduce a period-inspired garden, or allow the grounds to remain relaxed and informal.
The possibilities begin just outside the French doors.
The Story We Know—and the One We Can Only Imagine
The listing does not provide a detailed chain of ownership or identify the family who built the house. It does, however, make one compelling claim: the Colonial has been lovingly maintained by its original owner for roughly 55 years.
That simple fact supplies more emotional weight than an invented legend ever could.
Imagine choosing this 1.3-acre parcel when the surrounding landscape looked different, then watching the neighborhood mature over five decades. Trees that now feel permanent may once have been young. The stone steps, arbor, porch, and workshop may each represent a separate project undertaken during a different chapter of the owner’s life.
We should not pretend to know who gathered around the fireplace or what was built at the basement workbench. Those stories belong to the people who lived here.
Yet long ownership leaves evidence.
It can be found in a floor plan that was allowed to remain coherent, in useful spaces that were maintained instead of erased, and in outdoor features that take years to settle naturally into their surroundings. The house does not appear to have been repeatedly stripped and restyled to chase every passing trend.
That continuity is its provenance.
A Colonial Built for Everyday Life
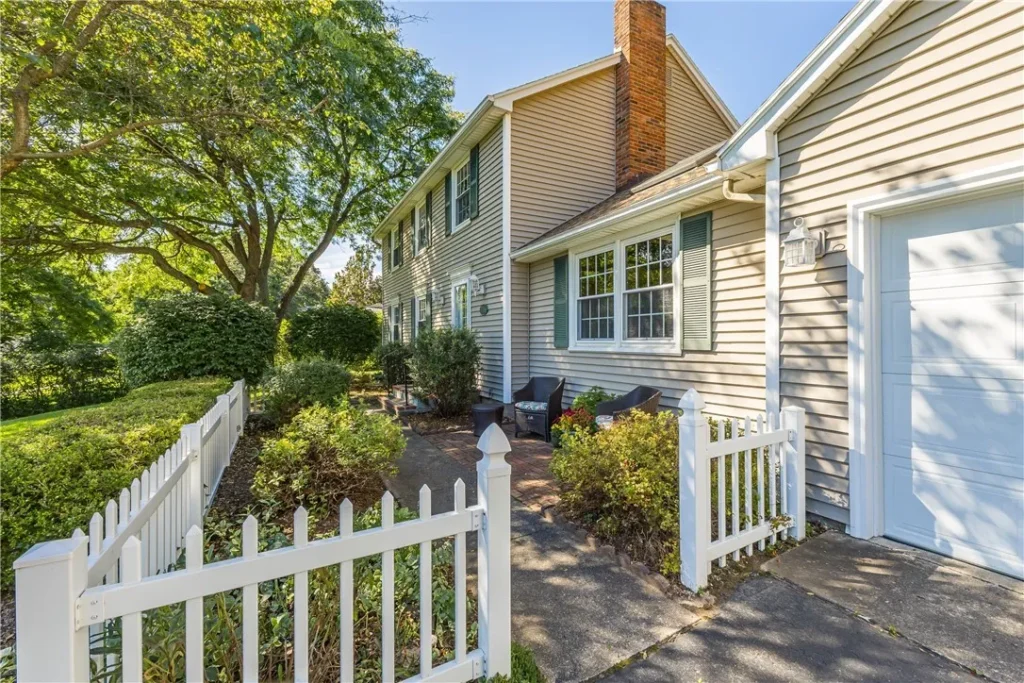
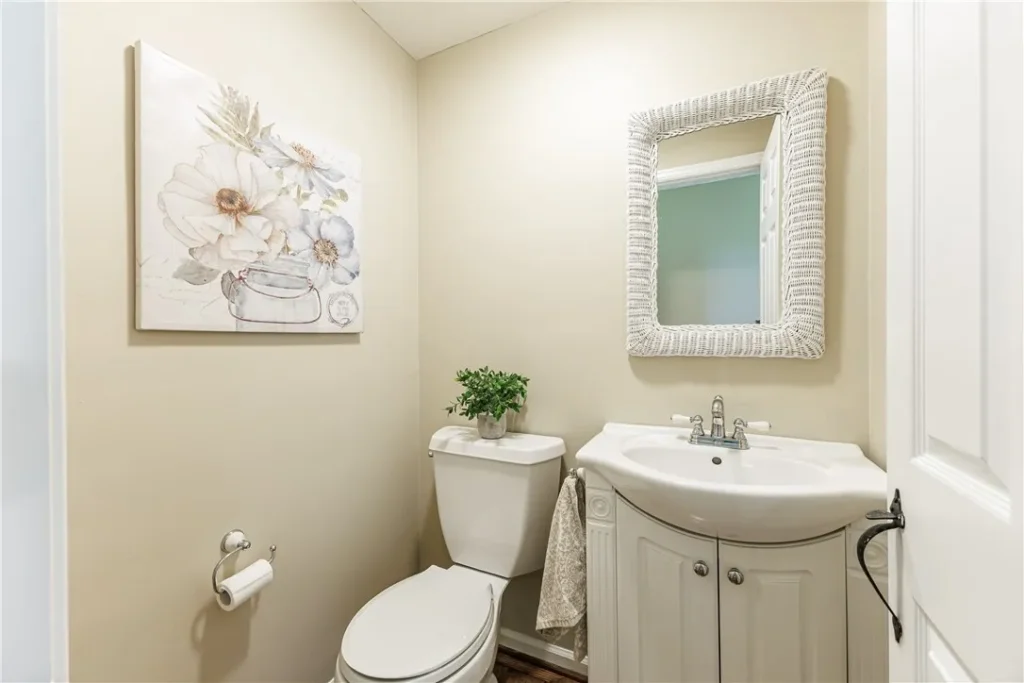
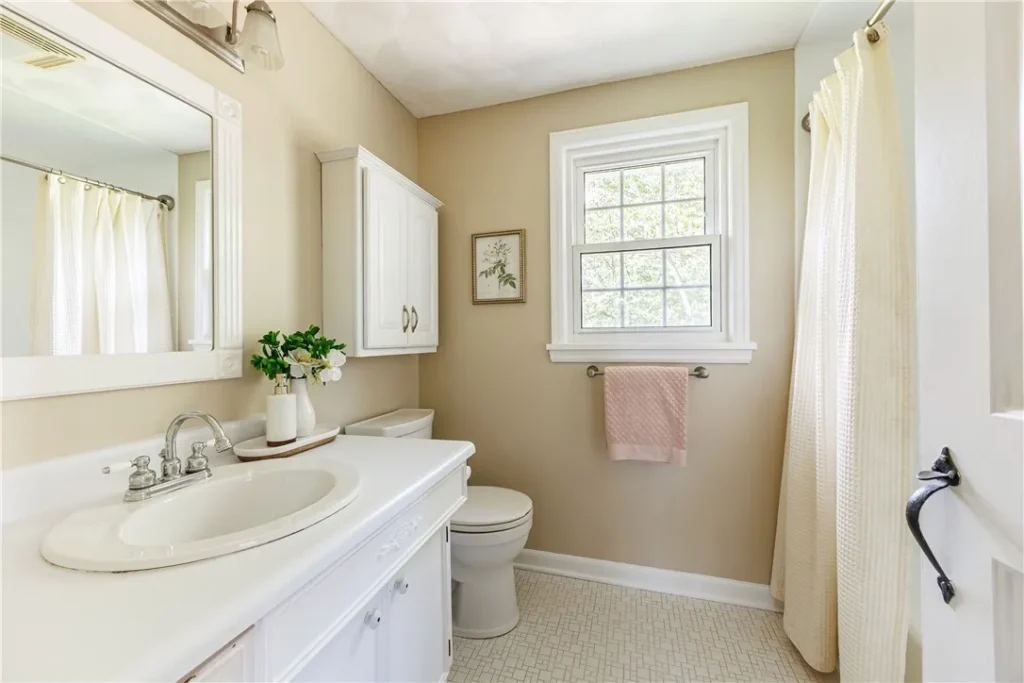
The home offers 1,824 square feet, three bedrooms, one full bathroom, and two half bathrooms. One of the half baths is connected to the primary bedroom, while the full bath serves the second floor.
The arrangement is practical, although some buyers may eventually consider expanding or reconfiguring the bathrooms. Such a renovation would require a careful hand. The goal should be to improve daily function without removing every clue that the house was built in another era.
Downstairs, the formal rooms provide space for entertaining, while the family room offers a more relaxed setting. The eat-in kitchen includes both a pantry and breakfast bar—two features that remain useful regardless of changing design fashions.
The full basement contains laundry facilities, a sump pump, and a workshop. For anyone who repairs furniture, restores old hardware, builds cabinetry, or simply needs a place where projects can remain undisturbed, the workshop may prove more valuable than a perfectly staged bonus room.
The property also includes central air, gas forced-air heating, a storage shed, and an attached two-car garage. A double-wide driveway with a turnaround adds another layer of convenience.
What Has Already Been Done
This is not being presented as an abandoned rescue requiring immediate stabilization.
According to the active MLS information, the house has received several meaningful improvements:
- New windows
- A full tear-off roof replacement
- Fresh interior paint
- Recently refinished hardwood floors
Those updates address several of the concerns buyers often encounter when considering an older property. At the same time, recognizable elements such as the brick fireplace, beamed ceiling, defined rooms, screened porch, garden features, and basement workshop remain part of the home’s identity.
That balance matters.
Preservation does not always mean freezing a building at the moment it was completed. Sometimes it means recognizing which features give a house its emotional character—and making improvements without erasing them.
The Zillow Twist
The house is listed through the regional MLS at $350,000, with MLS number R1712171. It is described as an active listing and sits on a cul-de-sac in Victor, Ontario County.
There is, however, an important online discrepancy. Zillow’s public property page currently labels the home “off market” and displays a Zestimate rather than the active list price. Other current real-estate sources show the property for sale at $350,000. Buyers should therefore confirm availability, deadlines, and showing information directly with the listing brokerage before making plans. View the Zillow property page or consult the current MLS-sourced listing details.
At this price, the offering combines a three-bedroom home, attached garage, full basement, extensive outdoor living areas, and 1.3 acres with long-distance views. The property is also reportedly only minutes from Eastview Mall, major routes, and the Victor school campus.
Who Will Write Its Next Chapter?
This house may never appear in an architectural textbook. It does not need to.
Its importance is more personal: one owner, one property, and more than five decades of continuous care. It represents a generation of American houses now old enough to be reconsidered—not as disposable suburban inventory, but as places with stories, craftsmanship, and character worth carrying forward.
The next owner could modernize it aggressively. They could remove the walls, paint the brick, cover the beams, and make the interior resemble countless newly renovated houses.
Or they could listen first.
They might preserve the formal rooms, keep the hardwood visible, allow the fireplace to remain the heart of the family room, and spend their evenings beyond the French doors as the Bristol Hills fade into shadow.
Brokered by Howard Hanna – Fairport (585) 223-9000
Brokered by Howard Hanna – Fairport (585) 223-9000
Brokered by Howard Hanna – Fairport (585) 223-9000