$299,900 for a 9,097-Square-Foot Victorian Mansion in New York
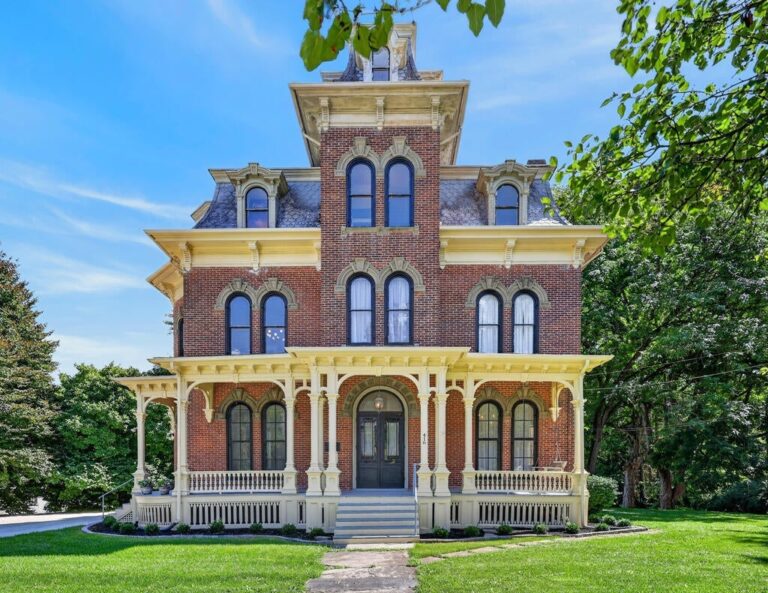
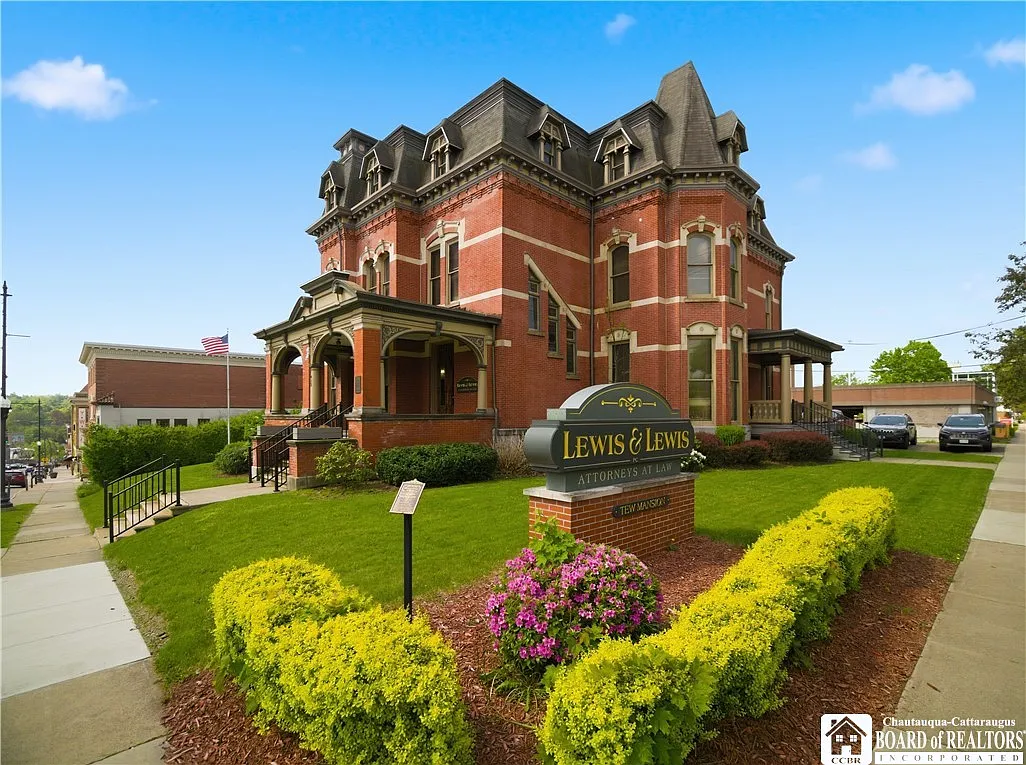
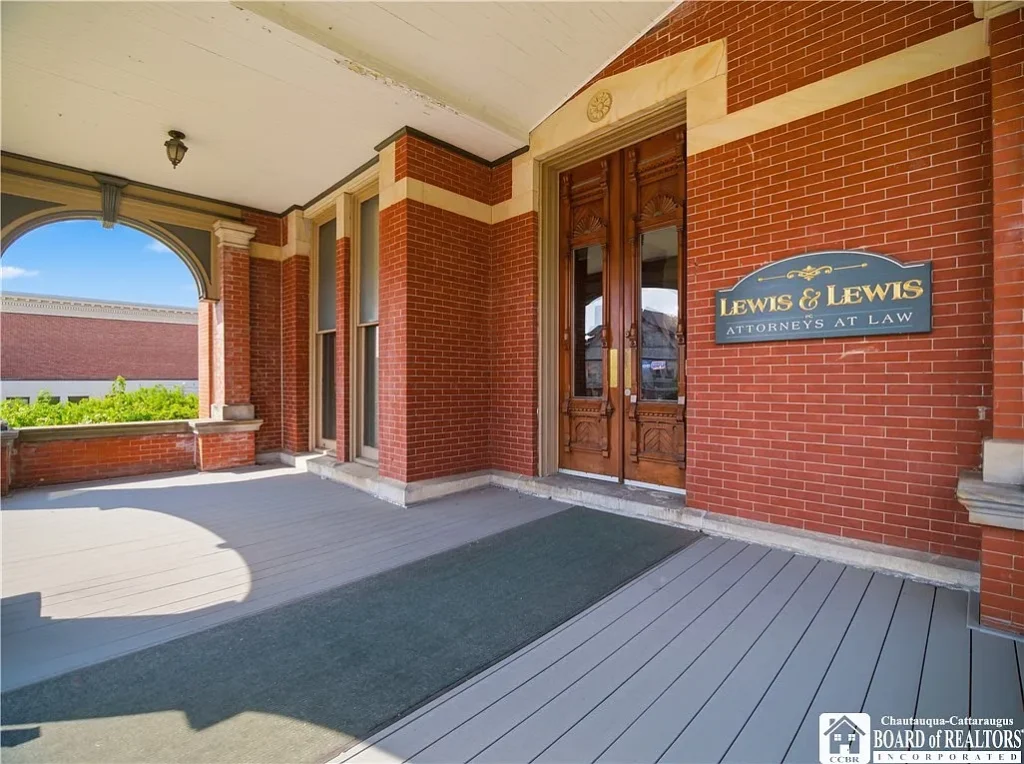
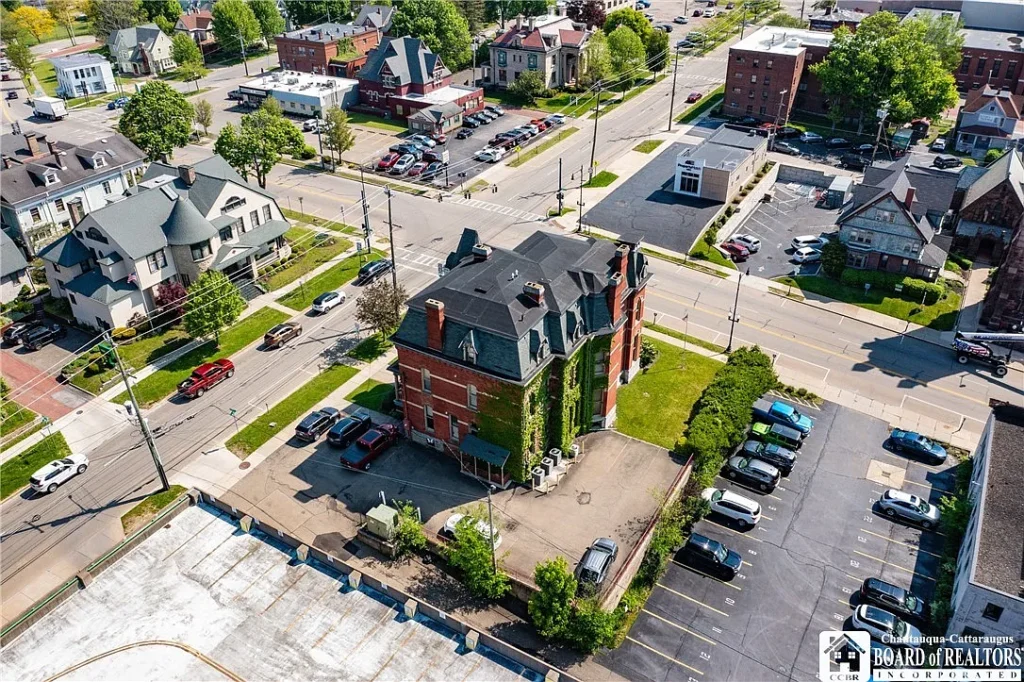
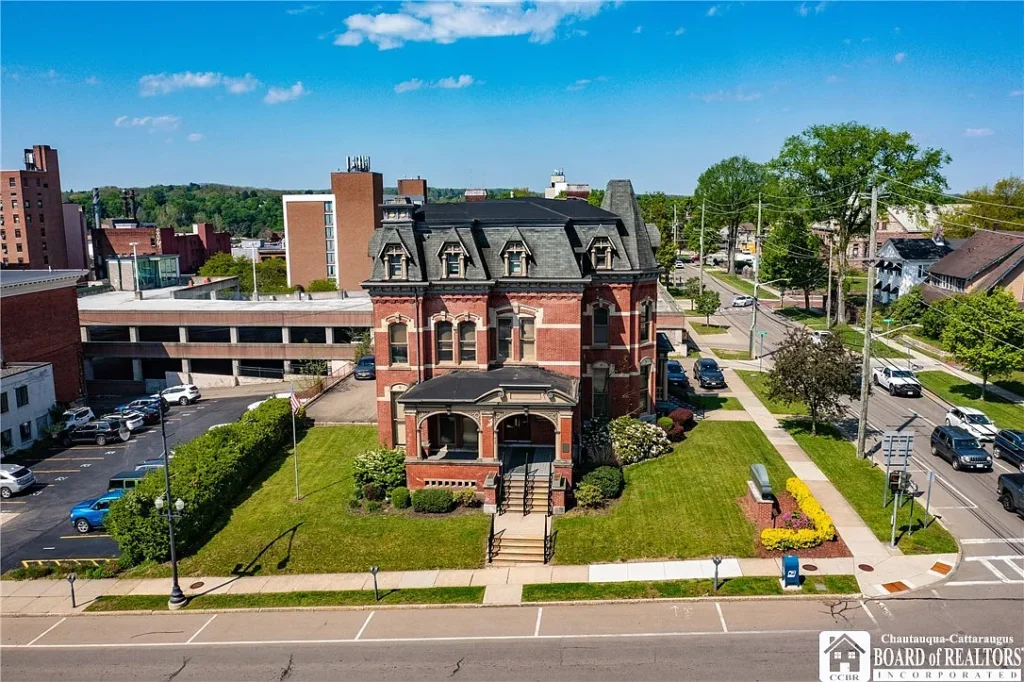
Behind the stately brick exterior of this enormous 1886 Victorian is a story that stretches through more than a century of Jamestown history.
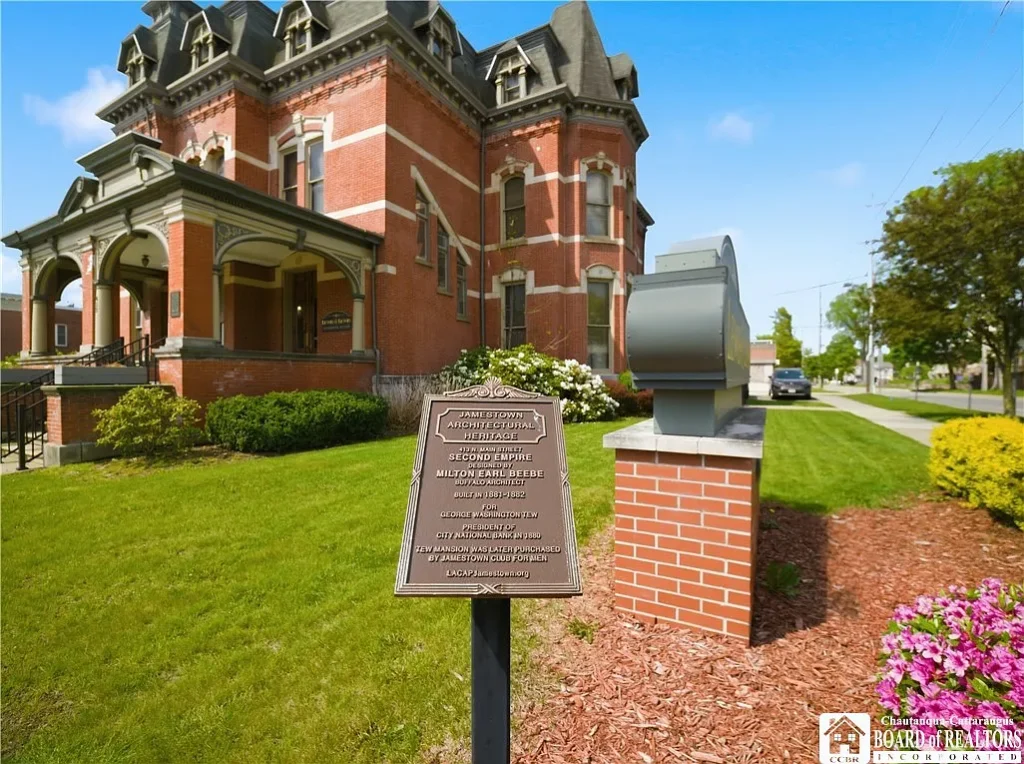
Known as the Tew Mansion, the residence was reportedly designed by architect Milton Earl Beebe for George Washington Tew, president of City National Bank during the late 1880s.
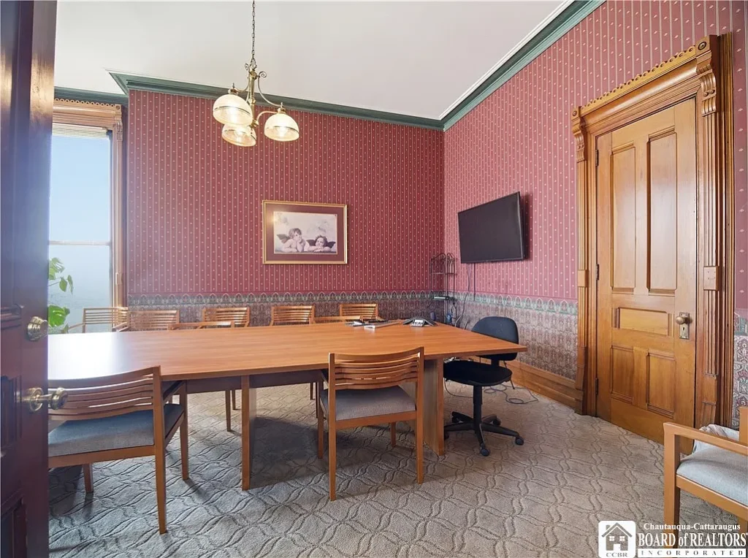
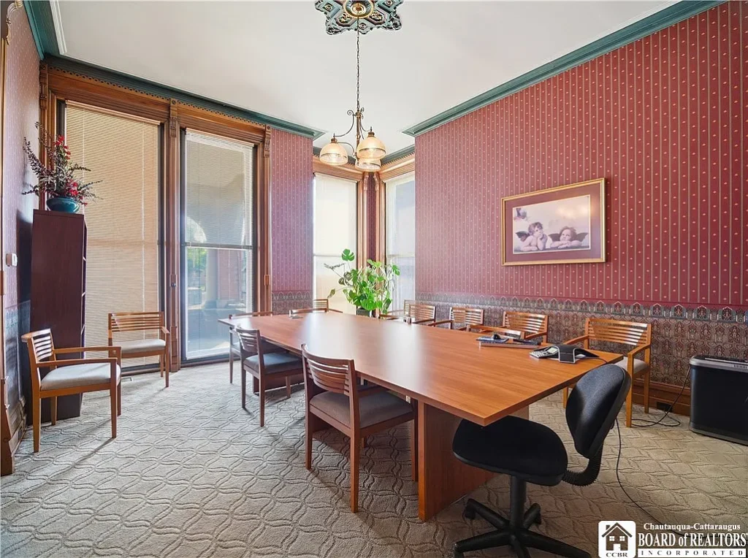
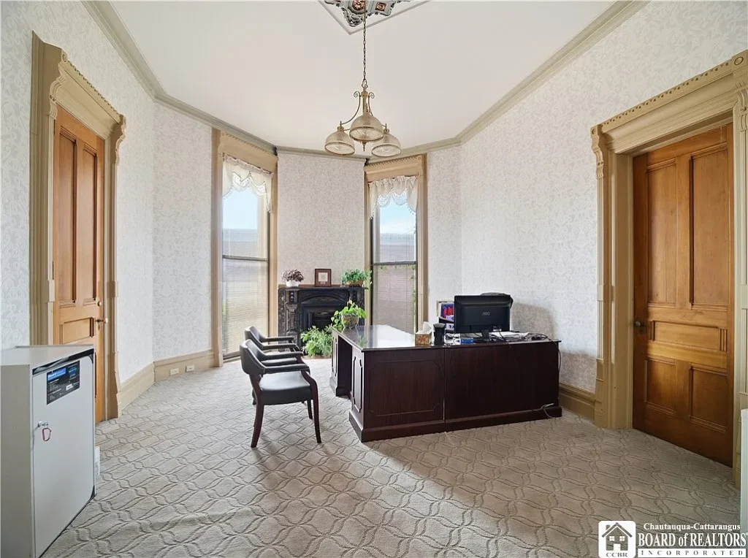
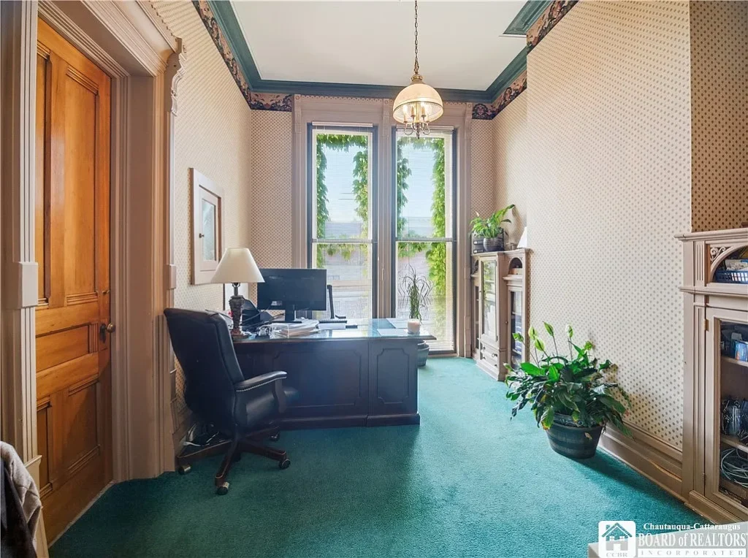
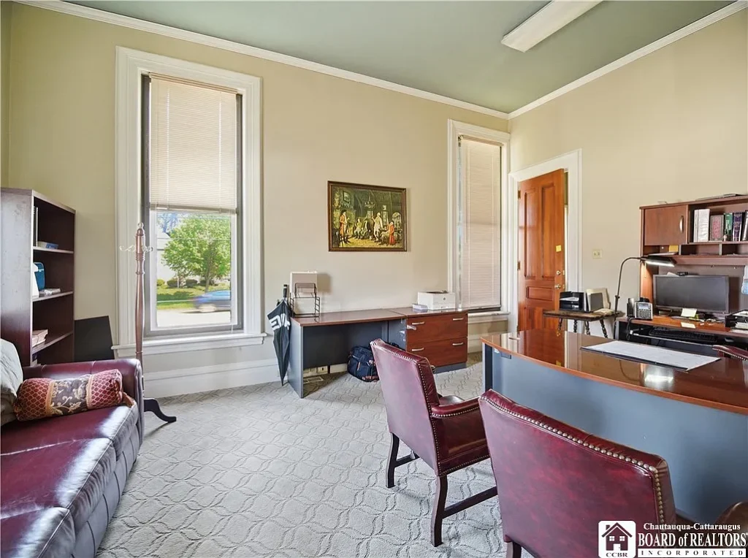
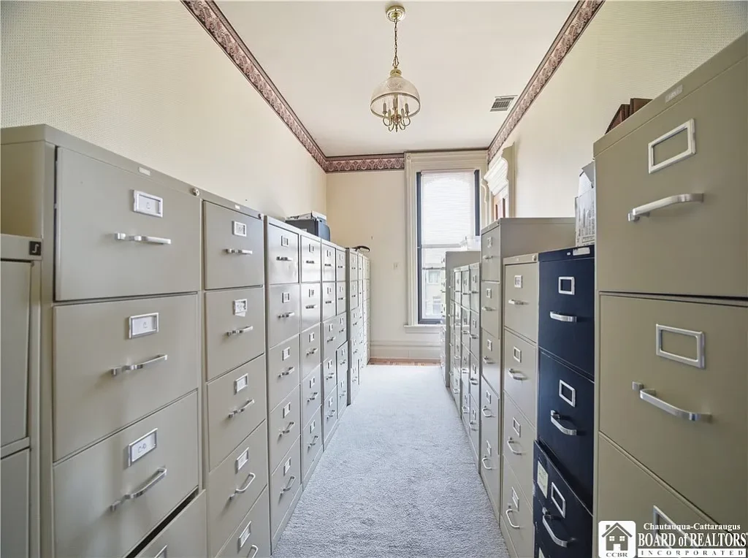
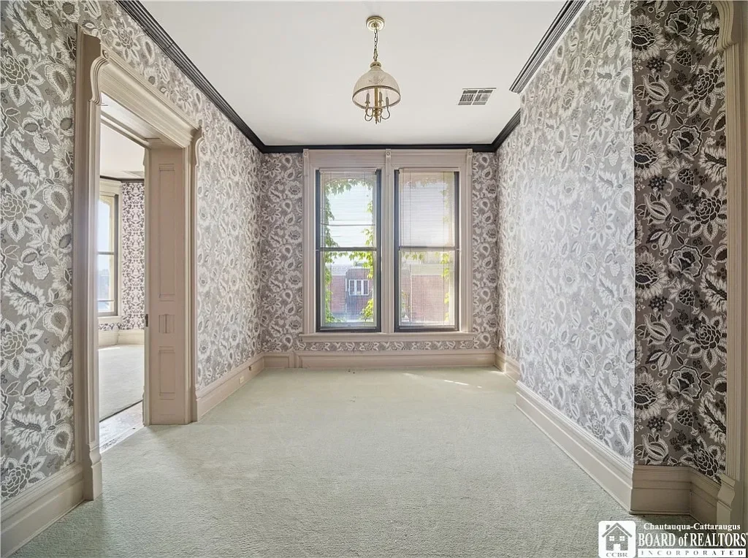
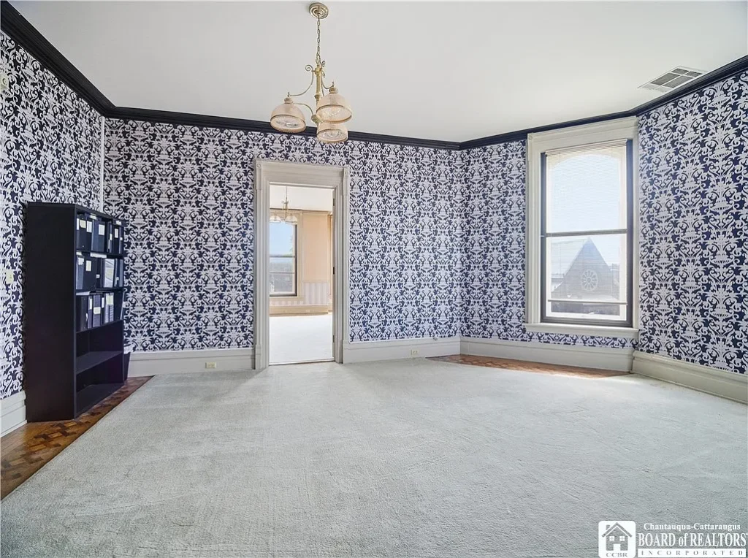
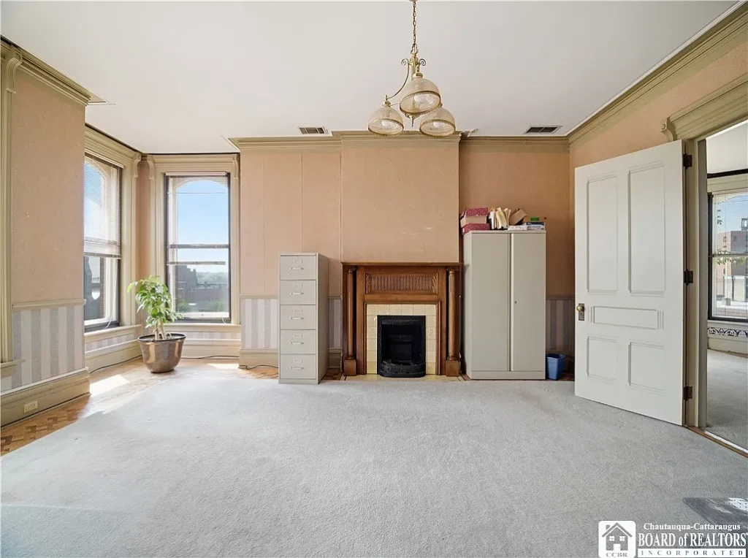
The building later became home to the Jamestown Club for Men and is currently configured as professional office space rather than a traditional residence.
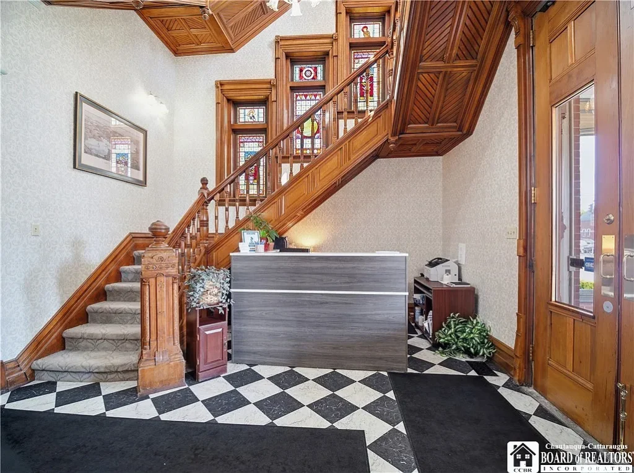
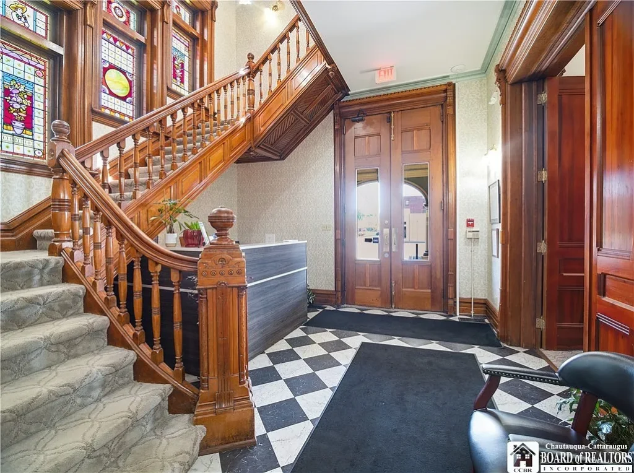
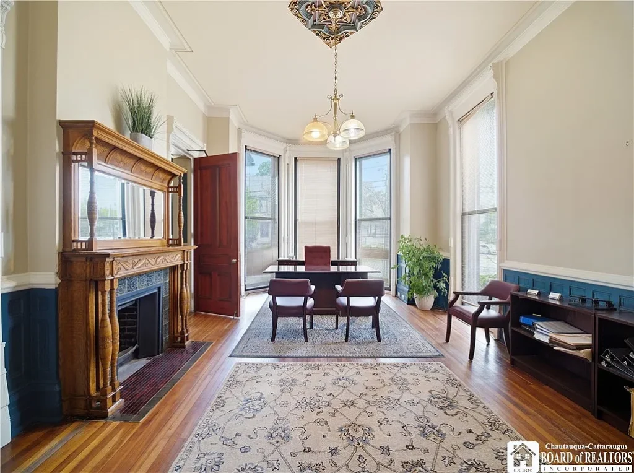
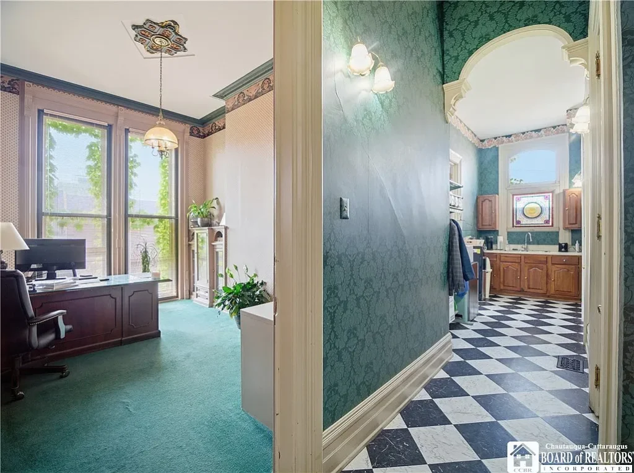
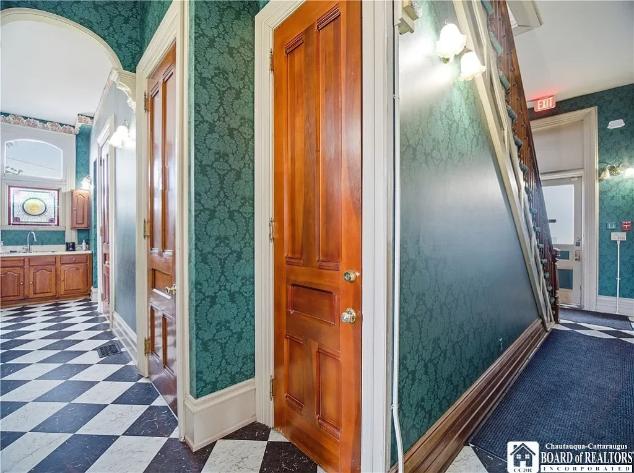
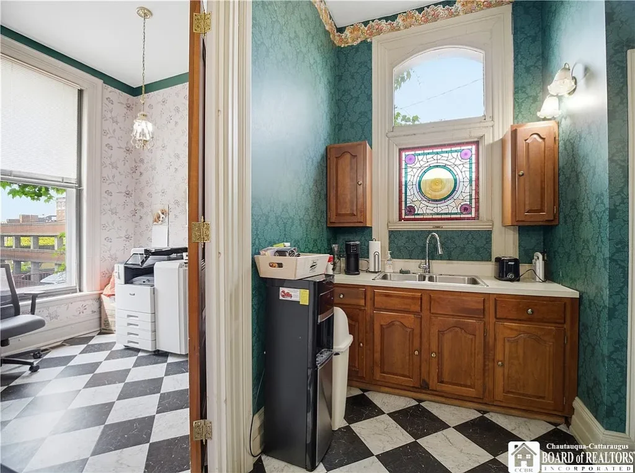
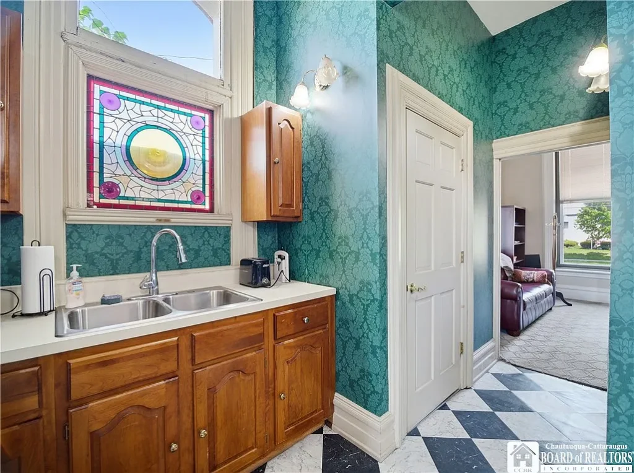
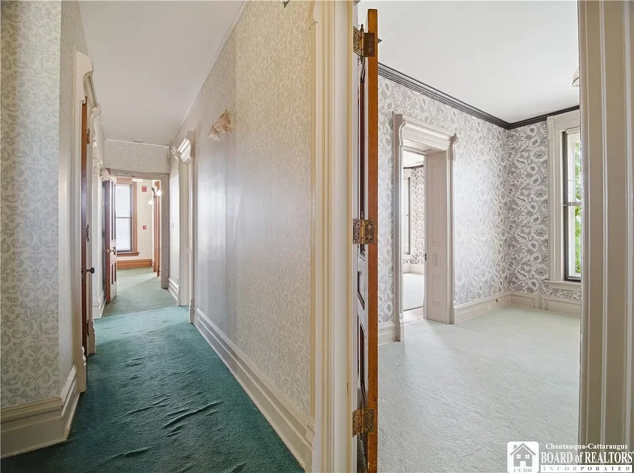
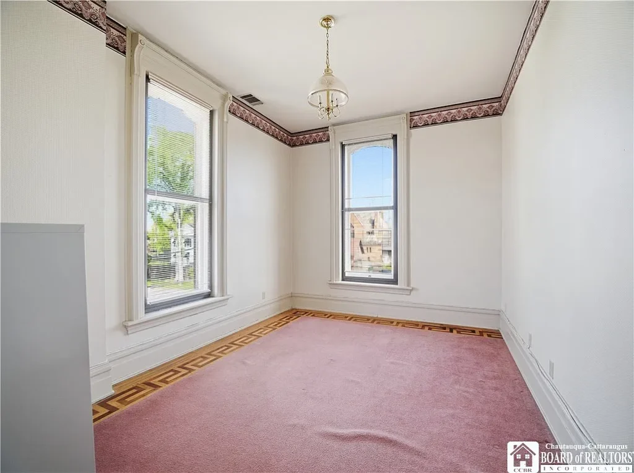
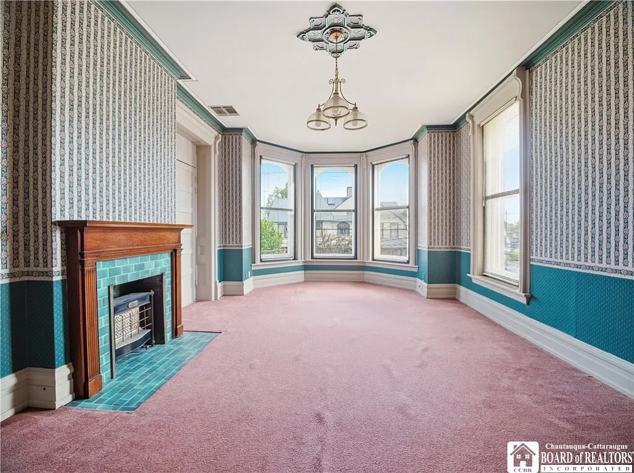
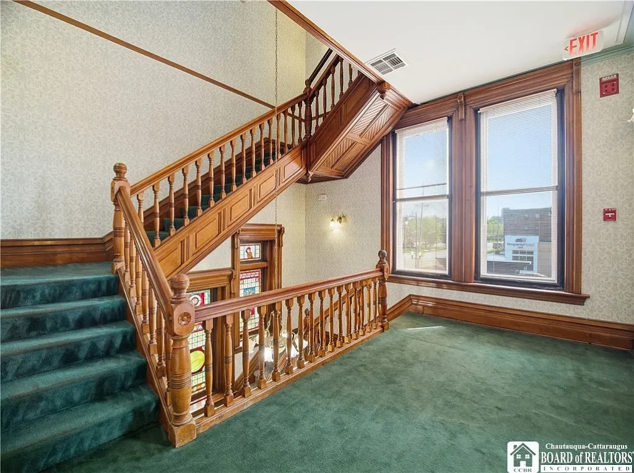
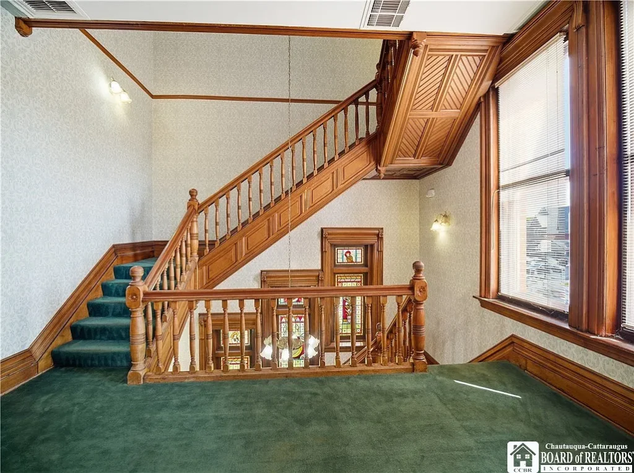
Inside, original ornate woodwork, stained-glass windows, hardwood floors, marble tile, and a grand central staircase hint at the elegance of its earlier years.
Private secondary staircases connect the three floors, while double doors lead from the main hall into a room that could once again become a formal living space.
At more than 9,000 square feet, the mansion offers extraordinary room for a residential conversion, boutique inn, or another imaginative reuse, subject to local approvals.
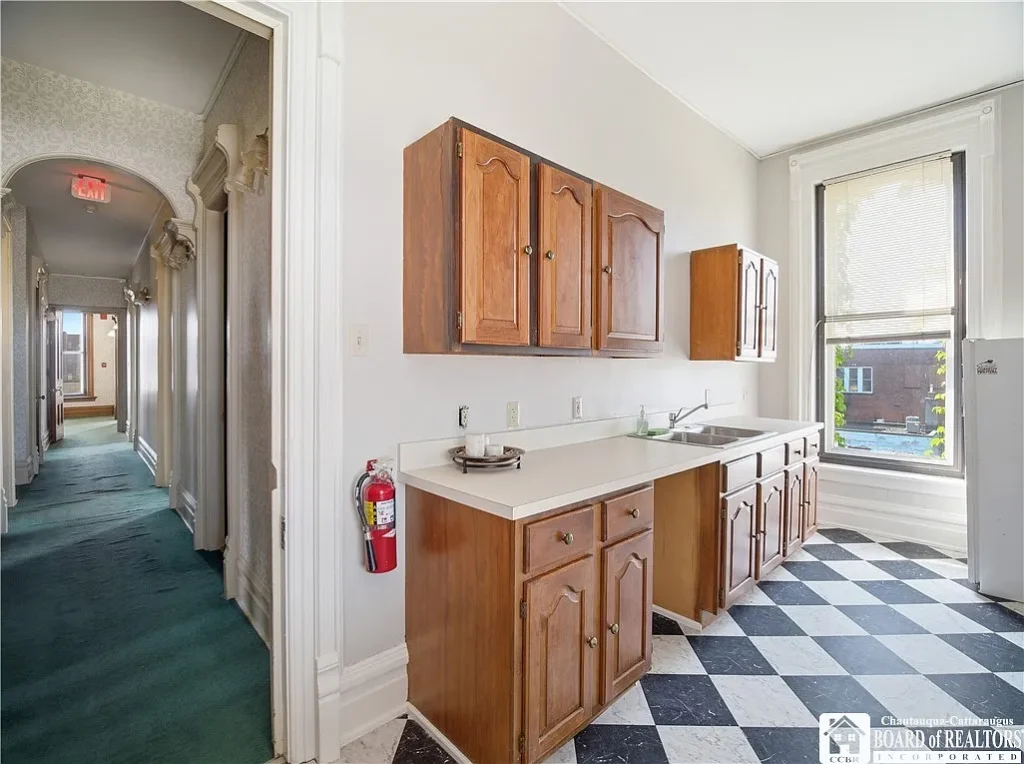
A future owner would need to create or expand essential residential spaces—including a full kitchen—to return the property to life as a grand home.
The property is already pending, but one question remains for old-house dreamers: what would you do with all that space?
Property Details
- List price: $299,900
- Address: 413 N Main St., Jamestown, NY 14701
- Bedrooms: 6
- Bathrooms: Three half bathrooms listed
- Interior space: 9,097 square feet
- Lot size: 0.28 acre
- Year built: 1886
Zillow listing: View the property on Zillow