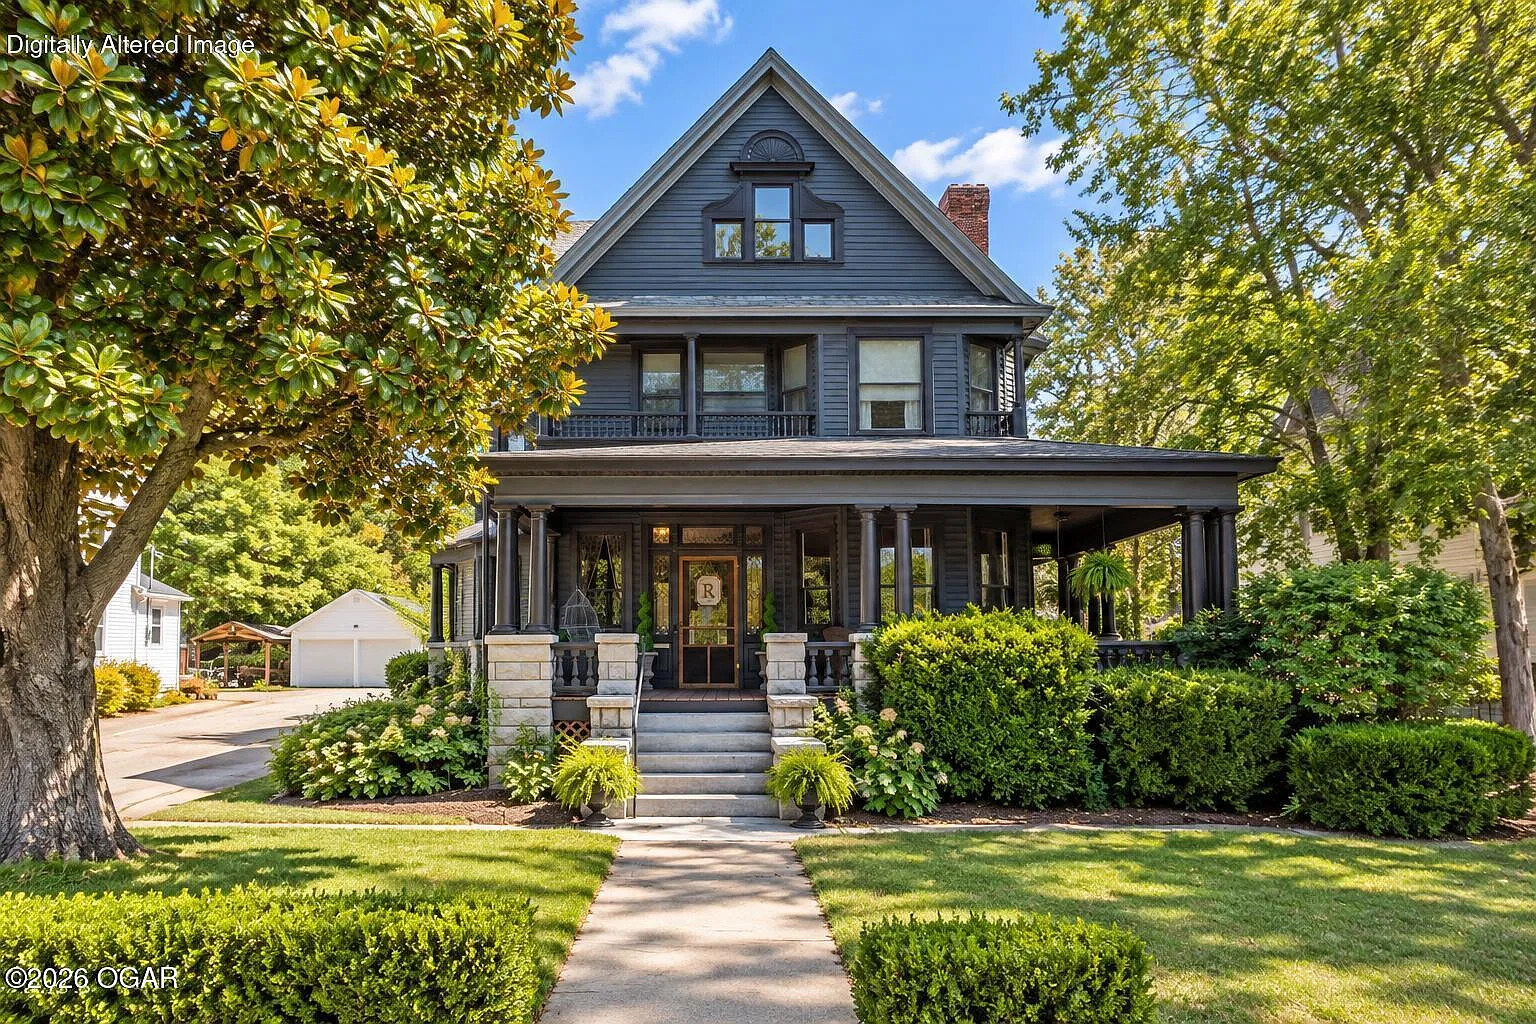
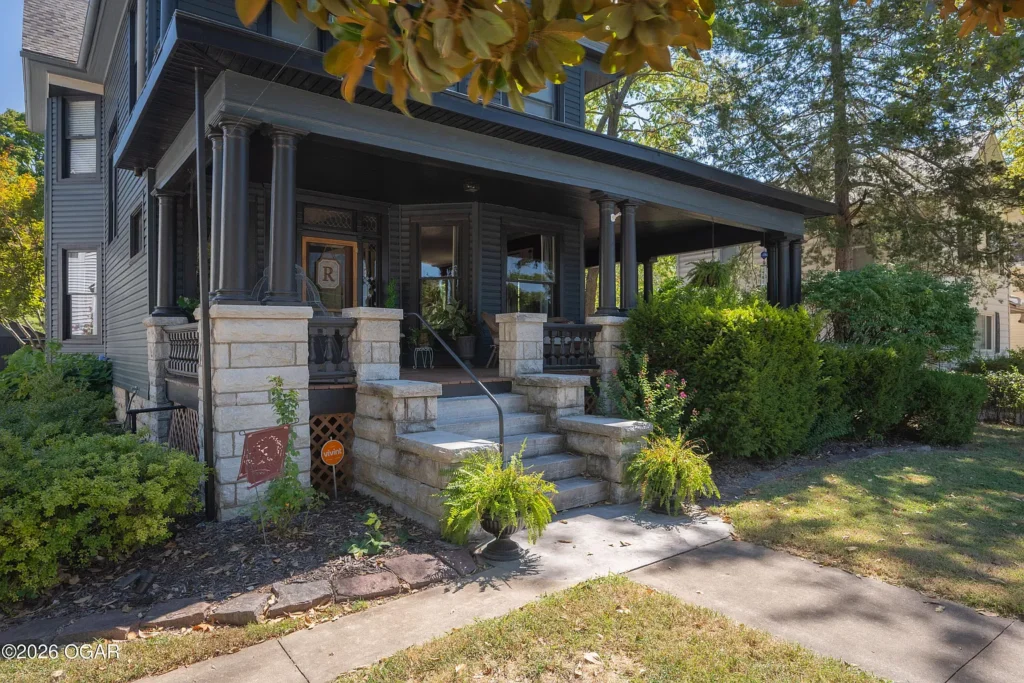
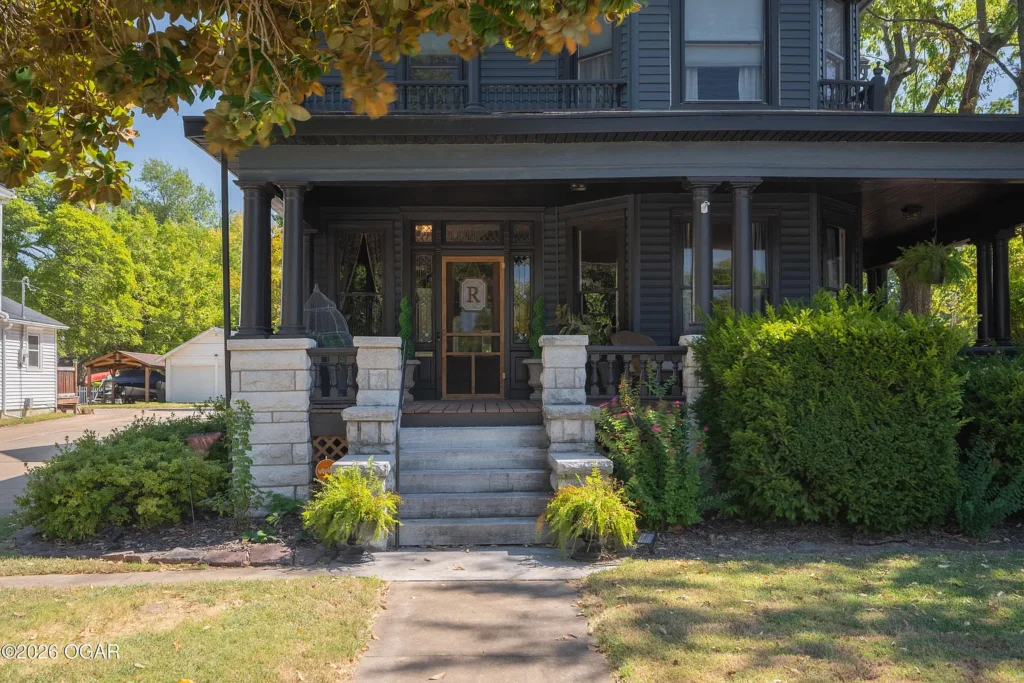
At 1418 S Main Street in Carthage, Missouri, a Victorian residence combines nineteenth-century architectural details with a history linked to local medicine and the marble industry. The current Zillow listing advertises three bedrooms, two full bathrooms, and 2,802 square feet on 0.37 acres, with an asking price of $370,000 following an October 1, 2026, reduction.
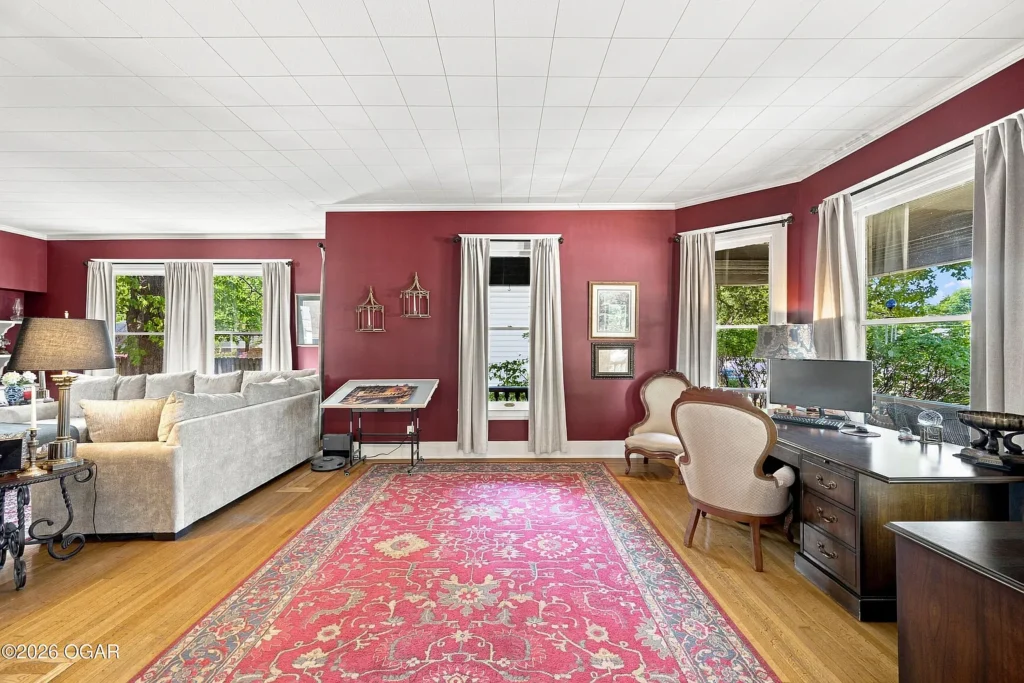
For those of us who appreciate old houses, the interest lies in how different periods of ownership have shaped the building. Its appeal includes surviving woodwork, two staircases, decorative fireplace elements, and stone finishes associated with a later chapter in its history. Understanding those layers gives us a more useful picture than the construction date alone.
The Dr. Post House and Its Carthage Connections
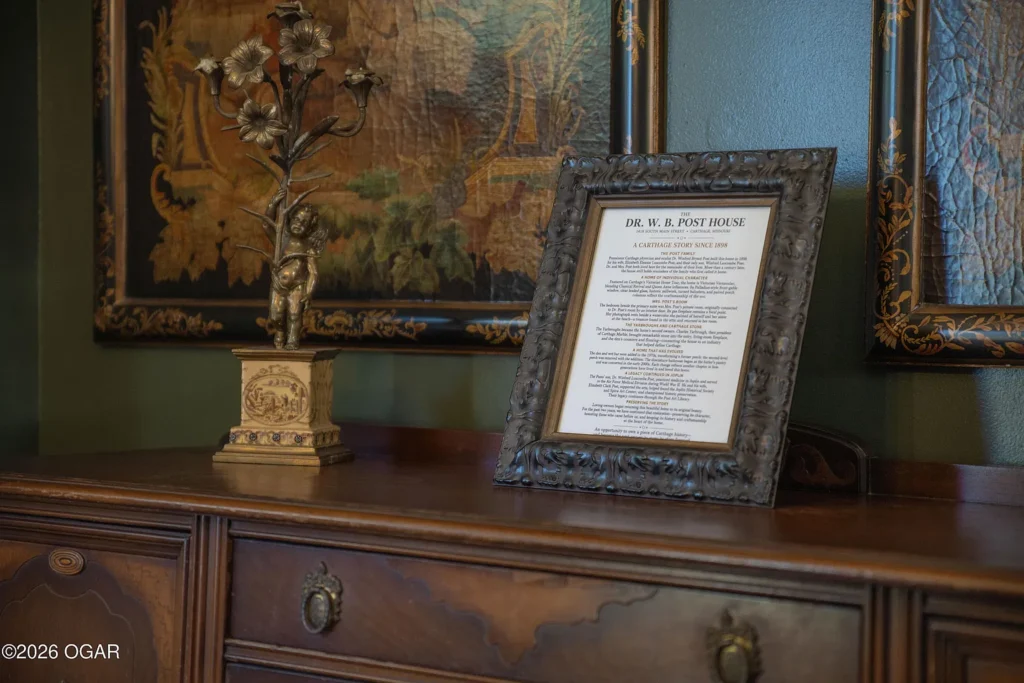
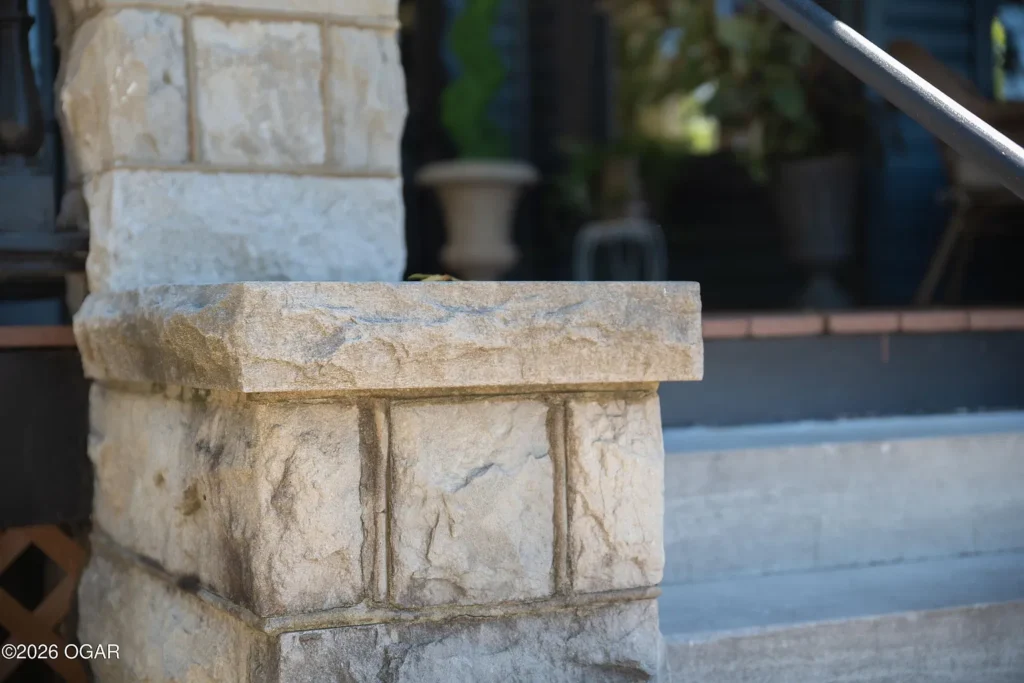
According to the listing’s historical account, the house was built in 1898 for Dr. Winifred Bryant Post, a local physician. It subsequently became associated with the Yarbrough family, including Charles T. Yarbrough, identified as an executive of the Carthage Marble Corporation. The description attributes significant stone enhancements to that period of ownership.
That account offers a starting point for anyone interested in researching the property further. We would distinguish the history supplied in the marketing materials from a separately documented architectural study. Deeds, city directories, historic photographs, and local archives could help establish when particular changes occurred.
For a future owner, such research could also inform preservation choices. Knowing which elements belong to the original construction and which reflect later occupants allows us to appreciate the house as a building that developed over time.
Victorian Woodwork, Tall Ceilings, and Two Staircases
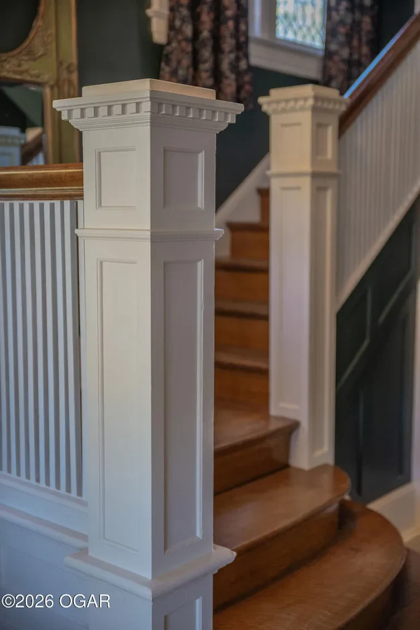
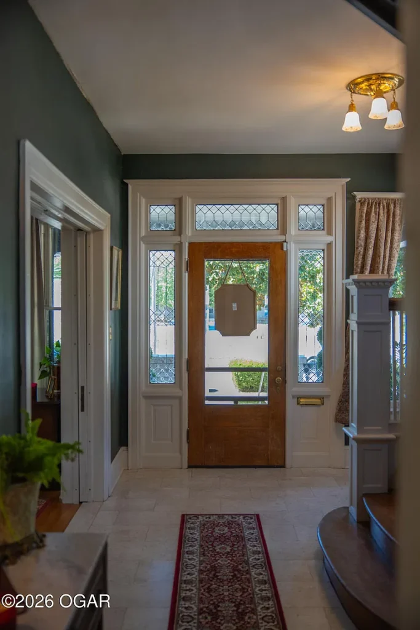
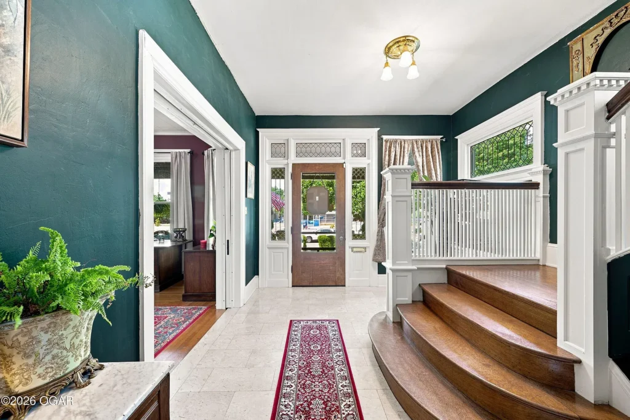
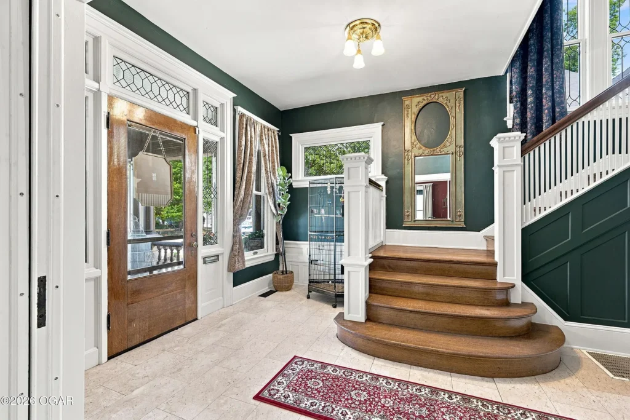
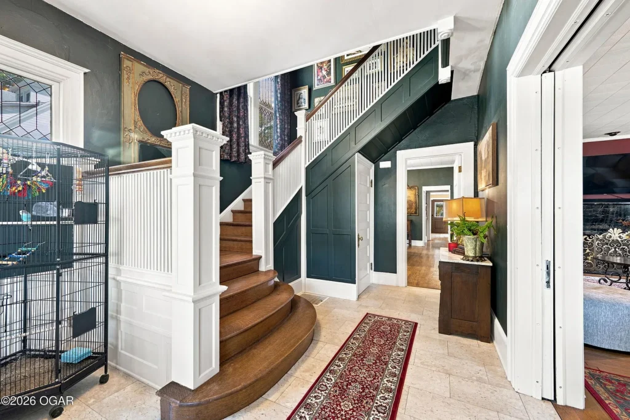
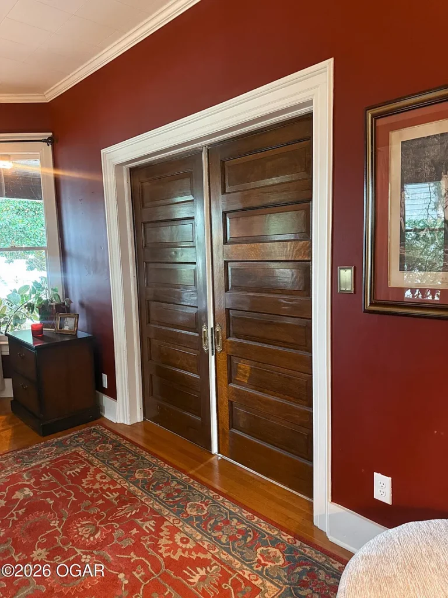
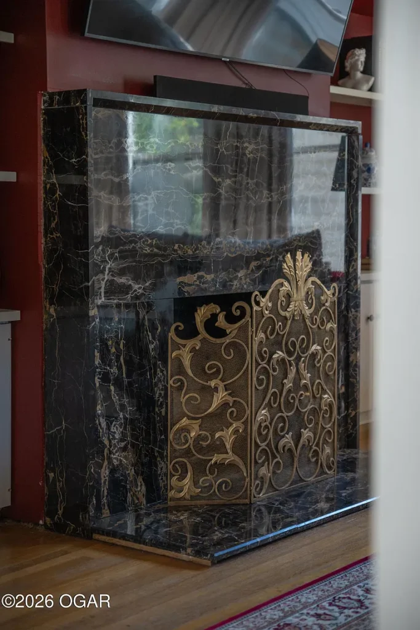
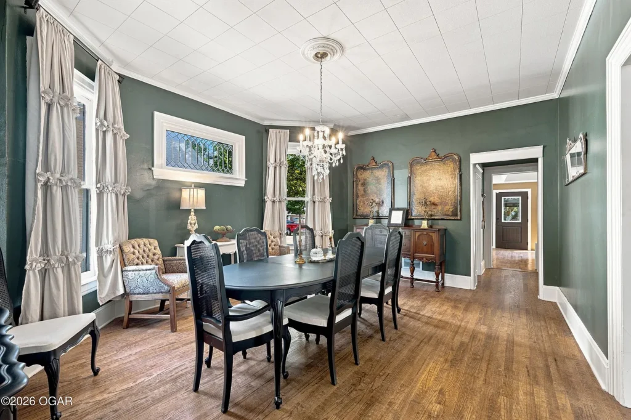
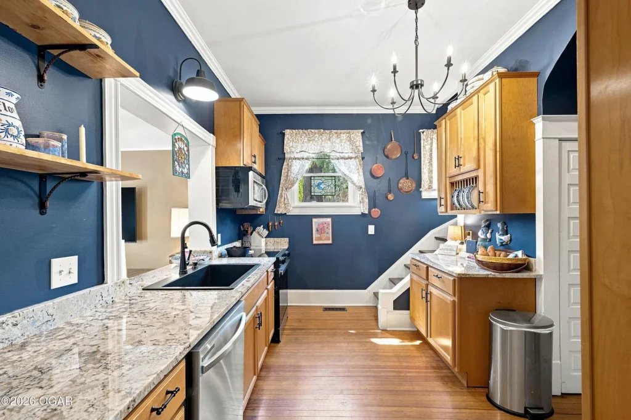
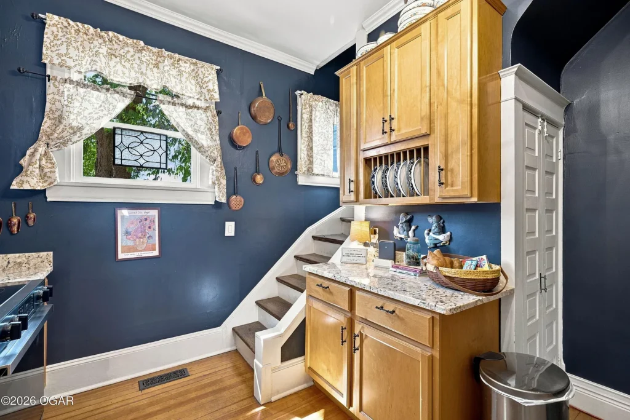
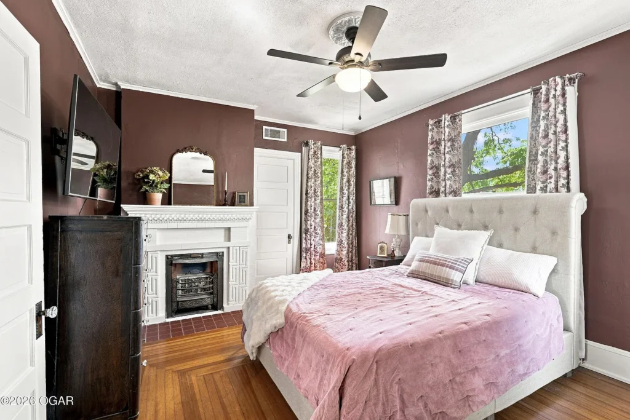
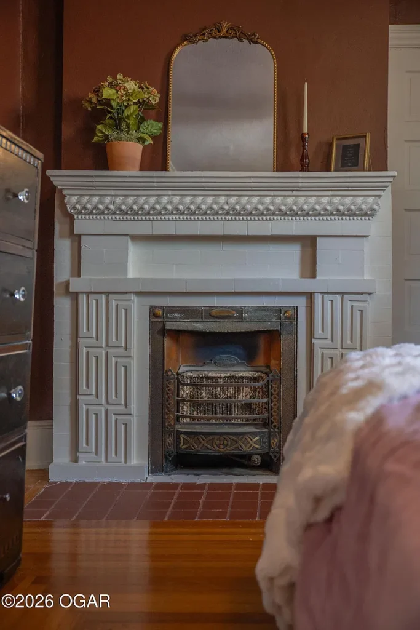
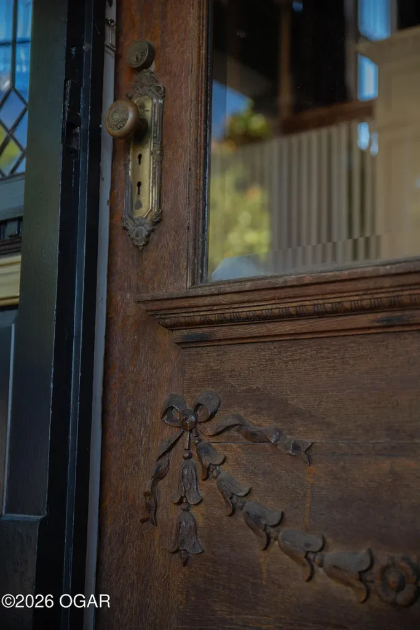
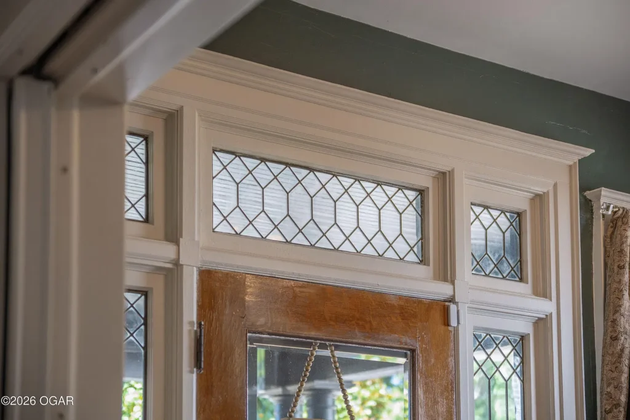
The current description identifies hardwood floors, substantial millwork, high ceilings, and two staircases among the home’s architectural features. It also describes a period fireplace incorporating decorative masonry and an antique cast-iron insert.
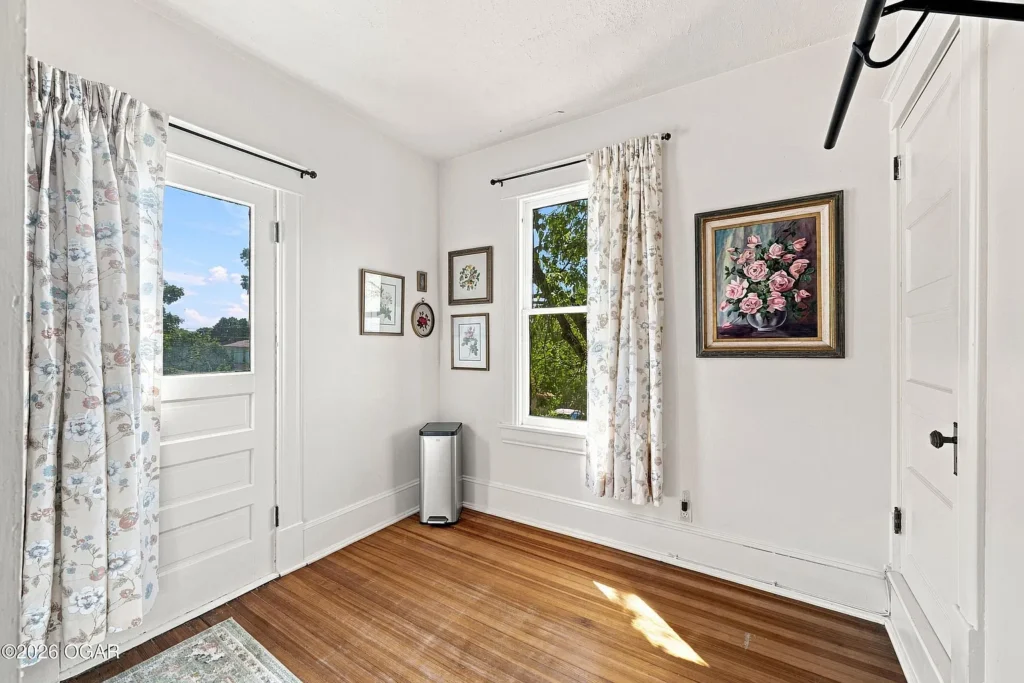
These details give us several reasons to examine the interior closely. Woodwork is best appreciated through its proportions, workmanship, and condition. Staircases deserve attention for both their appearance and the way they connect the rooms.
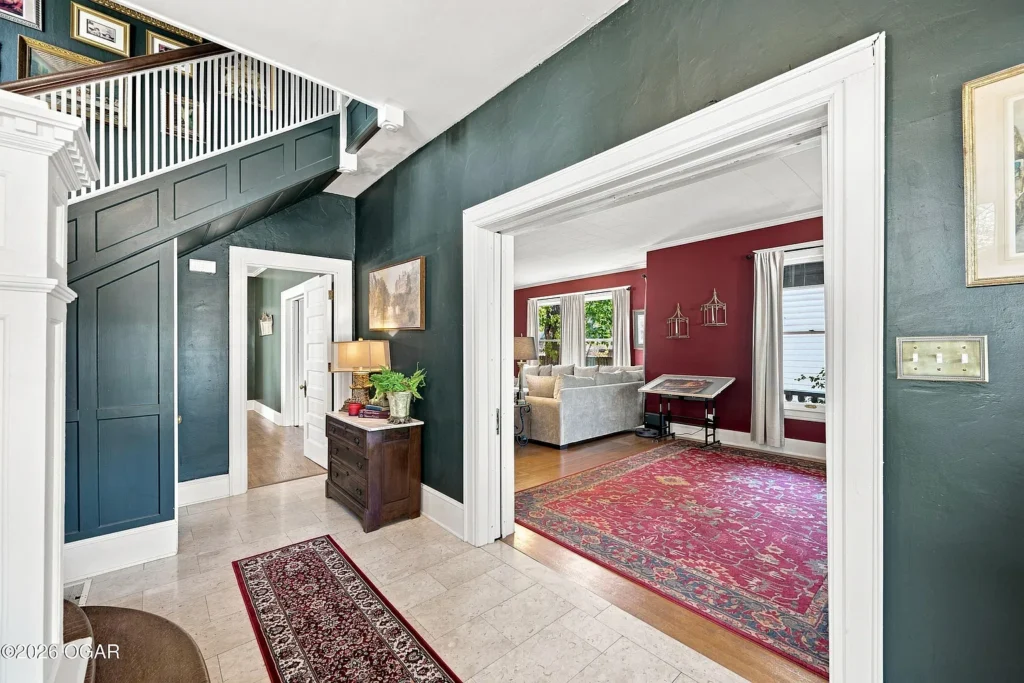
During a visit, we would look beyond individual decorative features and consider the experience of moving through the house. Do the main rooms connect conveniently? Where do the staircases lead? How does the arrangement support privacy upstairs and shared activities below?
Those observations help us understand whether the architecture suits everyday living as well as our interest in historic interiors.
Marble and Onyx Add Another Layer of Character
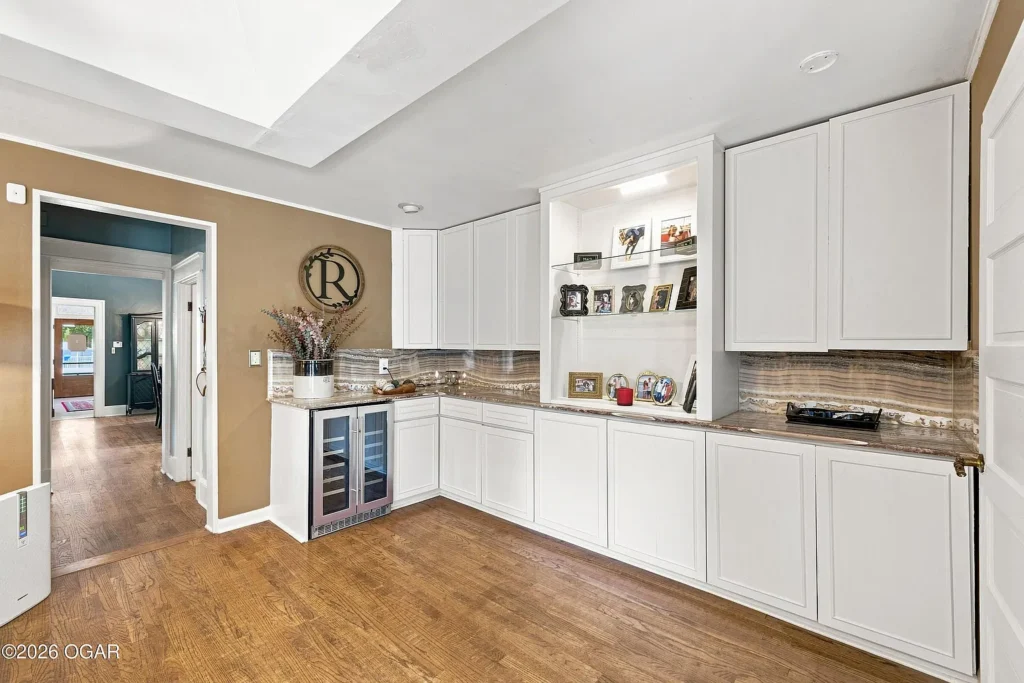
Stonework is a particularly distinctive part of the property’s advertised story. The listing describes polished stone flooring, a fireplace surround featuring black-veined marble, and banded translucent onyx. These materials are presented as part of the home’s connection to the Yarbrough family and Carthage’s marble industry.
For an old-house enthusiast, the combination invites closer study. We would want to understand where the different materials appear, how they relate to adjoining rooms, and whether earlier photographs document their installation.
Condition matters alongside appearance. Before planning restoration, we would examine joints, edges, previous repairs, and any staining. A material-specific assessment would help determine an appropriate cleaning or repair method.
The aim would be to preserve what is sound while avoiding changes based only on assumptions about what a Victorian interior should look like.
Room Sizes and the Practical Interior Layout
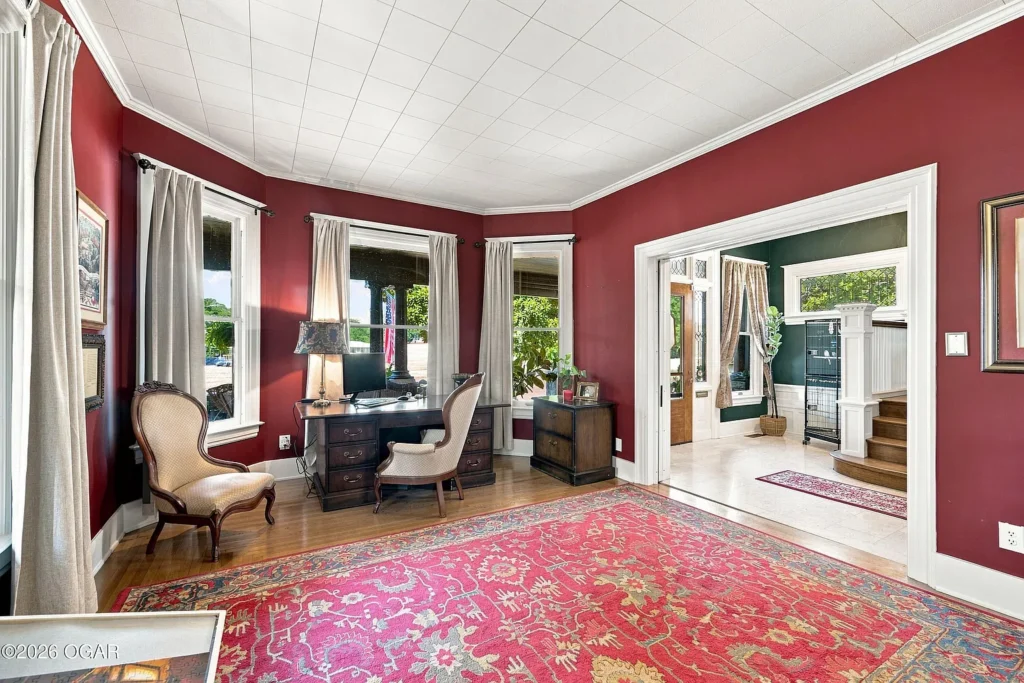
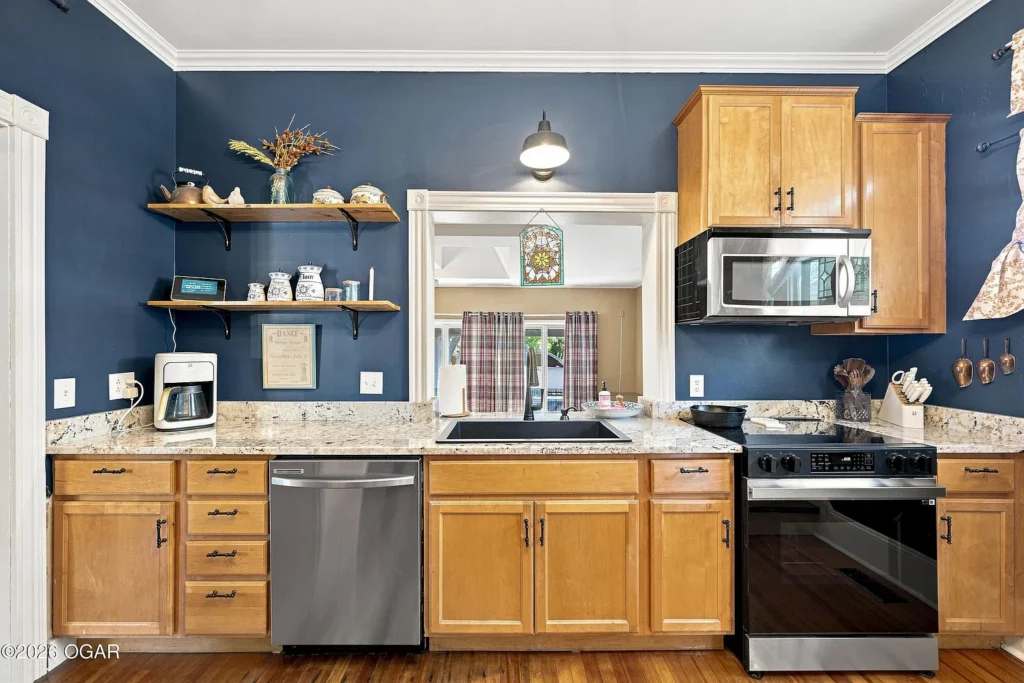
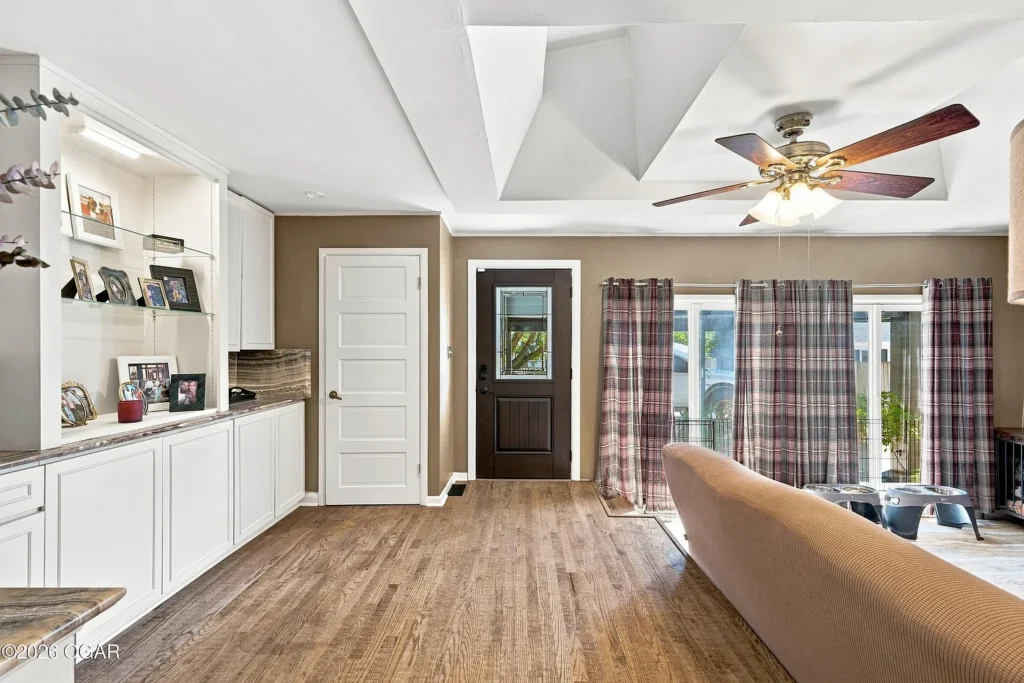
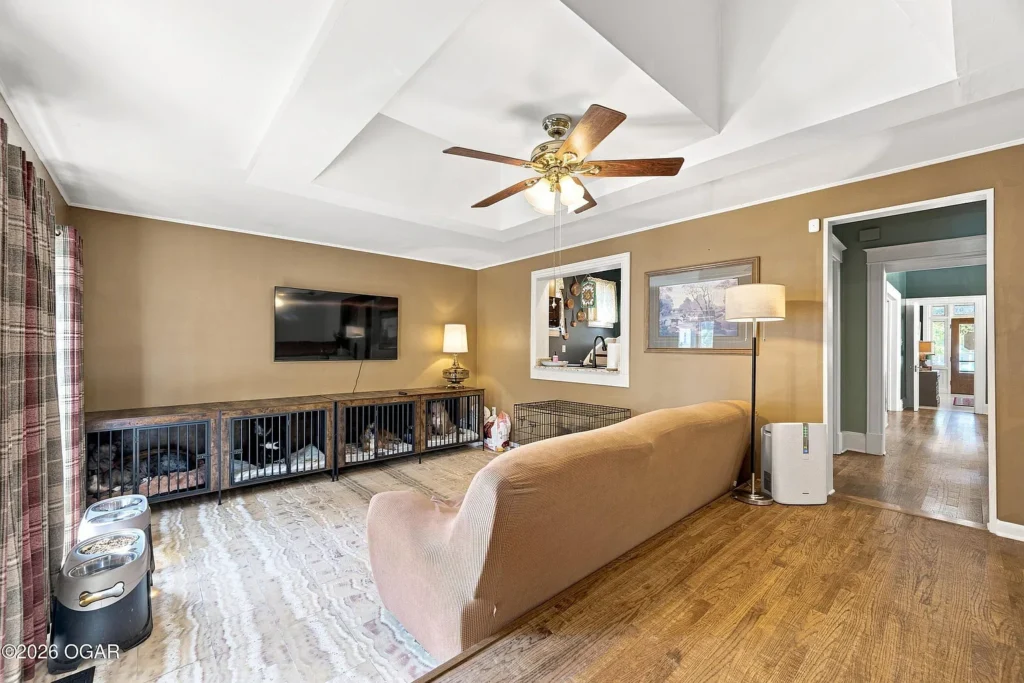
The listing supplies dimensions for several rooms, including a 30-by-17-foot living room, a 24-by-15-foot family room, and a 14-by-18-foot dining room. The kitchen is listed at 13 by 12 feet. These figures describe substantial gathering spaces, although measurements should be confirmed in person.
We would use those dimensions as a starting point for furniture planning rather than as a substitute for a floor plan. Doorways, windows, radiators or vents, and circulation routes can affect how much usable wall space a room provides.
A large room can accommodate several activities, but its usefulness depends on how those activities fit together. We would consider where a dining table, seating group, desk, or bookcase could stand without interrupting movement between spaces.
Three Bedrooms and an Unfinished Attic Project
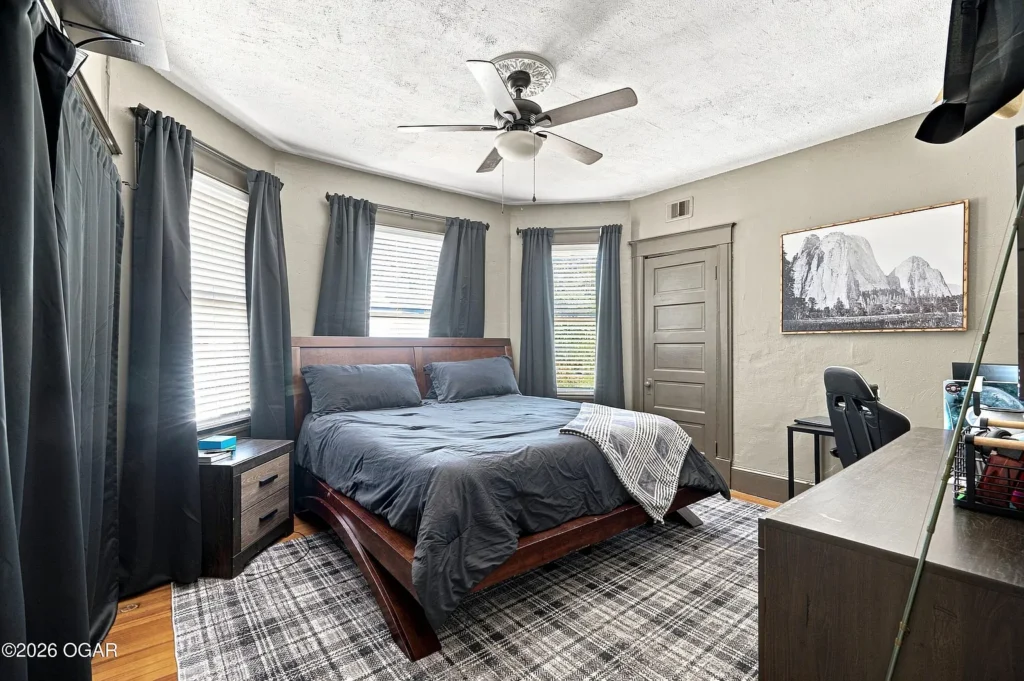
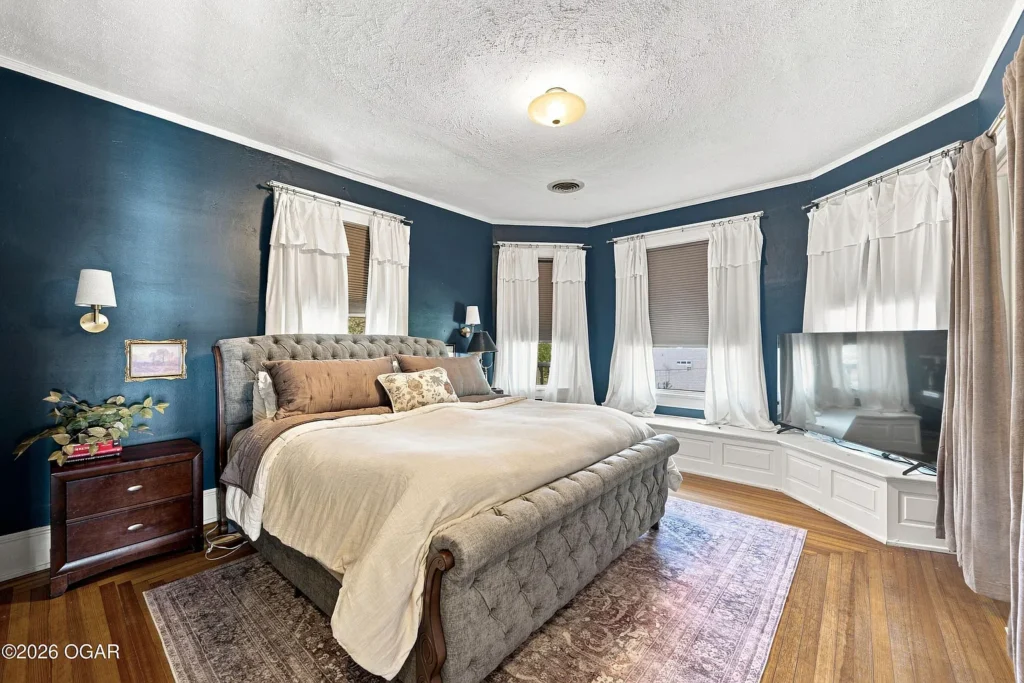
The property is currently advertised with three bedrooms. The listing also reports that the attic has been framed for a possible fourth bedroom, with electrical work extended into the space and insulation partially installed. That description establishes an unfinished project, rather than an additional completed bedroom.
For buyers interested in expansion, the next step would be to understand exactly what has been completed. We would ask for available plans, permits, and records of inspections before assigning value to future living space.
Headroom, access, emergency escape, structural capacity, and heating and cooling would all need consideration. The useful question is how much work remains to create an approved, comfortable room—not simply whether the attic can physically hold furniture.
Reported Improvements During Recent Ownership
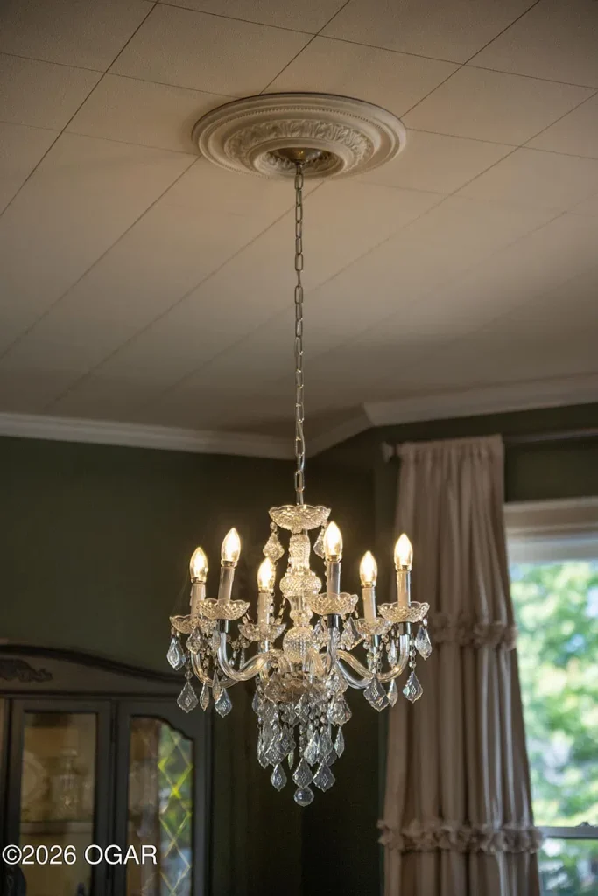
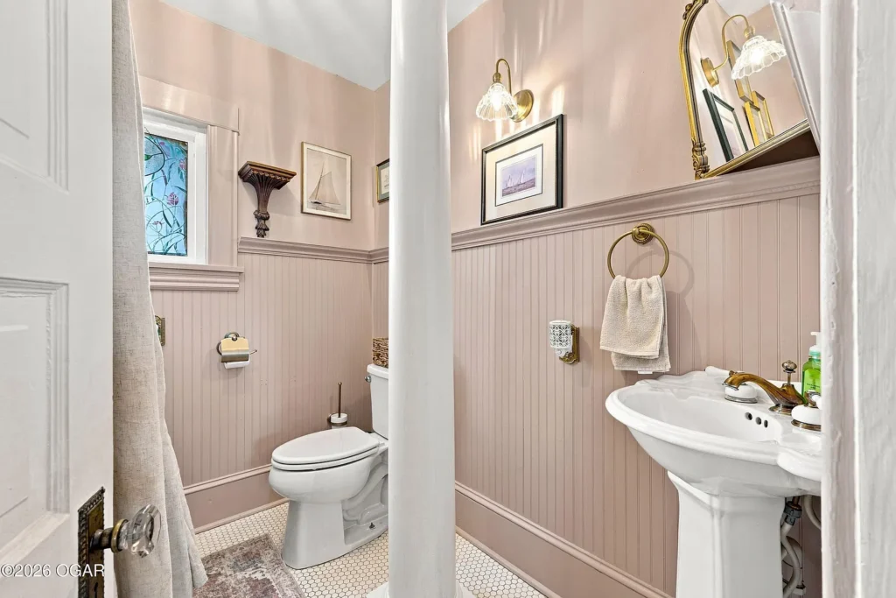
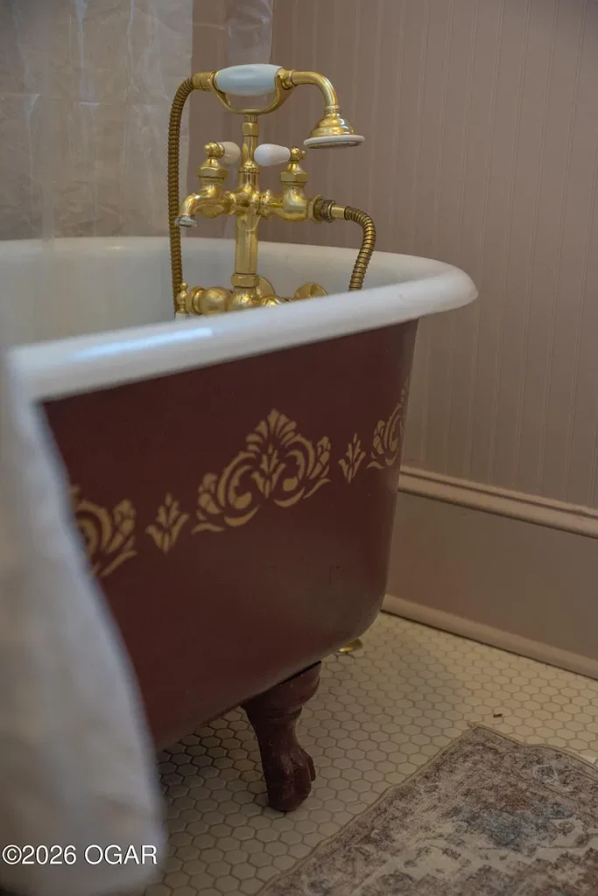
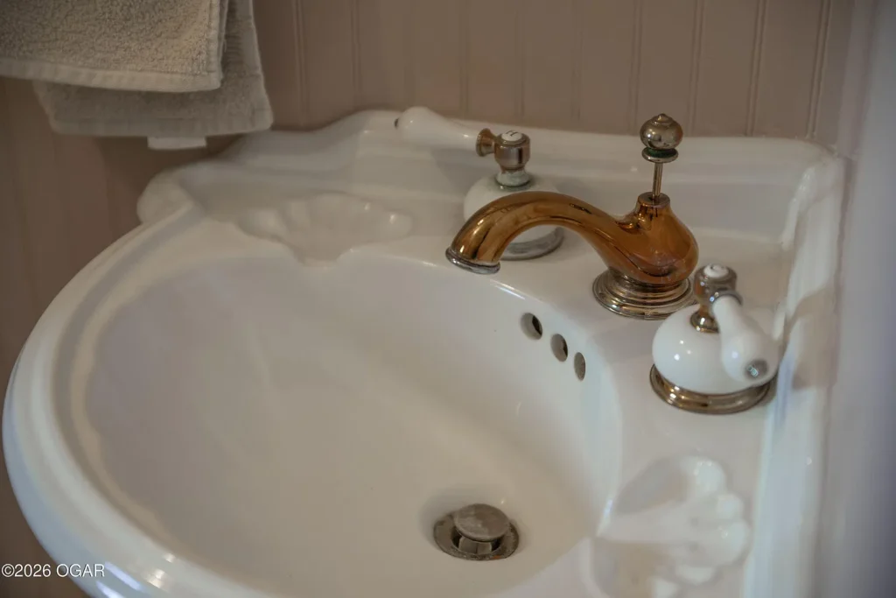
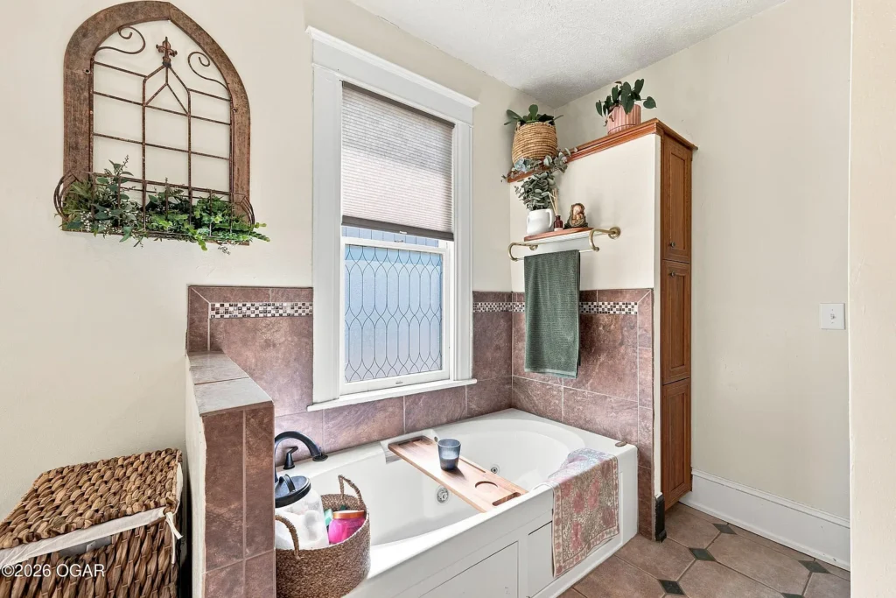
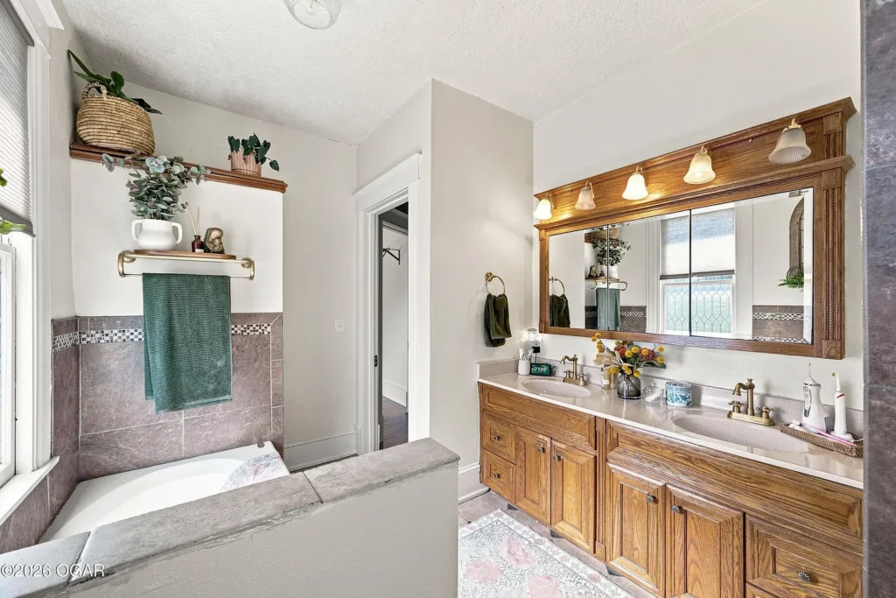
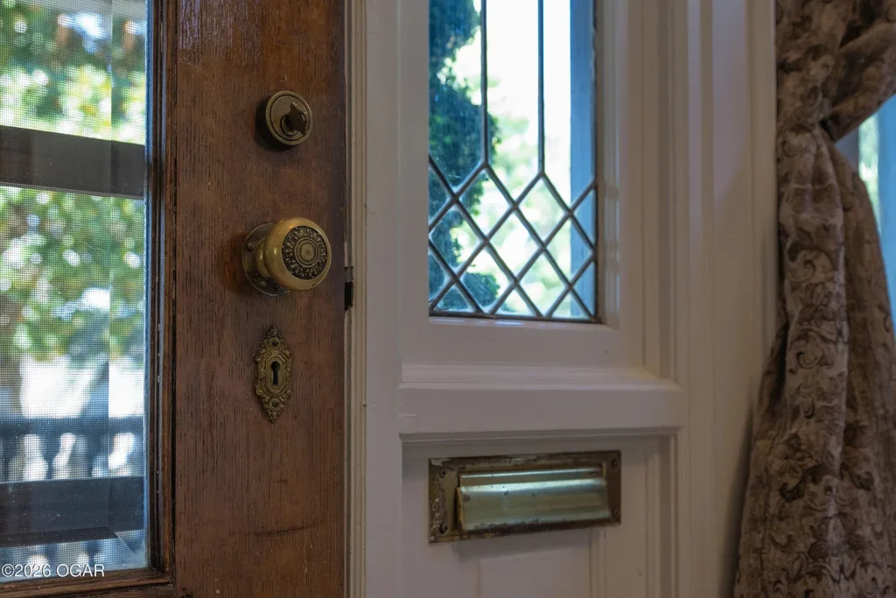
The sellers’ description reports new siding and a new water heater in 2025, along with interior painting, lighting changes, replacement exterior doors, bathroom fixture updates, and work involving electrical outlets in multiple rooms.
These updates provide useful subjects for a viewing and document review. We would ask which work was professionally completed, what warranties remain, and whether receipts or permits are available.
The scope of each improvement matters. Replacing outlets, for example, does not establish that every part of an electrical system has been renewed. Likewise, a new water heater tells us about that appliance rather than the condition of all plumbing.
A clear record of the work would help a future owner understand what has already been addressed and what maintenance may lie ahead.
Porch, Grounds, and Covered Parking
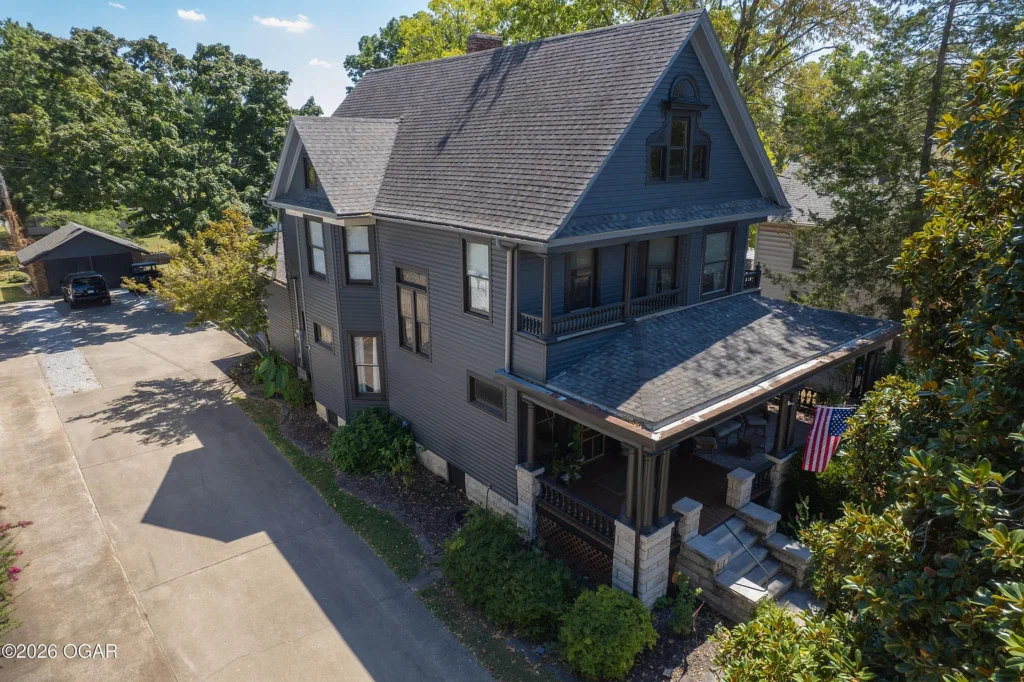
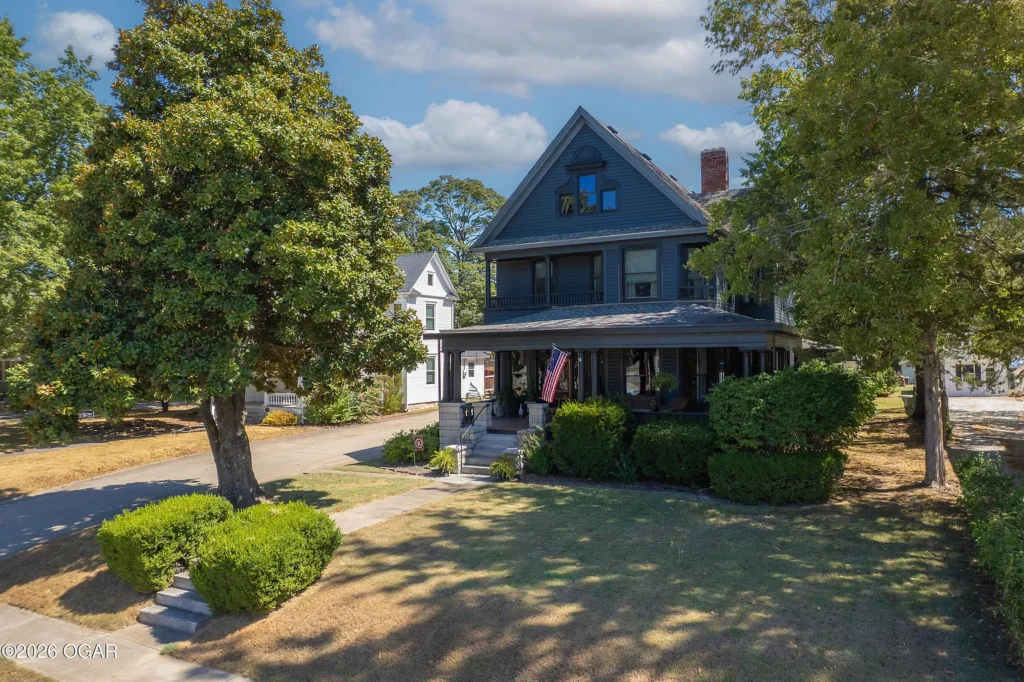
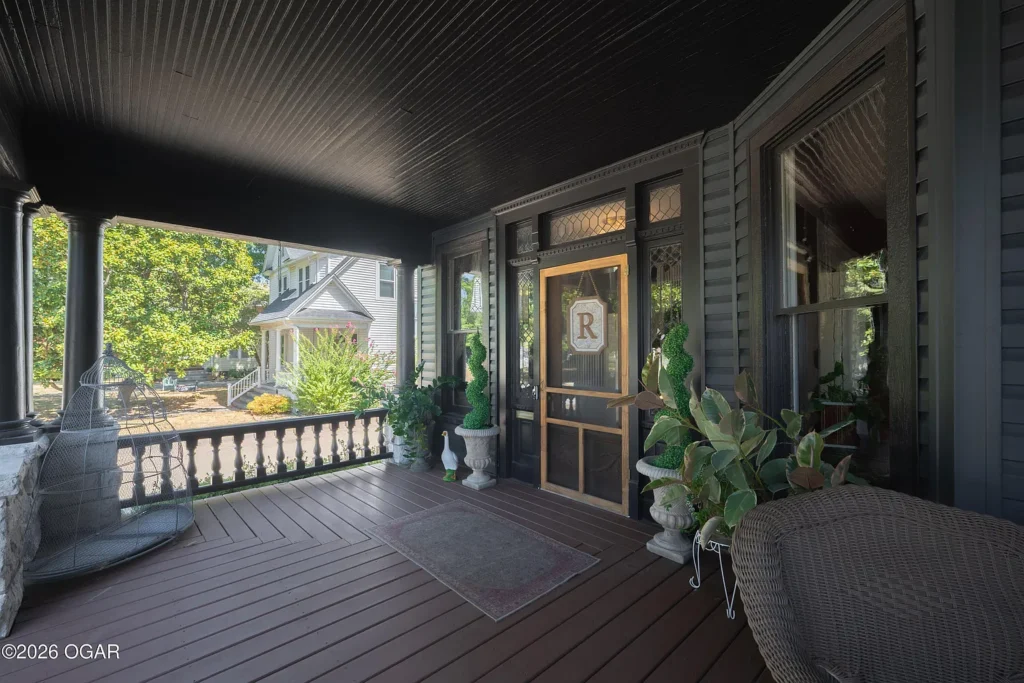
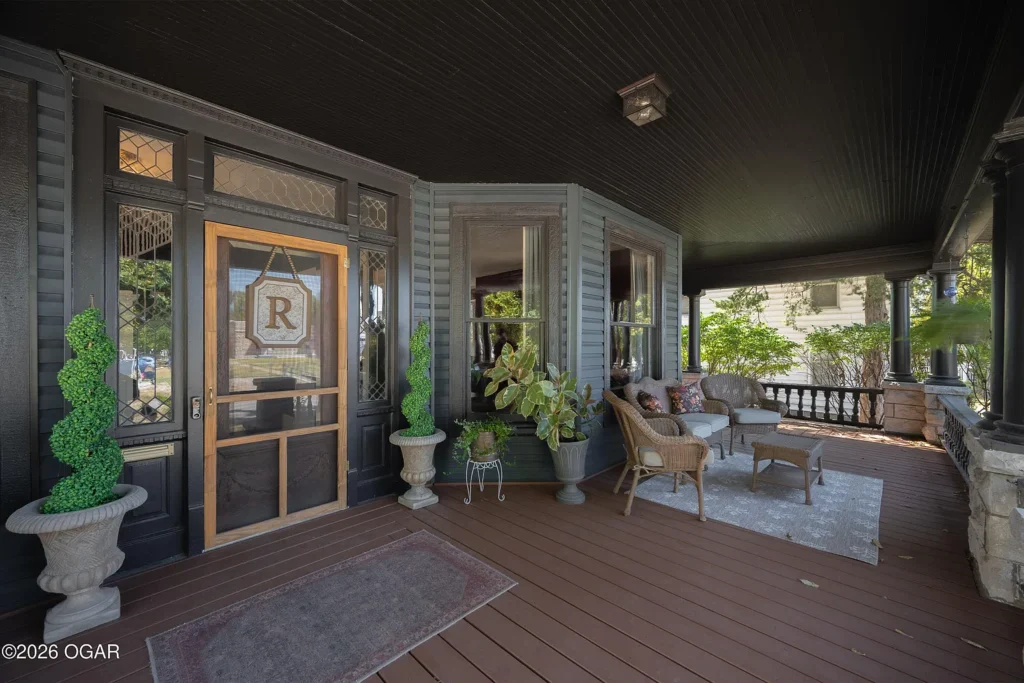
The current property specifications identify a covered porch, a detached two-car garage, and an attached two-car carport, together with driveway parking. The grounds are described as landscaped.
When evaluating these spaces, we would consider their relationship to the house. Convenient access between parking and an entrance can make daily routines easier, while porch depth and orientation influence how comfortably it can be furnished.
We would also inspect drainage around the buildings, the condition of walking surfaces, and the maintenance needs of the garage and carport. These less decorative details help establish how the property functions throughout the year.
Outdoor space is most useful when its upkeep matches the time and resources an owner wants to devote to it.
Reconciling Older Property Records
Some older online records display different construction dates, floor areas, bedroom counts, or property classifications. The current Zillow offering identifies the house as a single-family Victorian built in 1898, while older pages contain conflicting information.
We should therefore use the current listing figures as advertised information and confirm important measurements and classifications through appropriate records. Understanding how the living area was measured would be particularly useful before comparing this house with other properties.
The same care applies to availability. Older off-market pages can remain searchable after a new listing appears, so the listing representative should confirm the current status before a visit is arranged.
Property Details: 1418 S Main Street
This Carthage residence offers a specific combination of Victorian architecture, layered local history, and distinctive interior materials. For a prospective owner, the next step is to examine those features alongside the building’s condition, maintenance records, and unfinished attic work.
- 💵 Advertised asking price: $370,000
- 📍 Address: 1418 S Main Street, Carthage, MO 64836
- 🏠 Property type: Single-family residence
- 🏛️ Listed architectural style: Victorian
- 🛏️ Bedrooms: 3
- 🛁 Bathrooms: 2 full bathrooms
- 📐 Advertised living area: 2,802 square feet
- 🌳 Lot size: 0.37 acres
- 📅 Listed year built: 1898
- 🚗 Parking: Detached two-car garage and attached two-car carport
- 🪵 Interior features: Hardwood, millwork, two staircases, and decorative fireplace elements
- 💎 Stone finishes: Marble and onyx described in the listing
- 🔨 Additional potential: Partially prepared attic; not a completed fourth bedroom
- 📋 MLS number: 265015
View the original property listing on Zillow for photographs and current availability. The details above reflect the current advertised offering and should be confirmed with the listing representative.