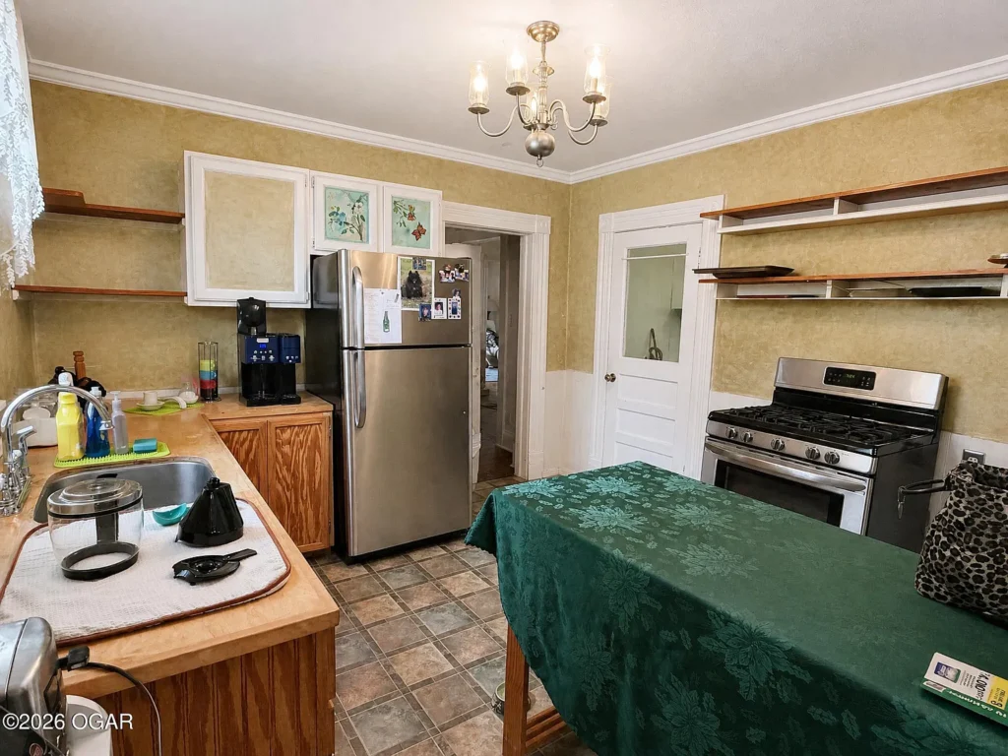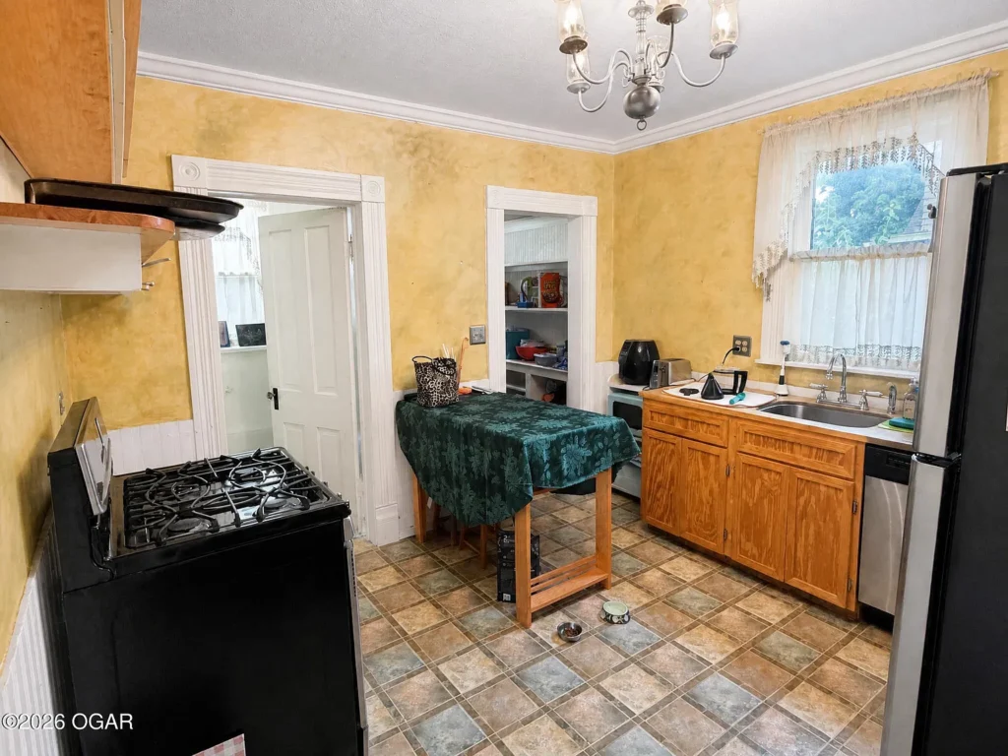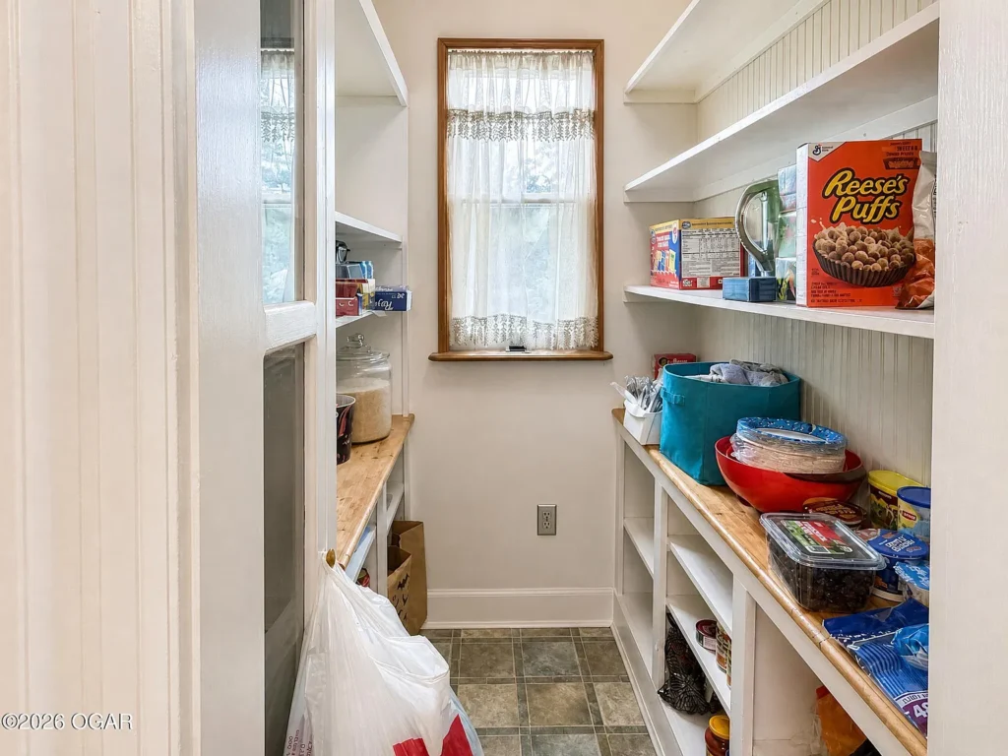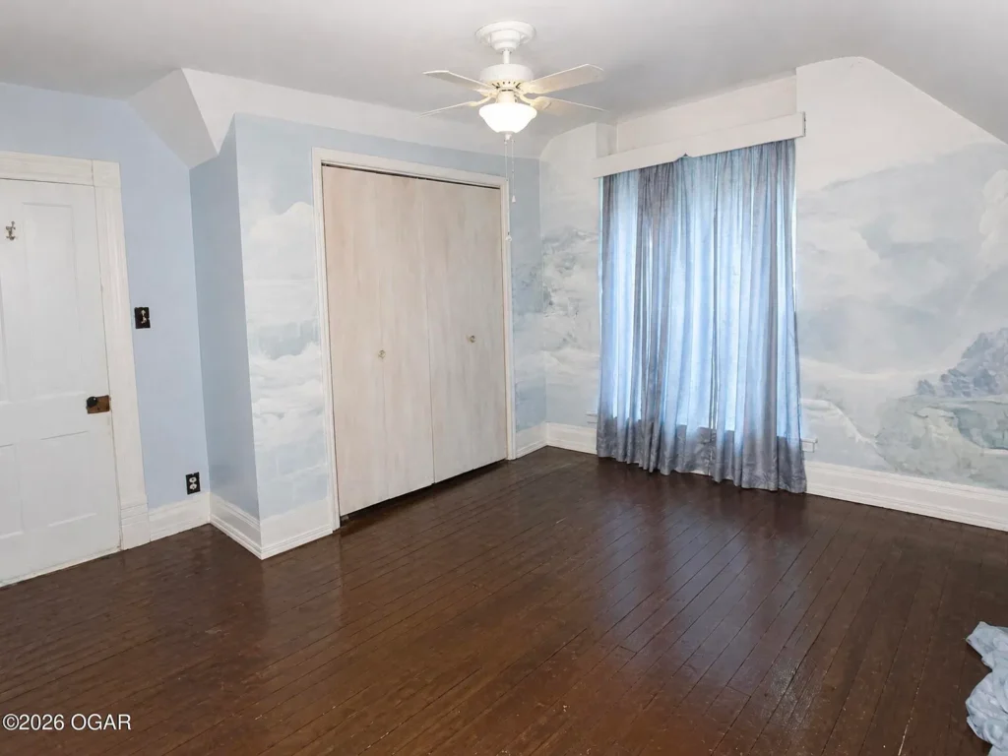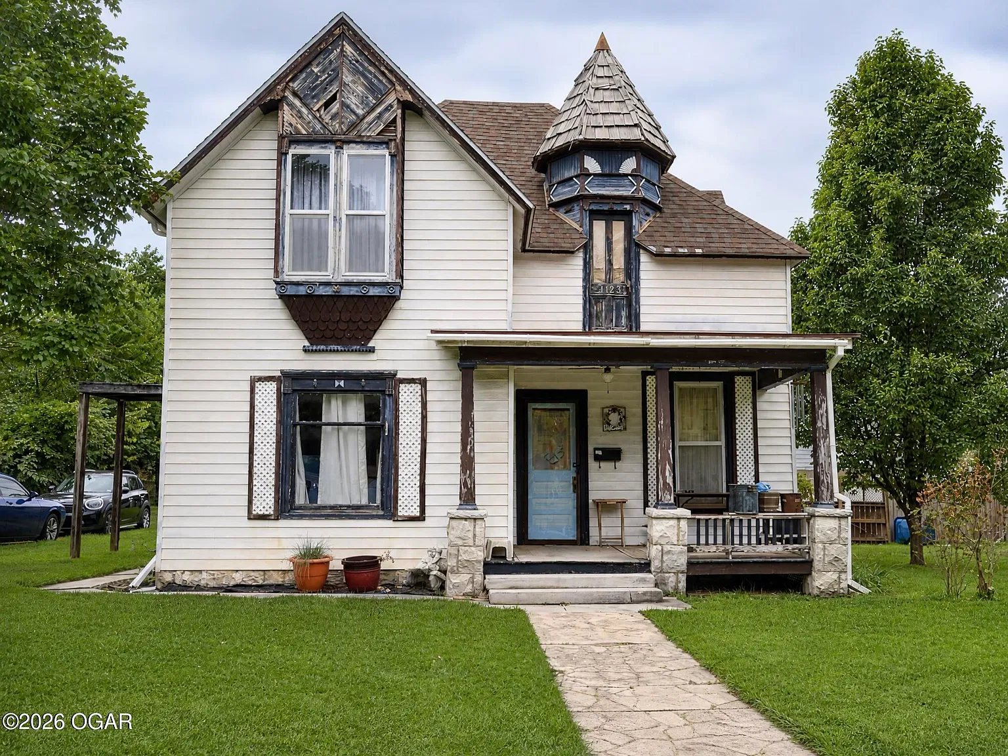
An old house becomes interesting when its history comes with features we can still use and appreciate today. At 1123 S Maple Street in Carthage, Missouri, the listing brings together an 1880 construction date, three bedrooms, two bathrooms, and 1,419 square feet. The advertised asking price is $149,000, placing this property within the search range of buyers looking for a Missouri home below $150,000.
For those of us drawn to older homes, the appeal extends beyond the age recorded in the listing. Original hardwood flooring, outdoor gathering space, and a location described as close to Carthage’s historic square give us several reasons to take a closer look. At the same time, understanding the home means looking carefully at its practical features and the details that remain unconfirmed.
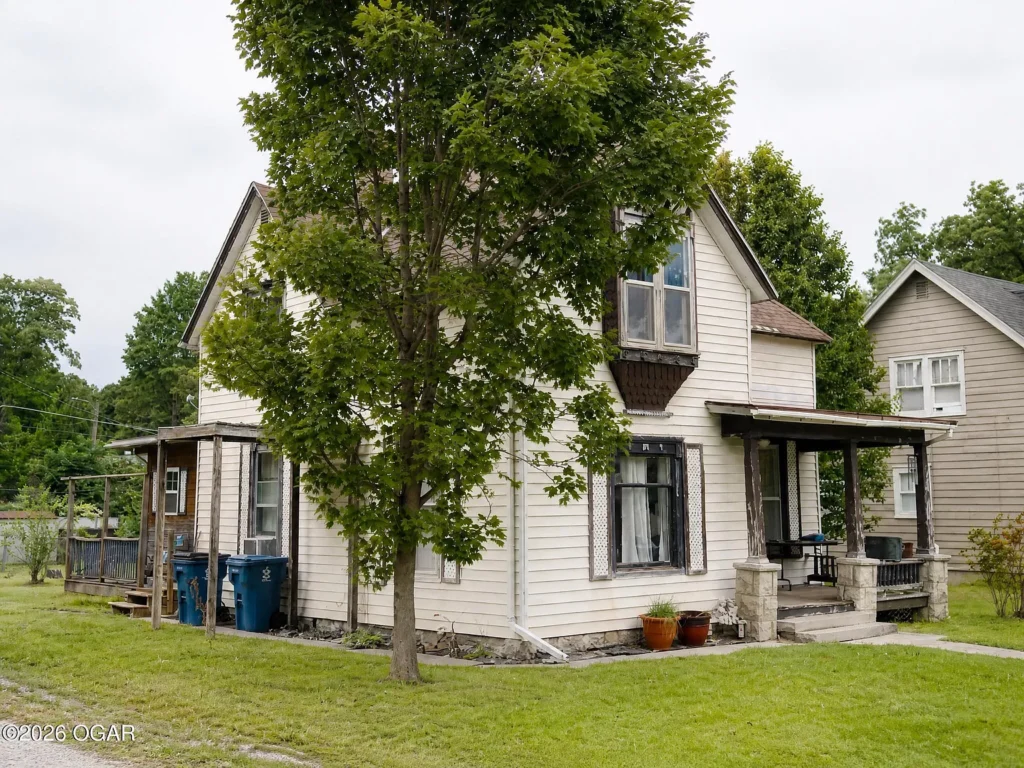
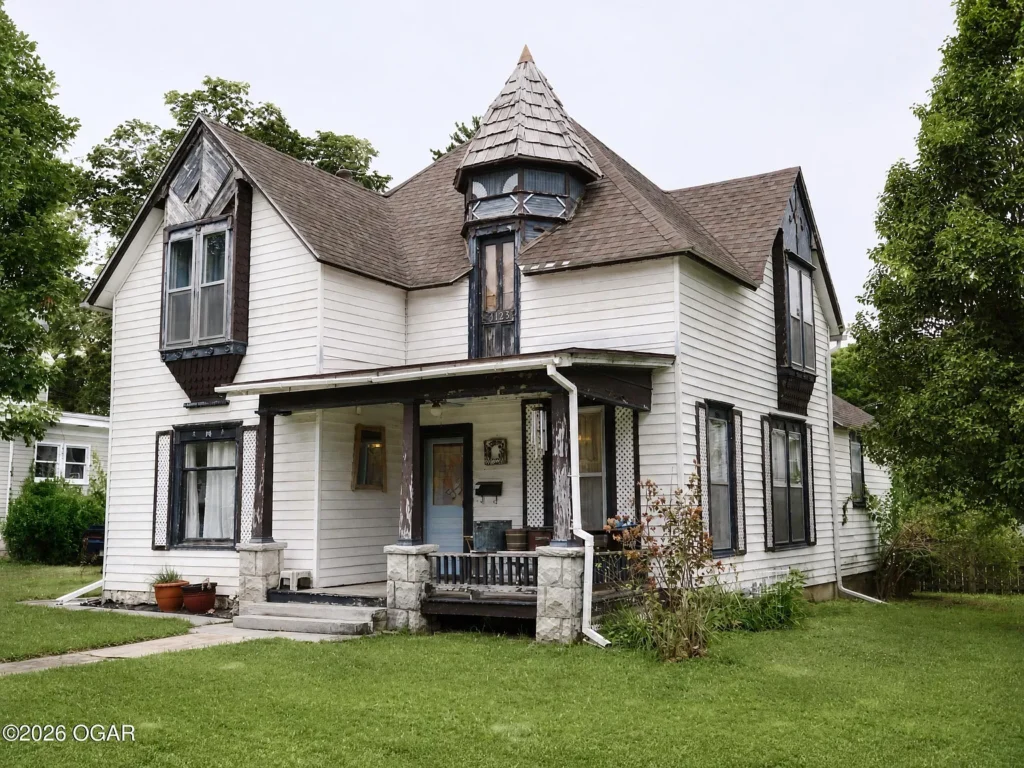
A Carthage House Dating to 1880
The reported 1880 year built gives this property a connection to the nineteenth century. However, a construction date alone cannot tell us which features survive from the earliest version of a house or how substantially its rooms have changed.
We should therefore distinguish between the home’s documented age and any assumptions about architectural style. The available listing identifies an older residence, but it does not establish a specific architectural classification, a historic designation, or a complete renovation history. Those distinctions matter when we are looking for authentic period details rather than simply an early construction date.
The most useful approach is to let the surviving materials and the building itself guide our understanding. Doorways, trim, flooring transitions, and evidence of earlier alterations would all be worthwhile subjects during a viewing.
Original Hardwood Flooring and Everyday Character
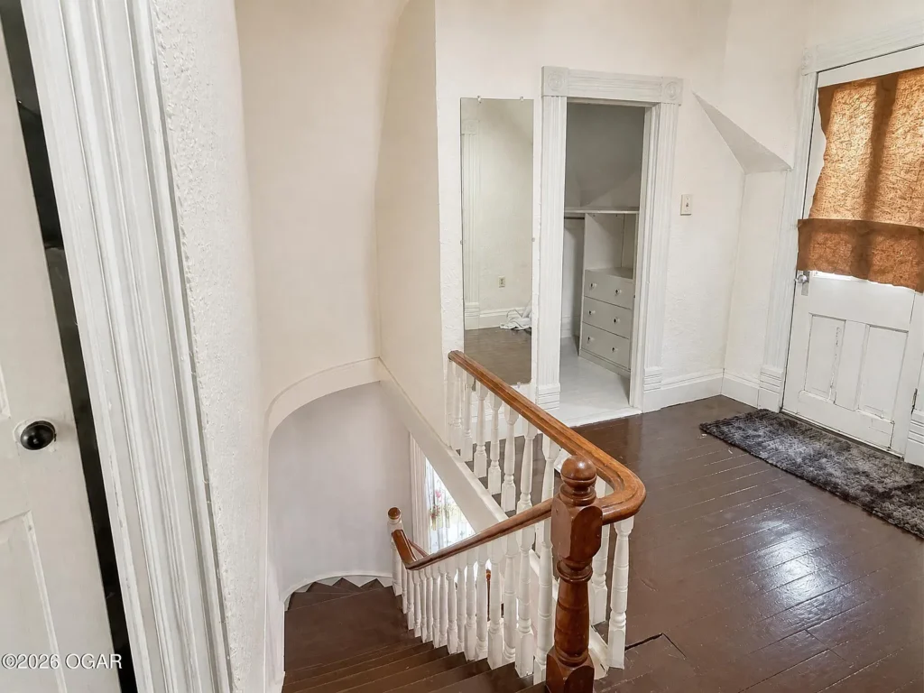
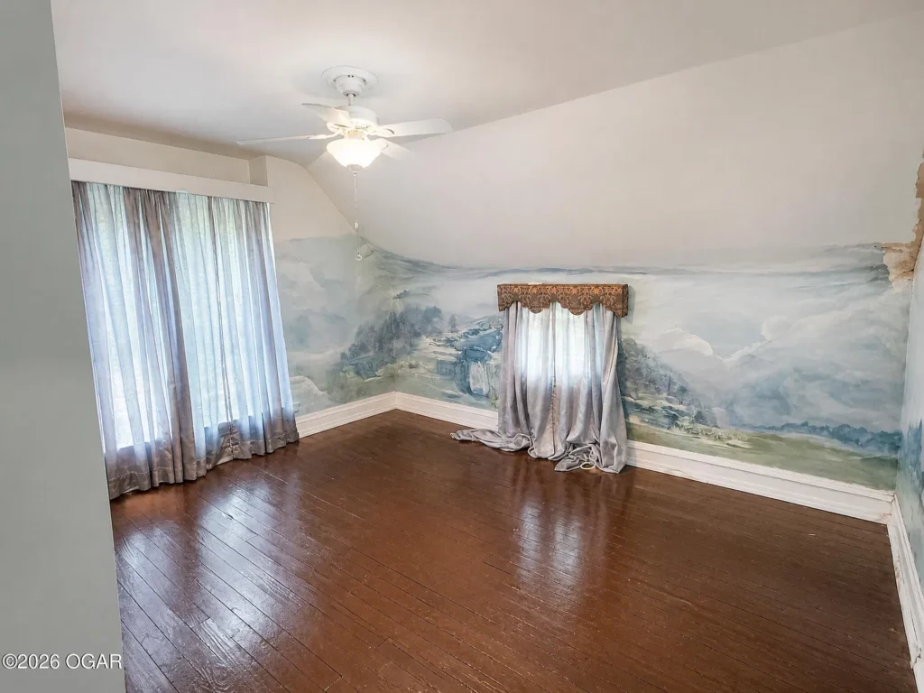
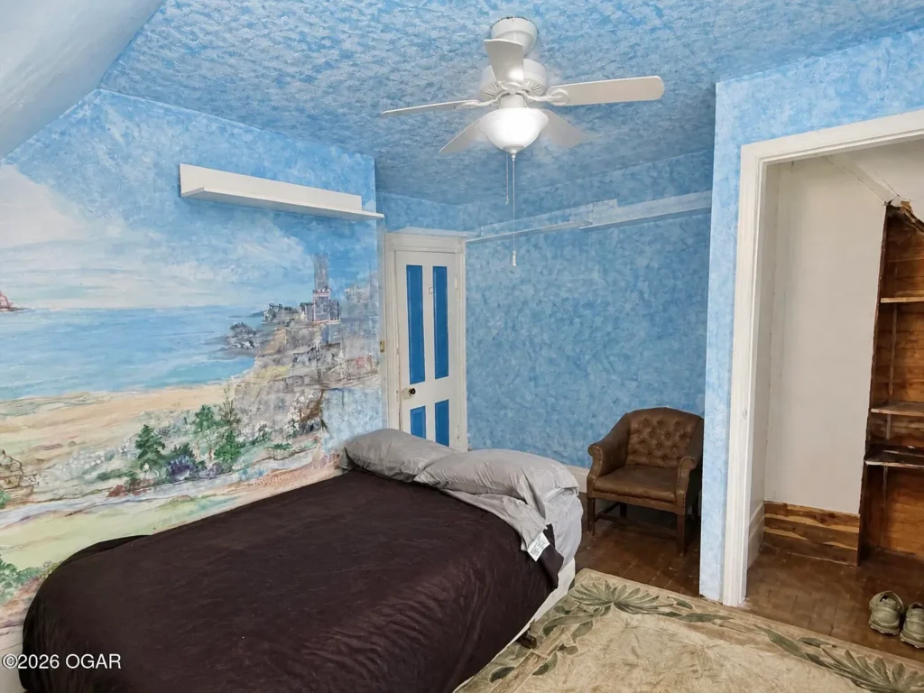
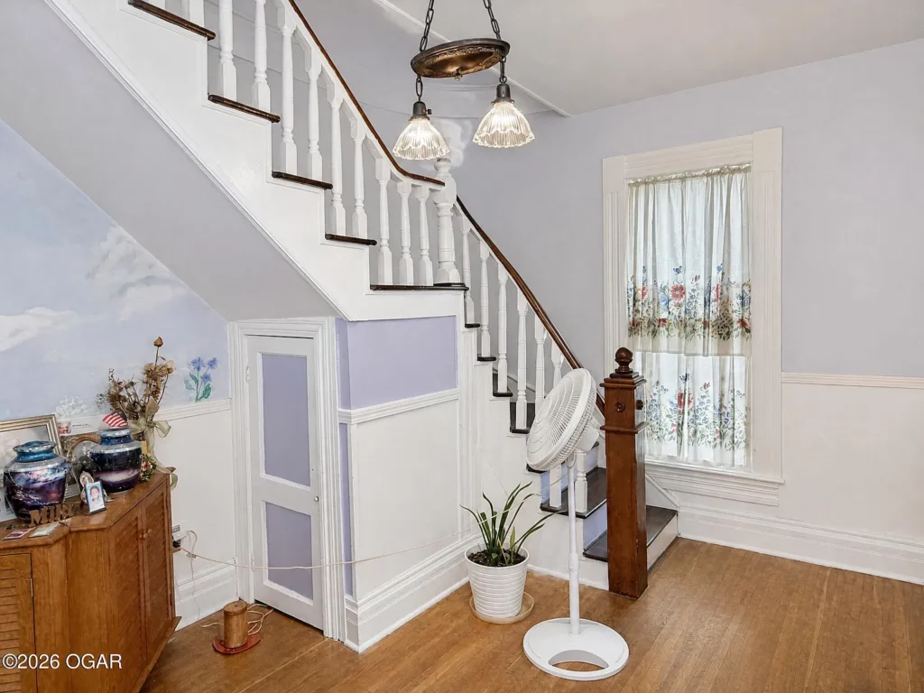
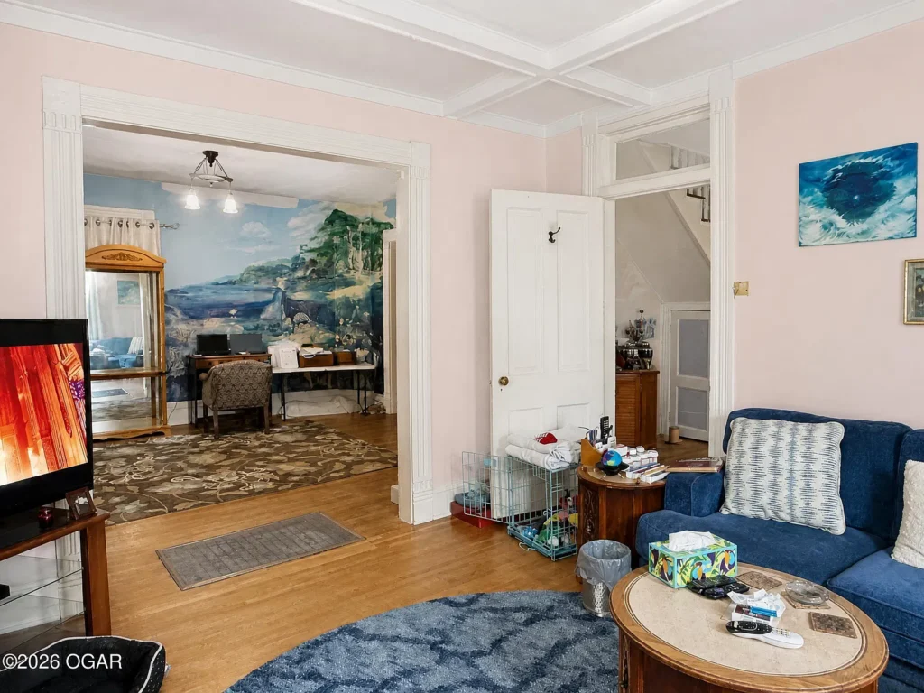
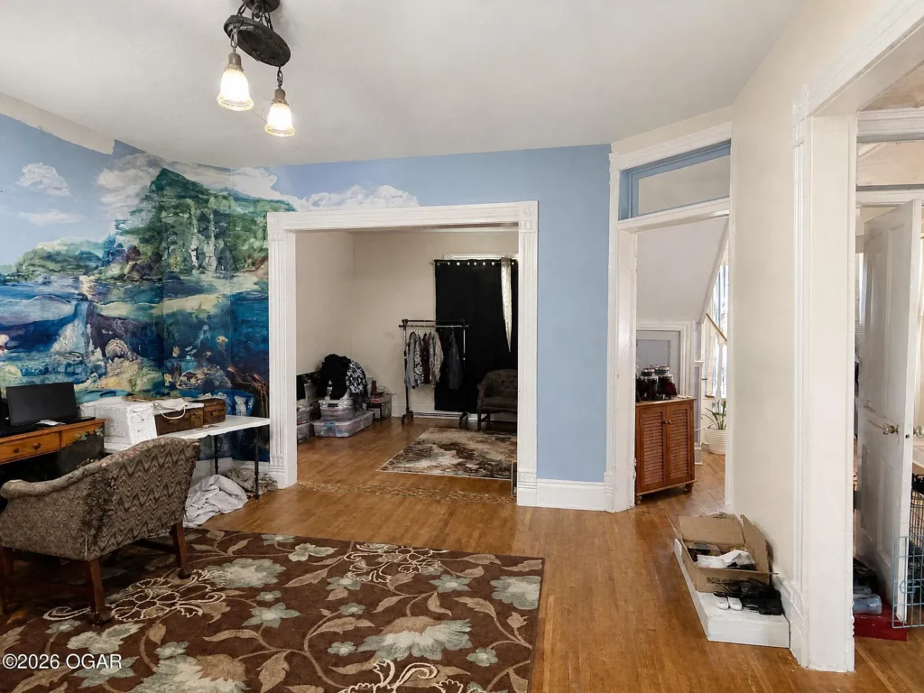
The marketing description identifies original hardwood floors, while the detailed specifications list a combination of wood and vinyl flooring. We should consequently expect different materials in different areas rather than assume that every room retains exposed original boards.
For an old-house buyer, that distinction creates useful questions. Where does the wood remain exposed? Has any flooring been covered? What condition are the boards in near exterior doors, plumbing fixtures, and frequently used passageways?
We can appreciate the visual warmth of older wood while still examining its condition carefully. A floor’s appearance does not establish how much material remains for refinishing or whether repairs are needed beneath it. Preserving sound existing flooring may become part of a future owner’s plans, but the appropriate treatment depends on what an inspection reveals.
Three Bedrooms and Two Bathrooms Within 1,419 Square Feet
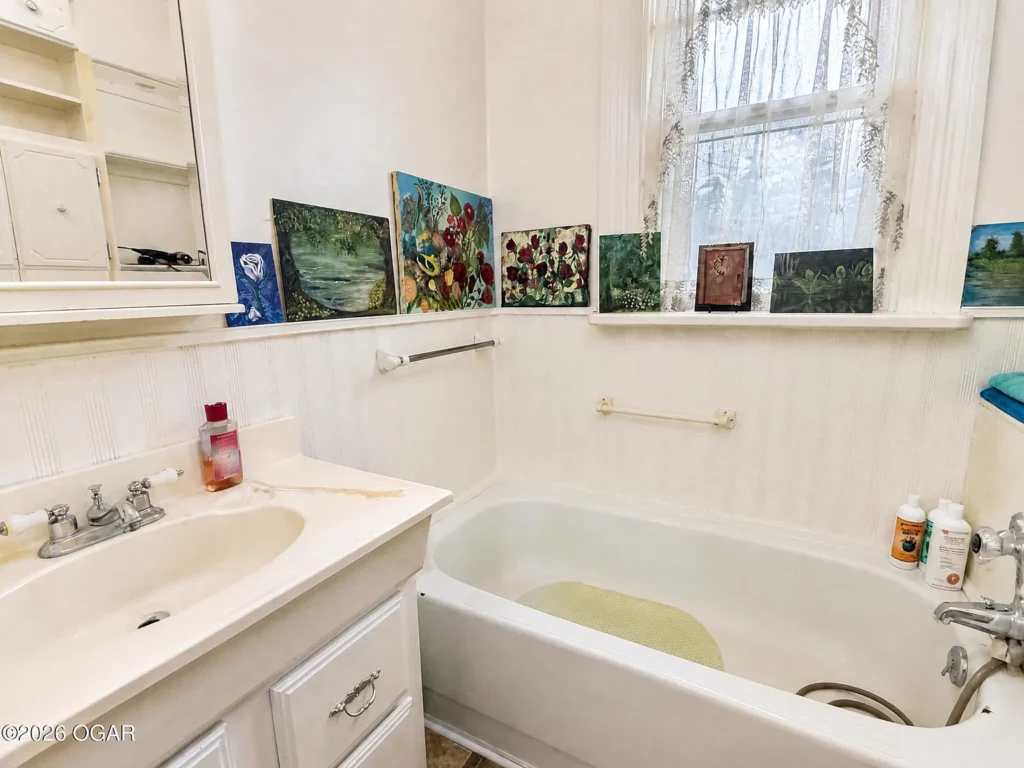
The advertised three-bedroom, two-bathroom arrangement gives us a straightforward starting point for evaluating the accommodation. With 1,419 square feet, this is a property where the distribution of space matters as much as the total area.
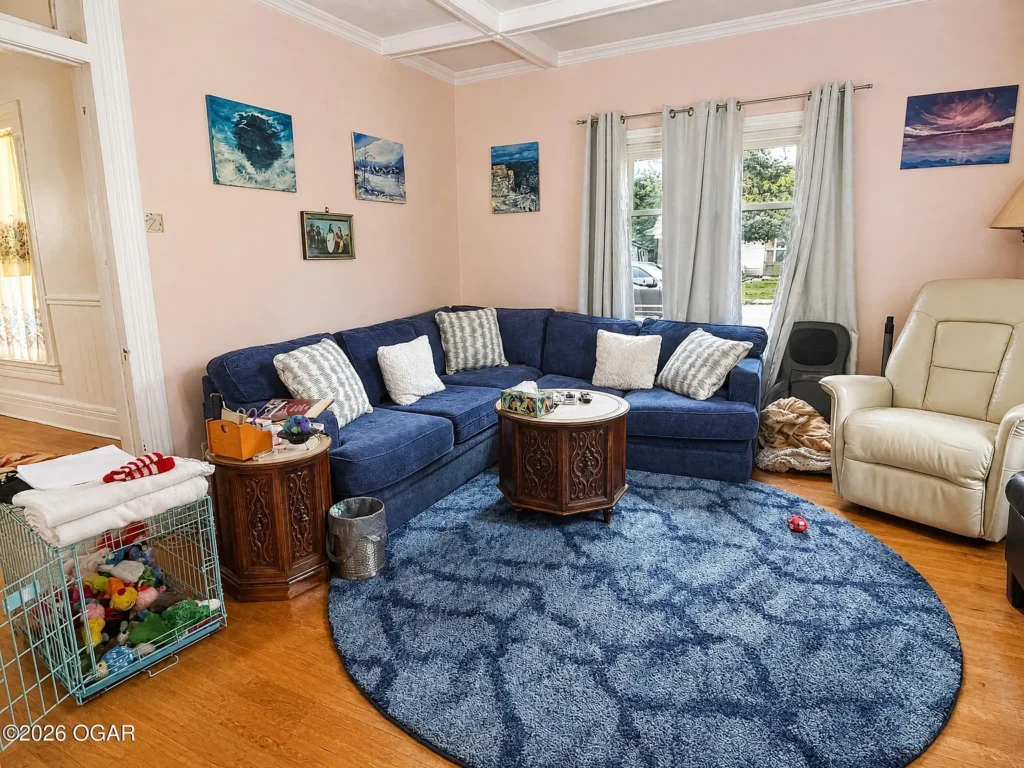
We would want to understand how the bedrooms connect to the shared rooms, where the bathrooms sit, and how much space is devoted to circulation. The usefulness of a floor plan often becomes clearer when we imagine ordinary activities: carrying groceries inside, doing laundry, hosting visitors, or finding a quiet place to work.
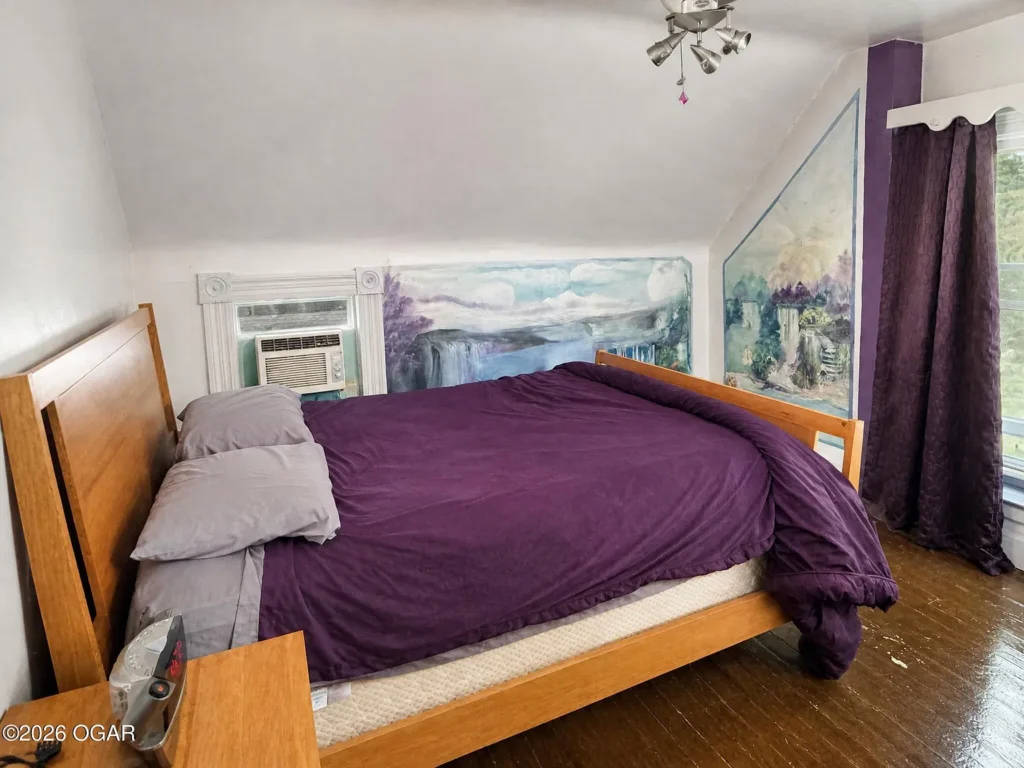
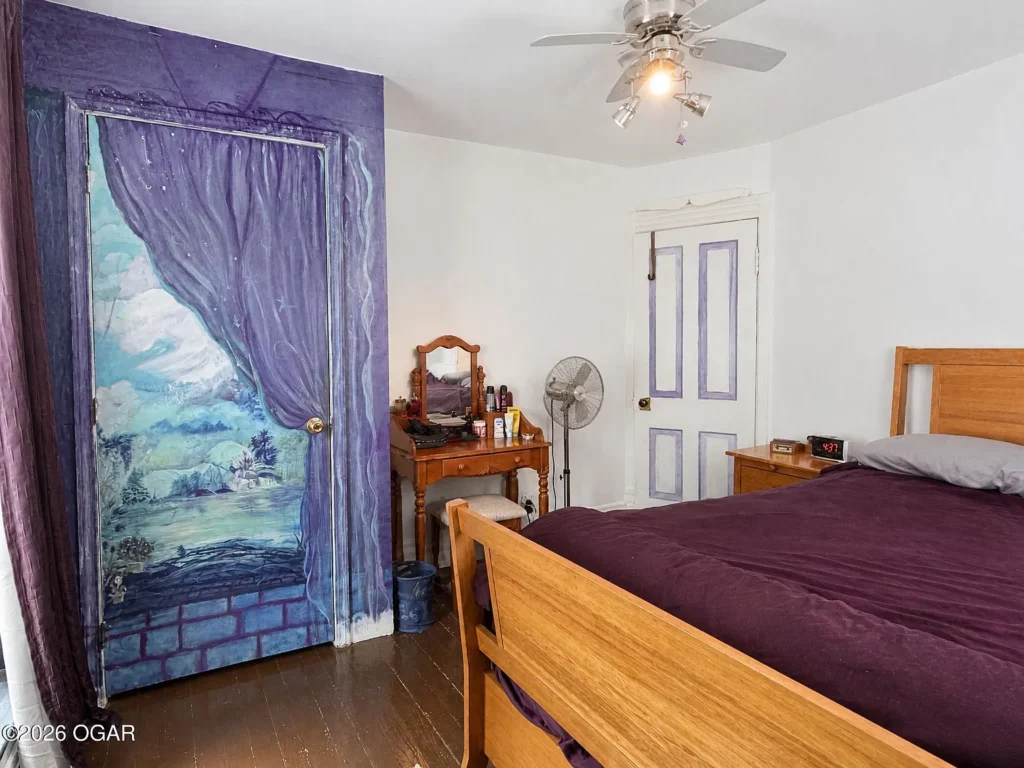
A third bedroom could potentially serve another purpose, such as a study or hobby room, depending on the buyer’s needs. That possibility should be considered alongside the actual arrangement, available outlets, natural light, and storage rather than assumed from the bedroom count alone.
A Backyard, Patio, and Covered Porch
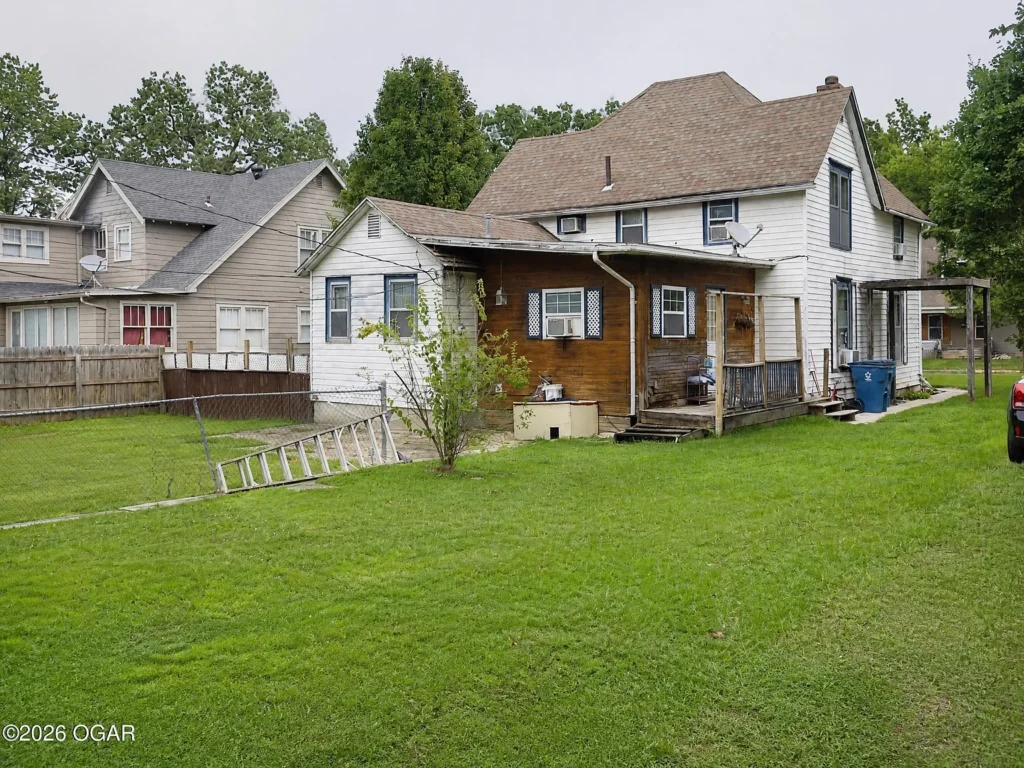
Outdoor space is another part of this property’s appeal. The listing describes a backyard with a patio, while the specifications also identify a covered porch. These features offer different ways to enjoy the setting beyond the interior rooms.
We can imagine a modest seating area or outdoor dining arrangement, but the most useful assessment begins with the existing surfaces and access points. Is the patio convenient to the kitchen? How does water drain after rain? What maintenance does the porch require?
These are practical questions that help turn attractive listing features into an accurate picture of ownership. Outdoor areas are most valuable when their condition, position, and upkeep suit the way we intend to use them.
A 0.28-Acre Lot With Alley Access
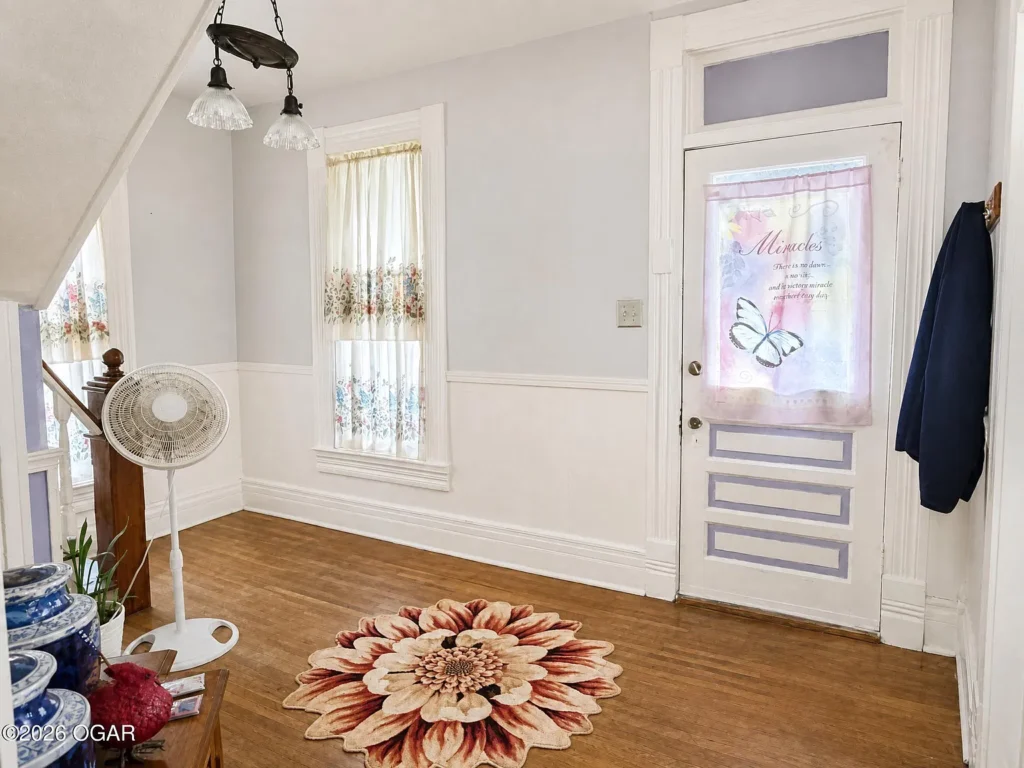
The property is advertised on 0.28 acres, and the listing description notes alley access as an additional entry to the grounds.
That combination deserves attention when comparing homes with similar interior square footage. Access to the rear of a property can influence how conveniently we move equipment, maintain the yard, or reach outdoor storage.
However, alley access should not be interpreted as permission for new construction, additional parking, or a separate dwelling. Any proposed change would require its own review of boundaries, access rights, utilities, and local requirements.
For a viewing, we would examine the relationship between the house, yard, access points, and neighboring properties. A parcel’s shape and arrangement can be more important to everyday use than acreage alone.
Detached Garage and Driveway Parking
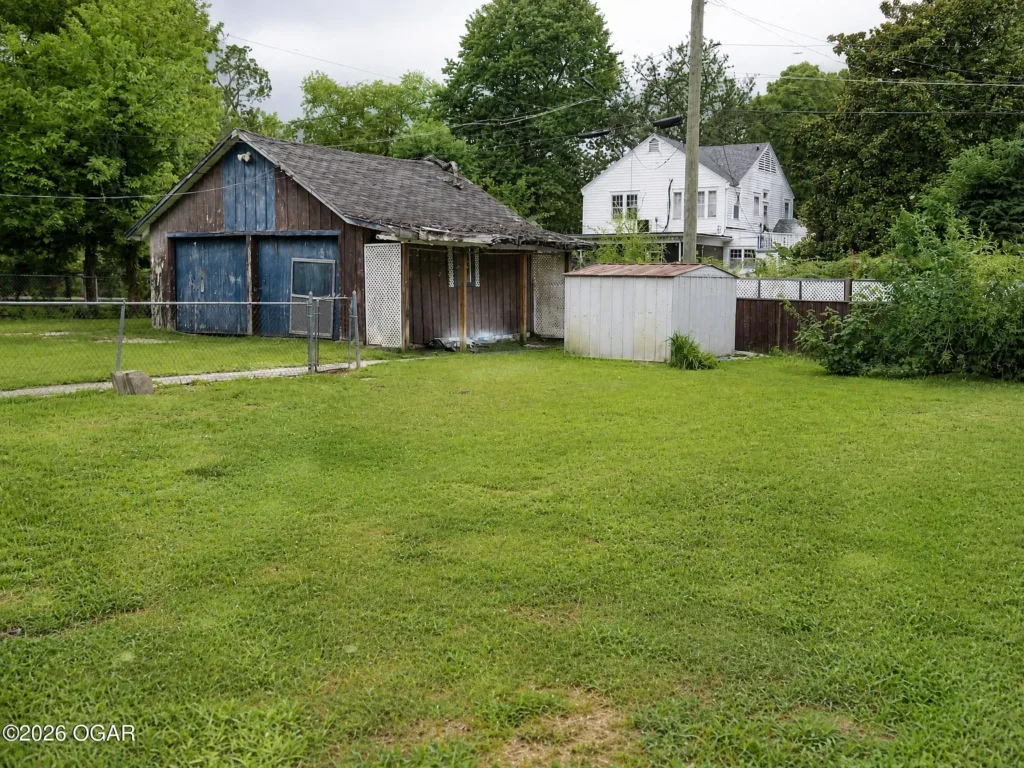
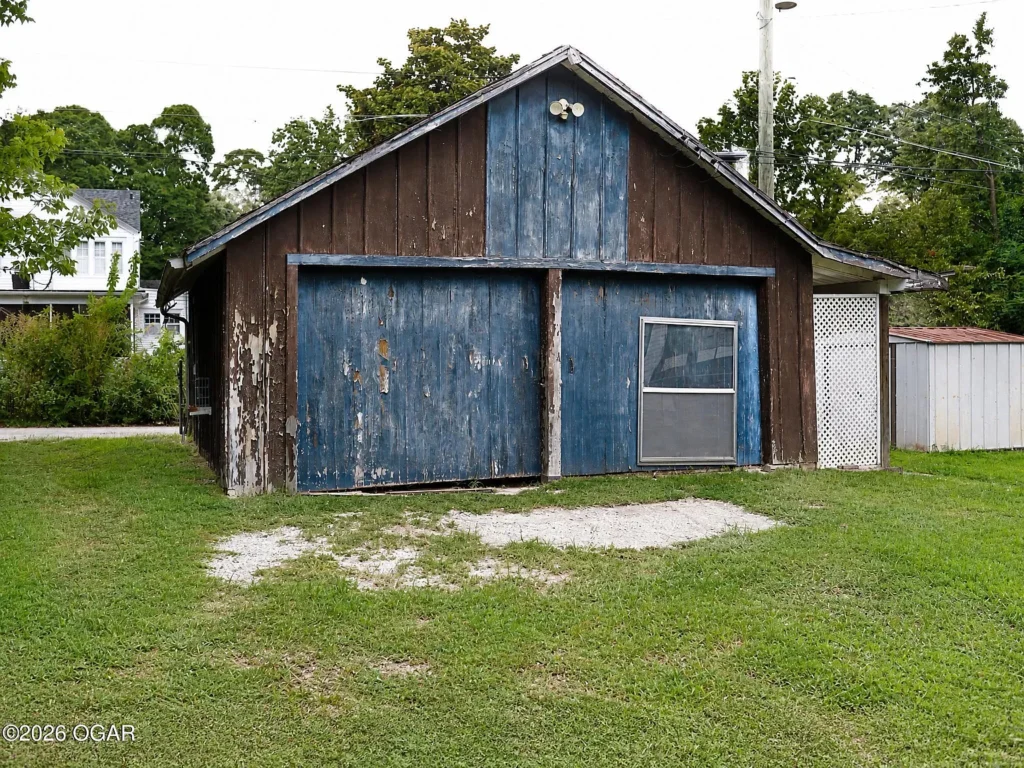
The listing identifies a detached one-car garage, along with driveway and open parking. Public sewer service is also reported.
A separate garage may be useful for a vehicle, tools, or household storage, but its suitability depends on dimensions and condition. We would want to check the doorway clearance, floor, roof, and any electrical service before deciding how the building fits our needs.
It is also worth considering the route between the garage and the house. The convenience of carrying shopping or reaching a vehicle in poor weather is difficult to judge from a parking description alone. Walking the property helps us understand those small but consequential details.
A Location Described as Close to Carthage’s Historic Square
The marketing description places the home near Carthage’s historic square and parks. For buyers who prefer a setting connected to an established town center, that is a relevant part of the property’s appeal.
We should still evaluate location through the routines that matter to us. A general statement about proximity does not establish a specific walking time, the quality of pedestrian routes, or the convenience of a particular commute.
Visiting the surrounding streets can help answer those questions. We would consider traffic, crossings, lighting, and access to the destinations we expect to use regularly. The aim is to understand how the location functions beyond the listing’s description.
Heating, Cooling, and Questions About Condition
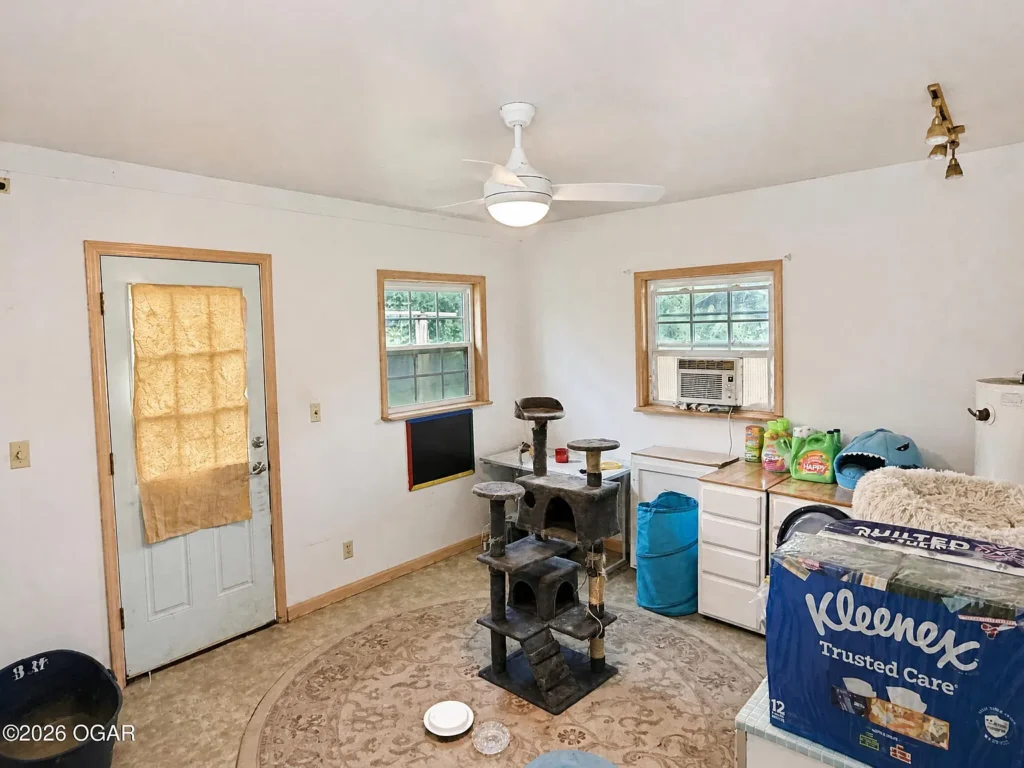
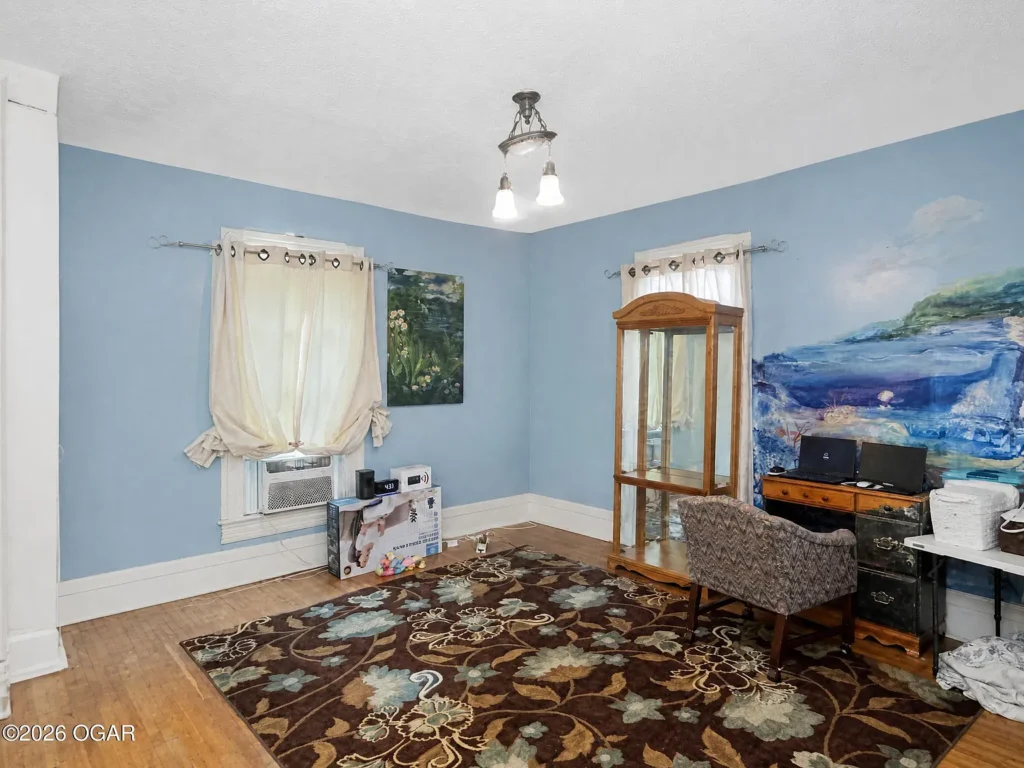
One specification deserves particular attention: cooling is listed as window units, while the heating entry refers readers to additional remarks rather than identifying a clearly defined system.
We would therefore seek a direct explanation of the heating equipment, fuel source, operating condition, and service history. Buyers who want central cooling should also establish whether any existing infrastructure supports that goal.
The available information does not provide a complete account of the roof’s age, electrical updates, plumbing work, or structural repairs. Those omissions do not establish a defect, but they do leave questions unanswered. Seller disclosures, maintenance records, and an inspection would help clarify the home’s present condition.
What We Would Evaluate Before Planning Changes
For this house, we would begin with a clear distinction between essential work and personal preferences. Understanding moisture, building systems, and structural condition should come before committing to decorative changes.
We would also document existing materials before deciding what to replace. An older floor, door, or piece of trim may contribute to the house’s character even when surrounding finishes have changed. Careful observation allows us to make choices based on condition and usefulness.
The $149,000 asking price is one part of that evaluation. It does not, by itself, establish the cost of bringing the property to a particular standard. Our assessment would depend on the actual condition, the work we intend to undertake, and the features we want to retain.
Property Details: 1123 S Maple Street, Carthage, Missouri
The advertised facts present an older Missouri home with a manageable interior size, useful outdoor space, and several features worth examining in person. Price and availability should be confirmed through the original Zillow listing before arranging a visit.
- 💵 Advertised price: $149,000
- 📍 Address: 1123 S Maple Street, Carthage, MO 64836
- 🏠 Property type: Single-family residence
- 🛏️ Bedrooms: 3
- 🛁 Bathrooms: 2
- 📐 Interior area: 1,419 square feet
- 🌳 Lot size: 0.28 acres
- 📅 Year built: 1880
- 🚗 Parking: Detached one-car garage and driveway
- 🪵 Flooring: Wood and vinyl; original hardwoods noted in the description
- 🌿 Outdoor features: Covered porch, patio, backyard, and alley access
- ❄️ Listed cooling: Window units
- 🔥 Heating: Further clarification needed from the listing representative