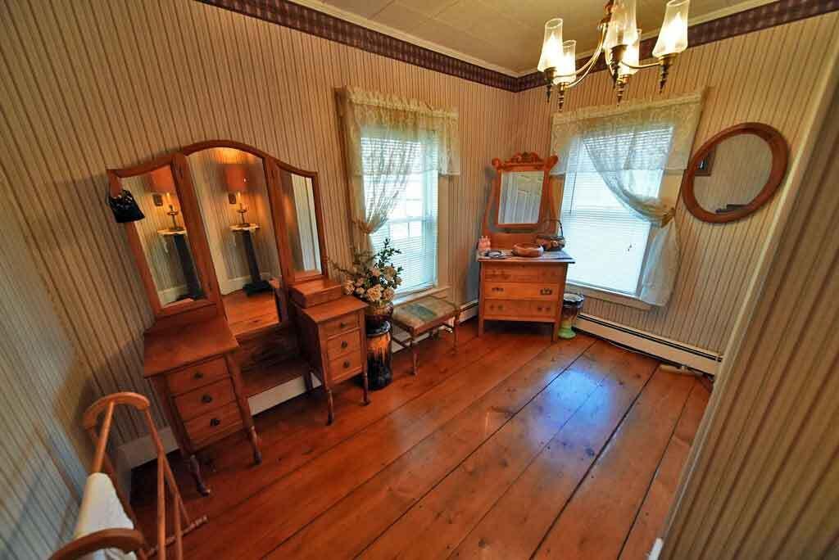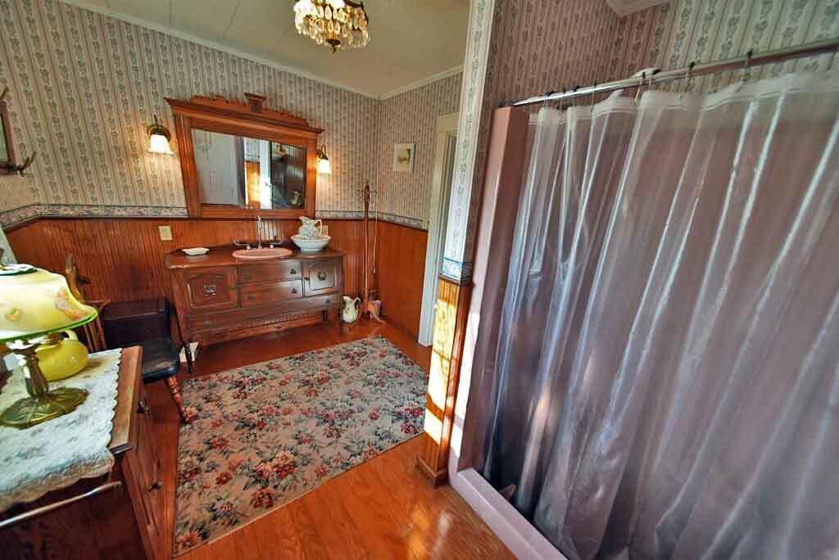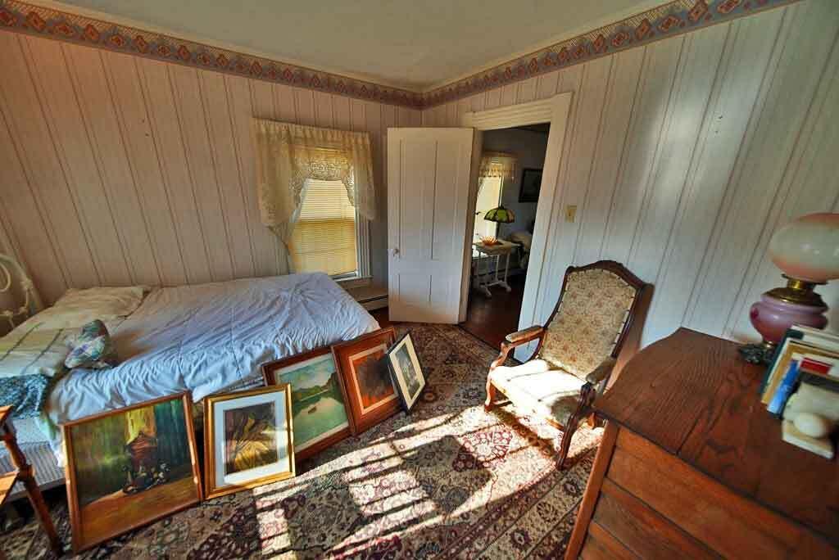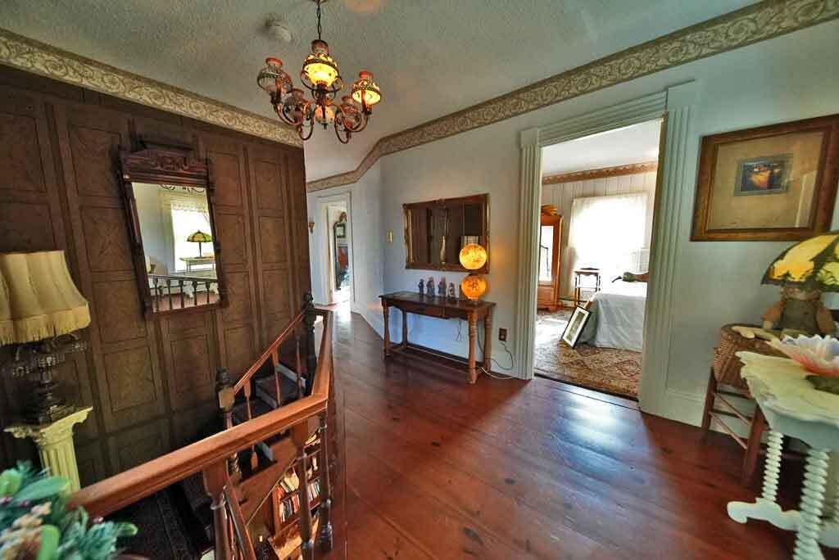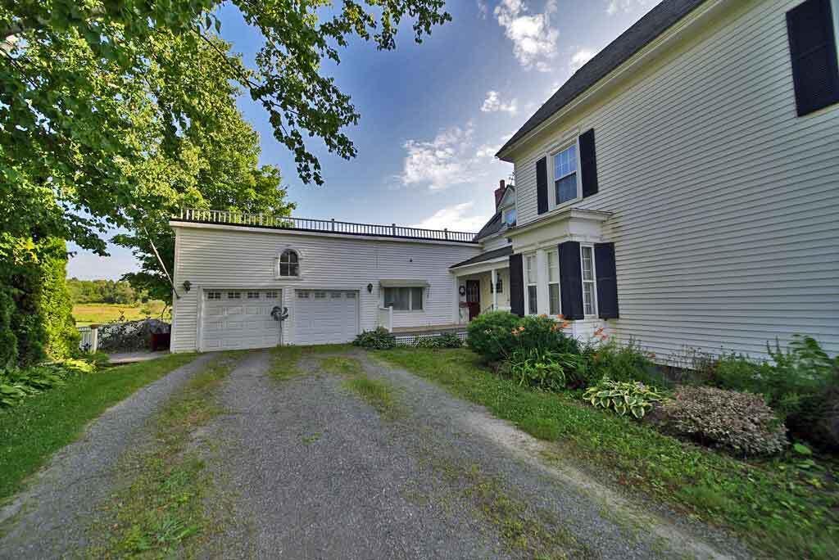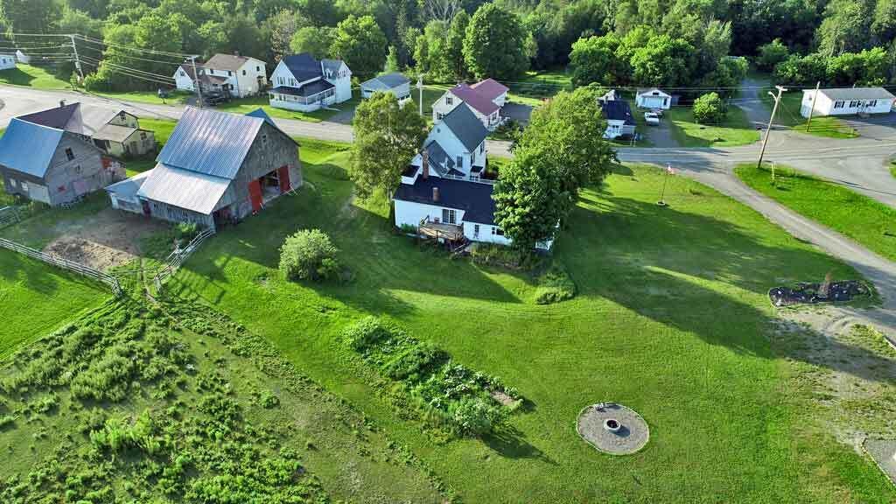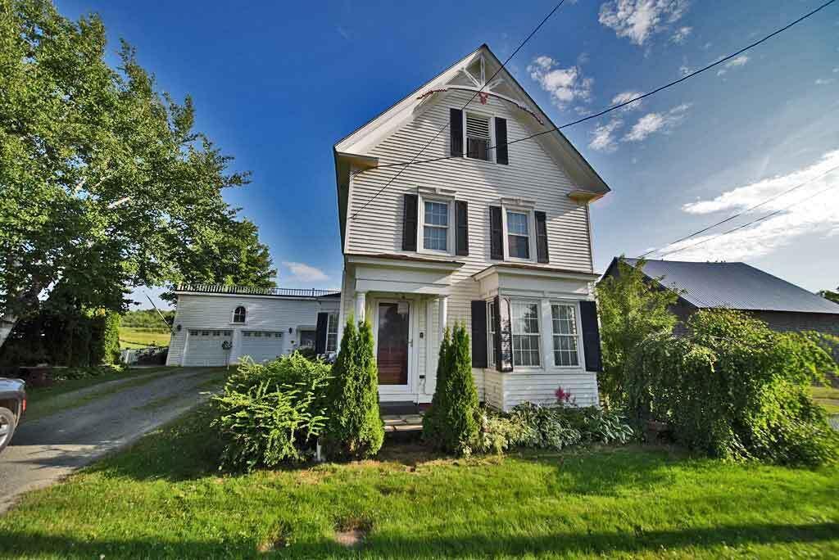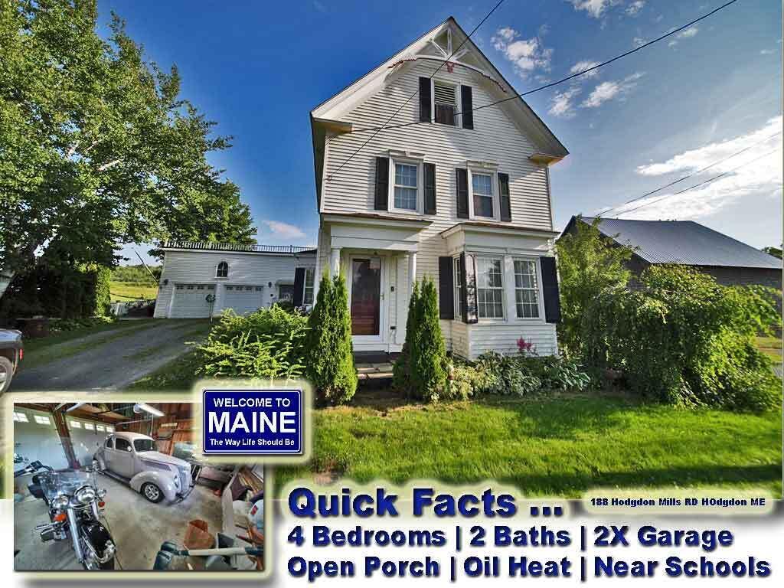
An older village home with views toward farmland and Westford Hill is being offered at 188 Hodgdon Mills Road in Hodgdon, Maine. The current asking price is $94,000, with three bedrooms, two full bathrooms, and 1,980 square feet advertised. Built in 1890, the residence includes an attached two-car garage and a first-floor addition previously used as a beauty salon.
The listing also identifies two substantial needs: an updated water well and a new septic system. Those requirements belong near the beginning of any assessment of this property. The reported new heating equipment and flexible interior are useful features, but the water and wastewater work must be understood alongside them.
For those of us interested in older Maine houses, the appeal comes from the relationship between the rooms, attached garage, village location, and views beyond the property. Its next chapter will depend on how those features fit a future owner’s needs and the work required to support everyday use.
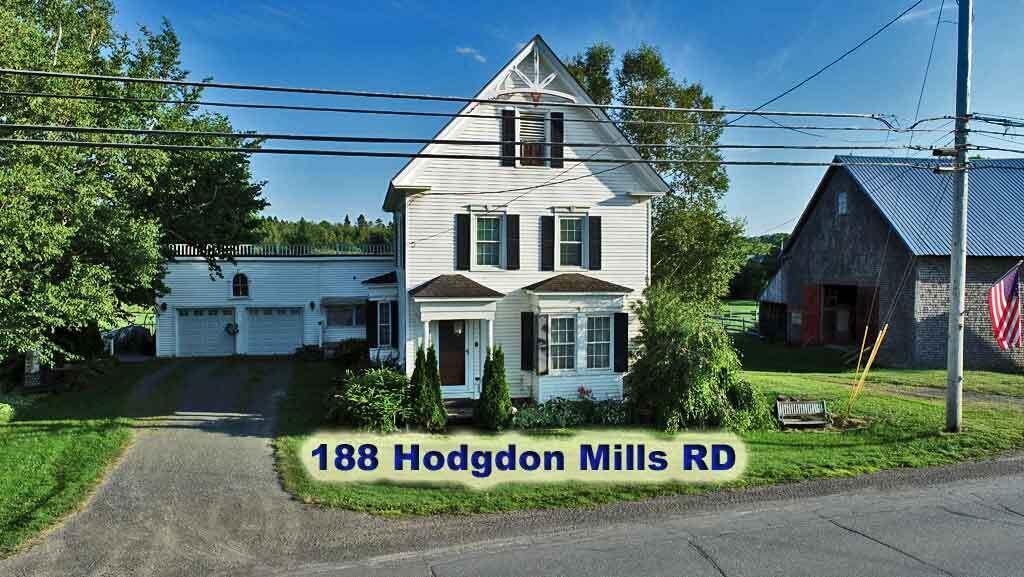
A Nineteenth-Century Home in Aroostook County
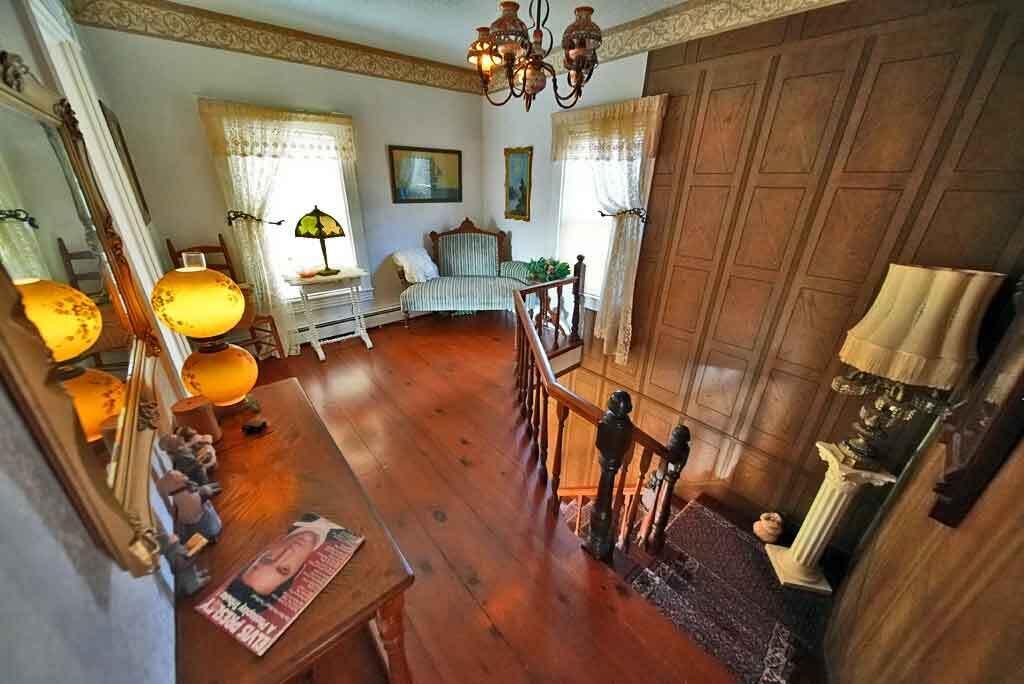
The reported 1890 construction date places the house in the late nineteenth century. Current specifications describe a wood-frame building with vinyl siding, while architectural classifications include New Englander and Victorian.
The construction date establishes age rather than a complete history. The available description does not identify an original architect, provide a detailed ownership account, or establish which interior elements survive from the earliest house.
We would approach those questions through the building and available records. Earlier photographs, deeds, and local directories could help explain additions or changes in use. Such information might be particularly useful when considering how the former salon connects to the older rooms.
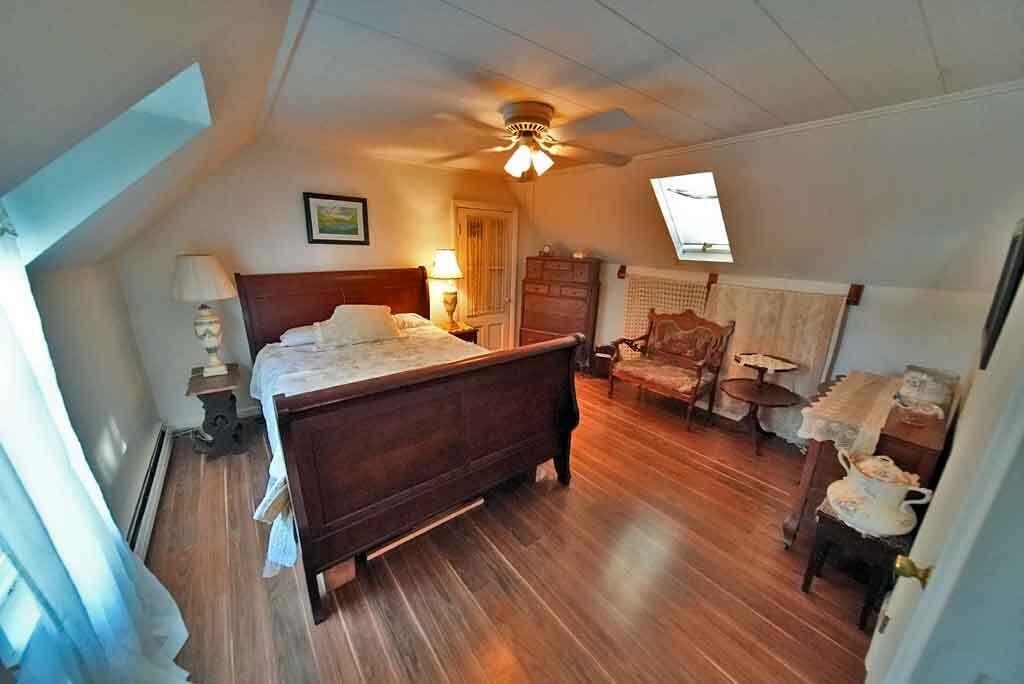
Three Upstairs Bedrooms and a First-Floor Den
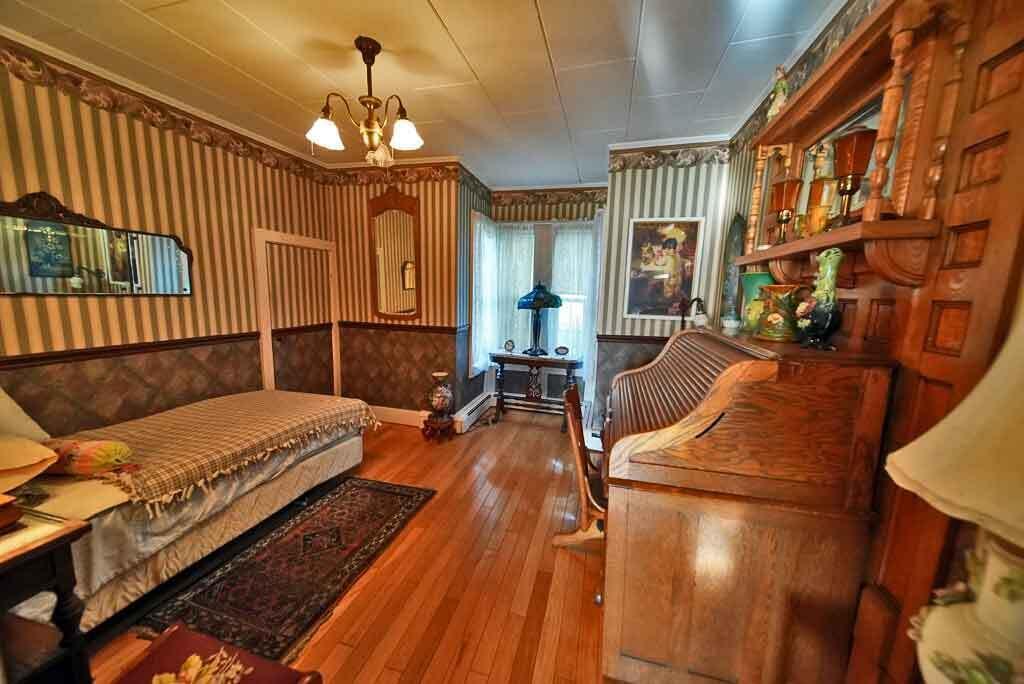
The marketing description places three bedrooms on the second floor. It also identifies a first-floor den with a closet, suggesting that this room could potentially serve as a fourth bedroom. The advertised bedroom count remains three.
That distinction gives us a clearer picture of the accommodation. A den may offer flexibility for guests, quiet work, or another household activity without requiring an immediate change of use.
Before treating it as a bedroom, we would confirm its dimensions, access, windows, heating, and suitability for the intended purpose. A floor plan would also help establish its relationship to the bathrooms and shared spaces.
The usefulness of a main-floor room depends on more than the presence of a closet. Privacy and circulation matter just as much.
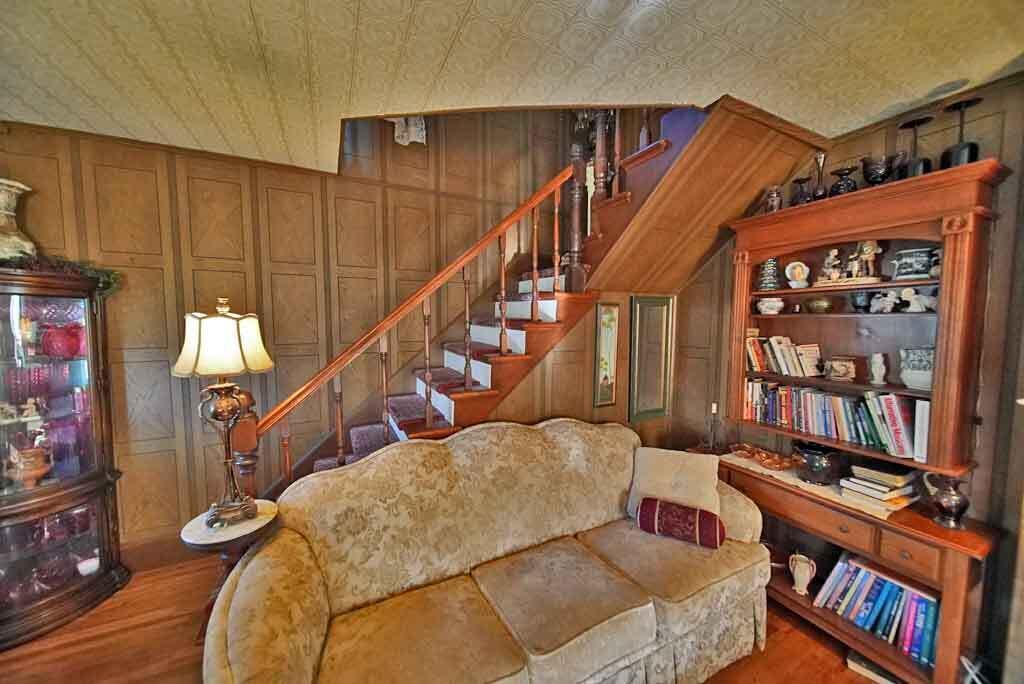
A Dining Room Connected to the Living Room
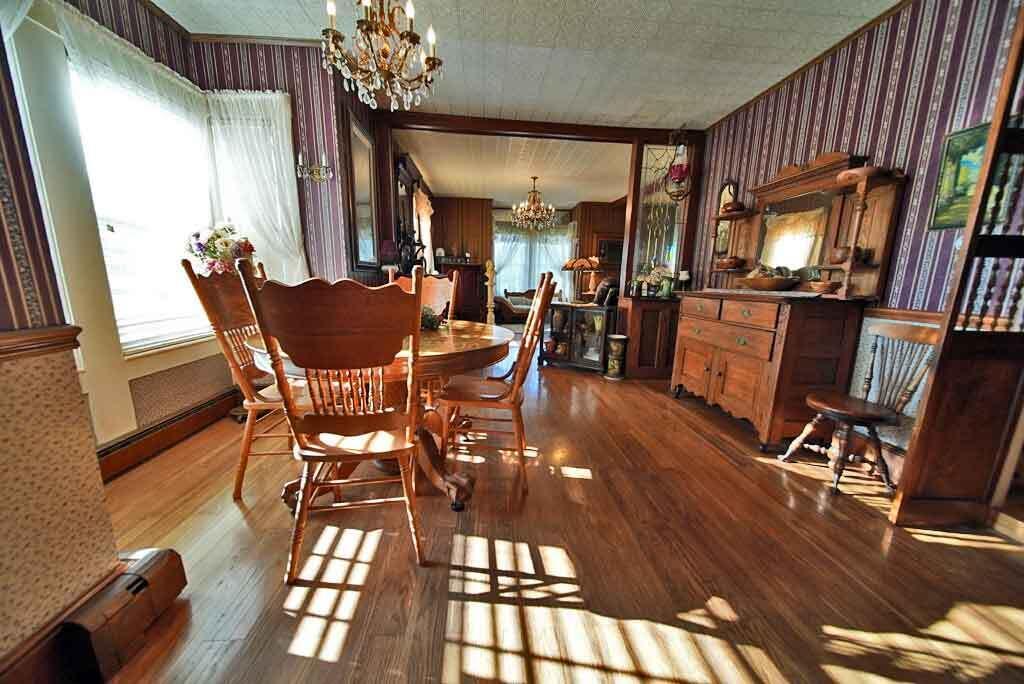
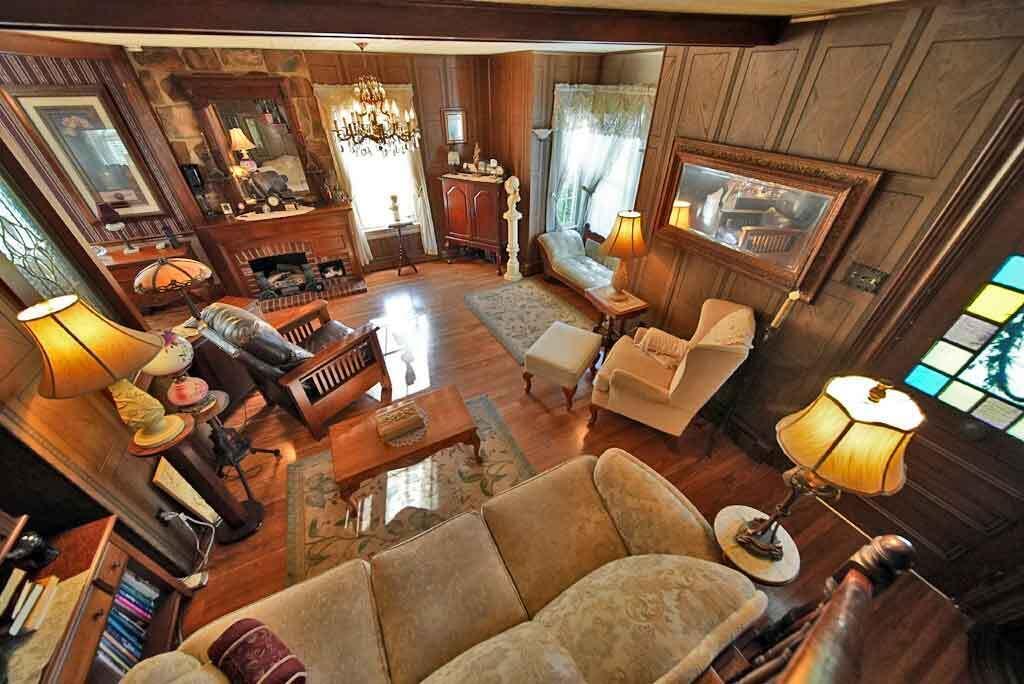
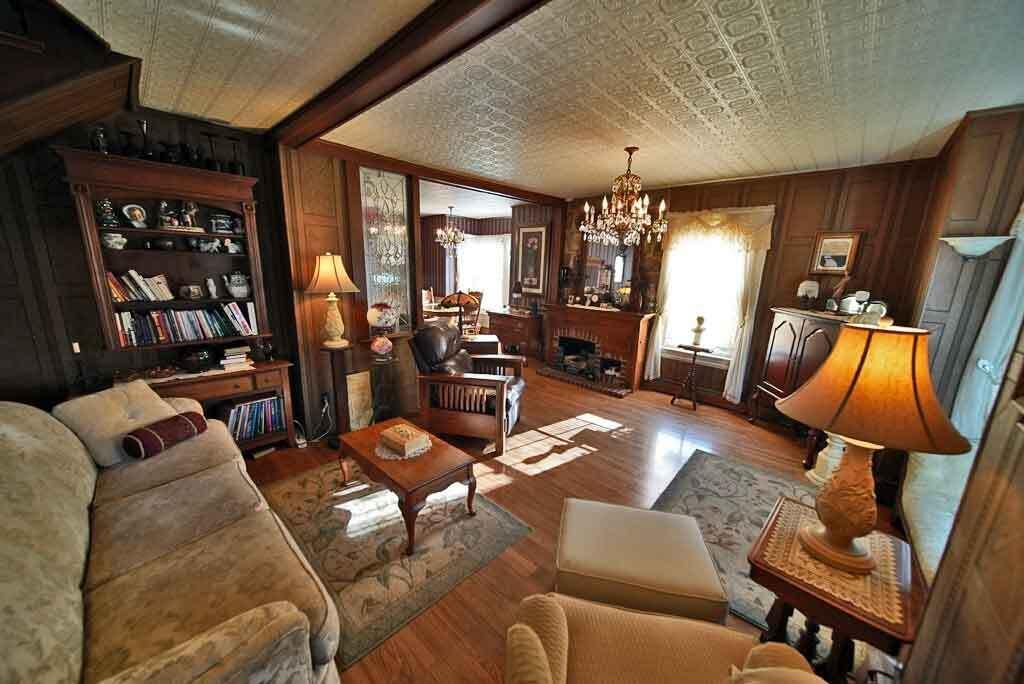
The listing describes a formal dining room opening into the living room, creating a connection between the principal gathering spaces.
For us, this arrangement invites a practical look at furniture placement. A dining table, seating group, and clear walking routes need to work together, particularly where two rooms share a broad opening.
The best way to understand that relationship would be through measurements and an in-person visit. Windows, doors, and access to adjoining rooms can affect how comfortably the spaces accommodate everyday life.
We would also consider whether the existing arrangement already suits the household before proposing alterations. Improving finishes or furnishings may be more appropriate than changing a layout that functions well.
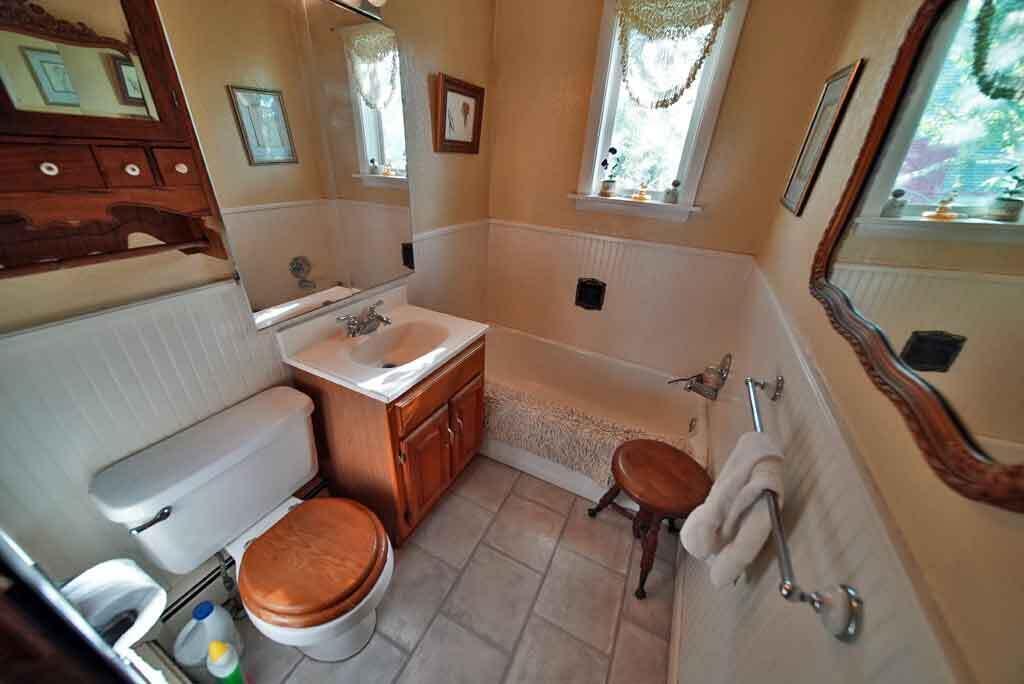
Two Full Bathrooms and Main-Level Laundry
The property is advertised with two full bathrooms, and the current description calls the upstairs bathroom oversized. Detailed specifications also identify main-level laundry with a washer hookup.
These features add practical interest to an older house. However, the available information does not establish the condition of all fixtures or provide a comprehensive plumbing history.
We would want to understand how each bathroom serves the surrounding rooms and what work, if any, is required. Laundry placement deserves similar attention: access, ventilation, and the route from bedrooms can influence convenience.
The planned water and septic work also makes it important to evaluate these facilities as part of the property’s overall utility arrangements.
The Former Beauty Salon Addition
An addition reportedly served as a home beauty salon for several years. The listing suggests possible future accommodation for relatives, but it does not establish an existing approved apartment.
For a buyer, the useful starting point would be to understand the space as it stands. Its entrance, connection to the main house, utility services, and room dimensions would help determine an appropriate use.
We might consider a hobby area, separate sitting room, or workspace, depending on those findings. Any proposal for independent accommodation would require further investigation.
The earlier commercial use should also be understood historically. It does not automatically establish permission for a future business or a different occupancy arrangement.
Attached Two-Car Garage
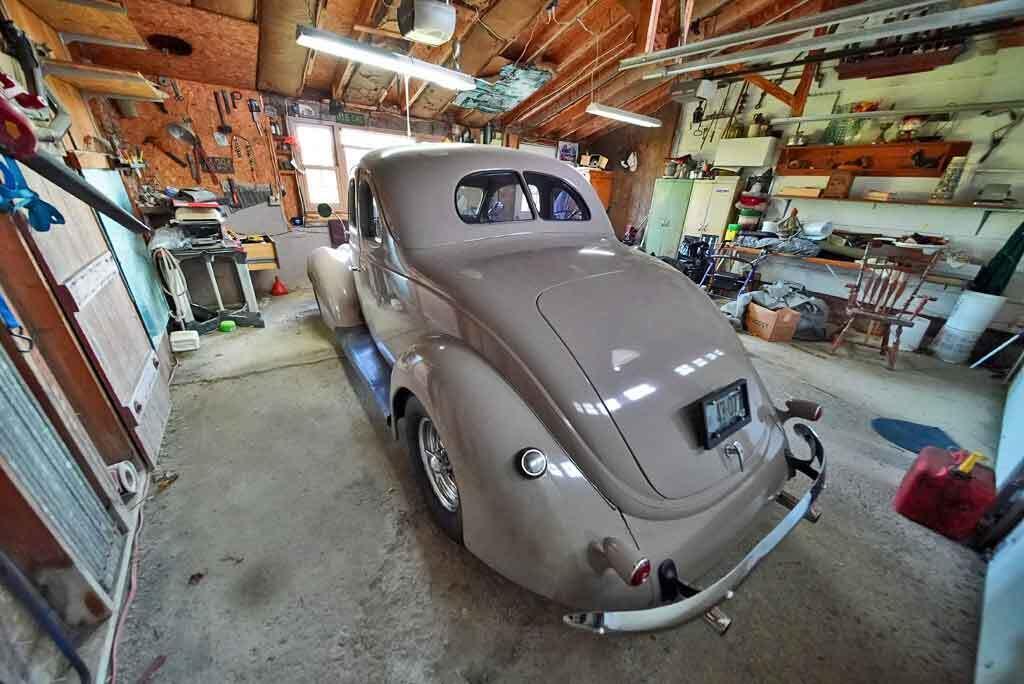
The home includes an attached double garage with automatic door openers, together with gravel, off-street parking.
An attached garage can make vehicle access and household storage more convenient. Its practical value depends on clearances, floor condition, doors, and the route into the residence.
We would examine the connection between the garage and living spaces, along with electrical service and any visible repairs. Storage plans should follow those findings rather than assume that every part of the building is ready for a particular use.
For an older property, the garage deserves attention as part of the same inspection and maintenance plan as the main house.
Porch, Farmland Views, and a Compact Parcel
The description identifies an open side porch and sliding doors with views toward farmland and Westford Hill. The current advertised parcel is 0.15 acres, approximately 6,534 square feet.
That combination is worth describing precisely. Views across neighboring land do not mean that the fields form part of the sale.
We would review the recent survey mentioned in the listing to understand boundaries and how the house, garage, access, and outdoor areas fit within them. This would also help clarify the location of proposed utility work.
A smaller parcel may suit someone seeking limited grounds to maintain, although its actual upkeep depends on landscaping and existing surfaces.
New Heating Equipment and Necessary Utility Work
The listing reports a new oil-fired hot-water heating unit with zoned heat. It separately states that the property needs an updated well and a new septic system.
We would request documentation for the heating installation and written information about the proposed water and wastewater work. Contractor estimates, site findings, and any available design or approval documents would help establish scope and timing.
The marketing description indicates that local professionals have been consulted. That is a reason to ask for the supporting information, rather than assume that installation costs or approvals are already settled.
Understanding these items would provide a firmer basis for evaluating the property than the asking price alone.
Property Details: 188 Hodgdon Mills Road, Hodgdon, Maine
- 💵 Current asking price: $94,000
- 📍 Address: 188 Hodgdon Mills Road, Hodgdon, ME 04730
- 🏠 Property type: Single-family residence
- 🛏️ Bedrooms: 3
- 🛁 Bathrooms: 2 full bathrooms
- 📐 Advertised living area: 1,980 square feet
- 🌳 Advertised lot: 0.15 acres, approximately 6,534 square feet
- 📅 Reported year built: 1890
- 🚗 Garage: Attached two-car garage with automatic openers
- 🛋️ Additional room: First-floor den with a closet
- 💇 Addition: Former home beauty salon
- 🌿 Outdoor feature: Open side porch
- 🔥 Reported improvement: New oil hot-water heating equipment
- 💧 Water: Updated well needed, according to the listing
- 🚽 Wastewater: New septic system needed
- 👤 Listing agent: Andrew Mooers
- 🏢 Brokerage: Mooers Realty
- ☎️ Contact: 207-532-6573
- 📋 Current MLS number: 1684403
View the Zillow property listing. Current sources show $94,000 under MLS 1684403; older pages may still display the previous $99,000 offering. Confirm availability and utility requirements with the listing representative.