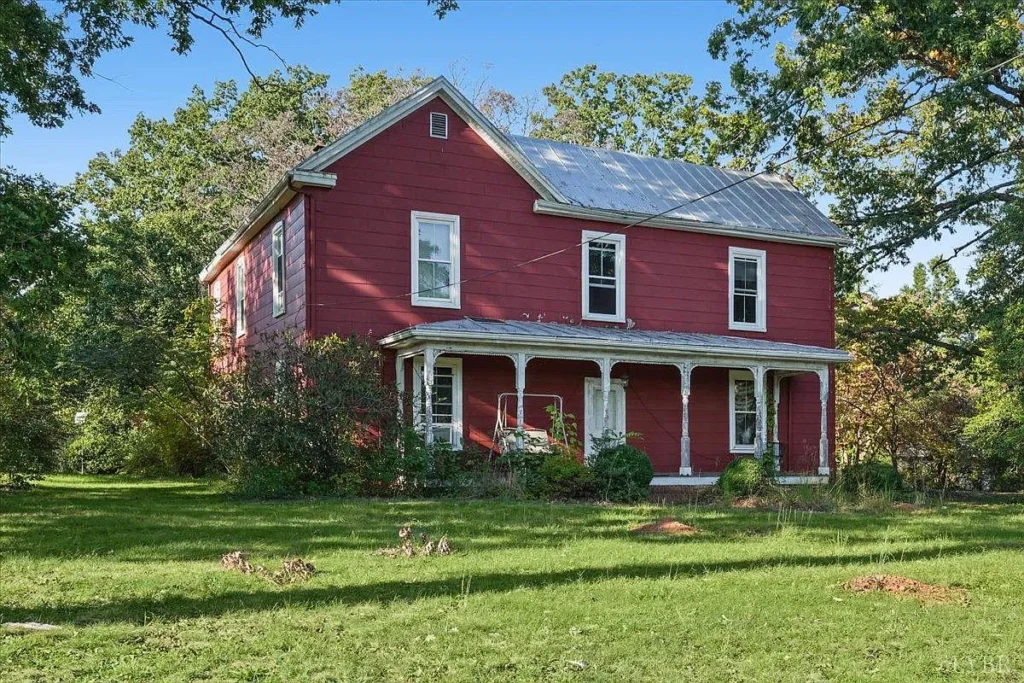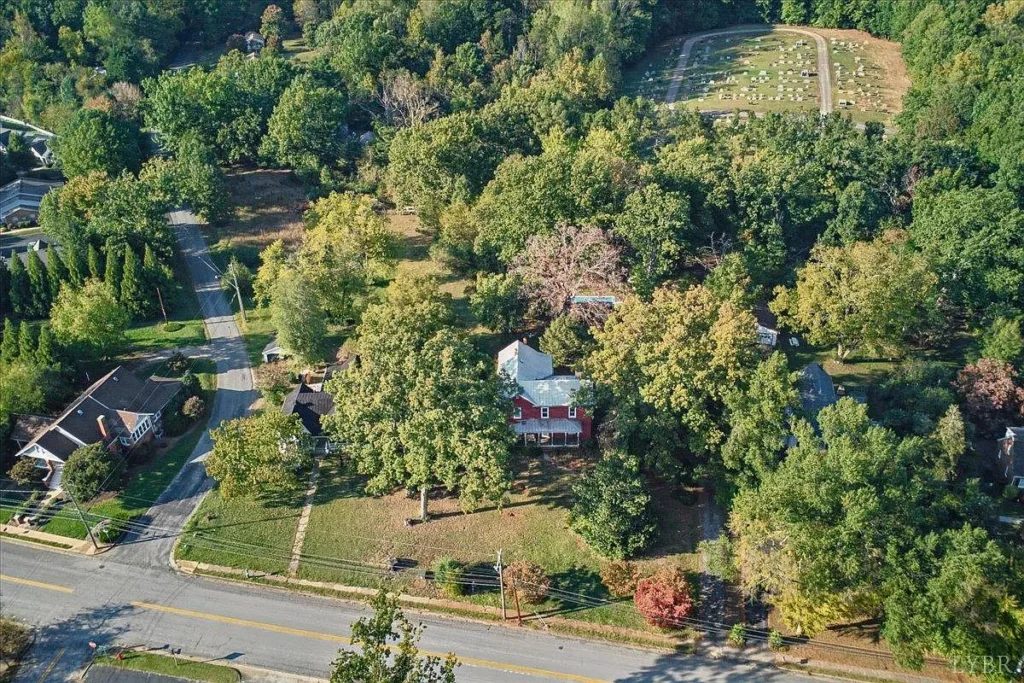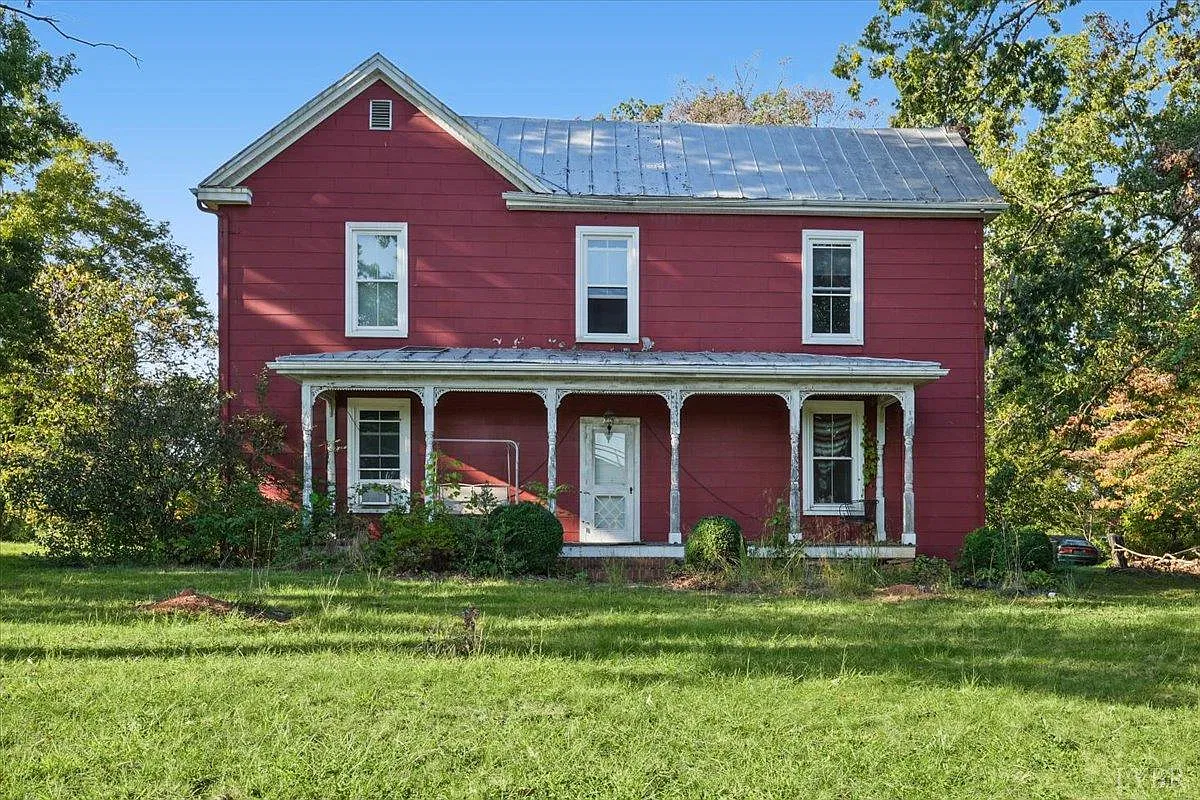
A five-bedroom house with a large outbuilding and an in-ground pool is being offered at 106 Leftwich Street in Gretna, Virginia. The current listing advertises $150,000, 2,971 square feet, and two full bathrooms plus one half bathroom, with a reported construction date of 1900.
For those of us interested in older homes with space to adapt, the property brings several elements together: substantial interior accommodation, grounds surrounding the house, and an additional building with possible storage or workshop uses. The description also identifies previous equipment updates while presenting the pool as a project requiring further consideration.
The appeal deserves a careful reading. A large house and multiple outdoor features can accommodate different interests, but each component needs to be understood through its condition, arrangement, and maintenance requirements.
A Gretna House Dating to 1900
Current marketing materials identify the residence as a two-story home built in 1900.
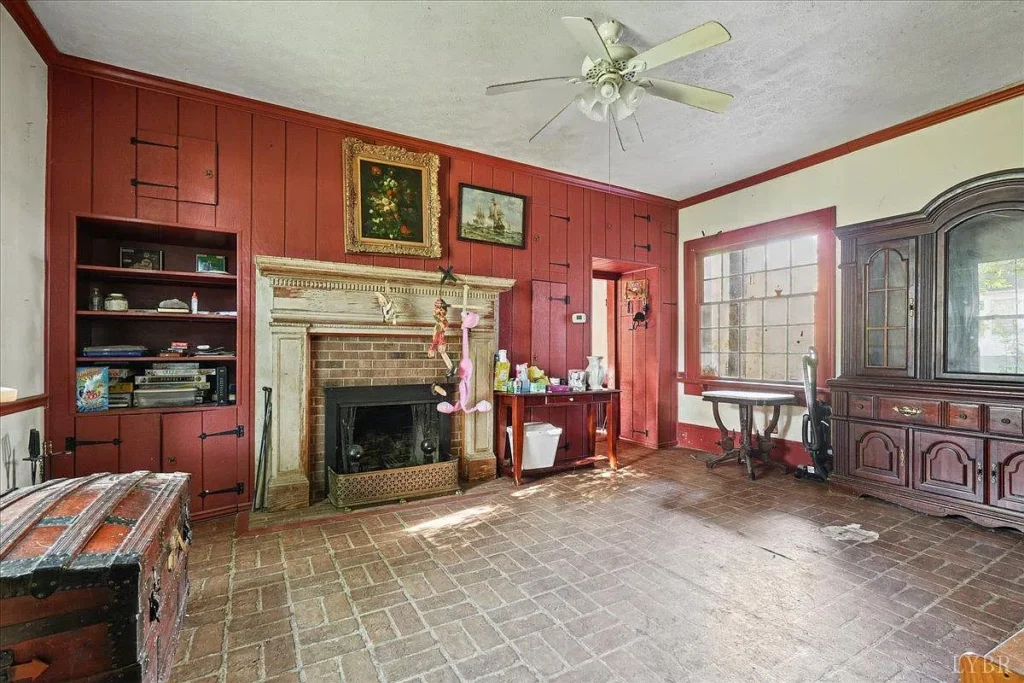
That date provides a starting point for understanding the property’s history. It does not establish which interior finishes survive from the earliest house, when additions may have occurred, or how rooms have changed purpose.
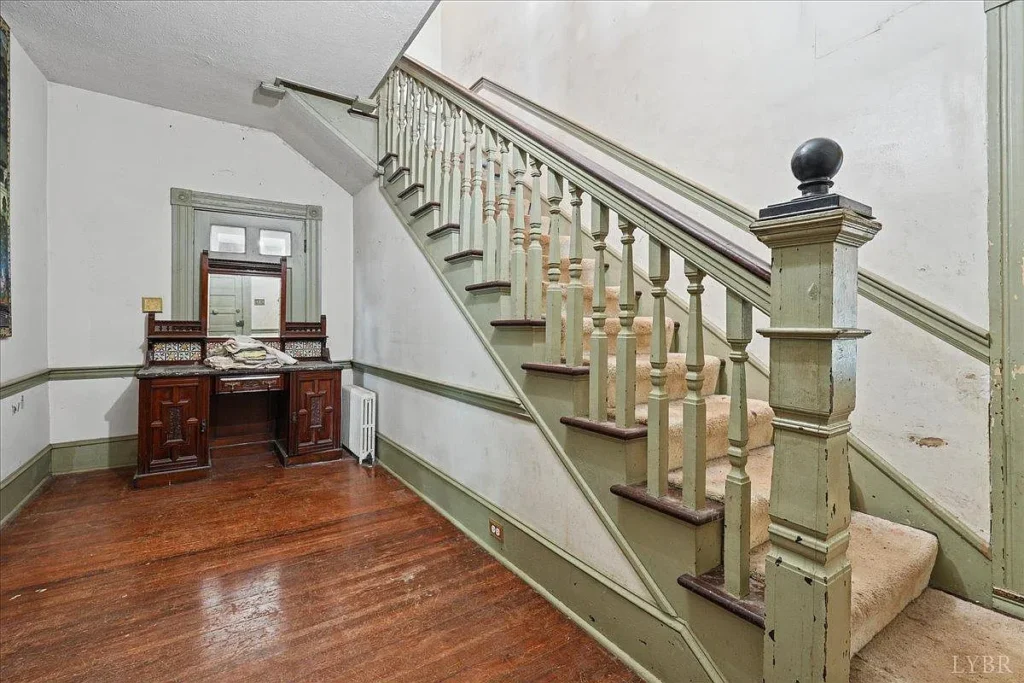
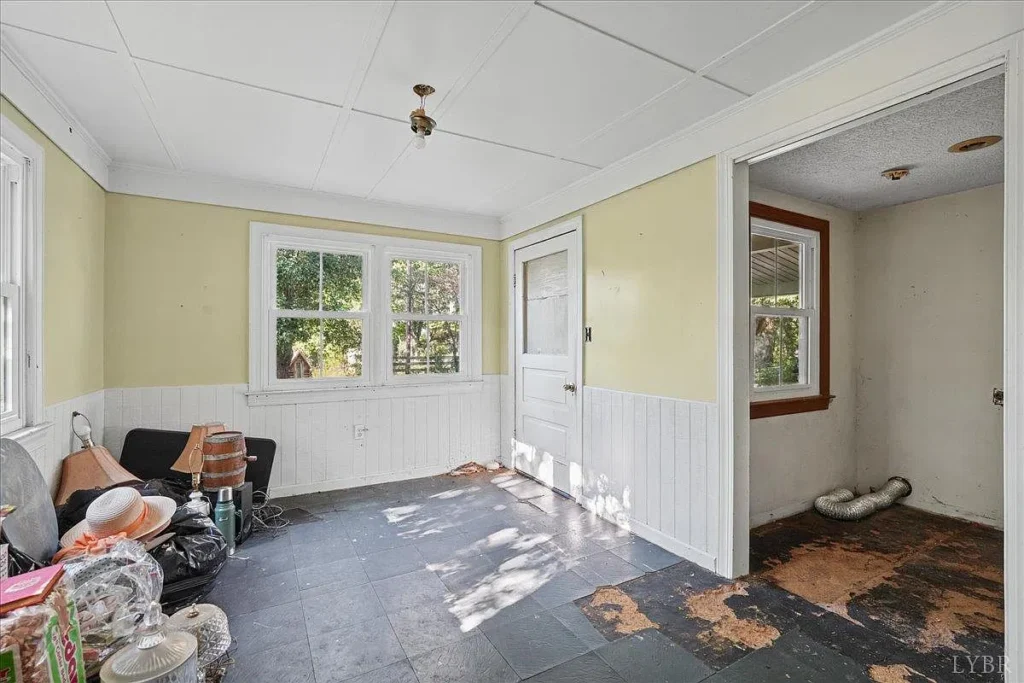
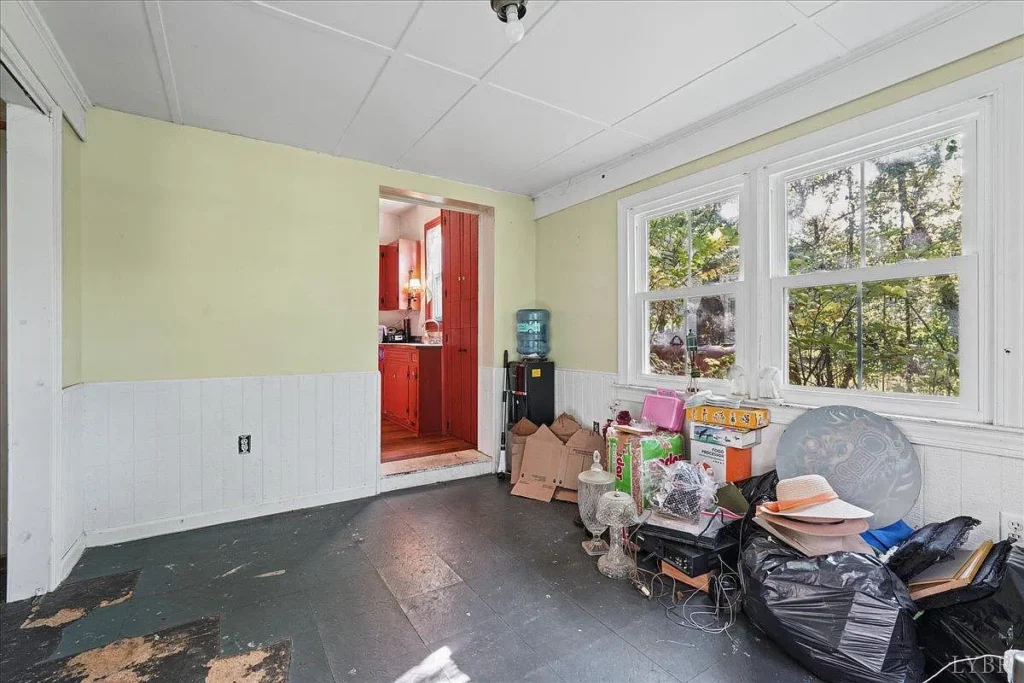
We would look for evidence in the building before assigning a particular historical identity to its interior. Doors, trim, openings, flooring transitions, and earlier repairs could help explain its development.
Local records and historic photographs might add context. For a future owner considering changes, understanding that sequence could help distinguish features worth preserving from later alterations that may be adapted more freely.
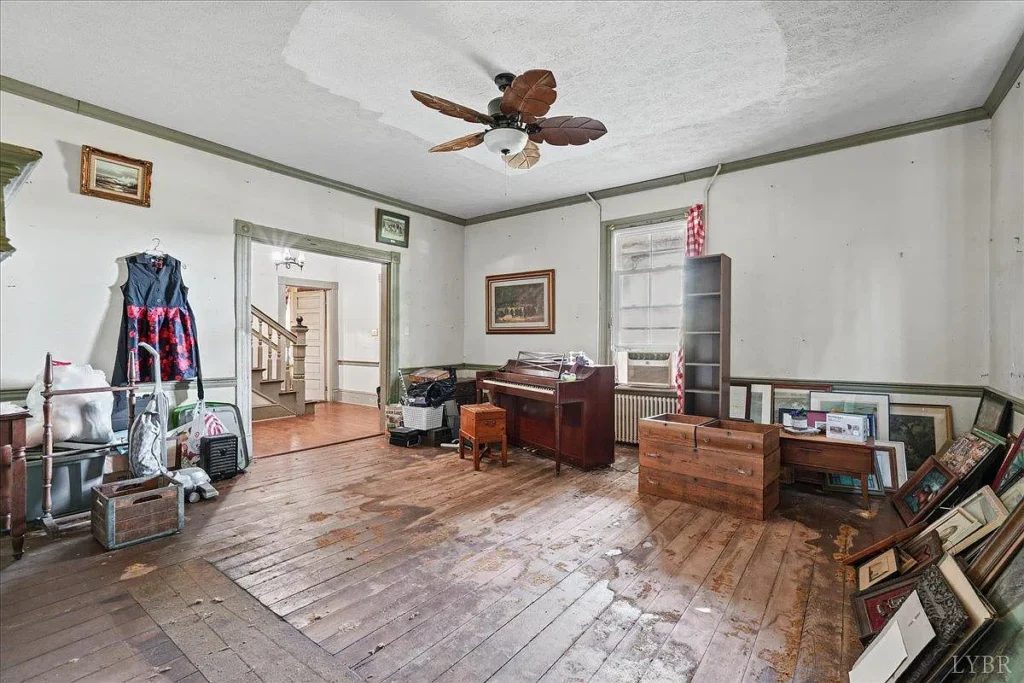
Five Bedrooms and Flexible Interior Space
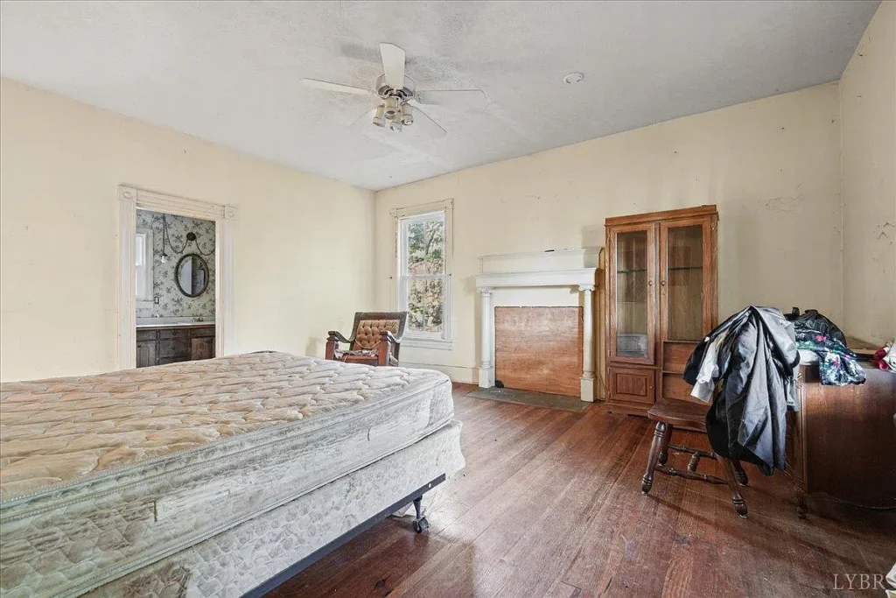
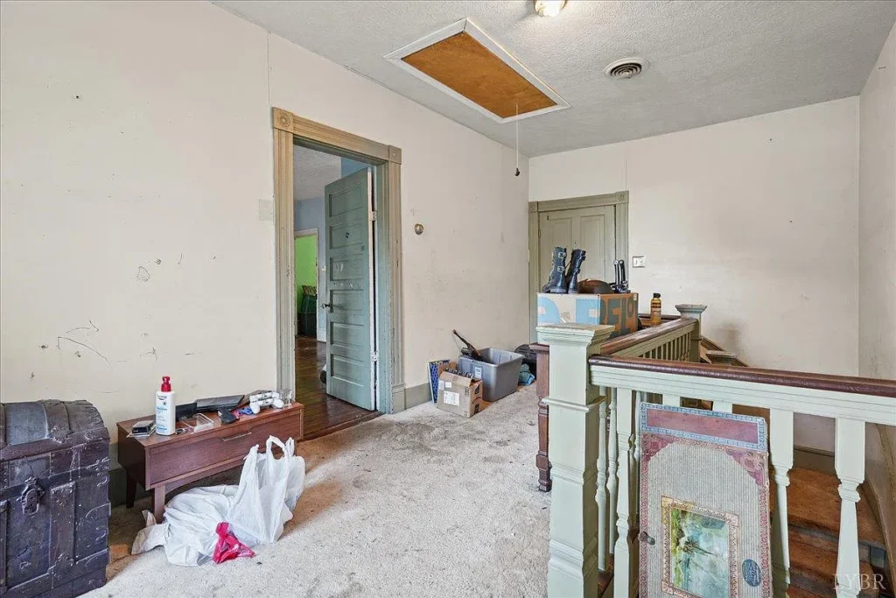
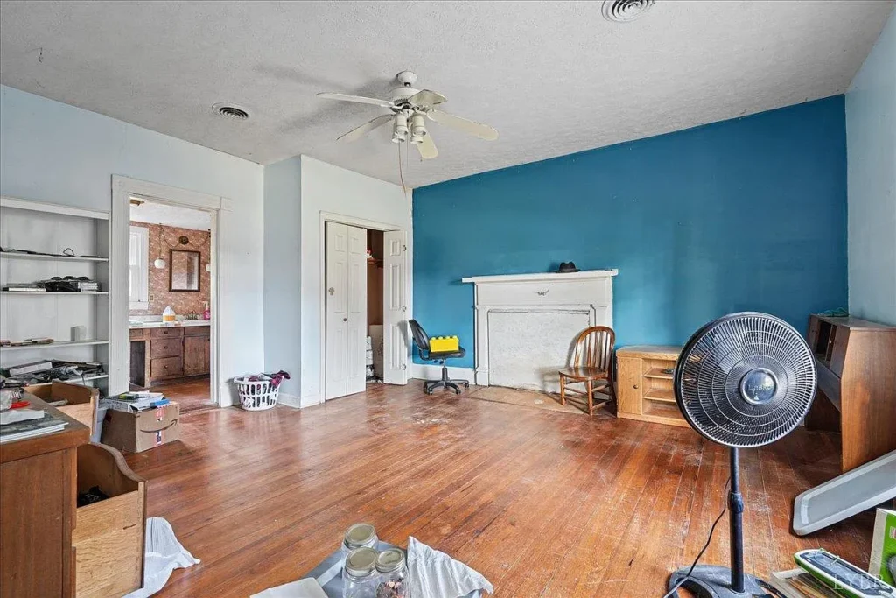
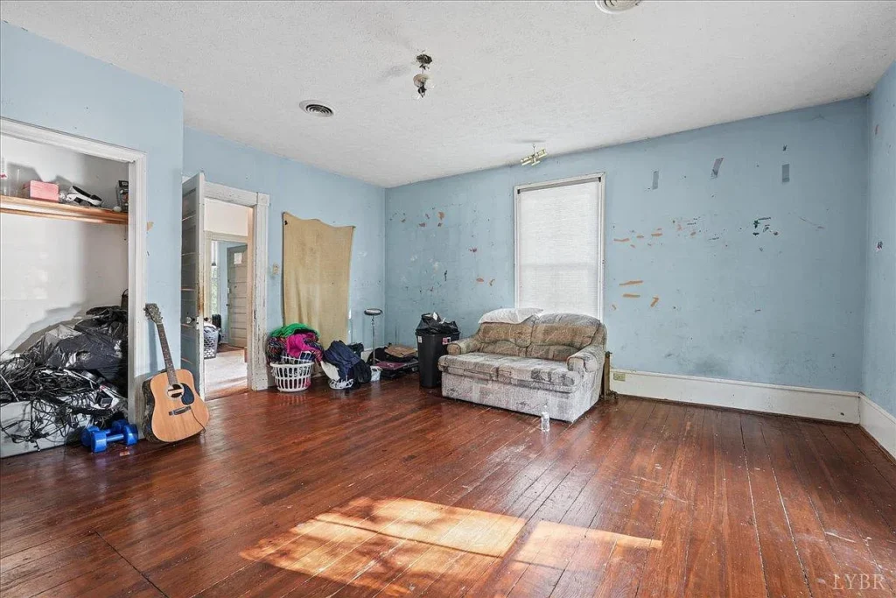
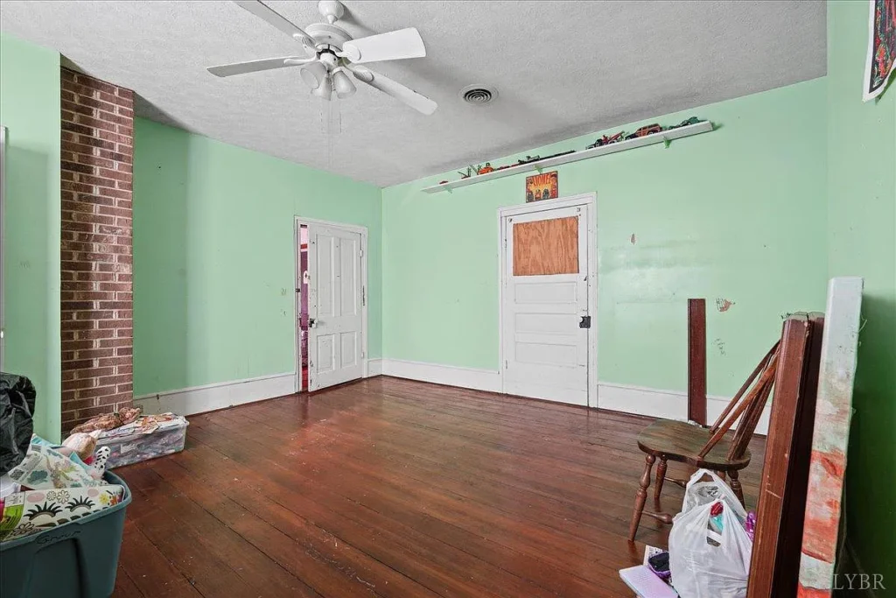
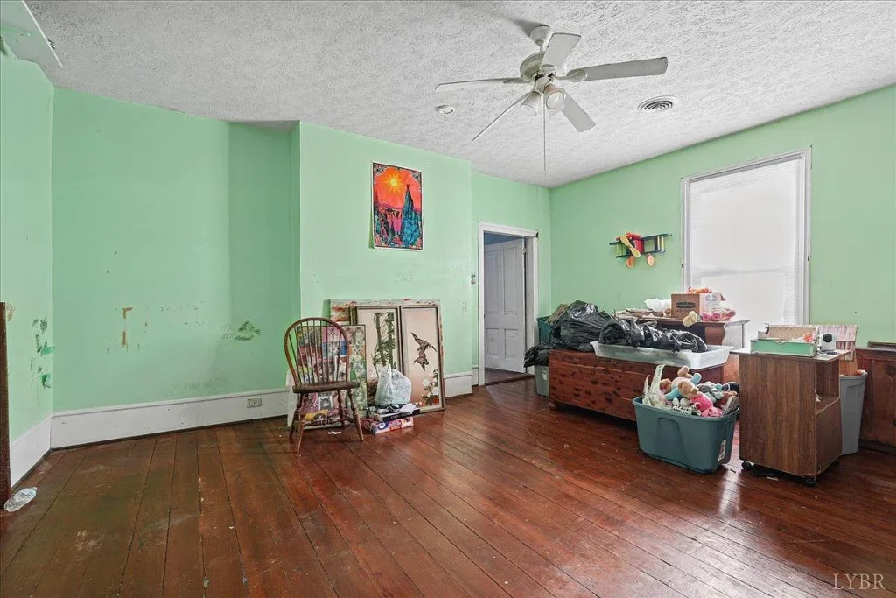
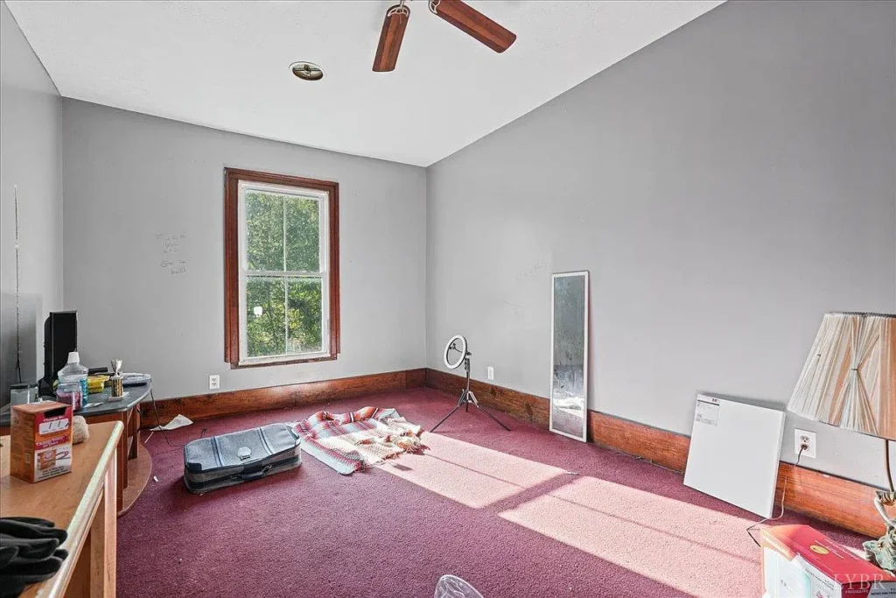
The advertised five bedrooms provide several separate rooms within the house. A current brokerage room schedule places four of the listed bedrooms on the second floor, although a complete floor plan would be needed to explain the entire arrangement.
For a household needing fewer sleeping rooms, an existing bedroom might potentially serve as a study, guest room, or hobby space. Its suitability would depend on light, privacy, storage, and access.
We would evaluate those qualities individually rather than judge the house solely by room count. A room that accommodates a bed comfortably may function differently as a workspace, particularly if it sits on a busy route through the interior.
Understanding the layout first would help make any later changes more purposeful.
Two Full Bathrooms and One Half Bathroom
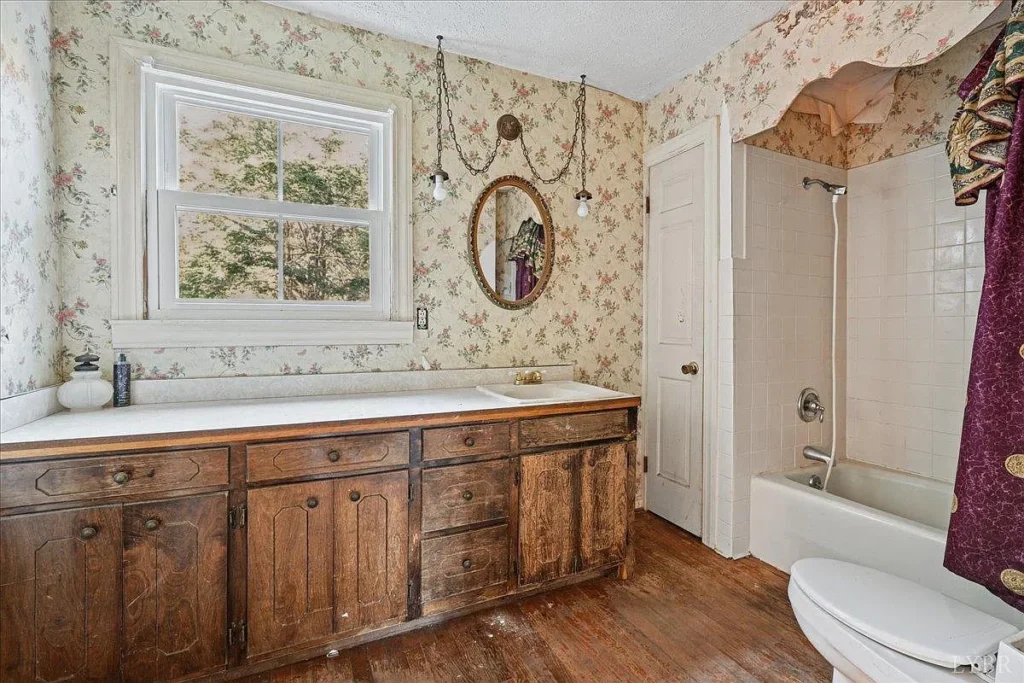
Some listing summaries display a total of three bathrooms. The more precise breakdown is two full bathrooms and one half bathroom.
That distinction matters when considering how the house serves five bedrooms. We would want to establish bathroom locations, access from shared spaces, and their relationship to the sleeping rooms.
The description does not provide a detailed account of bathroom condition or recent plumbing work. Those questions would need to be answered through available records and an inspection.
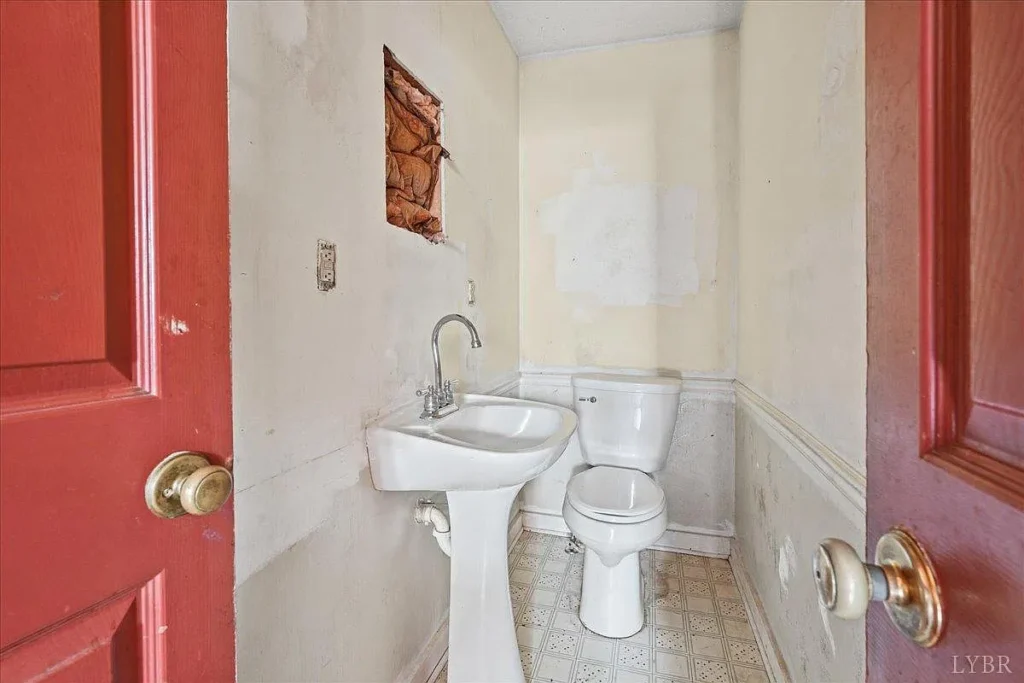
Before planning additions or rearrangements, a buyer would benefit from understanding what already works. Existing plumbing routes and room dimensions can influence whether a proposed improvement is straightforward or involves substantial construction.
Living and Dining Rooms With Substantial Listed Dimensions
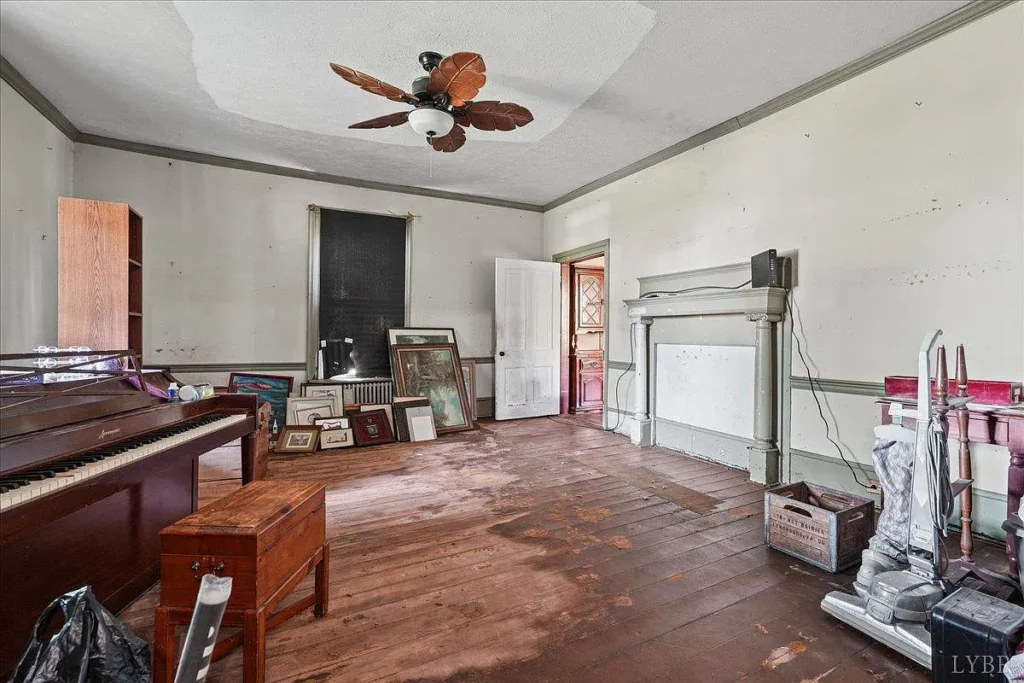
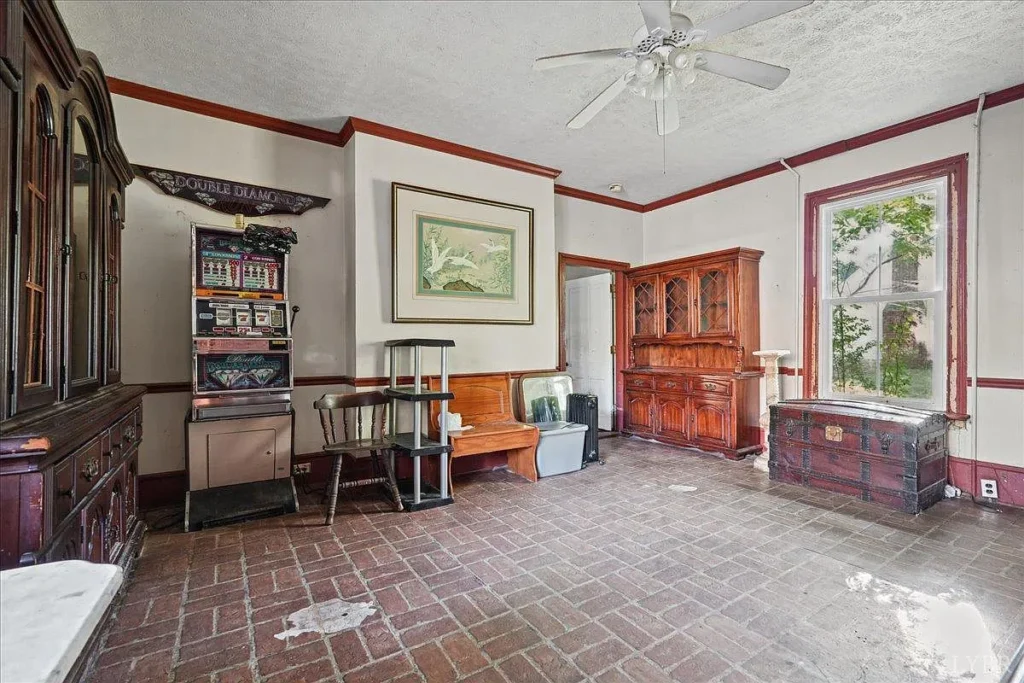
The current room schedule identifies a living room measuring approximately 17.2 by 17.2 feet and a dining room approximately 17.2 by 15.7 feet. Main-floor laundry is also listed.
Those dimensions offer a useful starting point for furniture planning, subject to confirmation. We would still consider doorways, windows, and circulation before deciding how much usable space each room provides.
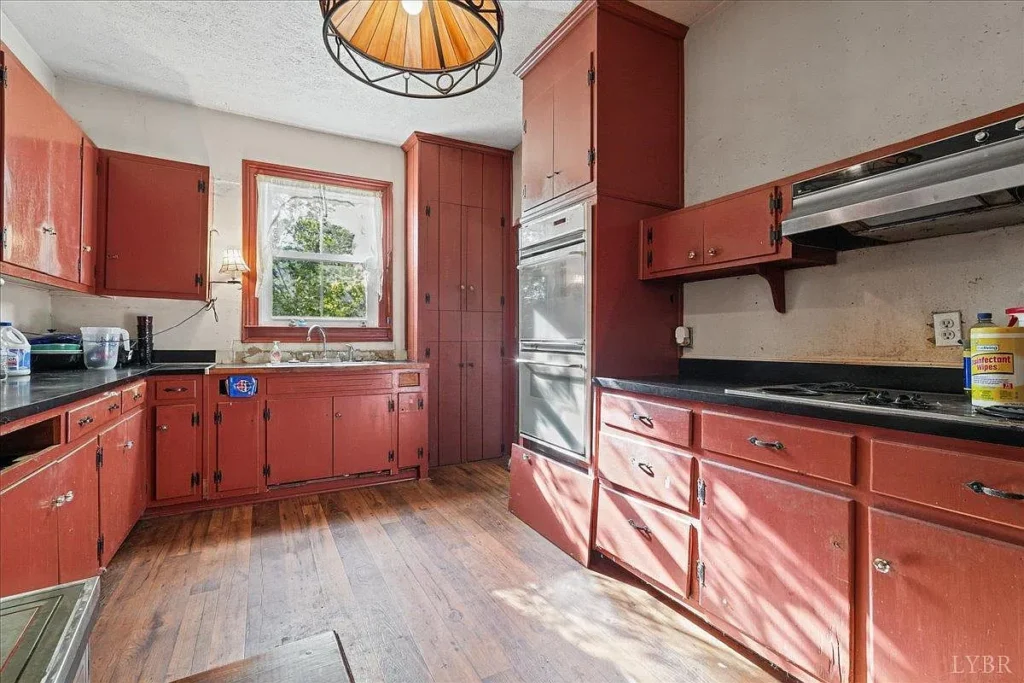
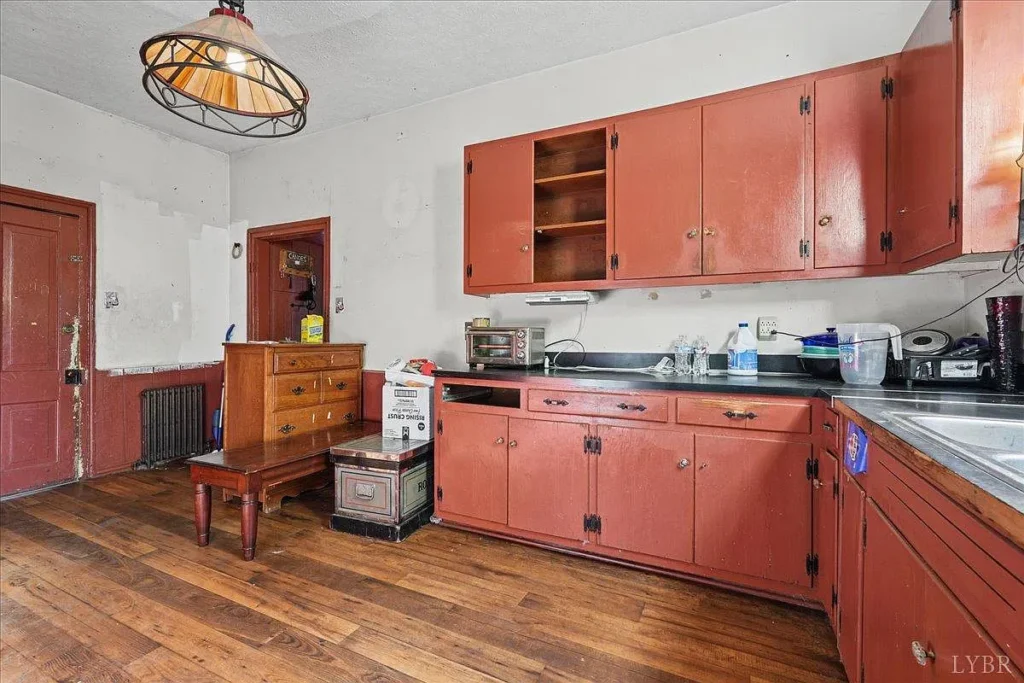
The relationship between the dining room, kitchen, and living room would be especially relevant to everyday routines. A floor plan could show whether the existing arrangement supports both ordinary meals and larger gatherings.
Laundry placement also deserves practical attention. Access, ventilation, and the route between bedrooms and laundry facilities influence convenience beyond the headline square footage.
Clarifying the Acreage
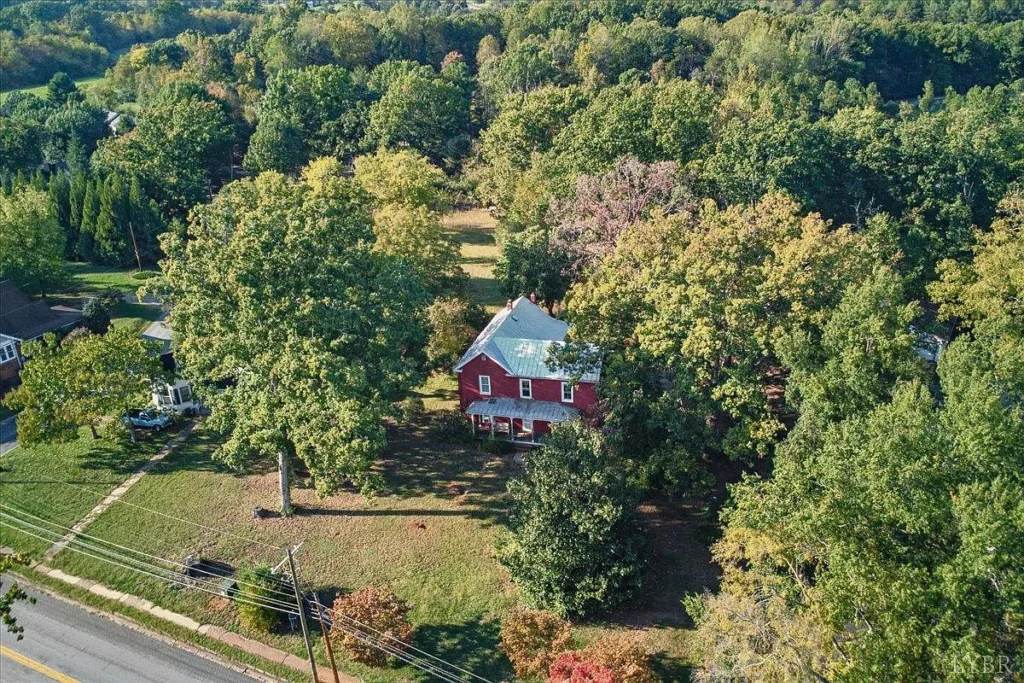
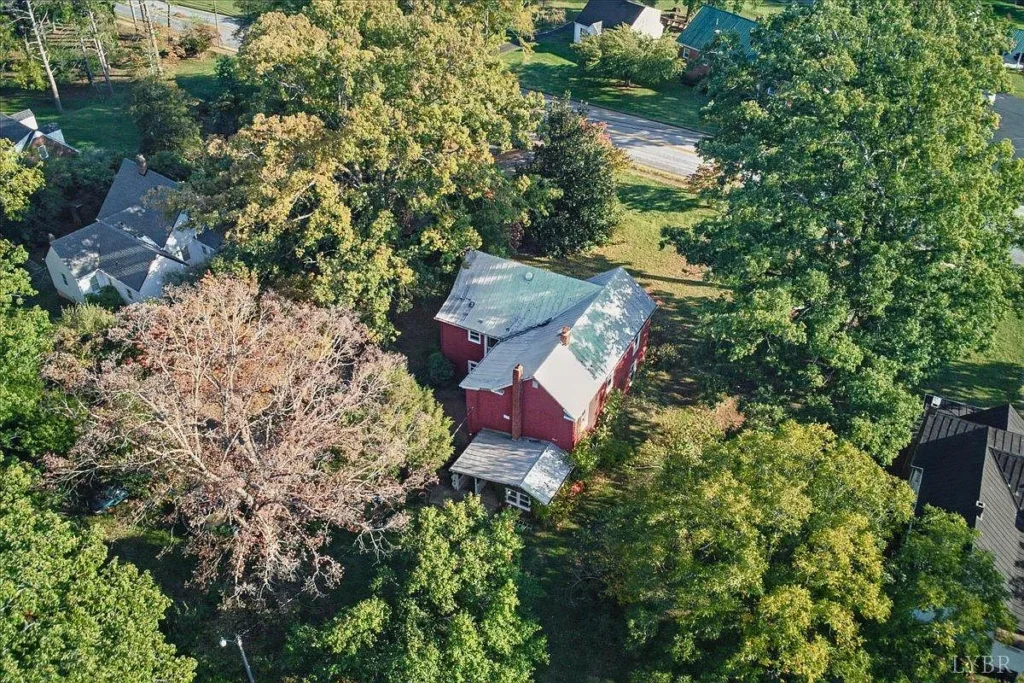
The current property details consistently identify 1.42 acres. However, the marketing description refers more broadly to “almost two acres.” We would use 1.42 acres as the advertised parcel size and confirm the boundaries through a survey or property documents.
The distinction is worth making because outdoor plans should respond to the land actually included. The house, outbuilding, pool, access, and remaining grounds all occupy parts of the parcel.
Walking the site would help explain how those elements fit together. Drainage, slopes, boundaries, and access can affect the usefulness of an outdoor area as much as its total size.
We would also distinguish the description of flat land from a measured site assessment before planning substantial landscaping or construction.
A Large Outbuilding for Further Investigation
The listing identifies a large outbuilding and suggests possible storage, hobby, or workshop uses.
Its dimensions, construction, electrical service, and present condition are not established in the available description. Those details would determine how well it supports a particular activity.
We would examine the roof, structure, floor, doors, and access before assigning it a role. Equipment storage, for example, depends partly on clearance and the condition of the approach.
For anyone undertaking work on the house, a sound outbuilding could also help organize tools and materials. That possibility should follow an assessment of the building rather than assume that every space is ready for immediate use.
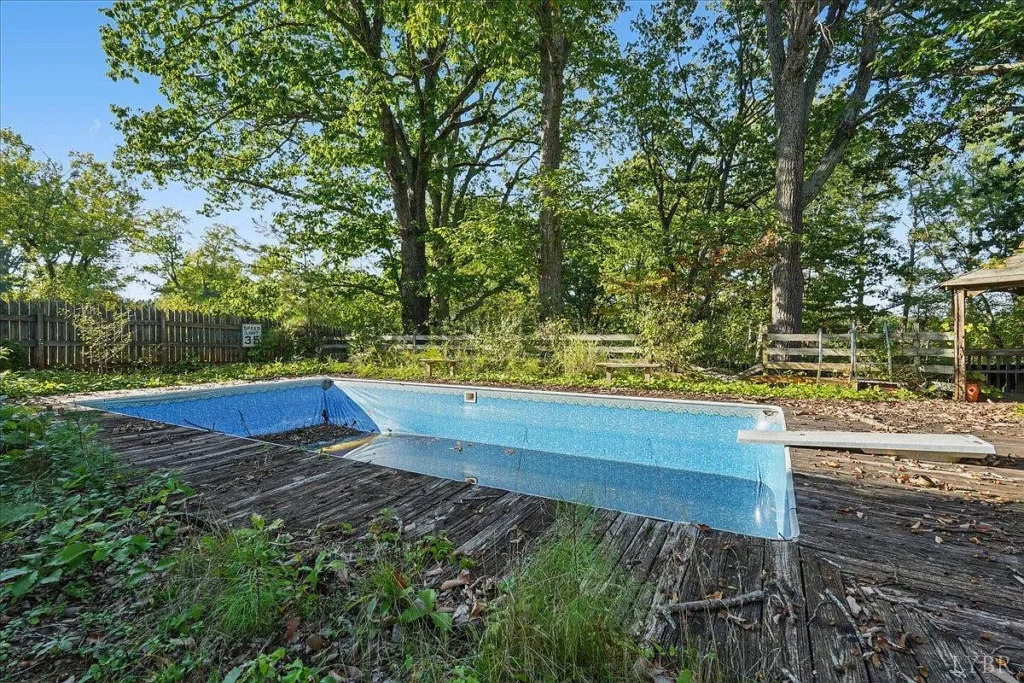
The In-Ground Pool Is a Project Feature
An in-ground pool is included in the offering, but the marketing description presents it in terms of project possibilities rather than confirming that it is ready for swimming.
We would therefore want a clear account of its current condition. The pool structure, circulation equipment, surrounding surfaces, and any existing barriers would all need examination.
The supplied marketing reports a pool pump motor replacement in 2021. That identifies one previous improvement, but it does not establish the present condition of the complete installation.
For a buyer, the useful question is what work remains and how the pool fits into an ongoing maintenance plan. Its presence should be considered alongside the time and resources needed to return it to the intended use.
Reported Updates to Heating, Windows, and Hot Water
The description reports an oil heater update in 2024, several replacement windows in 2023, and a water heater replacement in 2022.
These dates provide useful subjects for document review. We would ask what equipment was installed, which windows were replaced, and whether receipts, service records, or warranties remain available.
The scope of each improvement matters. Several replacement windows do not establish that every window has been renewed. Likewise, an equipment replacement does not describe the condition of all related components.
Reviewing the work in detail would help a future owner understand what has been addressed and establish priorities for remaining maintenance or improvements.
Understanding the Advertised Living Area
Current sales listings advertise 2,971 square feet, while older property pages report 2,268 square feet. The reason for that difference is not established in the accessible information.
For this article, 2,971 square feet is the current advertised figure. A buyer should request clarification of how it was measured and which areas are included.
That confirmation would support more accurate comparisons with other properties. It would also help when planning repairs, estimating material quantities, or considering how the rooms can be used.
A measured floor plan and explanation from the listing representative would be more useful than attempting to resolve the discrepancy through assumptions.
Property Details: 106 Leftwich Street, Gretna, Virginia
- 💵 Asking price: $150,000
- 📍 Address: 106 Leftwich Street, Gretna, VA 24557
- 🏠 Property type: Single-family residence
- 🛏️ Bedrooms: 5
- 🛁 Bathrooms: 2 full and 1 half
- 📐 Current advertised living area: 2,971 square feet; measurement clarification recommended
- 🌳 Listed lot size: 1.42 acres
- 📅 Reported year built: 1900
- 🪜 Stories: 2
- 🏚️ Additional structure: Large outbuilding
- 🏊 Pool: In-ground; condition and work needed should be confirmed
- 🔥 Heating: Oil forced air; heater update reported in 2024
- 🪟 Windows: Several replacements reported in 2023
- 💧 Water heater: Replacement reported in 2022
- ⚙️ Pool pump motor: Replacement reported in 2021
- 🚗 Parking: Off-street
- 🚰 Utilities: Public water and sewer
- 👤 Listing agent: Tim Bushnell
- 🏢 Brokerage: Keller Williams
- 📋 MLS number: 369834
View the original Zillow property link. Details were cross-checked through accessible current listings; confirm availability, measurements, and property condition with the listing representative.