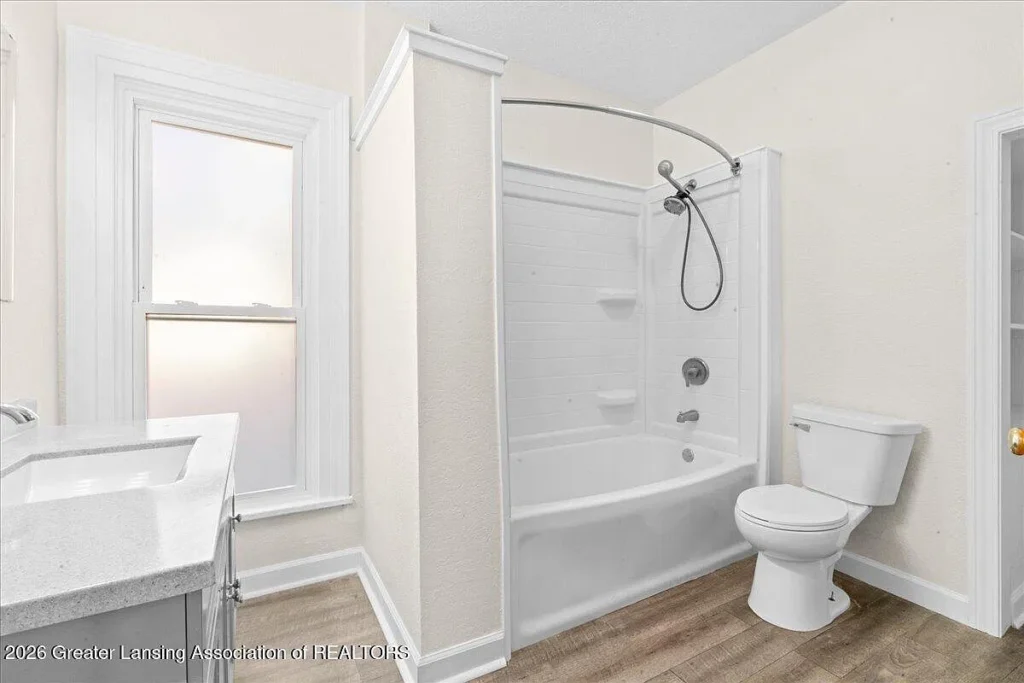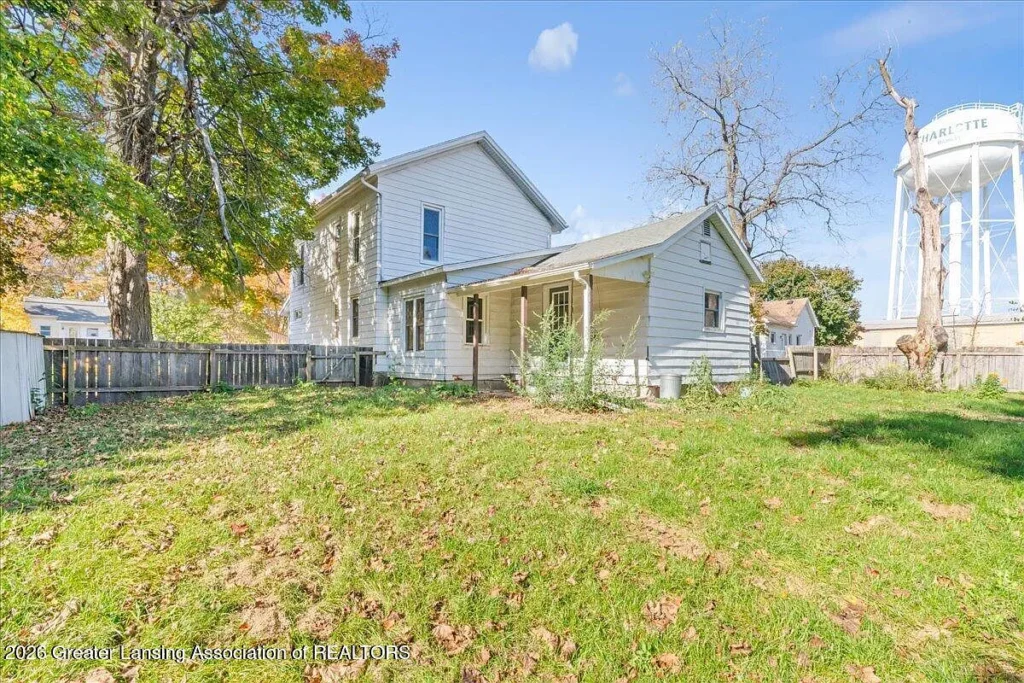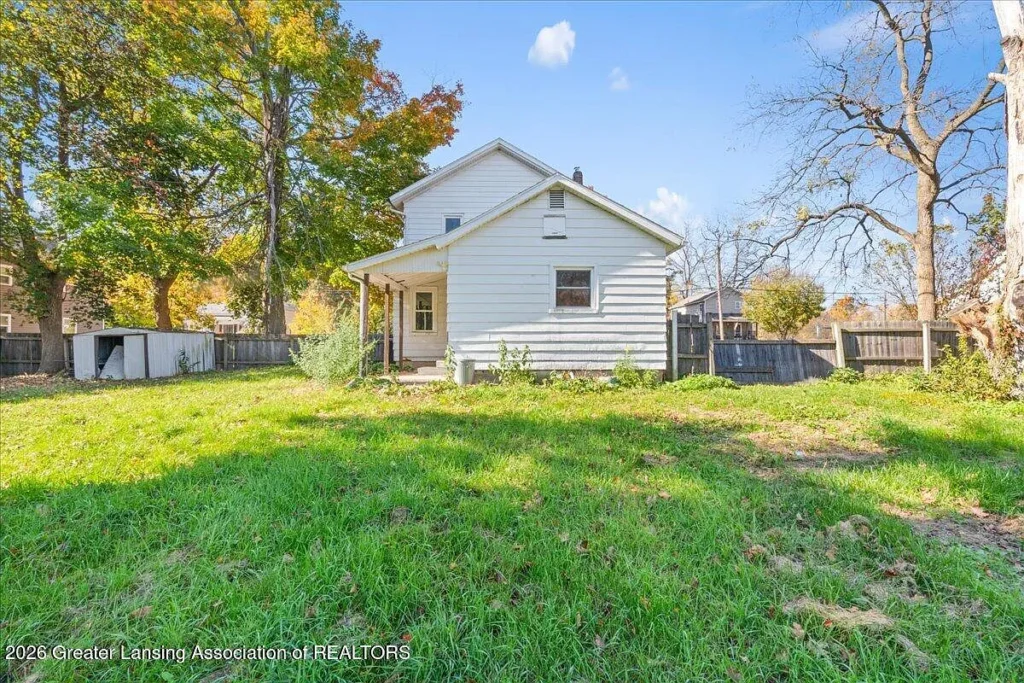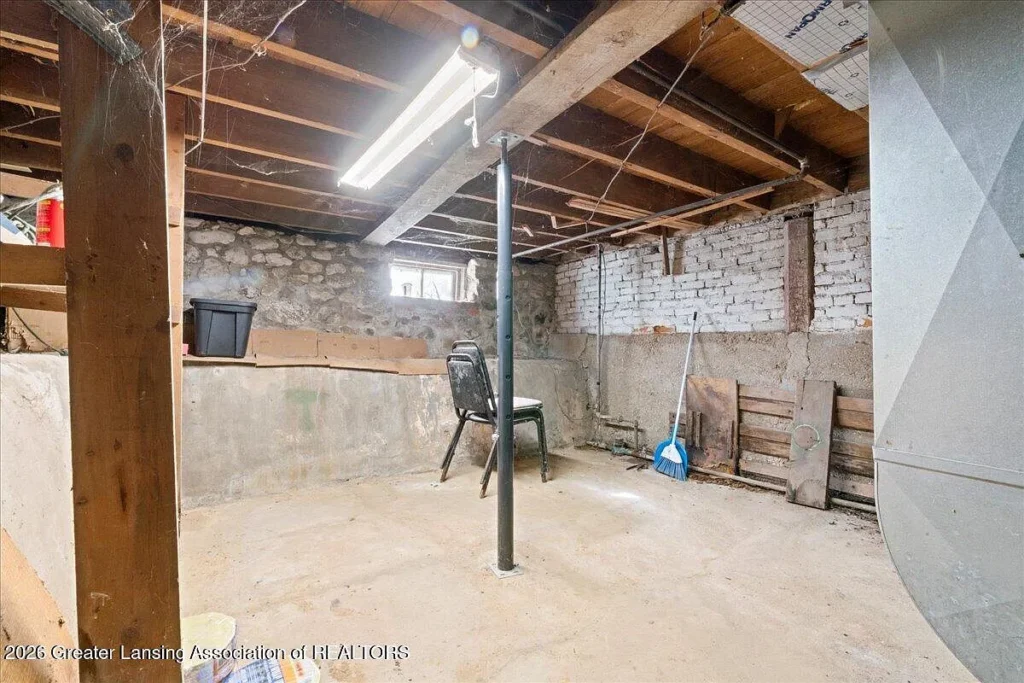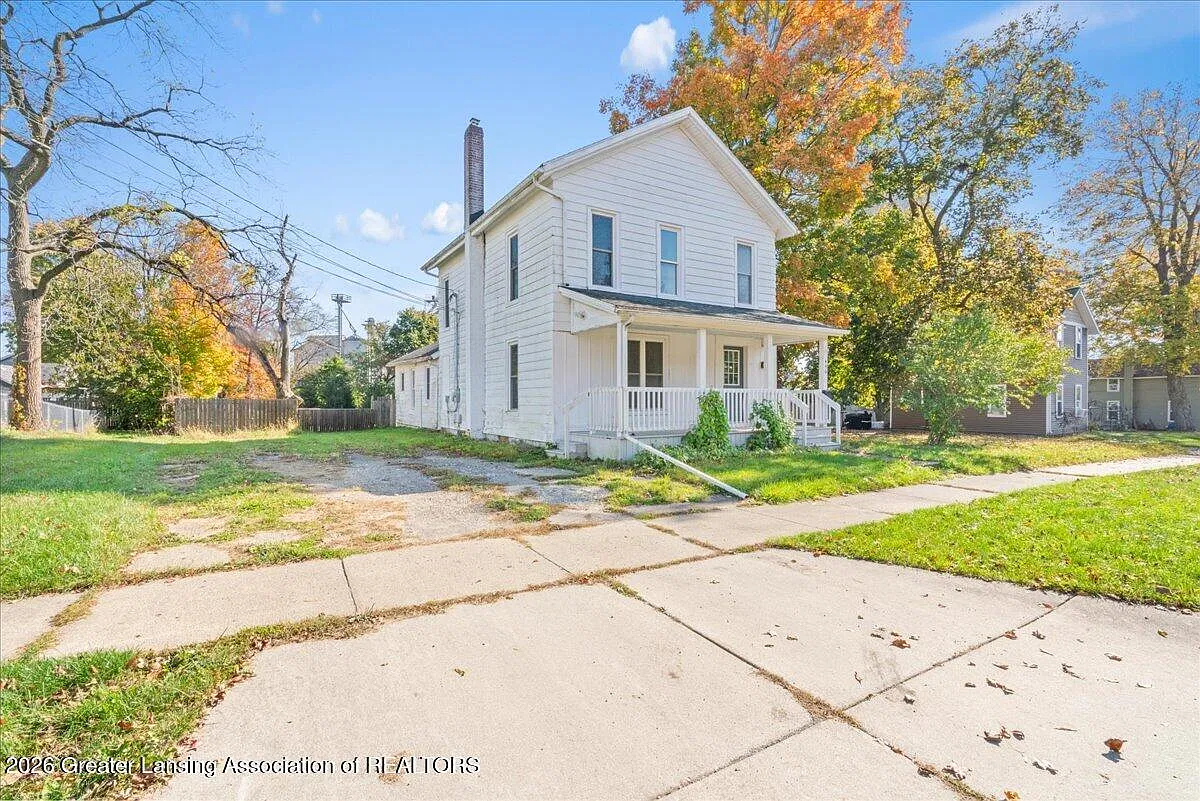
At 446 N Sheldon Street in Charlotte, Michigan, an 1890 home offers separate living spaces, a substantial backyard, and an asking price of $150,000. The current listing advertises two bedrooms, one full bathroom, and 1,822 square feet of living space on approximately 0.61 acre. For those of us looking for an older house with room both indoors and outside, those are the central facts behind this offering.
The home’s appeal includes a kitchen with generous cabinet and counter space, separate living and family rooms, and an additional upstairs room with several possible uses. The listing also identifies practical improvements, including replacement windows, a water heater installed in 2020, and an electrical-panel upgrade in 2021.
A Nineteenth-Century Home With Space for Everyday Living
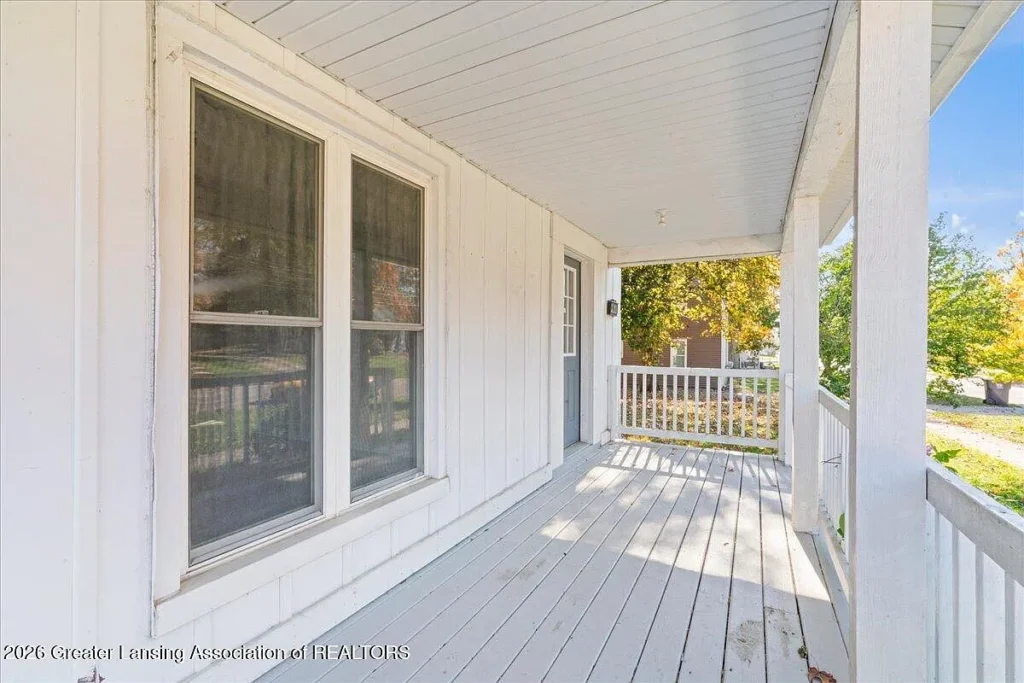
The advertised 1890 construction date places this house firmly within Charlotte’s older residential building stock. However, the current description focuses primarily on space and functionality rather than documenting a specific architectural style or an inventory of original features.
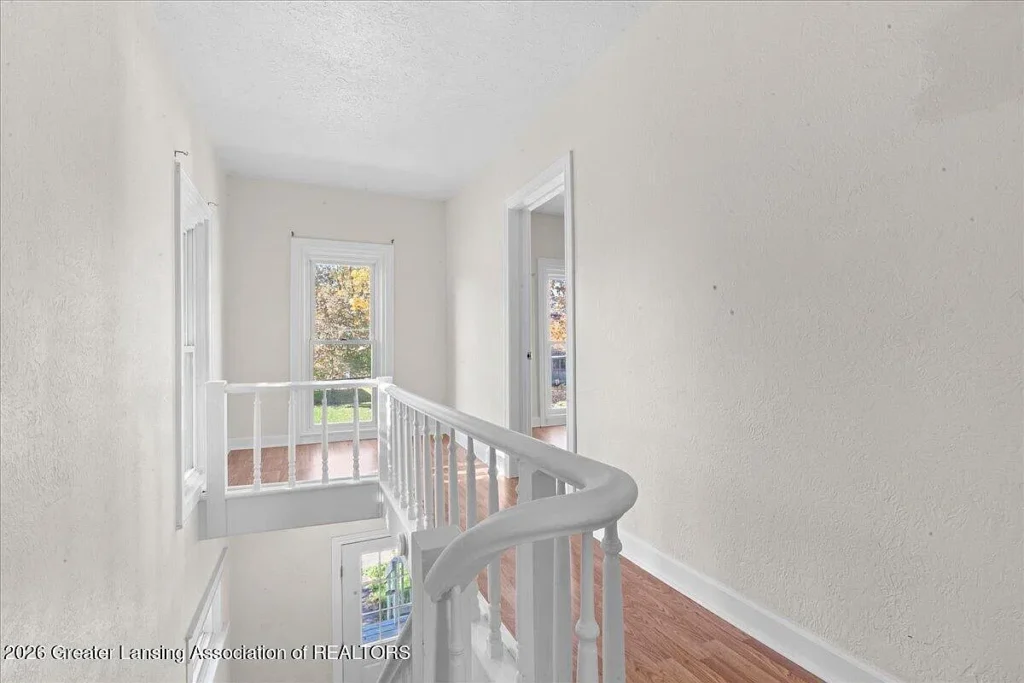
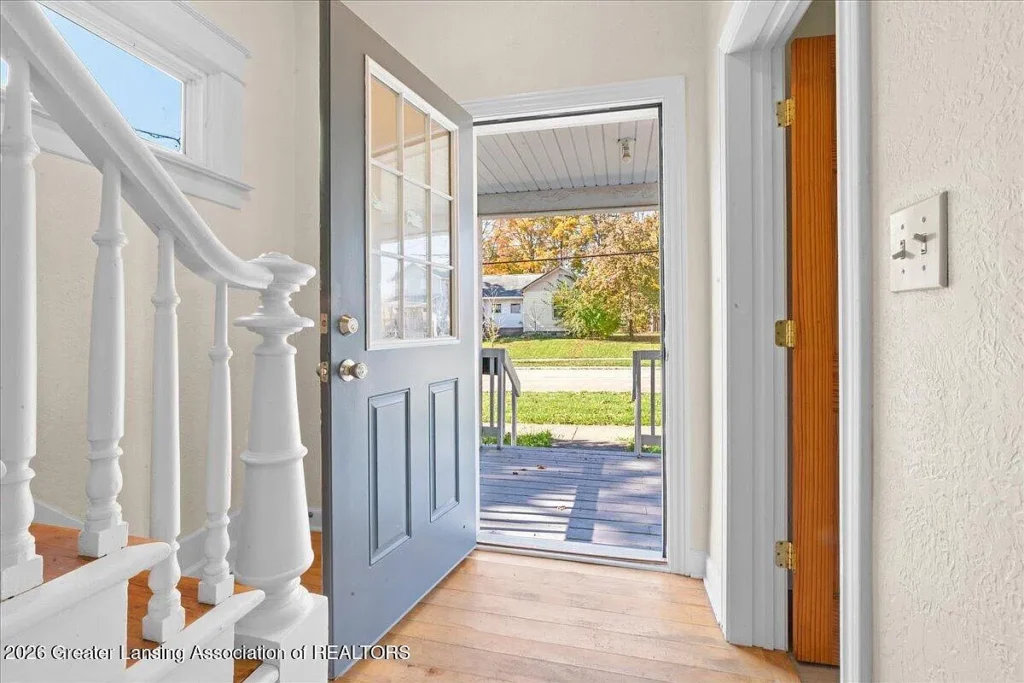
We would approach the property with that distinction in mind. Its age offers an interesting starting point, but original flooring, historic trim, and other period details should be identified during a showing rather than assumed. Understanding what survives—and how later changes fit together—would help a future owner decide how to furnish and maintain the interior.
For many old-house buyers, the most useful qualities are also the most ordinary: rooms that accommodate furniture, enough storage for daily needs, and a floor plan that suits the household. This property invites that practical assessment alongside an appreciation of its age.
Separate Living, Dining, and Family Rooms
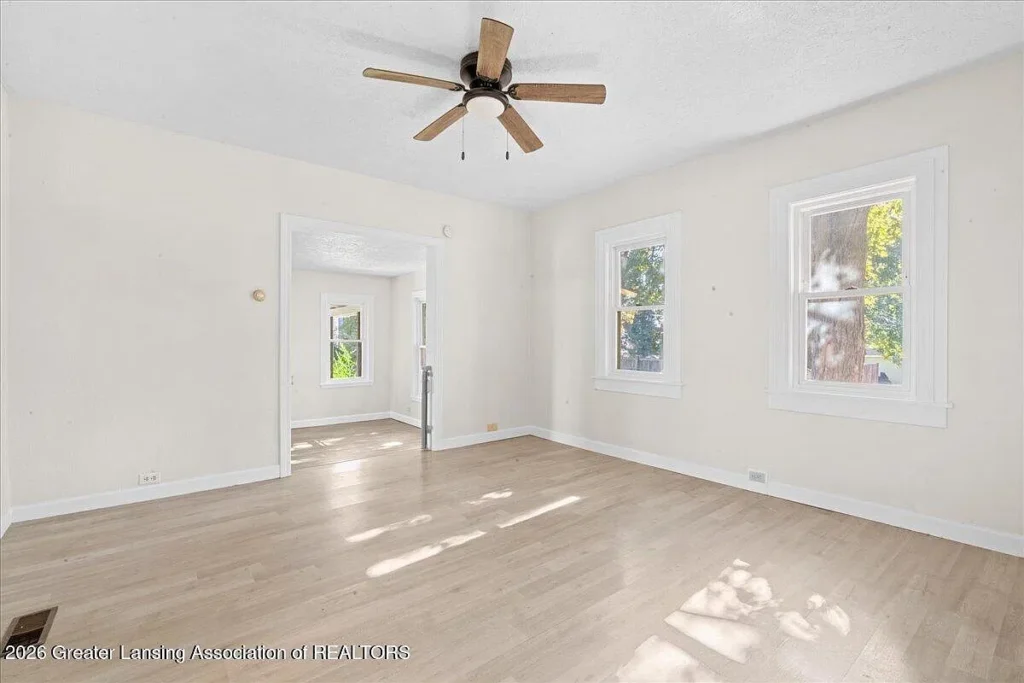
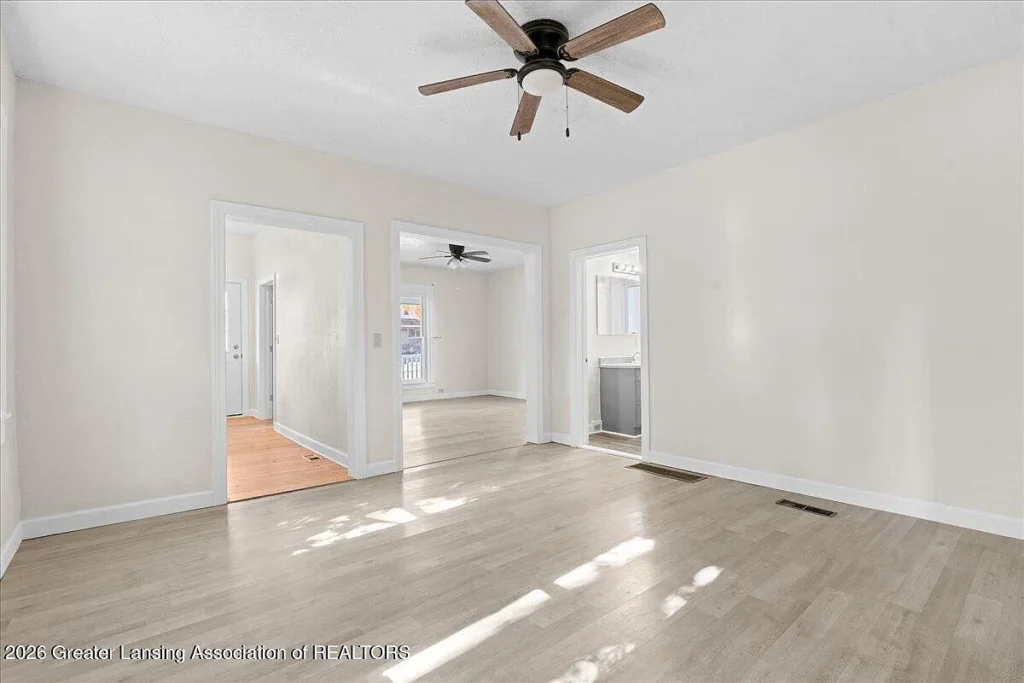
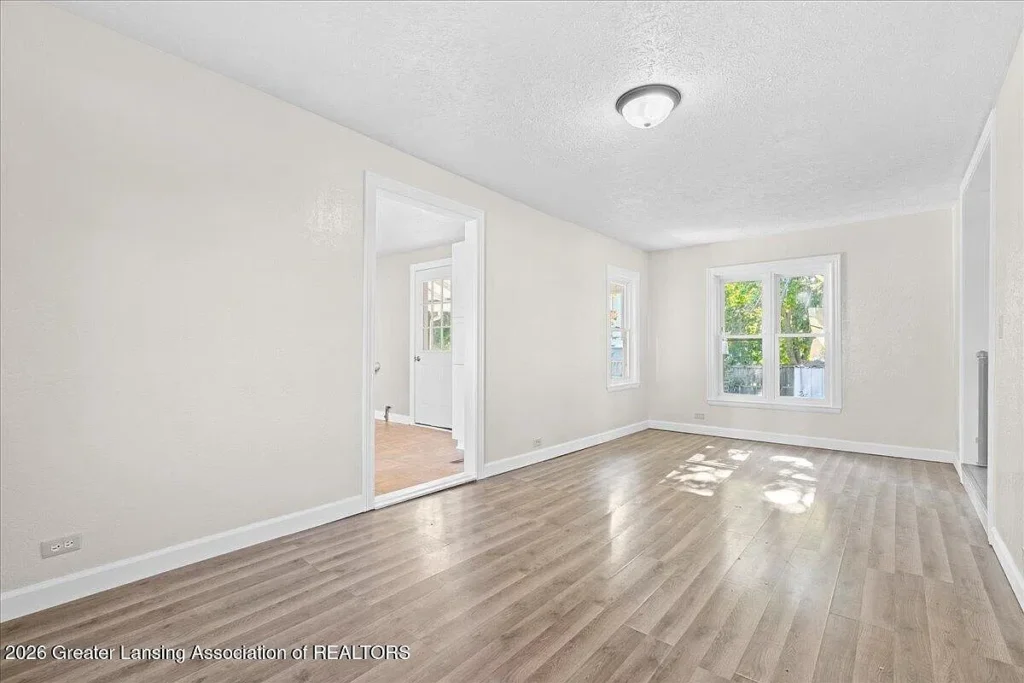
The current marketing identifies a living room, family room, and separate dining room. That arrangement gives the house several distinct gathering spaces, allowing different activities to happen without relying on one shared room.
We can imagine the living room arranged for conversation or reading, with the family room serving as a more informal place for television, hobbies, or games. These are potential uses rather than fixed requirements; the best arrangement would follow the rooms’ connections, natural light, and available wall space.
A separate dining room also provides a place where a table can remain ready for meals. Before selecting furniture, we would consider the path between the kitchen and dining area and leave enough clearance around chairs and doorways. Those small decisions can make a traditional layout comfortable without requiring major alterations.
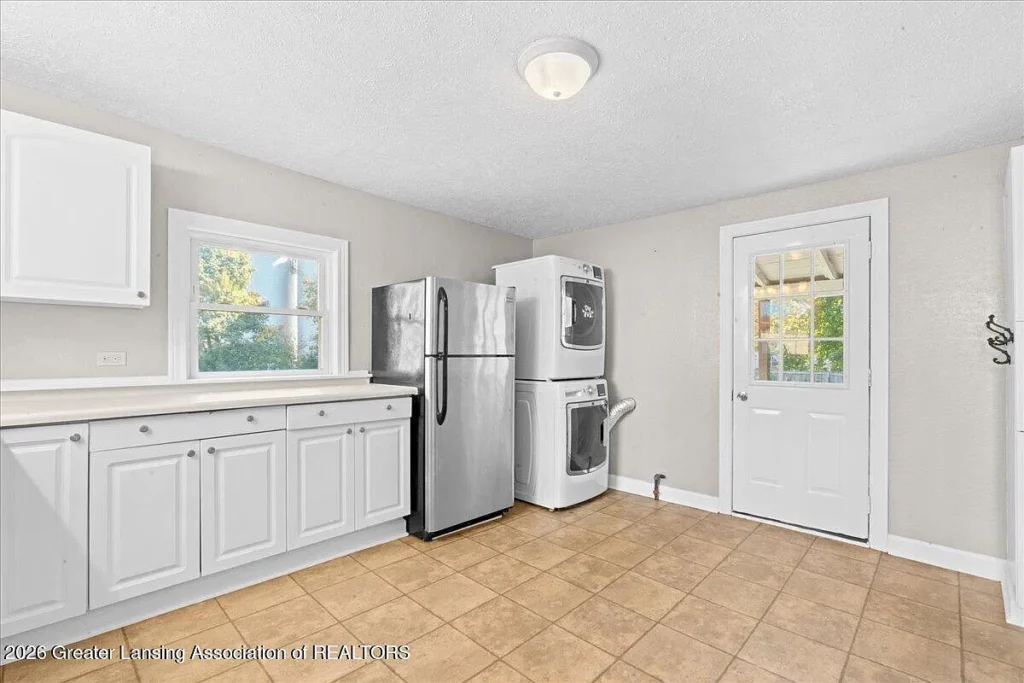
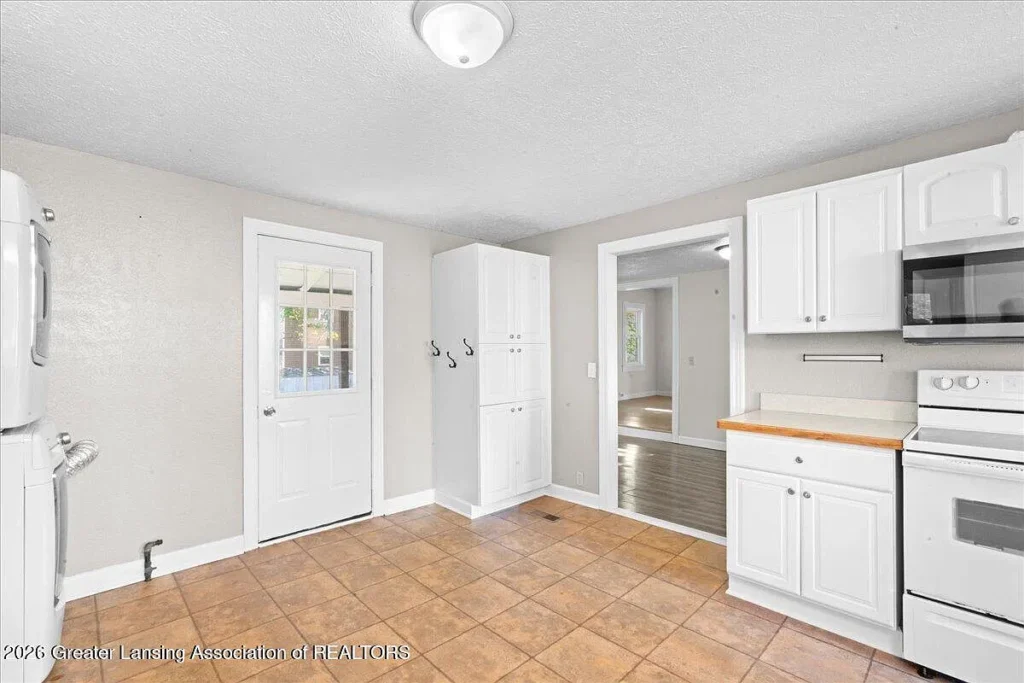
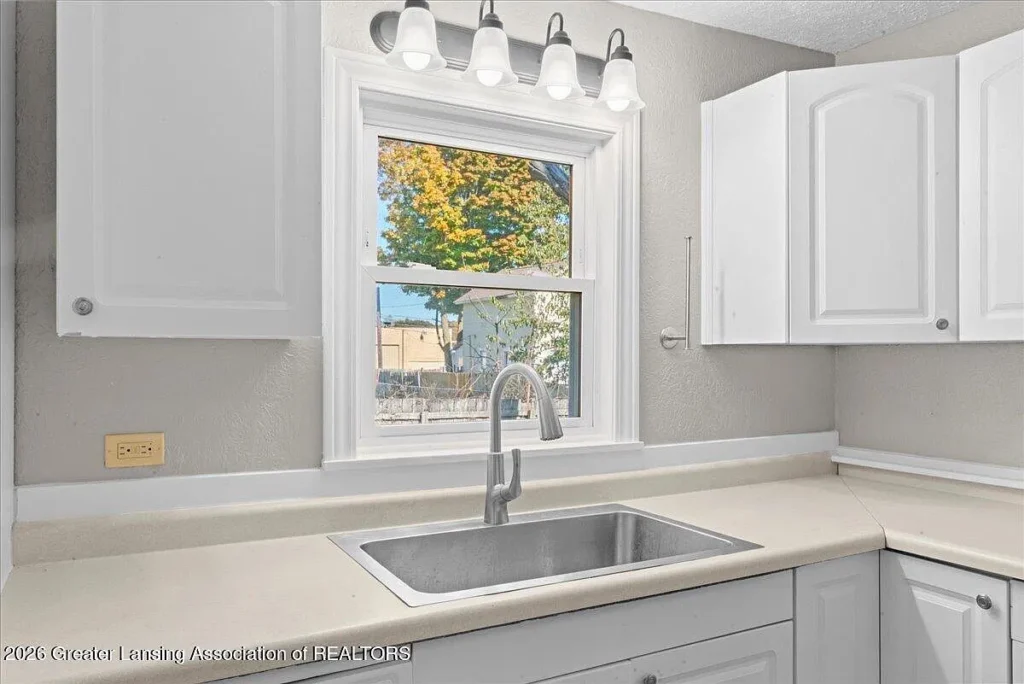
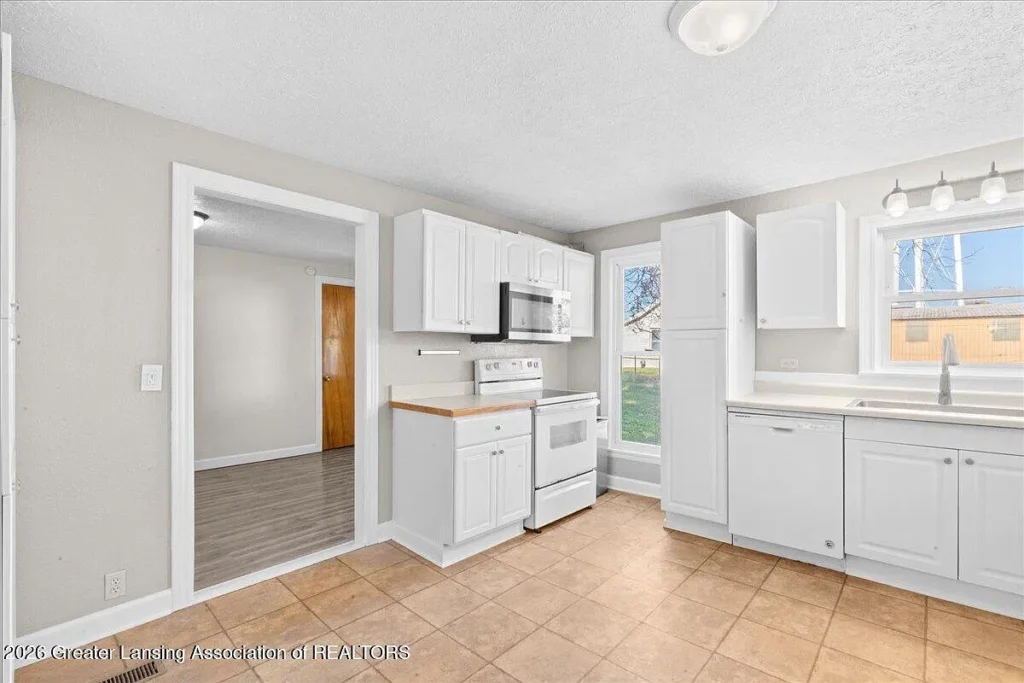
A Kitchen With Room to Work
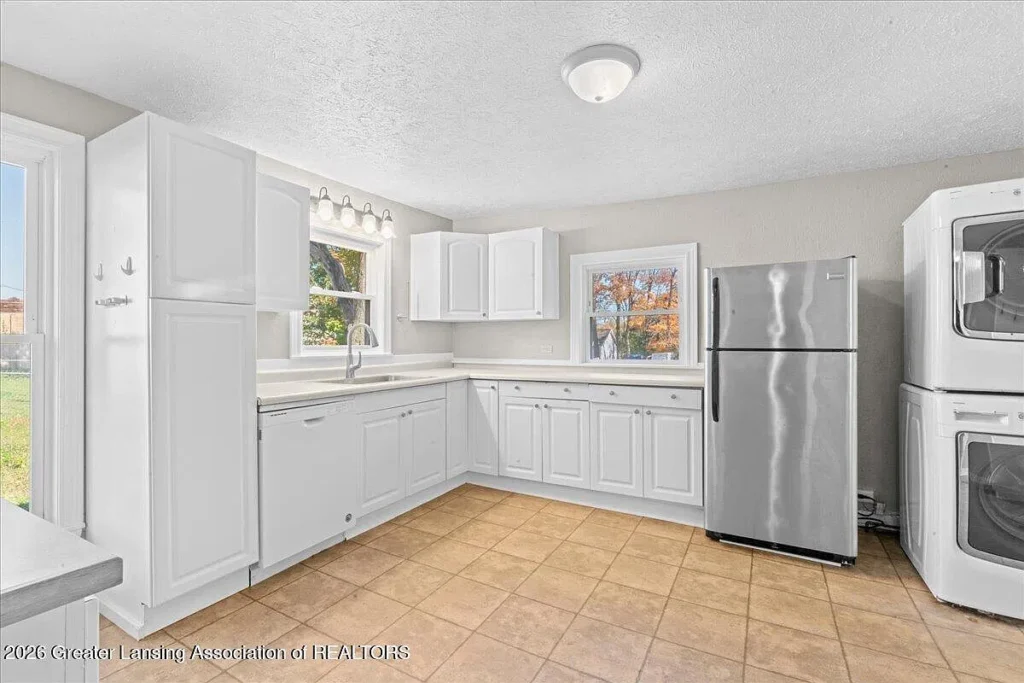
The listing describes a spacious kitchen with ample cabinetry and counter space. Its emphasis is on usable work and storage areas rather than a particular designer finish or recently completed kitchen renovation.
For those of us evaluating the kitchen, a showing would be the opportunity to examine its working arrangement. We would look at the distance between appliances, the location of preparation surfaces, and how cabinets open when more than one person is using the room.
Existing storage can be especially valuable if it accommodates the household’s actual equipment. Checking cabinet interiors and measuring space for larger items would provide a clearer picture than appearance alone. Any future changes could then begin with a specific need, such as improved lighting or organization, rather than a complete redesign by default.
Two Bedrooms and an Additional Connecting Room
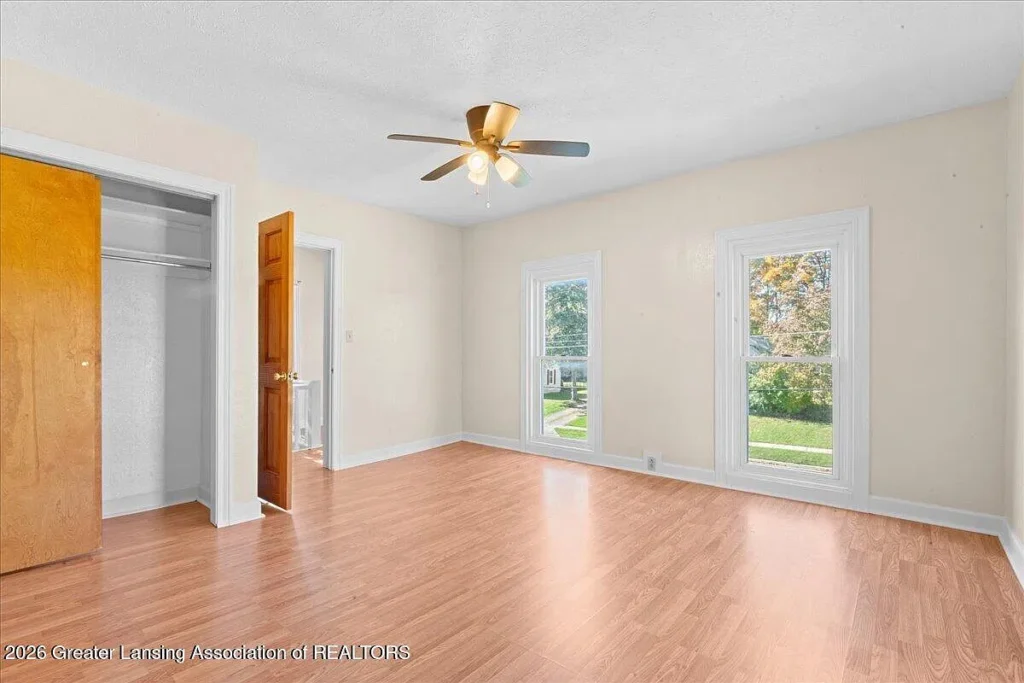
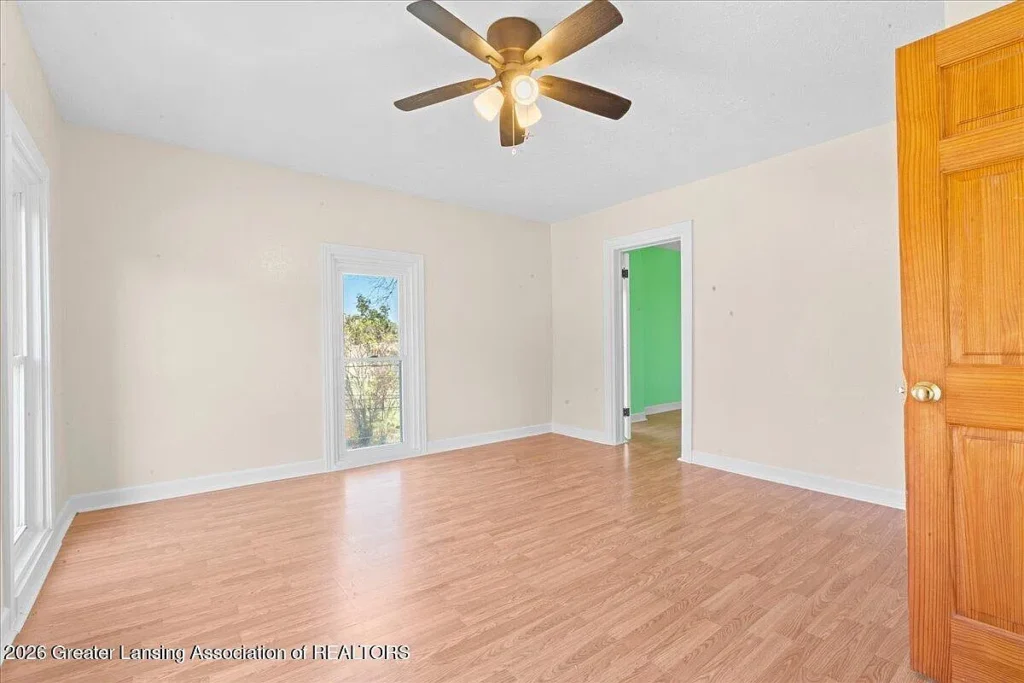
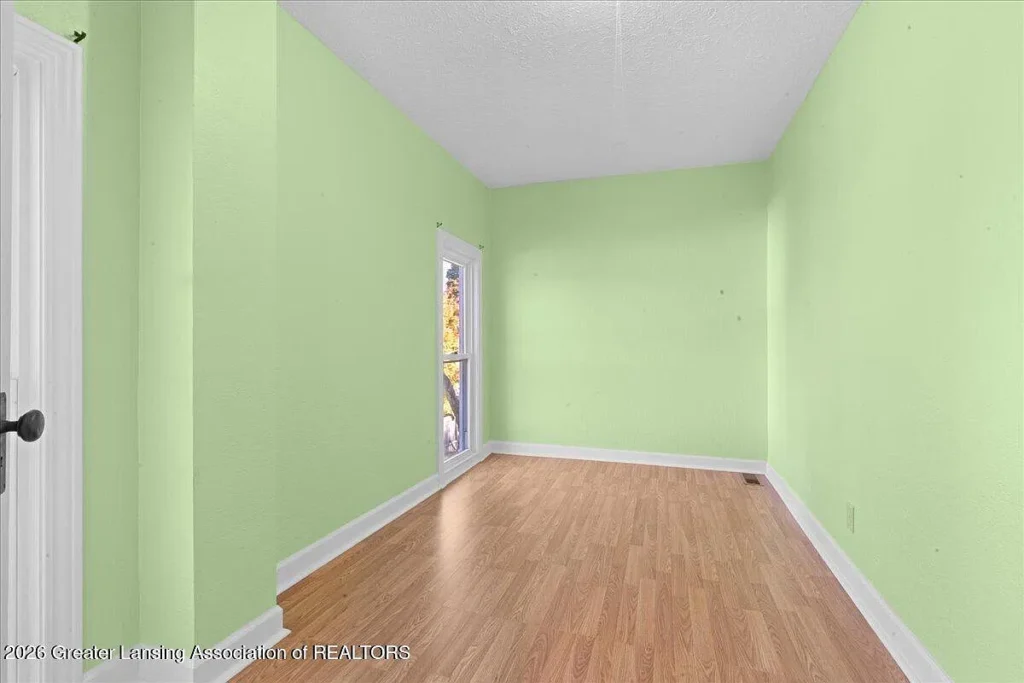
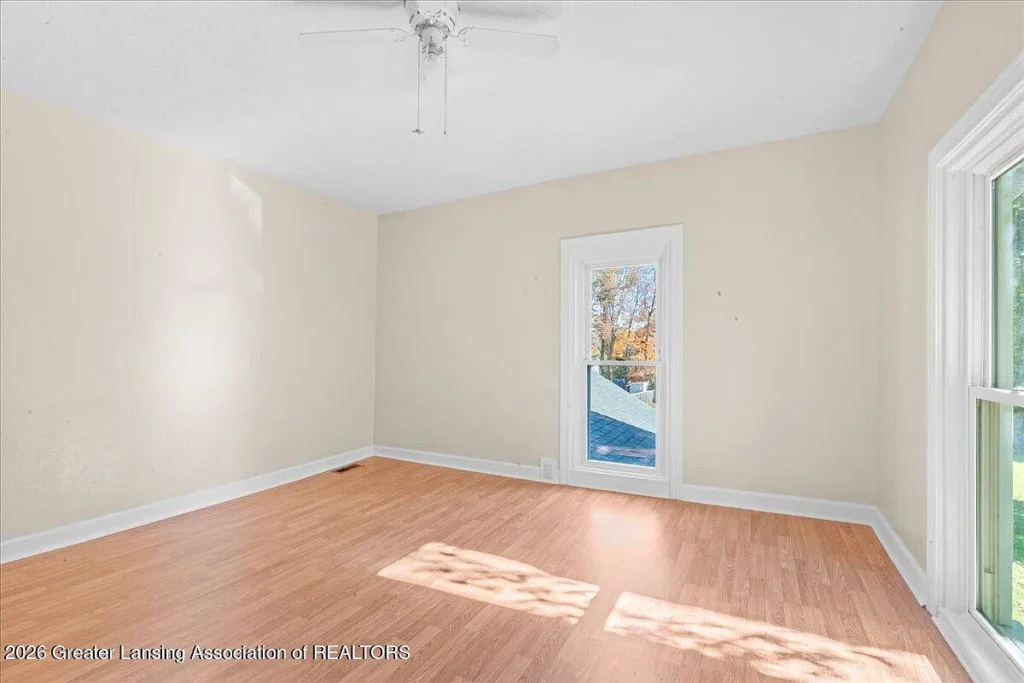
The home is advertised as a two-bedroom property. The current description also identifies a third, nonconforming room reached through the primary bedroom, suggesting possible use as a nursery, home office, or large dressing room. It should remain clearly distinguished from an independently accessed third bedroom.
That connection could be useful for some households. We can picture a quiet workspace close to the bedroom or an organized dressing area that reduces the need for freestanding storage. Its suitability would depend on the room’s light, ventilation, outlets, and the privacy requirements of whoever uses it.
The access arrangement is equally important when comparing this house with other listings. A buyer who needs three separate bedrooms should examine the layout carefully. For someone who prefers two bedrooms and an adjoining flexible room, it may offer a more relevant configuration.
A Fenced Backyard With Room to Plan
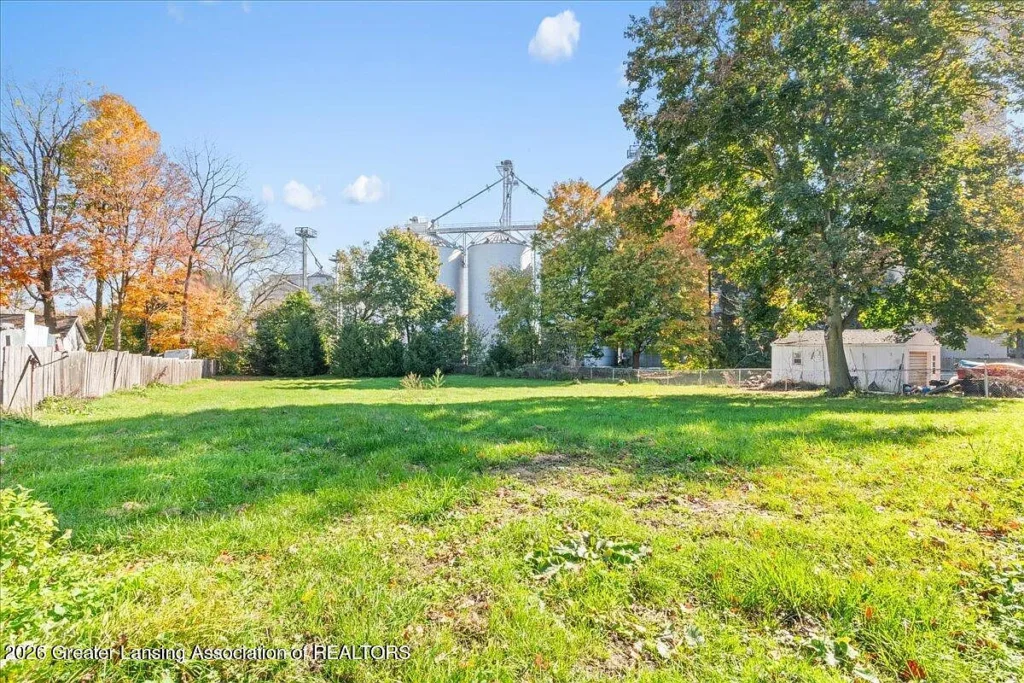
The current listing reports 0.61 acre overall and describes the fenced backyard as approaching half an acre. That provides an outdoor component substantial enough to be a major part of the property’s appeal.
We would begin outdoor planning by walking the grounds and observing how the space relates to the house. Sunlight, drainage, access, and the position of neighboring properties will help determine where seating or planting areas might work.
A garden could occupy one portion of the yard while leaving open ground for other activities. Alternatively, a buyer might prefer a simple lawn with a modest seating area. The available space allows ideas to be considered, but any plan should follow verified boundaries and an assessment of the existing fence.
Older advertisements give the lot as 0.67 acre. Because the current offering uses 0.61 acre, that is the figure used here; exact acreage should be confirmed through parcel documents or a survey.
Replacement Windows and Documented Improvement Dates
The current description reports replacement windows, a new water heater in 2020, and an upgraded 200-amp electrical panel in 2021. These are useful details because they provide specific questions to follow up with the seller.
We would ask which windows were replaced and request any available installation or service records. For the electrical work, the panel upgrade should be understood within the wider system: it does not, by itself, establish that all wiring was replaced.
The same practical approach applies to the water heater. Its reported installation date provides context, while current operation and maintenance records help complete the picture. Clear documentation can make it easier to plan future upkeep.
Understanding the Advertised Living Area
Most current listing results advertise 1,822 square feet, consistent with the description’s reference to more than 1,800 square feet of living space. One listing portal instead displays 2,072 square feet, creating a measurement discrepancy worth resolving.
We use 1,822 square feet as the primary advertised figure. Before making decisions that depend on exact area, a buyer should confirm the measurement source and which spaces it includes.
The property’s main attraction is straightforward: an older Charlotte home with separate gathering rooms, two bedrooms, an adjoining flexible room, and a large fenced backyard. A showing would establish how well those features fit a buyer’s routines and what maintenance or improvements should come first.
446 N Sheldon Street Property Details
- 💲 Asking price: $150,000
- 📍 Address: 446 N Sheldon Street, Charlotte, MI 48813
- 🏡 Property type: Single-family residence
- 🗓️ Year built: 1890
- 🛏️ Bedrooms: 2
- 🛁 Bathrooms: 1 full
- 📐 Advertised living area: 1,822 square feet; one portal reports 2,072
- 🌳 Current advertised lot: 0.61 acre
- 🛋️ Living spaces: Separate living room, family room, and dining room
- 🚪 Additional room: Nonconforming room accessed through the primary bedroom
- 🌿 Outdoor feature: Large fenced backyard
- 🪟 Reported improvements: Replacement windows
- 🚿 Water heater: Installed in 2020
- ⚡ Electrical panel: Upgraded to 200 amps in 2021
- 👤 Listing agent: Gabe Lopez
- 🏢 Brokerage: Trubrook, LLC
- 📞 Listed contact: 517-974-1291
- 🔖 Current MLS: 300145.
View the Zillow listing for 446 N Sheldon Street.
Price and listing information checked October 25, 2026. Confirm availability, measurements, acreage, condition, and improvement records with the listing agent.