
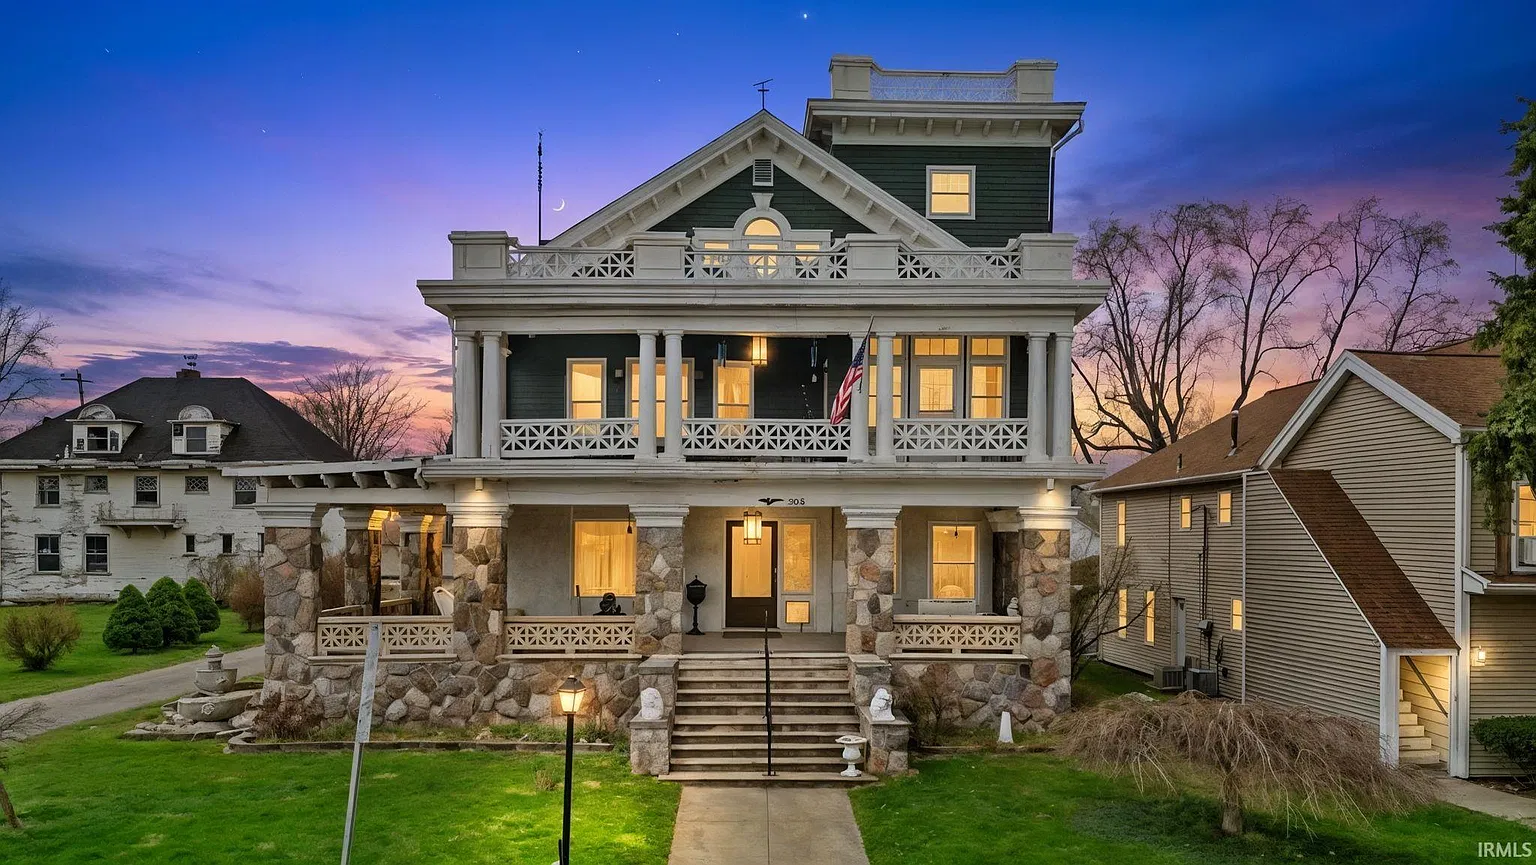
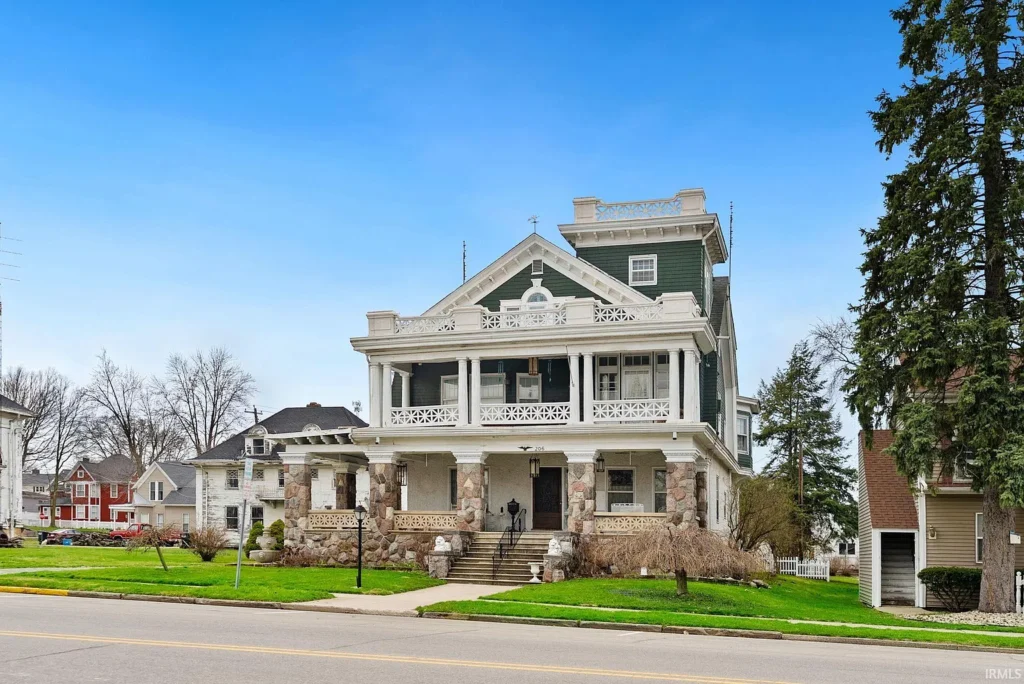
Some old houses stand out for their age, while others command attention through their scale, craftsmanship, and connection to a community’s past. The Isaac Straus Home in Ligonier, Indiana, offers all three.
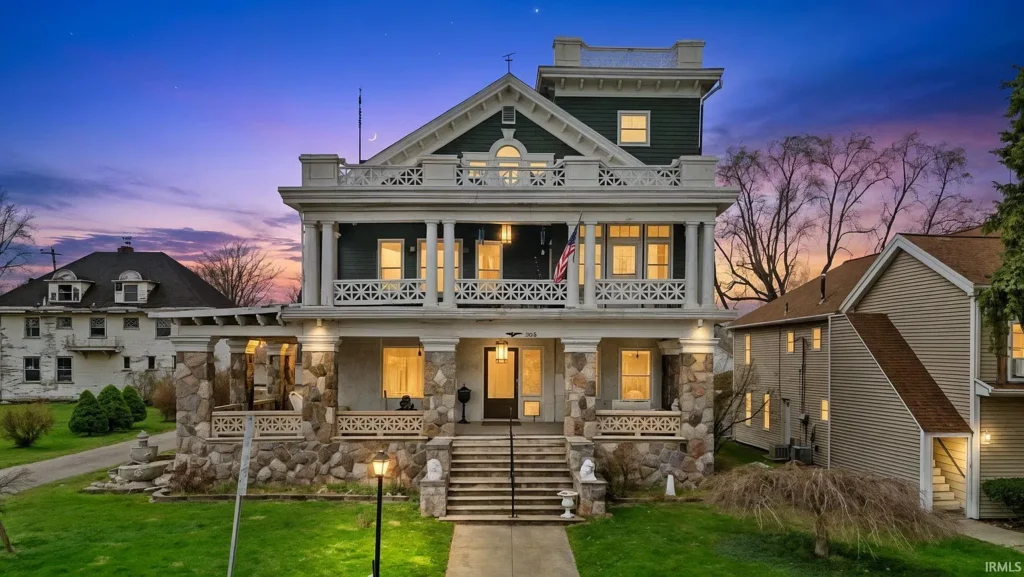
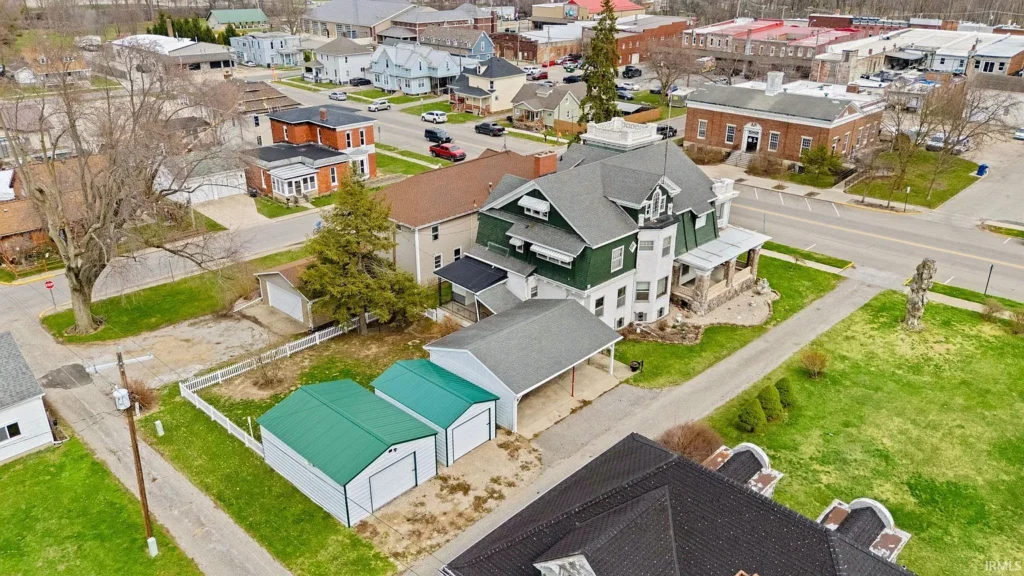
Located within the Ligonier Historic District, this imposing three-story Victorian residence dates to around 1900 and was reportedly reimagined in 1911.
Now offered at $280,000, it presents an unusual opportunity to own a substantial historic property with original architectural details and an impressive amount of interior space.
206 S Main St, Ligonier, IN 46767 | Offered at $280,000
7 Bedrooms | 3 Full Bathrooms + 2 Half Baths | 5,514 Sq Ft | Built in 1900 | 0.25-Acre Lot
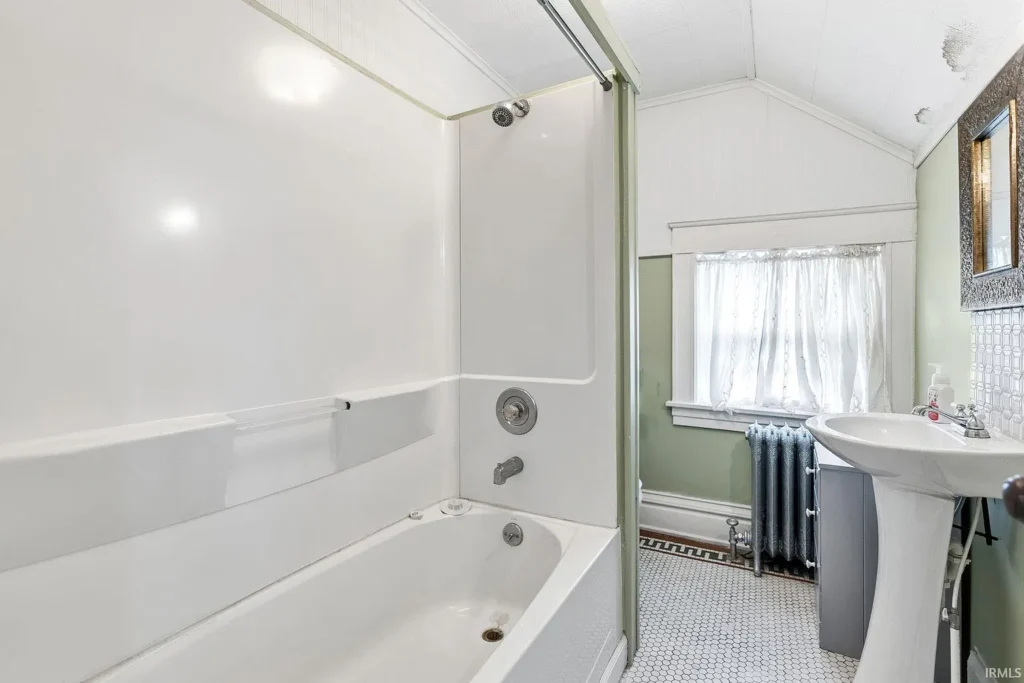
The house contains approximately 5,514 square feet of finished living space, with seven bedrooms and three full bathrooms plus two half baths. Its size reflects an era when prominent residences were designed with generous rooms, formal entertaining spaces, and intricate woodwork.
The listing identifies the property as the Isaac Straus Home and connects it to one of the families associated with Ligonier’s early development, giving the residence a place in the city’s local history.
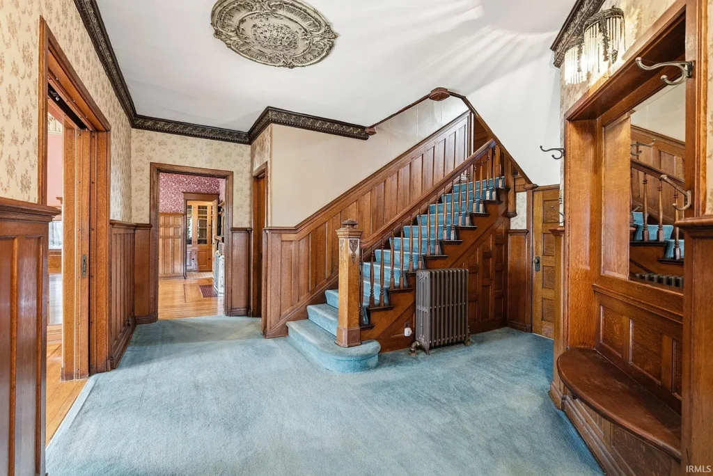
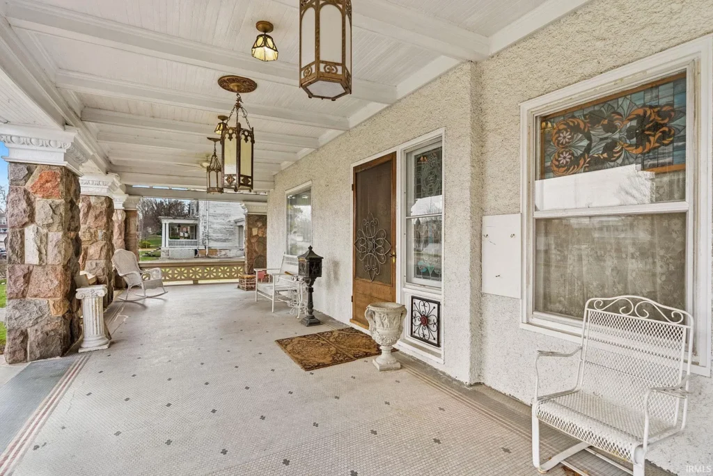
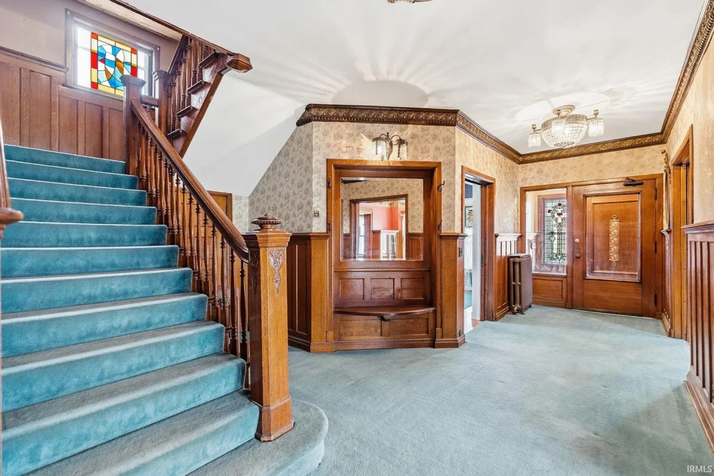
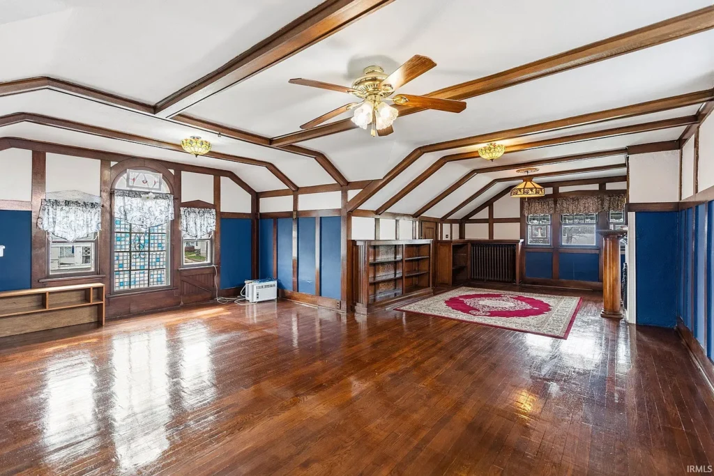
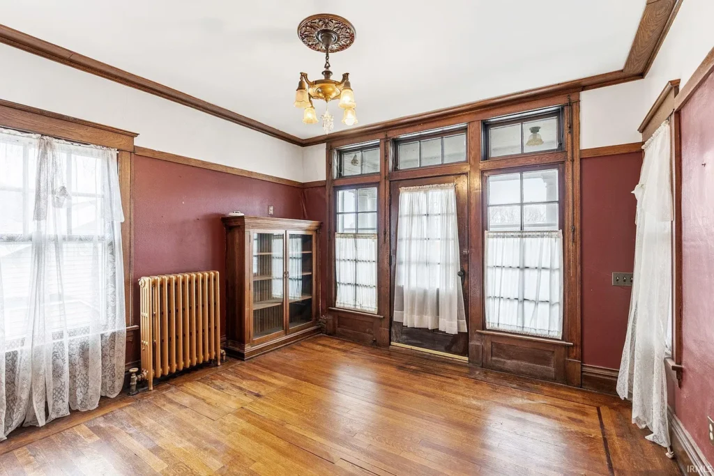
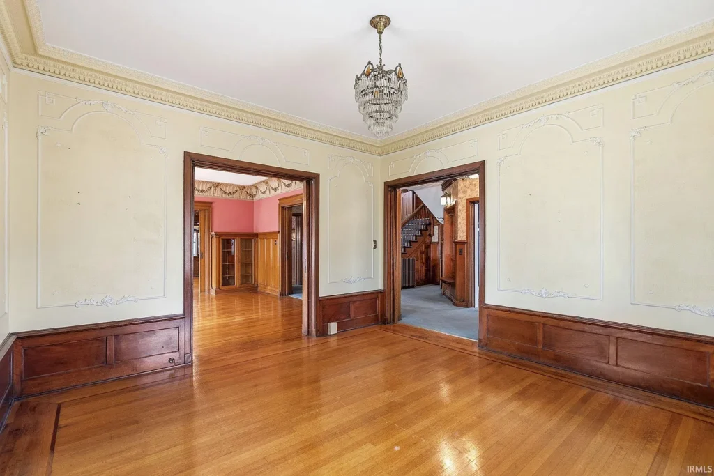
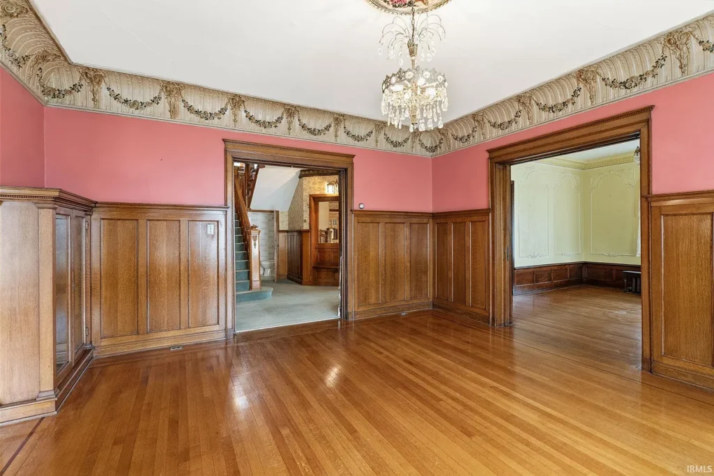
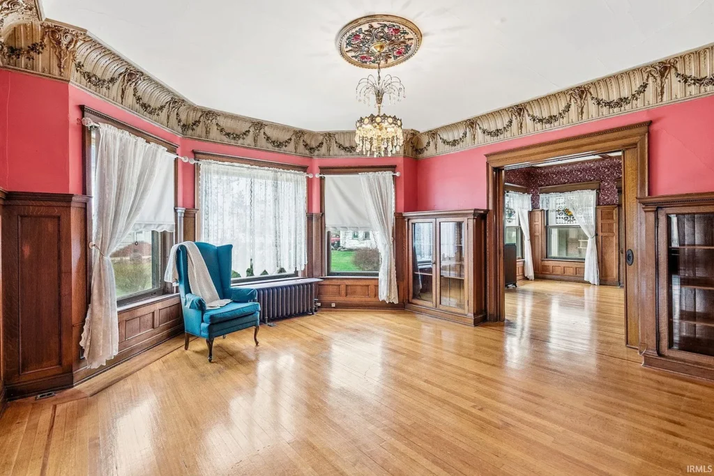
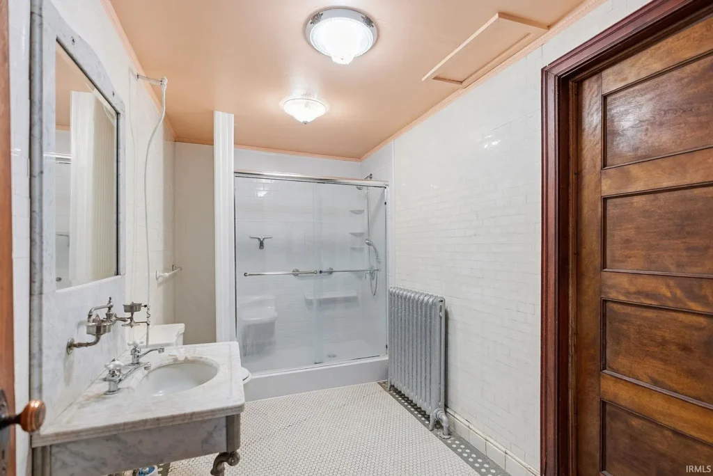
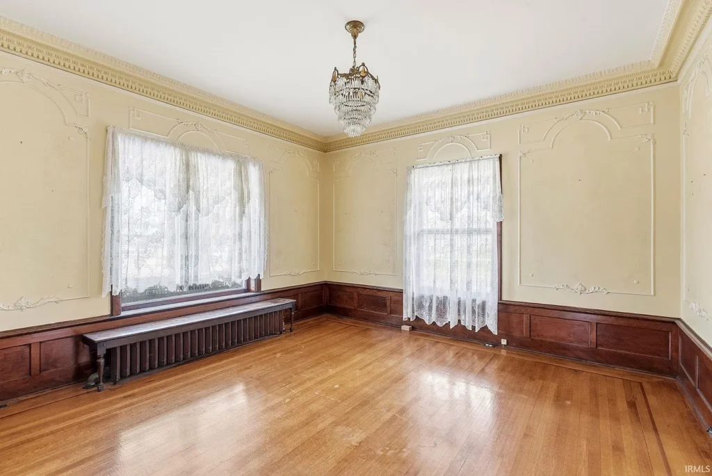
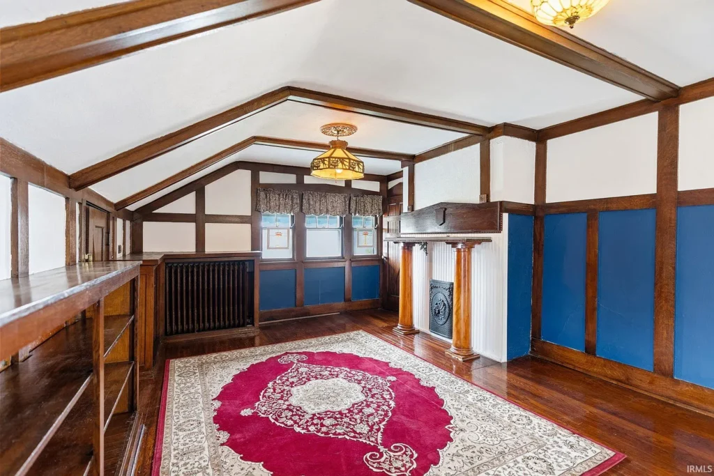
Inside, original woodwork and detailed trim provide much of the home’s appeal. Stained-glass accents introduce color and texture, while built-in cabinetry preserves the practical craftsmanship found in many turn-of-the-century houses.
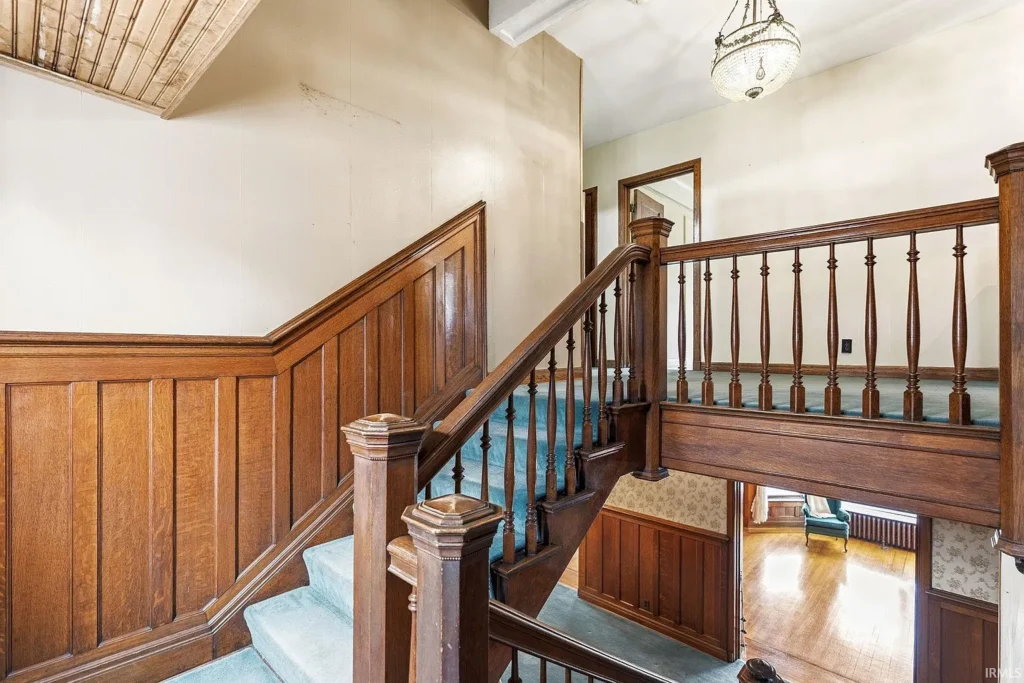
A grand staircase serves as a central architectural feature, drawing the eye upward through the home’s multiple levels and emphasizing its scale. For old-house enthusiasts, these are the kinds of details that give a historic residence character beyond its square footage alone.
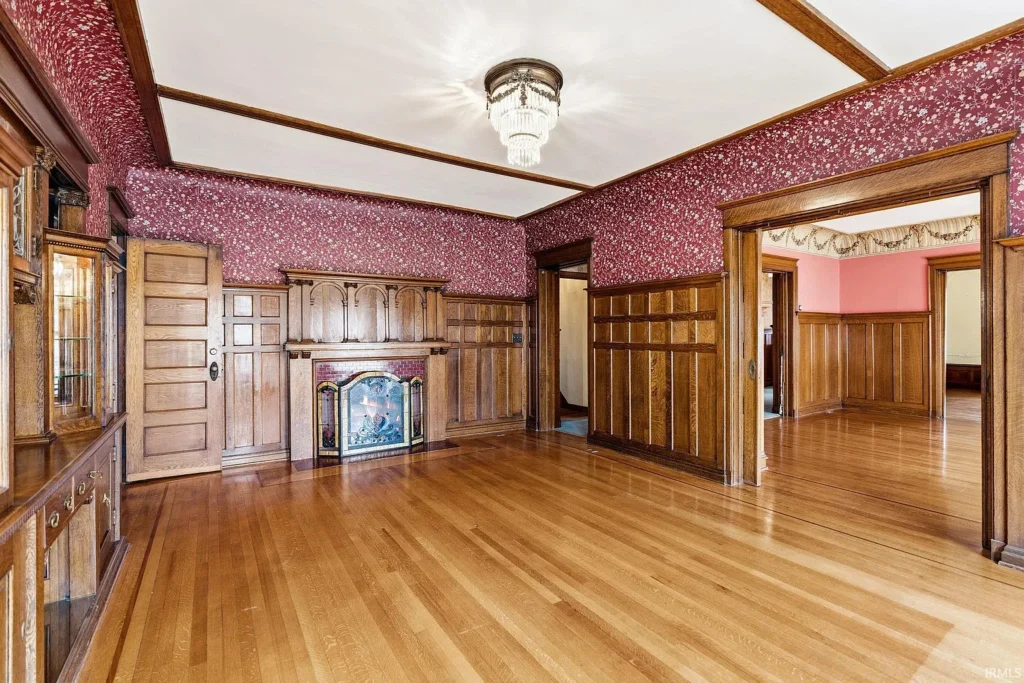
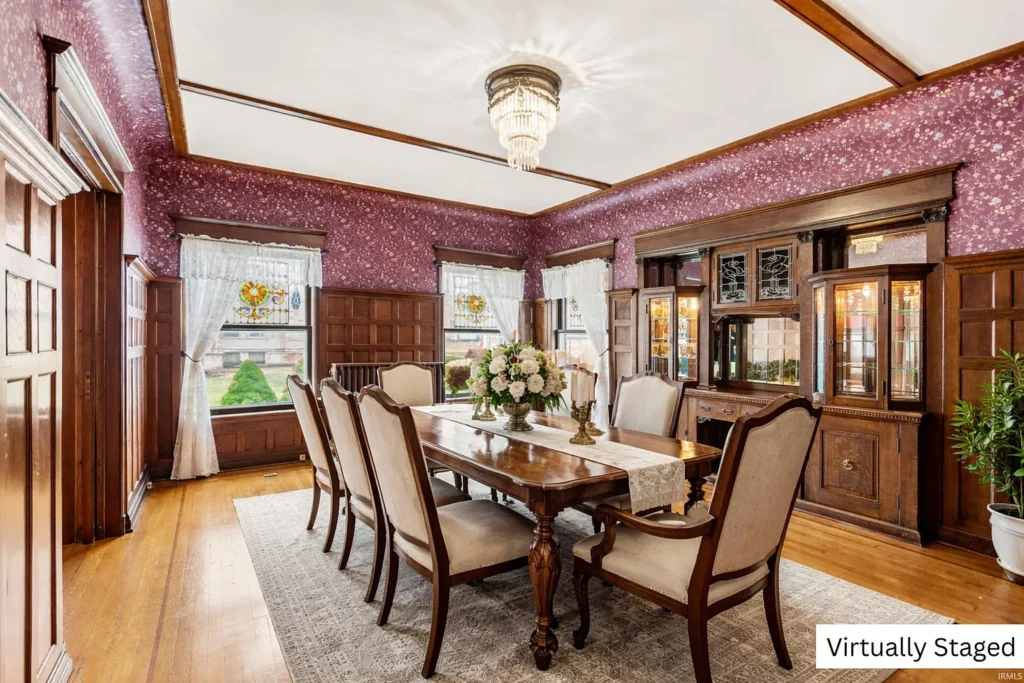
The main floor includes an expansive living room measuring approximately 31 by 17 feet, along with a formal dining room measuring 19 by 14 feet. These substantial rooms offer space for gatherings and provide a glimpse of how the house may have functioned as a center for family and social life.
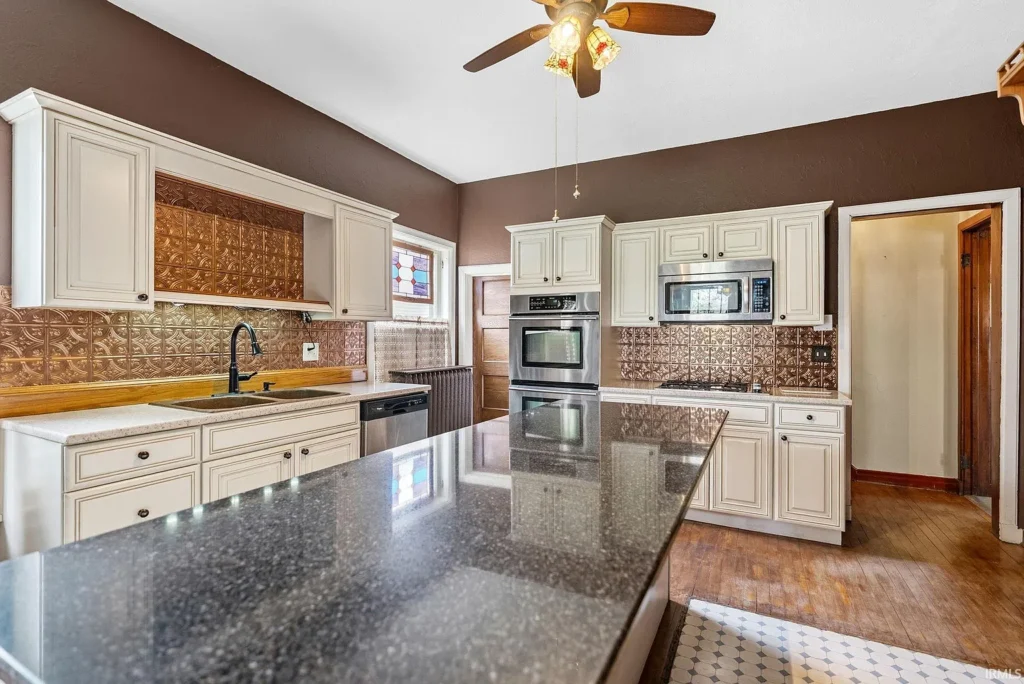
The living room also features a fireplace, while the kitchen measures approximately 15 by 14 feet and includes stone countertops and a pantry. Radiant heating and window-unit cooling are listed among the home’s mechanical features.
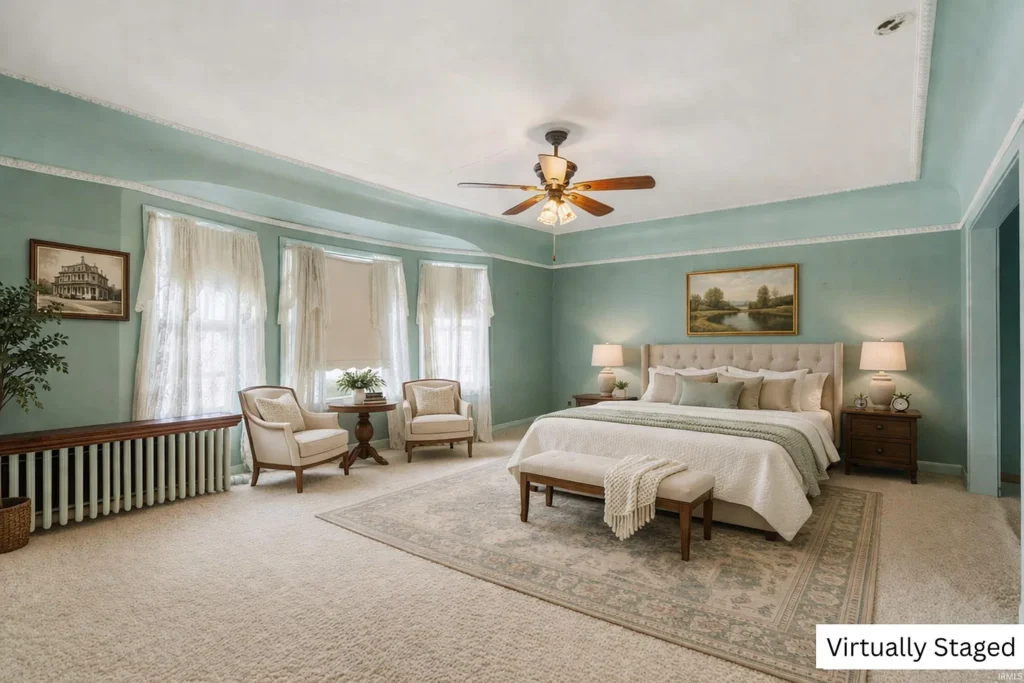
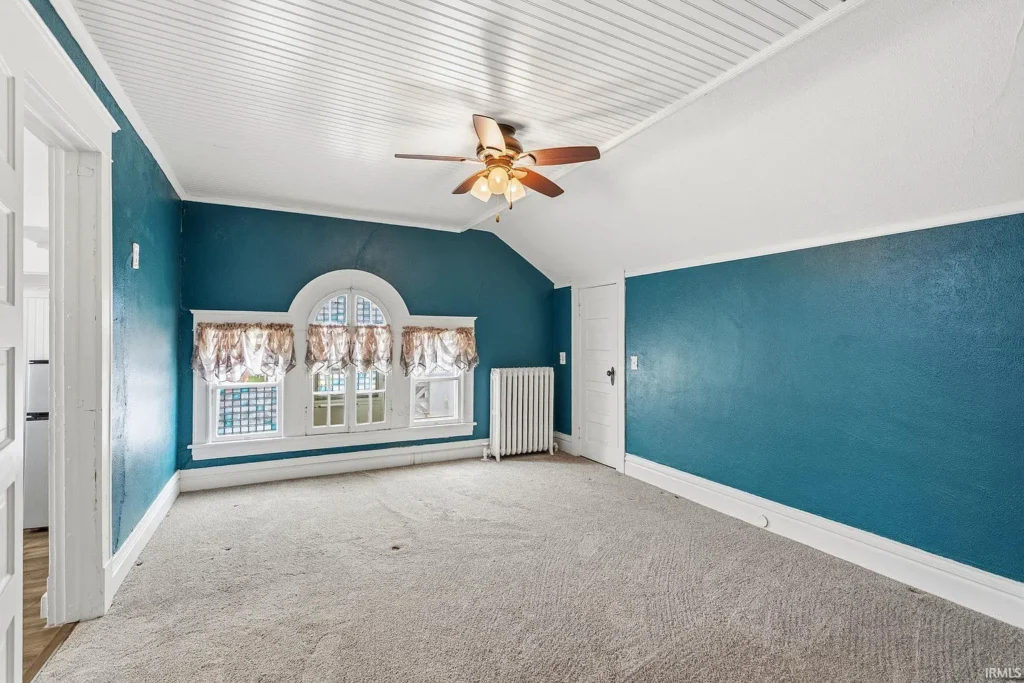
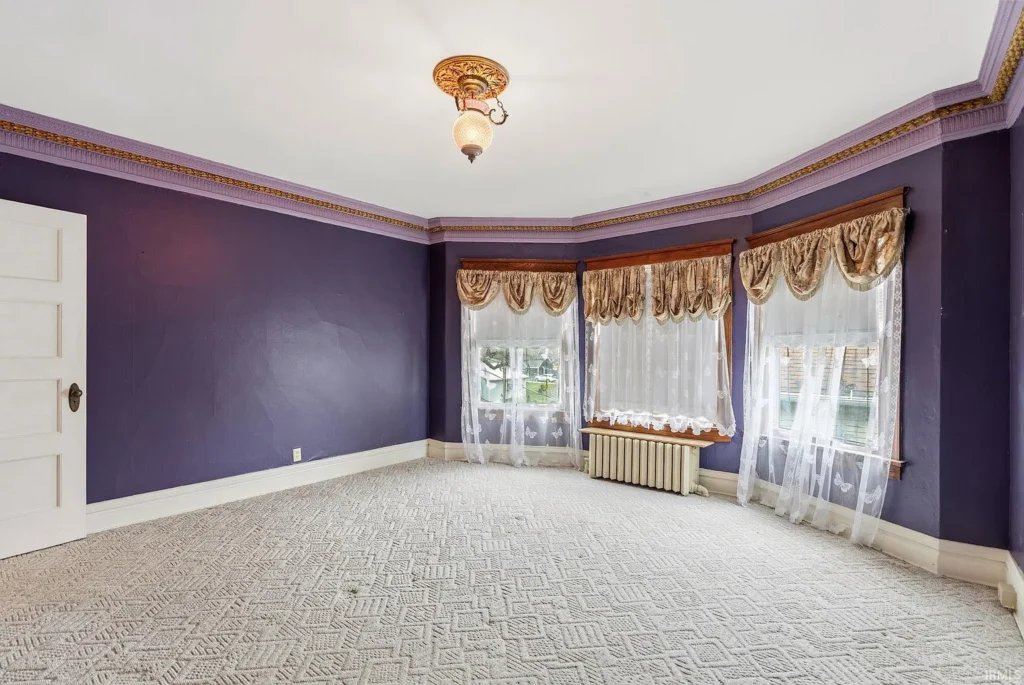
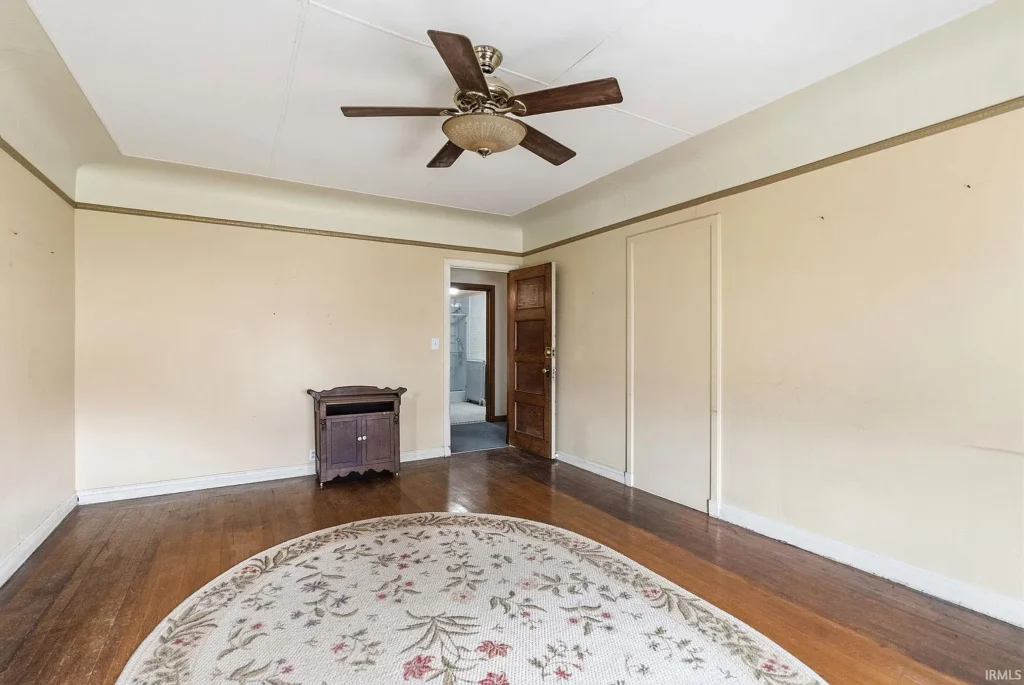
Upstairs, seven bedrooms offer considerable flexibility for a large household, guest accommodations, or rooms devoted to hobbies and collections. The three-story layout creates additional possibilities for separating everyday living areas from quieter private spaces, although buyers will want to evaluate the condition and functionality of each level during an inspection.
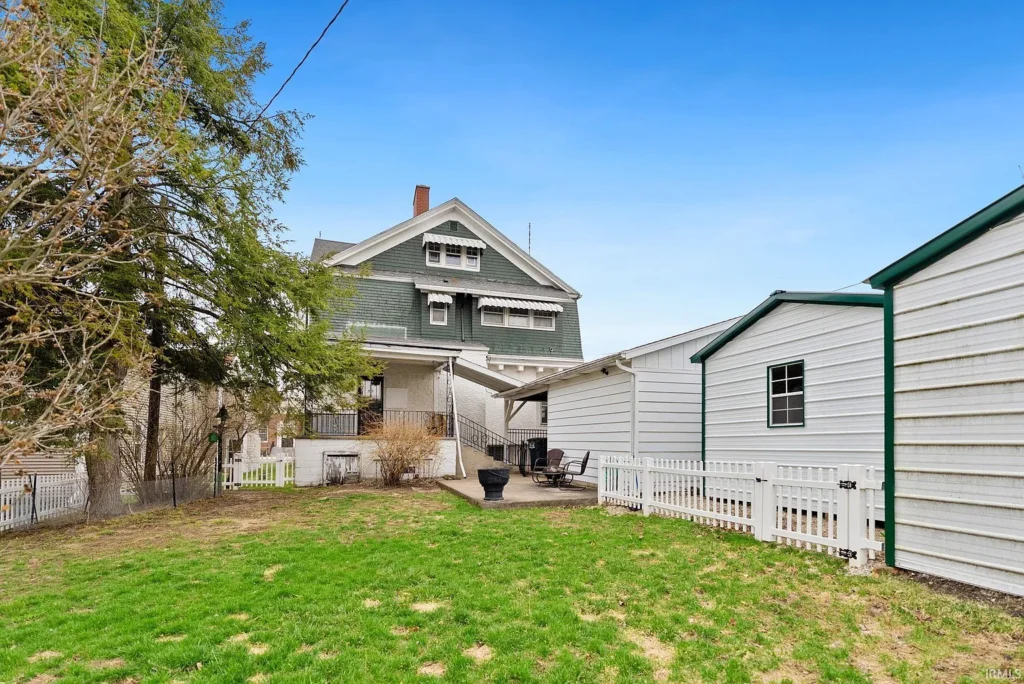
Outside, the quarter-acre lot includes landscaped grounds, an upper-level porch, and an additional outbuilding. The property’s location along South Main Street places it close to downtown Ligonier, combining historic residential character with access to the surrounding community.
The lot is more compact than those accompanying many country estates, but the home’s substantial footprint and outdoor features give the property a distinctive presence.
For prospective buyers, the key consideration is how to maintain the home’s historic character while meeting modern expectations for comfort, safety, and efficiency. A property of this age and size deserves a careful inspection, particularly of its electrical and plumbing systems, roof, foundation, heating equipment, and original woodwork. Buyers should also confirm any historic-district requirements that may apply to future exterior changes.
At $280,000, the Isaac Straus Home offers an uncommon combination of seven bedrooms, more than 5,500 square feet, Victorian detailing, and a connection to Ligonier’s past. It is not simply a large house; it is a residence whose staircase, stained glass, trim, and spacious rooms preserve the visual language of another era.
For someone willing to take on the responsibility of caring for a historic property, this grand Indiana home offers the chance to continue a story that has unfolded for more than a century.
Key Details
- 💰 Asking price: $280,000
- 🛏️ Bedrooms: 7
- 🛁 Bathrooms: 3 full and 2 half
- 📐 Finished living space: 5,514 sq ft
- 🏛️ Architectural style: Victorian
- 🗓️ Year built: 1900
- 🌳 Lot size: 0.25 acre
- 🪜 Historic features: Grand staircase, original woodwork, detailed trim, stained-glass accents, built-in cabinetry
- 🔥 Additional features: Living-room fireplace, upper-level porch, landscaped lot, outbuilding
- 📍 Historic context: Isaac Straus Home, within the Ligonier Historic District
Sabas Valencia,
RE/MAX Results
Sabas Valencia,
RE/MAX Results
Listed by: Berto Barrera Cell:574-253-7400, RE/MAX Results, Sabas Valencia, RE/MAX Results
