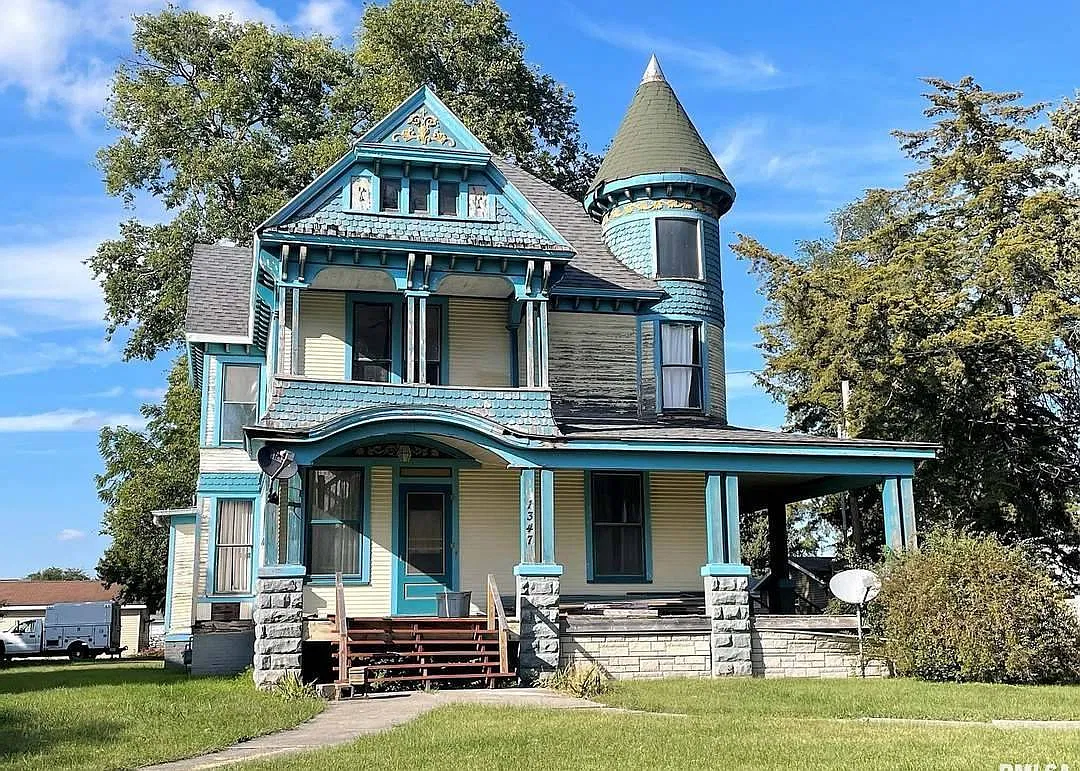
At 1347 W Main Street in Galesburg, Illinois, an 1886 Victorian offers original woodwork, a stained-glass window, and a turret for a buyer interested in an old-house project. Realtor.com lists the property at $46,000, with three bedrooms, one full bathroom, and 2,608 square feet. The home is being sold as-is, and the listing says a second bathroom needs plumbing completed before remodeling.
There is a price discrepancy to resolve: a Zillow page retrieved the same day displayed $55,000 for the same MLS number. Anyone interested should confirm the current asking price with the listing agent before relying on either figure.
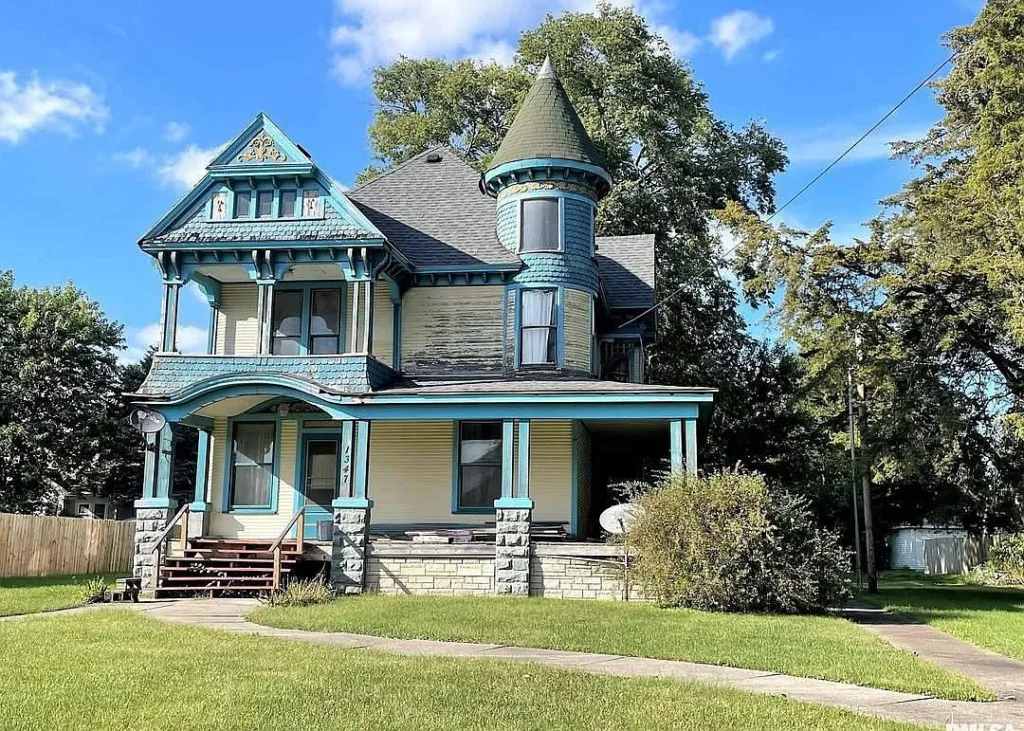
A Victorian Home With a Turret and Wraparound Porch
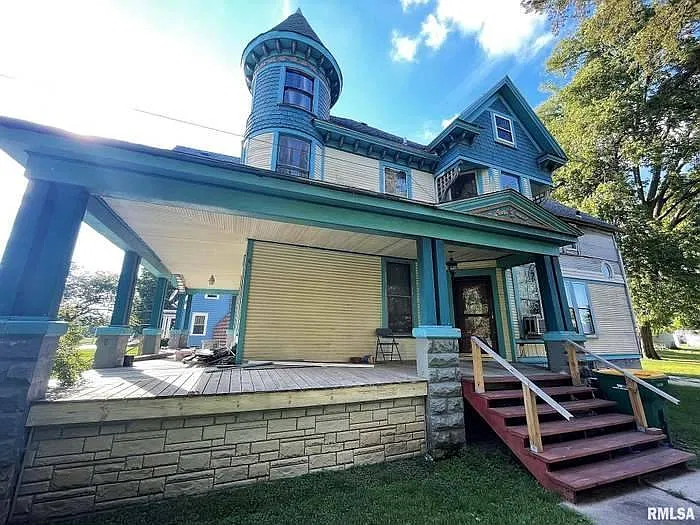
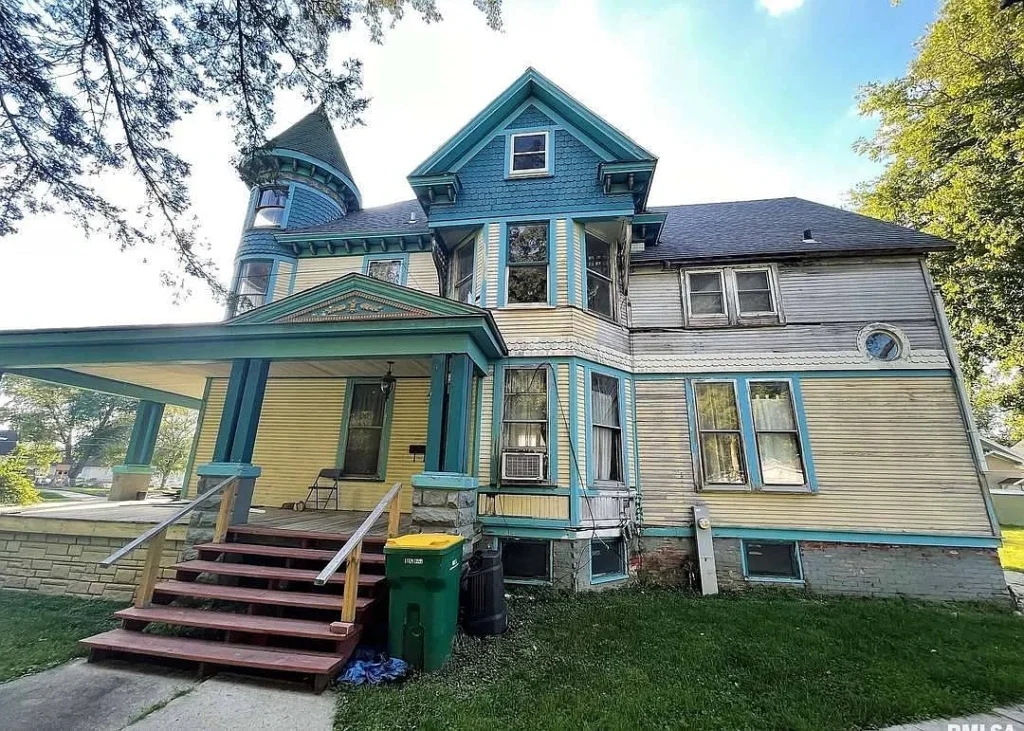
The current listing describes a Victorian with a turret, a covered wraparound porch, and a second-floor balcony. These features give the exterior several points of interest, from the street-facing roofline to the sheltered space around the house.
For those of us who enjoy nineteenth-century homes, the turret is an especially intriguing feature. A visit would reveal how it relates to the rooms inside and how its windows and walls contribute to the layout.
The porch offers a place to spend time outdoors while remaining close to the house. Its present condition, including the floor, supports, railings, and roof, should be assessed in person. The same applies to the upstairs balcony: it is an appealing part of the exterior, but the listing does not provide a detailed condition report.
Original Woodwork and a Stained-Glass Window
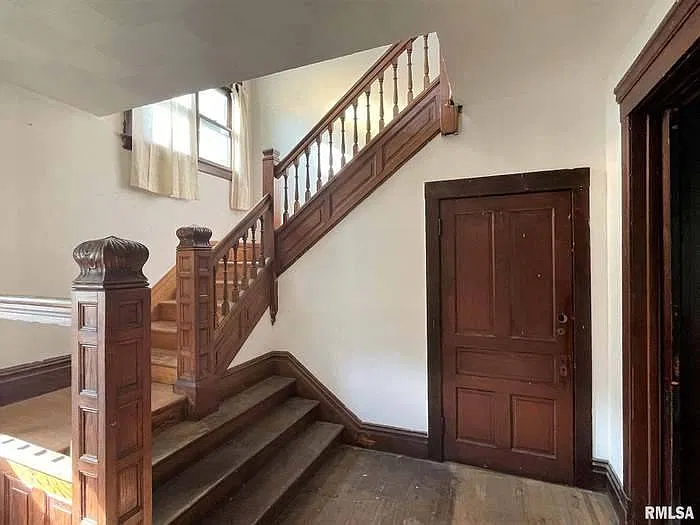
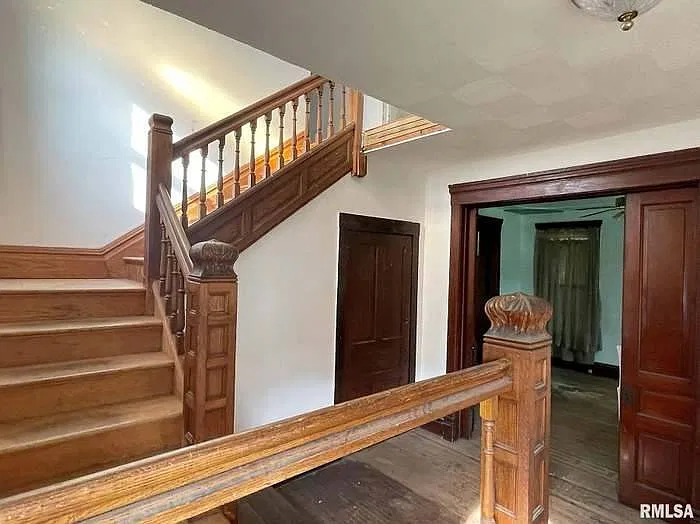
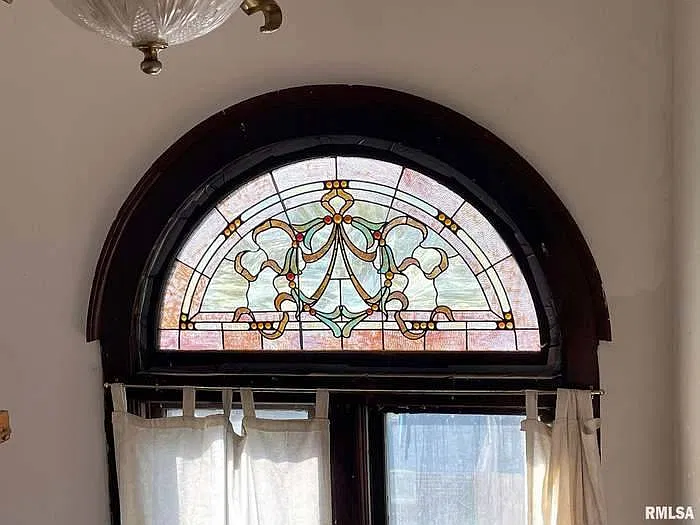
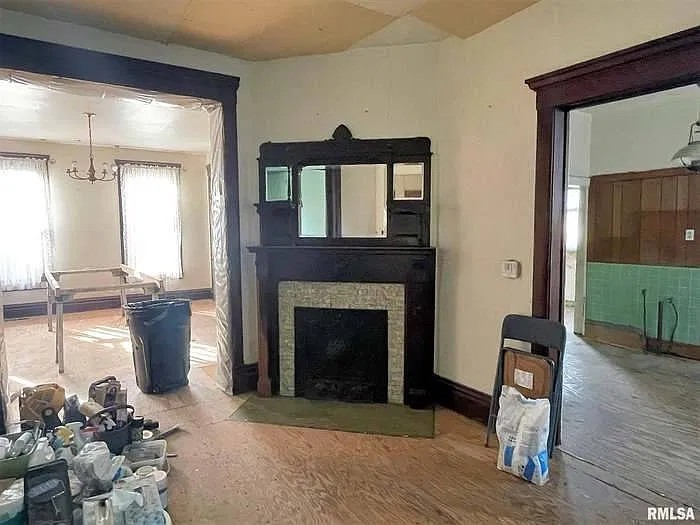
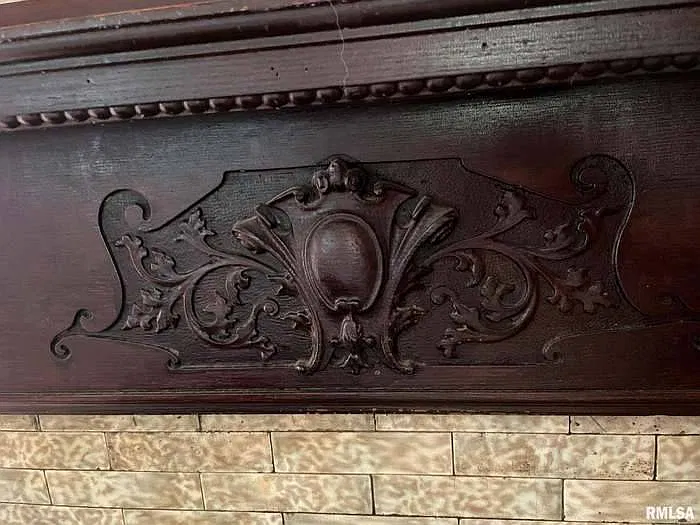
Inside, the current description highlights original woodwork, a stained-glass window, a staircase, and a fireplace. These details provide a sense of the craftsmanship that attracts many buyers to older homes.
The stained glass is a feature we would want to examine closely during a tour. Its placement, the light it receives, and its present condition will help explain how it contributes to the interior. The listing identifies the window, but it does not describe its age or any previous repairs.
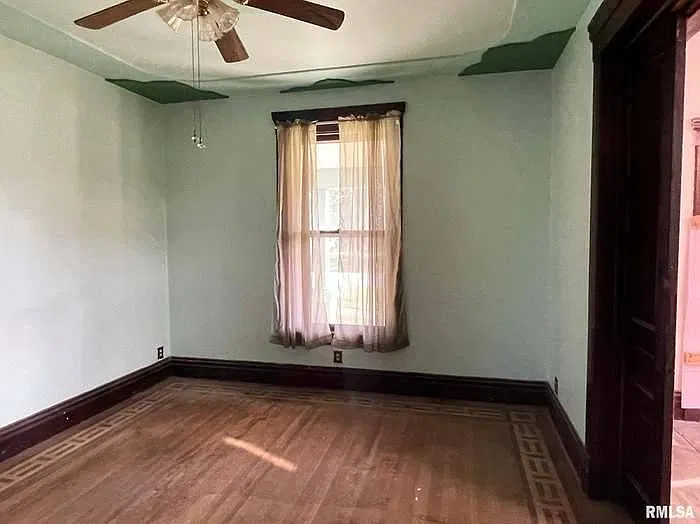
The woodwork also deserves careful attention. Before making changes to trim, doors, or other wooden features, a buyer can identify what remains, what needs repair, and which finishes suit the house. The current marketing describes much of the woodwork as original, although it does not establish the age of every individual component.
A Staircase and Fireplace Worth a Closer Look
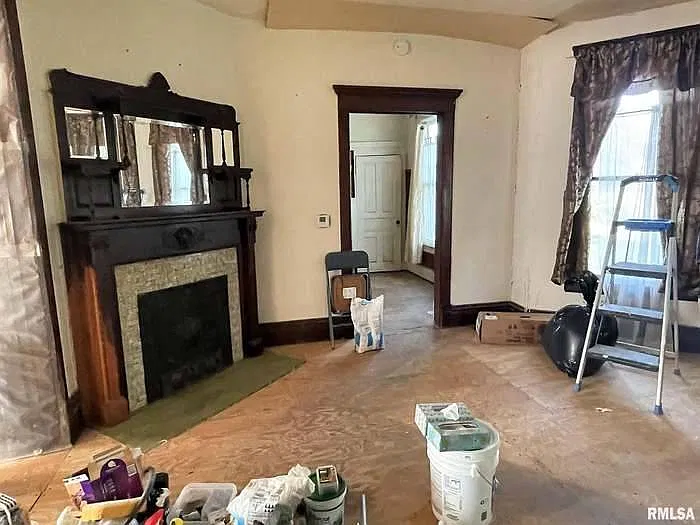
The staircase and fireplace are among the interior features emphasized in the current listing. An older description also identified a front and rear staircase, pocket doors, crown molding, and wood floors. Those older details may help us understand the home’s history, but their current presence and condition should be verified because the earlier description dates from a previous sale.
A staircase can shape the experience of an older house from the moment we enter. We would look at the steps, railing, and surrounding woodwork to understand both its appearance and any work it may need.
The fireplace provides another focal point. Its presence in the listing does not establish that it is operational, so a buyer who hopes to use it should confirm its type and have its condition evaluated.
Three Bedrooms and a Bathroom Project
The current offering advertises three bedrooms and one full bathroom. It also describes another bathroom where plumbing must be completed before remodeling. That additional space is part of the project and should not be counted as a finished second bathroom.
For a buyer, the bathroom work is an important detail to understand early. We would ask what plumbing has already been completed, what remains unfinished, and whether records or permits are available. A contractor’s assessment could help establish the scope and likely cost.
The previous listing described three bathrooms, while the current advertisement counts one completed full bath. The newer description is the better guide to the current offering, with the unfinished bathroom treated separately.
Separate Rooms Across 2,608 Square Feet
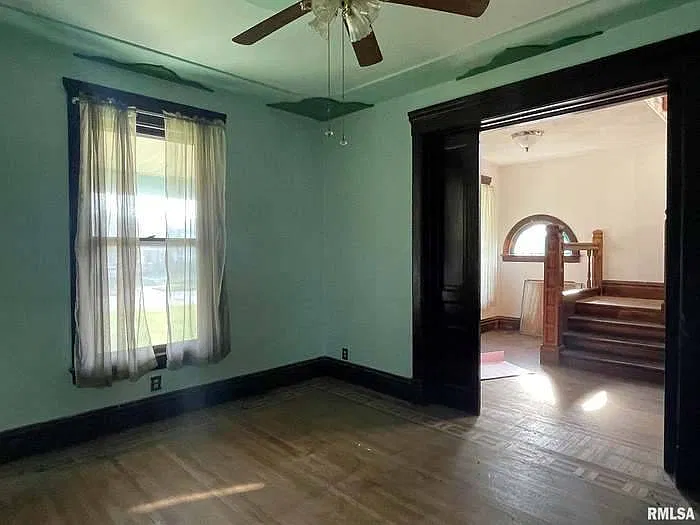
The advertised 2,608 square feet gives the house a substantial interior, and the current listing describes a floor plan with separate rooms.
An earlier property description identified a living room, formal dining room, family room, kitchen, laundry area, and main-floor bathroom, with the bedrooms upstairs. Because that description accompanied an earlier sale, we would verify the present layout during a showing rather than assume every room remains unchanged.
Separate rooms can accommodate different activities while giving each space its own identity. Before planning furniture or alterations, we would look at doorways, natural light, and the relationship between the principal rooms. Those details can reveal how the floor plan works in daily life and which improvements should receive attention first.
An As-Is Property for a Buyer With a Plan
The home is explicitly marketed as-is, and the current description calls for a buyer prepared to undertake work. The incomplete bathroom plumbing is one identified project; the listing does not provide a comprehensive list of all repairs or a complete account of the building’s condition.
We would therefore approach the property as a project to evaluate carefully. Available records and an inspection can help establish the condition of the roof, structure, electrical system, heating, plumbing, porch, and balcony. The resulting information can guide a realistic order of work and budget.
The property’s advertised character comes from features worth examining alongside those practical questions: the turret, stained glass, woodwork, staircase, fireplace, porch, and balcony. Together, they give a prospective buyer a clear idea of what makes this particular house interesting.
Lot Size and Price Need Confirmation
The current Zillow listing does not provide a lot size. Older property pages show 10 acres, but similar acreage appears on records for nearby addresses as well. That figure should not be treated as verified for this offering without parcel documents or confirmation from the agent.
The asking price also needs confirmation. Realtor.com displayed $46,000, while the Zillow page retrieved for the current listing displayed $55,000. Both identify MLS #12042827.
1347 W Main Street Property Details
- 💲 Asking price: $46,000 on Realtor.com; Zillow displayed $55,000
- 📍 Address: 1347 W Main Street, Galesburg, IL 61401
- 🏡 Property type: Single-family residence
- 🗓️ Year built: 1886
- 🏛️ Advertised style: Victorian
- 🛏️ Bedrooms: 3
- 🛁 Bathrooms: 1 full; another bathroom requires plumbing and remodeling
- 📐 Living area: 2,608 square feet
- 🌳 Lot size: Not provided in the current listing; confirm acreage
- 🪟 Interior highlights: Original woodwork, stained-glass window, staircase, and fireplace
- 🌿 Exterior highlights: Turret, covered wraparound porch, and second-floor balcony
- 🔧 Sale condition: As-is
- 👤 Listing agent: Judy Evans
- 🏢 Brokerage: Tatman Evans Realty LLC
- 📞 Brokerage phone: 309-221-3163
- 🔖 MLS: 12042827. Zillow
View the Zillow listing for 1347 W Main Street.
Listing information checked October 27, 2026. Confirm the asking price, availability, acreage, bathroom work, and property condition with the listing agent.