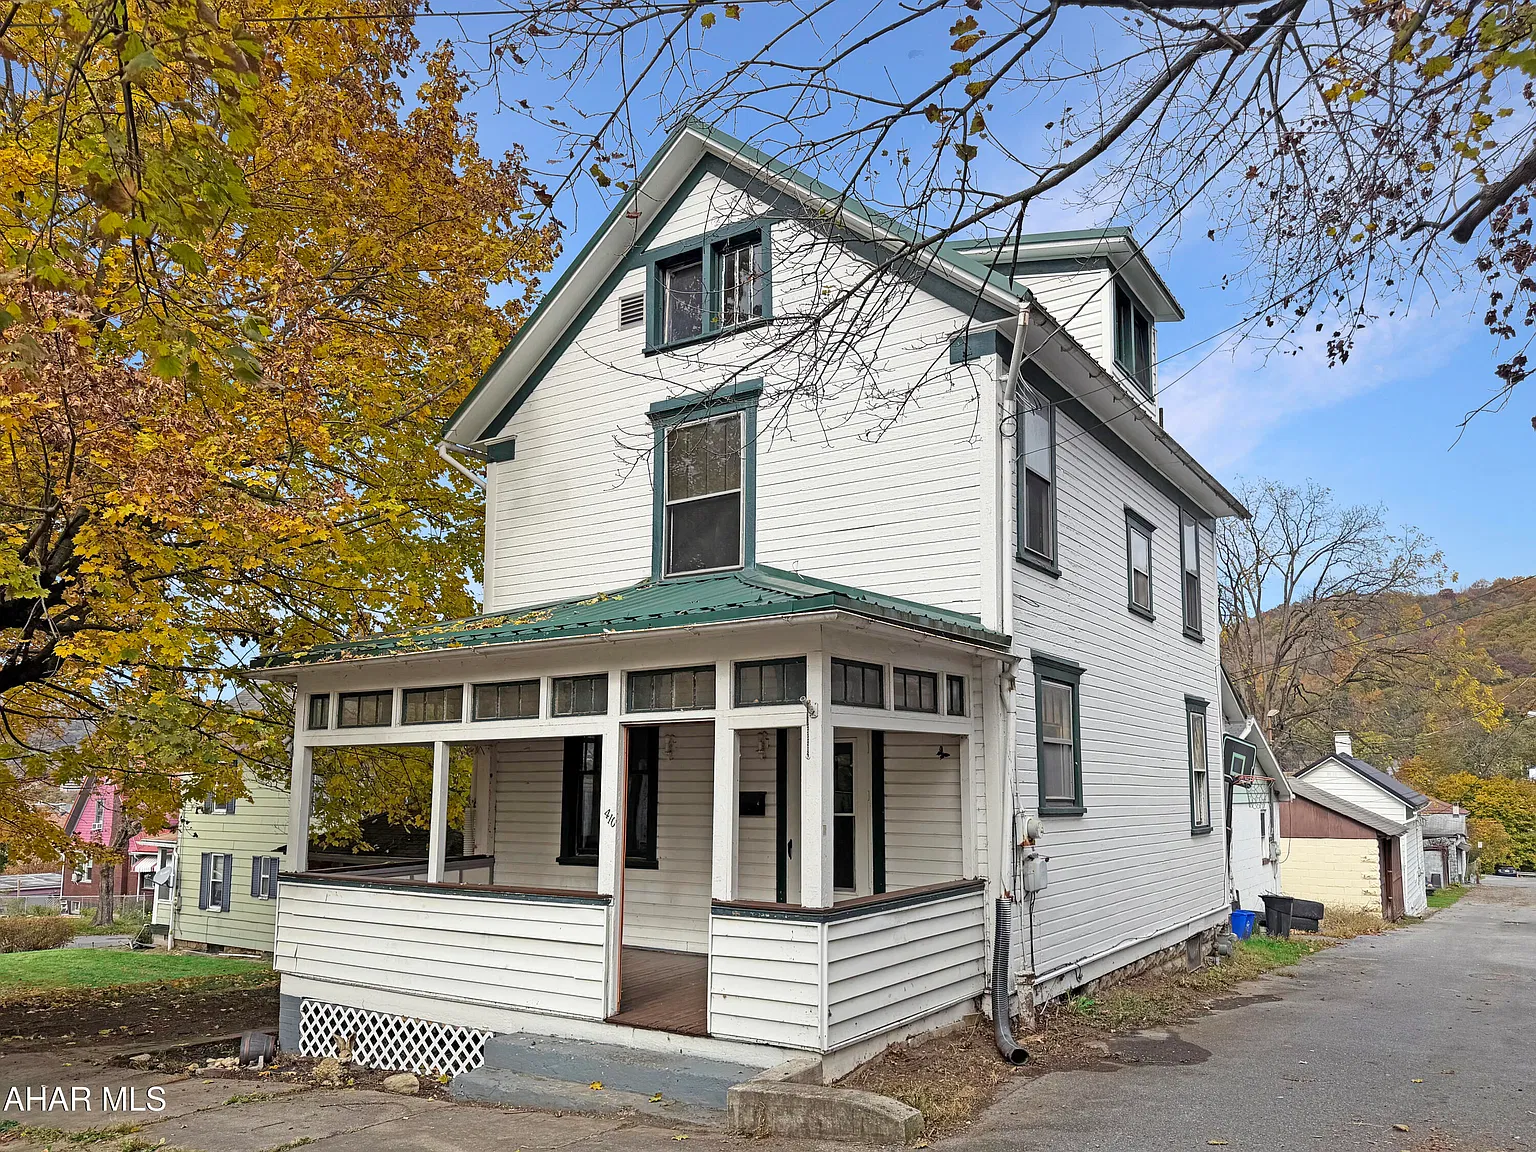
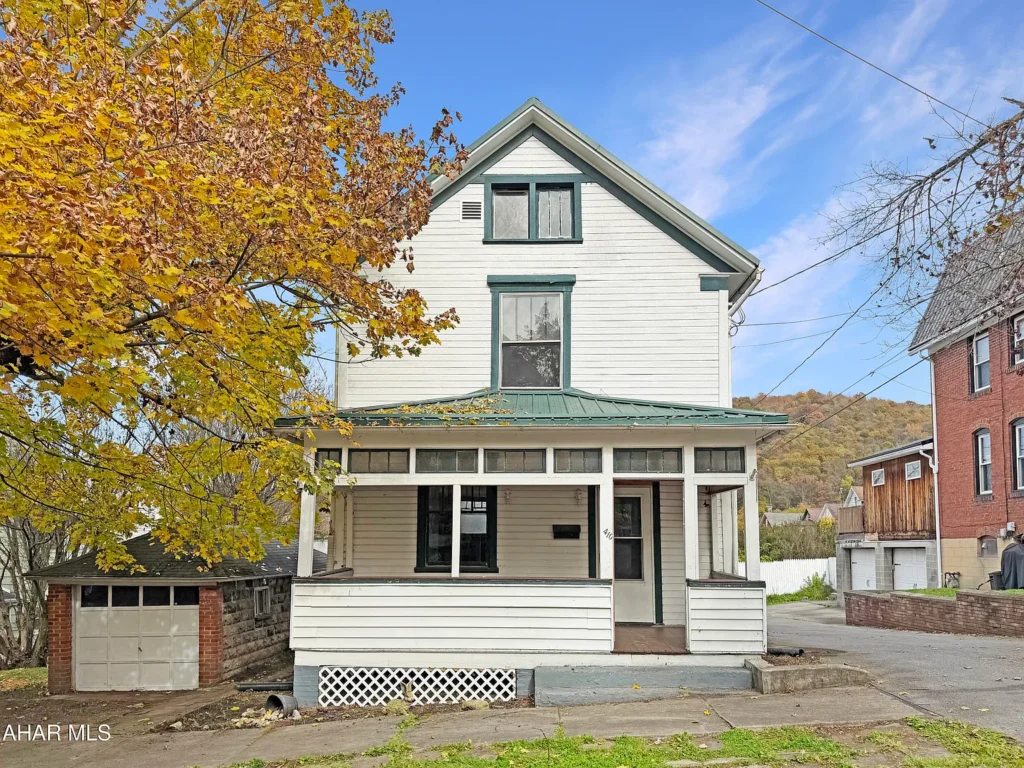
At 410 Village Street in Johnstown, Pennsylvania, a three-bedroom home offers a covered front porch, a detached garage, and a corner lot at an asking price of $49,900. Current sale listings advertise one full bathroom, approximately 1,000 square feet of finished living space, and 0.11 acre of land. The property is identified as active, with Hunter Ott of Howard Hanna Bardell Realty Altoona named as the listing agent.
The house combines separate main-floor living spaces with bedrooms upstairs. Its description also highlights a newer metal roof, a backyard, and storage in both the attic and basement. These features give us several practical reasons to look more closely at the current Johnstown home offering, while keeping its condition and maintenance needs central to any buying decision.
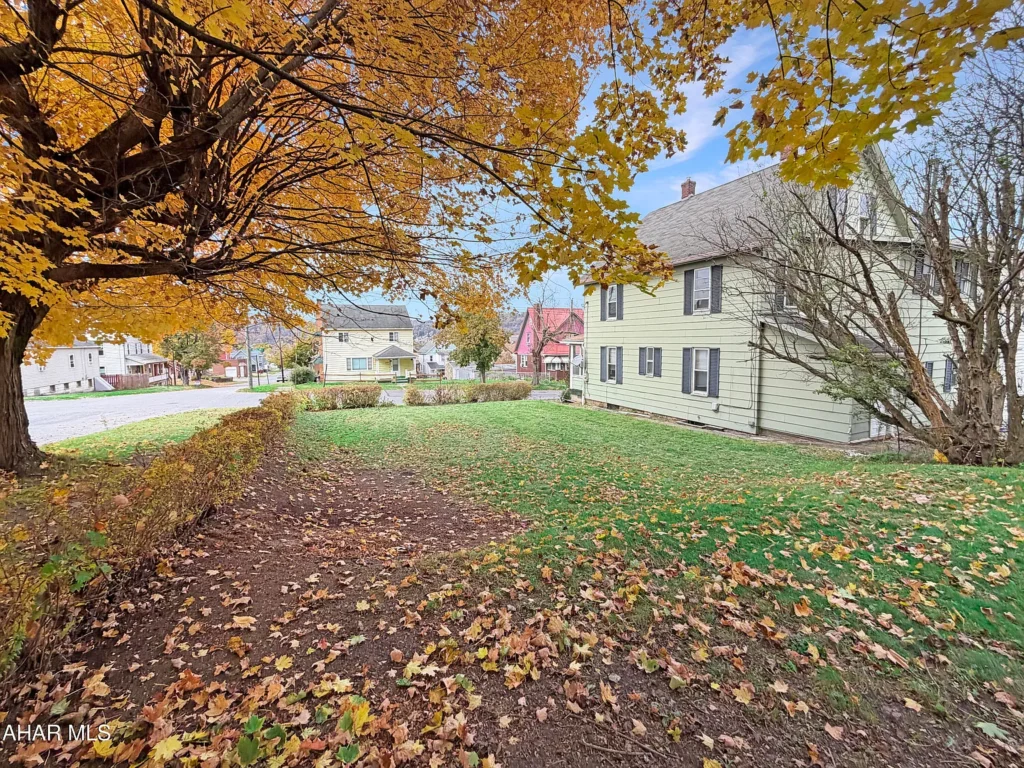
A Corner Lot With Outdoor Space
The property occupies a corner lot measuring approximately 4,792 square feet. The sale description emphasizes the backyard as one of the home’s outdoor features.
For those of us who enjoy gardening or spending time outside, a showing would help establish how the grounds can be used. A lawn, selected planting beds, or a small seating area might suit the space, depending on sunlight, drainage, and the existing layout.
A corner position can affect how the property relates to neighboring buildings and the street. We would walk the grounds, look at access points, and confirm the boundaries before planning fencing or landscaping. The advertised acreage is modest, making the arrangement of the space more important than the number alone.
A Covered Front Porch
The covered front porch provides a sheltered entrance and an outdoor space connected directly to the house. It is one of the features specifically identified in the current description.
We can imagine a couple of chairs placed where they leave a clear route to the door. Its suitability for seating will depend on the porch’s actual dimensions and condition.
During a visit, we would look at the floor, supports, railings, steps, and roof connections. Those details help us understand both the porch’s everyday usefulness and the care it may require. A covered entrance can be convenient in changing weather, while also giving the front of the house a place to pause before moving indoors.
Separate Living and Dining Rooms
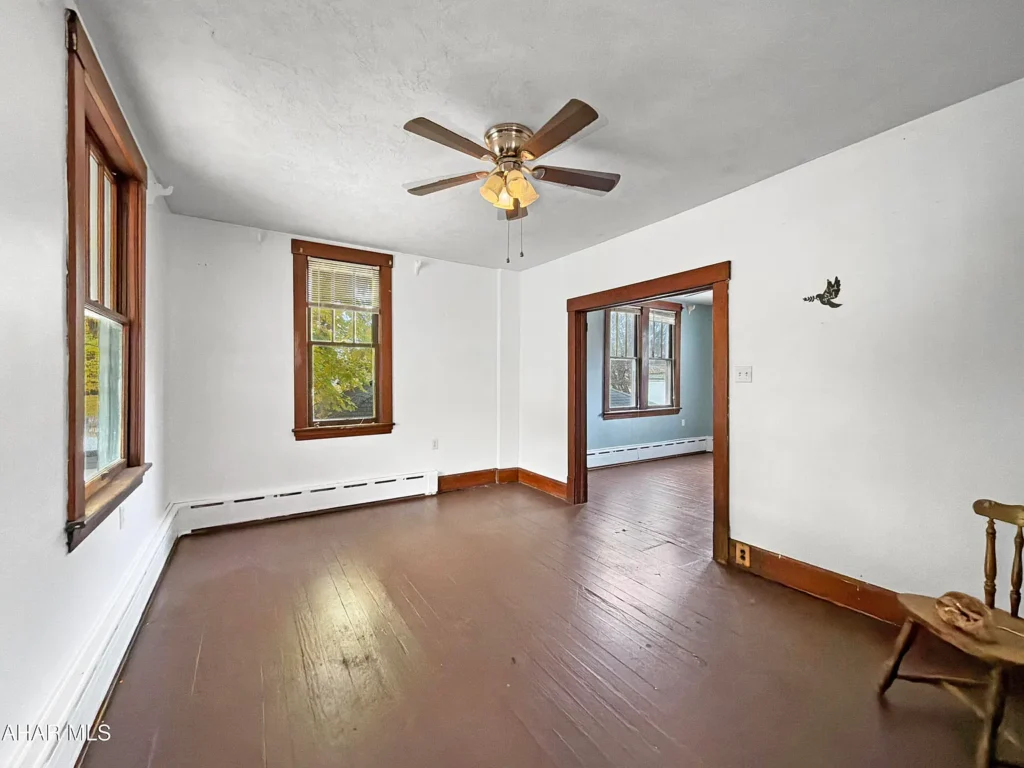
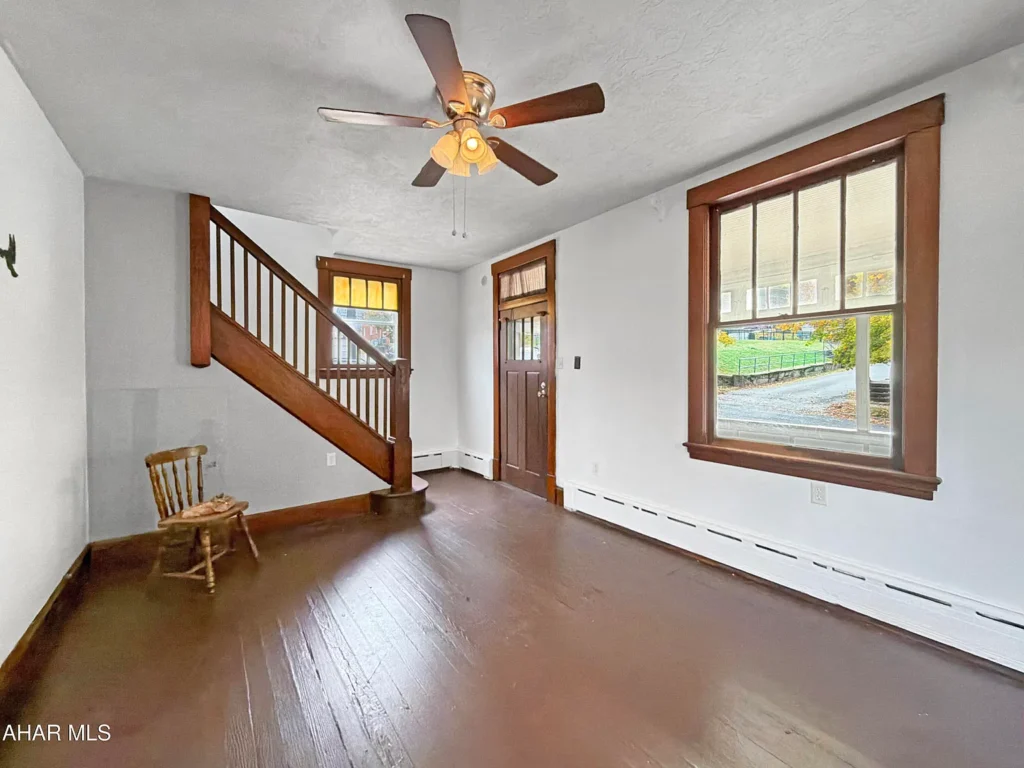
The main floor contains a living room, dining room, and kitchen. The listing describes the living and dining spaces as spacious and bright, although individual room measurements were not provided in the information reviewed.
Separate rooms allow a household to give each area a clear purpose. We might arrange the living room for conversation or television while keeping a dining table ready for meals in the next space.
Furniture planning should follow the actual floor plan. Door locations, window placement, and the paths between rooms determine where larger pieces fit comfortably. We would also consider how easily meals can move from the kitchen to the dining room.
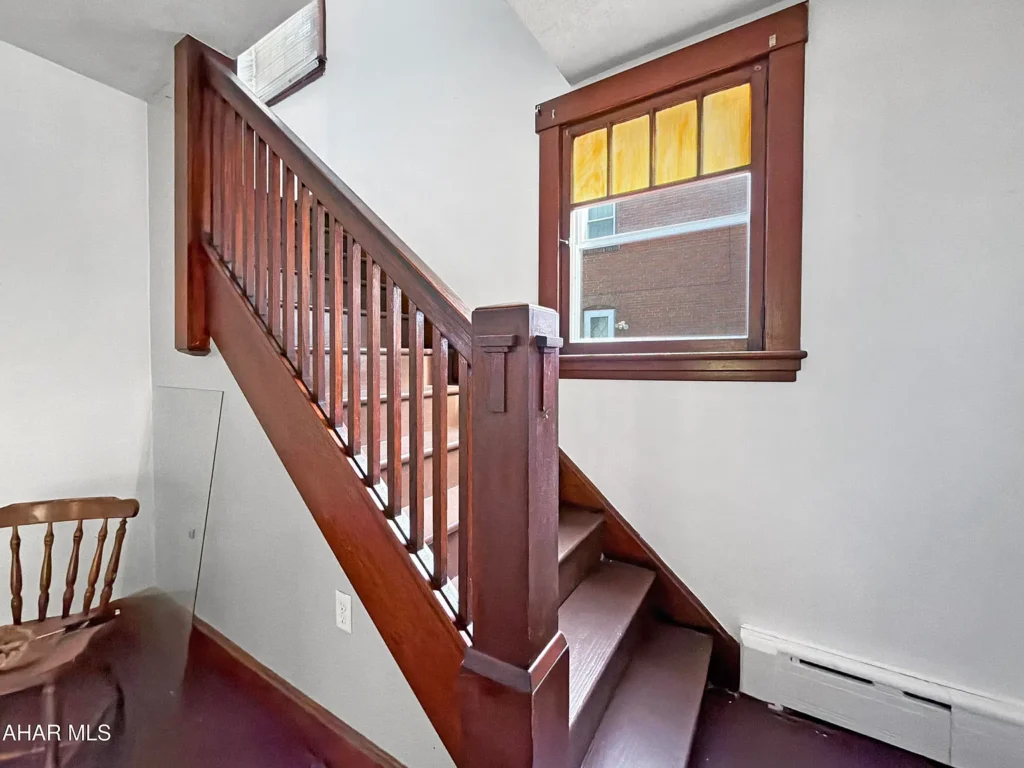
The listing does not identify original flooring, historic trim, or other specific period interior details. Those features should be assessed in person rather than assumed from the home’s traditional appearance.
A Kitchen to Evaluate Around Daily Needs
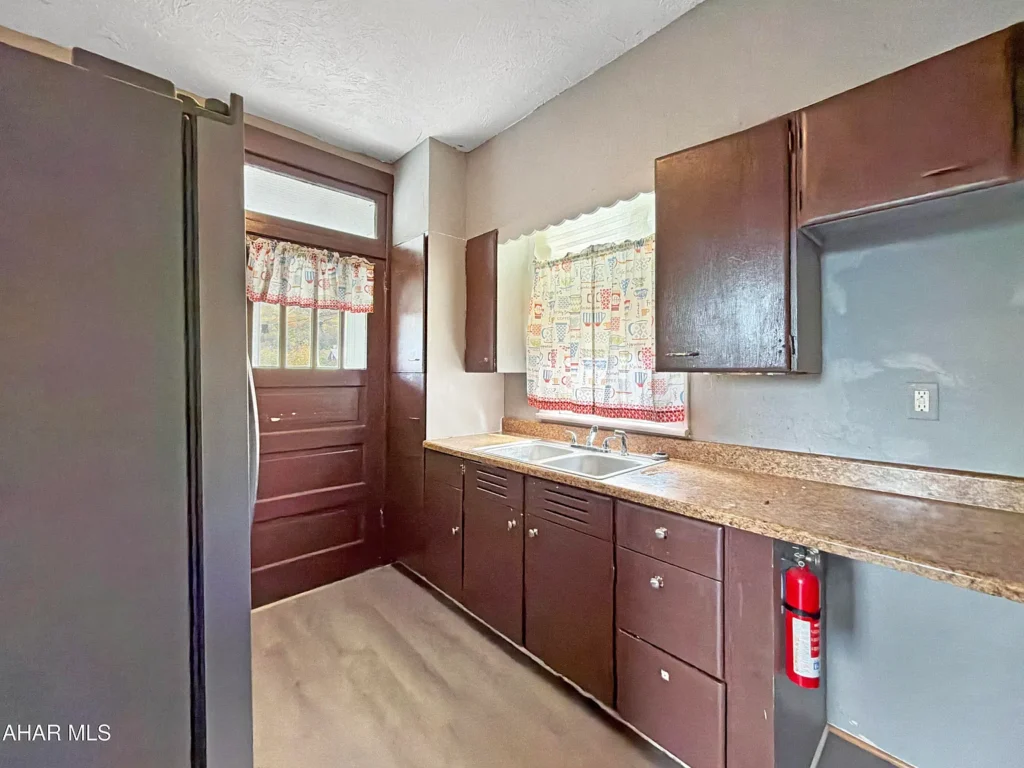
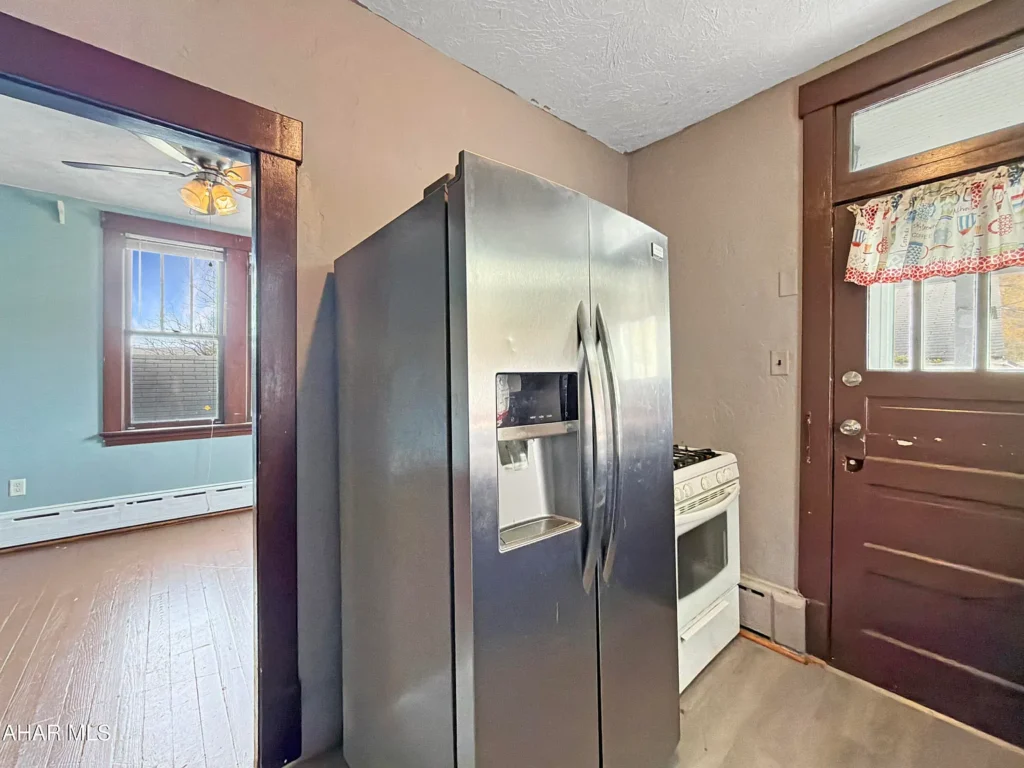
The kitchen forms part of the main-floor layout, but the current description does not provide a detailed appliance list or document a recent kitchen renovation.
For a prospective buyer, the useful questions begin with storage and working space. We would examine cabinet condition, preparation surfaces, appliance connections, and the route through the room.
Those observations can help distinguish necessary repairs from changes based on preference. A kitchen may benefit from better lighting or organization without requiring an entirely new arrangement. The appropriate plan depends on what is already present and how well it functions.
Before relying on appliances shown in photographs, buyers should ask which items are included in the sale and whether their operation has been checked.
Three Upstairs Bedrooms and One Full Bathroom
The current description places all three bedrooms and the full bathroom upstairs. This separates the sleeping rooms from the main gathering spaces below.
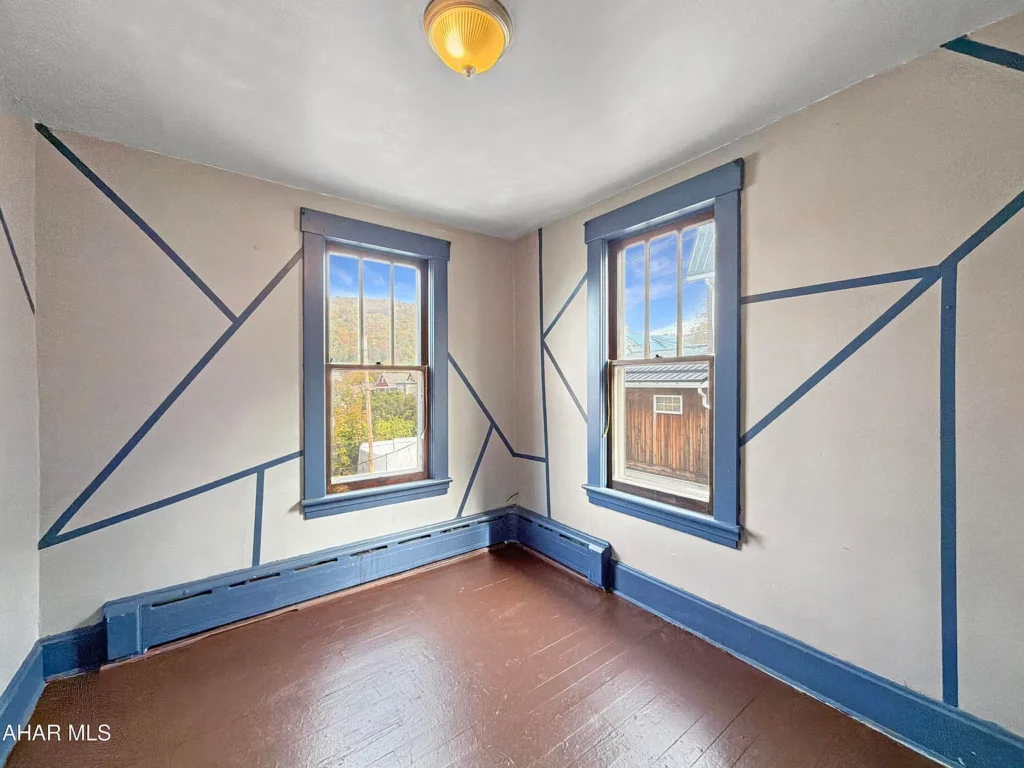
We would review the upstairs arrangement with everyday routines in mind. Bedroom dimensions, closets, door swings, and access to the bathroom will determine how comfortably the rooms work for a particular household.
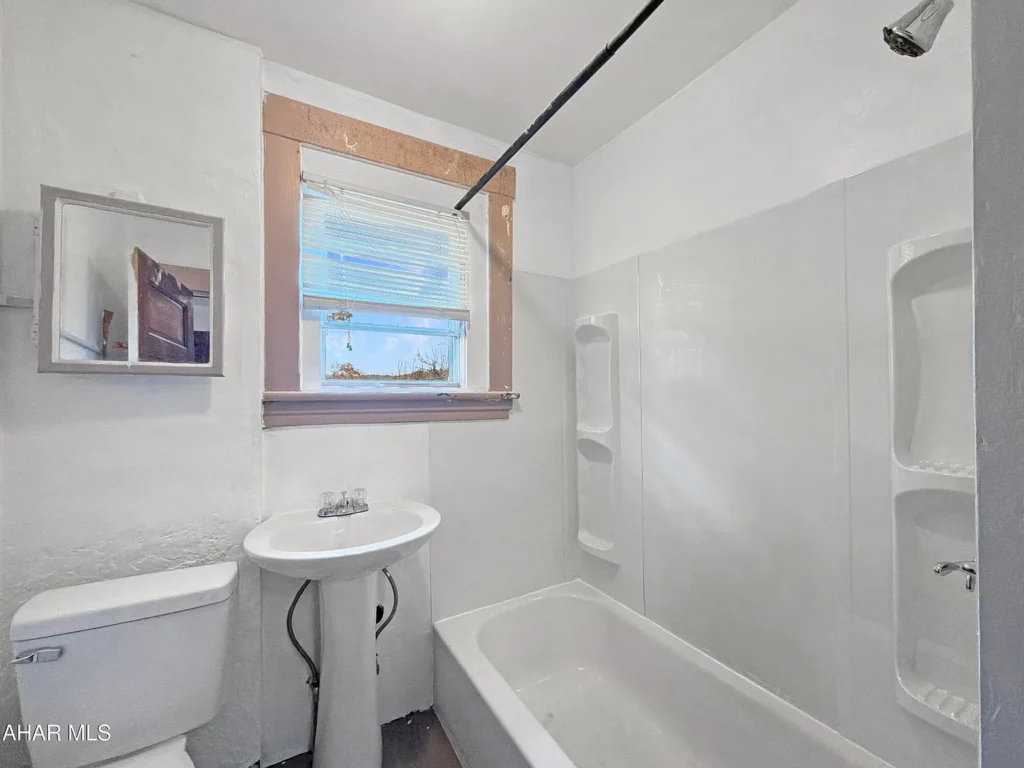
Because the property has one full bathroom, its location and condition are especially relevant. A showing provides the opportunity to inspect fixtures, ventilation, storage, and surrounding finishes.
A buyer who needs a main-floor bedroom or bathroom should examine the existing layout carefully. The listing does not advertise either on the first floor or provide an approved plan for adding them.
A Detached One-Car Garage
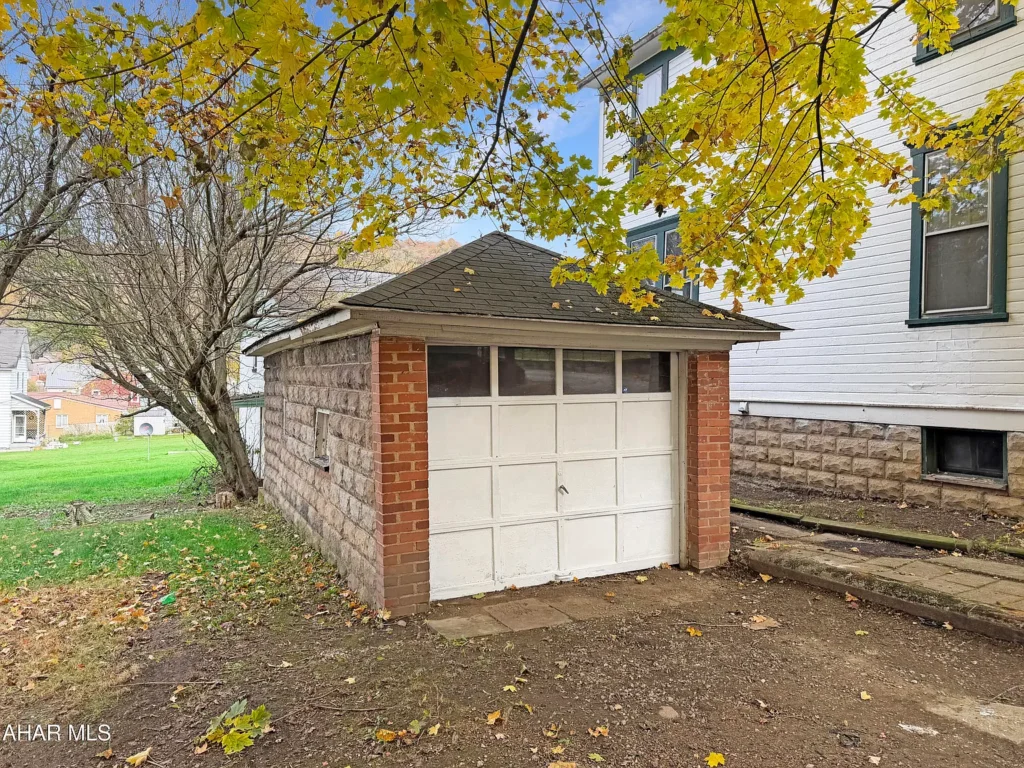
The property includes a detached one-car garage, offering an additional structure beyond the house. Its potential value lies in how well it serves the buyer’s actual parking or storage needs.
We would check vehicle access, door clearance, interior dimensions, and the condition of the roof and floor. Any electrical service should also be confirmed rather than assumed.
The route between the garage and house is worth walking during a visit. That simple check helps establish how convenient the arrangement will feel when carrying groceries, tools, or household supplies.
A Newer Metal Roof, Attic, and Basement
The listing highlights a newer metal roof, but it does not state the installation year or define the full scope of the work. Buyers can request available paperwork and ask whether any warranty transfers with the sale.
The description also identifies attic and basement storage. These areas should be evaluated according to access, headroom, ventilation, and moisture conditions. Their presence does not establish that either is finished or suitable for additional living space.
The published property details report natural-gas hot-water heating, public water, and public sewer, with no cooling system listed. Maintenance records and an inspection would help establish the current condition of those systems.
Square Footage and Construction Year Need Clarification
Current sale feeds consistently advertise approximately 1,000 square feet, while an older Zillow record displays 1,700 square feet. We use the current advertised figure here, but buyers should confirm the measurement source and which areas it includes.
The construction year is not verified. Some current feeds display “9999,” which is not a usable building date. Anyone researching the house’s age should request information from the agent or consult local property records.
The latest Johnstown listing summary confirms the current price, bedroom count, and listing agent. Those current details are more relevant to this offering than older rental advertisements or previous asking prices.
410 Village Street Property Details
- 💲 Asking price: $49,900
- 📍 Address: 410 Village Street, Johnstown, PA 15902
- 📌 Status: Active when checked
- 🏡 Property type: Single-family residence
- 🛏️ Bedrooms: 3, all upstairs
- 🛁 Bathrooms: 1 full, upstairs
- 📐 Current advertised living area: Approximately 1,000 square feet; older records differ
- 🌳 Lot size: Approximately 0.11 acre
- 🗓️ Year built: Not verified
- 🍽️ Main floor: Living room, dining room, and kitchen
- 🌿 Outdoor features: Corner lot, covered front porch, and backyard
- 🚗 Garage: Detached, one-car
- 🏠 Roof: Described as newer metal roofing
- 📦 Storage: Attic and basement
- 🔥 Heating: Natural-gas hot water
- ❄️ Cooling: None listed
- 🚰 Utilities: Public water and sewer
- 💵 Advertised purchase terms: Cash or conventional financing
- 👤 Listing agent: Hunter Ott
- 🏢 Brokerage: Howard Hanna Bardell Realty Altoona
- 🔖 MLS references: Cambria Somerset 96042841; Allegheny Highland 81651. kwexclusivejohnstown.com
Information checked October 30, 2026. Confirm availability, construction year, measurements, included items, and property condition with the listing agent.