
213 E East Main Street, Hancock, New York 13783 | Offered at $379,000
7 Bedrooms | 2 Full Bathrooms + 1 Half Bath | 3,025 Square Feet | Built in 1900 | 0.39 Acres
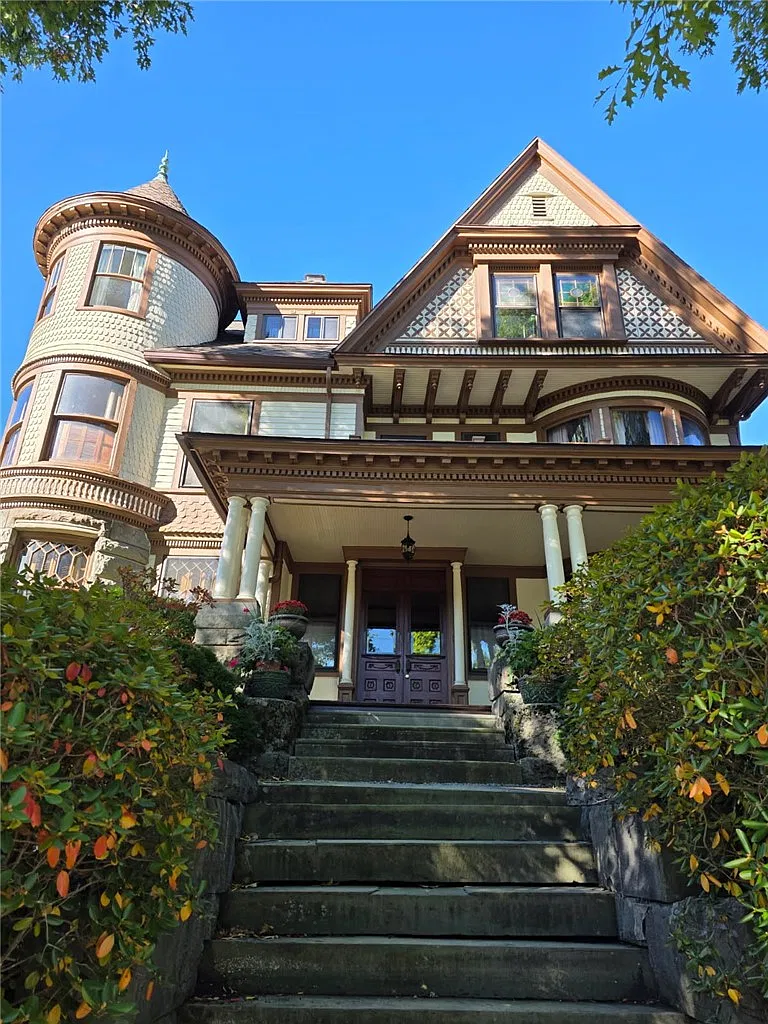
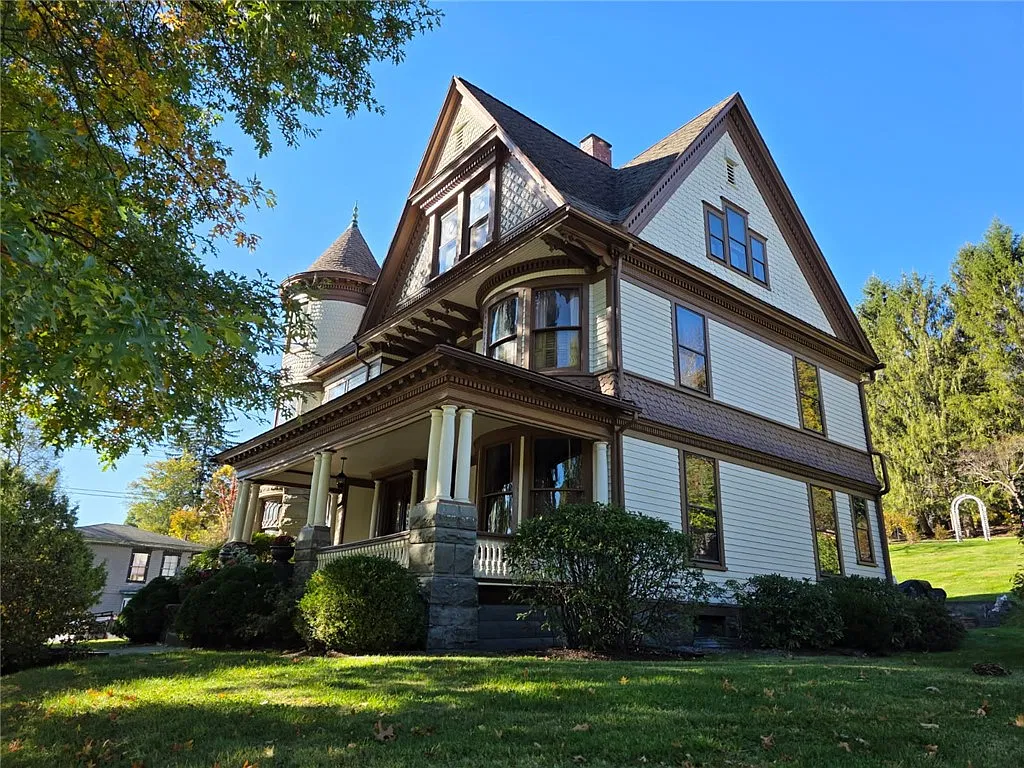
Listed for $379,000, this impressive property offers approximately 3,025 square feet of living space, seven bedrooms, and a generous corner lot. For anyone who appreciates the elaborate architectural details of the Victorian era, it is a particularly intriguing discovery.
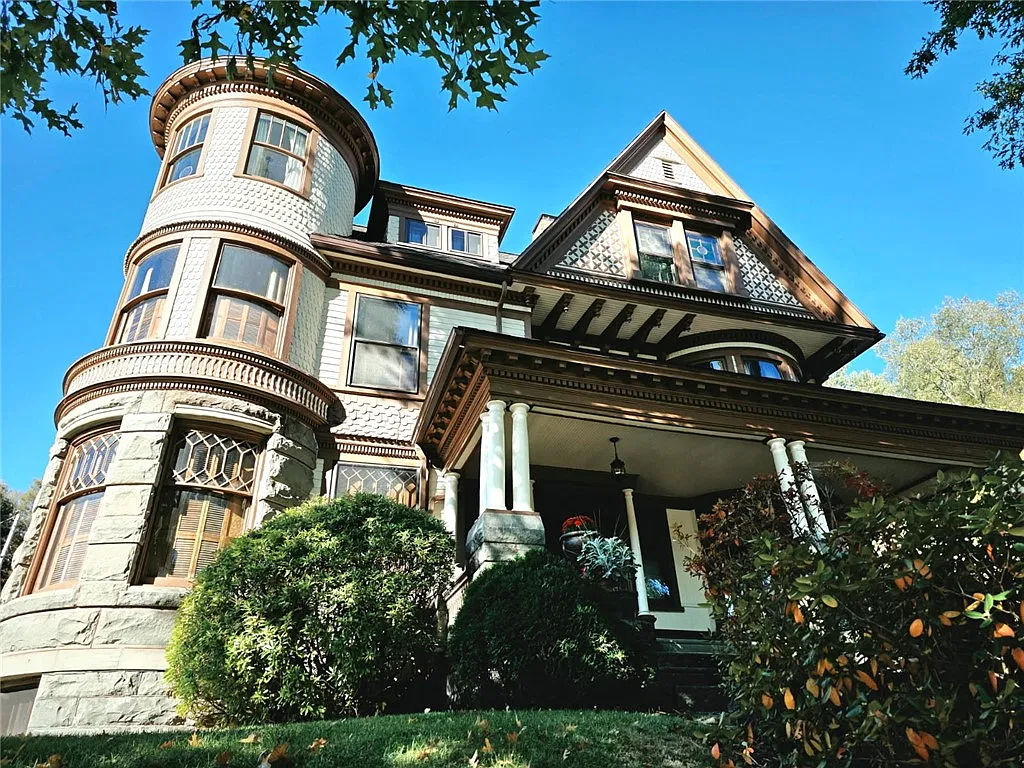
A Three-Story Tower and Distinctive Victorian Exterior
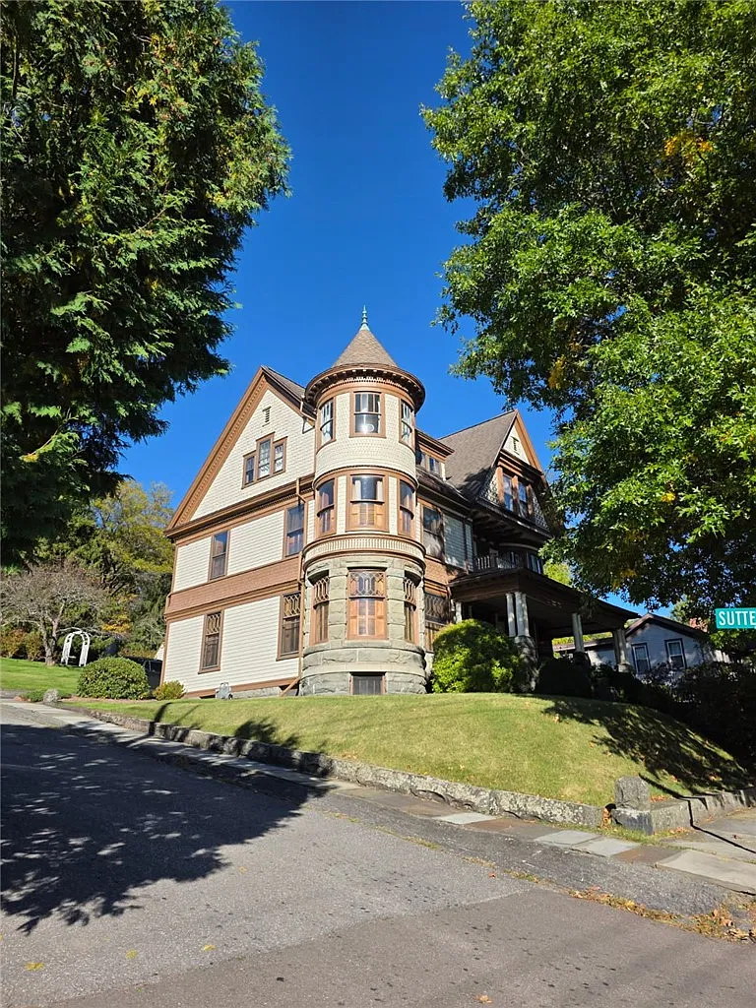
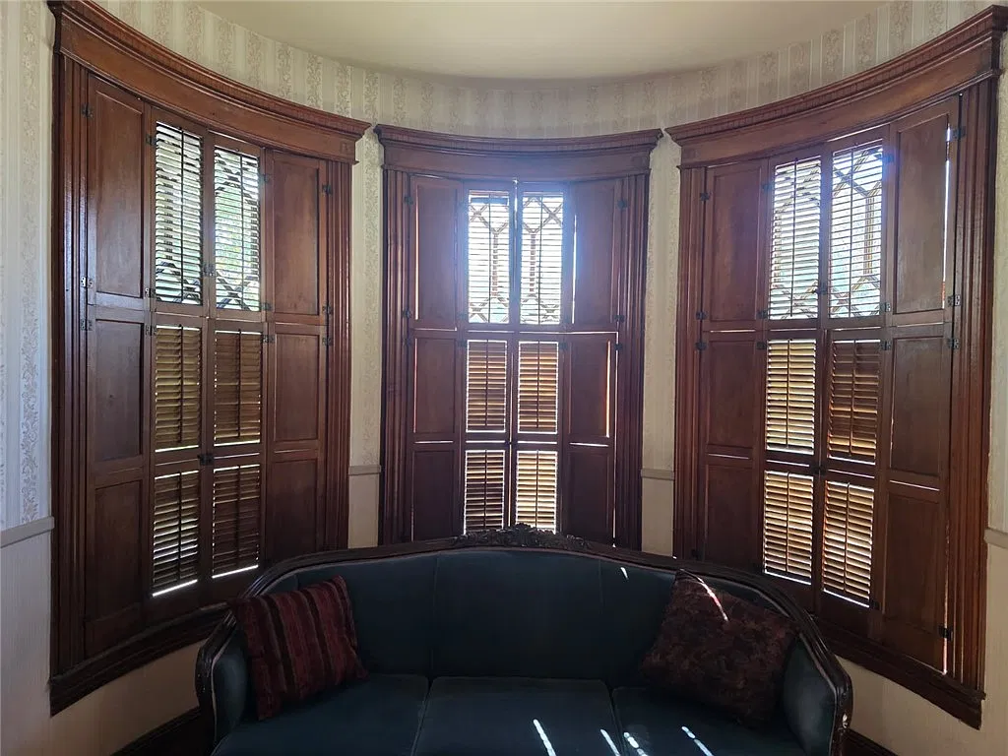
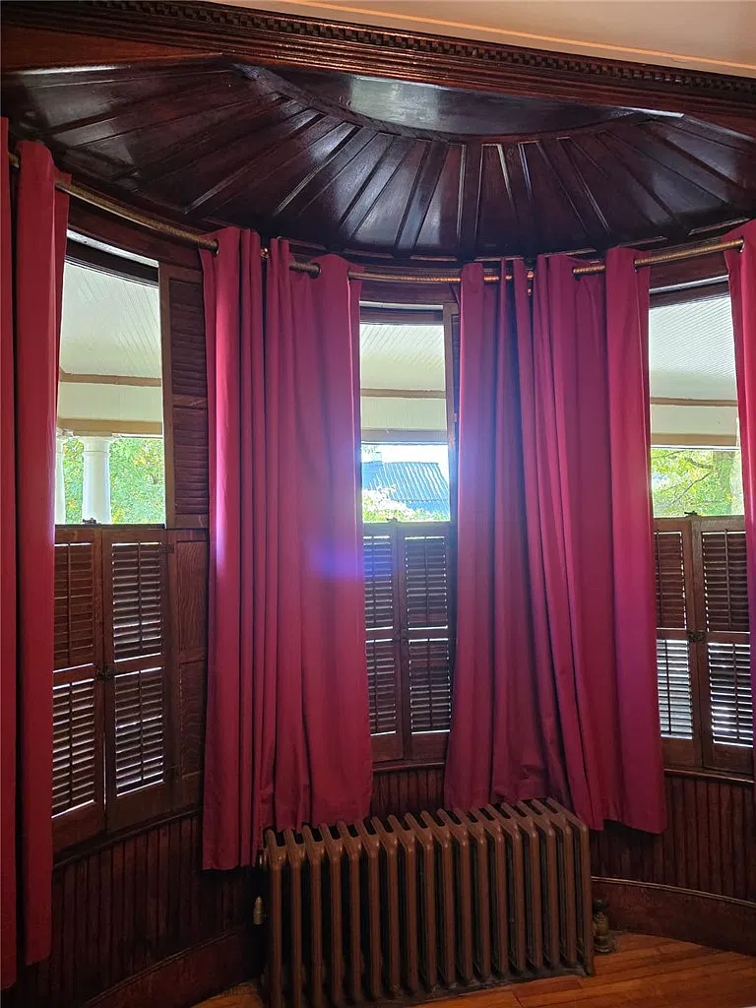
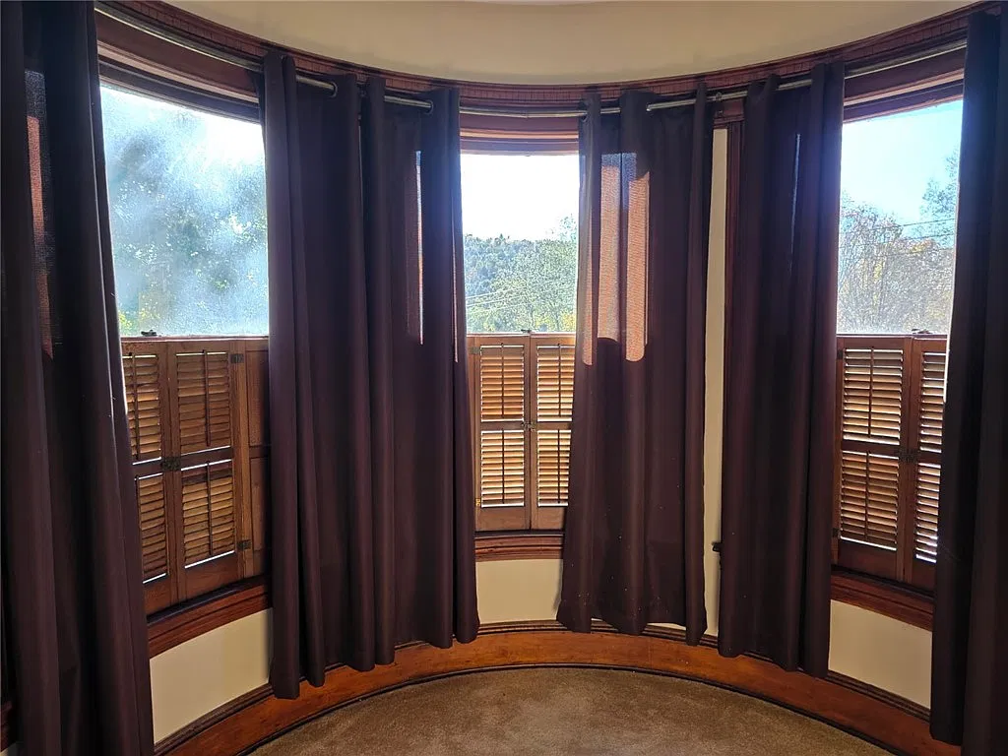
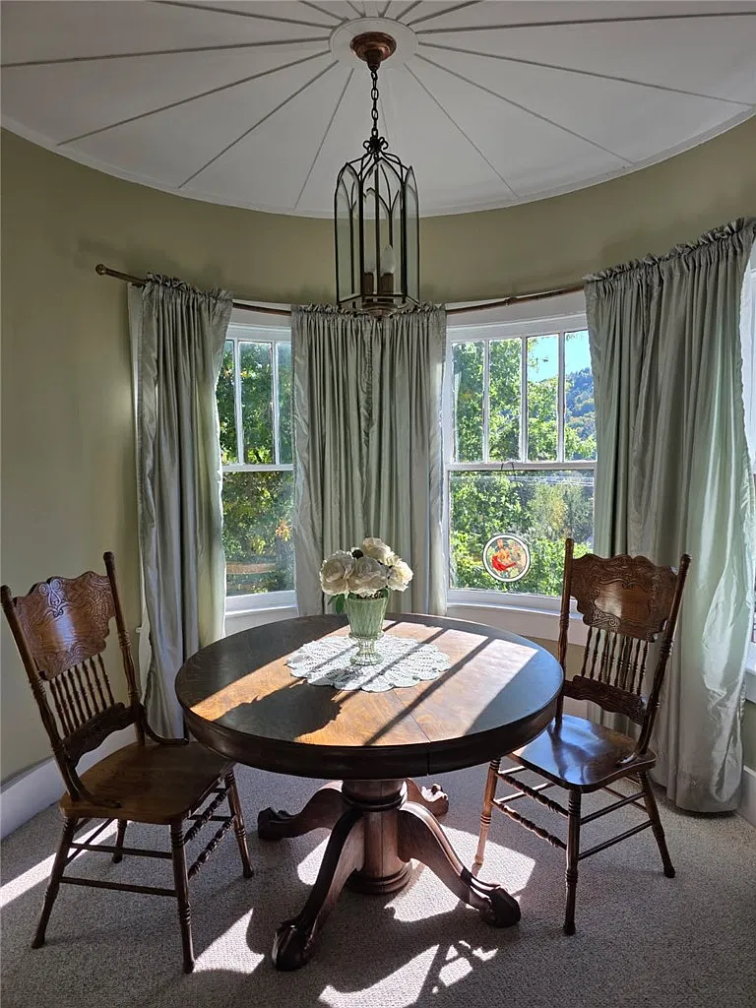
The home’s most striking architectural feature is its magnificent three-story tower, which gives the residence a commanding presence. The tower also creates charming alcoves throughout the interior, adding unusual architectural interest to the rooms.
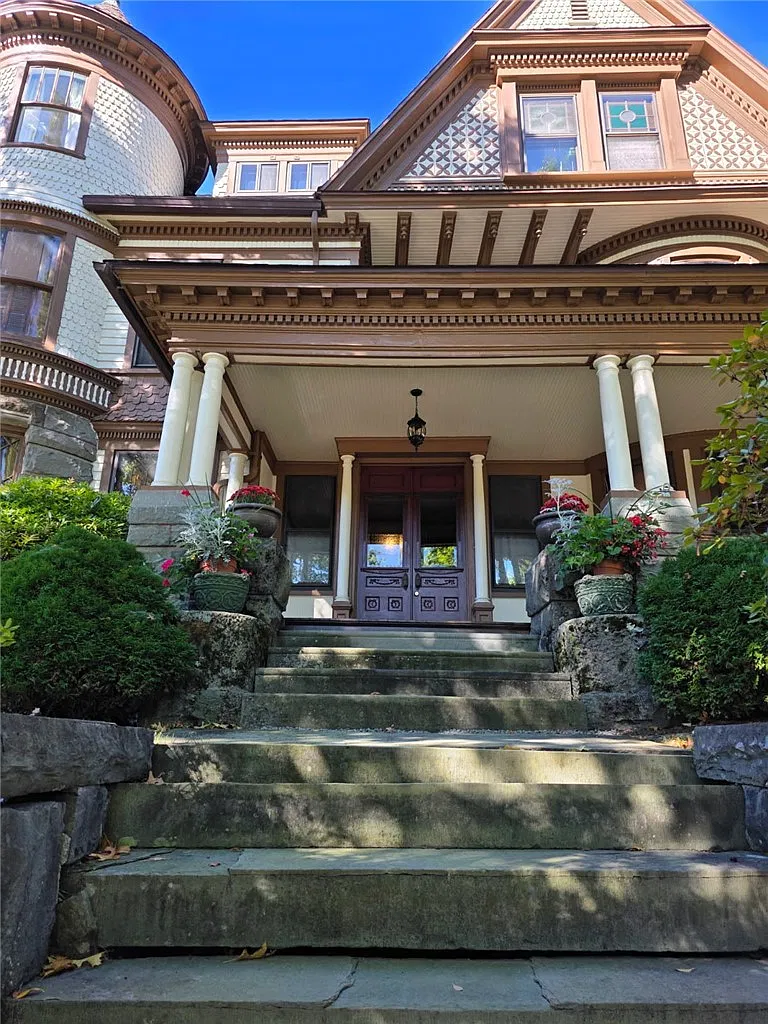
The exterior retains original clapboard siding complemented by scalloped and carved decorative accents. A massive stone retaining wall and stone steps lead toward the inviting front porch, creating an impressive entrance.
These details reflect the Queen Anne style at its most expressive. Popular during the late Victorian period, Queen Anne homes often featured irregular rooflines, decorative woodwork, projecting bays, towers, and elaborate ornamentation. Rather than following a simple symmetrical design, they celebrated craftsmanship and individuality.
This Hancock residence offers many of the features that make the style so appealing to historic-home enthusiasts.
Original Woodwork, Stained Glass, and Four Fireplaces
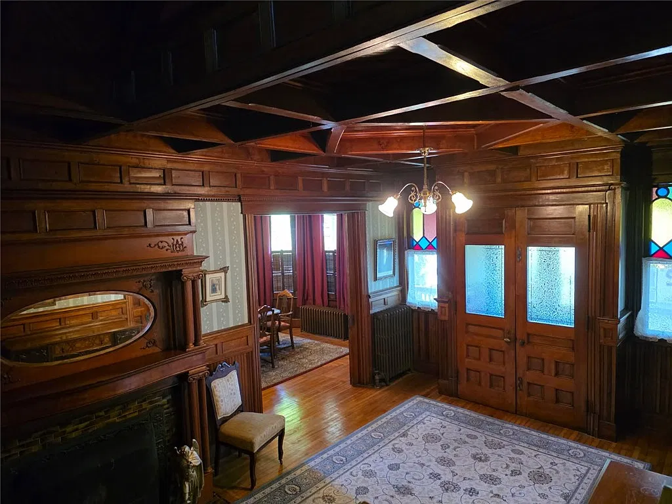
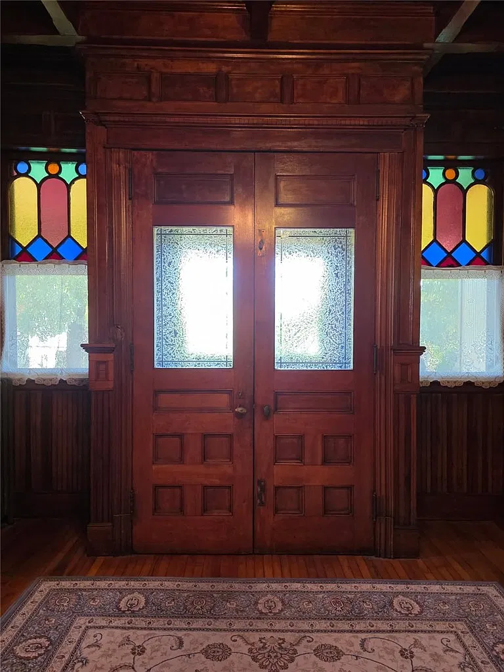
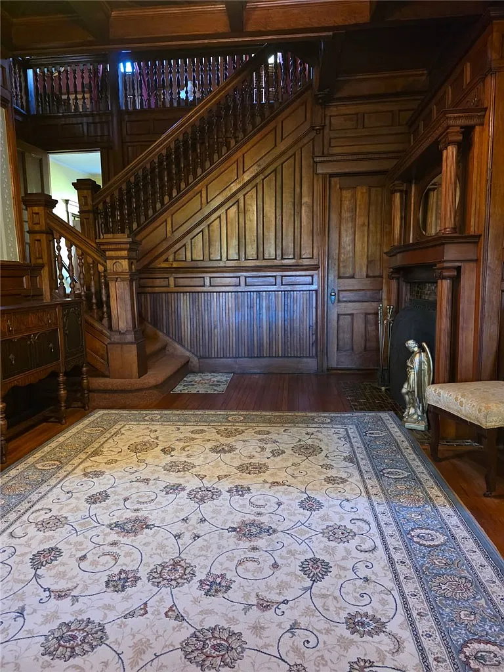
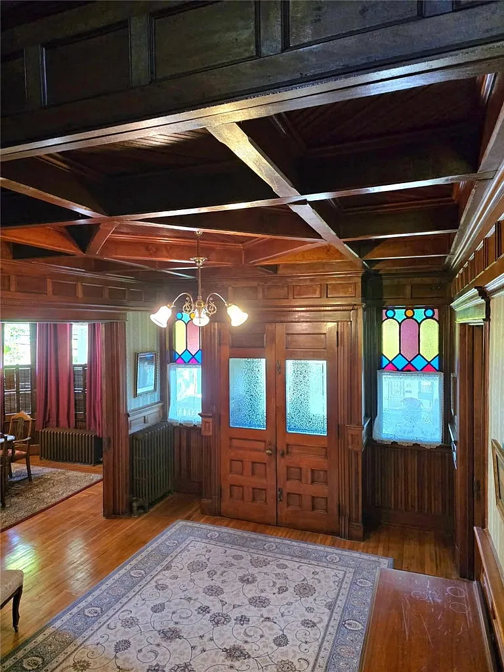
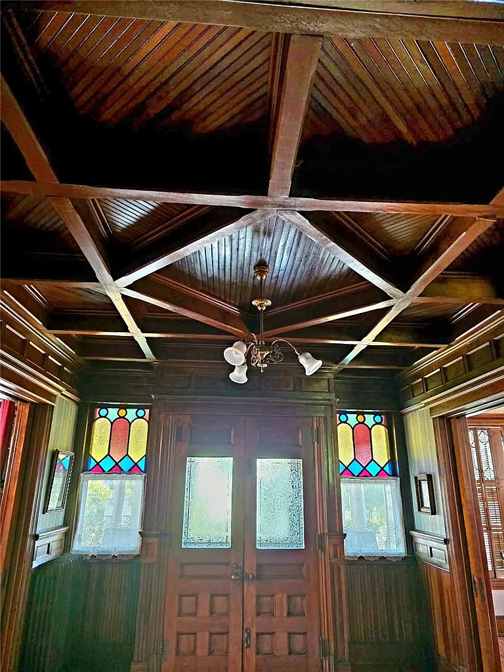
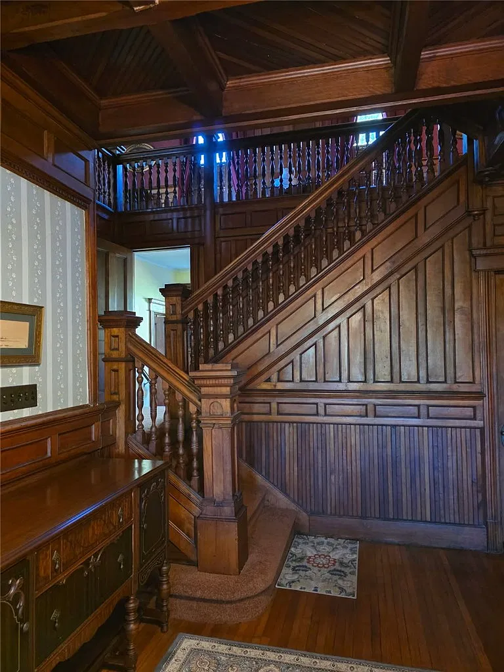
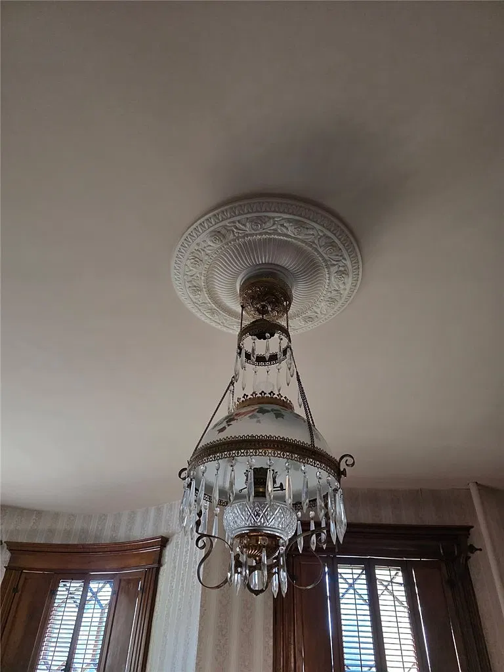
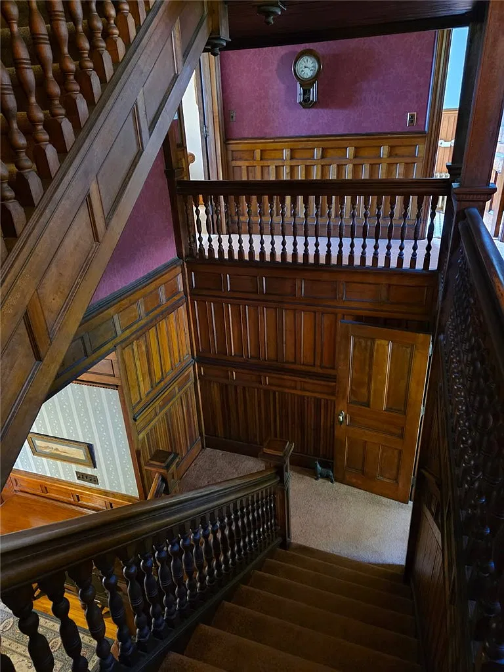
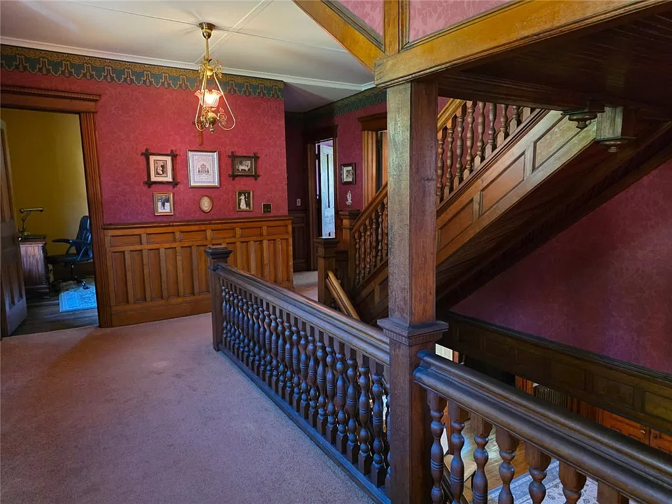
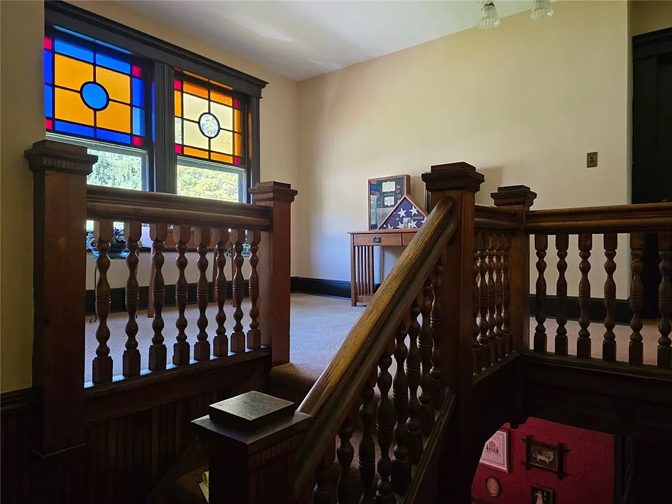
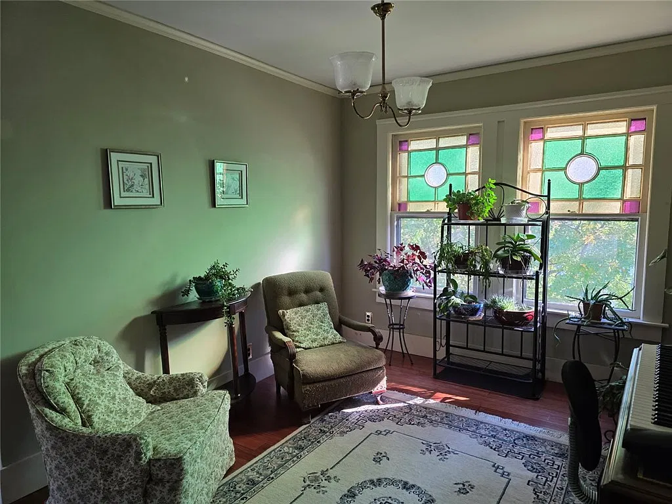
Step inside, and the home’s craftsmanship becomes even more impressive. The listing highlights exquisite carved woodwork, numerous stained-glass windows, original wood shutters, and original doors and hardware.
The grand foyer welcomes visitors beneath a nine-foot coffered ceiling, with a stunning staircase immediately drawing the eye. It is the kind of entrance that gives a historic house its personality before visitors have even explored the rest of the rooms.
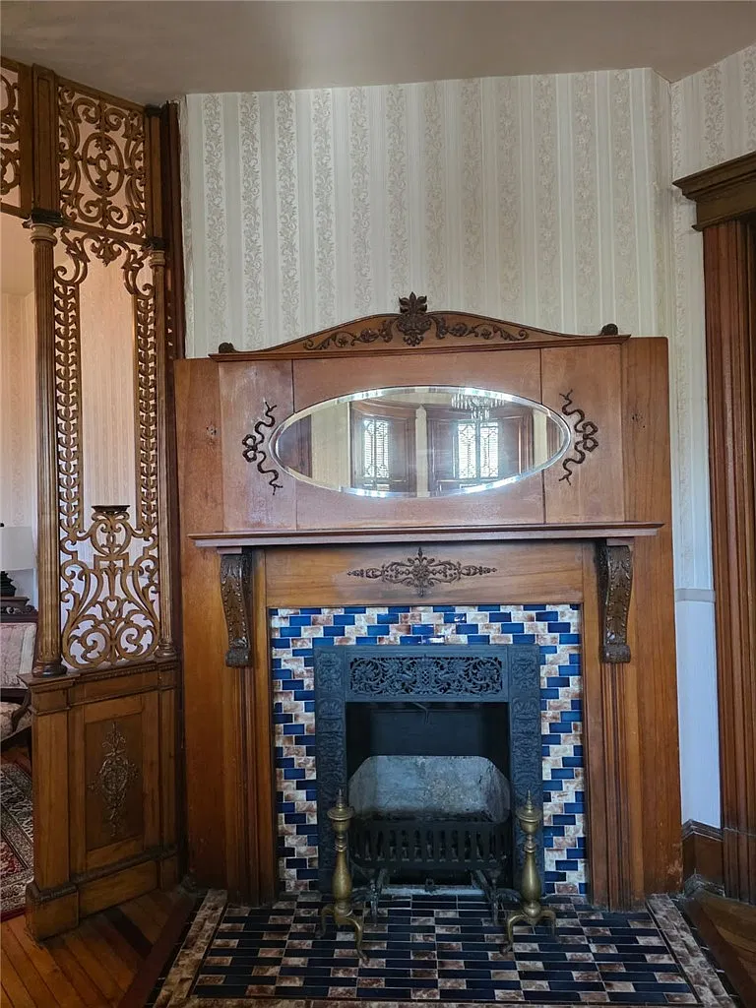
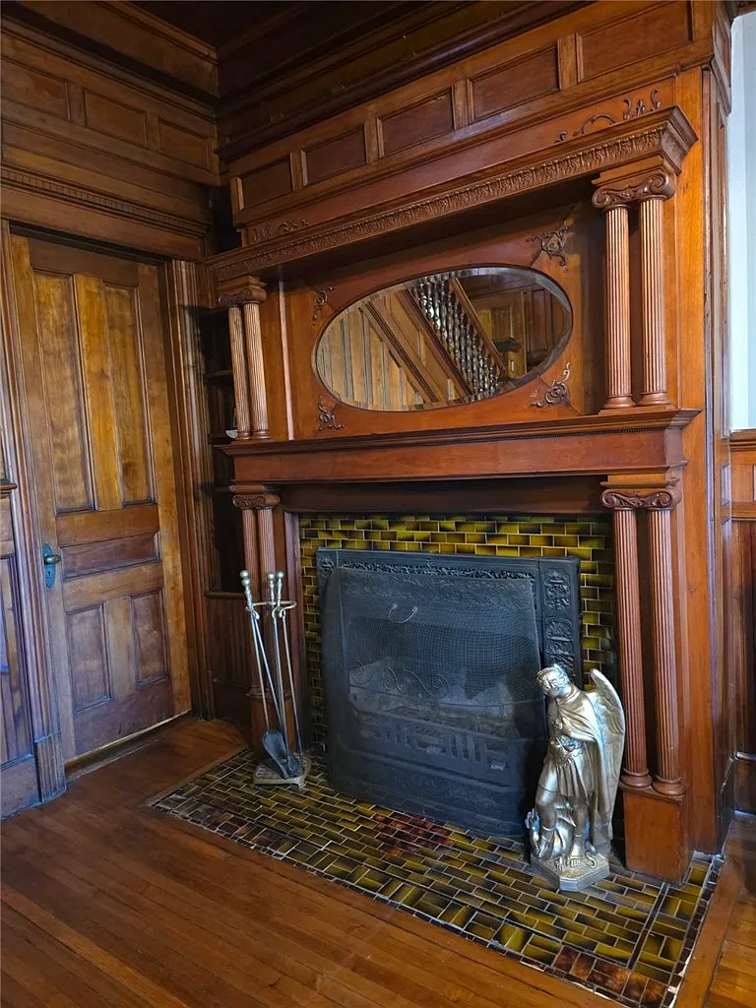
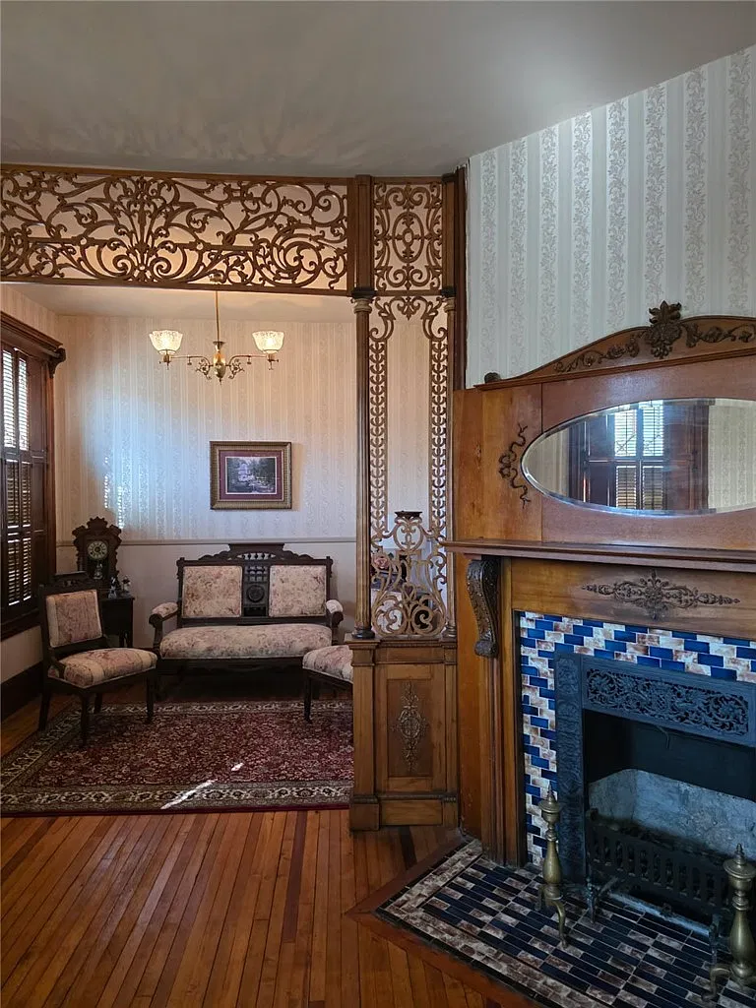
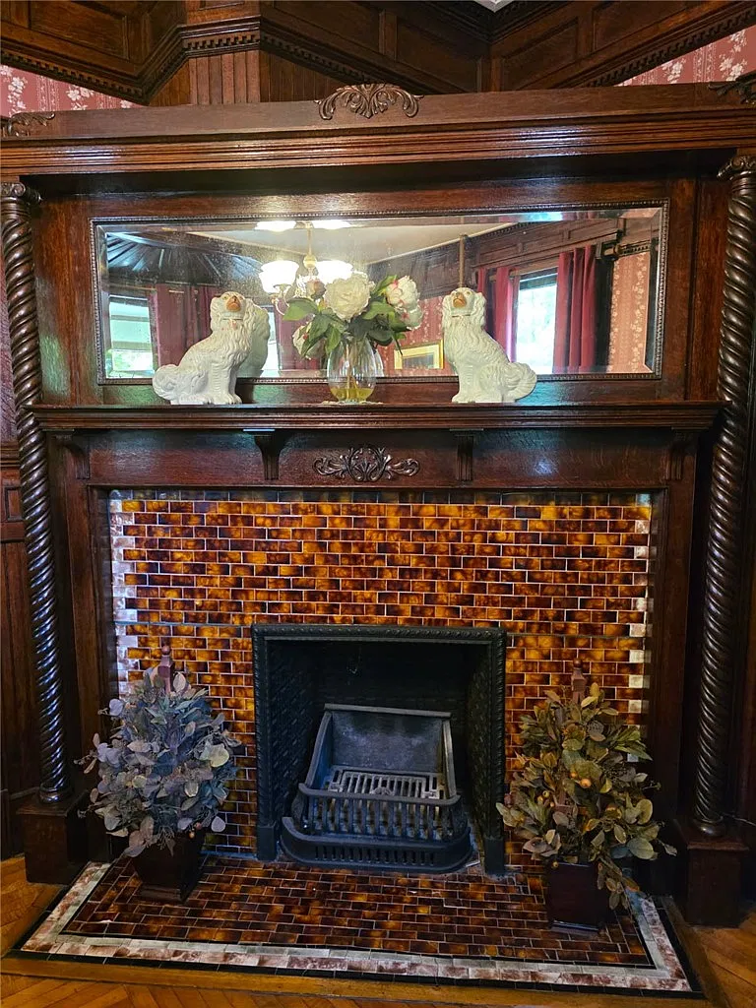
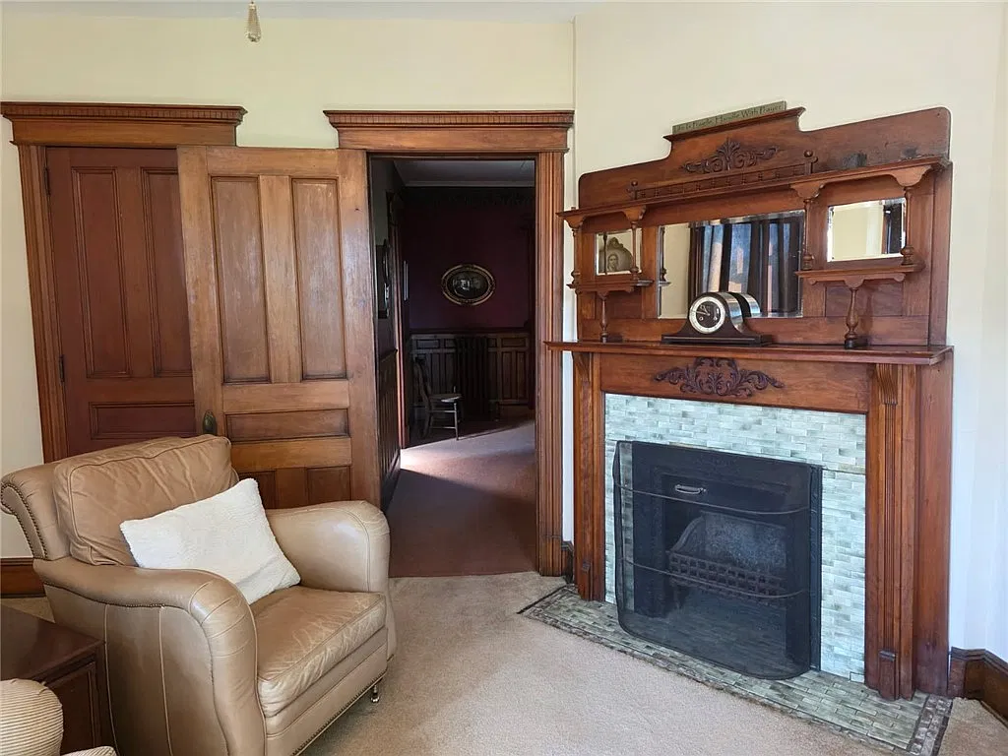
The residence also contains four fireplaces, each featuring beveled mirrors, carved wooden mantels, and vintage tilework. These decorative features provide beautiful focal points and reinforce the home’s original Victorian atmosphere.
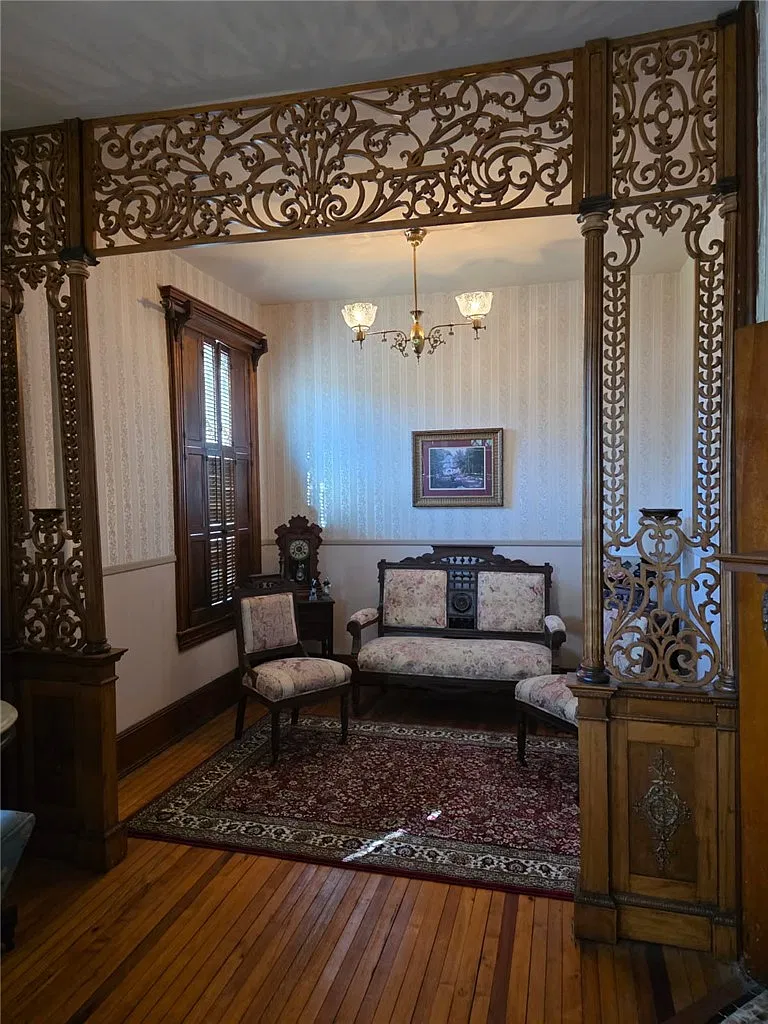
To one side of the foyer, a gracious sitting room features its own fireplace and a charming alcove. It flows into a parlor separated by elegantly carved wooden panels, creating a sequence of connected spaces with distinct identities.
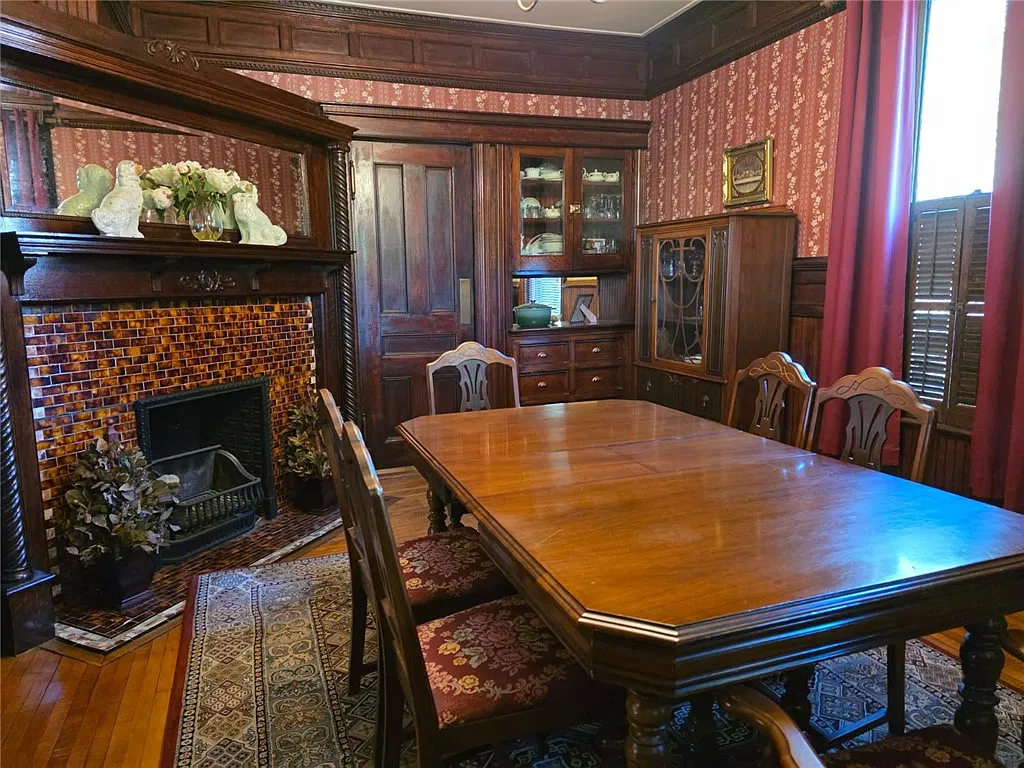
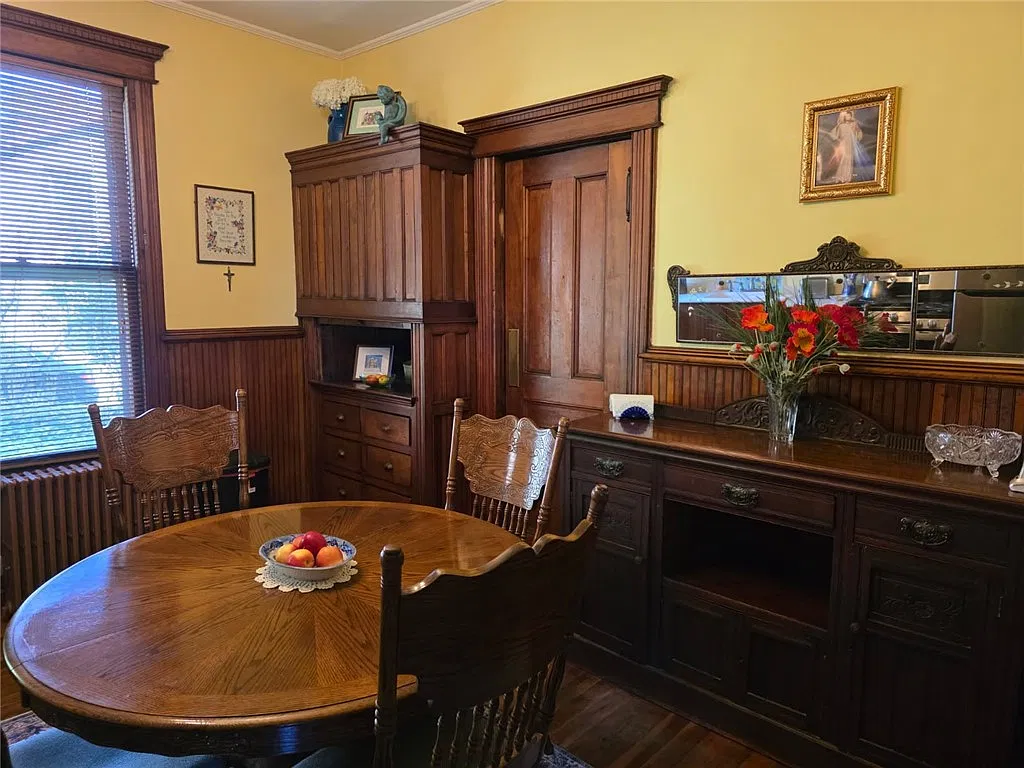
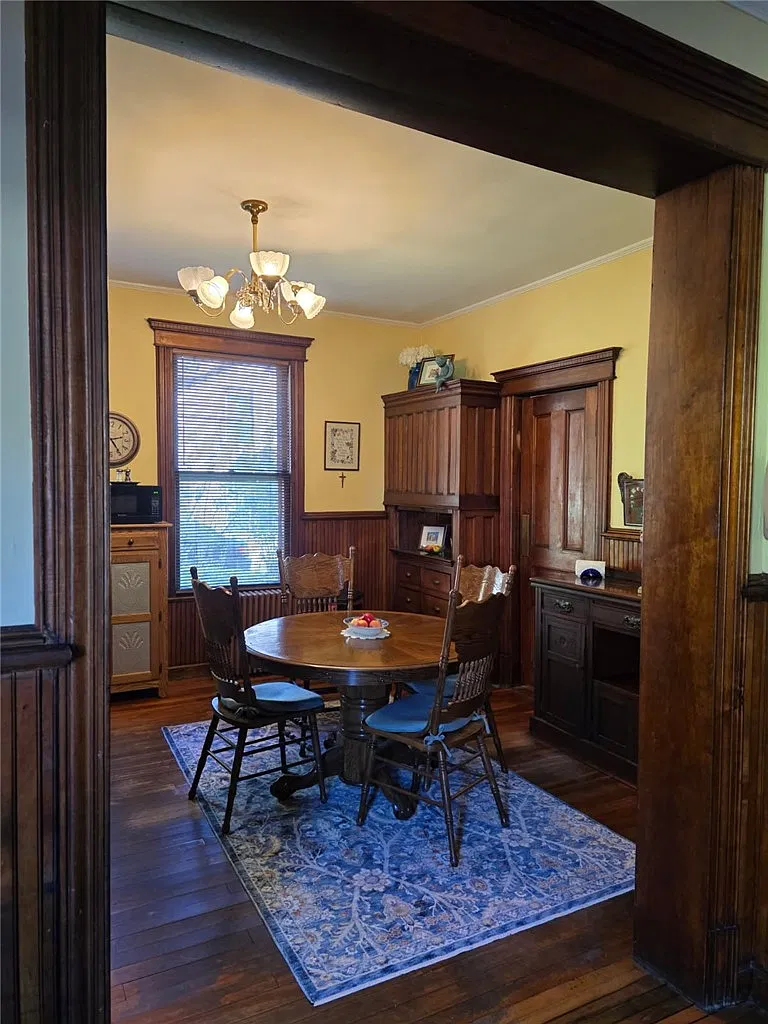
On the opposite side, the formal dining room offers another ornate fireplace, a decorative cove, and a china cabinet with a convenient pass-through to the kitchen.
A Spacious Kitchen With Original Character
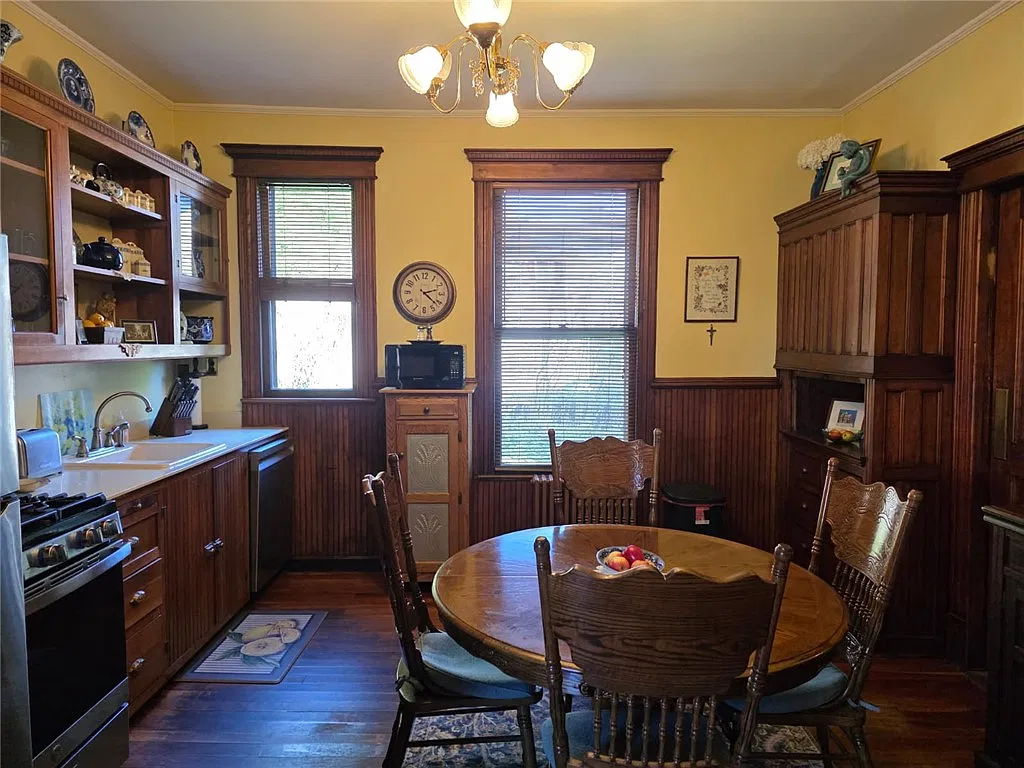
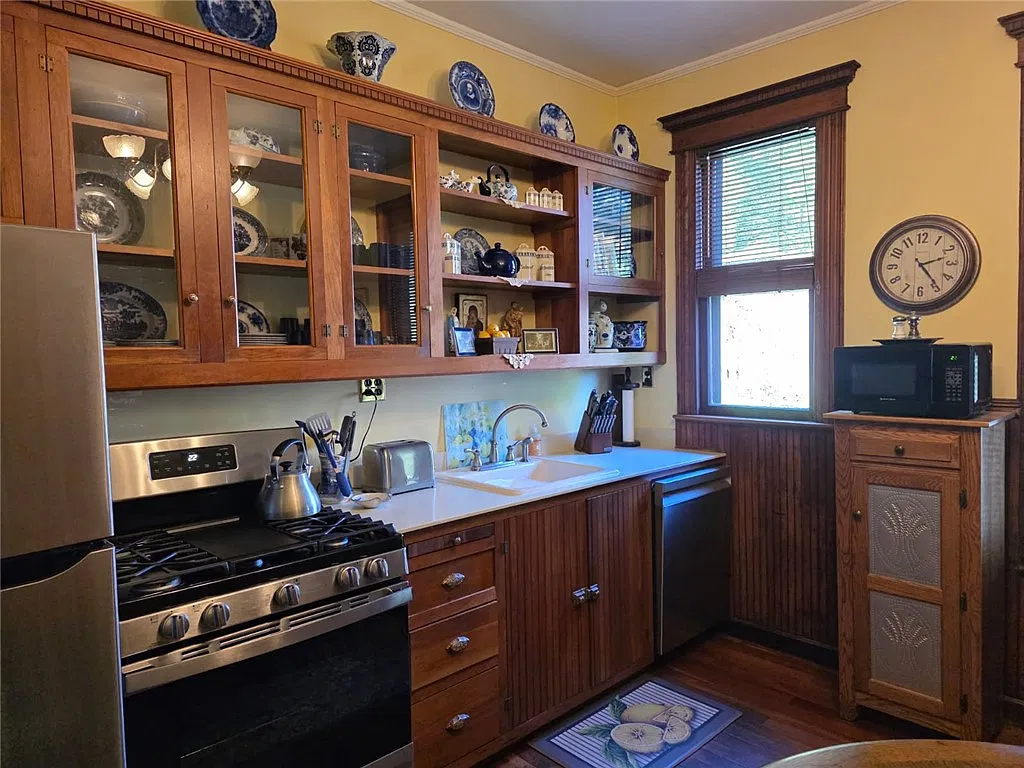
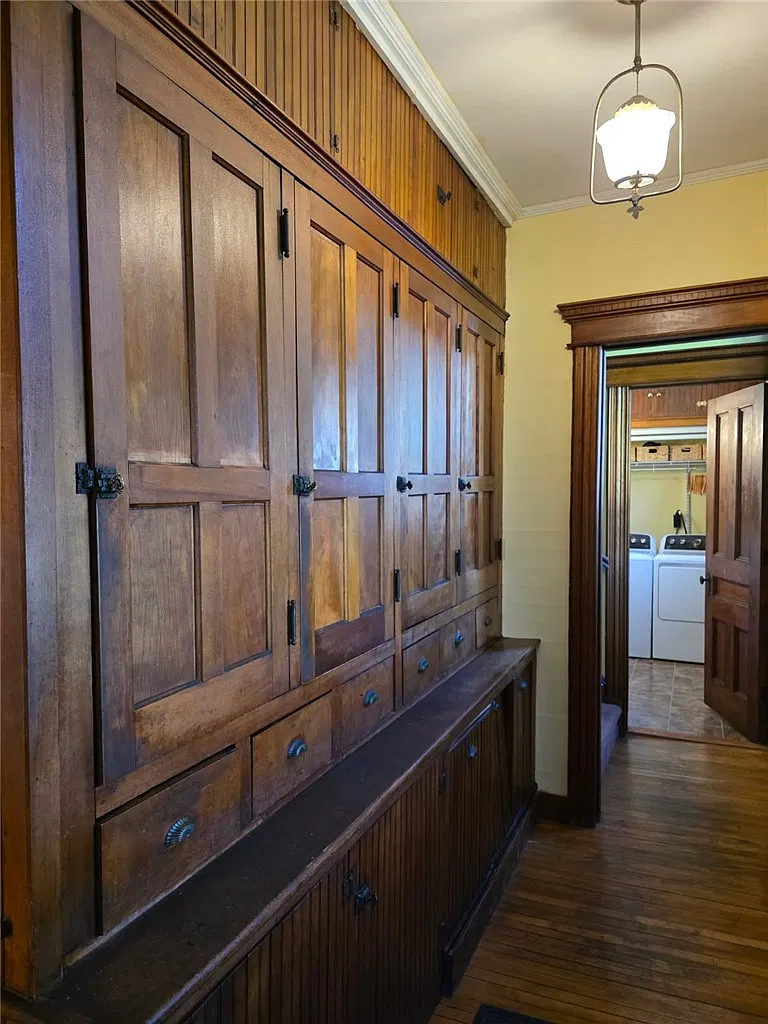
The eat-in kitchen combines the charm of an older home with modern appliances. An impressive pantry provides additional storage, while the kitchen’s arrangement makes it practical for everyday cooking and family gatherings.
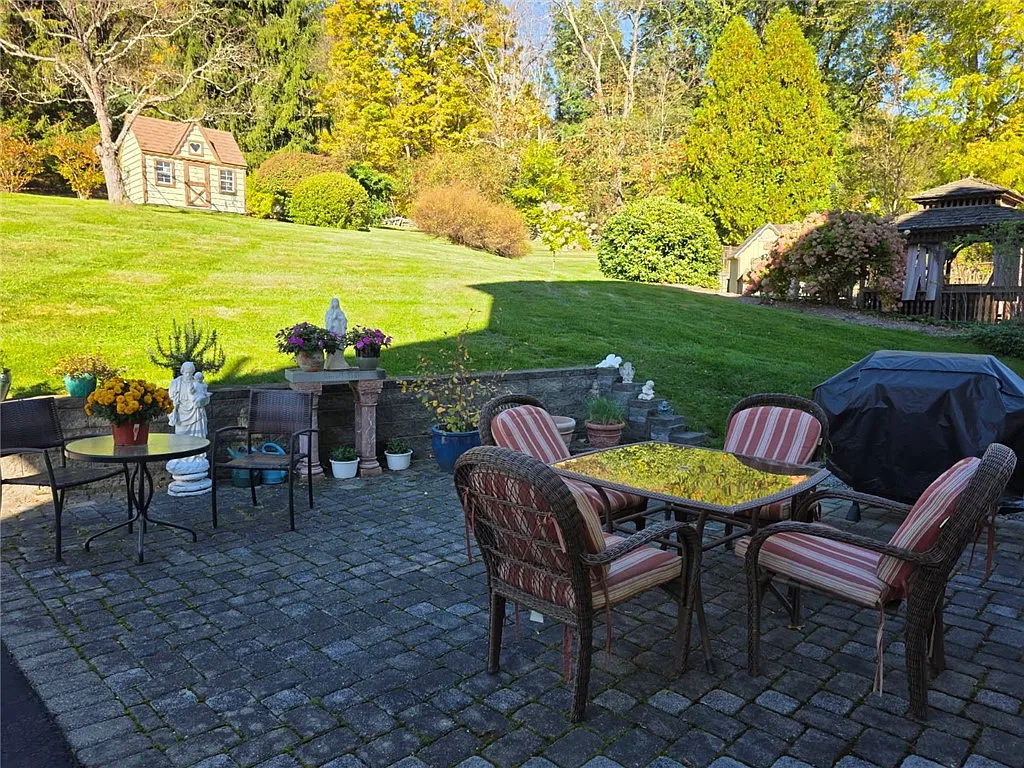
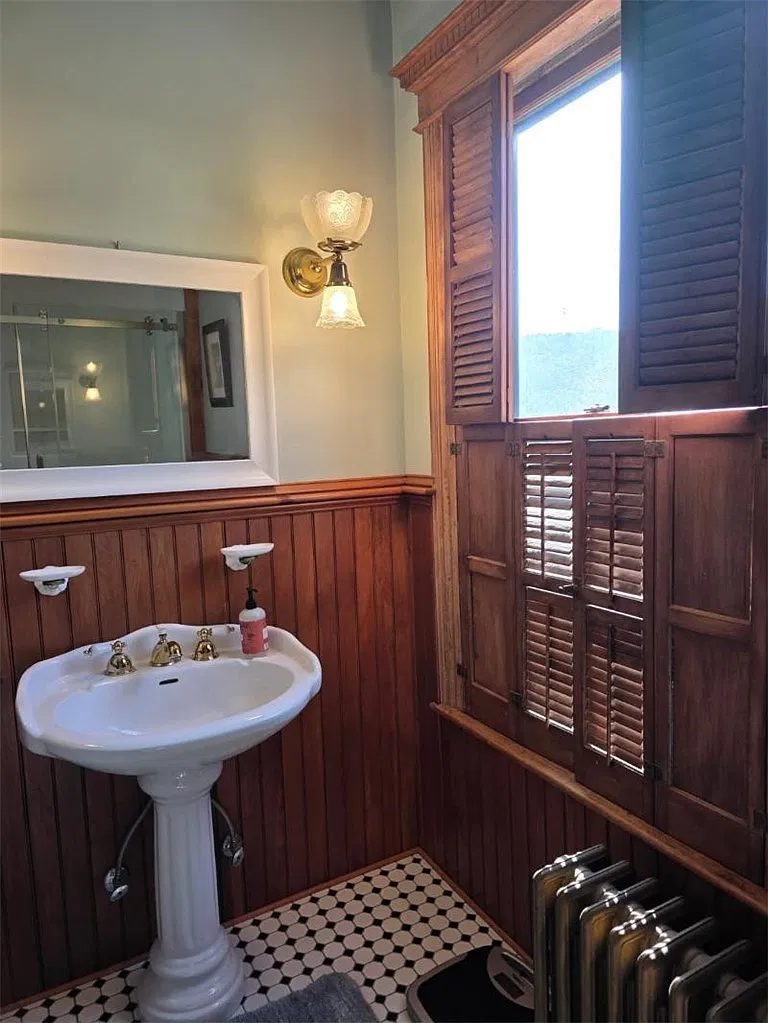
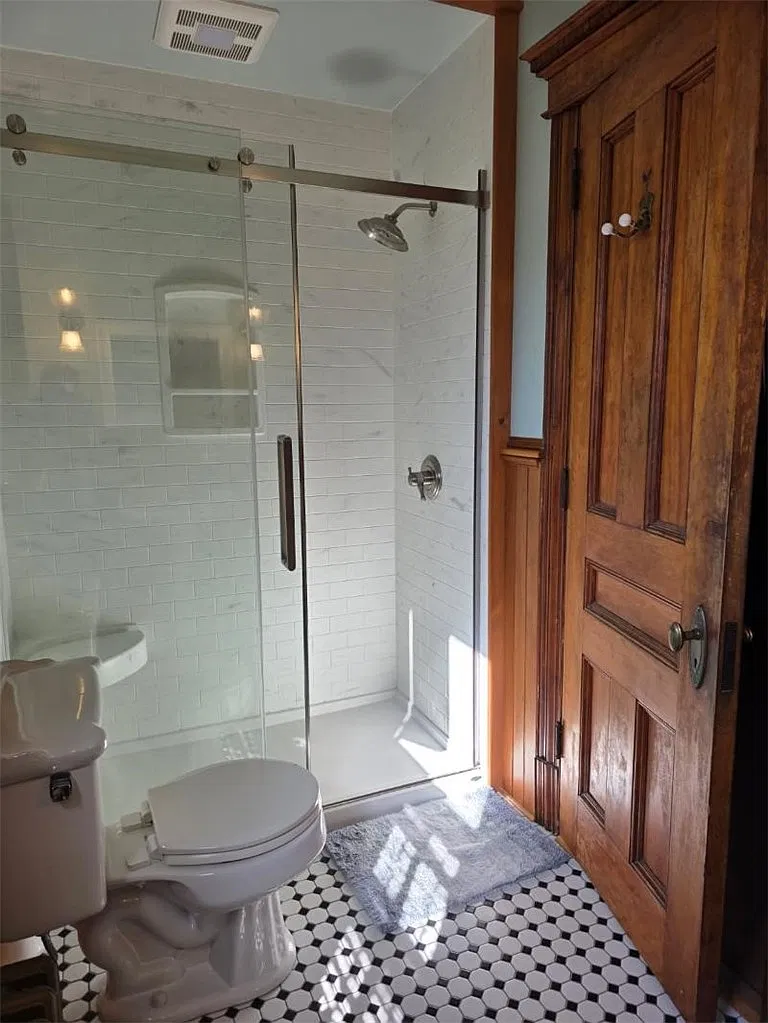
A nearby half bathroom also contains the washer and dryer, adding convenience to the main floor. The back door opens onto a charming stone patio, providing a pleasant connection between the interior and outdoor spaces.
For buyers who love historic homes, the appeal lies in the balance between preserving the original details and enjoying the conveniences needed for modern living.
Seven Bedrooms Across Three Floors
The house offers seven bedrooms and three bathrooms, including two full bathrooms and one half bath.
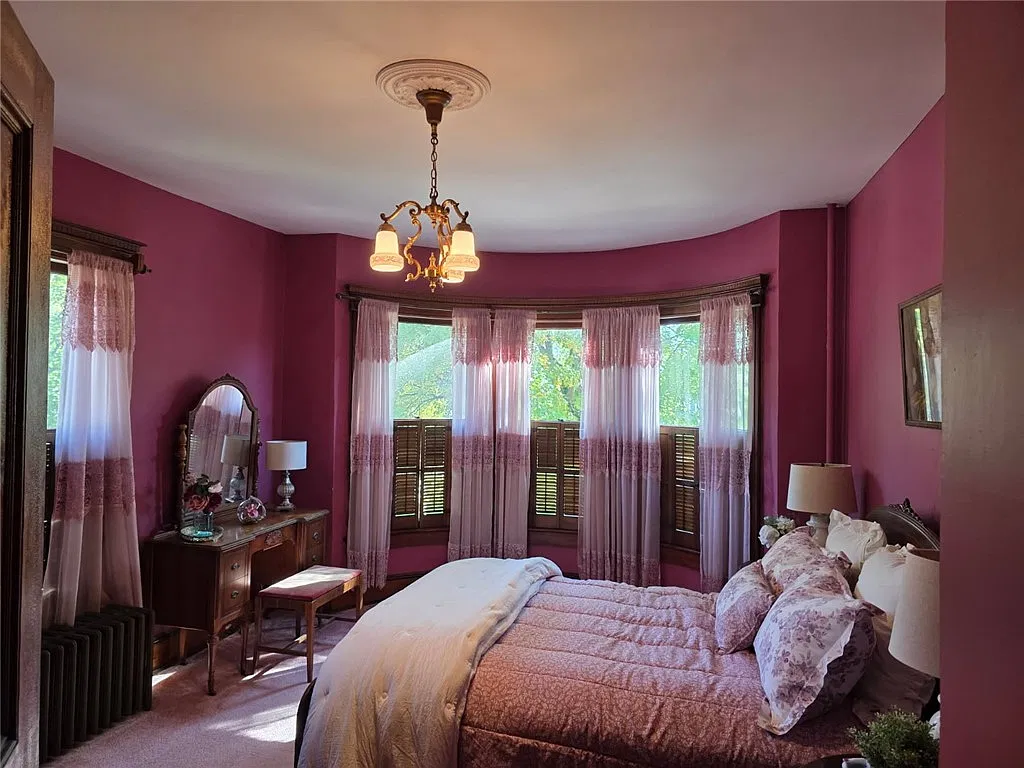
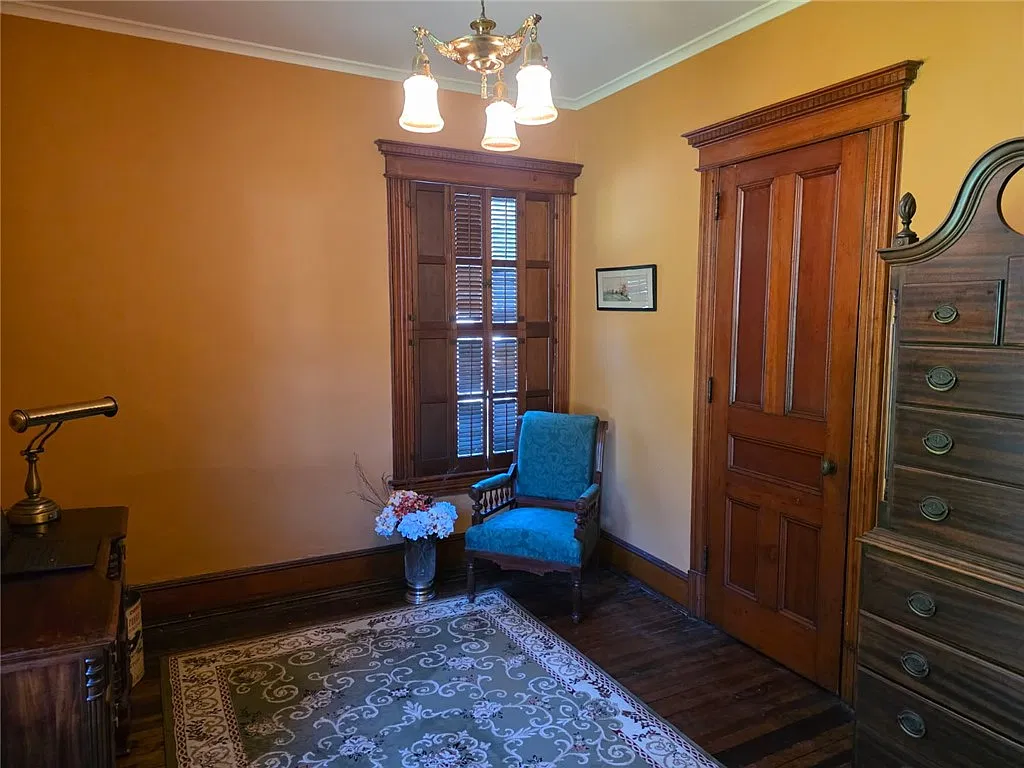
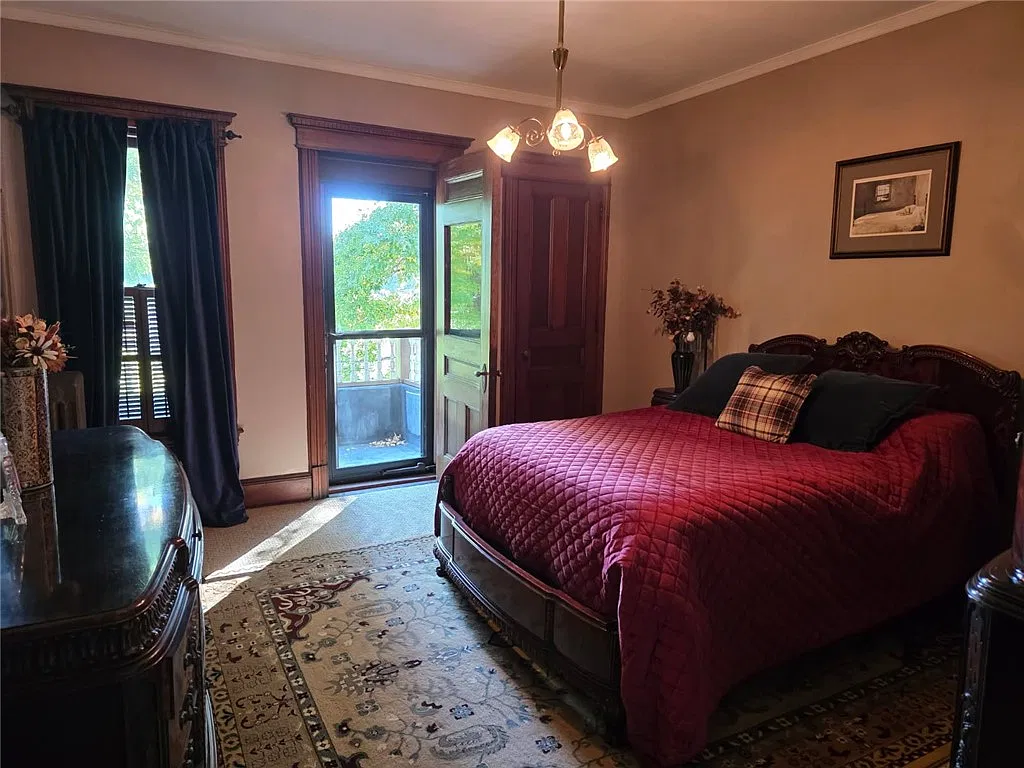
Four bedrooms and a full bathroom occupy the second floor, providing generous accommodation for family members and guests. One of the bedrooms opens onto a quaint balcony, offering a charming private outdoor space.
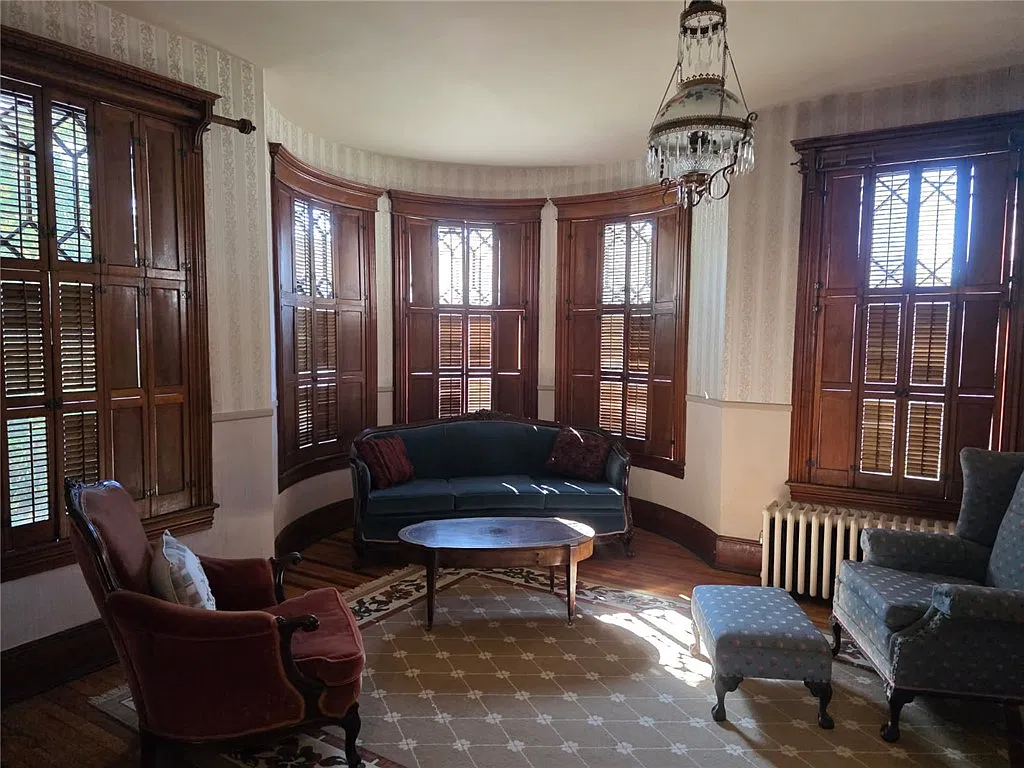
Another bedroom is currently being used as a living room and features the fourth fireplace and an inviting alcove. This arrangement demonstrates the flexibility of the home’s traditional layout.
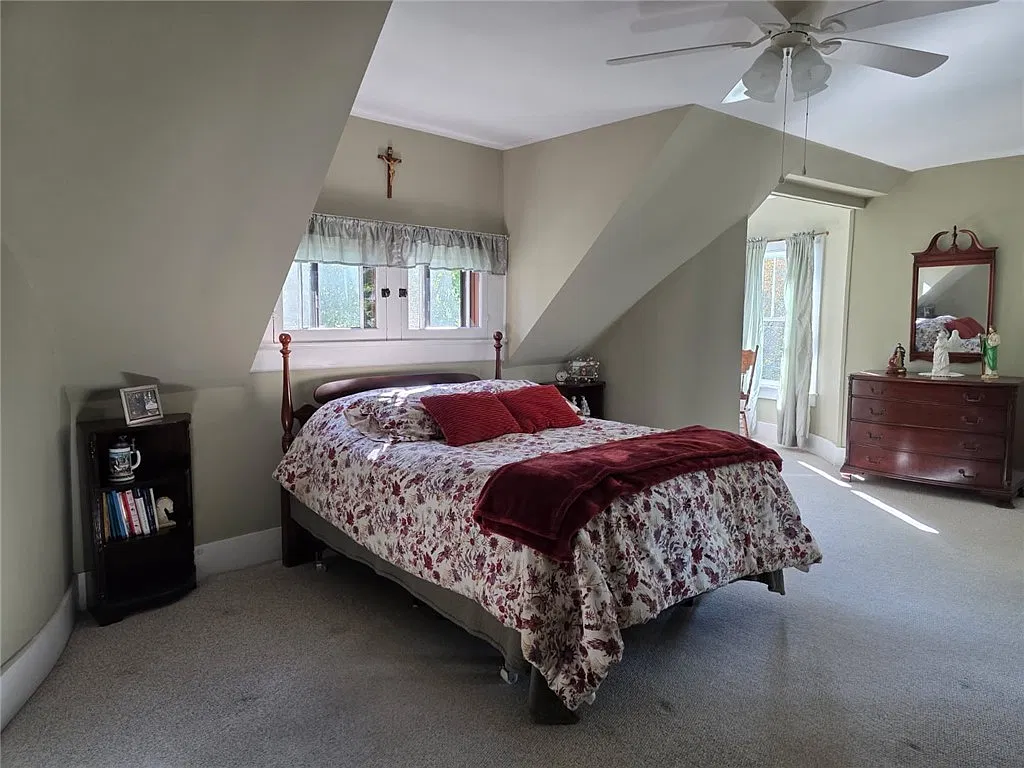
The third floor feels like a private retreat of its own. Two additional rooms offer possibilities for bedrooms, offices, studios, or hobby spaces. The upper level also contains an extraordinary en-suite area with an alcove, walk-in closets, and a full bathroom.
With three floors and numerous separate rooms, the house offers considerable flexibility for a large household or anyone who needs dedicated spaces for work, guests, and hobbies.
A Corner Lot With a Stone Patio and Full Basement
The property occupies approximately 0.39 acres, with dimensions of roughly 80 by 210 feet. Its corner-lot setting provides a substantial outdoor area for a village residence.
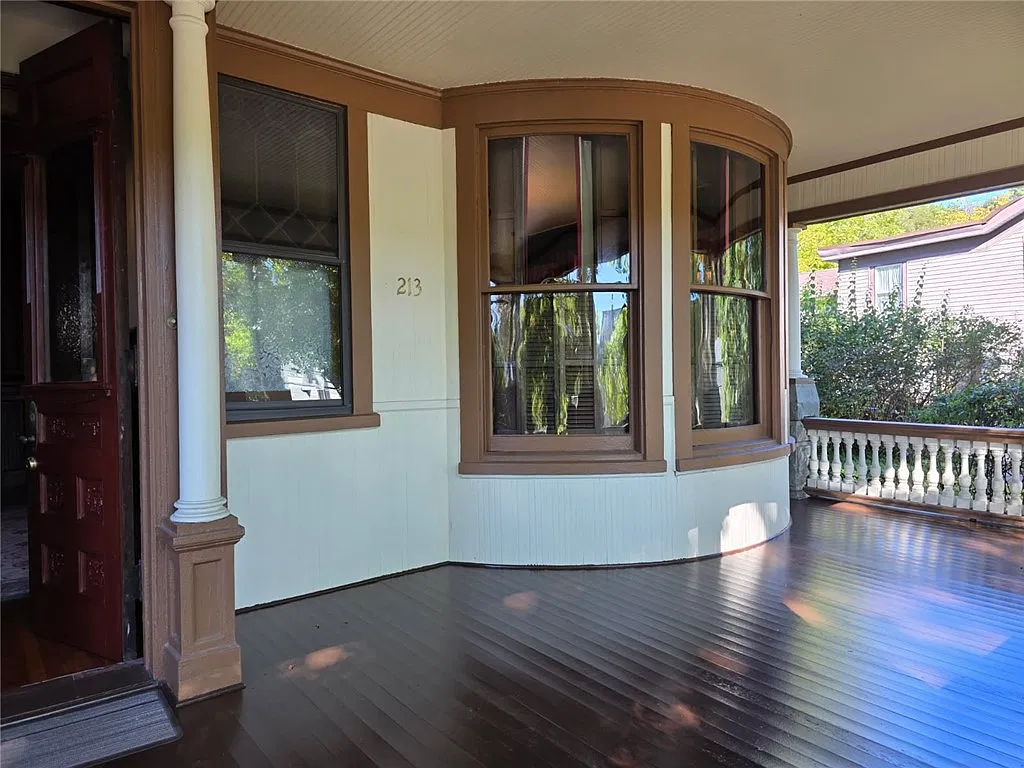
A covered front porch creates a welcoming place to relax, while the stone patio at the rear offers another setting for outdoor dining or entertaining. The property also includes a full basement and additional storage structures.
The house has public water and connected sewer service, gas hot-water heating, and an asphalt roof. Buyers should arrange a thorough inspection of the roof, stone foundation, fireplaces and chimneys, plumbing, electrical systems, and original woodwork to understand the property’s present condition.
Historic Charm in Hancock, New York
Located in Hancock in Delaware County, the property sits in a village setting surrounded by the scenic landscape of the Upper Delaware region.
The area is known for its rivers, wooded countryside, outdoor recreation, and small-town atmosphere. Residents can enjoy fishing, kayaking, hiking, and exploring the surrounding communities while having access to everyday amenities in Hancock.
For buyers seeking a historic residence outside a major metropolitan area, this location offers a quieter setting with plenty of regional character.
 A Victorian Worth Discovering
At $379,000, 213 E East Main Street offers an impressive collection of architectural details rarely found together in one property. Its three-story tower, carved woodwork, stained glass, original hardware, coffered foyer ceiling, and four decorative fireplaces make it particularly memorable.
The seven-bedroom layout and nearly 3,100 square feet of living space provide plenty of room, while the third-floor en-suite adds another distinctive element.
For those who appreciate the artistry of the Victorian era, this Queen Anne residence offers an opportunity to own a home where the original craftsmanship remains a central part of its appeal.
🏡 Important Property Details
- 📍 Address: 213 E East Main Street, Hancock, NY 13783
- 💰 Asking Price: $379,000
- 📅 Year Built: 1900
- 🛏️ Bedrooms: 7
- 🛁 Bathrooms: 2 full and 1 half
- 📐 Living Area: 3,025 sq. ft.
- 🌳 Lot Size: 0.39 acres
- 🏛️ Architectural Style: Queen Anne Victorian
- 🗼 Exterior Highlights: Three-story tower, original clapboard siding, scalloped accents, and carved decorative details
- 🪵 Interior Features: Intricate woodwork, stained-glass windows, original doors and hardware, wood shutters, and nine-foot coffered ceiling
- 🔥 Fireplaces: 4 with carved mantels, beveled mirrors, and vintage tilework
- 🌿 Outdoor Features: Covered front porch, balcony, and stone patio
- 🧱 Foundation: Stone
- 🏠 Additional Space: Full basement and storage structures
Listed by: Joanne McGibney Real Estate 607-467-4165, Sharon M. Gordon (Dennis) 607-467-4165
 Originating MLS: Otsego-Delaware