
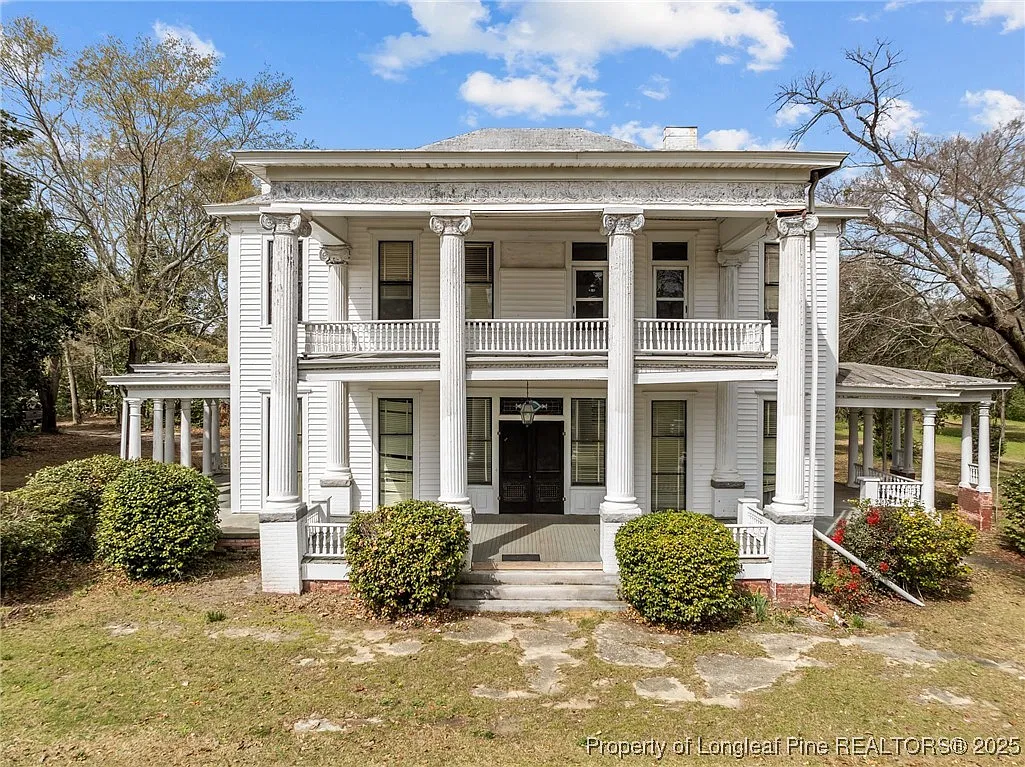
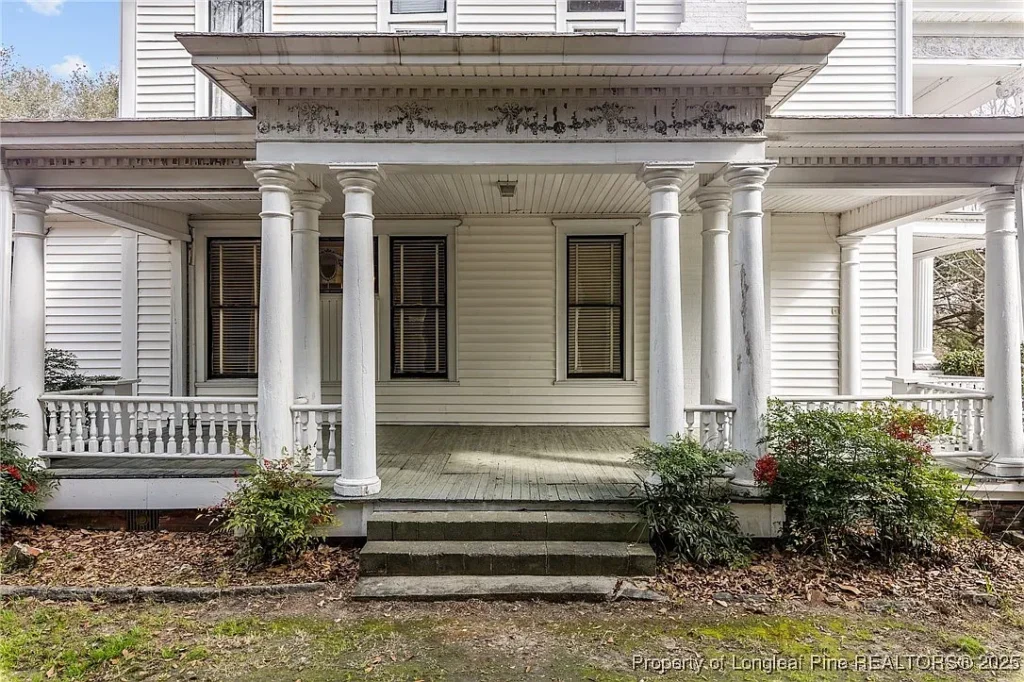
Located at 205 N Vance Street, this impressive Colonial Revival residence offers nearly 5,000 square feet of living space on 3.59 acres within town. Listed for $399,999, the four-bedroom, three-bathroom home combines generous proportions, traditional craftsmanship, and an interesting connection to the history of Red Springs.
A Mansion Built for Ben Townsend
The home’s history is closely connected to Ben Townsend, who also owned the Hotel Townsend. According to the listing, visitors traveled from across the state and country to stay at the hotel and enjoy the area’s natural spring water, which was believed to have restorative and medicinal qualities.
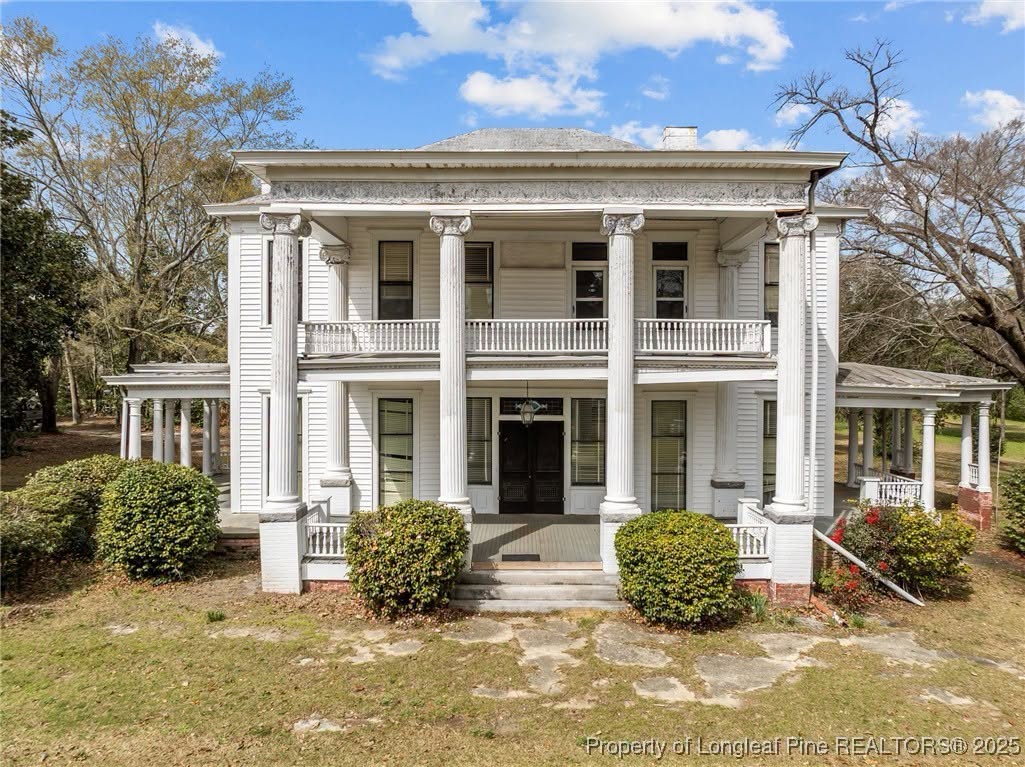
The residence reflects the scale and formality associated with prominent early-20th-century homes. Its Colonial Revival architecture, traditional exterior, and generous grounds give it a distinctive presence within the town.
The property occupies approximately 3.59 acres, an unusually substantial parcel for a residence located within a town setting.
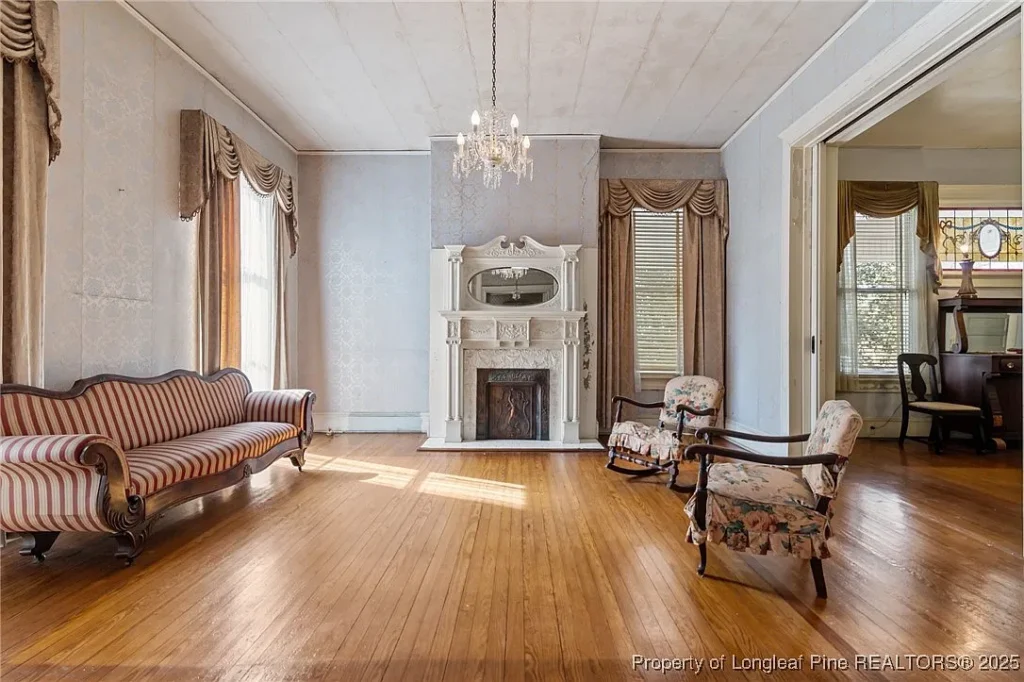
Elegant Parlors and Eight Fireplaces
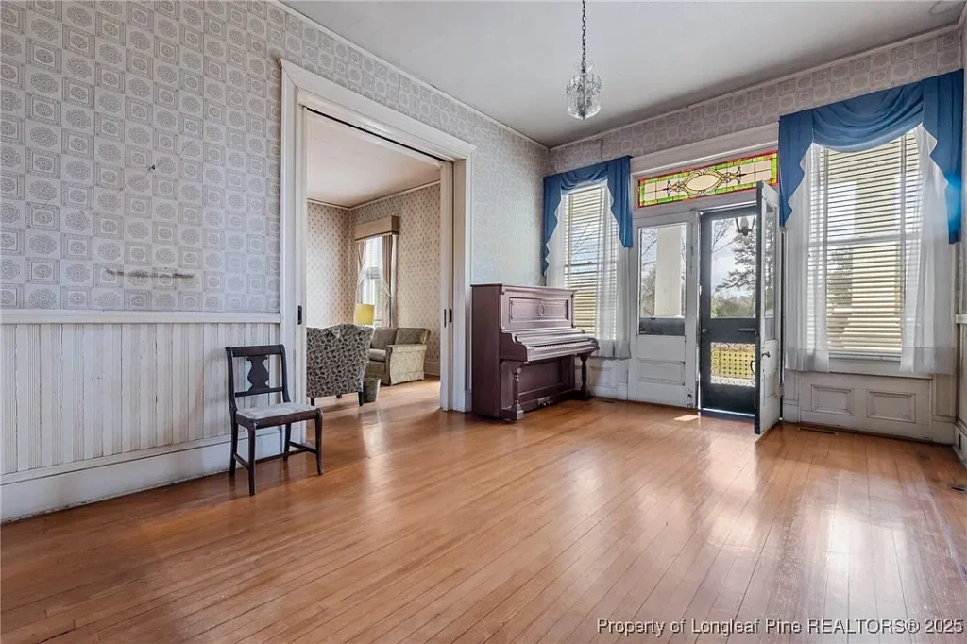
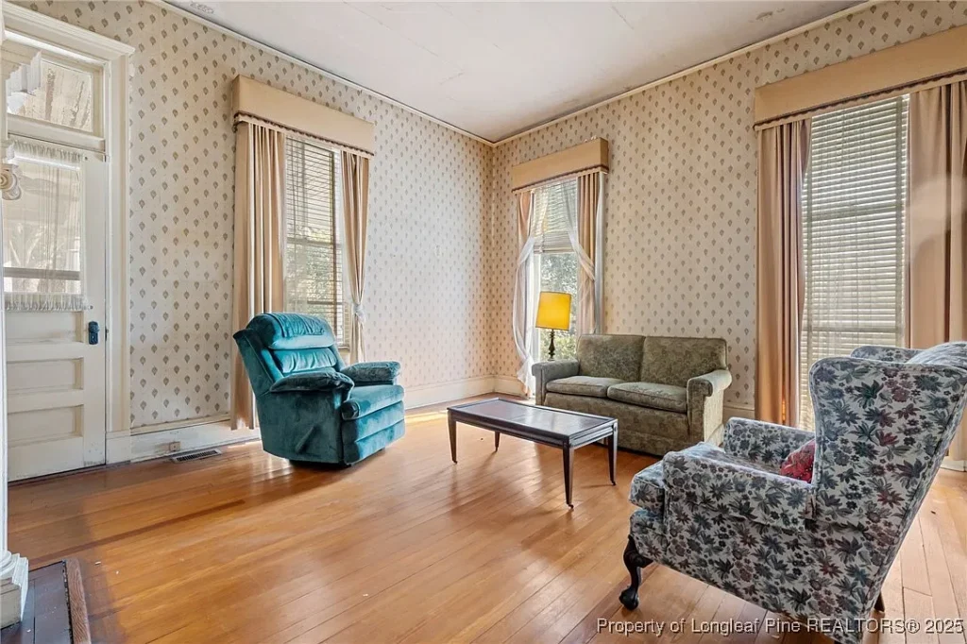
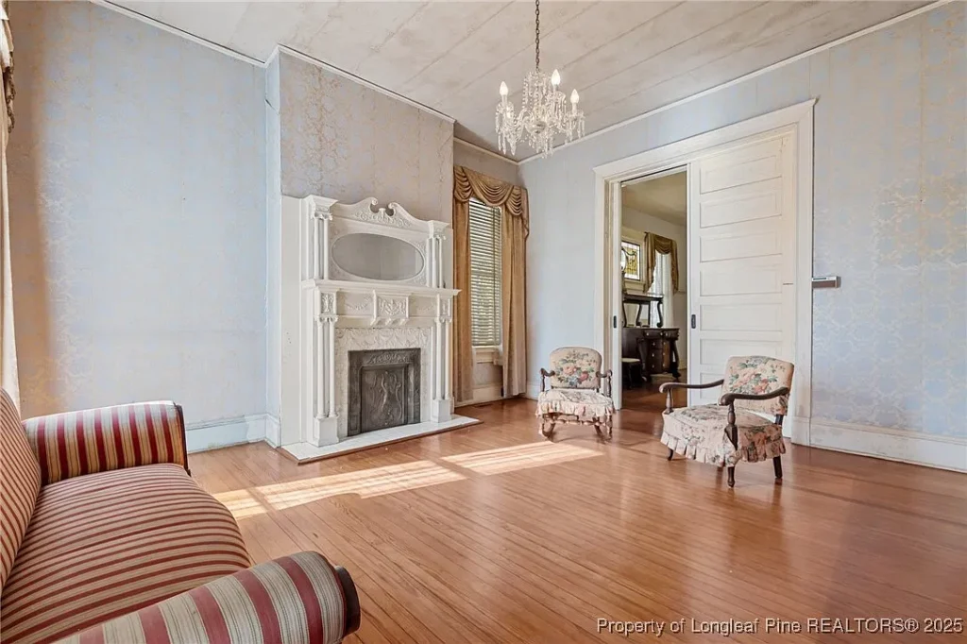
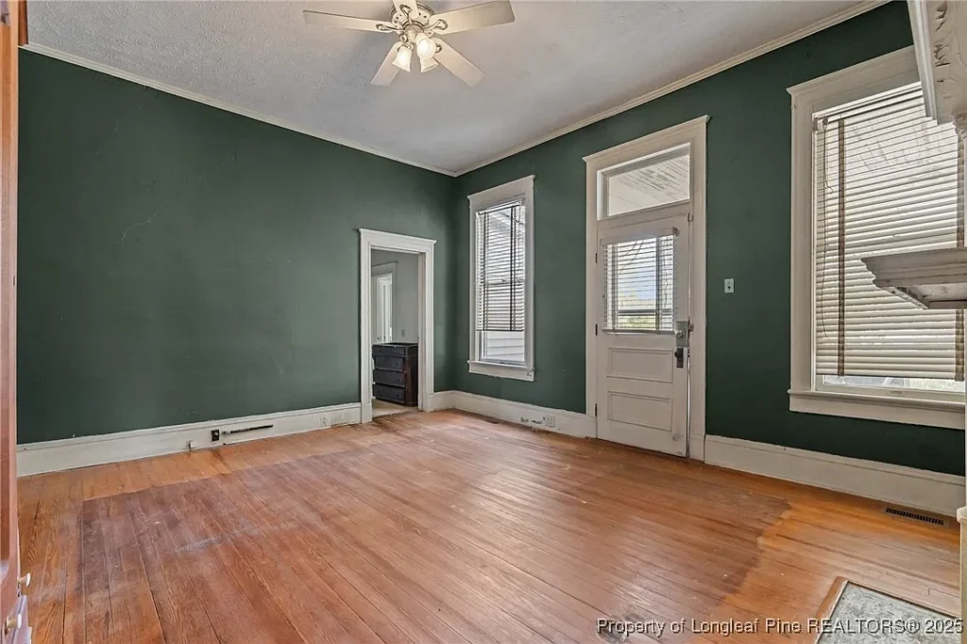
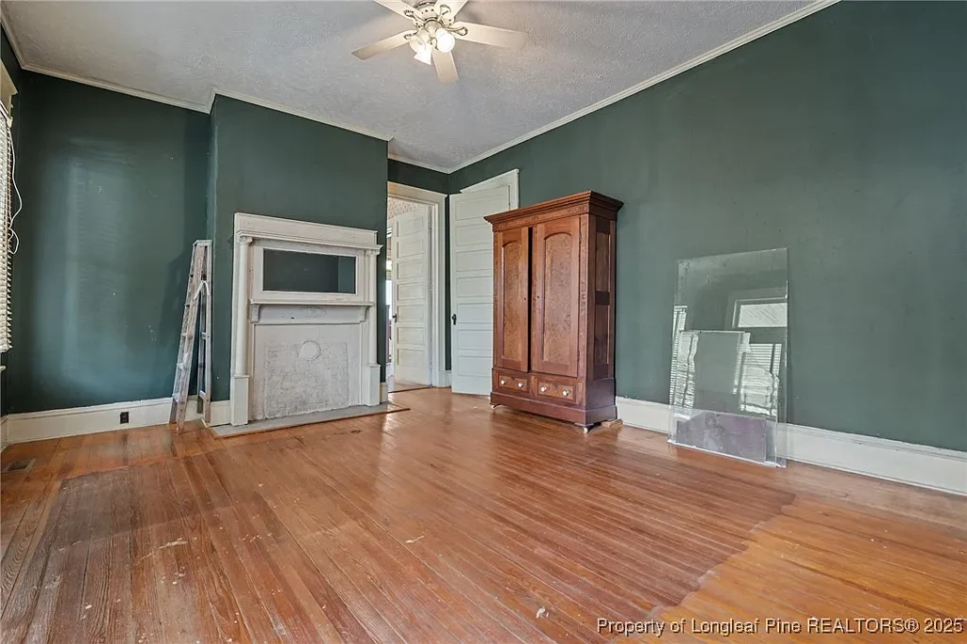
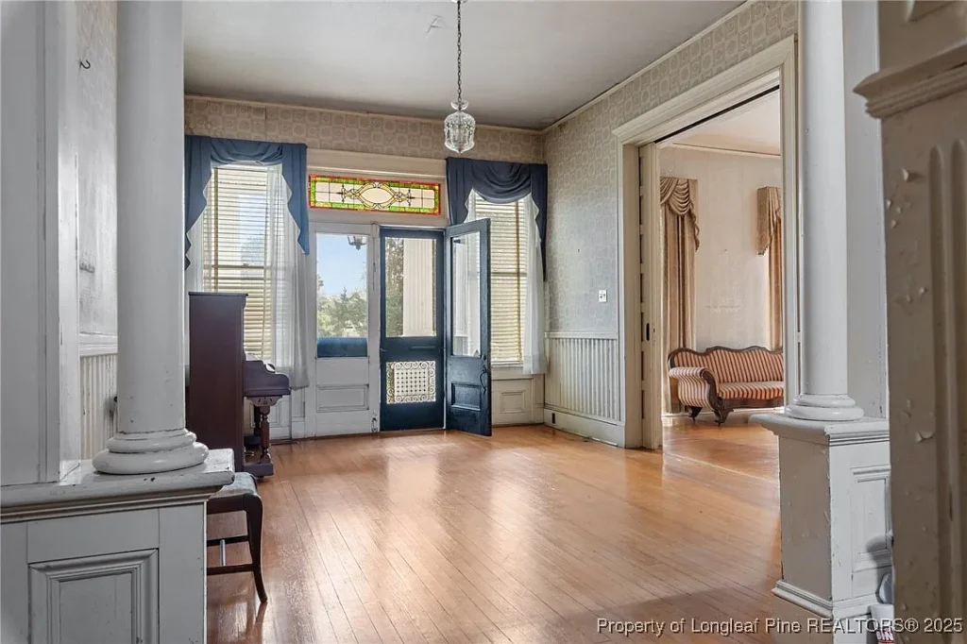
Step inside, and the home’s traditional layout reveals some of its most appealing features. The first floor includes separate gentlemen’s and ladies’ parlors, creating formal spaces that reflect the entertaining customs of an earlier era.
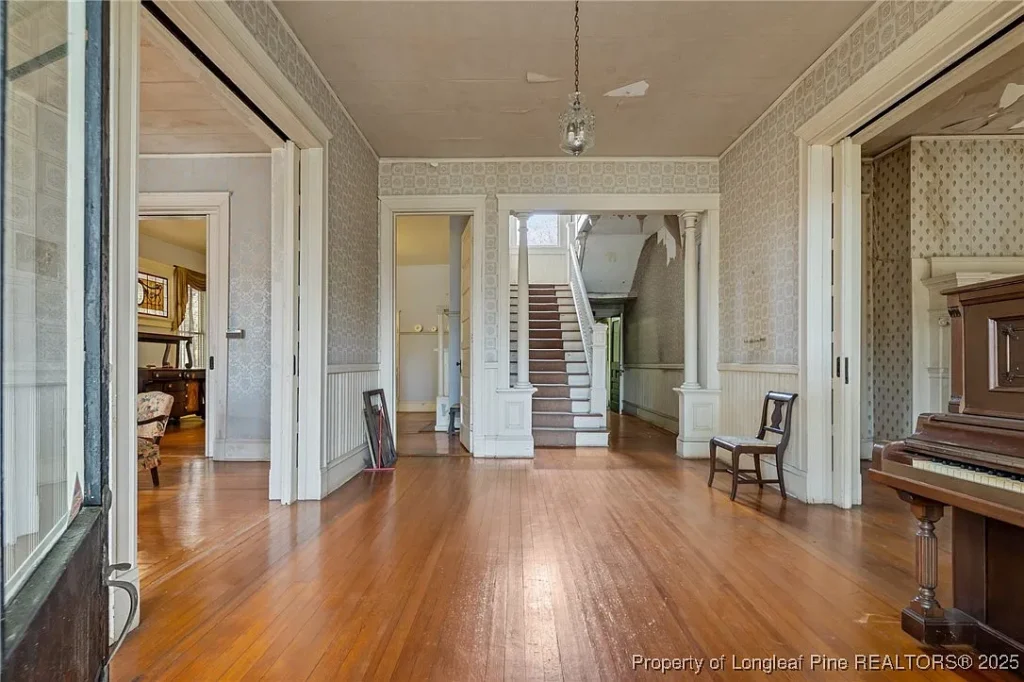
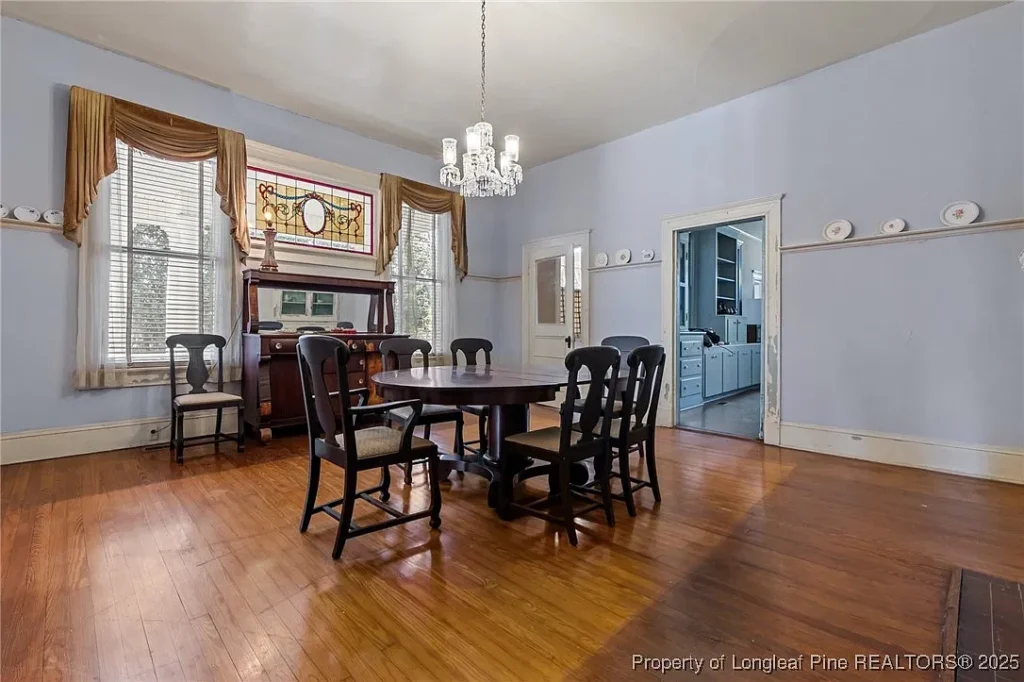
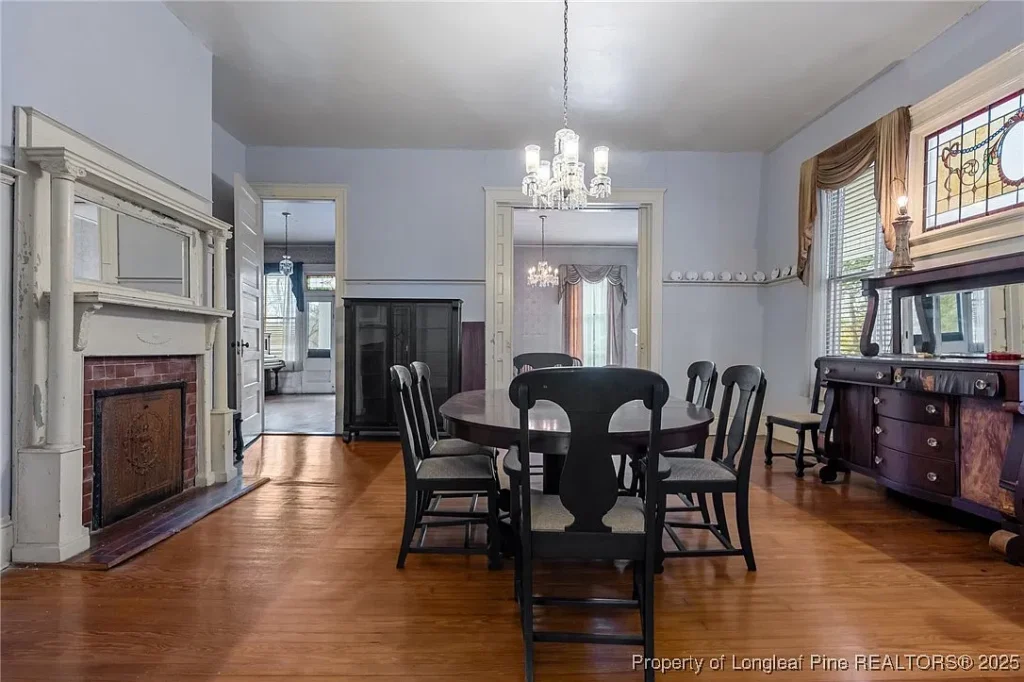
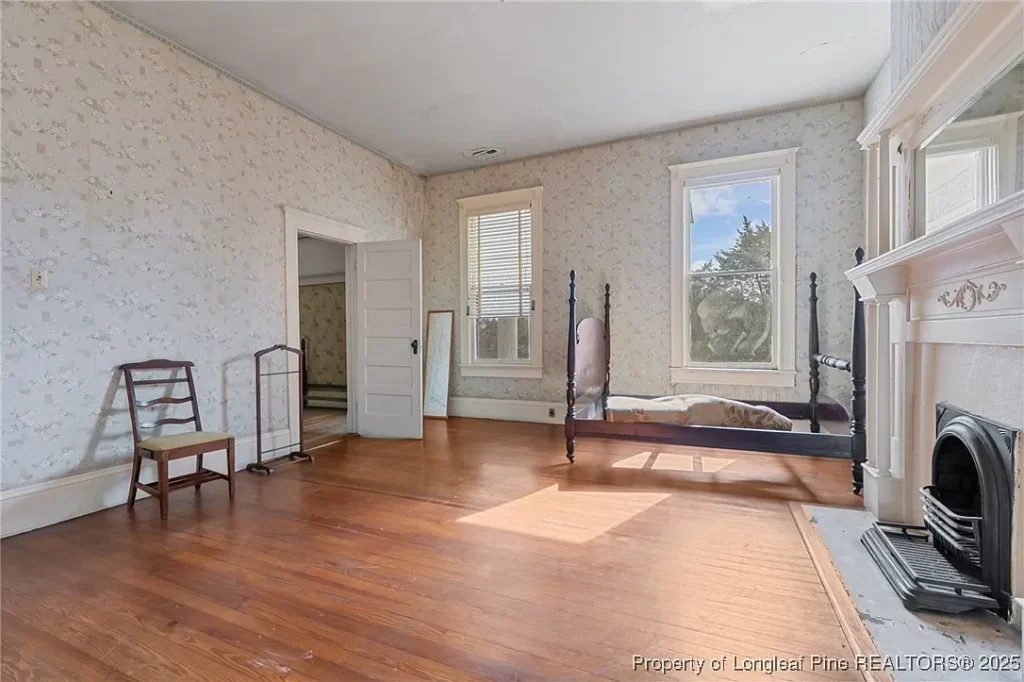
A spacious dining room provides another impressive gathering space, while hardwood flooring and high ceilings contribute to the home’s historic atmosphere.
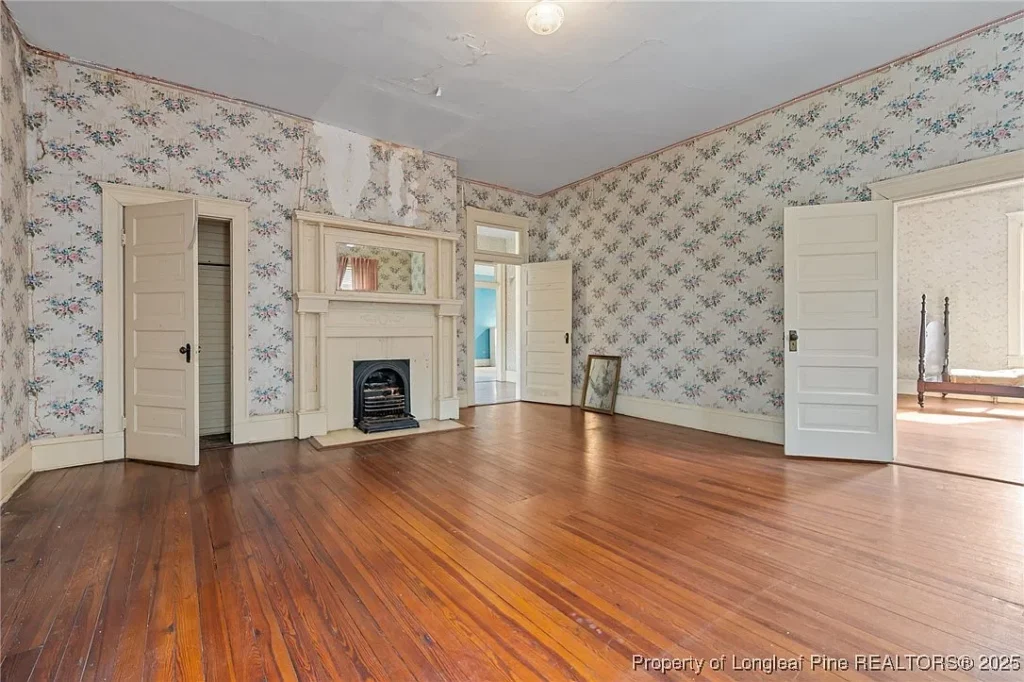
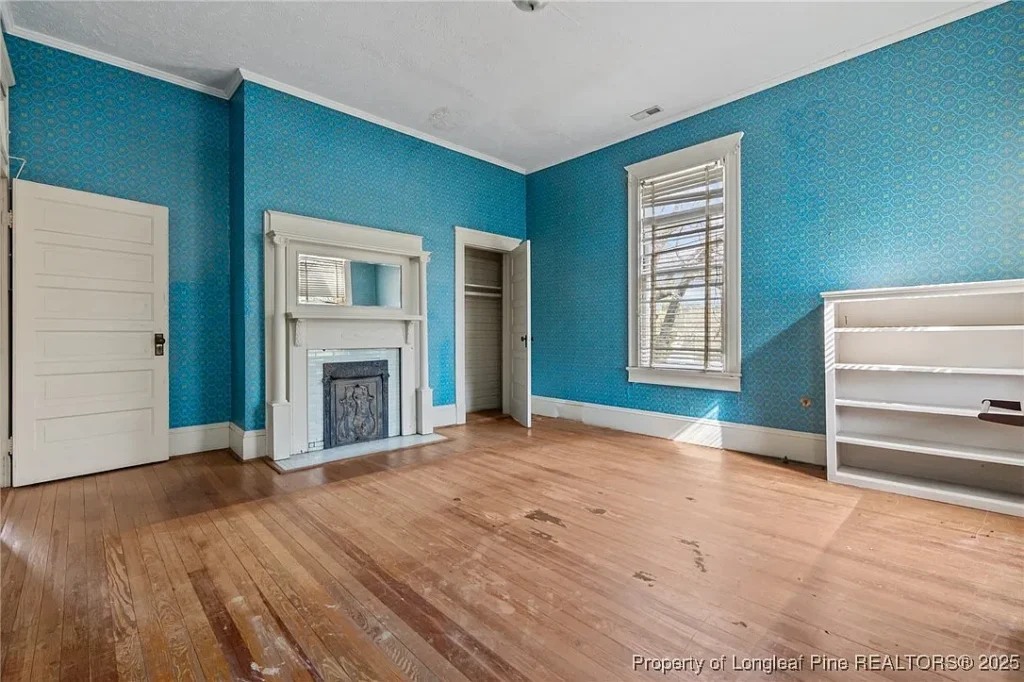
One of the property’s most remarkable features is its eight fireplaces. These architectural focal points add character throughout the residence and serve as reminders of how central fireplaces once were to the design of large homes.
Original Kitchen Cabinetry and a Main-Level Primary Suite
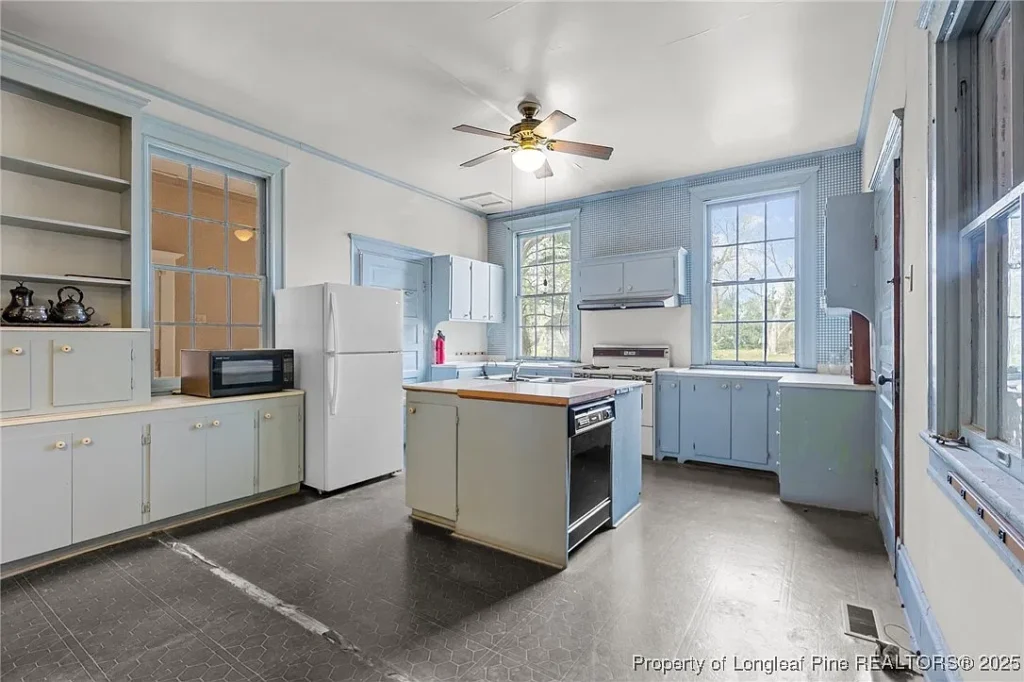
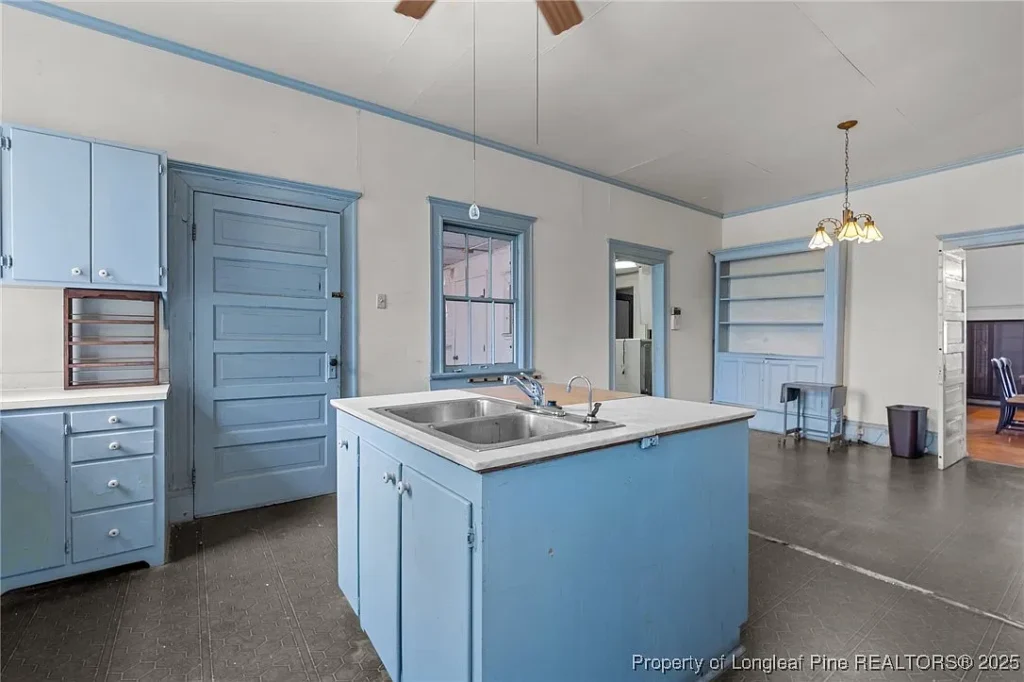
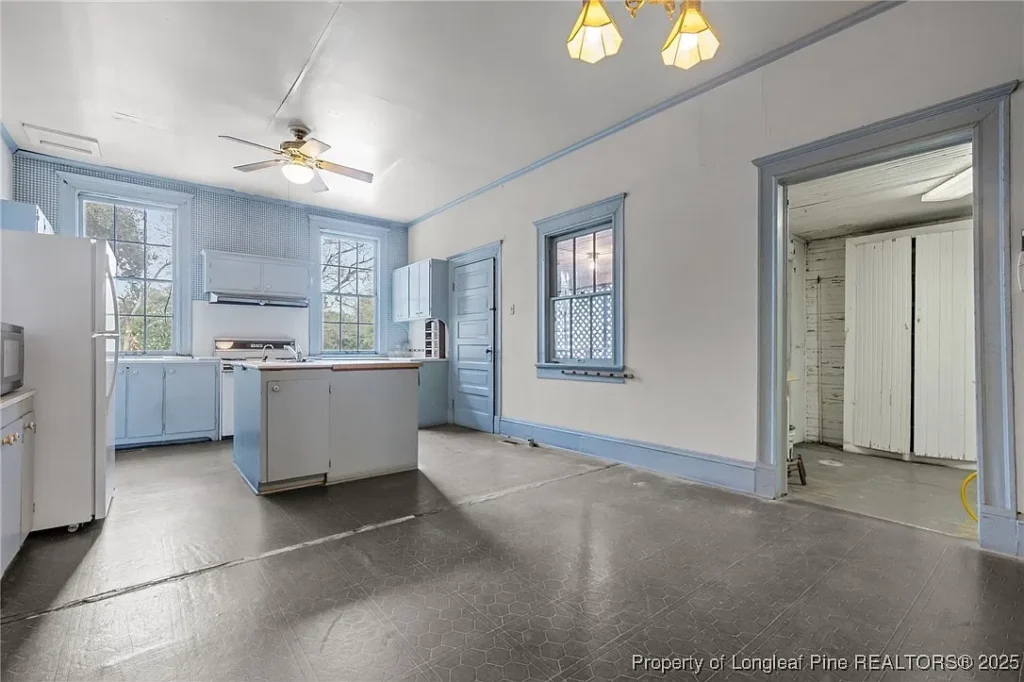
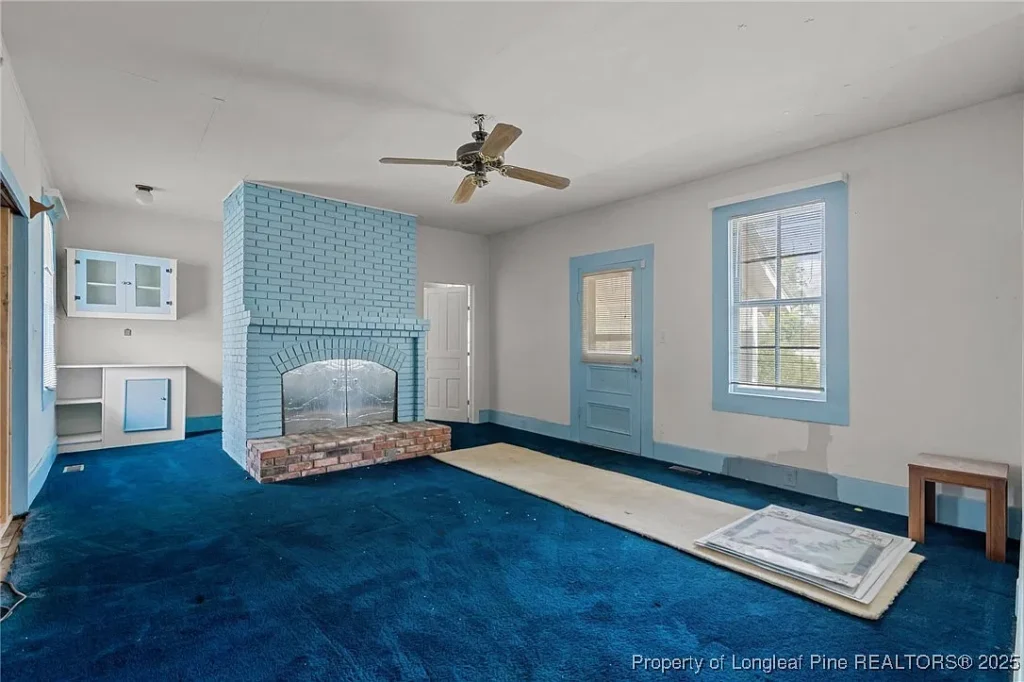
The large kitchen retains its original cabinetry, an especially appealing detail for anyone who appreciates historic interiors. Rather than a completely modernized space, it offers a glimpse of the home’s earlier craftsmanship and could become a rewarding project for a future owner.
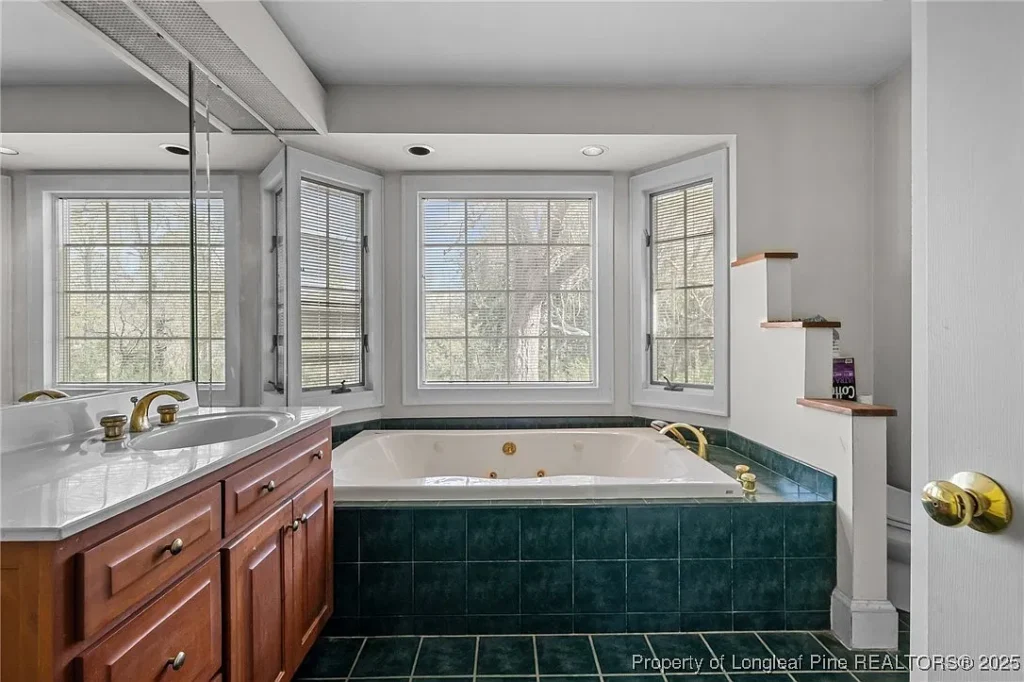
The main level also includes a sizable primary suite, accompanied by two full bathrooms. One of these bathrooms features a walk-in closet, adding convenience to the generous first-floor accommodation.
A laundry area is located nearby, along with access to the basement. A rear staircase provides an additional connection between the floors.
Three Bedrooms and a Balcony Upstairs
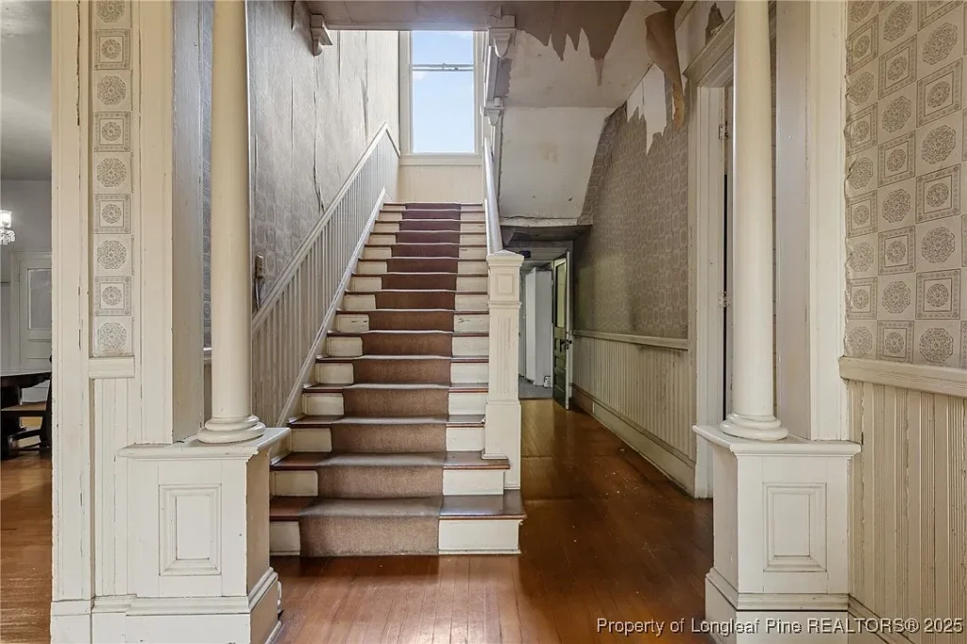
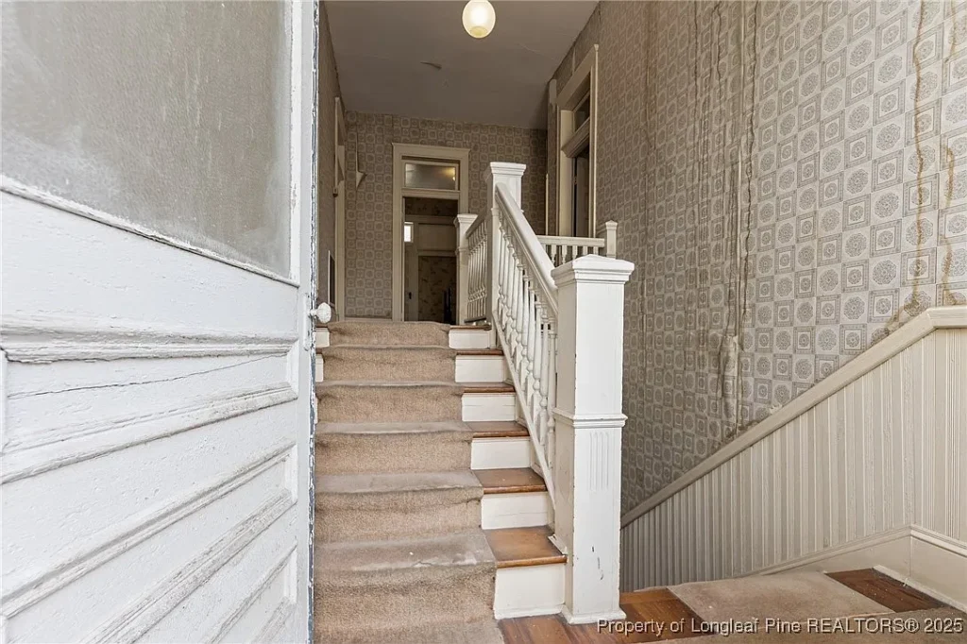
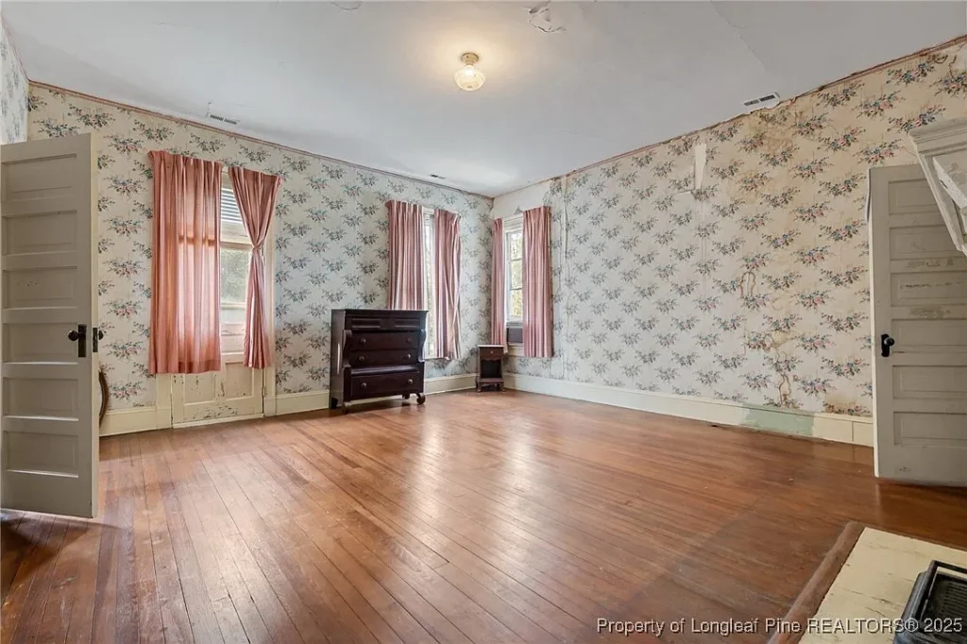
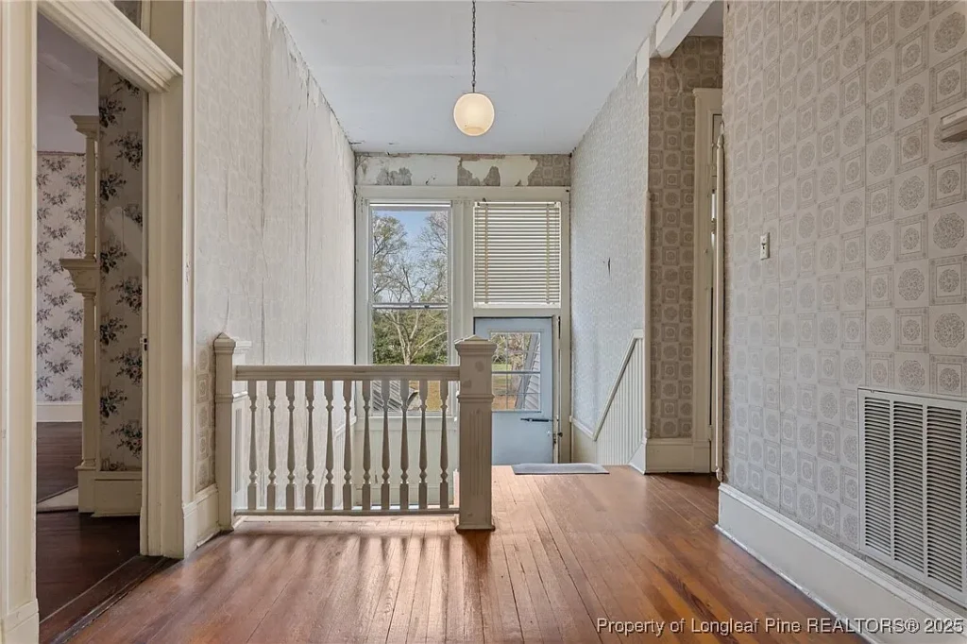
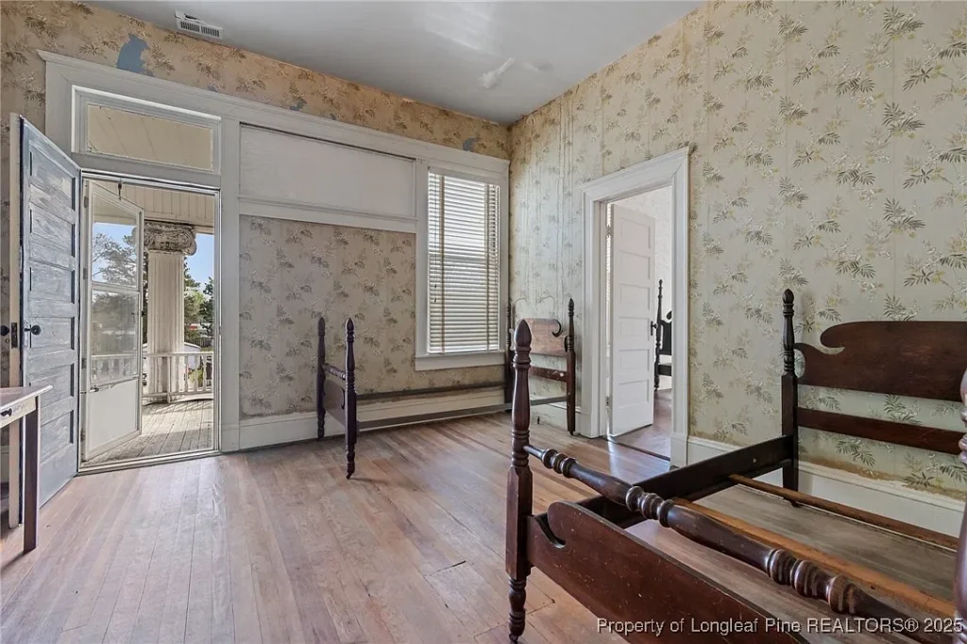
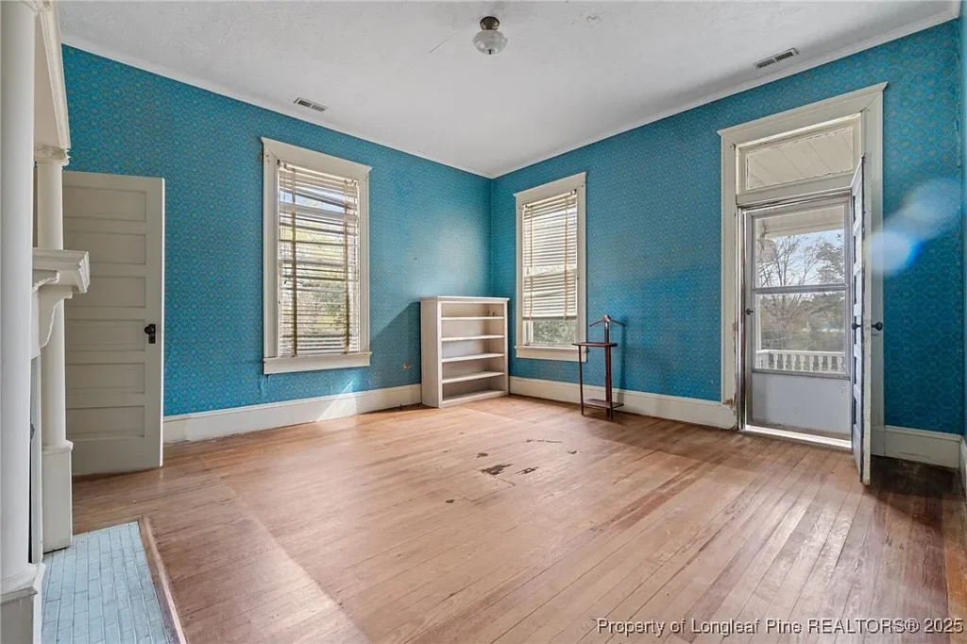
The main staircase leads to the second floor, where three additional bedrooms are arranged around a small reading or sewing room. This flexible space could serve as a quiet library, hobby room, or private retreat.
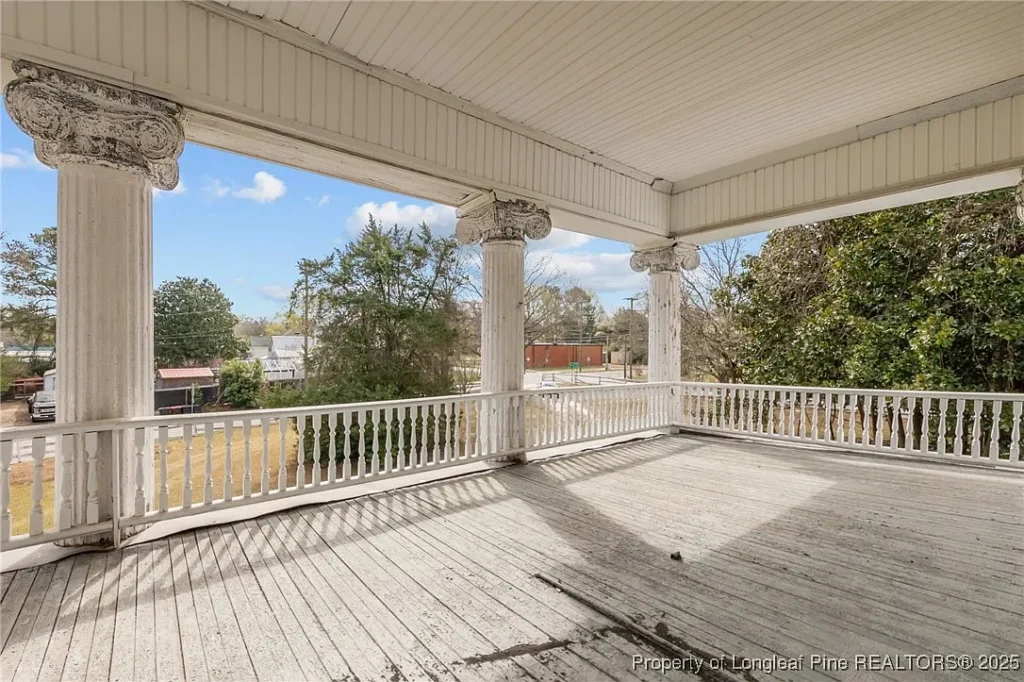
Two of the upstairs bedrooms open onto a second-level balcony, offering an elevated outdoor space and another distinctive feature of the home’s traditional design.
The residence also includes a partially finished basement, providing additional storage and utility space.
3.59 Acres in the Heart of Red Springs
The grounds are an important part of the property’s appeal. With 3.59 acres, the residence offers considerable outdoor space while remaining within the town of Red Springs.
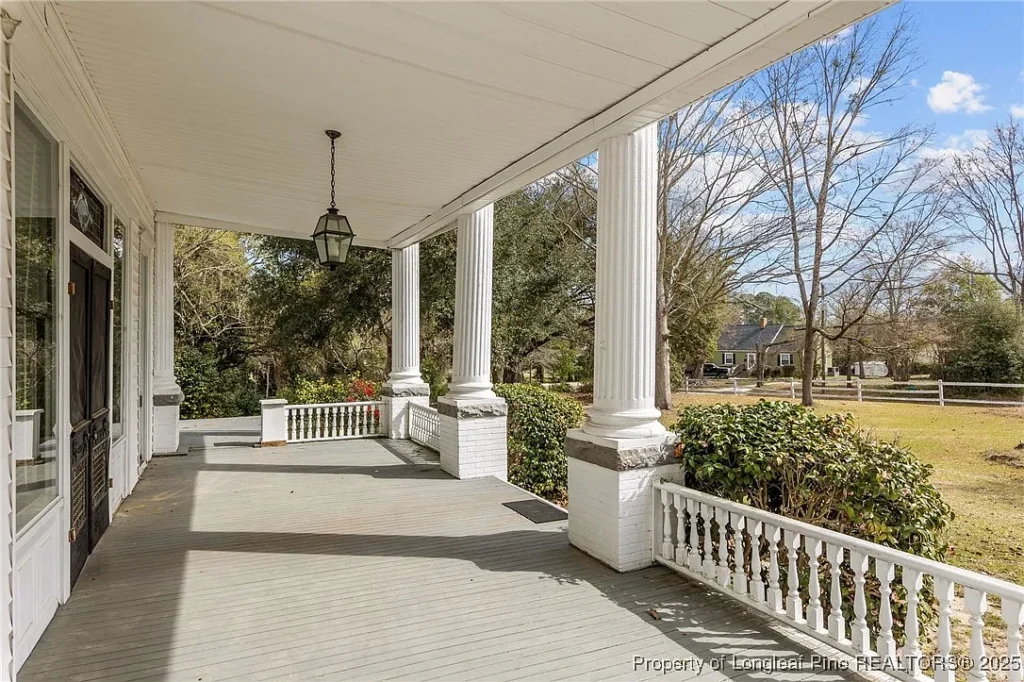
A front porch and second-floor balcony provide places to enjoy the surroundings, while the partially cleared grounds offer room for gardens, outdoor recreation, or thoughtful landscaping.
Public water and sewer service the property. An attached carport provides covered parking, and the listing identifies additional storage features.
An Opportunity to Preserve a Piece of Local History
For those of us interested in historic homes, 205 N Vance Street offers something particularly compelling: a large Colonial Revival residence with an identifiable original owner, distinctive architectural features, and an interesting connection to the history of its community.
Its eight fireplaces, formal parlors, original kitchen cabinetry, spacious primary suite, and substantial acreage make it a property with considerable personality. The listing describes its condition as average, but a residence of this age and scale deserves a careful inspection, particularly of the roof, foundation, fireplaces and chimneys, electrical and plumbing systems, and heating.
Offered at $399,999, the Ben Townsend residence presents an opportunity to own a substantial piece of early-20th-century North Carolina history and give this remarkable home its next chapter.
🏡 Property Details
📍 Address: 205 N Vance Street, Red Springs, NC 28377
💰 Asking Price: $399,999
🔑 Status: Active listing
📅 Year Built: 1903
🛏️ Bedrooms: 4
🛁 Bathrooms: 3 full
📐 Living Area: 4,933 square feet
🌳 Lot Size: 3.59 acres
🏛️ Architectural Style: Colonial Revival
🔥 Fireplaces: 8
🪵 Interior Highlights: Original kitchen cabinetry, hardwood floors, high ceilings, formal parlors, formal dining room
🛏️ Main-Level Features: Primary suite with two full bathrooms
🌿 Outdoor Features: Front porch, second-floor balcony, partially cleared grounds
🚗 Parking: Attached carport
🏠 Additional Features: Reading/sewing room, partially finished basement, rear staircase
📜 Historic Connection: Built for Ben Townsend, owner of the Hotel Townsend
📋 MLS Number: 742645
LIBERTY REALTY GROUP
LIBERTY REALTY GROUP
Listed by: CHRISTOPHER LOCKLEAR, LIBERTY REALTY GROUP
 Originating MLS: Longleaf Pine Realtors