
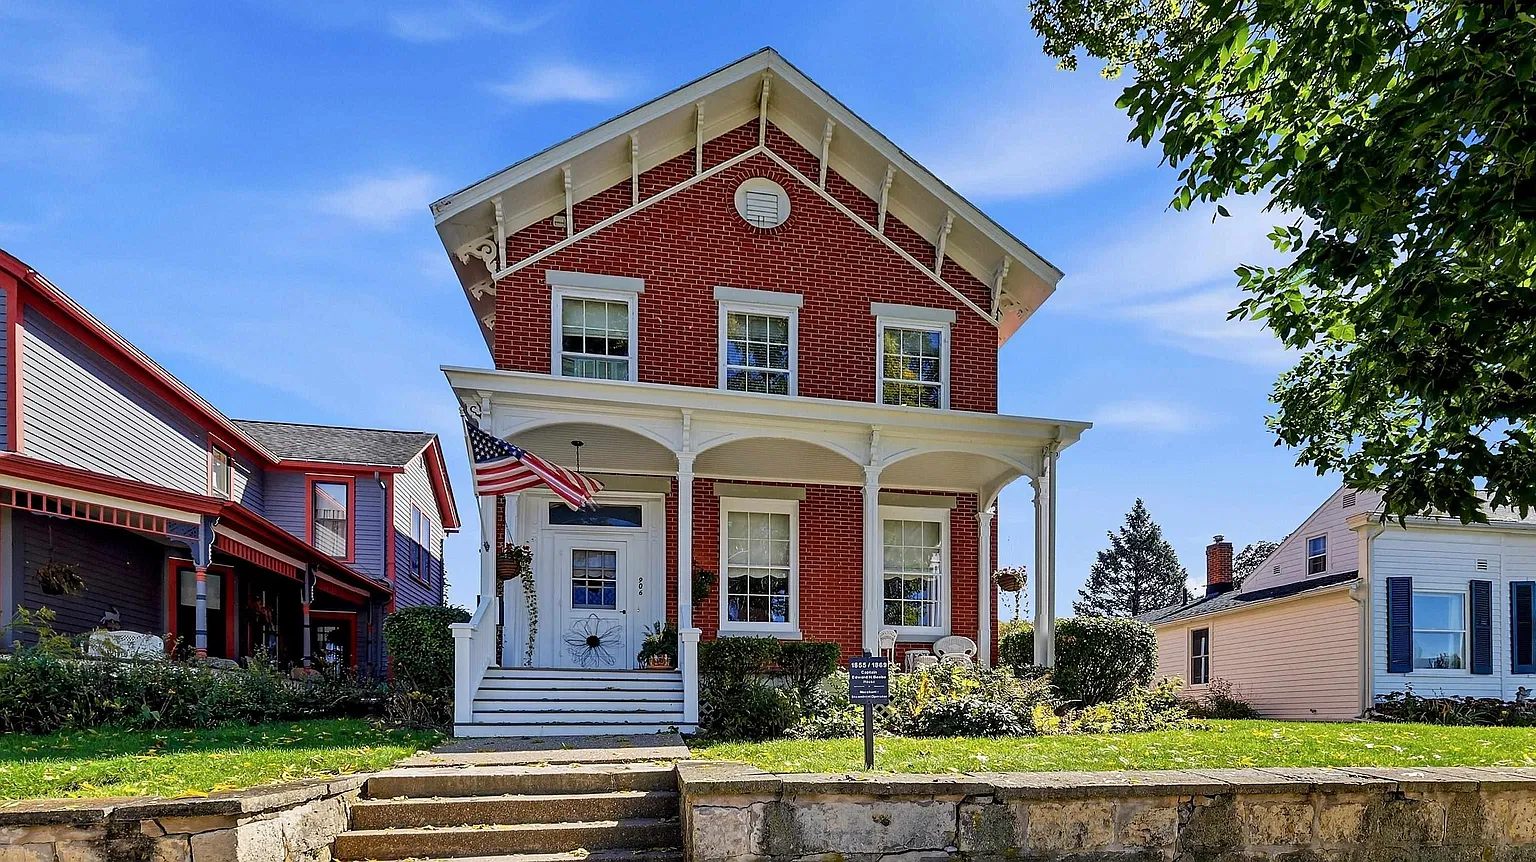
A nineteenth-century brick home at 906 Park Avenue in Galena, Illinois, is listed for $399,000, offering a documented connection to the city’s past alongside spaces suited to everyday living. The property is advertised with four bedrooms, two full bathrooms, one half bathroom, and approximately 2,508 square feet. A detached two-car garage, screened porch, and several recent mechanical updates add practical features to its historic character.
We find the appeal in the details that distinguish this particular house: original pine floors upstairs, tin ceilings, an exposed brick wall, and a history associated with Captain Edward Beebe. Its rooms reflect a building that expanded over time, retaining older features while gaining additional living space.
The Captain Edward Beebe House in Galena
The property appears in Galena’s Living History Alliance’s inventory of plaqued homes, where it is identified as the Captain Edward Beebe House, 1855 / 1869. That local record gives the address a historical identity beyond the current sale description. Readers can find the house in the alliance’s inventory of Galena’s historic homes.
According to the real estate listing, Captain Edward H. Beebe, a steamboat captain, constructed the original home between 1855 and 1859. A brick addition was built at the rear in 1869, followed by a two-story frame addition in 1967.
Those stages help explain the combination of brick and frame construction. They also provide useful context for understanding the interior: the house contains spaces created during different periods, each responding to changing household needs.
We would preserve that distinction when discussing its age. The earliest portion dates to the mid-nineteenth century, while later additions form an important part of the property’s development.
Brick Italianate Architecture and a Welcoming Front Porch
The listing describes the home as a two-story Italianate-style residence. Its brick construction establishes a substantial exterior presence, while the front porch provides a place to sit and enjoy the surroundings.
The sale description highlights views of Galena from the porch and convenient access to nearby destinations. For buyers who appreciate older town settings, this relationship between the house and its neighborhood may be as meaningful as an individual interior feature.
The current owners have reportedly lived in the home for more than 60 years, maintaining and improving it during that time. That account offers a sense of continuity, although buyers should assess the building’s present condition through their own inspection.
High Ceilings, Large Windows, and a Tin-Ceiling Dining Room
Inside, the living room features high ceilings, large windows, and a wood-burning fireplace. These elements give the main gathering space a clear architectural identity.
The dining area continues the generous proportions and includes a tin ceiling, one of the home’s notable decorative features. Together, the living and dining spaces provide an established arrangement for entertaining without requiring every activity to share one room.
We appreciate how these details give prospective owners something tangible to work with. Ceiling treatments, window proportions, and existing room divisions contribute character before furniture or new decoration enters the picture.
For a fuller impression of the interior, the current listing photographs and room details allow readers to examine the spaces before arranging a visit.
An Eat-In Kitchen With a Screened Porch
The eat-in kitchen provides a more casual alternative to the dining room. Wood flooring adds warmth, while the adjoining screened-in porch creates another place for meals or quiet time during suitable weather.
That connection is especially useful in a house with separate formal rooms. Everyday meals can stay close to the kitchen, while the dining room remains available for larger gatherings.
The published appliance information includes a gas cooktop, refrigerator, dishwasher, and microwave. Buyers should confirm which appliances convey with the property and review their condition during a showing.
We see the screened porch as a meaningful extension of this part of the house. Its usefulness comes from its position beside the kitchen as much as from the additional covered space it provides.
A Family Room With Exposed Brick and Backyard Access
A separate family room adds another gathering area beyond the living and dining rooms. The listing identifies wood floors and an exposed brick wall, giving this space a different character from the front rooms.
Its position also serves a practical purpose. The family room connects to the backyard and basement, placing it along an important route through the home. A half bathroom off the entry hallway supports the main-floor living spaces.
Having more than one common room offers flexibility. One space can accommodate conversation while another serves reading, television, or other daily activities. That separation may appeal to buyers who prefer defined rooms and several places to gather.
Four Upstairs Bedrooms and Two Full Bathrooms
The upper floor contains four bedrooms, with original pine flooring and high ceilings identified in the listing. The primary bedroom includes a tin ceiling and a primary full bathroom, while a second full bathroom serves the remaining upstairs rooms.
A washer and dryer are located in the fourth bedroom. This arrangement offers convenient access to laundry near the sleeping areas, though buyers should consider how the equipment affects that room’s intended use.
The home also has a walk-up attic, described as useful for storage and hobbies. Its accessible stairs are a practical feature, but the attic should not be assumed to provide additional finished living space.
Brick Pavers, Alley Access, and a Two-Car Garage
The approximately 0.17-acre property includes a backyard with brick paving and a basketball hoop. A concrete driveway and alley access lead to a detached two-car garage.
We find this combination useful for an in-town historic property. The garage provides covered parking, while the rear access supports a different arrival route from the front porch.
The outdoor spaces also offer variety within a relatively compact parcel. The front porch faces the neighborhood, the screened porch adjoins the kitchen, and the backyard provides a separate open-air setting.
A New Boiler and Other Reported Improvements
The listing reports a new boiler installed in 2026, central air conditioning dating to 2016, and roof shingles installed in 2011. Additional equipment includes two Tempstar mini-split air-conditioning units serving the frame addition, a 2025 dehumidifier, and a water softener leased through Culligan beginning in 2024.
Published specifications identify natural-gas hot-water/baseboard heating, public water, and public sewer. A full basement provides space for mechanical equipment and laundry.
These details help buyers understand the home’s existing systems. Installation dates provide context, while service records and an inspection can establish their current condition.
906 Park Avenue: Historic Character Near Downtown Galena
The sale description emphasizes access to Grant Park, the Galena River, a kayak launch, and downtown shopping and dining. These nearby destinations add to the experience of living at the address, though river proximity does not establish private waterfront ownership.
For buyers seeking a historic Galena home, we see a property with a recognizable local history and a useful range of living spaces. Its appeal rests on specific features rather than age alone: decorative ceilings, pine floors, separate gathering rooms, porch space, and garage parking.
Peter Brennan of Coldwell Banker Network Realty is the listing agent, and the property is offered under MLS 202606896. The advertised 2,508-square-foot area is supported by Redfin and the brokerage’s listings, although one other feed displays 1,254 square feet. Buyers should confirm the measured living area with the agent. The listing brokerage’s Galena properties include this home at $399,000.
Listing information checked October 31, 2026. Price, availability, measurements, historical details, and included items should be confirmed with the listing agent.