
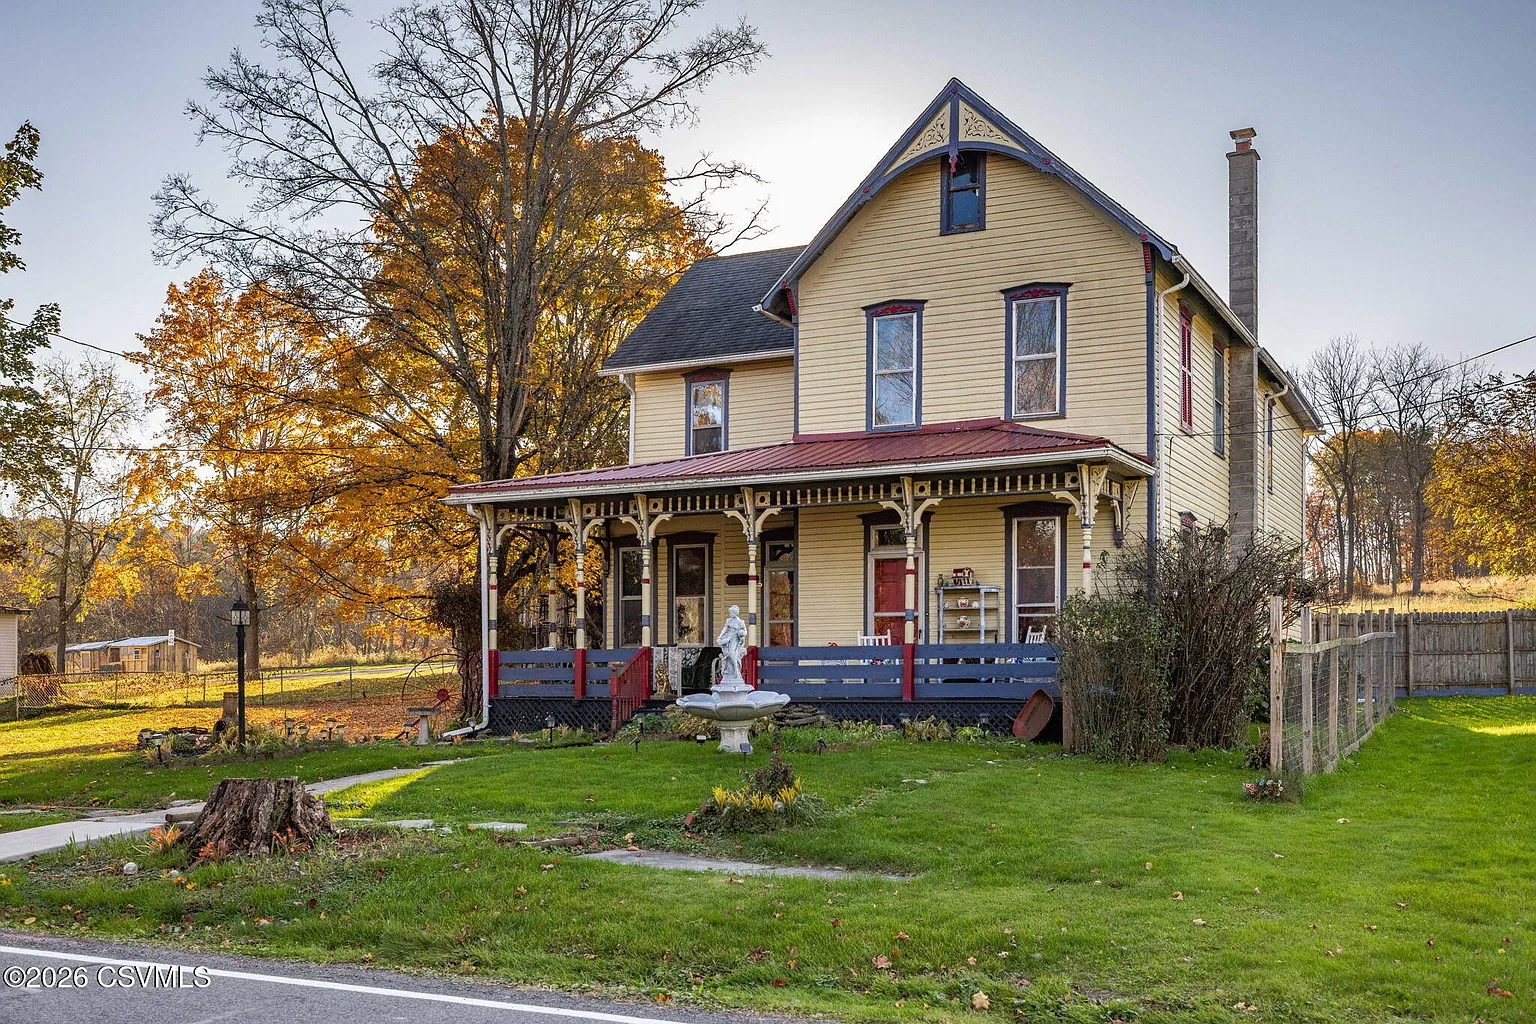
At 599 Old Tioga Turnpike in Benton, Pennsylvania, a nineteenth-century home offers five bedrooms, several gathering rooms, and approximately an acre of land divided between the homesite and a parcel across the road. The property’s latest listing shows an asking price of $245,000, with two bathrooms and approximately 1,950 square feet. It is being marketed by Iron Valley Real Estate North Central PA under MLS C-2936.
We find the interest here in the combination of an older house with distinct interior spaces and land that includes a barn. Original hardwood floors, a front porch, and a country setting contribute to its character, while a furnace reportedly installed in 2023 provides a more recent practical improvement.
The current offering follows earlier listings and a July sale. That distinction matters: the $175,000 figure still visible on Zillow reflects the previous sale, while current listing feeds advertise the property at $245,000.
A Nineteenth-Century Home With Victorian Character
Published property records give the house a construction year of 1838, while listing descriptions characterize it as a country or Farmers Victorian. Earlier marketing also used the terms Folk Victorian and Carpenter Victorian. These descriptions point to its decorative character, but they do not establish when every architectural feature was added.
For a house of this age, the recorded construction date and the appearance of later architectural details can represent different stages of its development. We would describe the property as an older home with Victorian character rather than assume that every visible element survives unchanged from 1838.
That approach allows the physical house to remain the focus. Its appeal comes from the rooms, materials, and outdoor spaces that buyers can examine, rather than an undocumented account of its earliest occupants.
Five Bedrooms and Several Separate Gathering Spaces
The latest description identifies five bedrooms, along with multiple main-floor living spaces, a dining room, and a kitchen. This arrangement gives the home a different feel from a floor plan centered on one large shared room.
Separate rooms can accommodate different activities at the same time. A sitting area can remain quiet while another room serves television watching or conversation. A dedicated dining room also provides a place for meals without requiring the kitchen to fulfill every gathering function.
The current property description and specifications describe three main-floor living areas and first-floor laundry hookups. They also identify a bathroom downstairs, an important convenience in a two-story house.
We would pay particular attention to how these rooms connect during a showing. Doorways, circulation, and furniture placement can reveal more about a house’s usefulness than the total room count alone.
Original Hardwood Floors and Traditional Interior Details
The current listing specifically identifies original hardwood floors. Those floors give prospective buyers a tangible historic feature to examine and potentially preserve. Their condition, previous repairs, and finish should be assessed in person.
An October listing also described pocket doors, family and sitting rooms, and a freestanding tub. These details add interest to the interior, although buyers should confirm the present arrangement and condition under the latest offering.
We see value in a home where existing materials help establish the atmosphere. Hardwood floors and defined rooms can support a comfortable interior without requiring every surface to be replaced or every wall to be removed.
The important question is how well those features work with the buyer’s needs. Preserving a useful room arrangement may be as worthwhile as retaining an individual decorative detail.
Kitchen Updates and Everyday Convenience
Recent marketing described an updated kitchen with stainless-steel appliances. The latest listing refers to newer appliances, while its equipment fields identify a microwave, refrigerator, and stove/range. Exact appliance inclusions should be confirmed with the agent.
The kitchen’s relationship to the dining and living spaces will be important for everyday use. Buyers can assess preparation space, storage, and the route between rooms during a visit rather than rely solely on the description of updates.
The first-floor laundry hookups are another practical consideration. They provide the possibility of keeping laundry on the main level, though the location, connections, and included equipment should be checked.
Together, these details show why an older home needs to be considered as a working household as well as an architectural subject.
Approximately One Acre Divided Across the Road
One of the property’s most important distinctions is the arrangement of its land. The current description places approximately half an acre at the house, with an additional half-acre parcel and barn across the street. It should therefore be understood as a divided property rather than one uninterrupted acre surrounding the residence.
That configuration may suit buyers who appreciate some separation between the house and an outbuilding. It also makes boundaries, road access, and the relationship between the parcels especially relevant.
Earlier records report 0.97 acres, while the current listing rounds the total to one acre. A survey and parcel documentation can clarify the exact dimensions.
We would walk both portions of the property before making plans for gardens, storage, or outdoor activities. Their individual shape and condition matter more than the rounded acreage figure.
A Barn and Agricultural Zoning
The barn across the road is a significant part of the offering. It gives buyers an additional structure to evaluate alongside the house, particularly if they need space for storage or other permitted activities.
The listing identifies agricultural zoning and suggests the property may interest buyers considering a small homesteading setup. That description does not establish approval for every animal, business, or building use. Specific plans should be checked against local requirements and the condition of the land and structures.
A barn’s usefulness depends on its structure, roof, access, and interior layout. We would establish those details before treating it as ready for a particular purpose.
Earlier listing material also mentioned a chicken coop, fencing, and landscaping. Buyers should confirm which outdoor features remain and are included in the current sale.
A Front Porch and Country Setting
The home’s front porch provides another place to spend time beyond its interior rooms. Earlier descriptions emphasized the surrounding farm-country setting and the opportunity to enjoy the view from the porch.
For readers drawn to old houses, this feature may be particularly appealing. A porch offers a covered transition between the house and its surroundings, adding a place to sit without requiring a separate outdoor structure.
The country location also brings practical considerations. The latest listing warns that mobile service may be limited at the property and recommends downloading directions before arriving.
Listing History and Details Worth Confirming
The property sold for $175,000 on July 7, 2026, was subsequently advertised at $249,900, and now appears in current feeds at $245,000. The Zillow property history helps explain why older prices still appear in search results.
Measurements also vary slightly. Current sources show approximately 1,950–1,960 square feet, while Zillow’s earlier record displays 2,000 square feet. Bathroom fields identify one full bathroom and one three-quarter bathroom, despite some headline summaries describing two full baths.
The latest offering names Jessica Sophie Brooks of Iron Valley Real Estate North Central PA as the listing agent. Readers can compare the current price and basic specifications in the updated regional listing feed. Weichert
For buyers considering 599 Old Tioga Turnpike, we see a property whose strongest features are specific: five bedrooms, original hardwood floors, several gathering rooms, a porch, and a separate parcel with a barn. A showing can establish how those features—and the divided land arrangement—fit the next owner’s plans.
Listing information checked October 31, 2026. Confirm availability, measurements, parcel boundaries, bathroom configuration, and included items with the listing agent.