
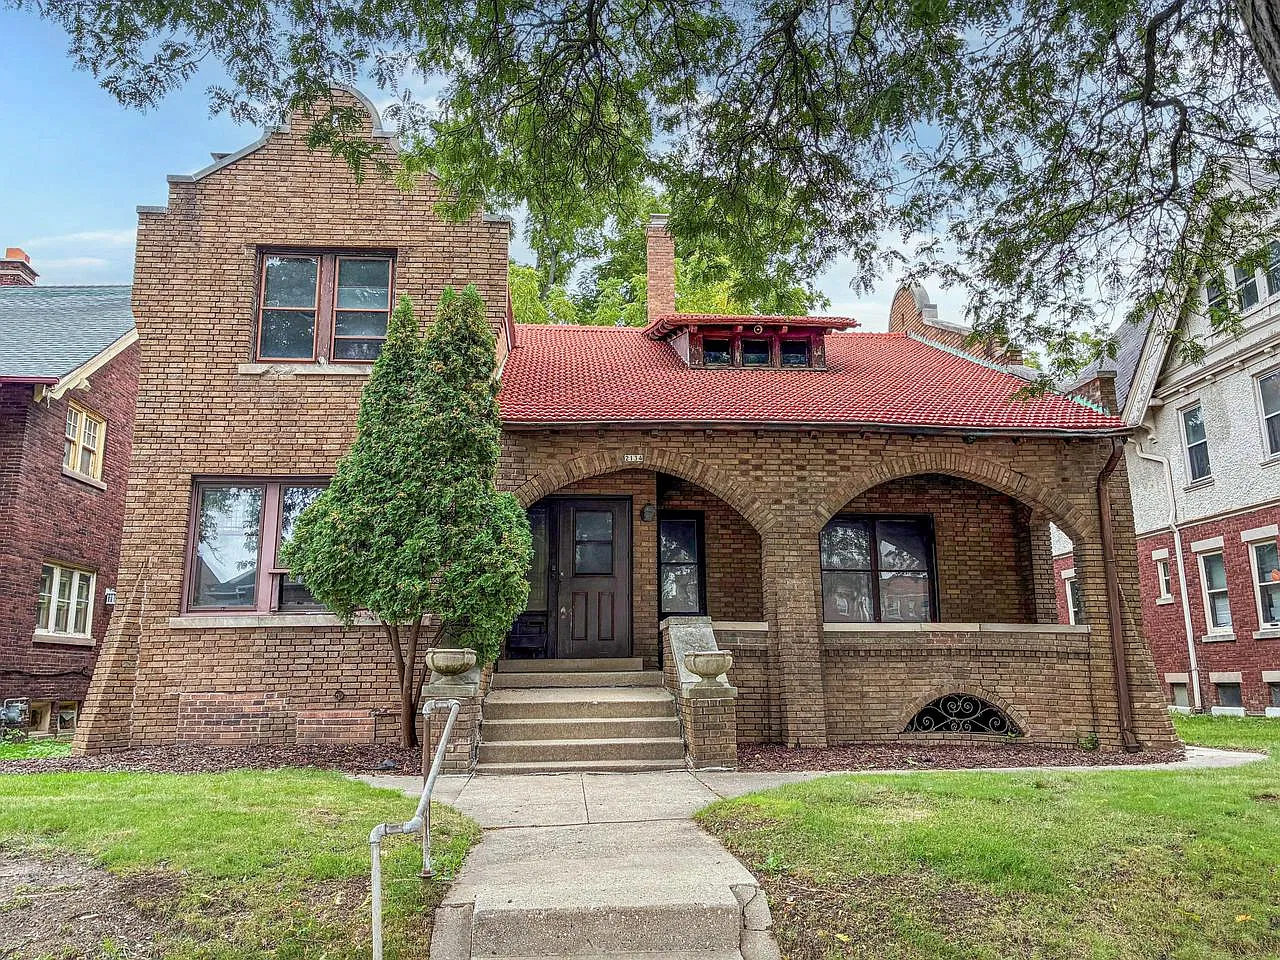
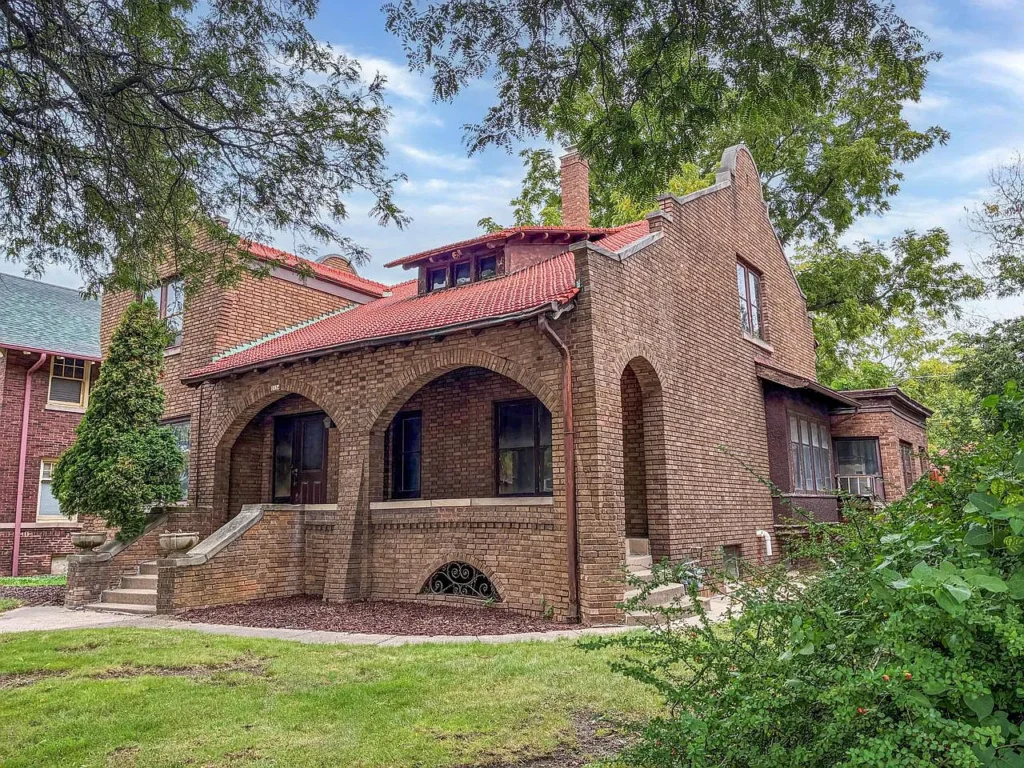
Classic early-20th-century character, generous interior space, and a convenient Milwaukee location make this property an interesting opportunity for buyers who appreciate older homes and see potential in a renovation project.
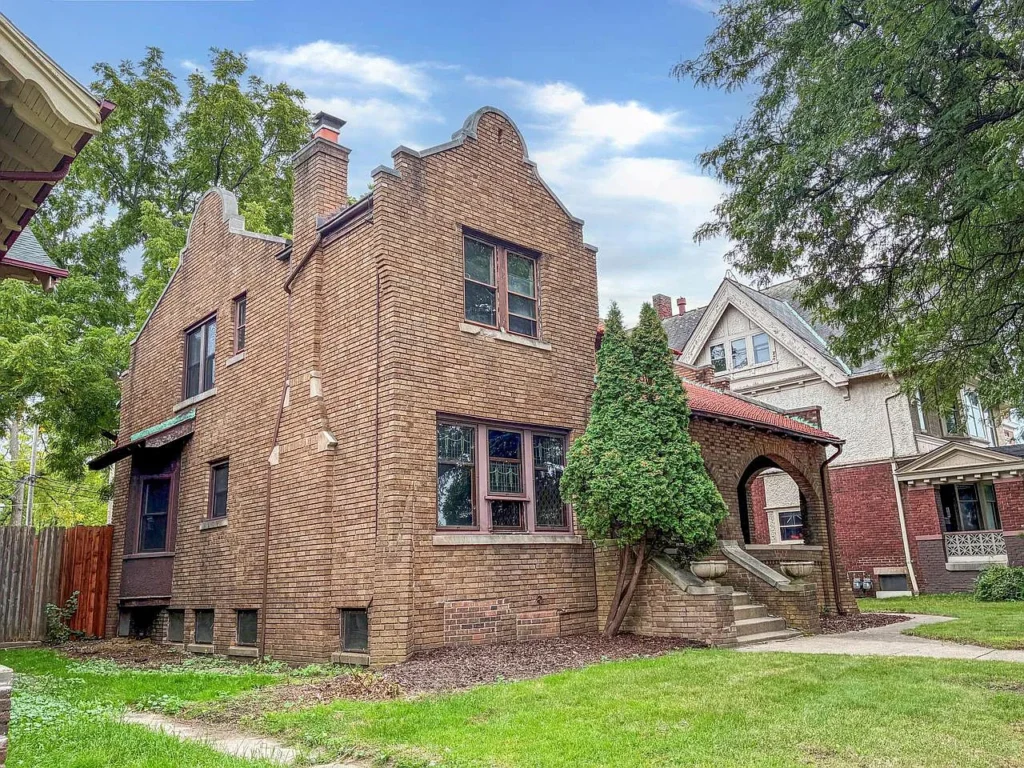
With three bedrooms, two full bathrooms, and several additional living areas, the home provides a flexible layout with plenty of room to create something special. Listed at $128,900, this Milwaukee property offers an opportunity to bring new life to a home with more than a century of history.
A Classic Milwaukee Home With Early-20th-Century Character
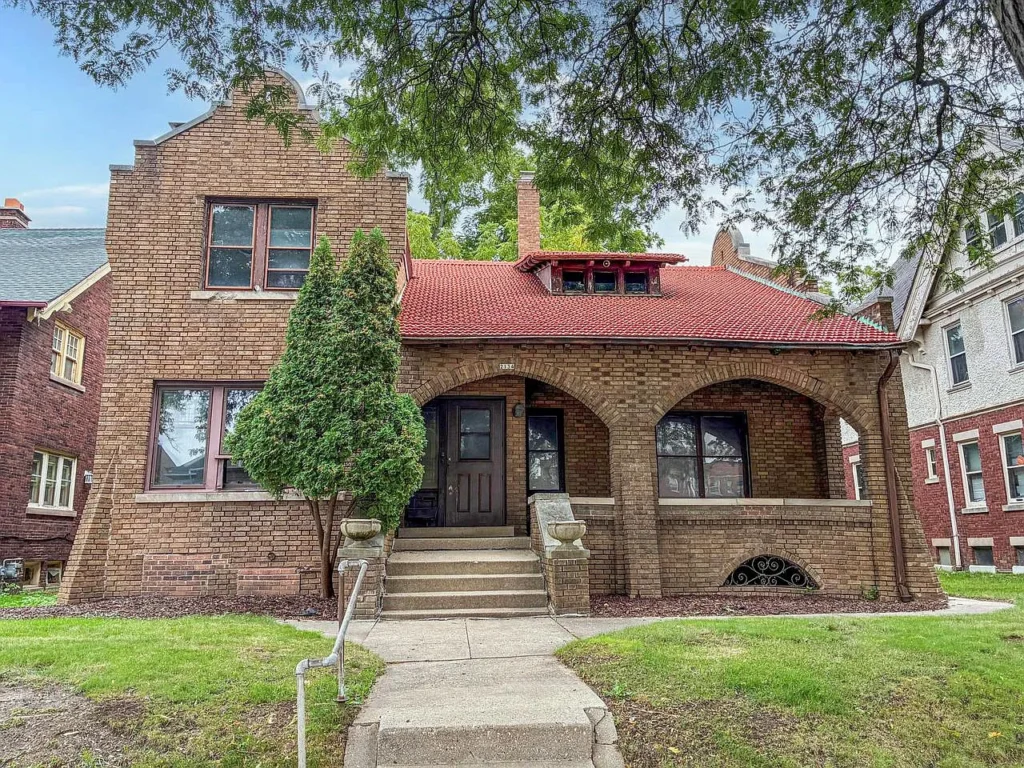
Built in 1911, the property reflects the traditional residential architecture of its era. The home features a bungalow-style design, brick exterior construction, and a one-and-a-half-story layout.
Situated on an approximately 8,276-square-foot lot, the property offers a generous outdoor area within an established Milwaukee neighborhood.
For buyers interested in older properties, the combination of brick construction, substantial interior space, and an established residential setting makes this home worth exploring.
Spacious Living and Dining Areas
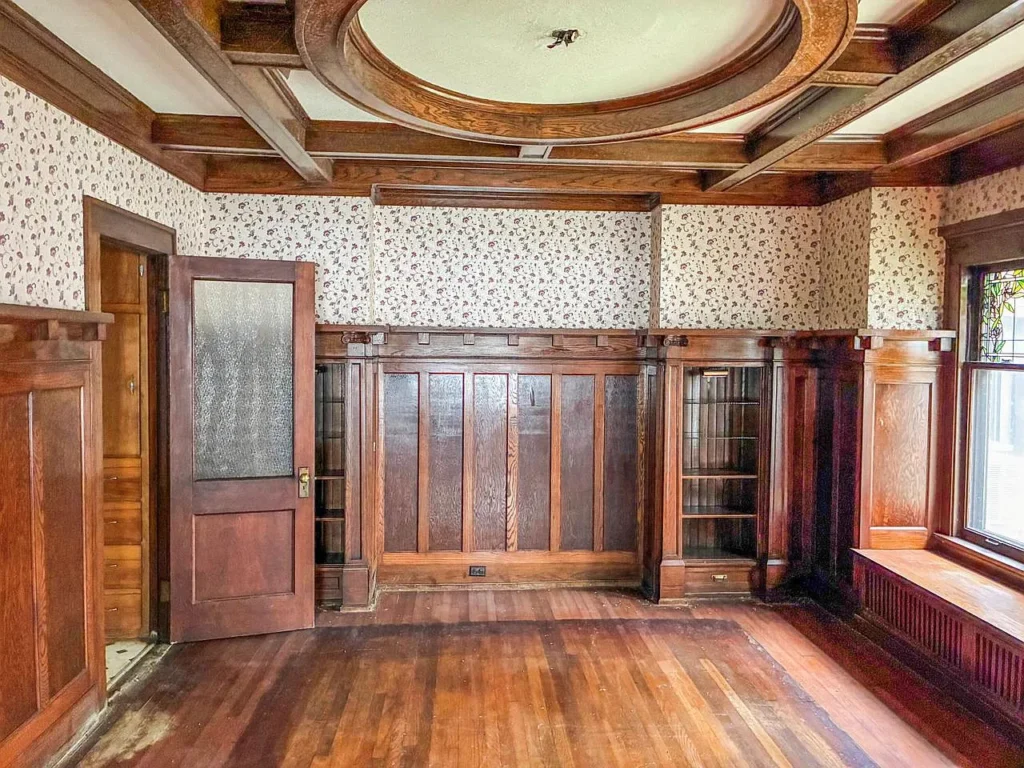
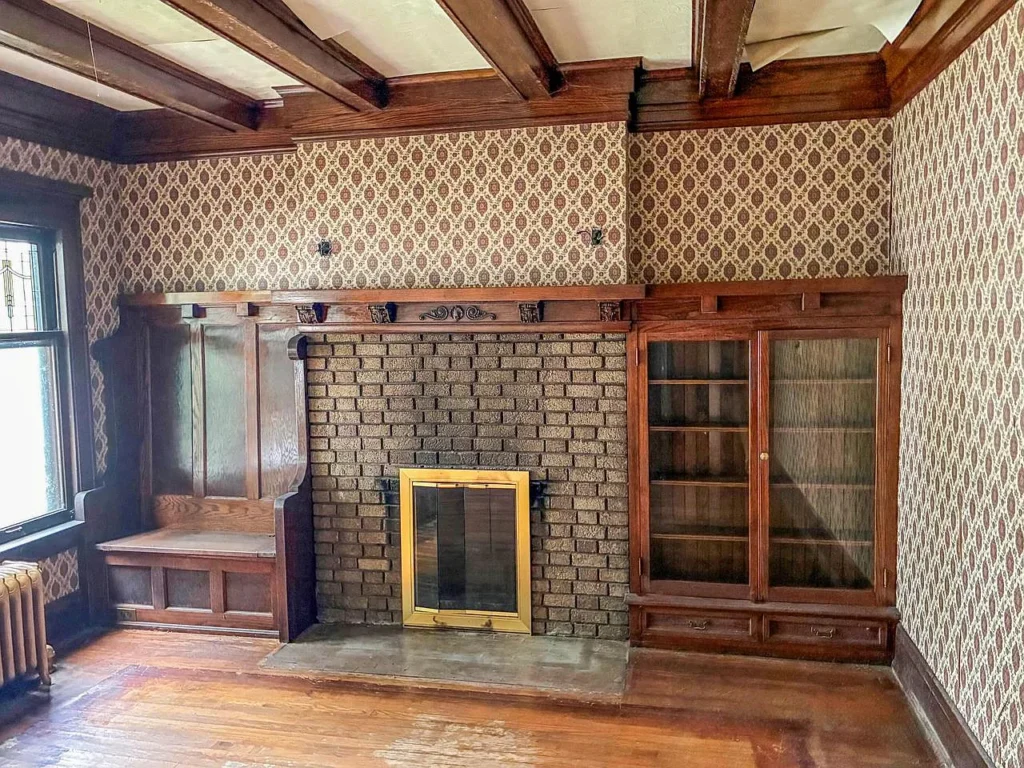
Inside, the home offers several distinct spaces designed for everyday living and entertaining.
The main level includes a living room measuring approximately 165 square feet, along with a separate family room of approximately 143 square feet. Having two separate gathering spaces provides flexibility for relaxing, entertaining guests, or creating a more private sitting area.
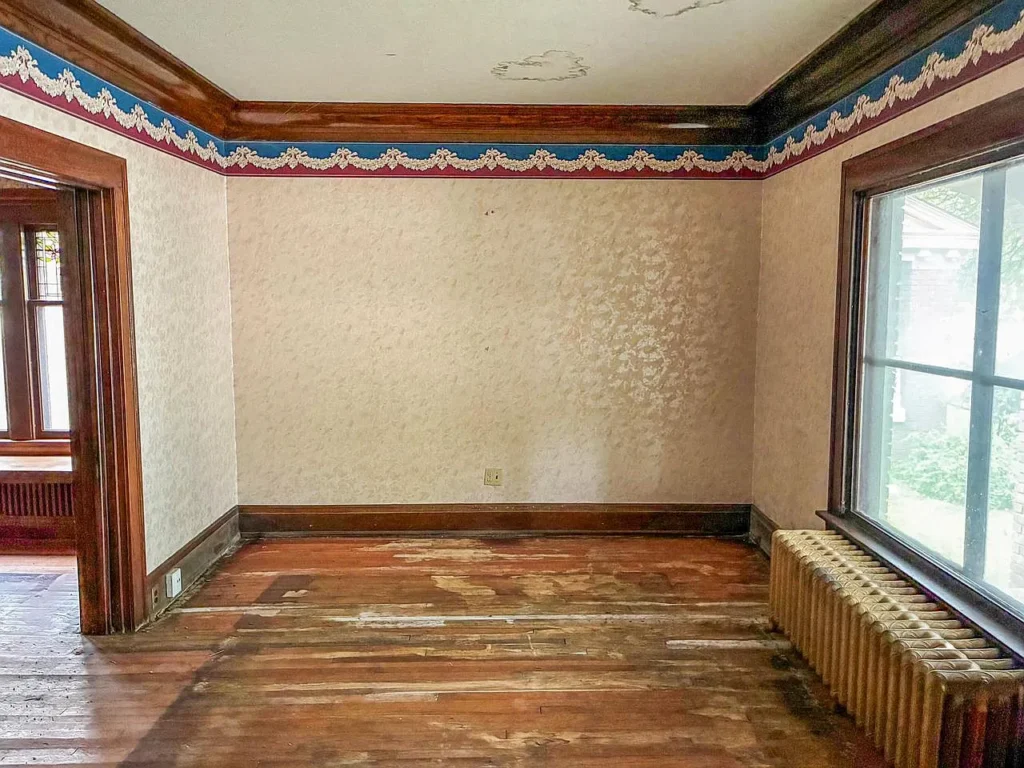
The dining room offers approximately 210 square feet, providing plenty of room for a large dining table and family gatherings.
The kitchen measures approximately 126 square feet and includes a pantry, offering additional storage and a practical starting point for future improvements.
A dedicated office measuring approximately 196 square feet is another valuable feature. Whether used as a workspace, study, hobby room, or additional flex space, it provides options beyond the home’s traditional living areas.
Three Bedrooms and Two Full Bathrooms
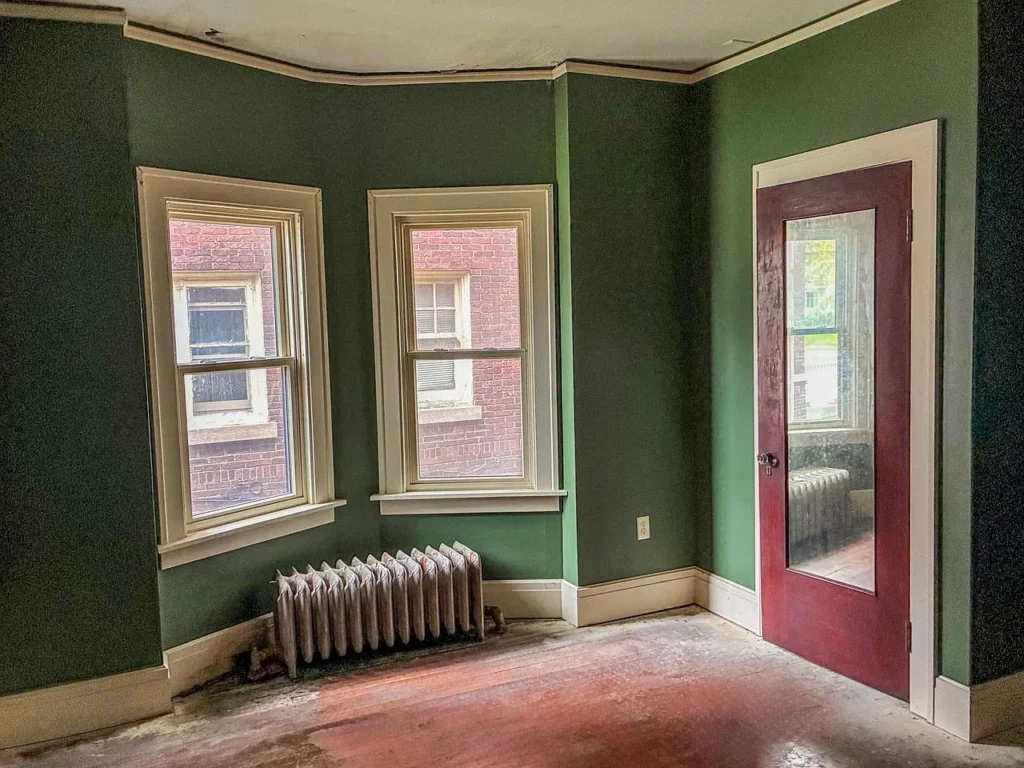
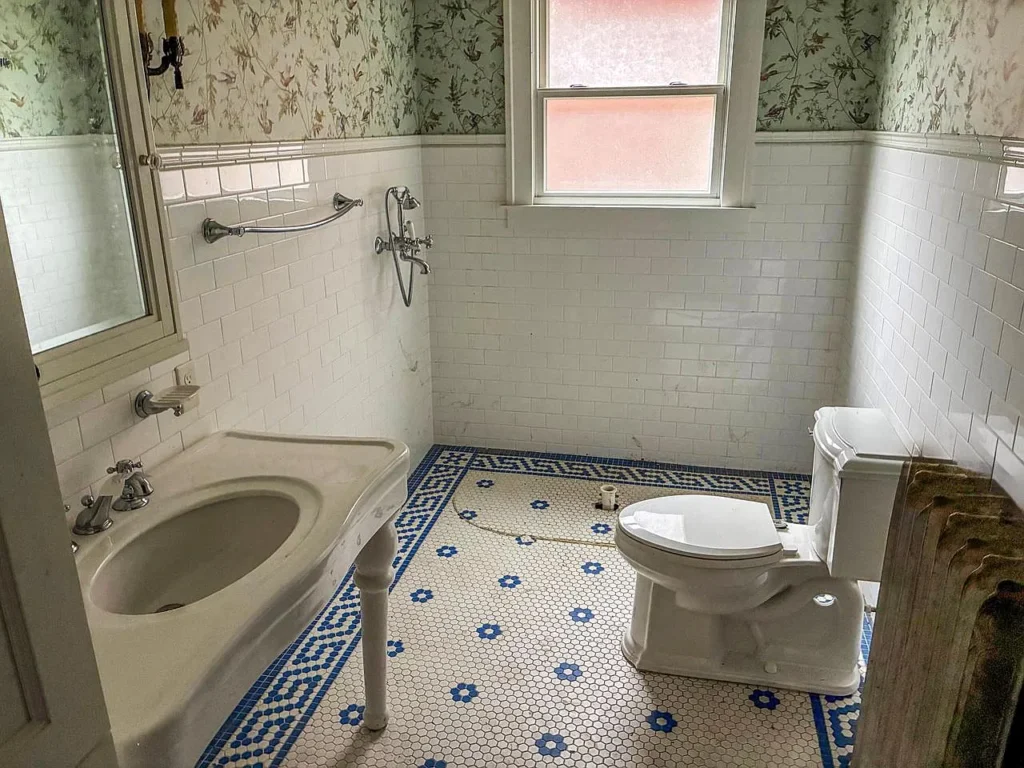
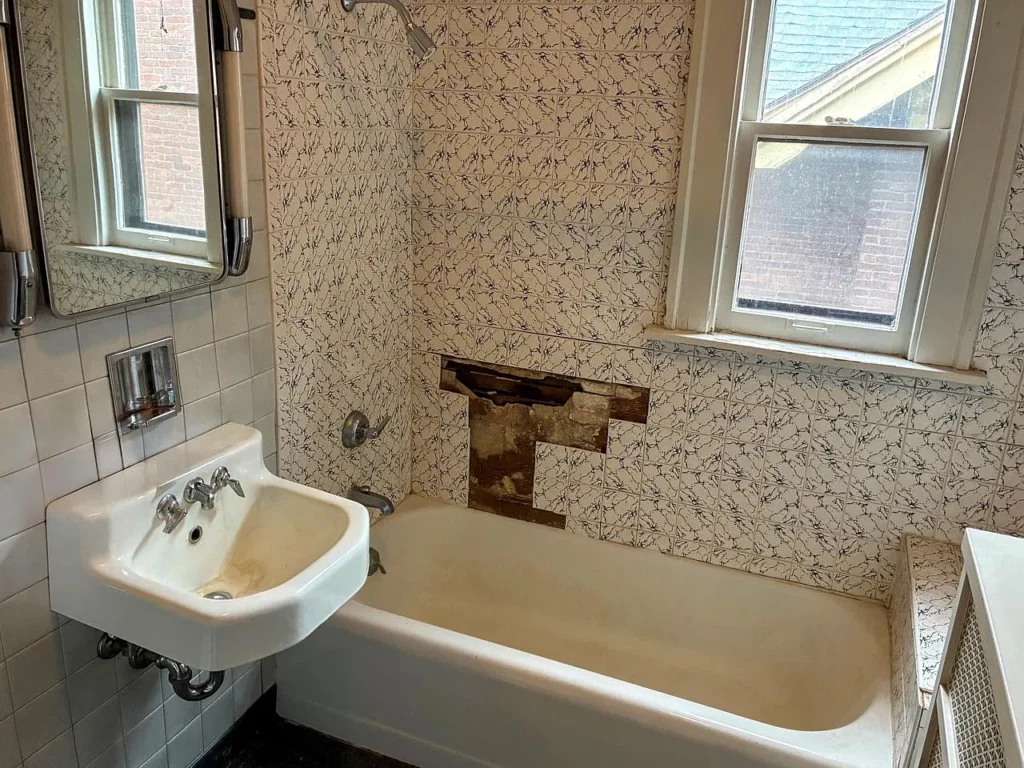
The property includes three bedrooms and two full bathrooms, with one bedroom conveniently located on the main level.
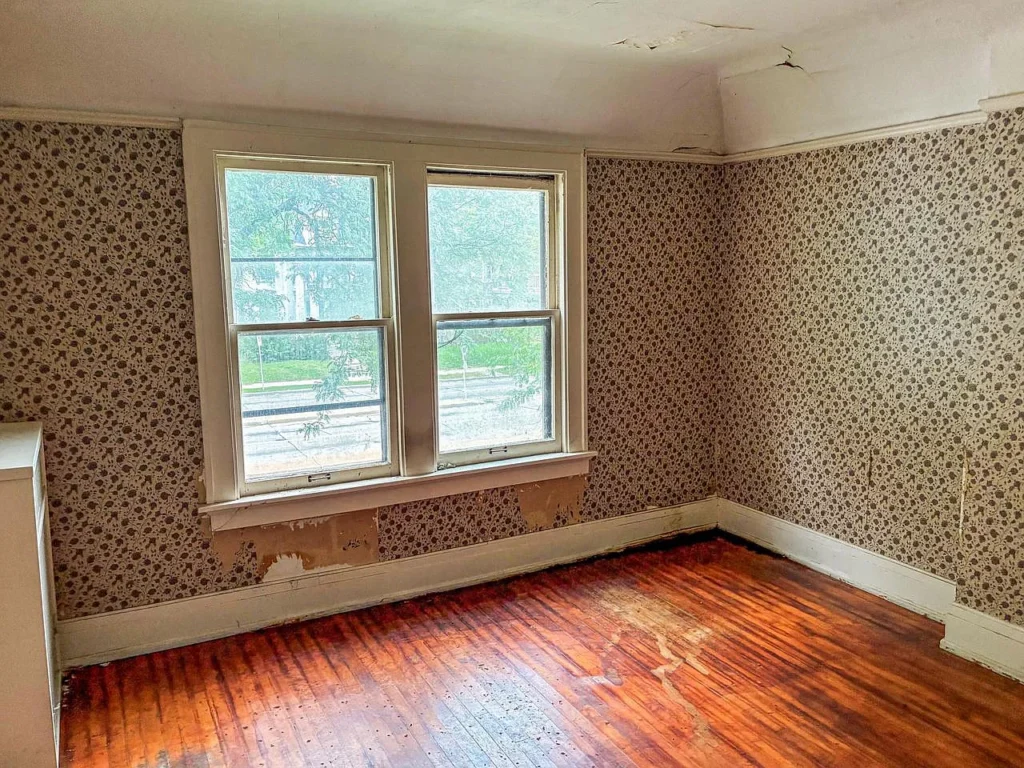
The primary bedroom is situated on the main floor and measures approximately 156 square feet. The remaining two bedrooms are located on the upper level, offering separation between the main living spaces and private sleeping areas.
The upper bedrooms measure approximately 121 and 112 square feet, respectively.
With its combination of main-level and upper-level bedrooms, the home offers a layout that could accommodate different household arrangements and future needs.
A Full Basement and Detached Garage
Beyond the main living areas, the property includes a full basement, providing additional space for storage, workshop possibilities, or other uses depending on its condition.
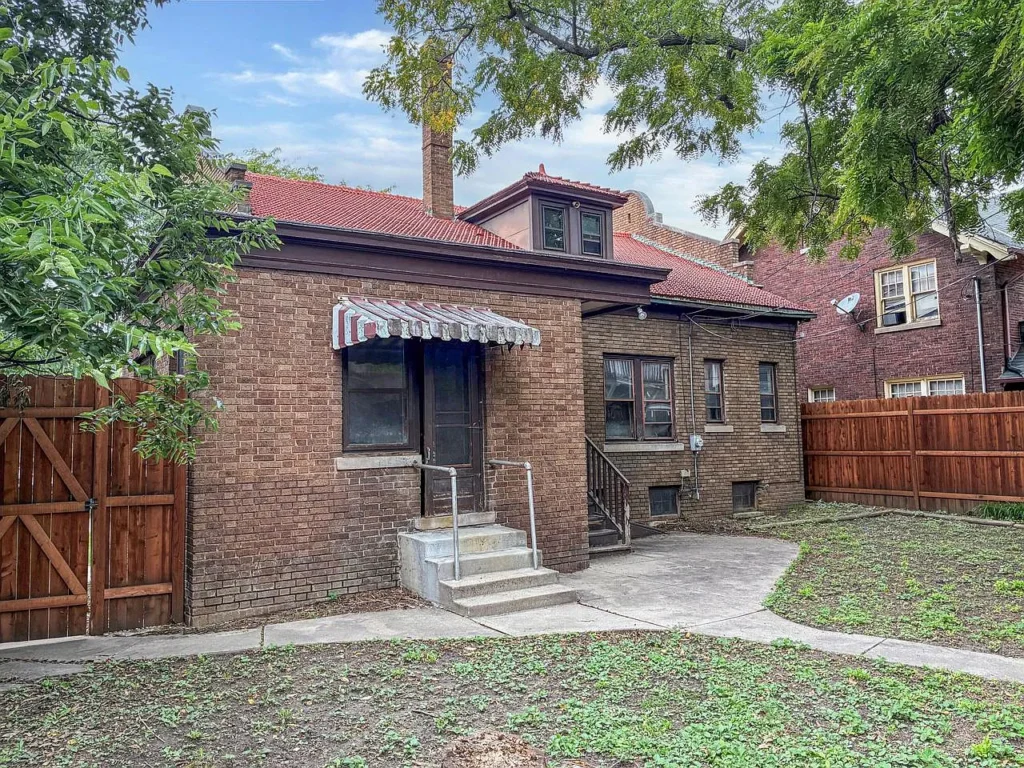
Outside, a detached garage offers approximately two-car parking capacity, adding convenience and valuable storage potential.
The 8,276-square-foot lot provides outdoor space for gardening, landscaping, or creating an inviting area to enjoy during warmer months.
The property is connected to public water and public sewer services, while natural gas radiant/hot water heating is listed among its mechanical features.
An Affordable 1911 Milwaukee Home With Renovation Potential
For those who appreciate older homes, properties like this offer an opportunity to bring character and functionality together through thoughtful improvements.
Built in 1911, 2134 N Sherman Boulevard combines brick construction, approximately 2,305 square feet of living space, three bedrooms, two bathrooms, and several additional rooms that offer flexibility.
The property is being offered in its current condition, and the listing identifies it as a Fannie Mae property. Buyers should arrange a thorough inspection and carefully evaluate the roof, foundation, plumbing, electrical systems, heating, and other major components before making a purchase decision.
Listed at $128,900, this Milwaukee bungalow could appeal to someone looking for a substantial older home with room for renovation, restoration, and a new chapter.
🏡 Property Details
📍 Address: 2134 N Sherman Boulevard, Milwaukee, WI 53208
💰 Asking Price: $128,900
📅 Year Built: 1911
🛏️ Bedrooms: 3
🛁 Bathrooms: 2 full
📐 Living Area: 2,305 square feet
🌳 Lot Size: 8,276 square feet
🏛️ Architectural Style: Bungalow-style
🍽️ Kitchen: Main-level kitchen with pantry
🛋️ Living Spaces: Living room, family room, and dining room
💻 Additional Room: Dedicated office
🪵 Flooring: Wood flooring listed
🏠 Basement: Full basement
🚗 Parking: Detached two-car garage
🔥 Heating: Natural gas, radiant/hot water
💧 Utilities: Public water and public sewer
🏗️ Exterior: Brick construction
⚠️ Condition: Offered in its current condition
🏡 Property Type: Single-family residence
📋 Listing: Fannie Mae property
Listed by: Phillip Chojnacki 414-207-9068, Whitten Realty
 Originating MLS: Metro MLS