
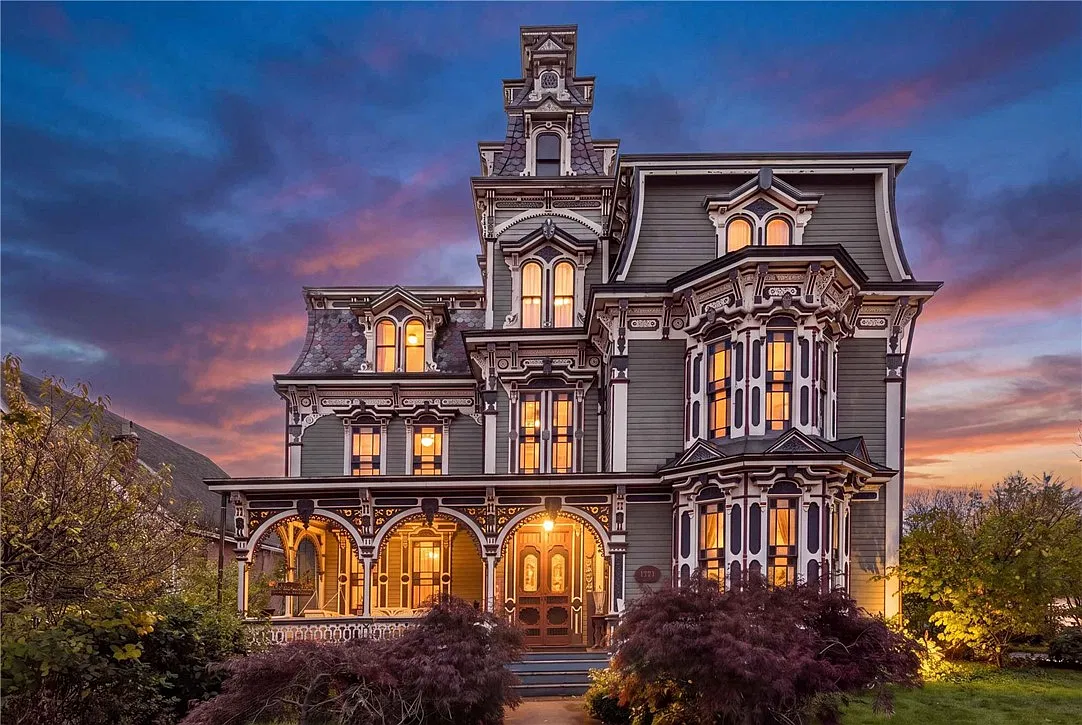
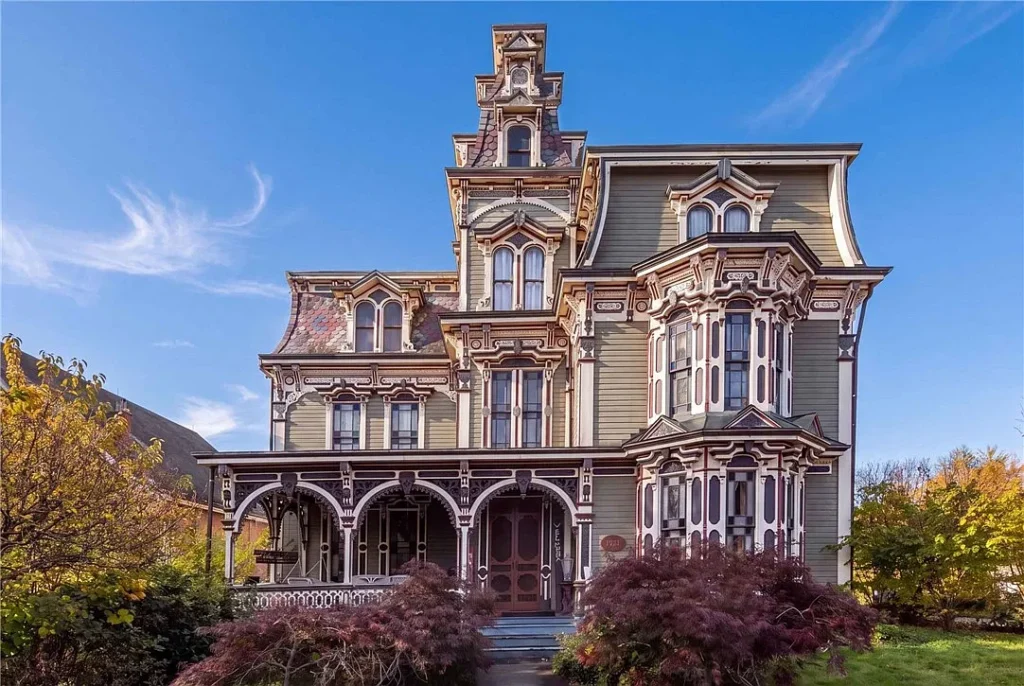
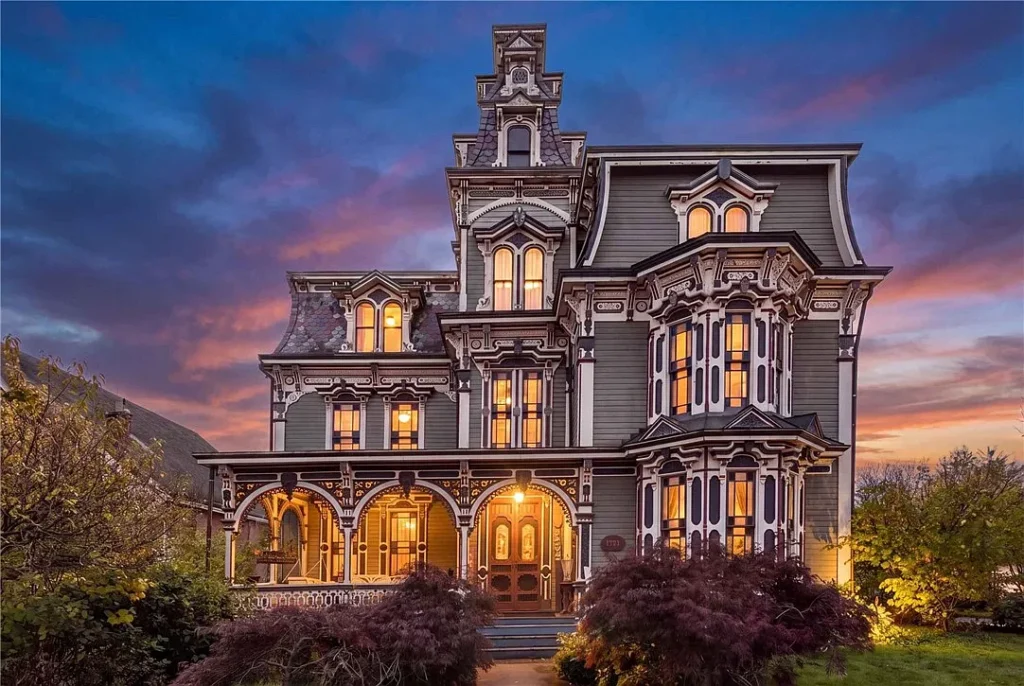
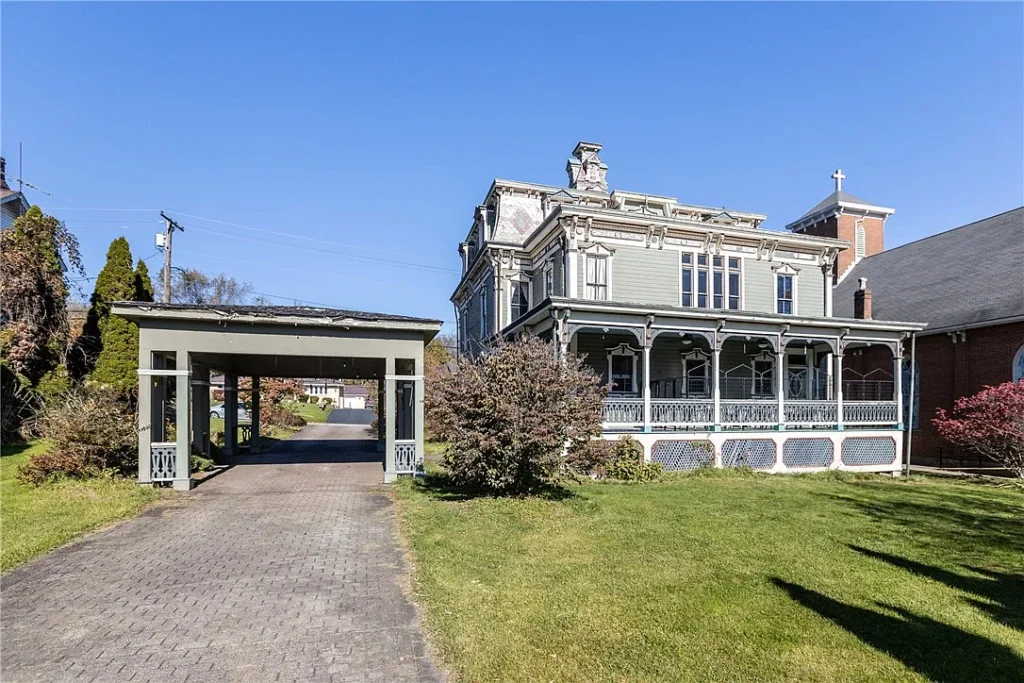
Located at 1274 State Route 40 W, this remarkable three-story residence, known as the Montgomery Mansion or “The Gingerbread House,” dates back to 1880. Offering approximately 4,015 square feet of living space, five bedrooms, and four bathrooms, the home stands out as an extraordinary example of 19th-century architectural design.
Recognized on the National Register of Historic Places, the mansion represents a piece of Western Pennsylvania history, with architectural details that reflect the craftsmanship of another era.
A Victorian Landmark With Extraordinary Architectural Details
Originally created by prominent local craftsman Robert Porter, the Montgomery Mansion is one of Claysville’s distinctive historic properties.
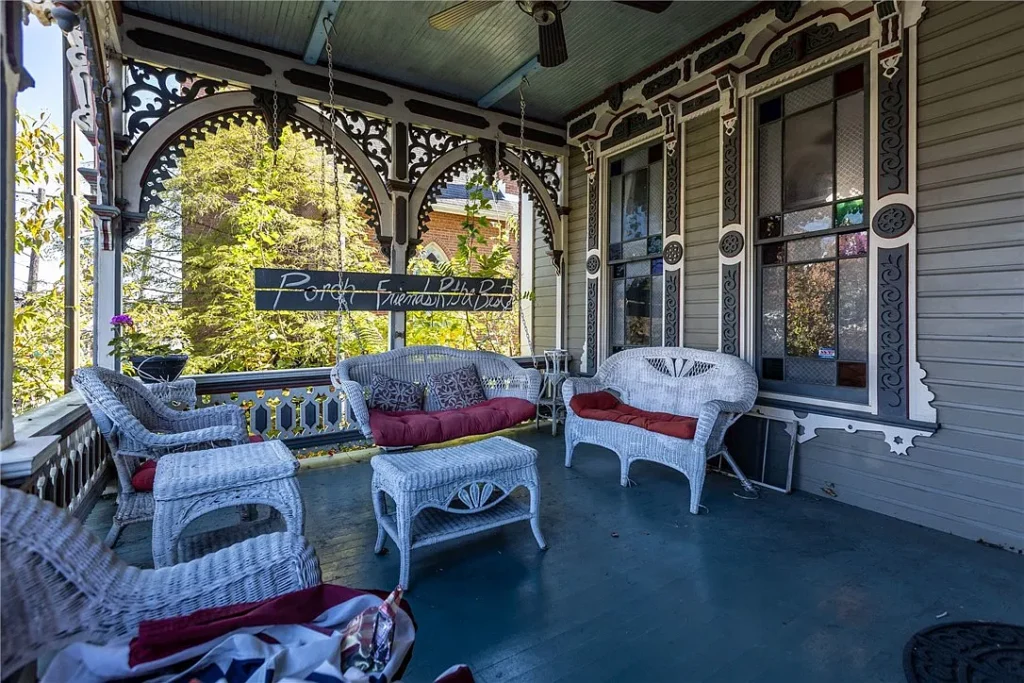
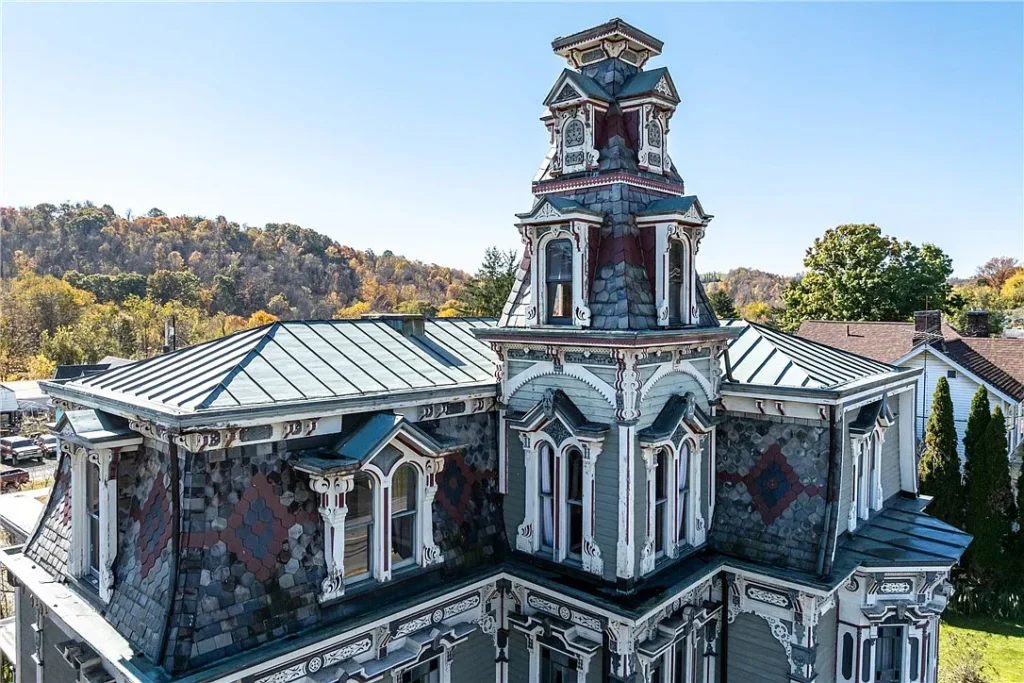
Its exterior immediately captures attention with a dramatic mansard-roofed tower, elaborate gingerbread detailing, ornate window surrounds, and a beautiful wraparound porch.
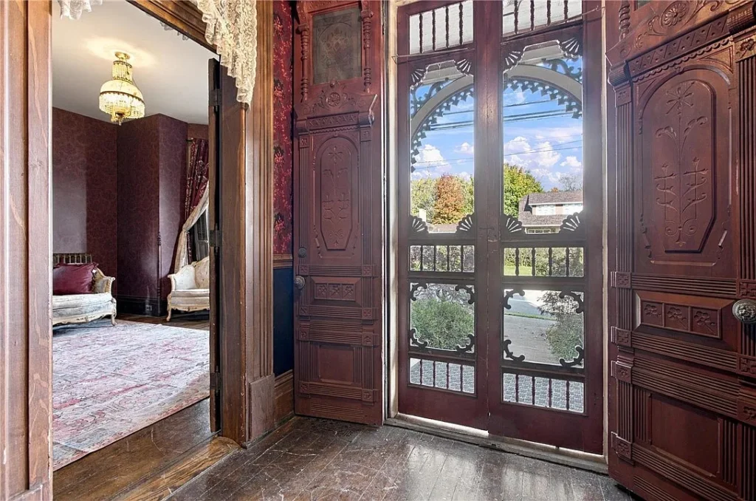
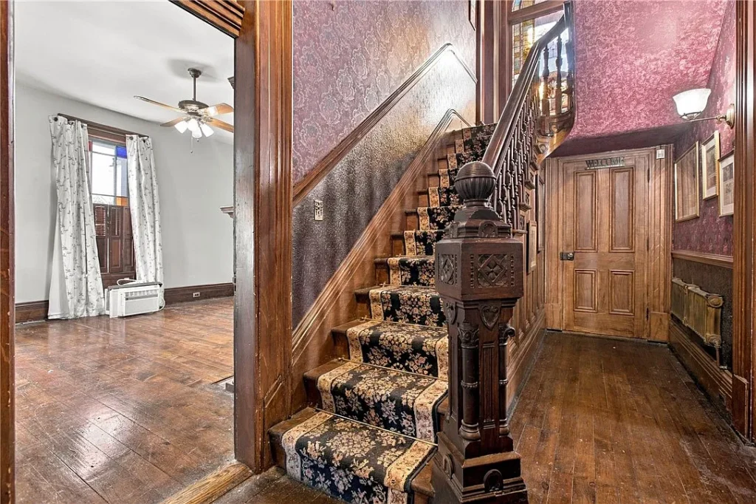
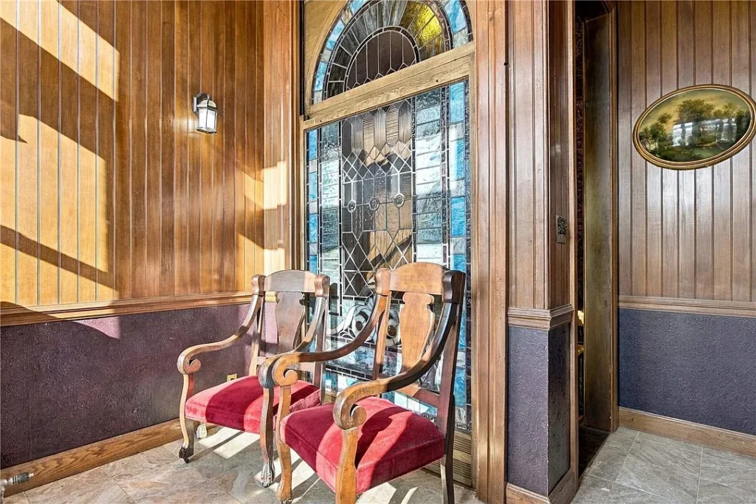
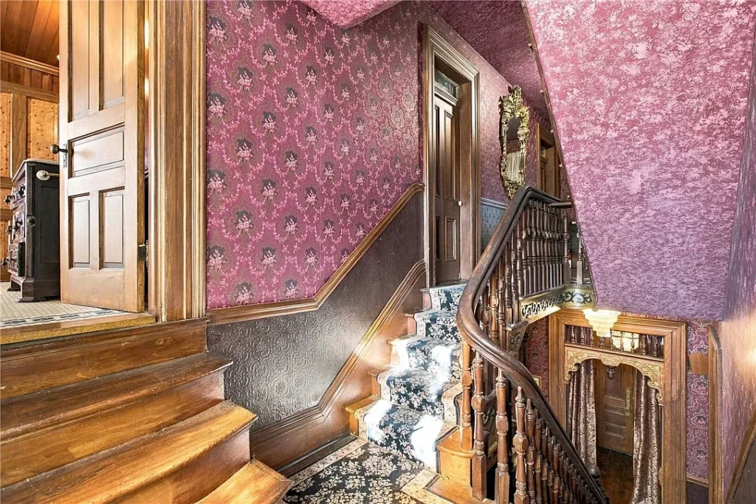
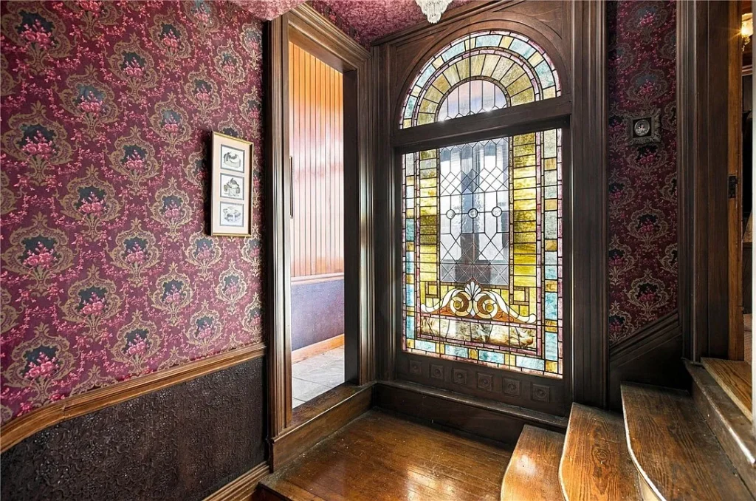
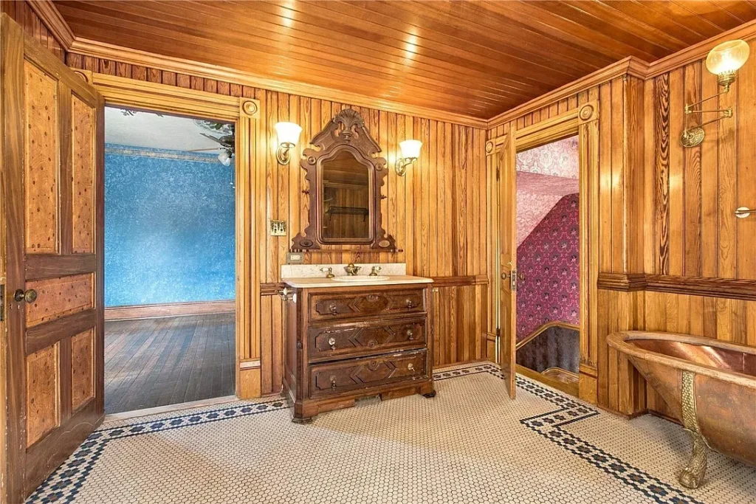
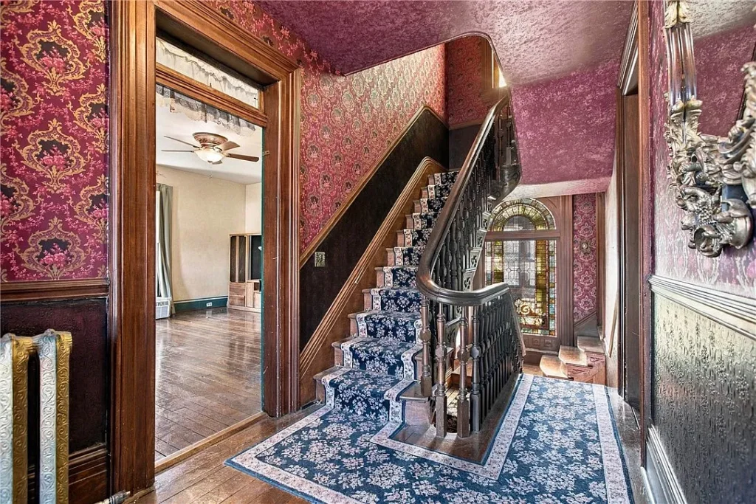
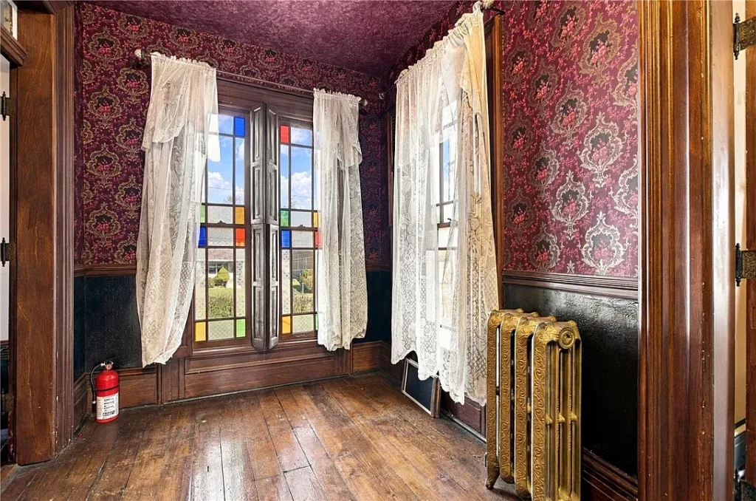
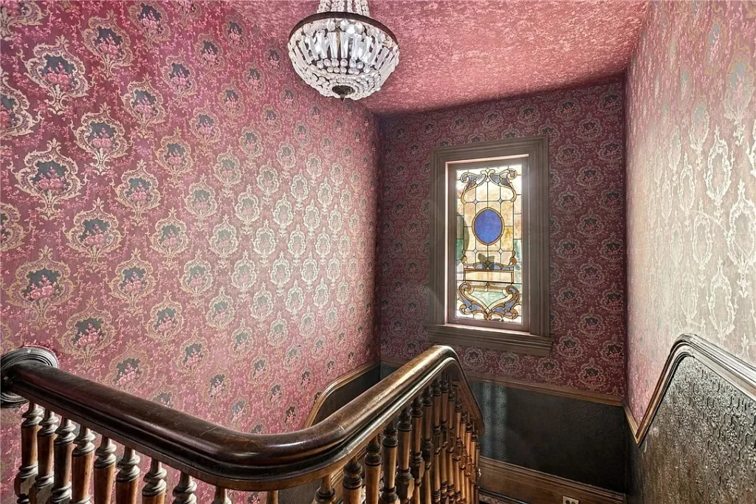
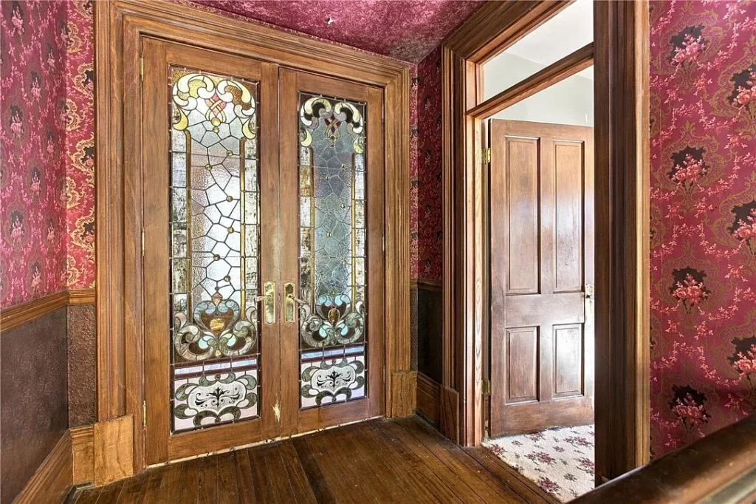
Every detail contributes to the home’s distinctive Victorian character. The decorative woodwork and architectural elements showcase the attention to craftsmanship that defined many grand residences of the late 19th century.
Situated along the historic National Road, the property also enjoys a location that connects its architectural history with the development of the surrounding community.
For anyone who appreciates historic preservation, this is more than an old house. It is a remarkable architectural landmark with a story of its own.
Elegant Parlors and Spacious Living Areas
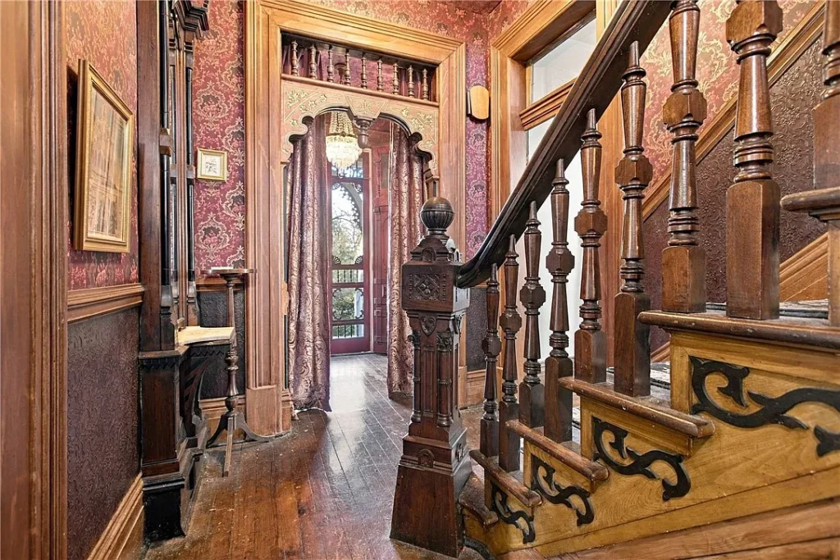
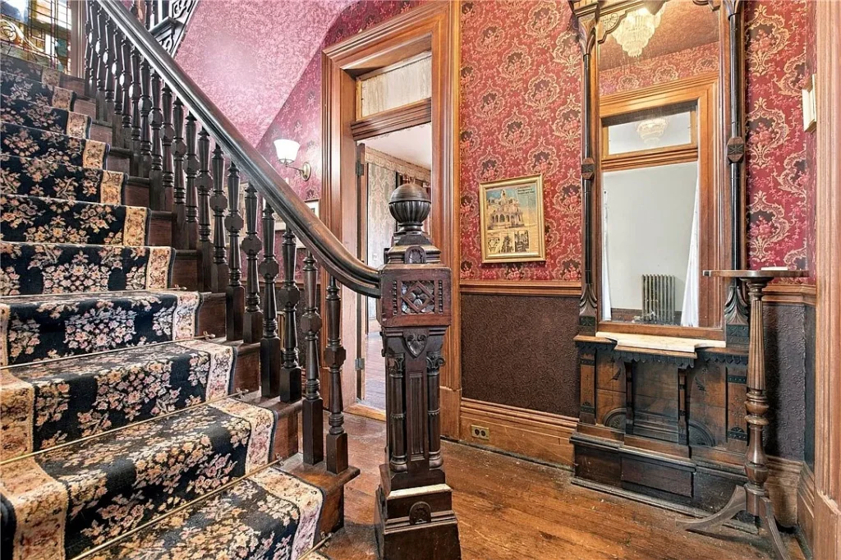
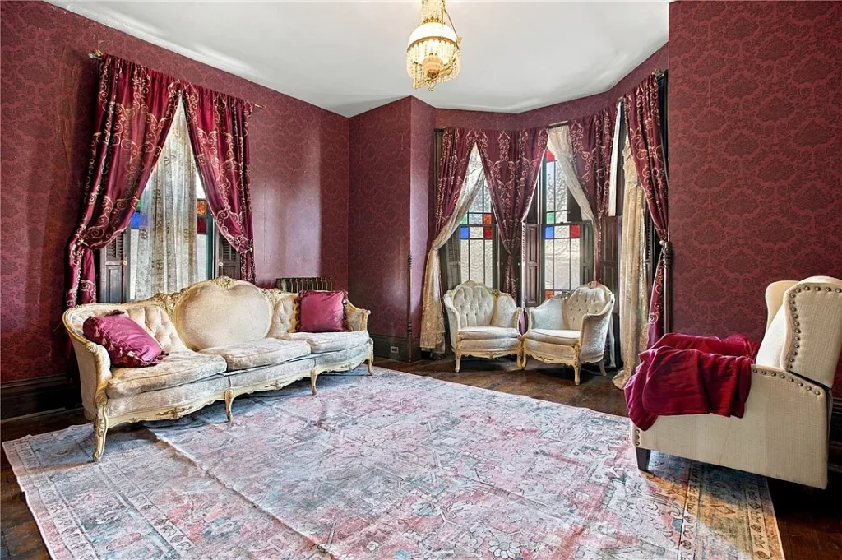
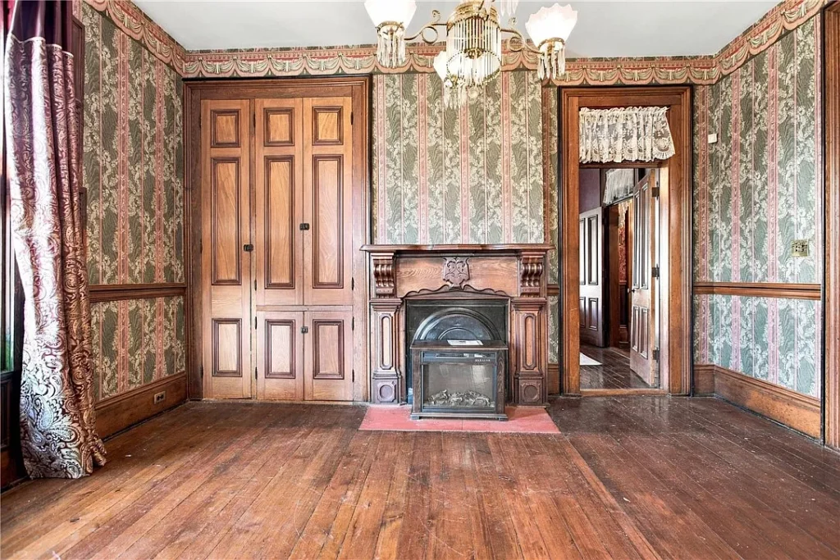
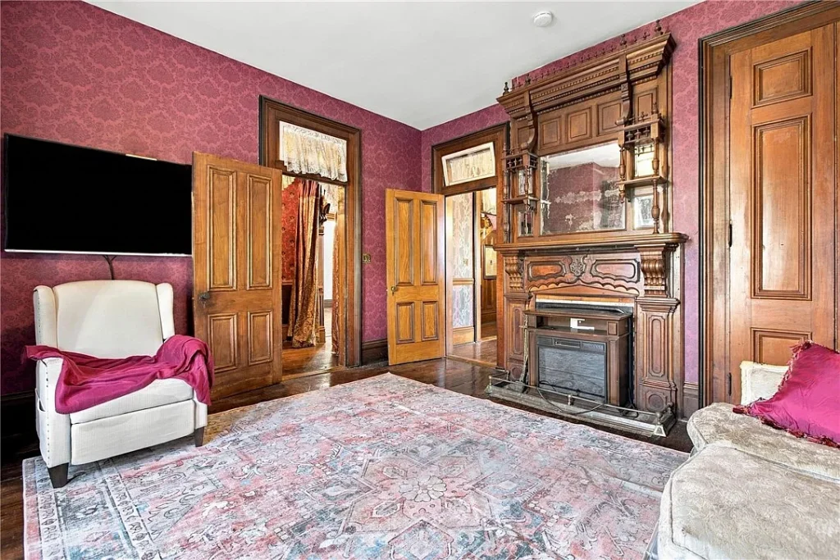
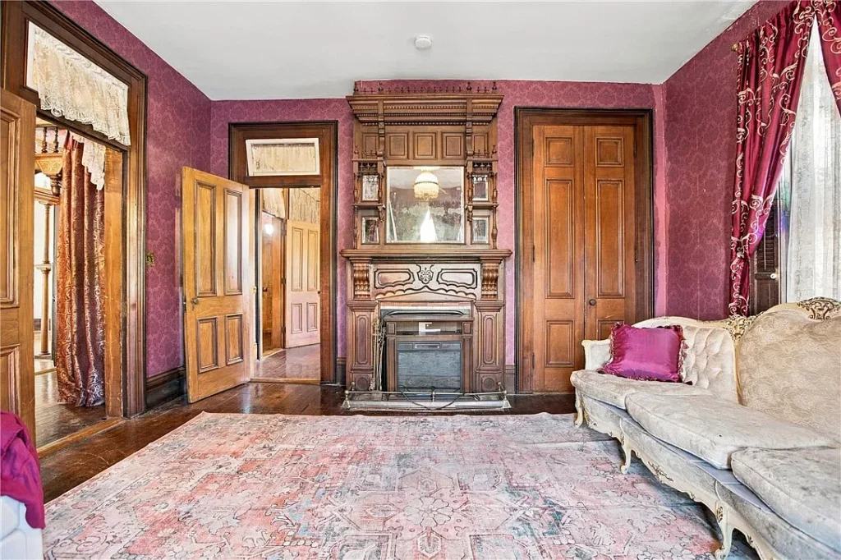
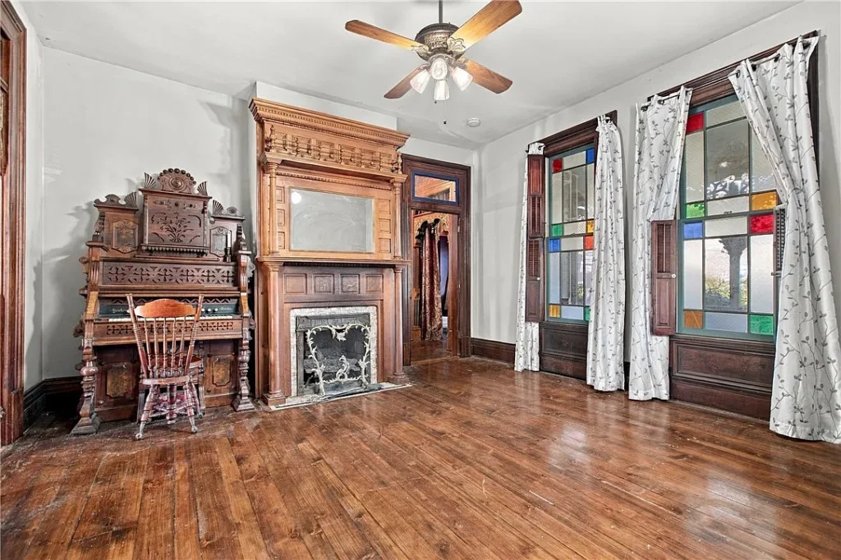
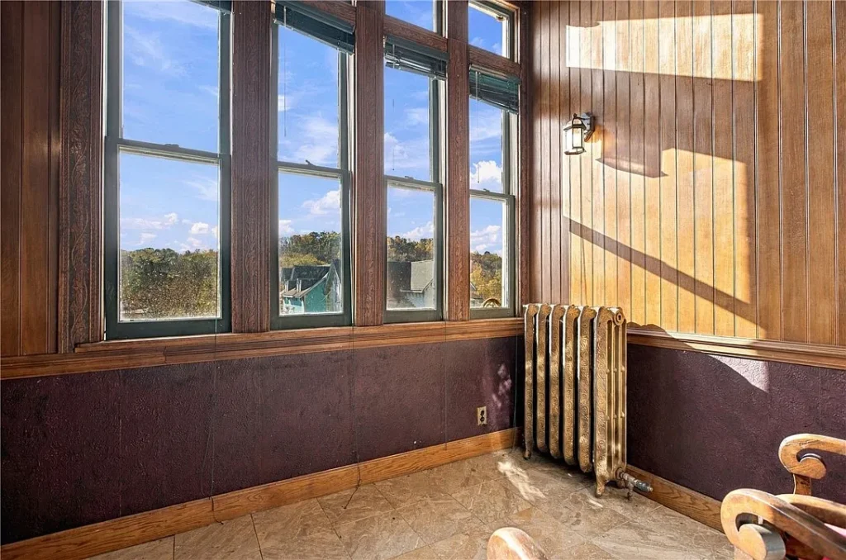
Inside, the mansion continues to impress with beautifully appointed parlors and generously sized gathering spaces.
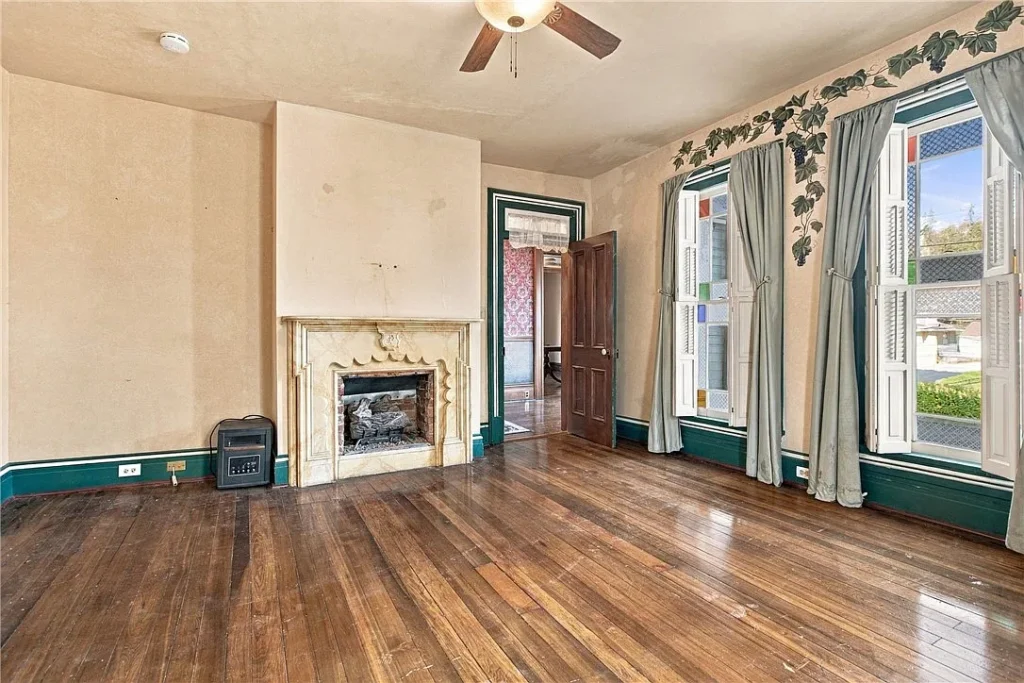
The main floor features a formal living room measuring approximately 17 by 16 feet, along with a separate family room measuring 15 by 15 feet.
A spacious dining room provides approximately 224 square feet, creating an elegant setting for family meals, celebrations, and entertaining guests.
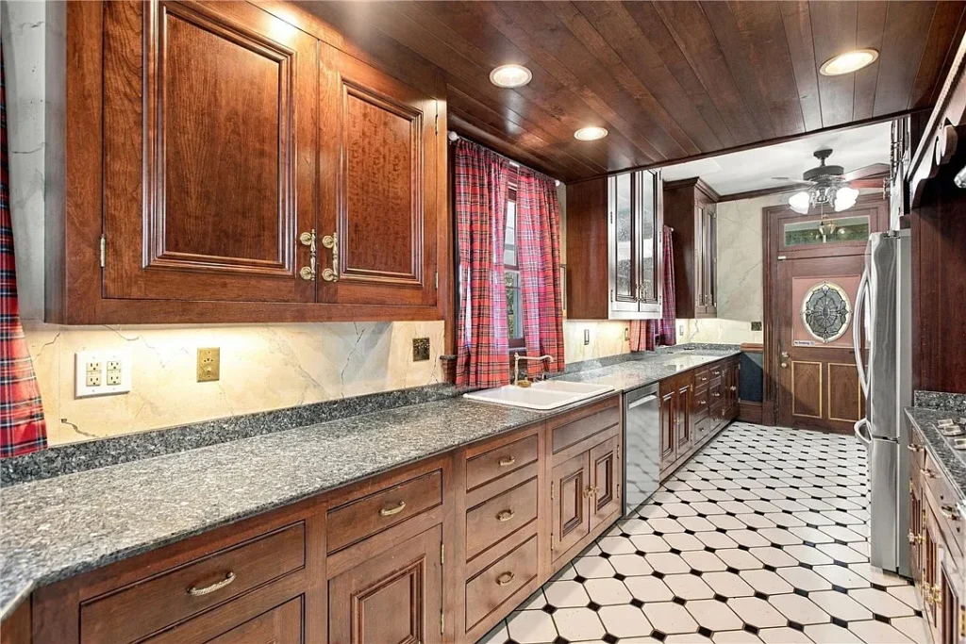
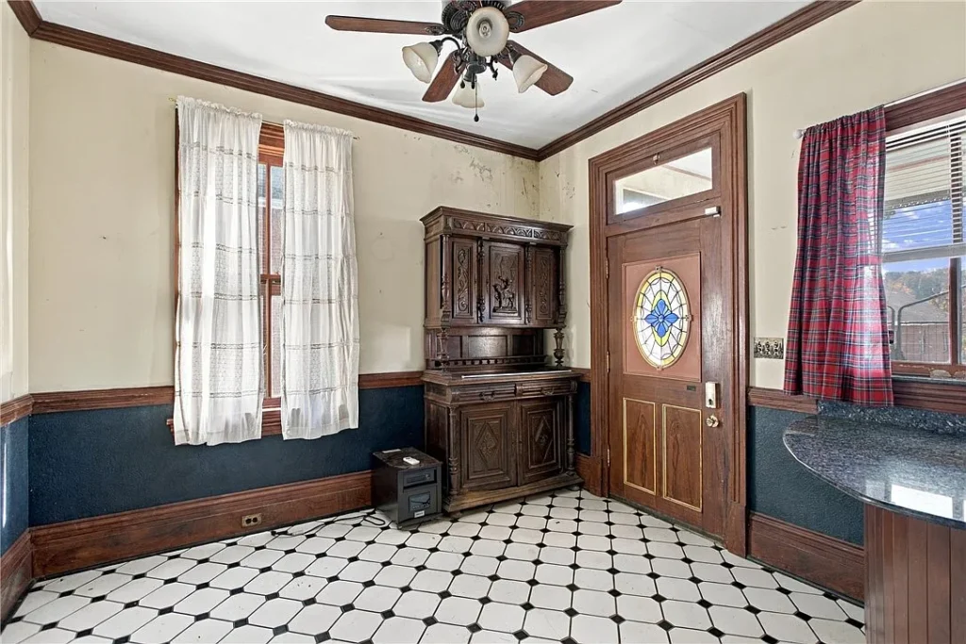
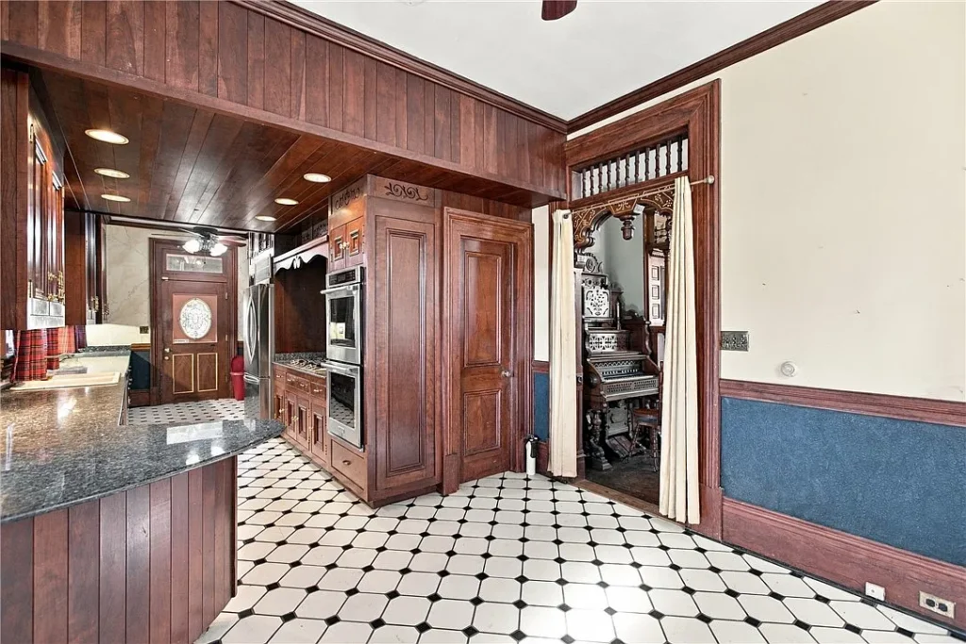
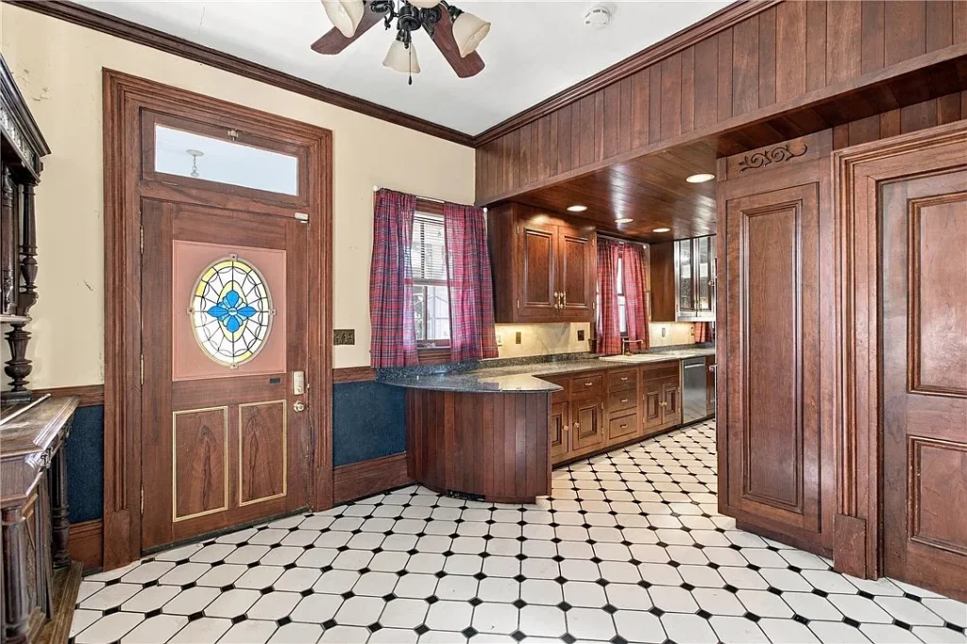
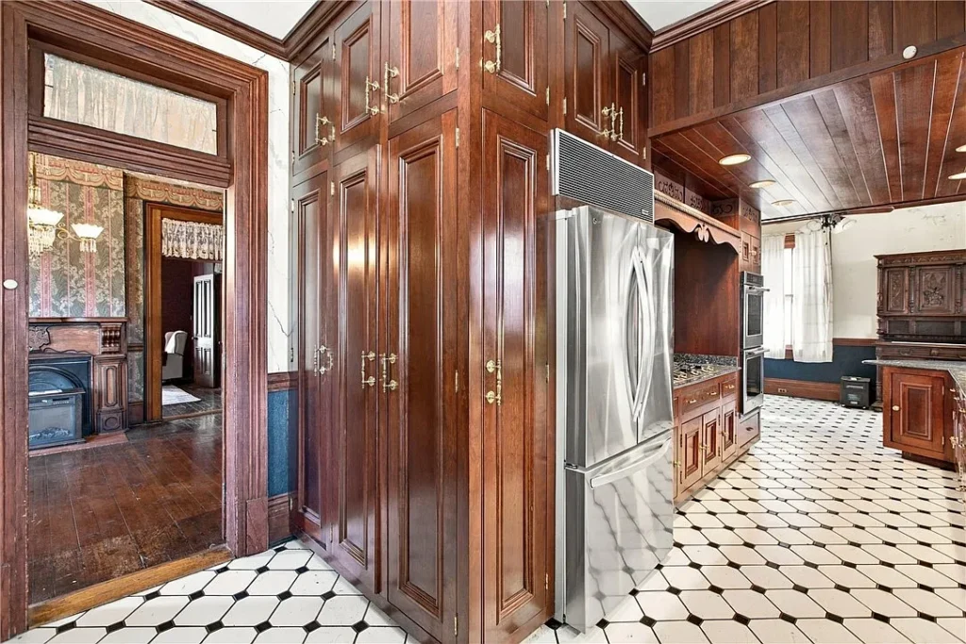
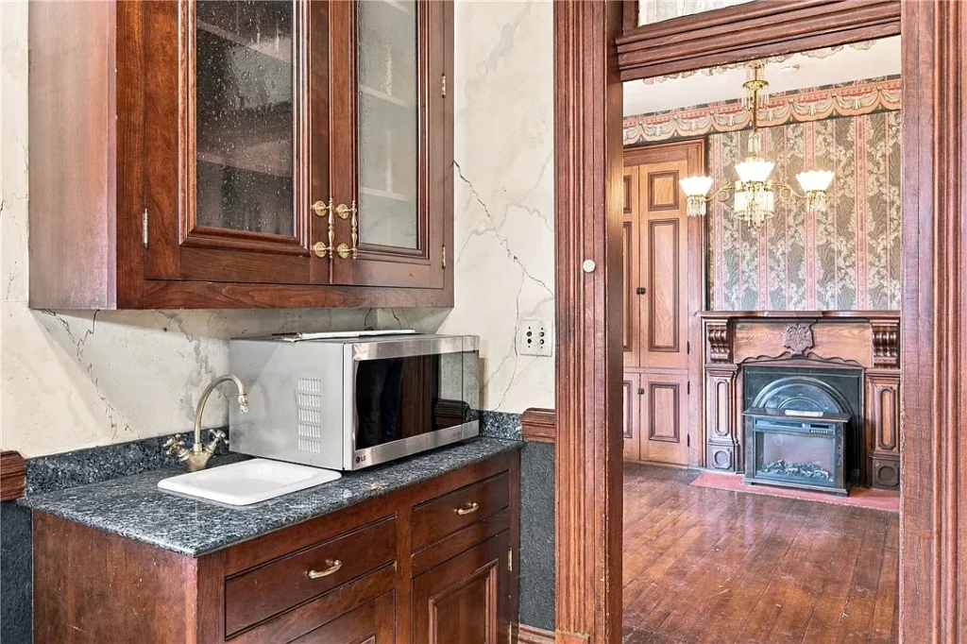
The kitchen is another substantial space, measuring approximately 32 by 12 feet. The listing describes it as updated, blending modern convenience with the home’s historic character.
Together, these rooms provide a wonderful combination of traditional elegance and practical everyday living.
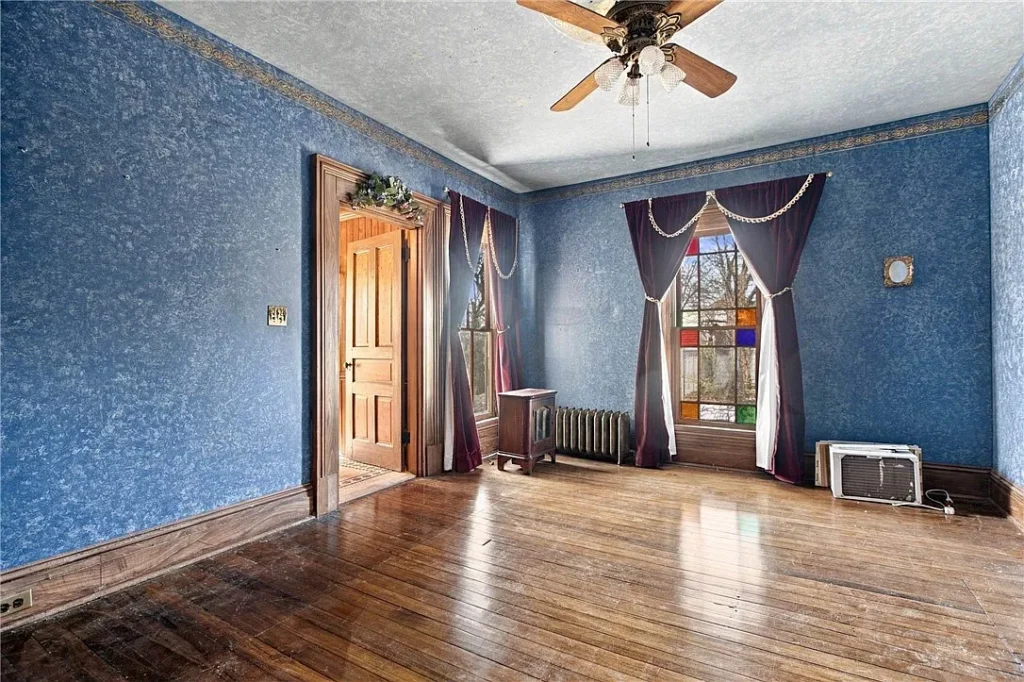
Two gas fireplaces add warmth and character to the interior, while hardwood and ceramic tile flooring contribute to the home’s timeless appeal.
Five Spacious Bedrooms and Four Bathrooms
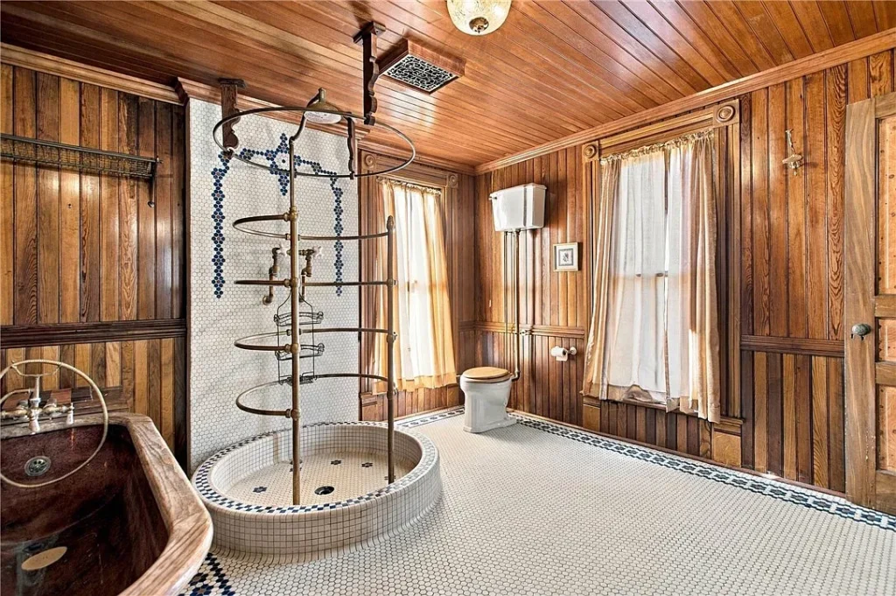
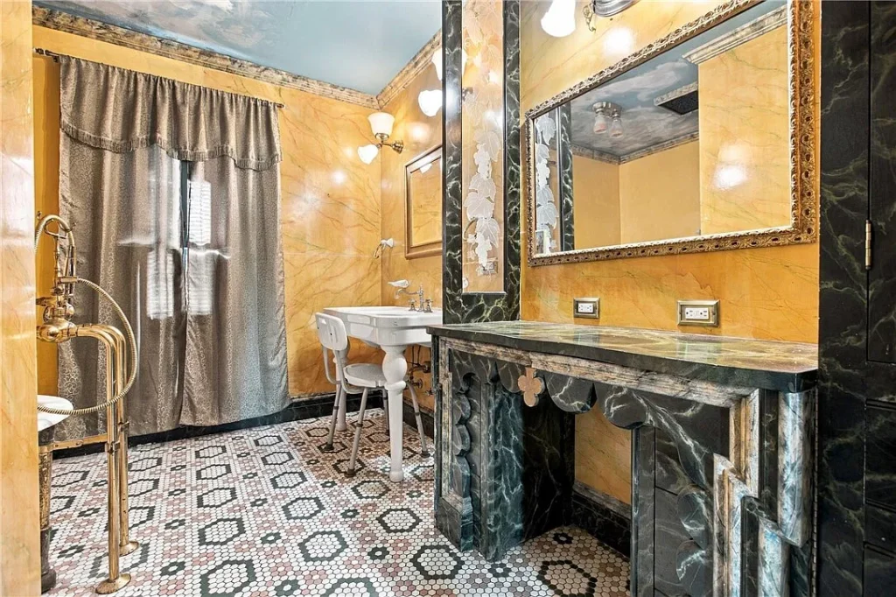
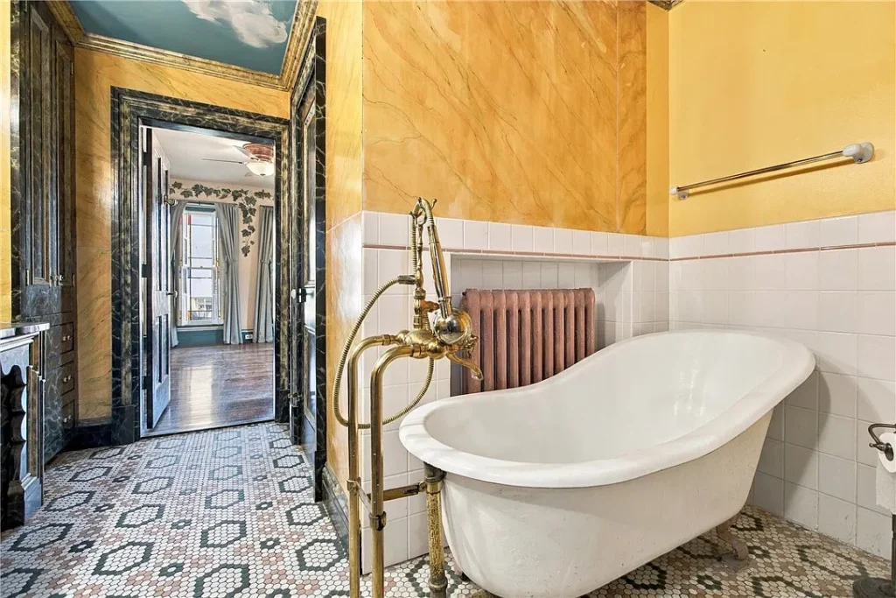
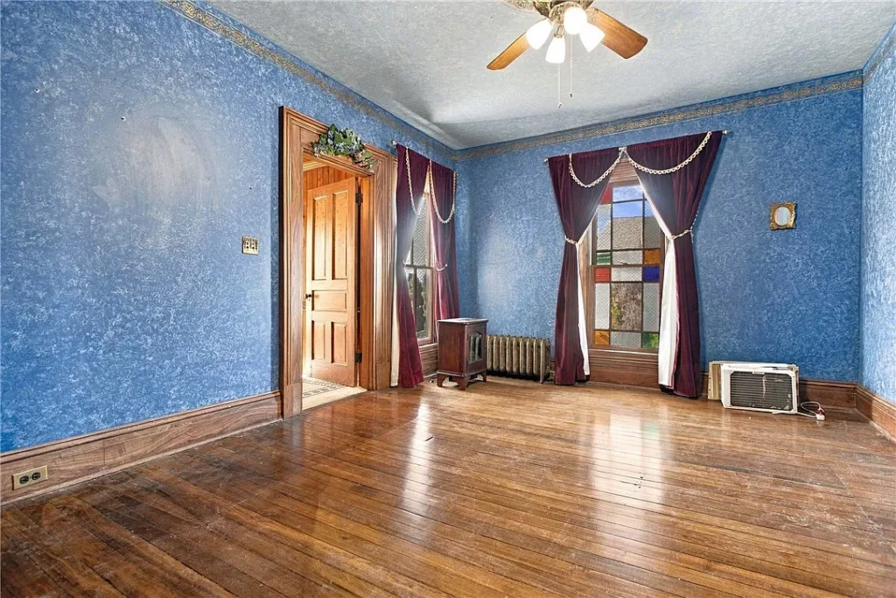
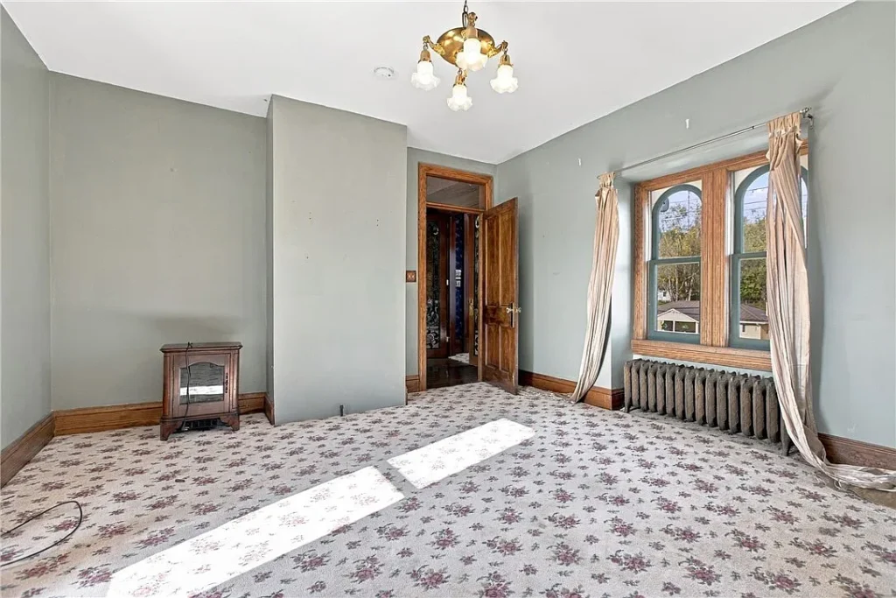
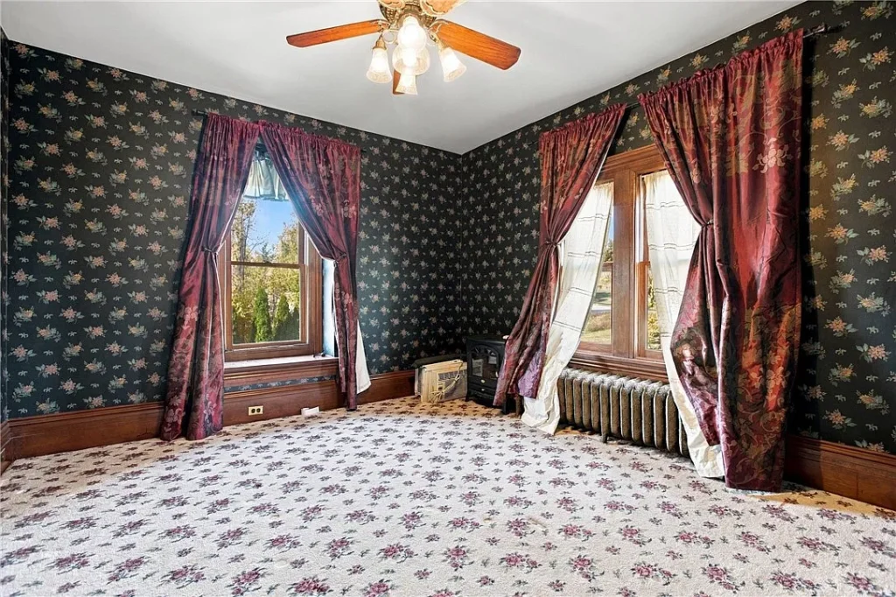
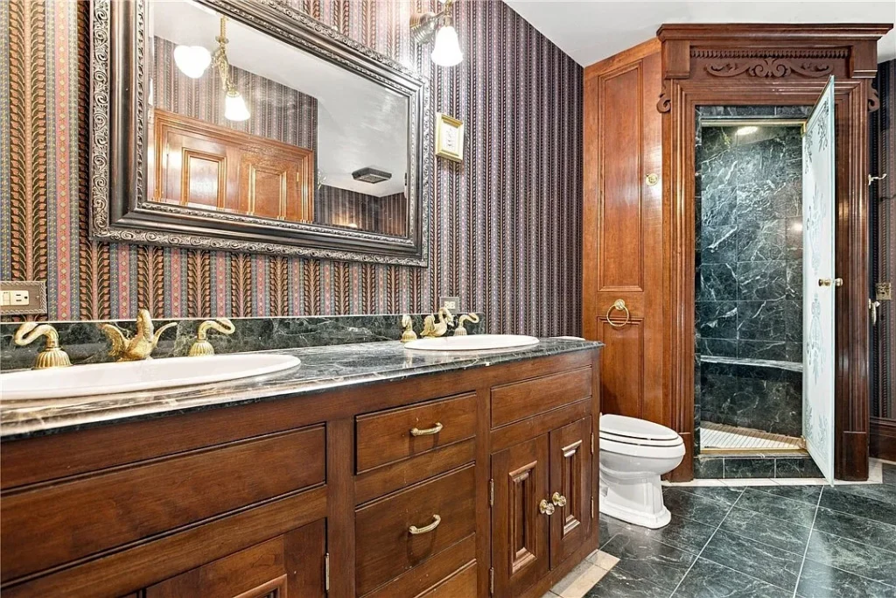
The second and third floors offer five bedrooms and four bathrooms, providing plenty of accommodation within the mansion’s three-story layout.
The primary bedroom measures approximately 22 by 12 feet, while the other bedrooms offer generous dimensions, including two rooms measuring 16 by 16 and 16 by 15 feet.
An additional bonus room on the upper level provides even more flexibility. It could serve as a small office, hobby space, or additional storage area.
With five bedrooms and multiple bathrooms, the property offers a substantial amount of private living space while maintaining the grand proportions expected of a historic Victorian residence.
A Generous Backyard and Inviting Outdoor Spaces
The property includes a combined double lot measuring approximately 4,965 square feet, offering a level backyard and inviting outdoor areas.
The impressive wraparound porch is one of the home’s most recognizable features, providing a beautiful setting to enjoy the outdoors while appreciating the architectural details of the mansion.
Off-street parking and a carport add convenience, while the outdoor space provides opportunities for gardening, landscaping, and relaxing.
The home also features a full walk-out basement, providing additional storage and utility space.
Public water and public sewer services are available, while gas hot-water heating and wall/window air-conditioning units are listed among the property’s mechanical features.
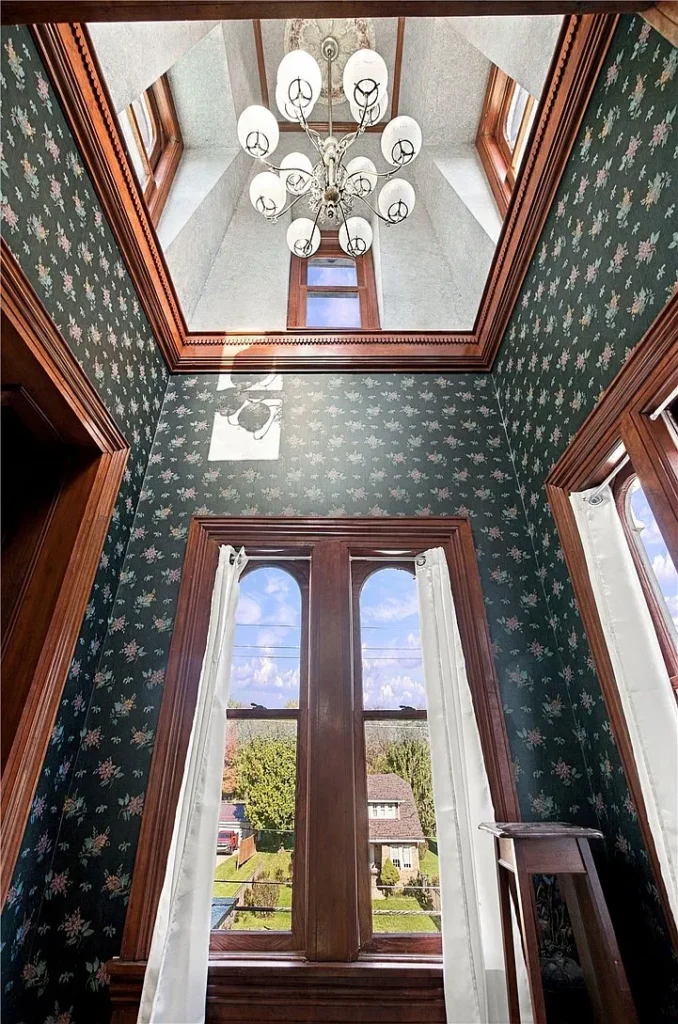
A Historic Victorian Mansion With a Remarkable Legacy
For those of us who appreciate historic homes, properties like the Montgomery Mansion are especially meaningful. Built in 1880, this residence represents an era when decorative craftsmanship and architectural individuality were central to residential design.
Its elaborate gingerbread detailing, mansard-roofed tower, wraparound porch, elegant parlors, and spacious interior make it a distinctive example of Victorian architecture.
Recognized on the National Register of Historic Places, the mansion offers an opportunity to become part of a legacy that has captivated generations.
Listed at $399,900, this remarkable Claysville property could appeal to buyers who value architectural history, generous living spaces, and the opportunity to preserve an extraordinary piece of Pennsylvania’s past.
🏡 Property Details
📍 Address: 1274 State Route 40 W, Claysville, PA 15323
💰 Asking Price: $399,900
📅 Year Built: 1880
🛏️ Bedrooms: 5
🛁 Bathrooms: 4 (3 full, 1 half)
📐 Living Area: 4,015 square feet
🌳 Lot Size: 4,965 square feet
🏛️ Architectural Style: Three-story Victorian
📜 Historic Recognition: National Register of Historic Places
🪵 Interior Features: Hardwood and ceramic tile flooring
🍽️ Kitchen: Updated kitchen
🛋️ Living Spaces: Formal living room, family room, and dining room
🔥 Fireplaces: 2 gas fireplaces
🏠 Additional Space: Upper-level bonus room and full walk-out basement
🌿 Outdoor Features: Elaborate wraparound porch and level backyard
🚗 Parking: Off-street parking and carport
🌡️ Heating: Gas hot-water heating
❄️ Cooling: Wall/window units
💧 Utilities: Public water and public sewer
🏗️ Exterior: Frame construction with metal roof


 Originating MLS: West Penn Multi-List