
The Mansion in the Pines: An 1860 Second Empire Mansion
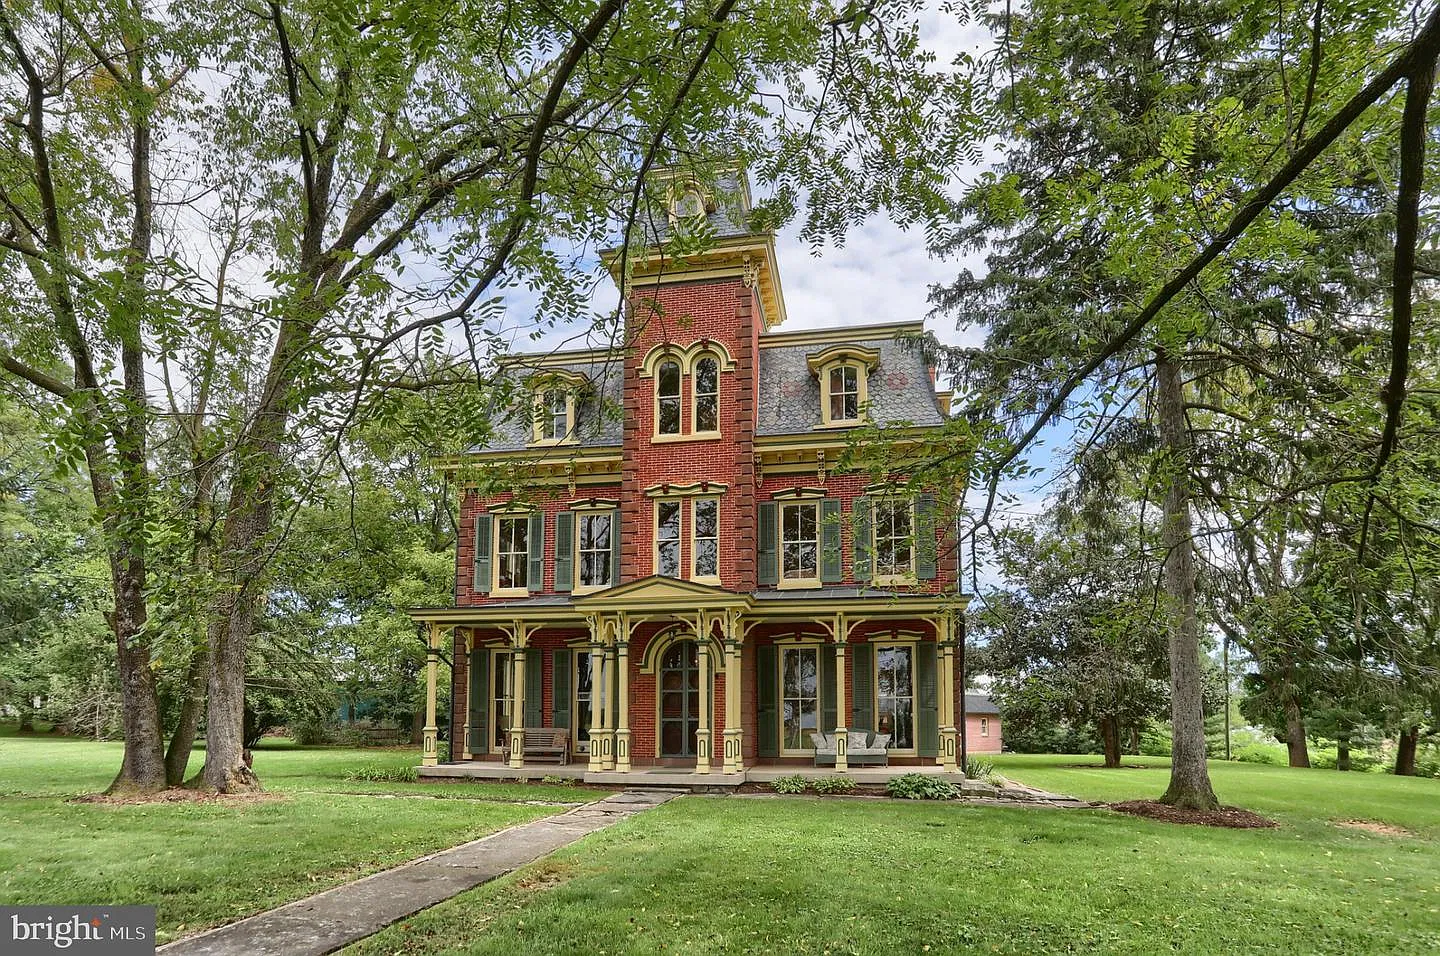
The Mansion in the Pines at 807 Weavertown Road in Myerstown, Pennsylvania, brings together substantial living space, surviving architectural details, and a long-running restoration effort. Offered at $1,500,000, this historic residence contains 7,395 square feet, 10 bedrooms, and two full bathrooms plus one half bathroom. Its 2.4-acre property places the house among mature trees in eastern Lebanon County. The listing shows the property as active for sale as of November 11, 2026.
For those of us drawn to old houses, the interest extends beyond the room count. Here, the roofline, staircases, decorative finishes, and gathering spaces provide specific reasons to look more closely. Understanding the property means considering both its preserved character and the practical details of living in a large nineteenth-century home.

An 1860 Myerstown Mansion Built for Isaac Long
According to the listing, the mansion was built for Isaac Long in 1860. Its present owners have spent approximately 25 years restoring and preserving the property, with work extending from decorative architectural elements to major building systems. That history of ongoing work is central to how the home is presented today.
When we assess a historic residence, a restoration timeline provides a useful starting point. It helps distinguish work completed recently from improvements that have already served the house for decades. A prospective owner can build on that timeline by requesting photographs, contractor records, material specifications, and maintenance documentation.
The strongest understanding of an old house comes from connecting what we see with what has been documented. Restored finishes tell one part of the story; records of roof work, electrical improvements, and mechanical servicing explain another.
Second Empire Architecture with a Restored Mansard Roof
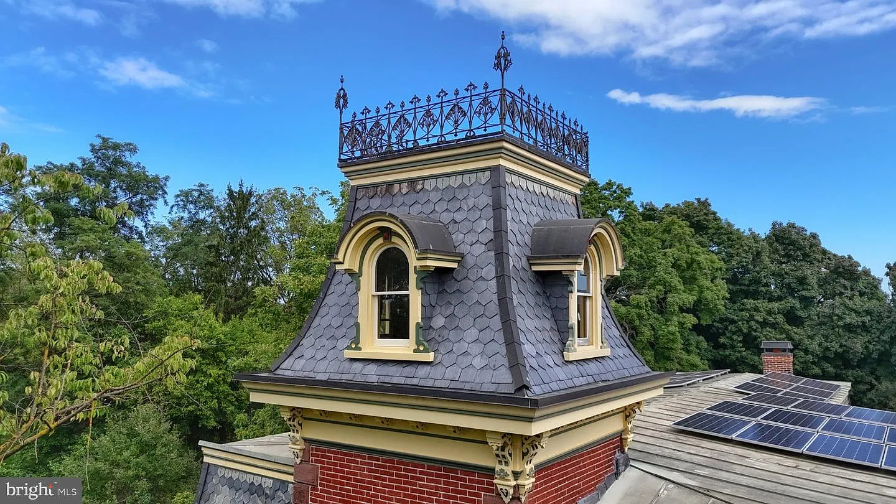
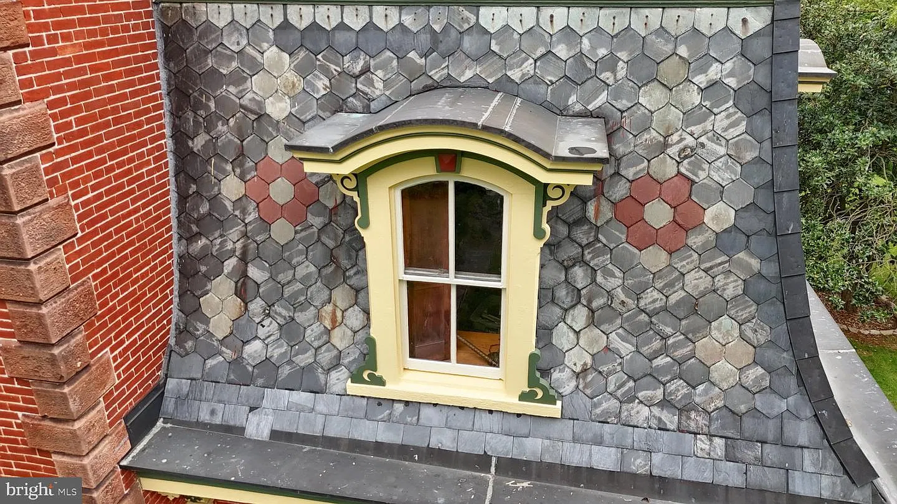
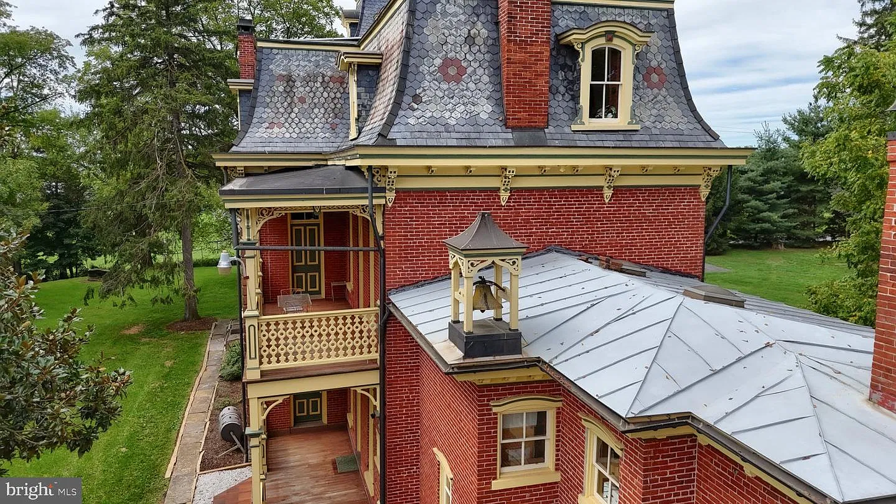
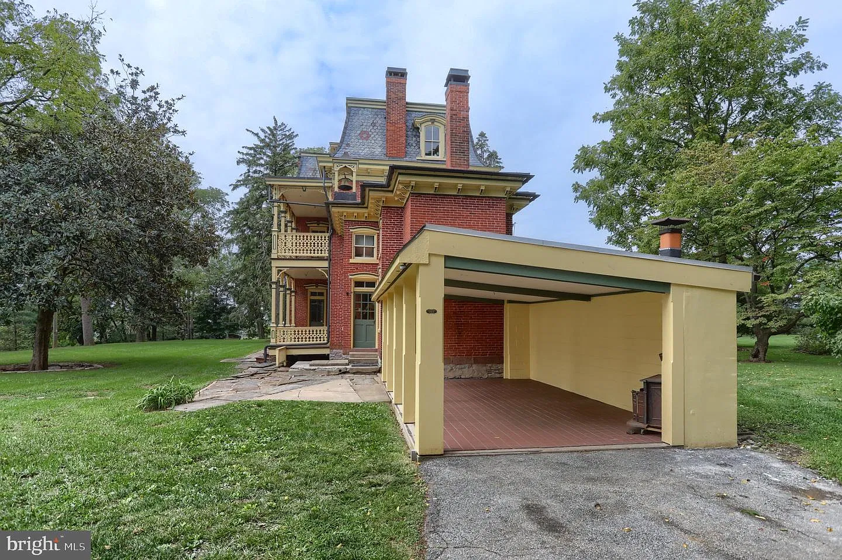
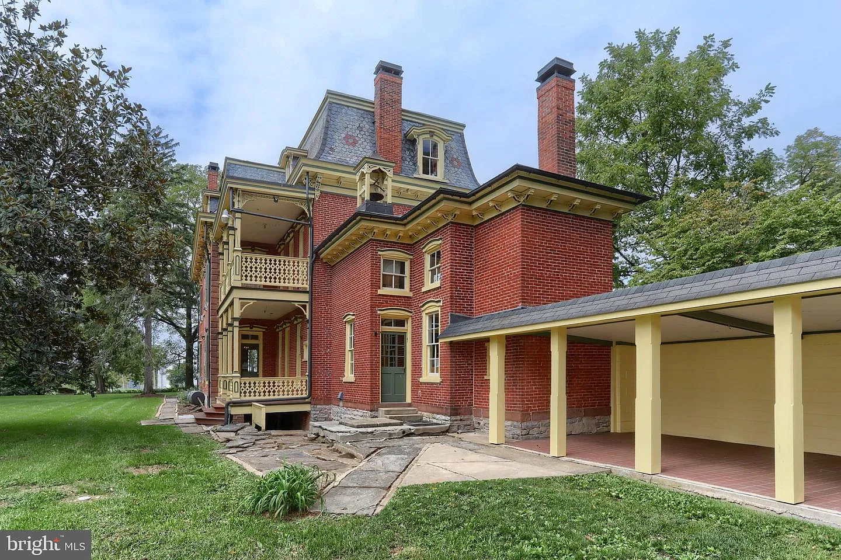
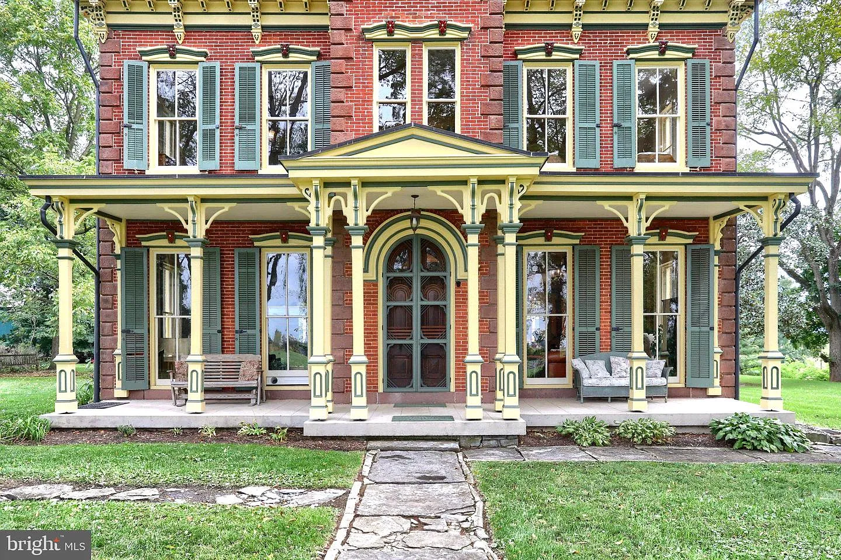
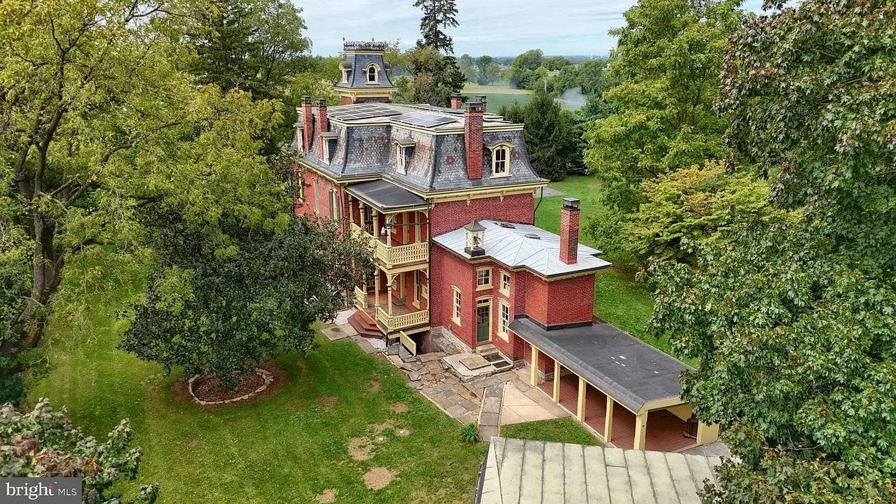
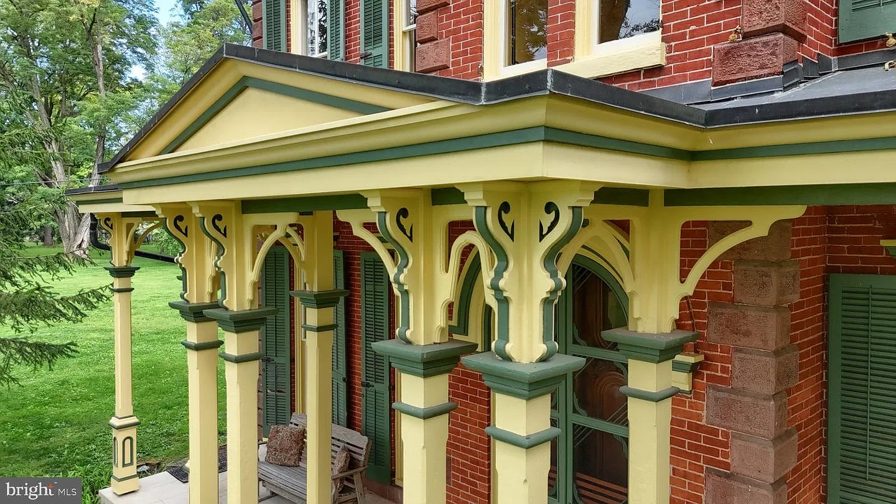
The exterior displays the Second Empire architectural character identified in the listing. Its principal features include a restored slate mansard roof, 13 reconstructed cedar dormers with copper roofs, and six rebuilt chimneys with copper caps. Stone quoins emphasize the building’s corners, while porch columns, decorative brackets, and detailed woodwork contribute to the façade. Copper gutters, downspouts, and corner fittings complete the exterior work described by the seller.
These features deserve close attention during a viewing because they shape both the appearance of the property and its future maintenance needs. We would examine the roof from several viewpoints and ask when each phase of restoration was completed. Details such as flashing, drainage, and the junctions between dormers and roofing are useful subjects for a specialist inspection.
For an owner interested in preservation, keeping a record of the materials and methods already used can also make future repairs more consistent.
Historic Interiors with Tall Windows and Chestnut Stair Railings
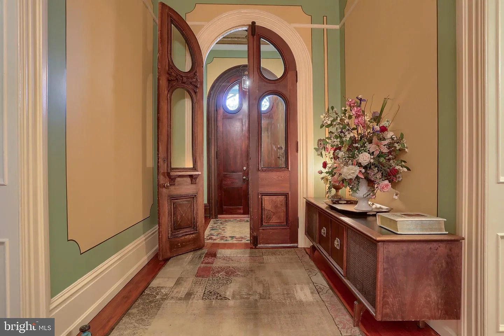
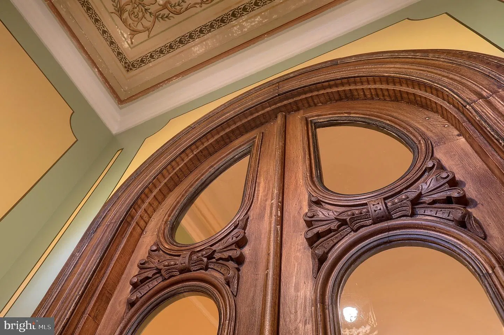
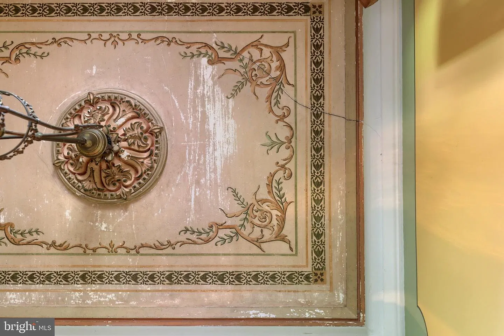
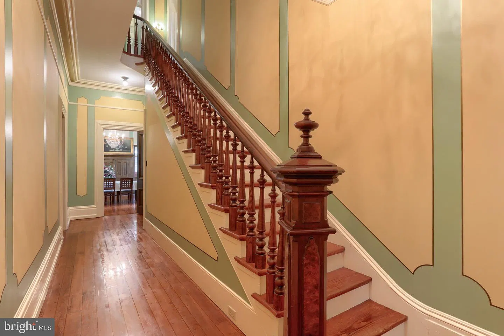
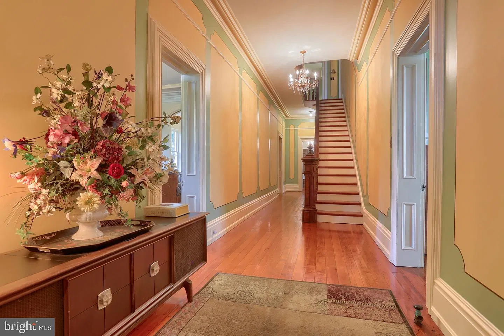
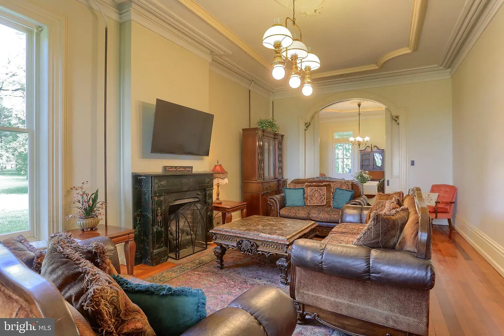
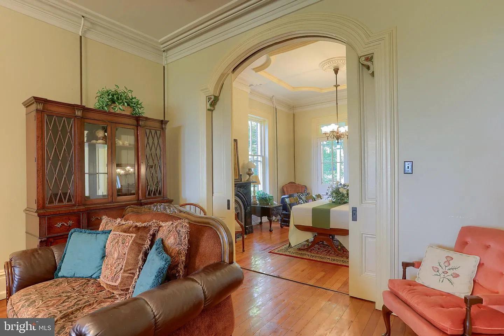
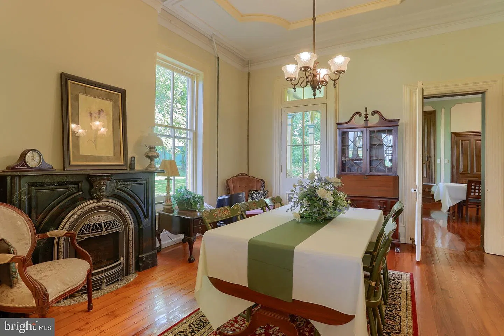
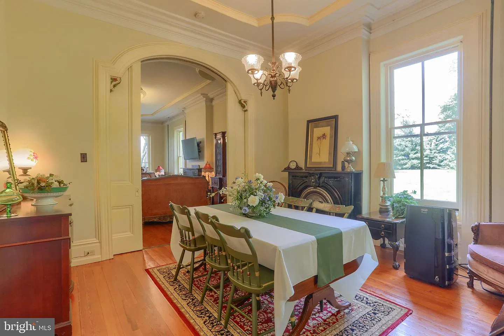
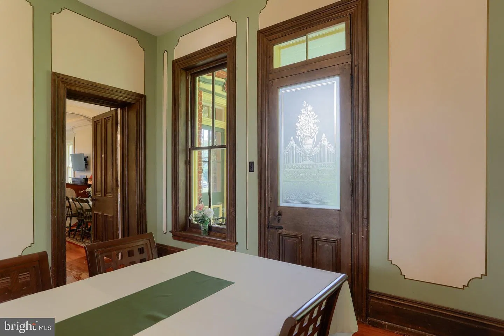
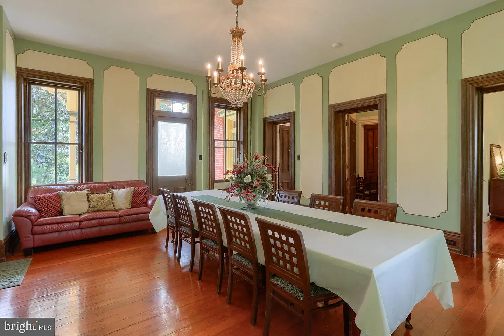
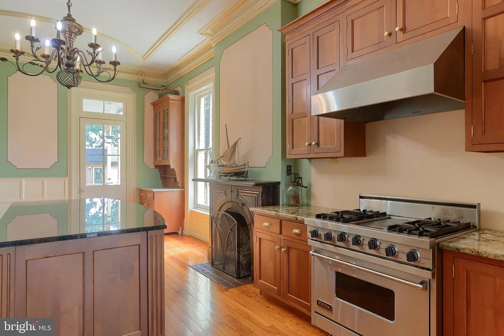
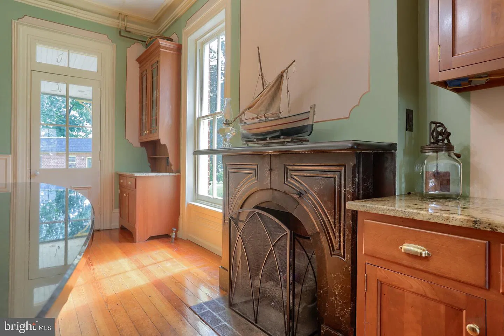
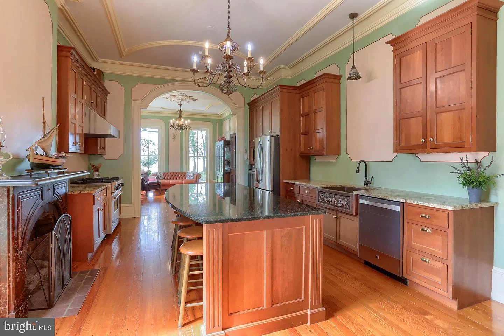
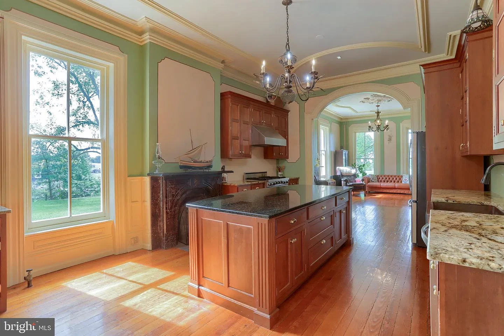
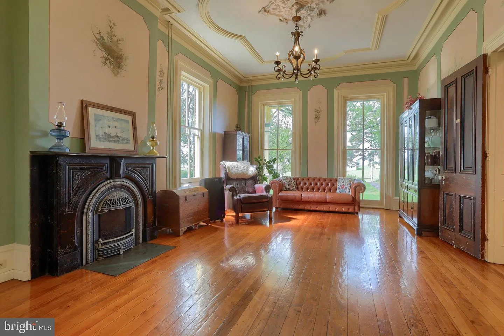
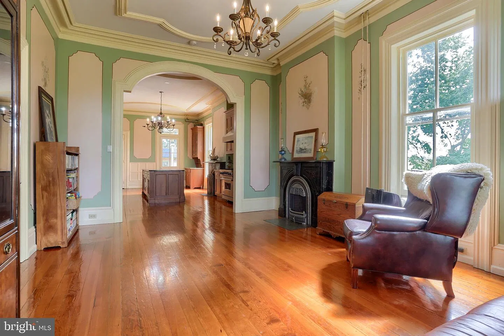
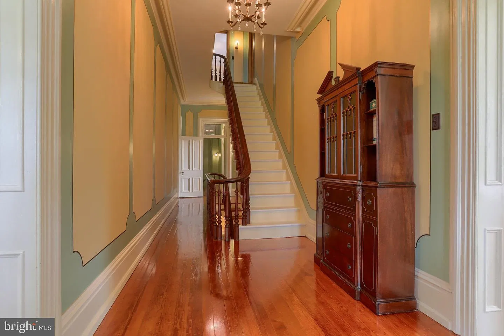
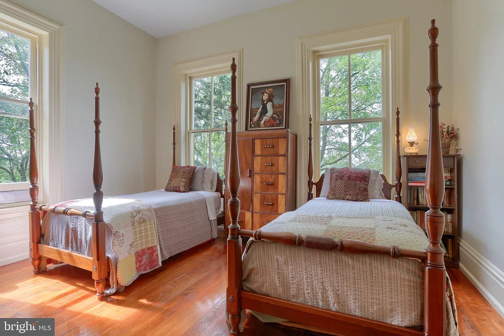
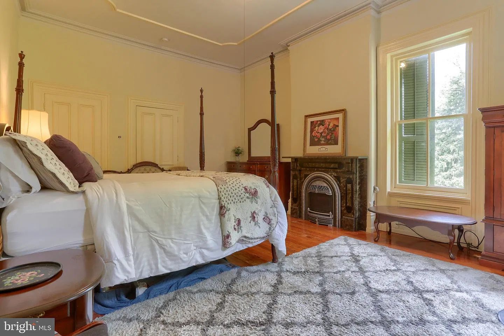
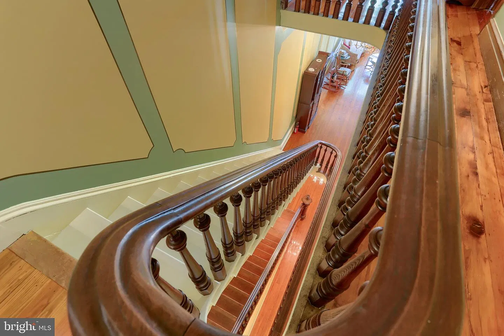
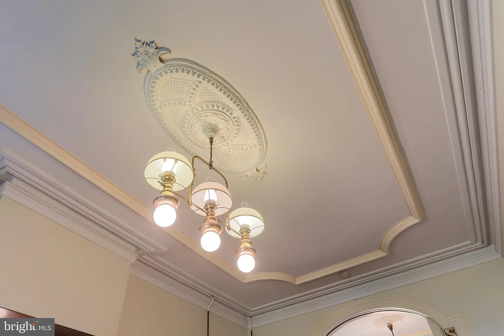
Inside, the listing describes 11-foot ceilings, eight-foot windows, refurbished original hardwood flooring, decorative arches, and elaborate crown molding. Solid chestnut staircase railings are another notable feature. Artwork survives on the foyer ceiling and walls, alongside a number of historic light fixtures.
Together, these elements give us more to evaluate than a collection of large rooms. The proportions of windows, ceilings, and doorways influence how each space feels and how it can be furnished. A detailed visit should allow time to study those relationships, especially in rooms intended for everyday use.
We would also distinguish between features described as original, restored, or replaced. That distinction helps establish a clear understanding of the interior without assuming that every visible finish dates to the house’s construction.
Nine Fireplaces and an Updated Kitchen
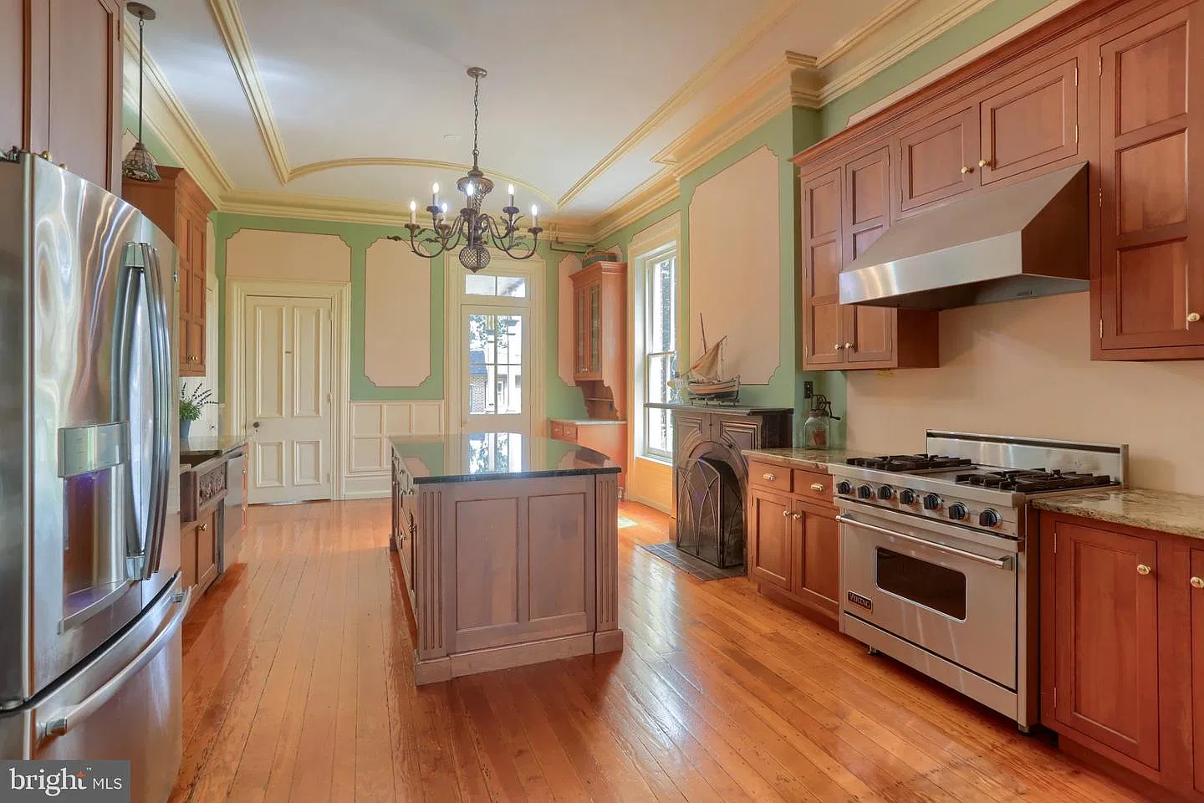
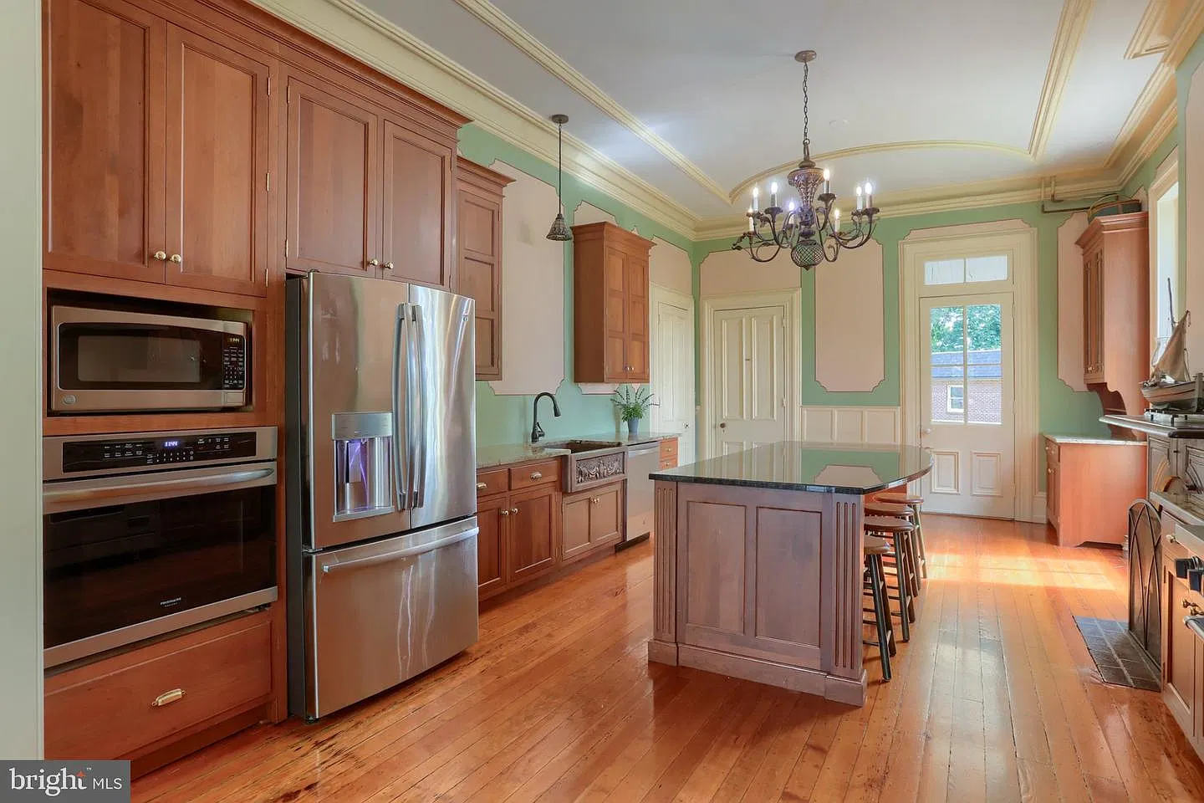
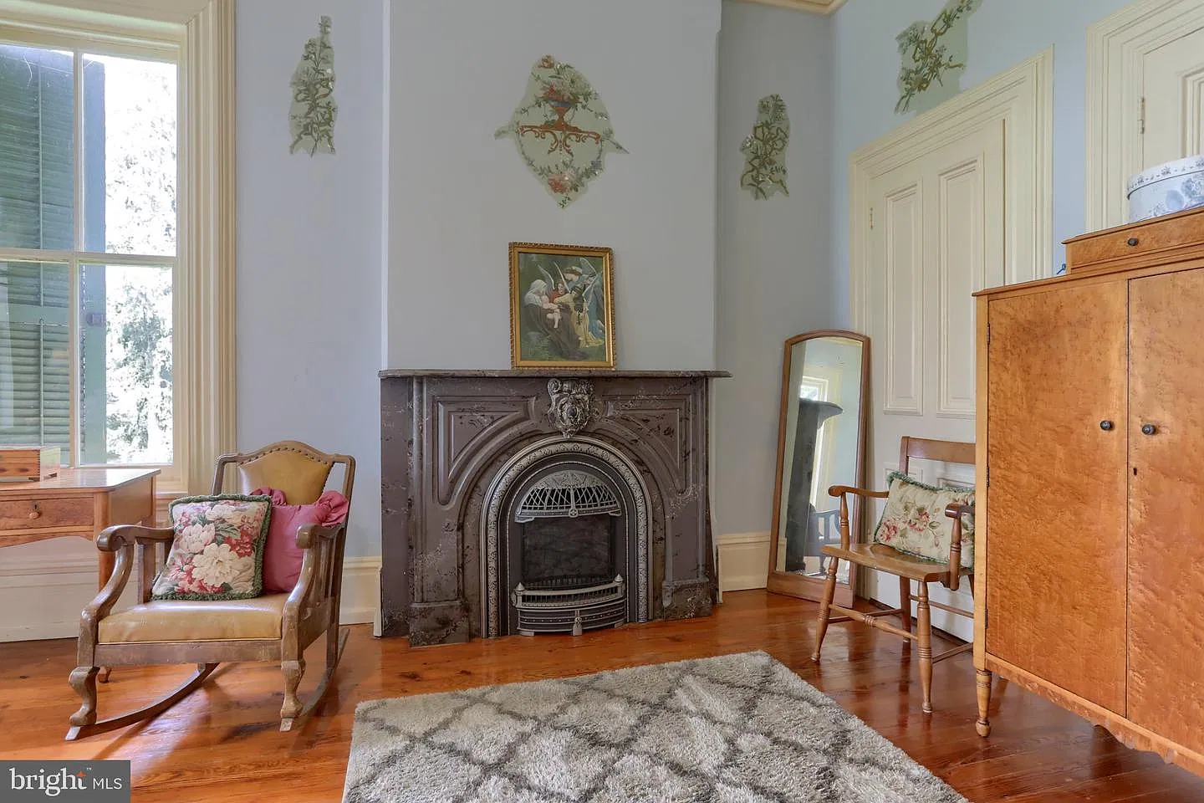
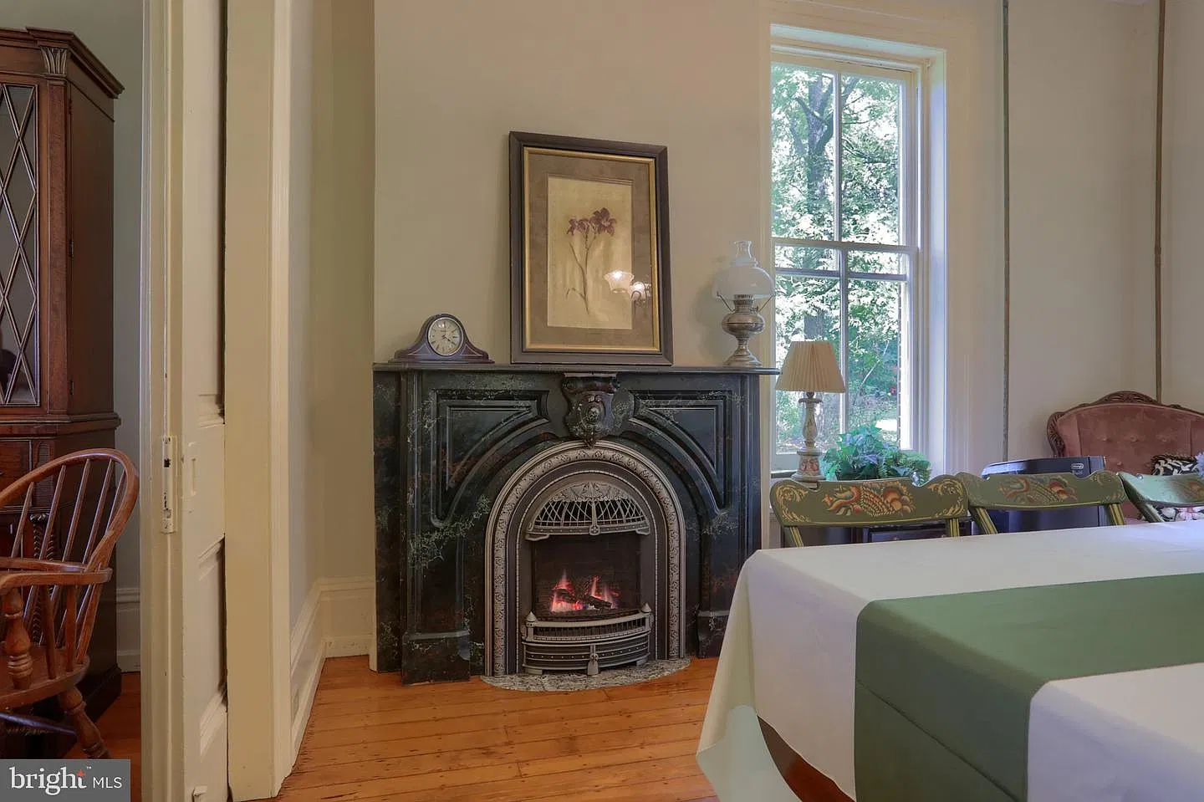
The mansion includes nine fireplaces, with most described as having soapstone or slate surrounds. The kitchen has been updated with solid cherry inset cabinetry and appliances characterized in the listing as high-end. These features place preserved decorative elements alongside changes intended to support contemporary household use.
For buyers, fireplace surrounds and fireplace operation are separate considerations. During a showing, we would ask which units are currently used, what fuel each requires, and whether inspection or service records are available.
The same practical approach applies to the kitchen. Cabinet quality is one consideration, but storage, preparation space, appliance condition, and movement between cooking and dining areas determine how comfortably the room works. A floor plan and an in-person walkthrough would help clarify those relationships.
Ten Bedrooms Across Three Levels
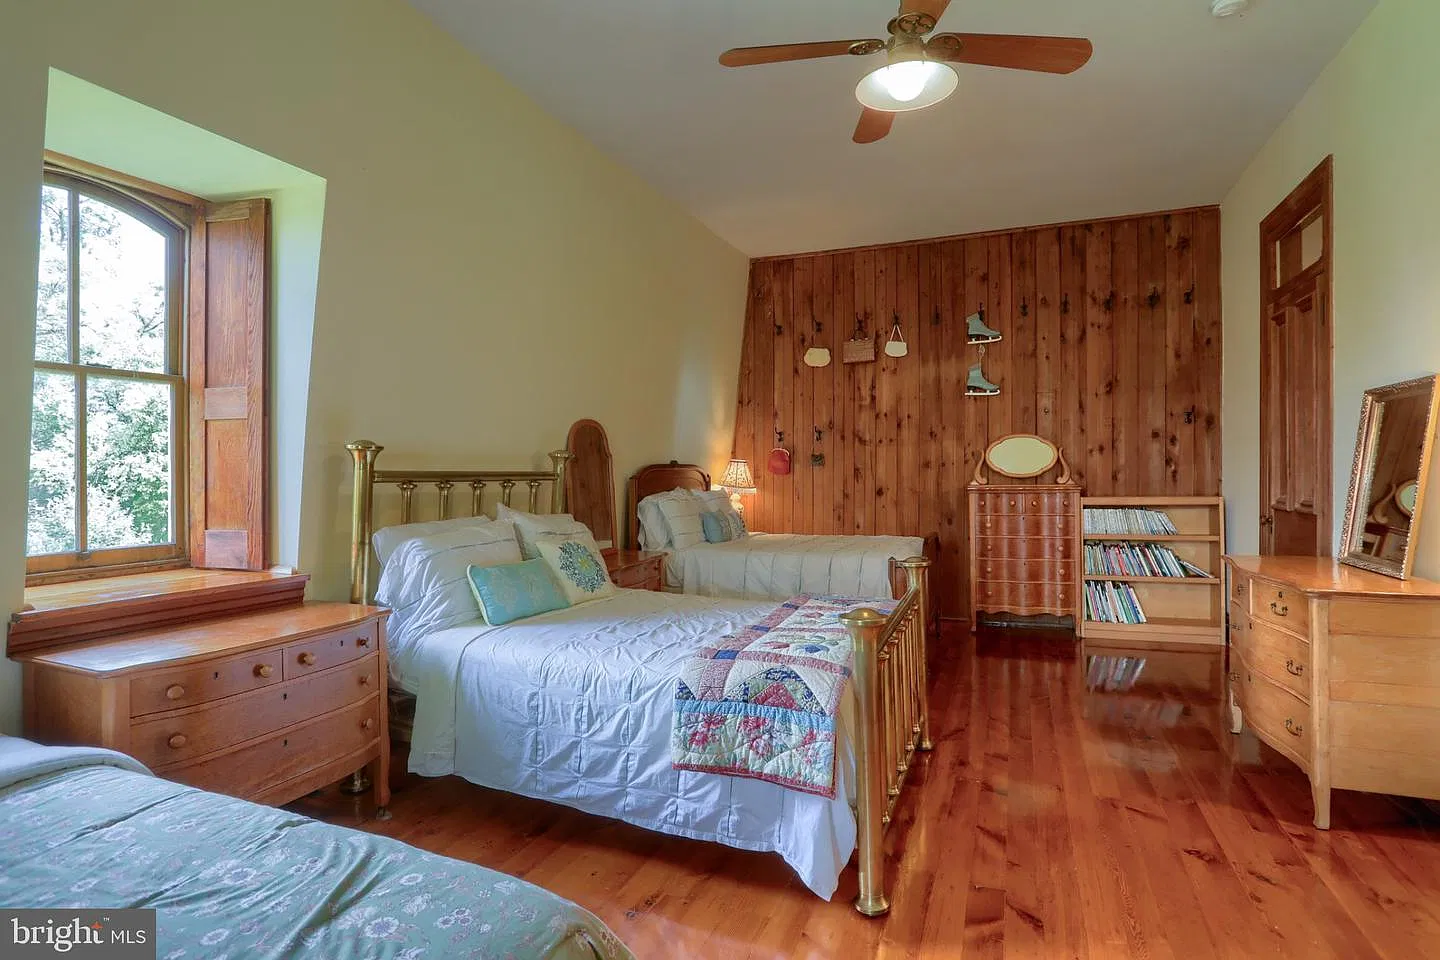
The home’s three-level layout includes 10 bedrooms and multiple dining and gathering areas. Its scale creates opportunities for a household to allocate rooms according to its needs, although any proposed changes should begin with a careful review of the existing floor plan.
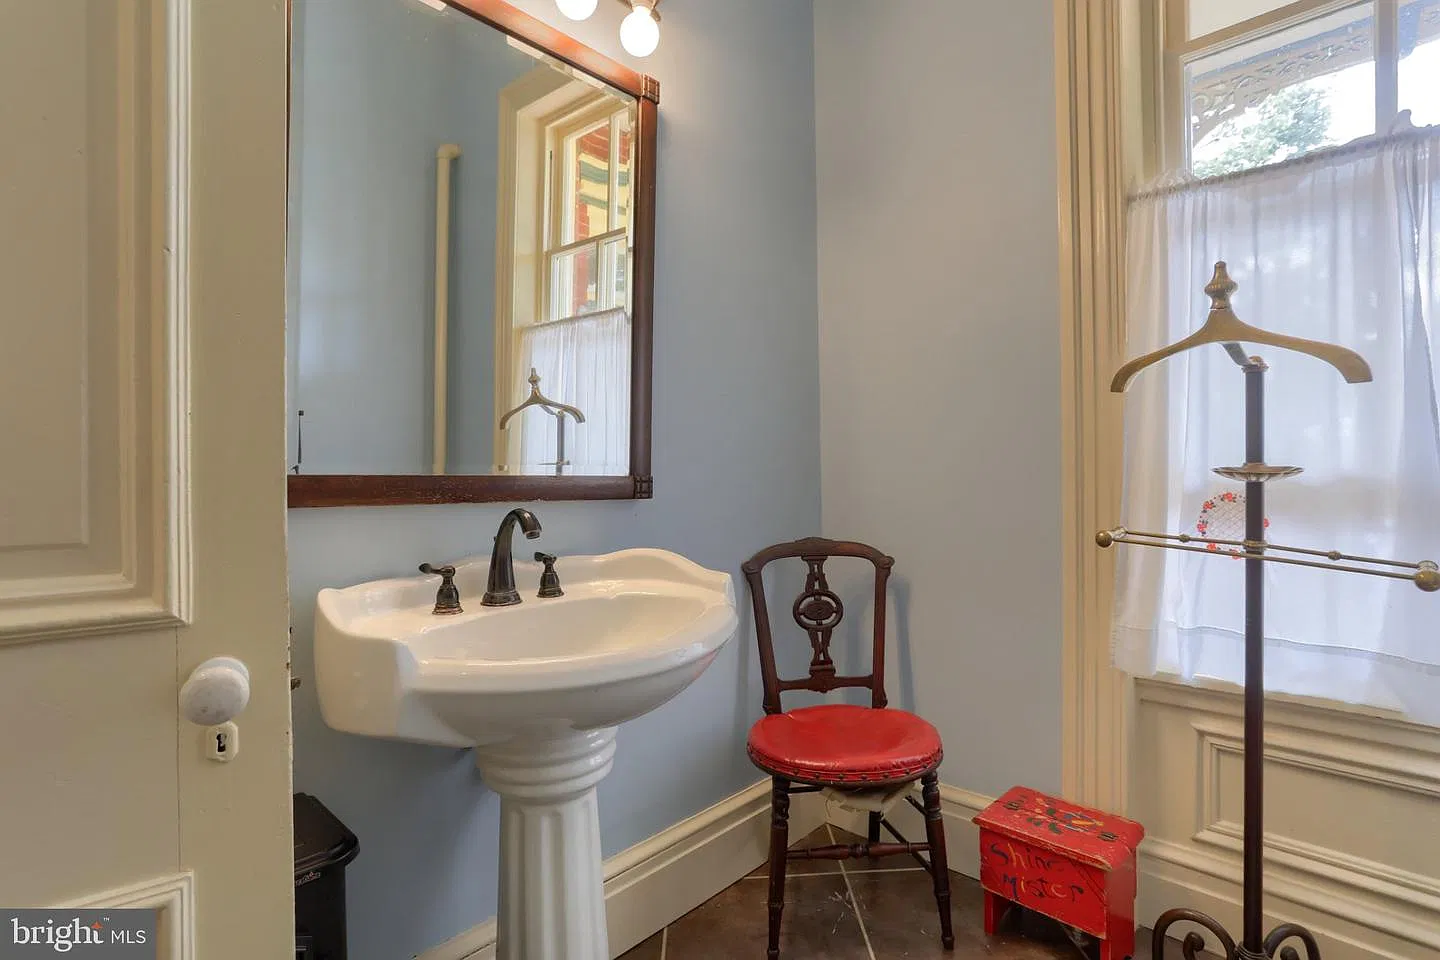
We would pay particular attention to the relationship between sleeping areas and bathrooms. Bedroom count alone does not establish how convenient a house will be for a particular family. Stair locations, circulation routes, storage, and the distance between frequently used rooms also matter.
Some buyers may consider dedicating rooms to reading, hobbies, or working from home. Those are possible furnishing choices to explore during a viewing, rather than additional features established by the listing. Measuring the rooms and identifying outlets, light sources, and heating arrangements would make those decisions more informed.

A Lookout Tower, Porches, and Established Grounds
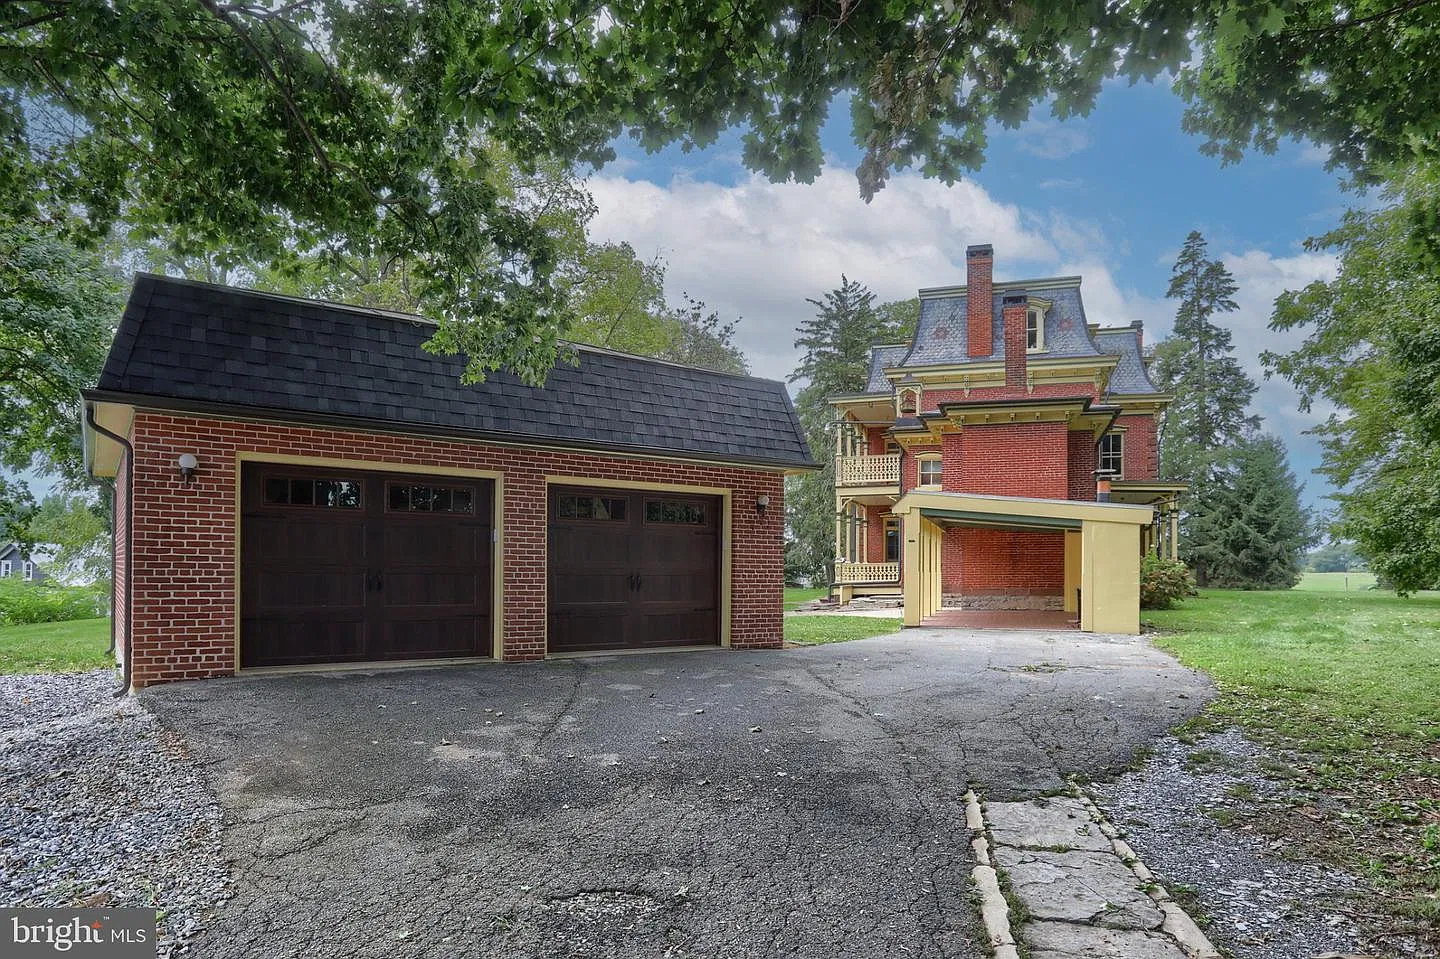
A lookout tower provides views over the surrounding countryside. The listing also describes four porches, including a balcony, overlooking mature trees and established landscaping. A 24-by-26-foot detached two-car garage, fitted with new carriage-style doors, adds a separate practical structure to the grounds.
Outdoor spaces deserve the same attention as the interiors. We would walk the property to understand how the porches connect to the rooms inside, how the garage is approached, and which areas require regular landscape care.
The acreage figure provides a measure of size, but a survey would establish boundaries more precisely. Seeing the grounds firsthand would also help buyers assess the balance between open space, planting, access, and the setting immediately around the house.
Electrical, Septic, Propane, and Solar Improvements
Reported improvements include complete electrical rewiring in 2001 and a new septic system in 2024. The property also has three buried 1,000-gallon propane tanks. Owned solar panels are present, but the listing states that they are awaiting final electrical connections.
That final detail is particularly relevant: we should not treat the solar installation as an established source of operating savings. Its completion status, remaining work, and commissioning documentation would need clarification.
For the other improvements, dates provide context without replacing a current condition assessment. A useful review would bring together permits where available, equipment information, service records, and inspection findings. This allows a prospective owner to understand how past improvements relate to the house’s present operation.

What to Review Before Touring 807 Weavertown Road
A productive visit begins with the current listing, seller disclosures, and available floor plans. We would organize questions around three subjects: the restoration history, the operation of the house, and the fit between the layout and the buyer’s intended daily use.
For a property of this scale, it is useful to request actual utility records instead of estimating costs from square footage alone. Maintenance records can also reveal which exterior elements receive regular attention and whether any work remains unfinished.
The current Zillow listing for 807 Weavertown Road provides the starting point for reviewing photographs and arranging further inquiries. An informed viewing should leave buyers with a clearer understanding of both the architectural details they value and the responsibilities they would be taking on.

Property Details
- 📍 Address: 807 Weavertown Road, Myerstown, PA 17067
- 💰 Asking price: $1,500,000
- 🏡 Status: For sale when checked November 11, 2026
- 📅 Year built: 1860
- 🛏️ Bedrooms: 10
- 🛁 Bathrooms: 2 full and 1 half
- 📐 Living area: 7,395 square feet
- 🌳 Lot size: 2.4 acres
- 🏛️ Architectural character: Second Empire
- 🔥 Fireplaces: 9
- 🚗 Garage: Detached, two-car
- 🔎 MLS number: PALN2028772.