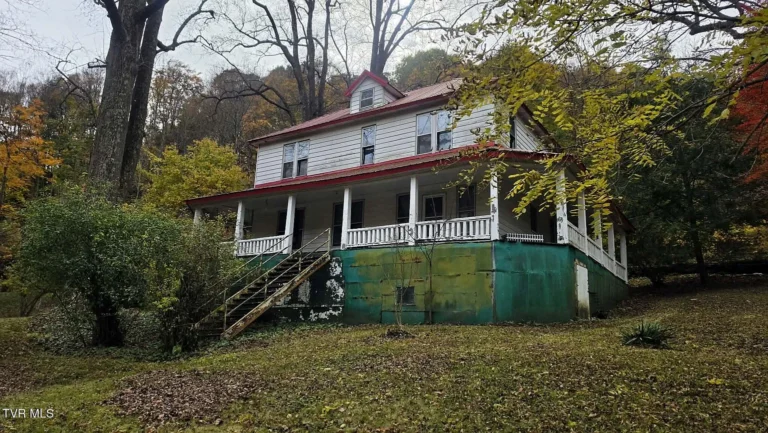
Two Tiled Fireplaces Tell the Story of a 1900 Duplex in Buffalo, NY
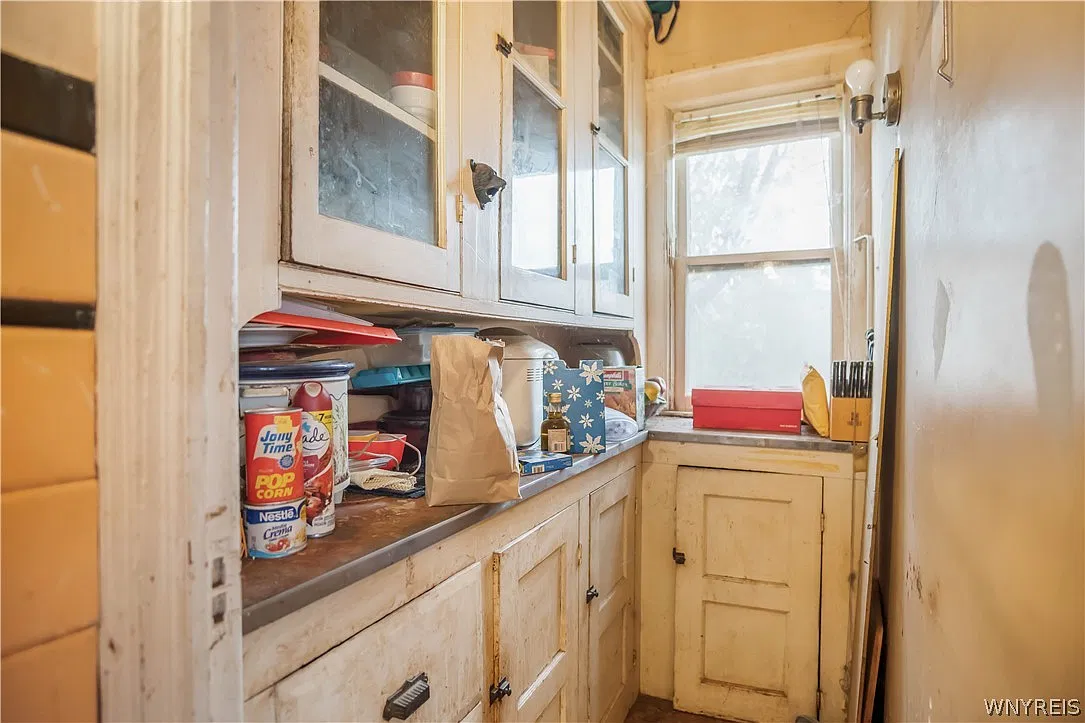
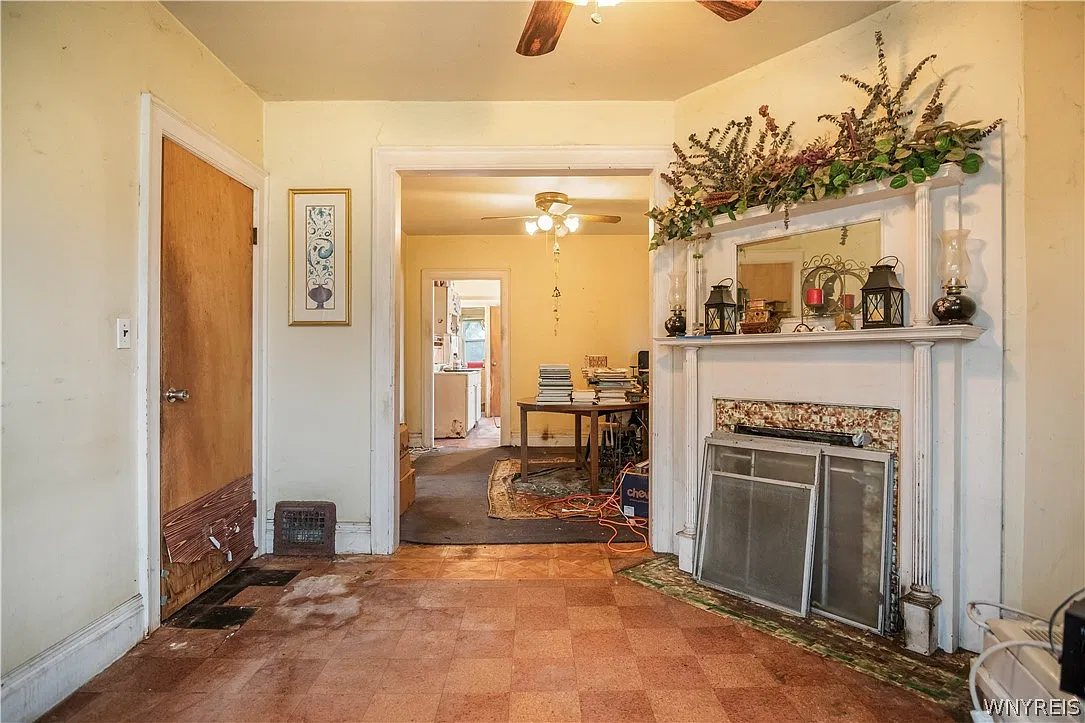
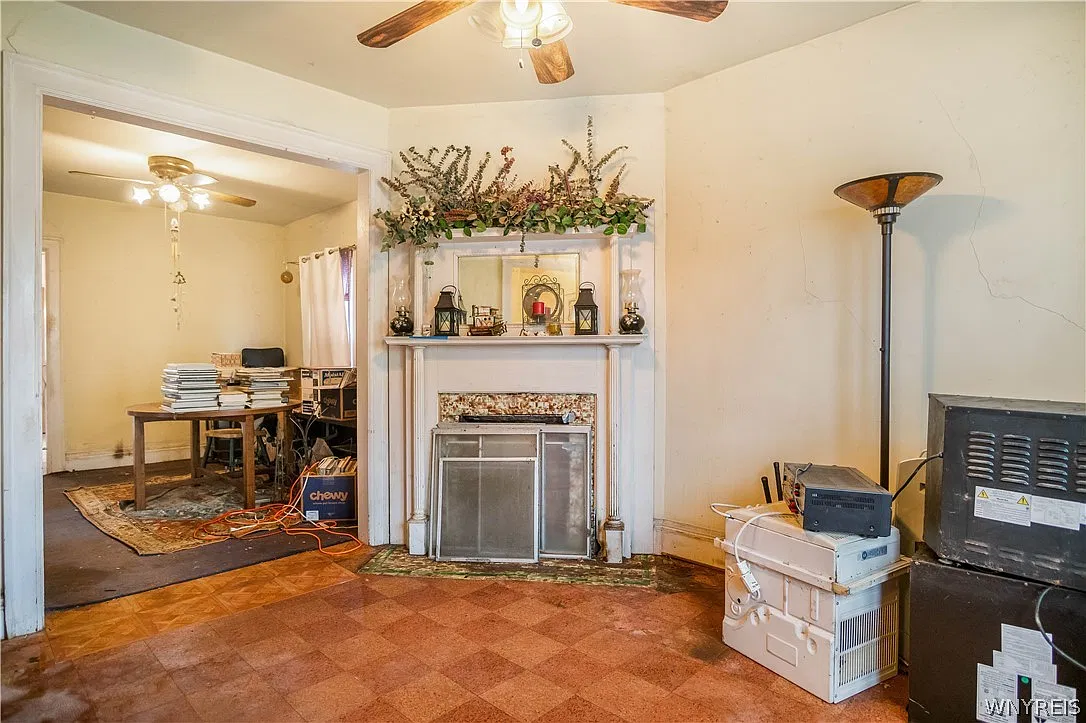
Walk through the downstairs apartment at 112 Garner Avenue and you’ll find a living room fireplace faced in decorative tile, a dining room of its own, and a butler’s pantry off the kitchen. Head upstairs and the same three details turn up again. This 1900 duplex in Buffalo, NY, was listed as active at $35,000 when its details were checked on November 19, 2026.
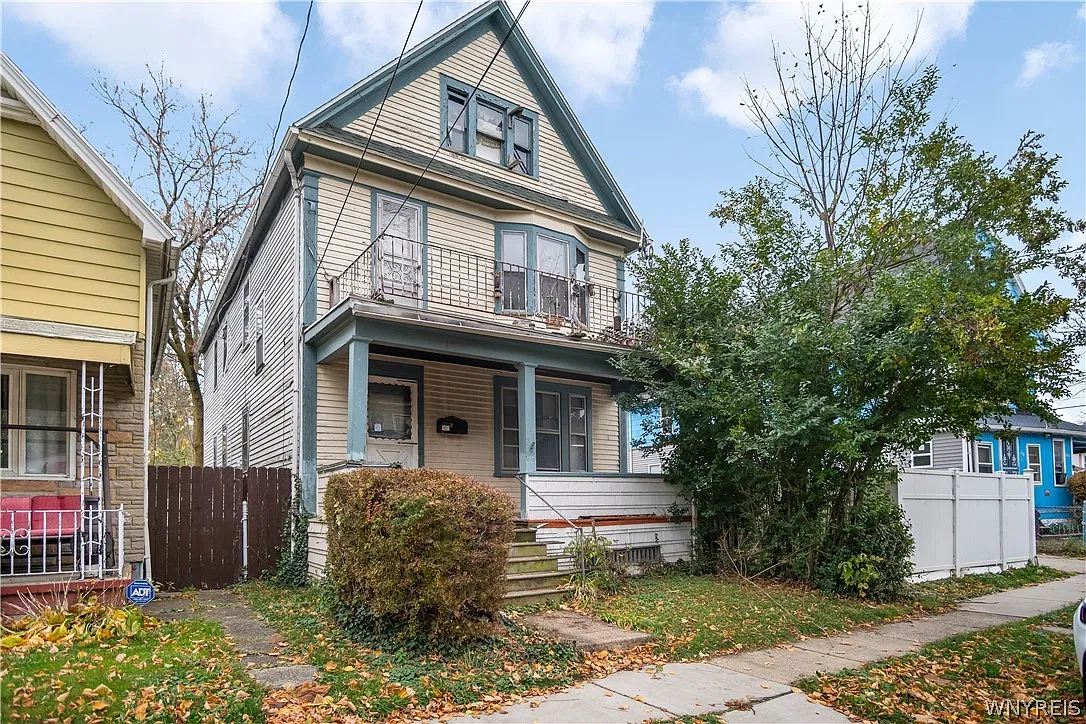
Where this 1900 duplex in Buffalo, NY, fits in the city’s history
In Buffalo, a “double” can mean a house with one apartment above another. A city architectural survey documents examples on Baynes and Breckenridge streets and describes how popular the arrangement became around the turn of the twentieth century. The Garner Avenue house, which the listing dates to 1900, belongs to that era. Its clearest architectural identity is its upper-and-lower plan. The listing gives no more specific stylistic attribution.
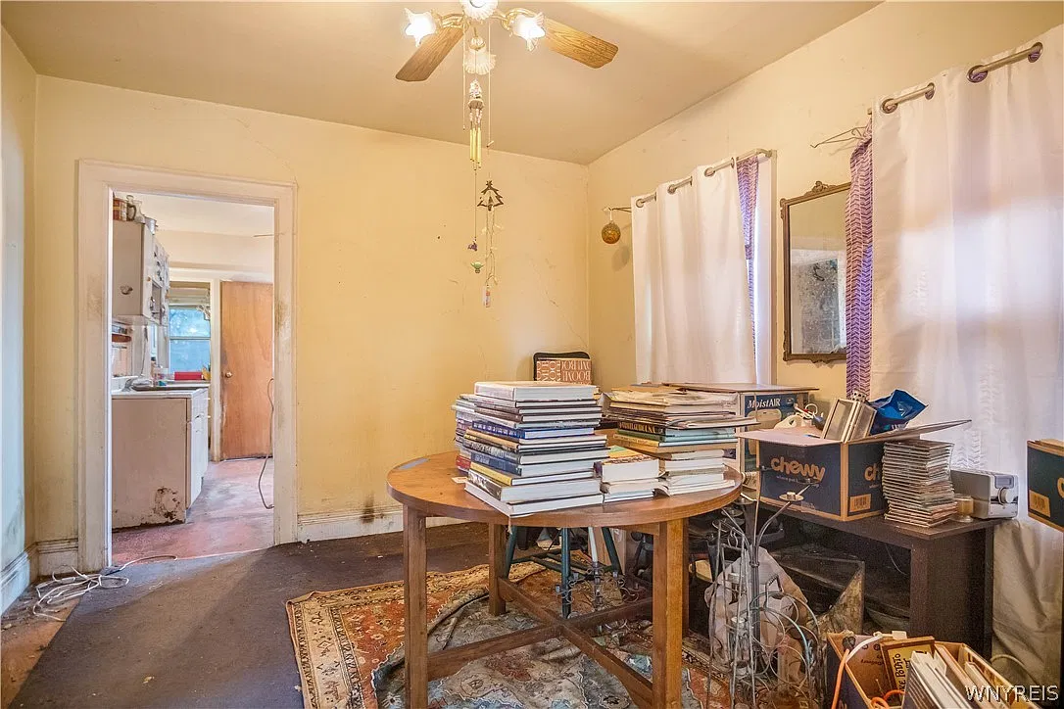
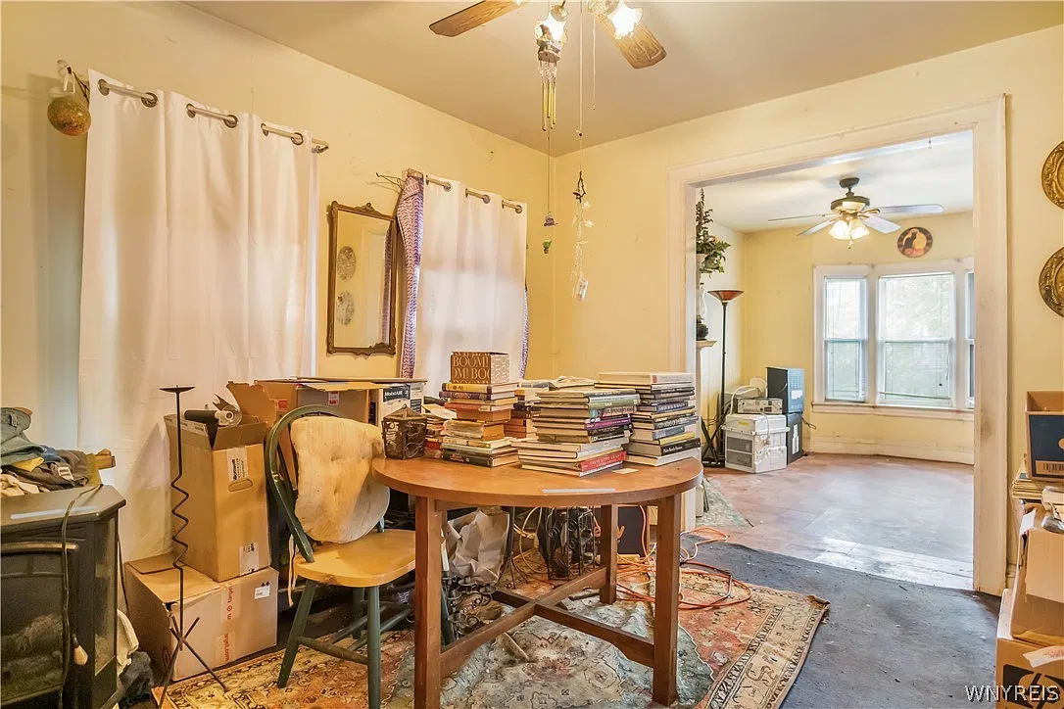
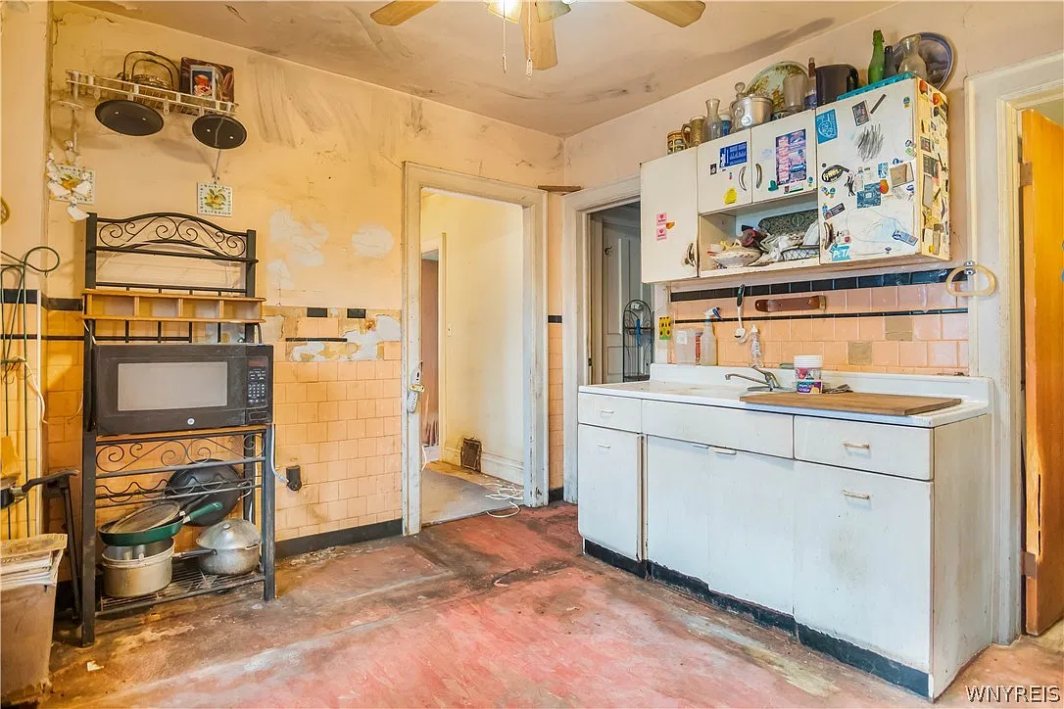
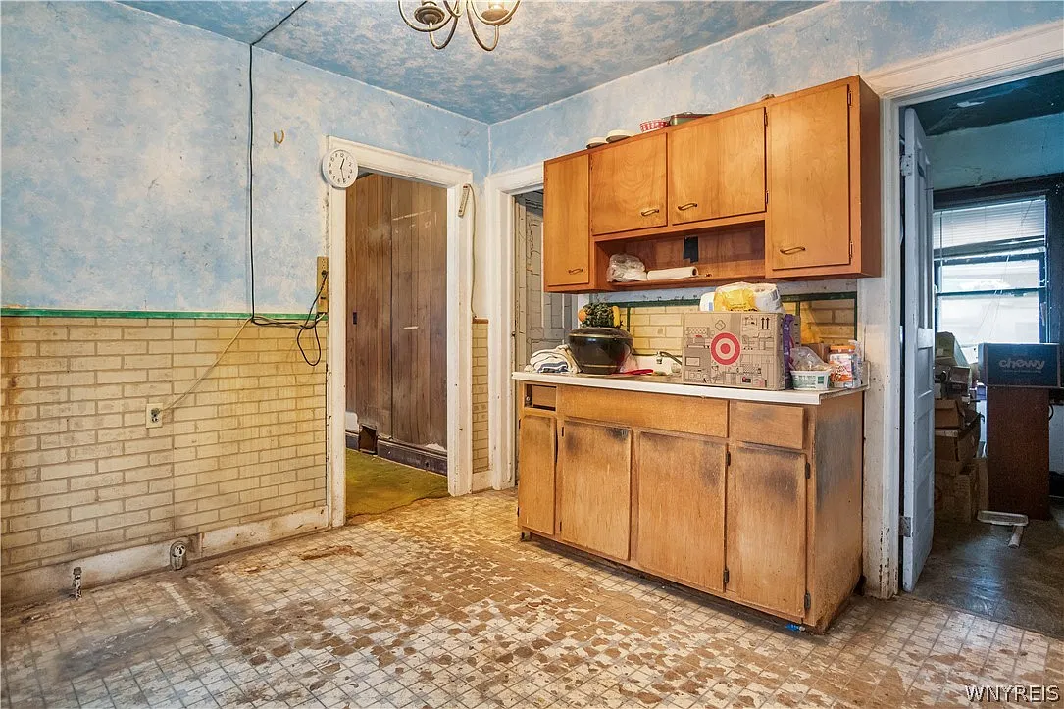
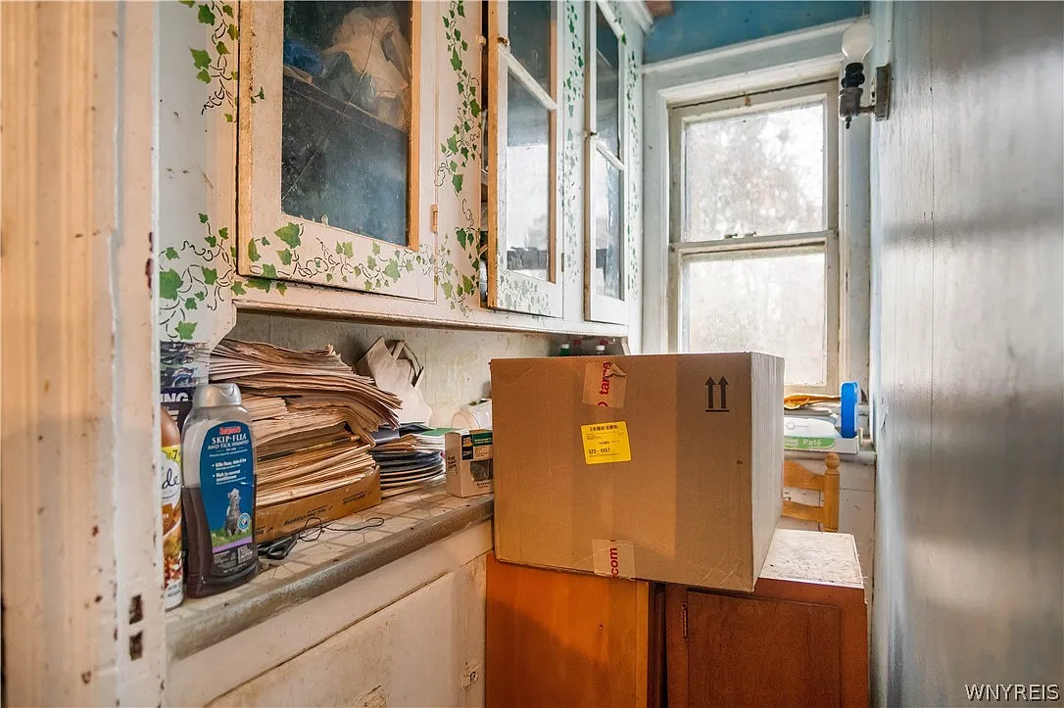
What makes this particular double worth a closer look is how evenly its best rooms are shared. Each household gets two bedrooms, a place to eat in the kitchen, and a separate room where a dining table can stay set while the cooking carries on. You can understand much of the house’s story simply by following the route from stove to pantry to table on each floor.
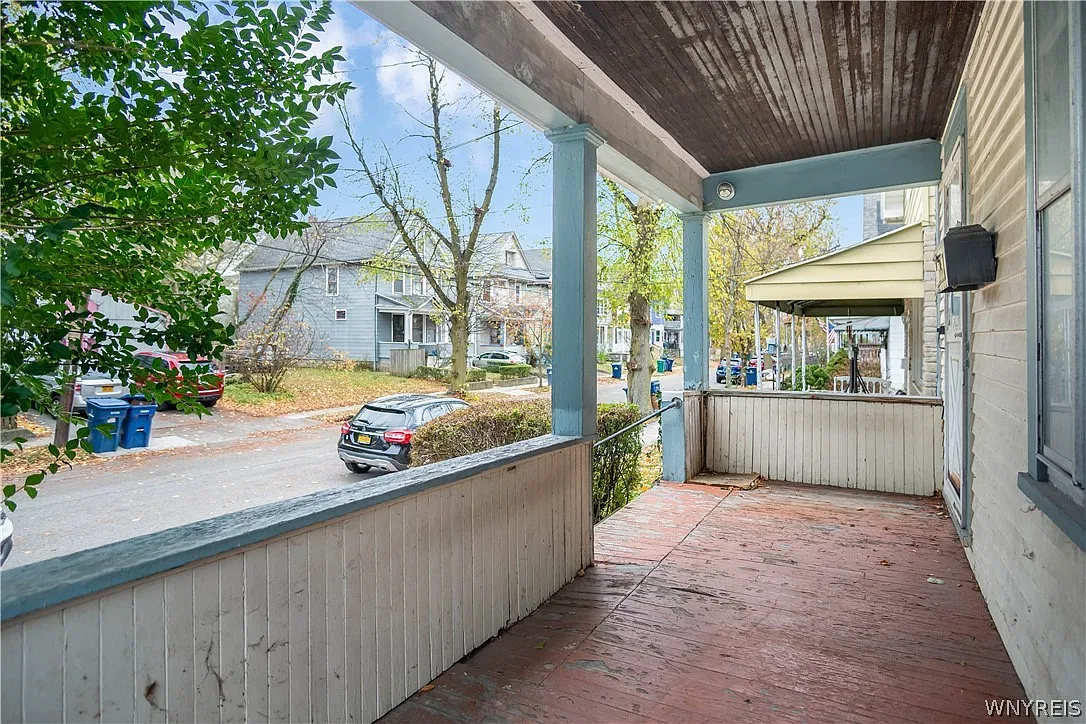
A front porch below, a balcony above
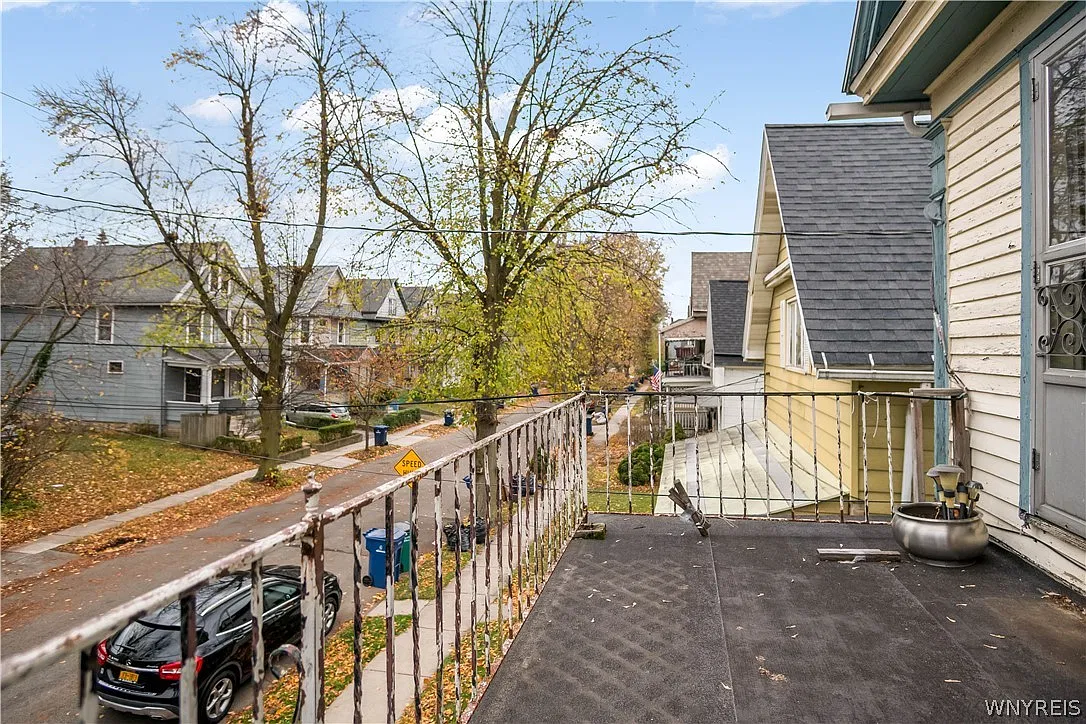
The apartments have similar rooms, but they meet the street in different ways. A porch marks the front of the house at ground level. Upstairs, the living room opens to a front balcony. For someone deciding which flat to occupy, that door is a detail worth trying on a tour. It puts outdoor space just a few steps from the upstairs fireplace. Behind the house, there’s also a fully fenced yard.
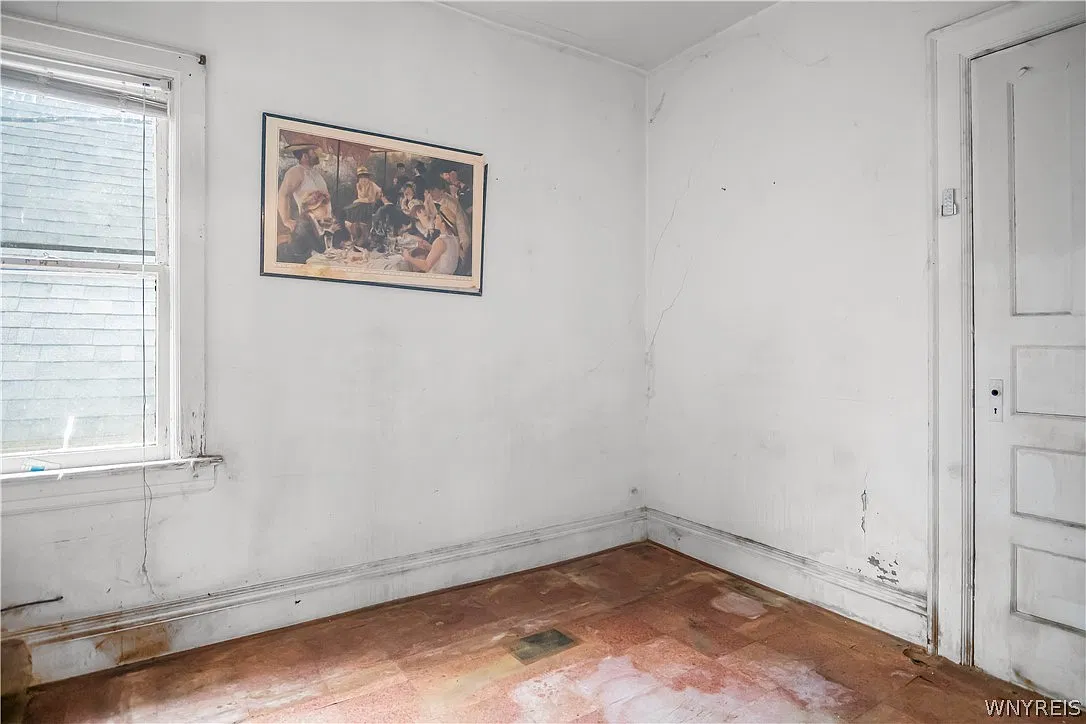
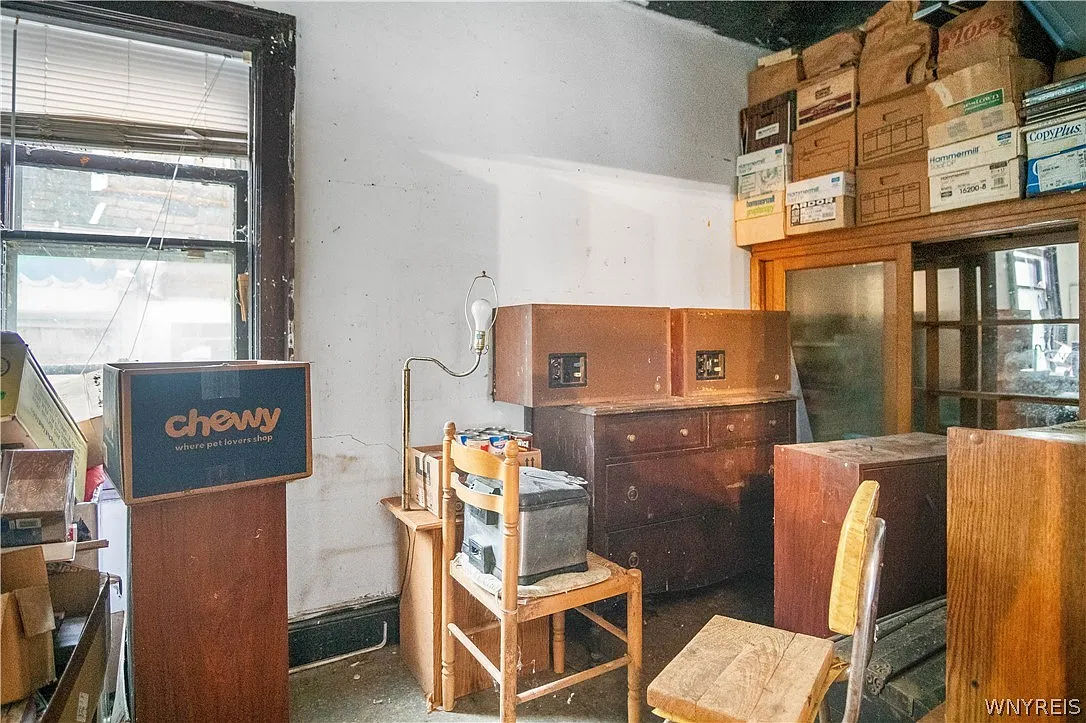
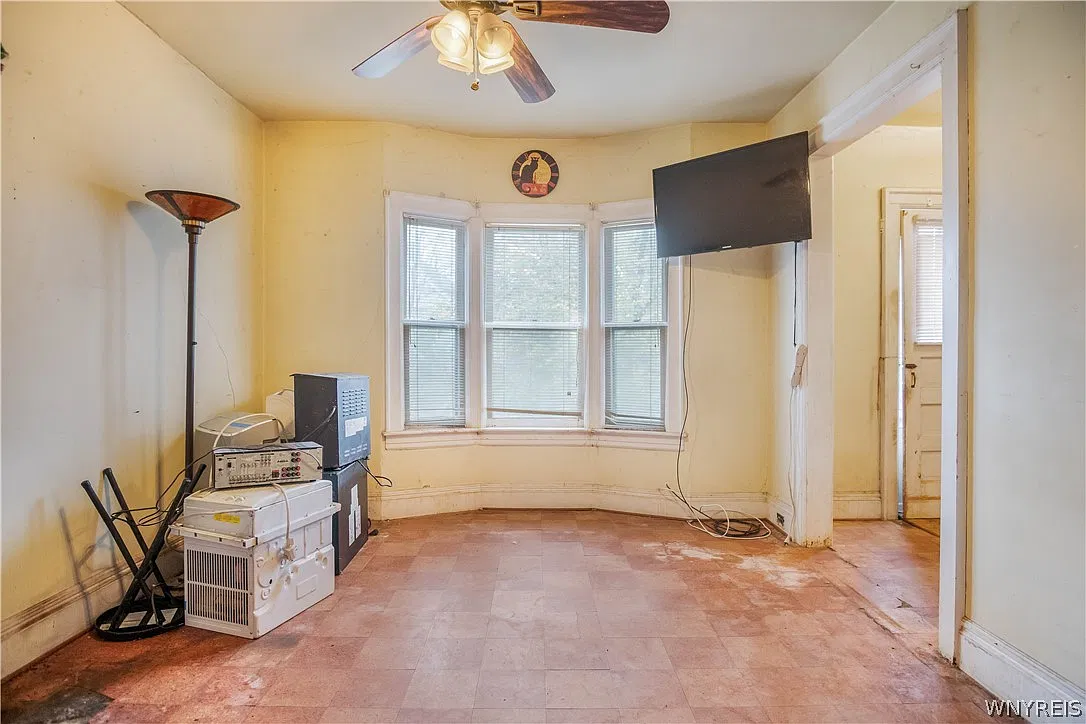
Inside, the listing identifies natural woodwork and reports hardwood beneath area rugs downstairs. That last detail gives a buyer a particular place to look. Ask to see where the exposed boards meet the covered section before budgeting for refinishing. Elsewhere, the listing records a mix of floor coverings. The wood’s condition and the extent of any continuous hardwood floor still need an in-person look.
What to check before buying
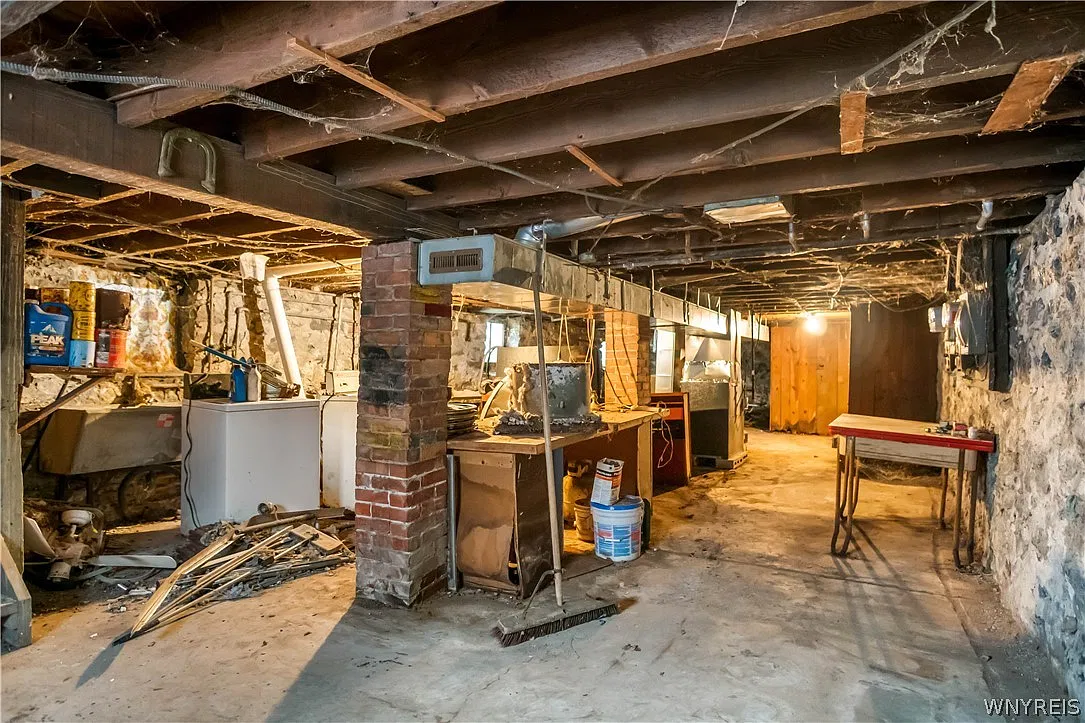
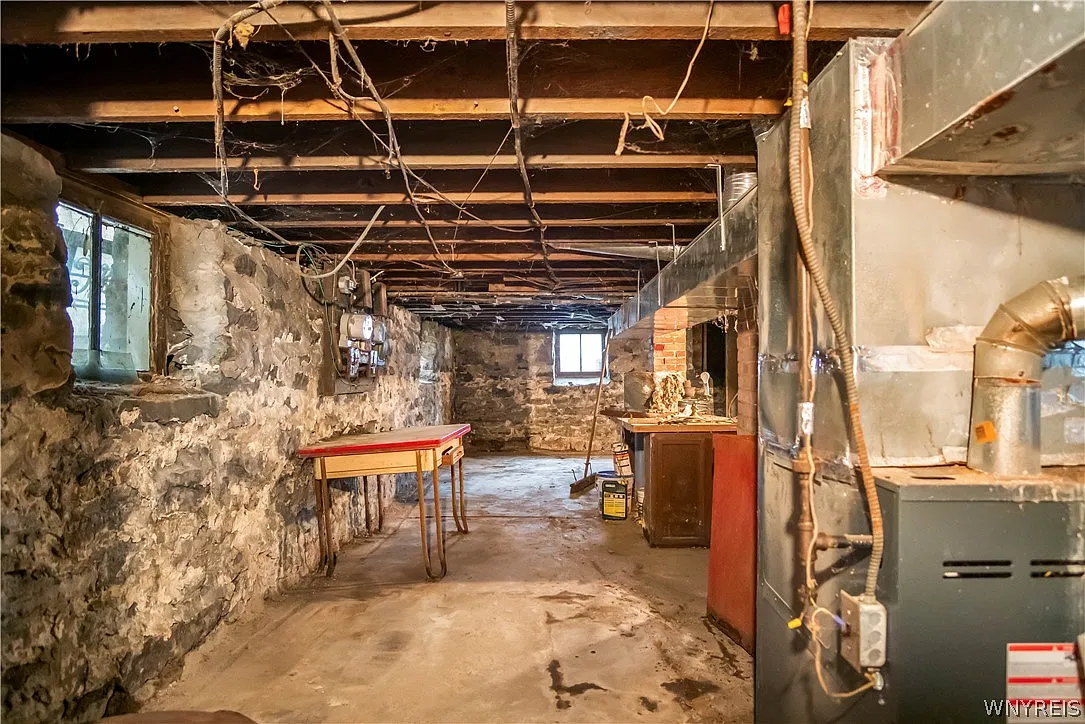
The agent dates the shingle roof to 2018 and describes a full tear-off. The furnace and water heater are also described as updated, though the listing gives neither an installation date nor a service history for either one. A full walk-up attic and a full basement give an inspector access to two especially informative parts of the building. Ask for the roof invoice and equipment records so the inspector can compare the documented work with what is visible today.
General restoration considerations. For this type of house, I’d start the inspection at three points: where the balcony joins the exterior wall, where the stone foundation meets the wood framing, and where each fireplace connects to its flue. Ask the inspector to look for water entry at the first two and have the flues evaluated before planning a fire. If you hope to rent one flat, ask how heat and hot water are divided. The listing records two electric meters and one gas meter, a distinction worth settling before estimating either household’s bills.
Everyday life on Buffalo’s West Side
The listing places the house near public transportation and records no driveway. For a two-household property, parking deserves a specific question on the tour: where would each household leave a car on an ordinary weeknight? If you expect to use transit, try the trip from the front door to your usual destination at the hour you’d actually leave.
General area context. One place to get to know the wider West Side is the West Side Bazaar at 1432 Niagara Street. Run by the Westminster Economic Development Initiative, it brings small food businesses and local entrepreneurs together in a shared gathering space. It’s a place to stop for lunch after a showing and spend a little more time in the neighborhood.
The numbers at a glance
Property details
- Asking price: $35,000
- Address: 112 Garner Avenue, Buffalo, NY 14213
- Bedrooms: 4 total, 2 in each apartment
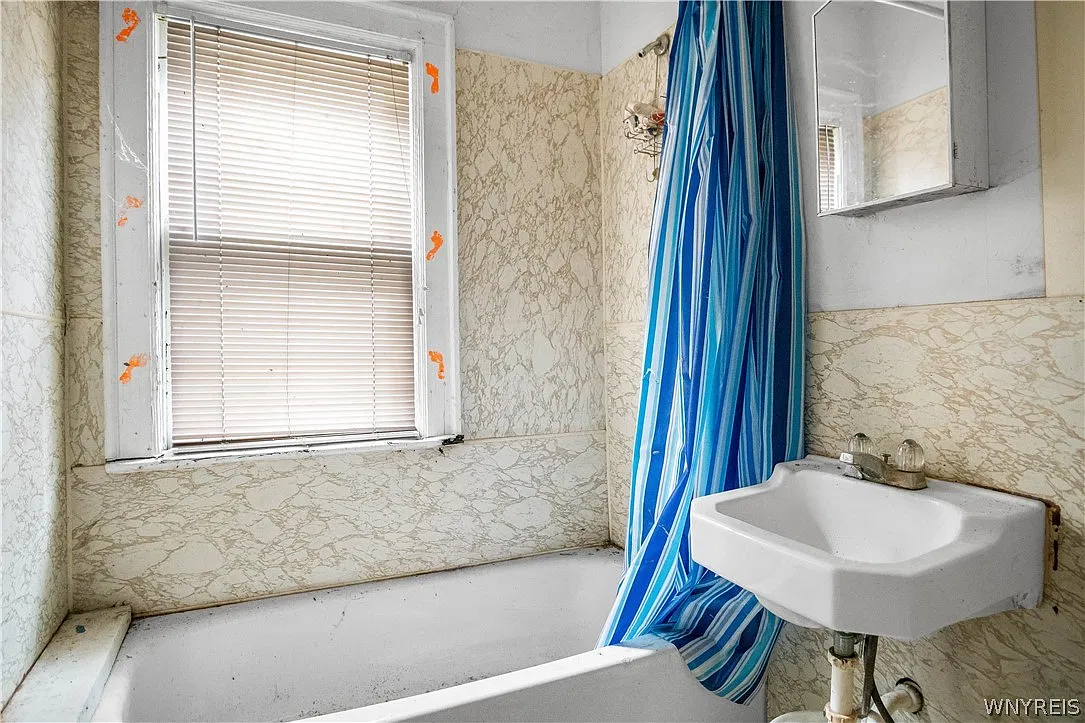
- Bathrooms: 2 full baths total
- Living area: 1,760 square feet across both apartments
- Lot: Approximately 0.08 acre. Published square-foot figures differ.
- Year built: 1900, according to the listing
- Style and form: Two-story upper-and-lower duplex, locally called a double
- Status: Active when checked November 19, 2026
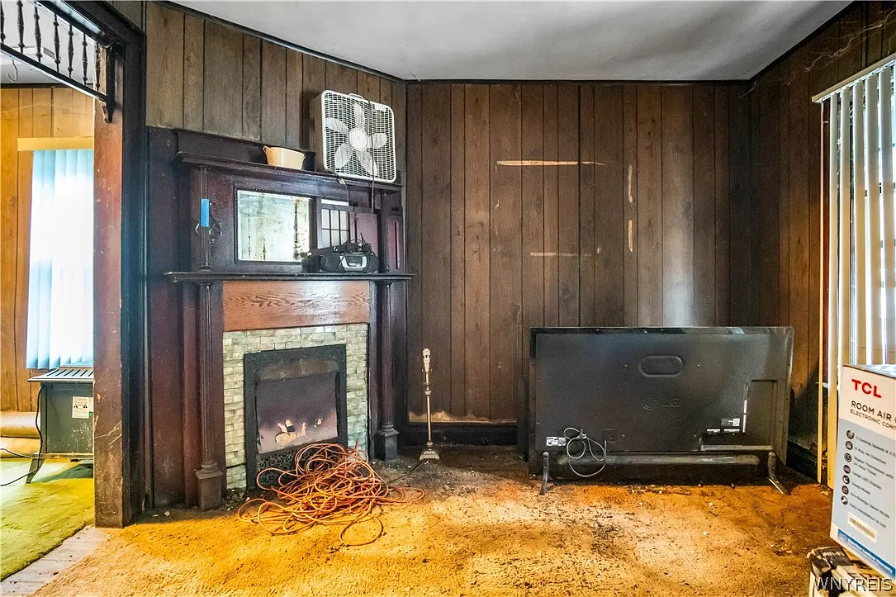
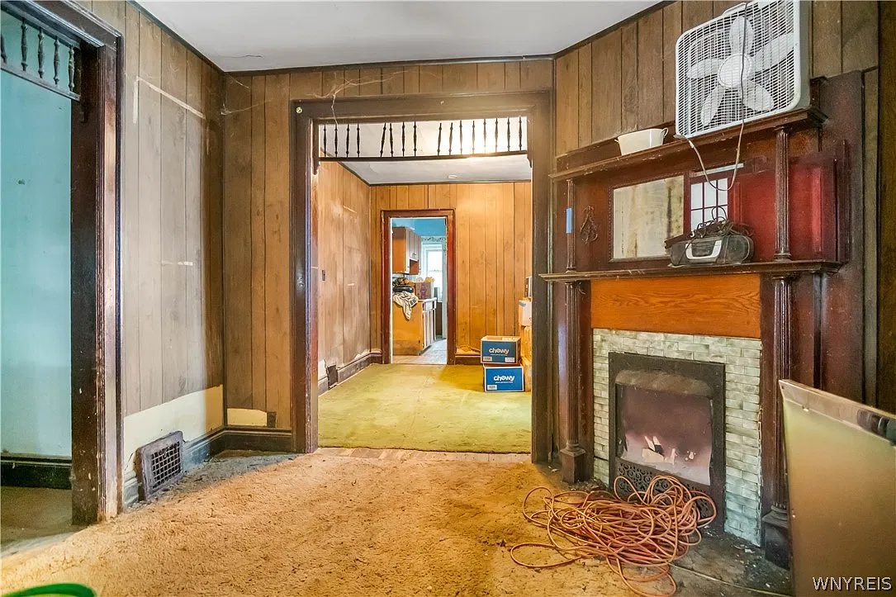
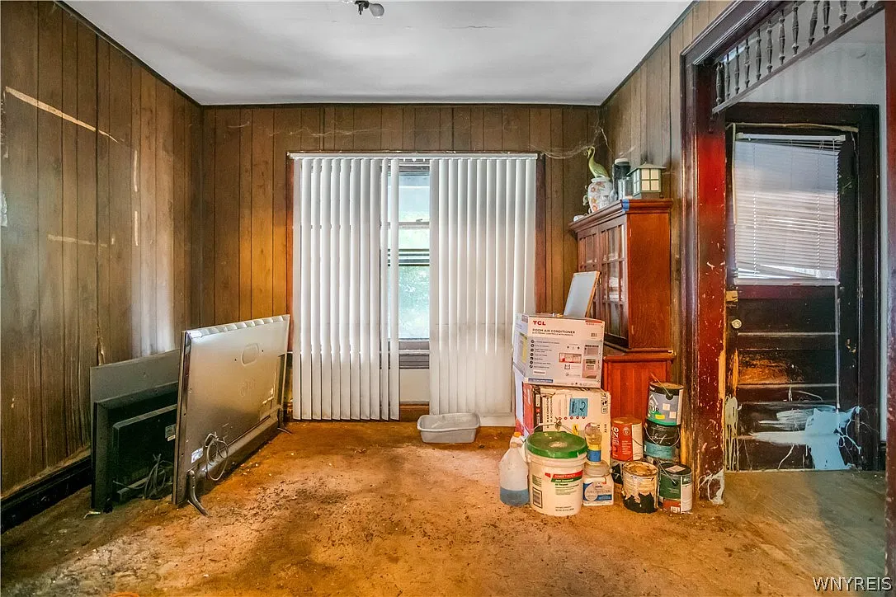
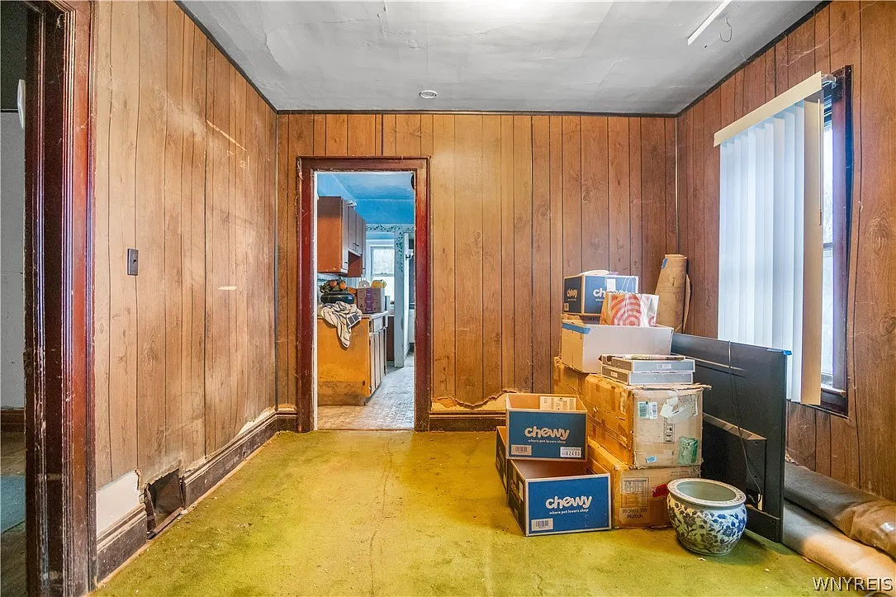
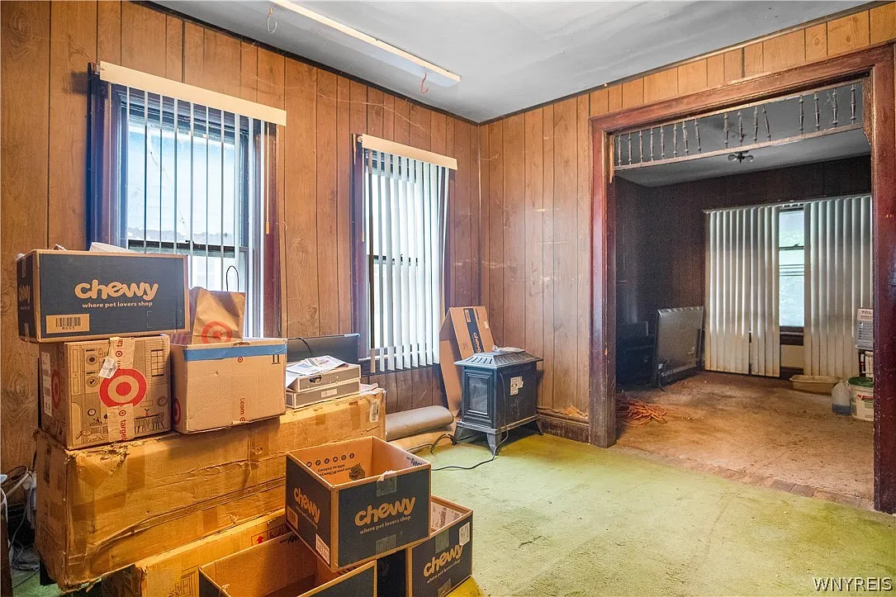
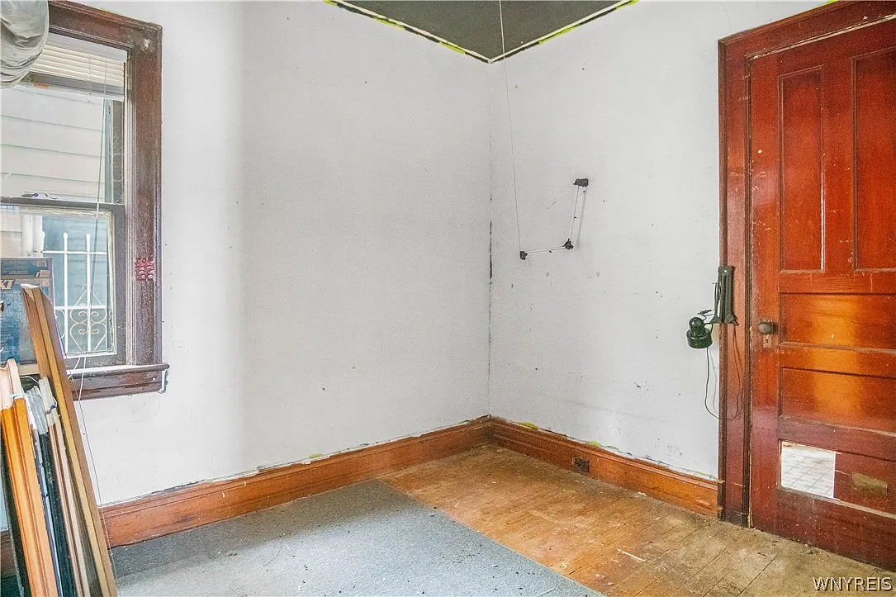
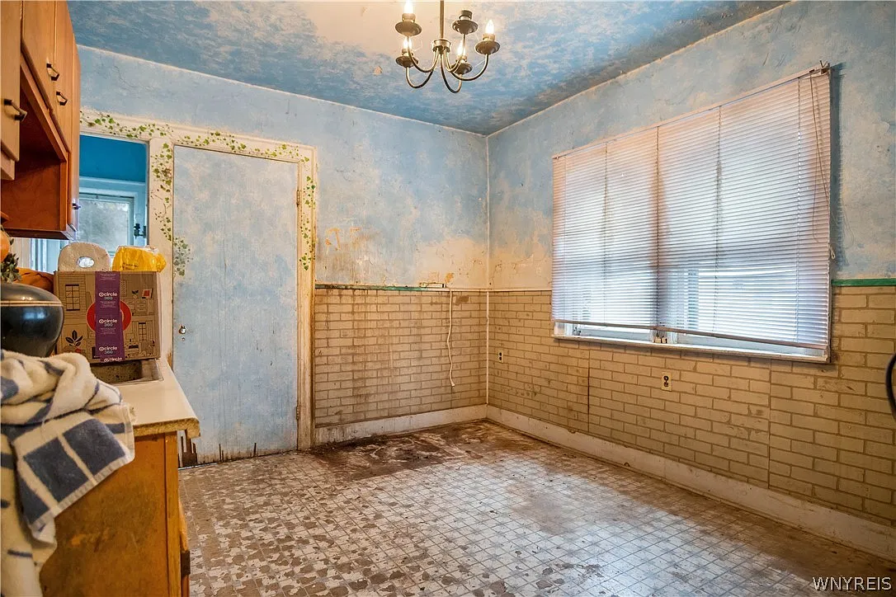
The fireplaces catch the eye first, but the two pantries may tell you more about living here. Each apartment has room to cook, store the good dishes, and sit down to dinner. On a second visit, I’d spend as much time tracing how each flat is heated and maintained as I would looking at the tile. Both deserve that attention.
Listing credit: Gregory Styliades, Howard Hanna WNY Inc. Western New York Real Estate Information Services (WNYREIS), MLS #B1729011. Details and status were checked against syndicated MLS records because the supplied Zillow page could not be independently opened. View the supplied Zillow listing. ez Home Search
Howard Hanna WNY Inc. 716-691-5800,
Gregory Styliades 716-418-0824