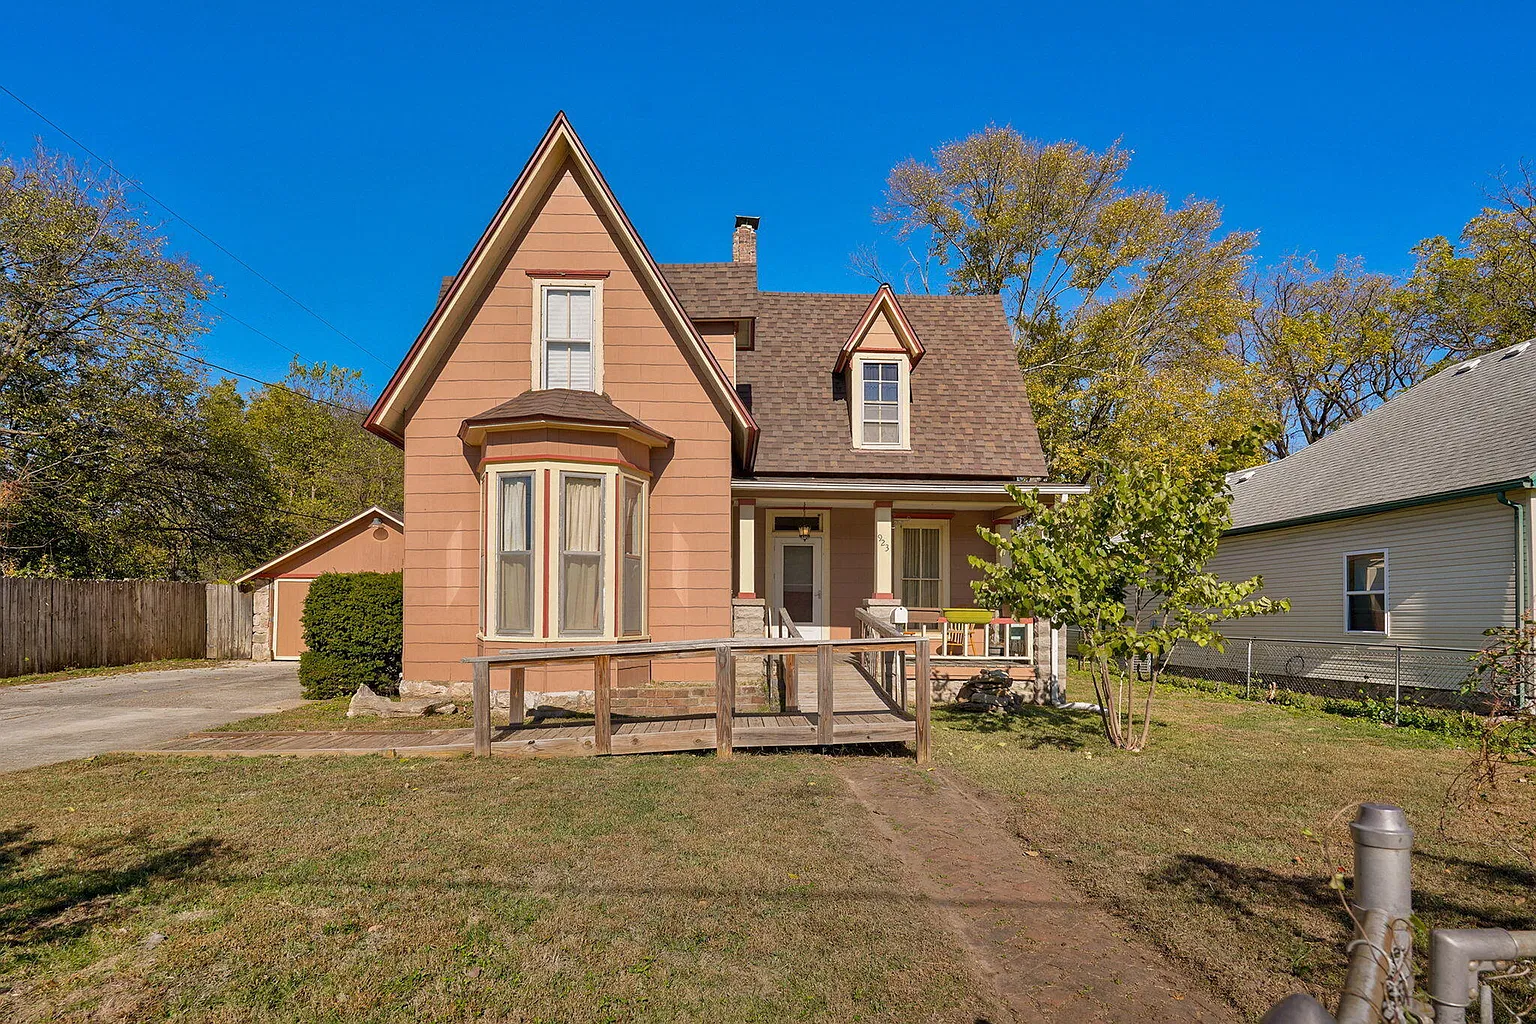
An 1884 Springfield Victorian With a Garage Workshop and Room Behind the Gate for $169,900
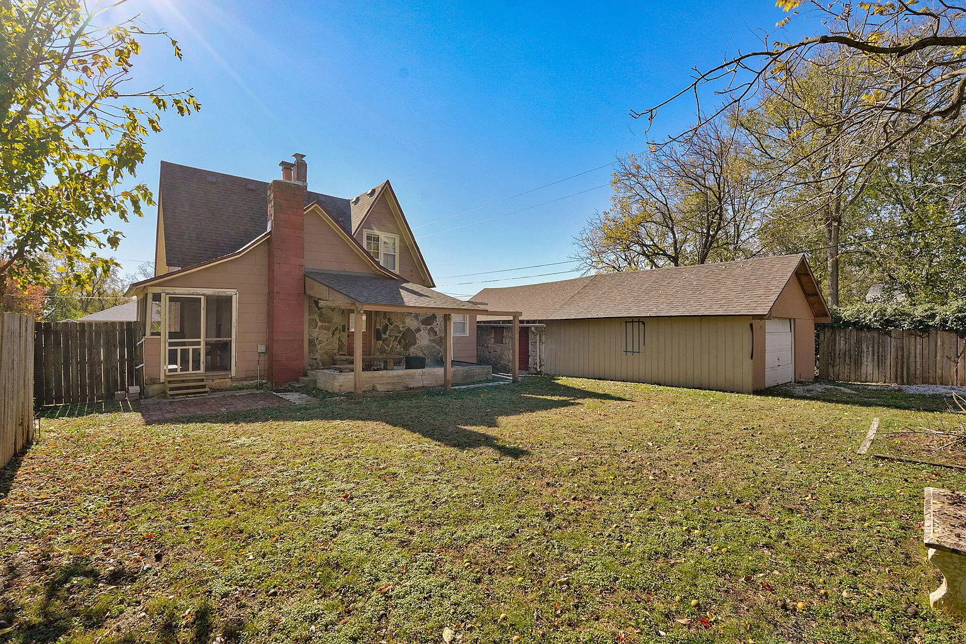
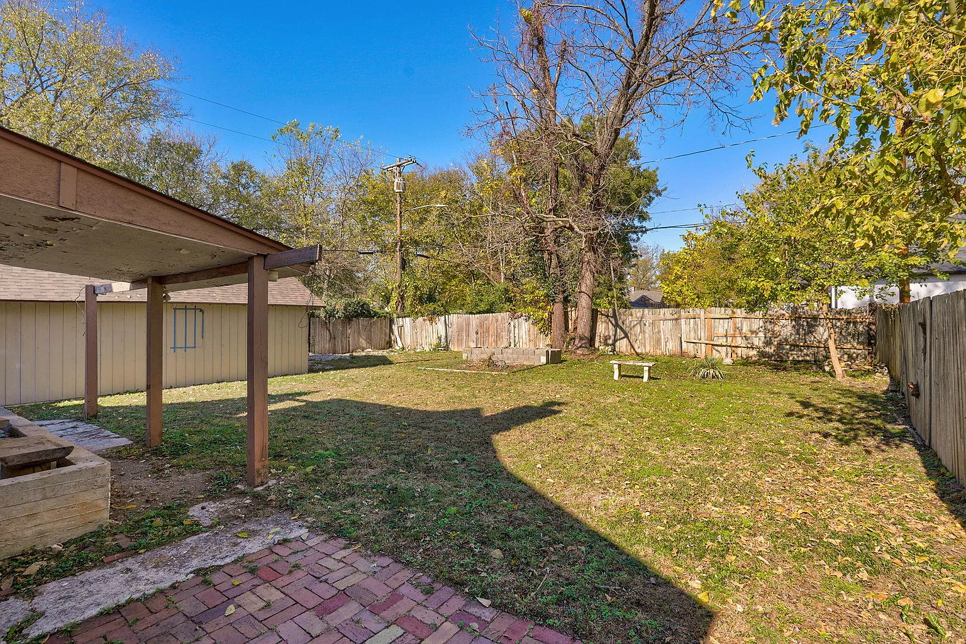
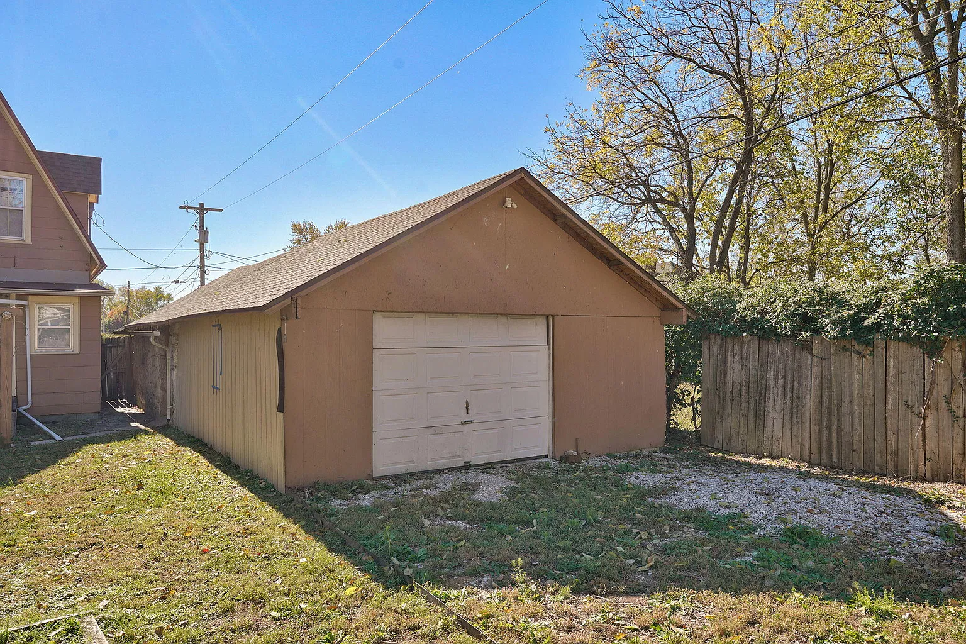
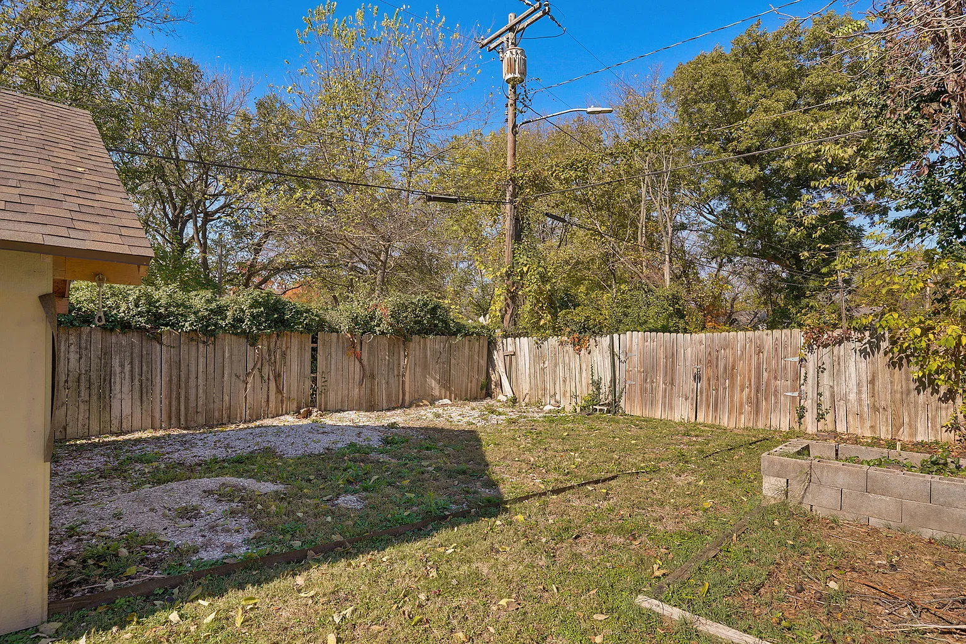
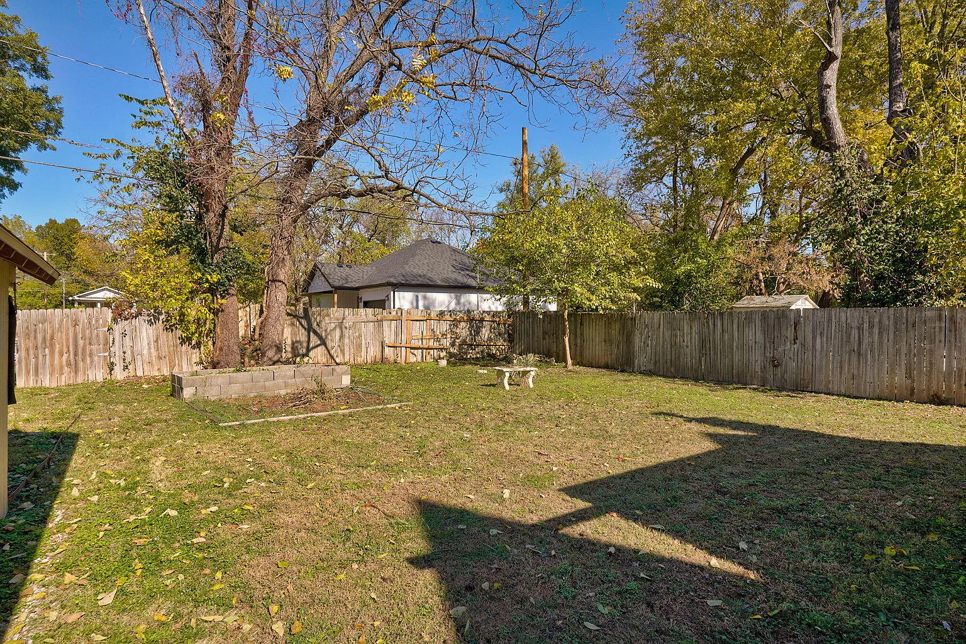
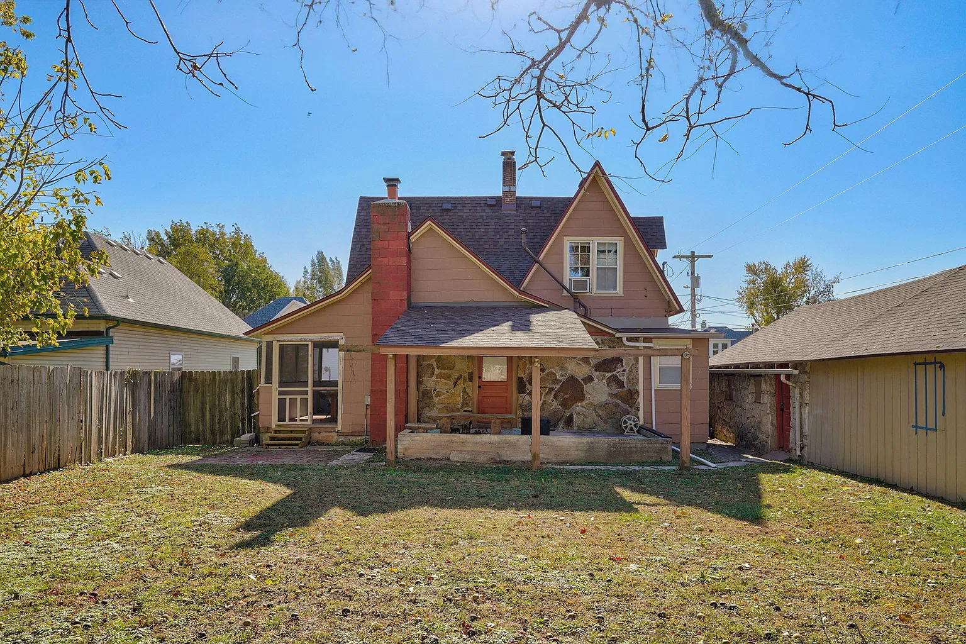
At 923 E Locust Street in Springfield, Missouri, the feature that might settle the buying decision is out back. A double gate opens onto an area the listing describes as large enough for a boat, an RV or several vehicles. There is also a two-car garage with workshop space.
Together, those details give this $169,900 Midtown Victorian an unusual pairing: a house dating to 1884 and room to bring home a project that would never fit through an ordinary backyard gate.
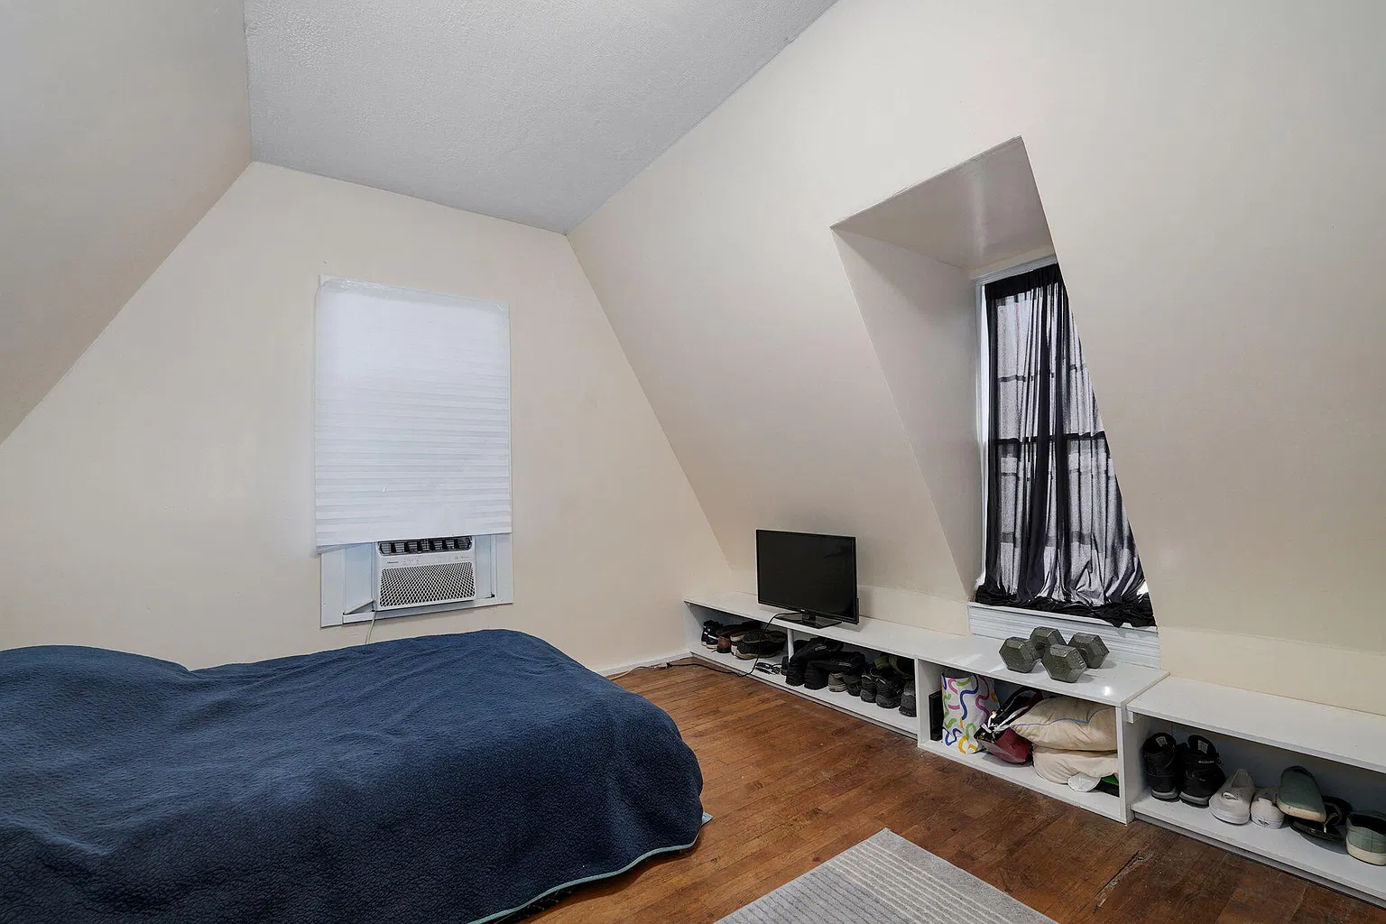
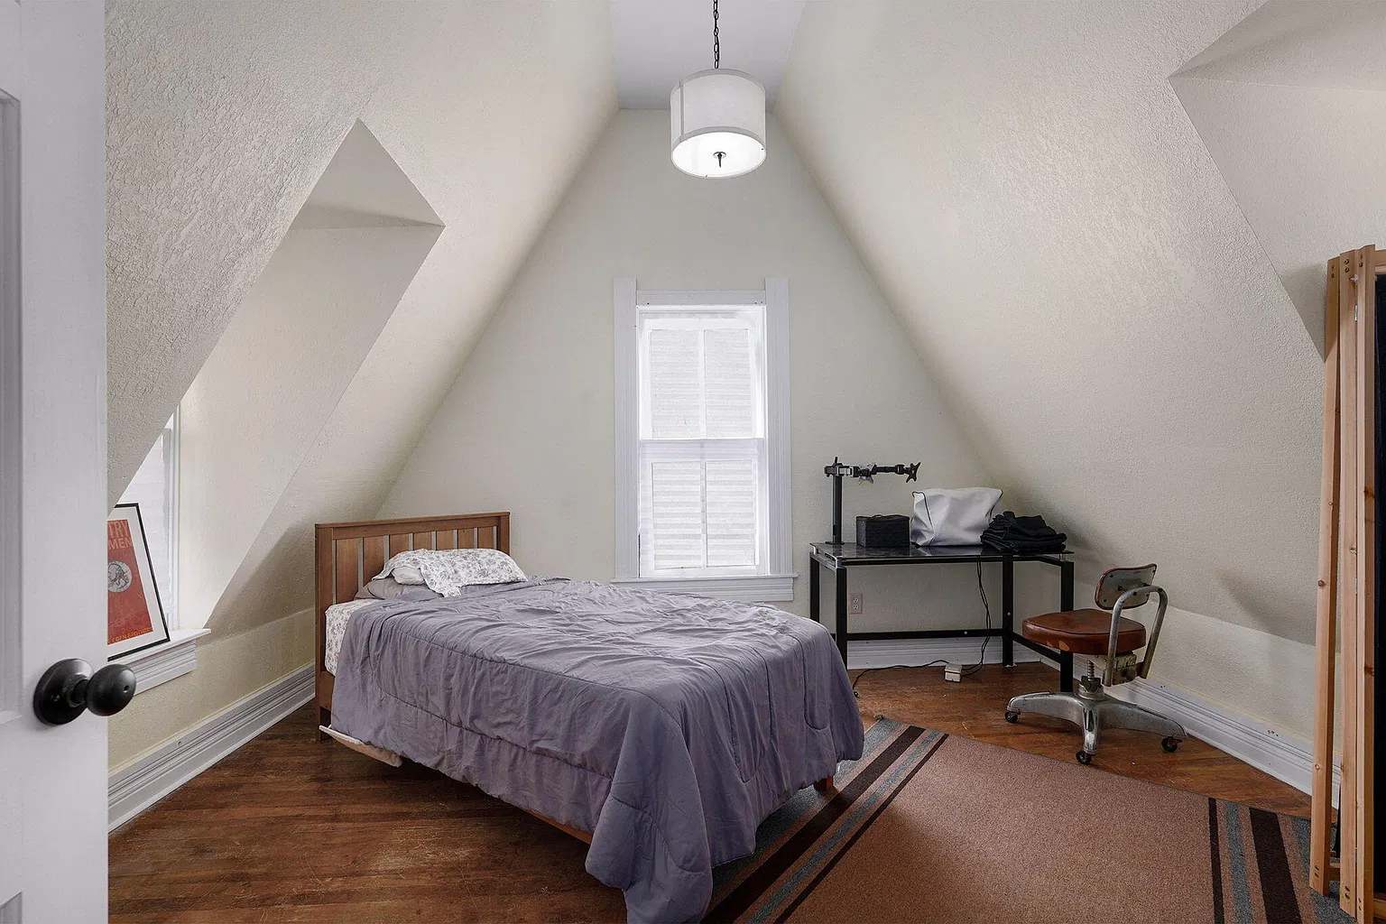
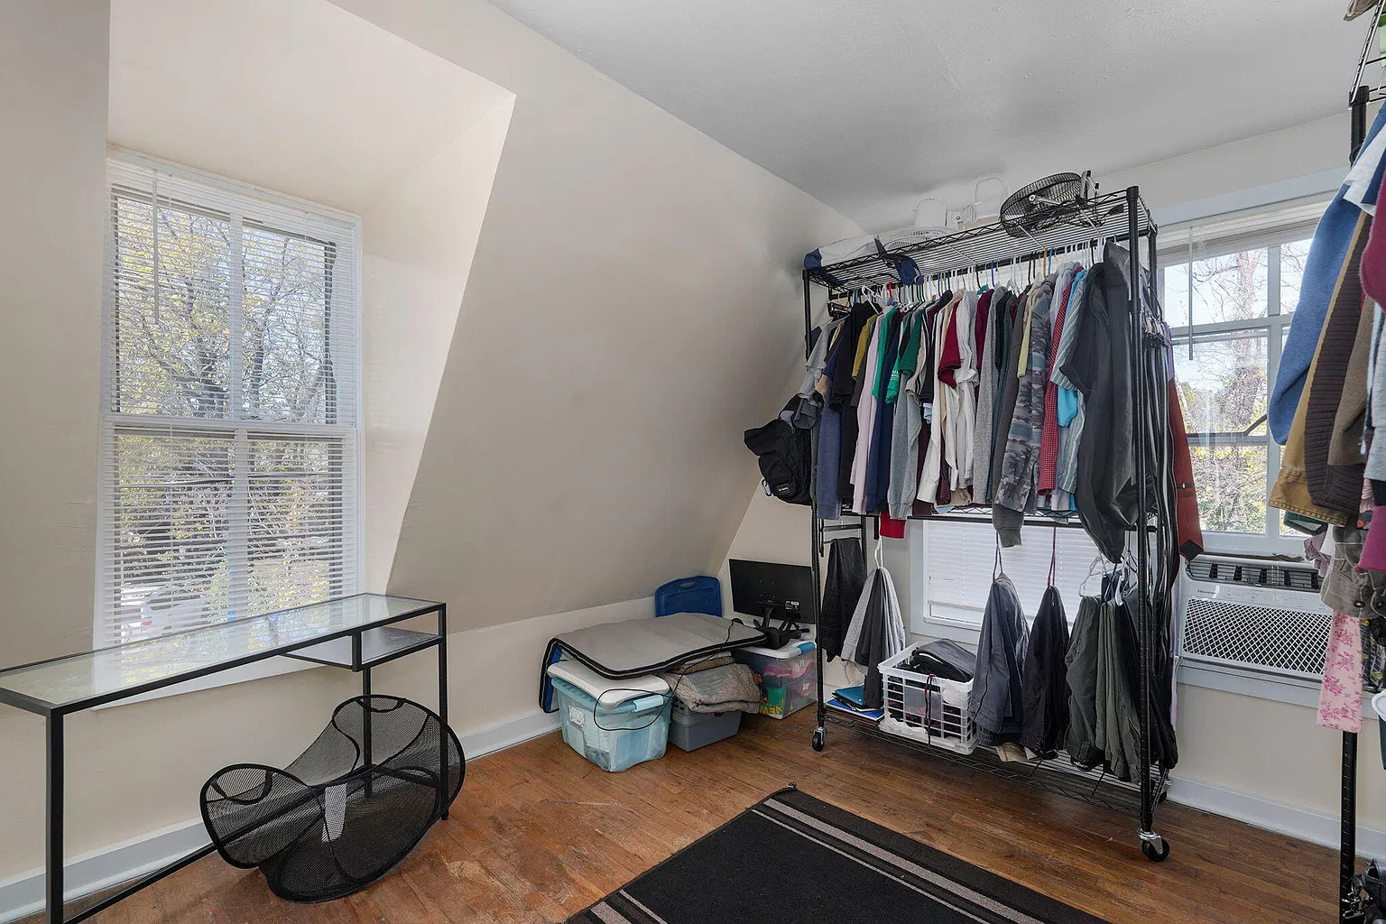
Inside, the home offers 1,637 square feet, hardwood flooring and main-level laundry. One detail deserves clarification before a tour: Zillow advertises four bedrooms, while the agent’s description also refers to three.
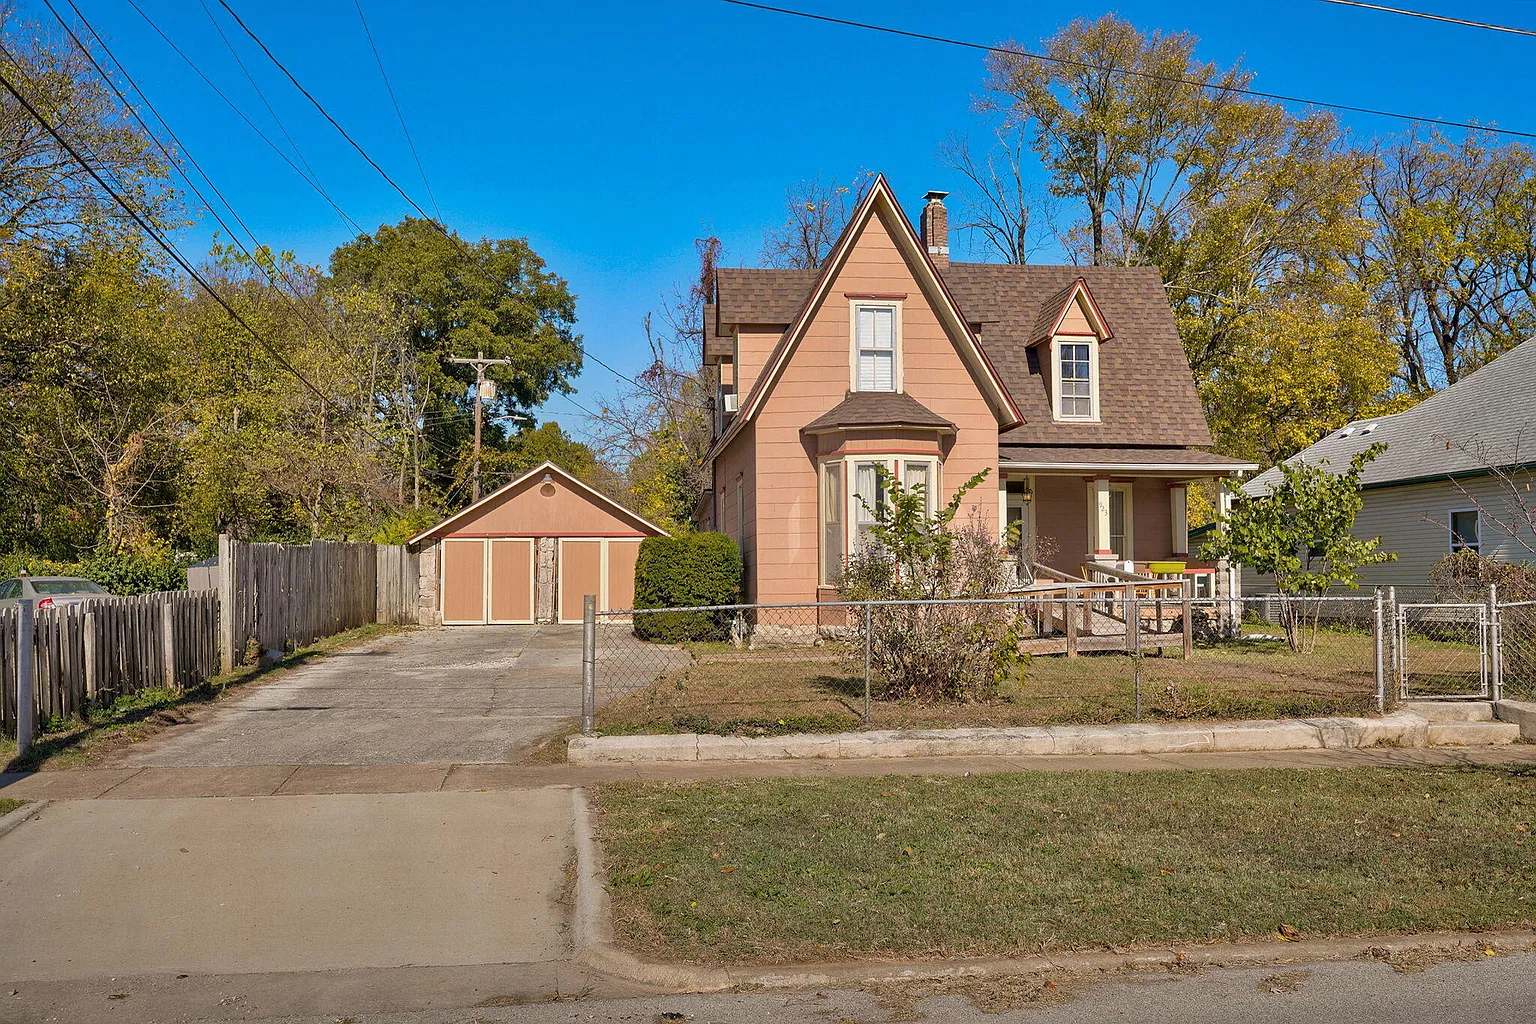
Property Details
- 📍 Address: 923 E Locust Street, Springfield, MO 65803
- 💰 Advertised price: $169,900
- 🏡 Listing: Active, listed by Wiser Living Realty LLC
- 🏛️ Architectural style: Victorian
- 📐 Advertised interior: 1,637 square feet
- 🛏️ Bedrooms: Four
- 🛁 Bathrooms: One
An 1884 Victorian With Hardwood Floors and a Rear Porch
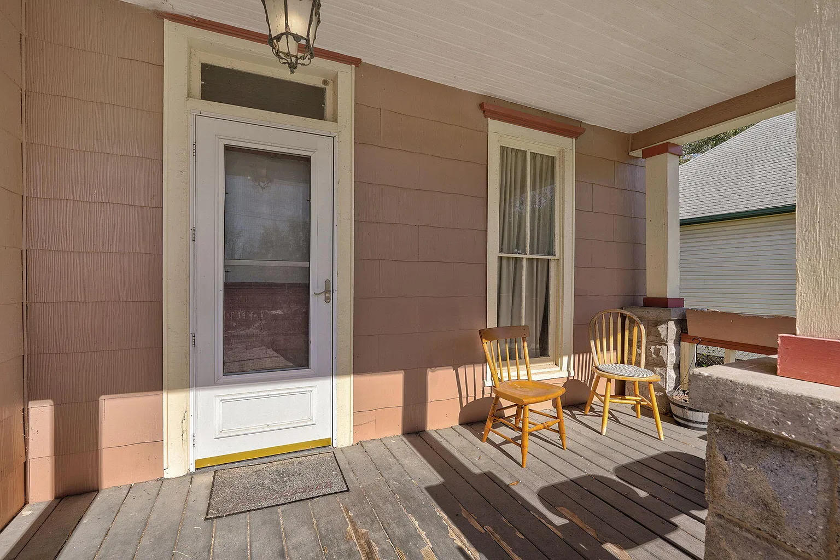
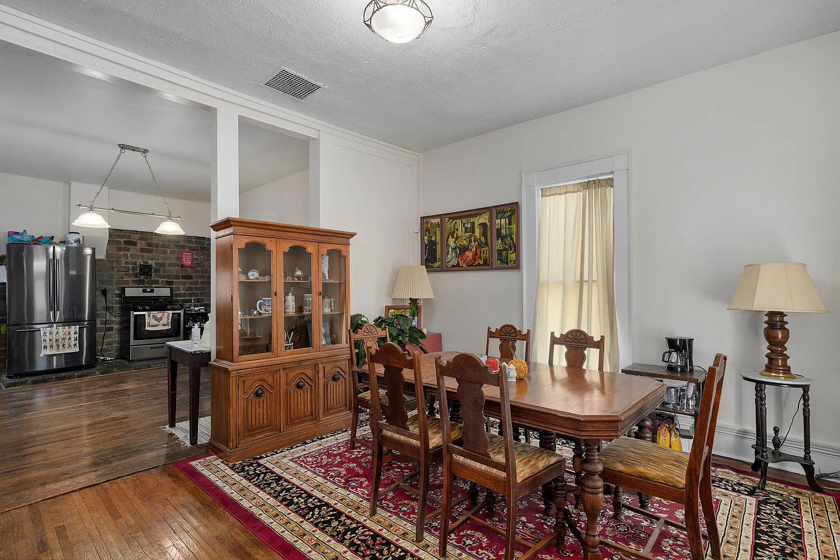
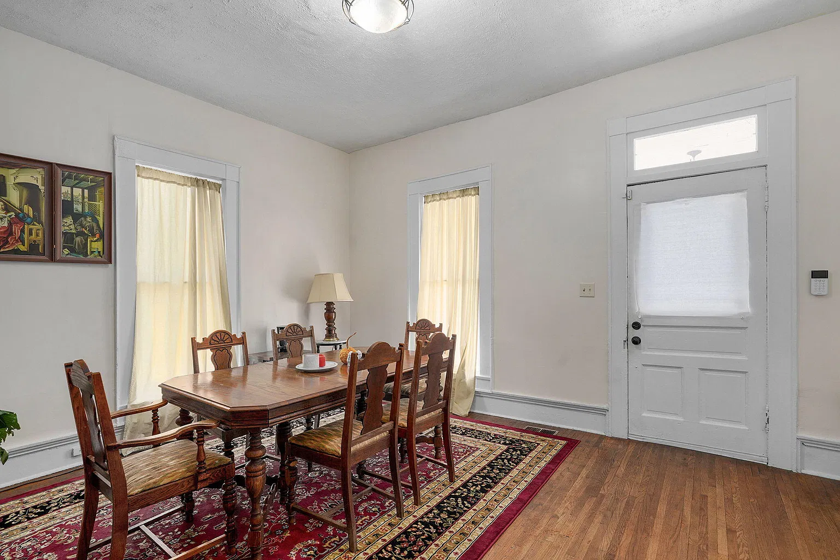
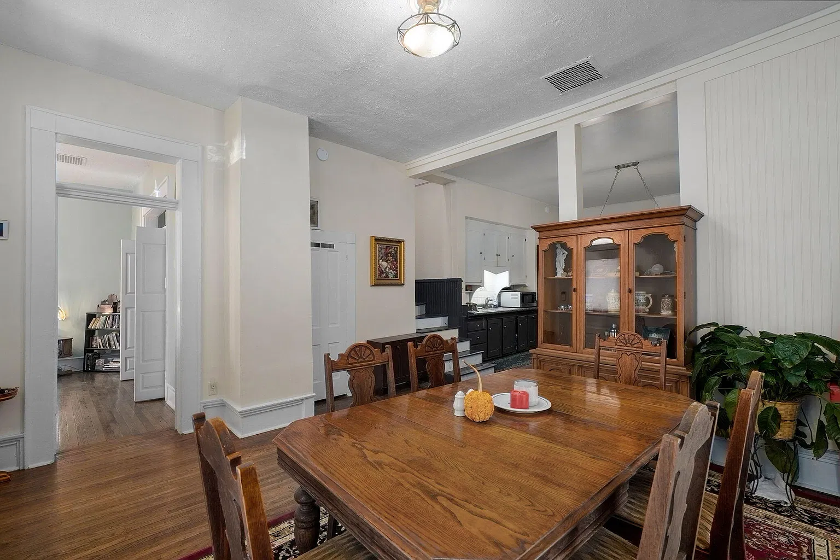
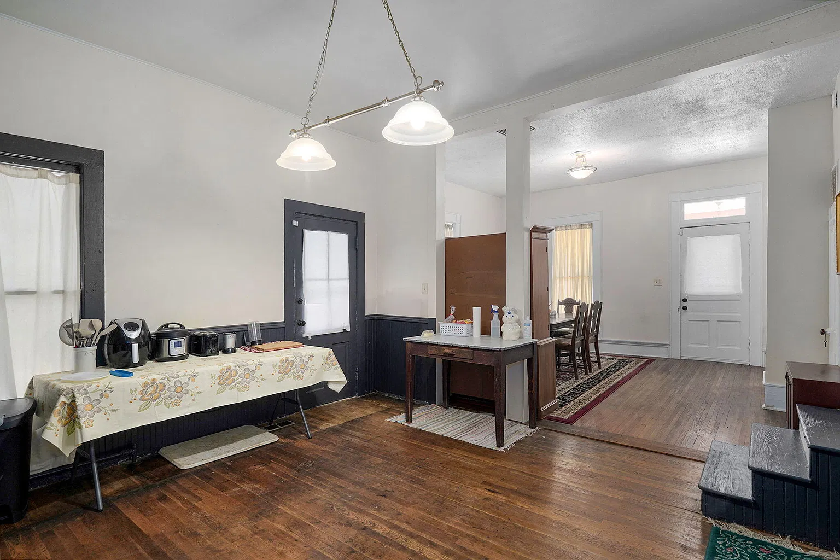
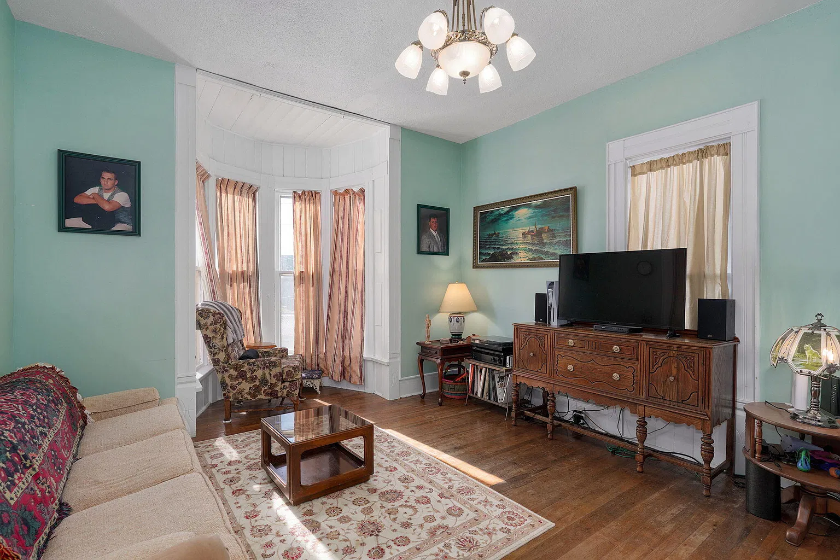
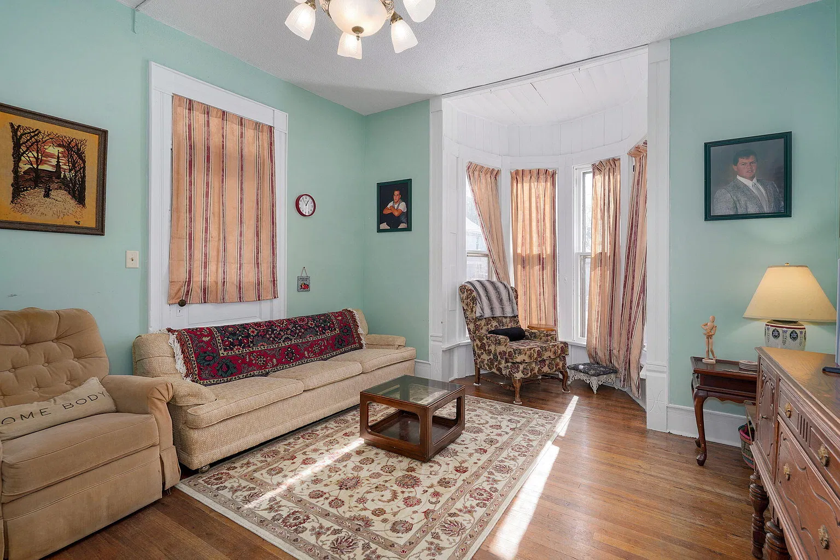
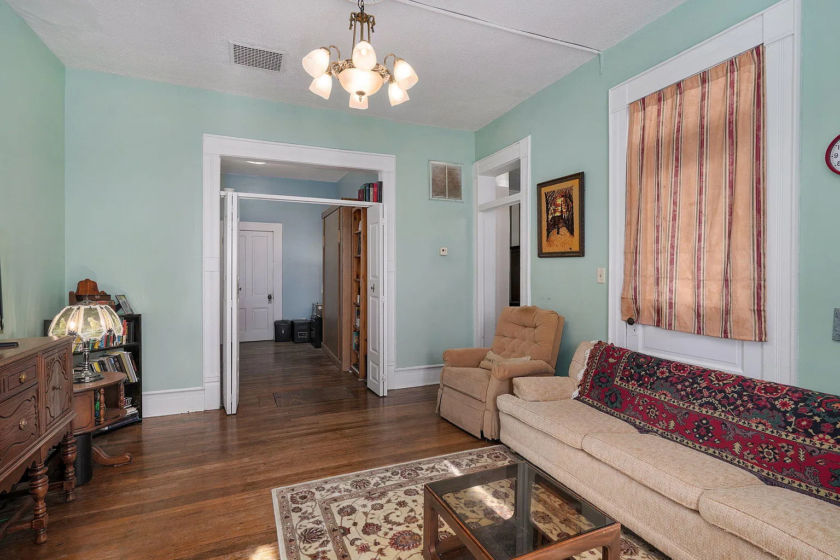
The agent’s listing dates the house to 1884 and describes two stories with hardwood and vinyl flooring. For buyers drawn to old houses, the hardwood is one of the first features worth seeing in person. A photograph can capture the color of a floor, but a walk through the rooms gives a better sense of board width, wear and where one flooring material gives way to another.
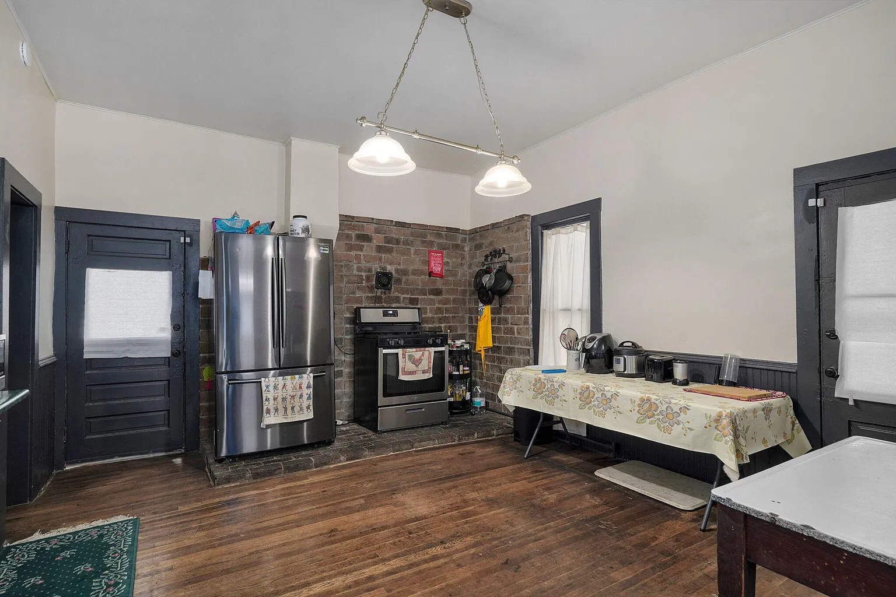
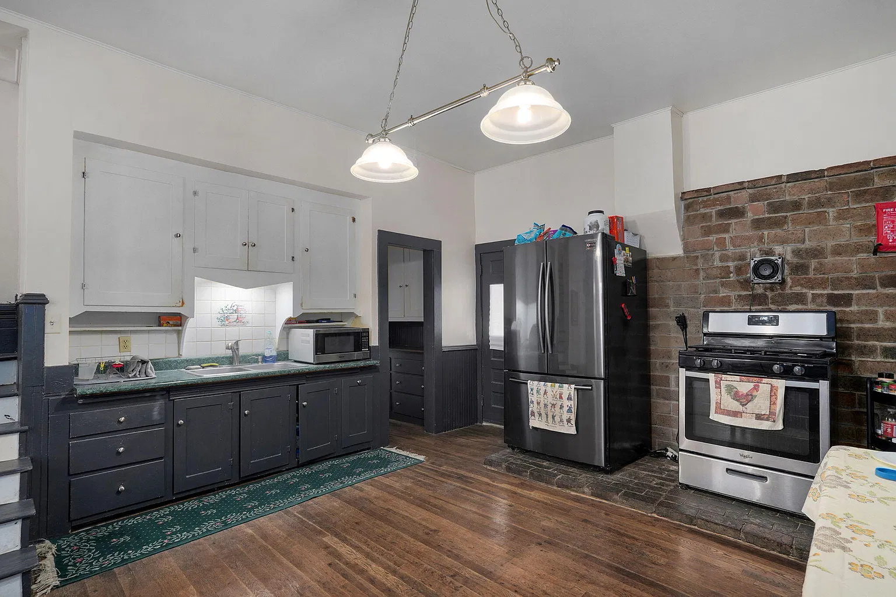
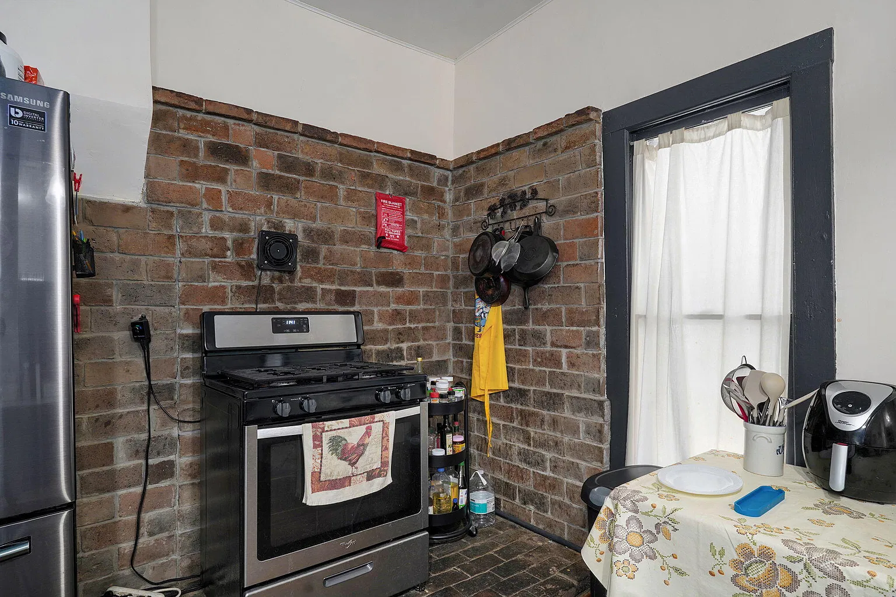
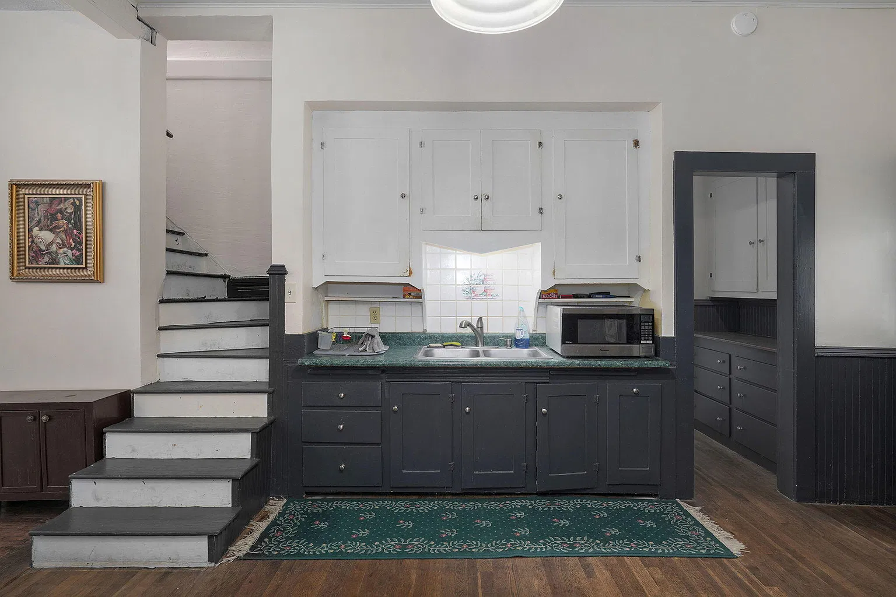
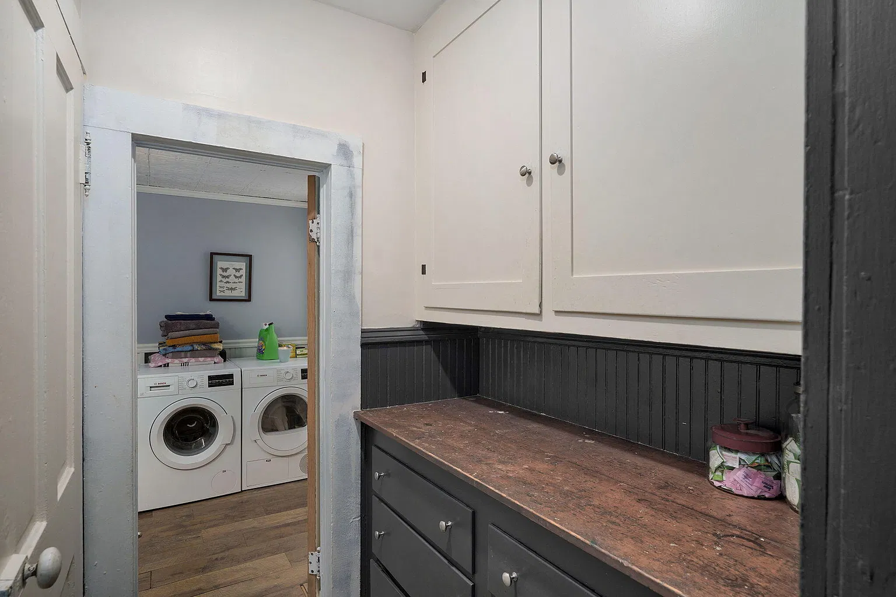
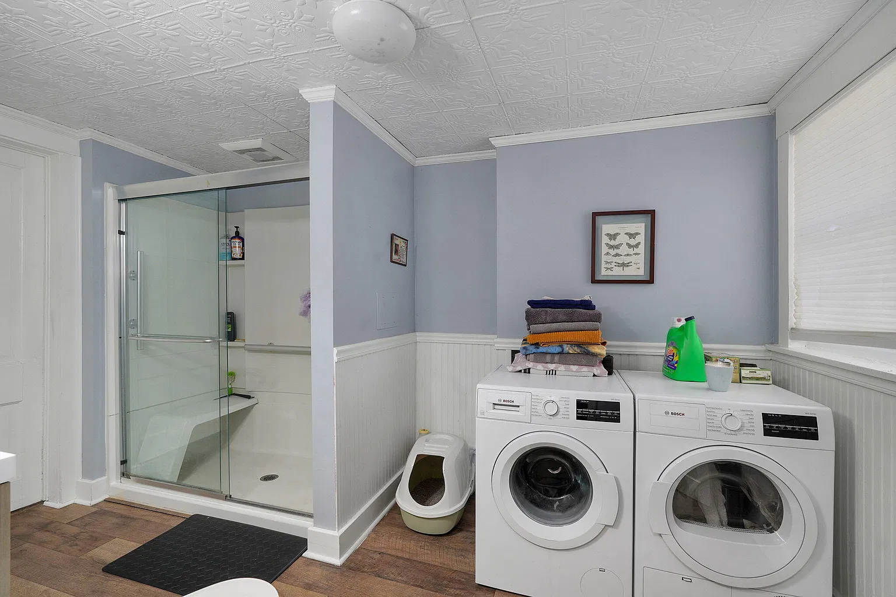
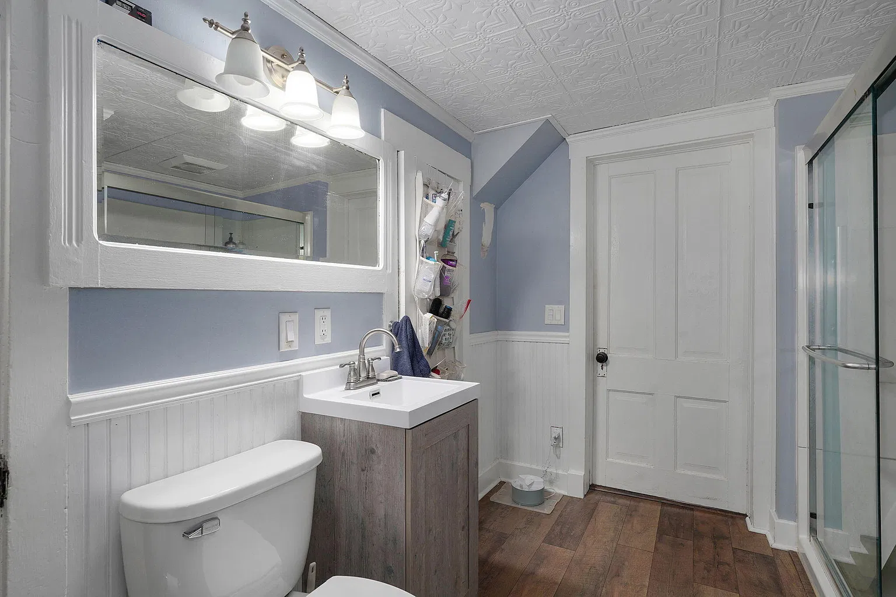
Some of the most useful details are the least conspicuous. The laundry is on the main level, the bathroom has a walk-in shower, and the kitchen lists a gas range and refrigerator. On a first visit, we would trace the short routes that make up an ordinary day: carrying groceries from the driveway, taking laundry to the bedrooms and reaching the bathroom at night. Those routes help put the advertised floor area into perspective.
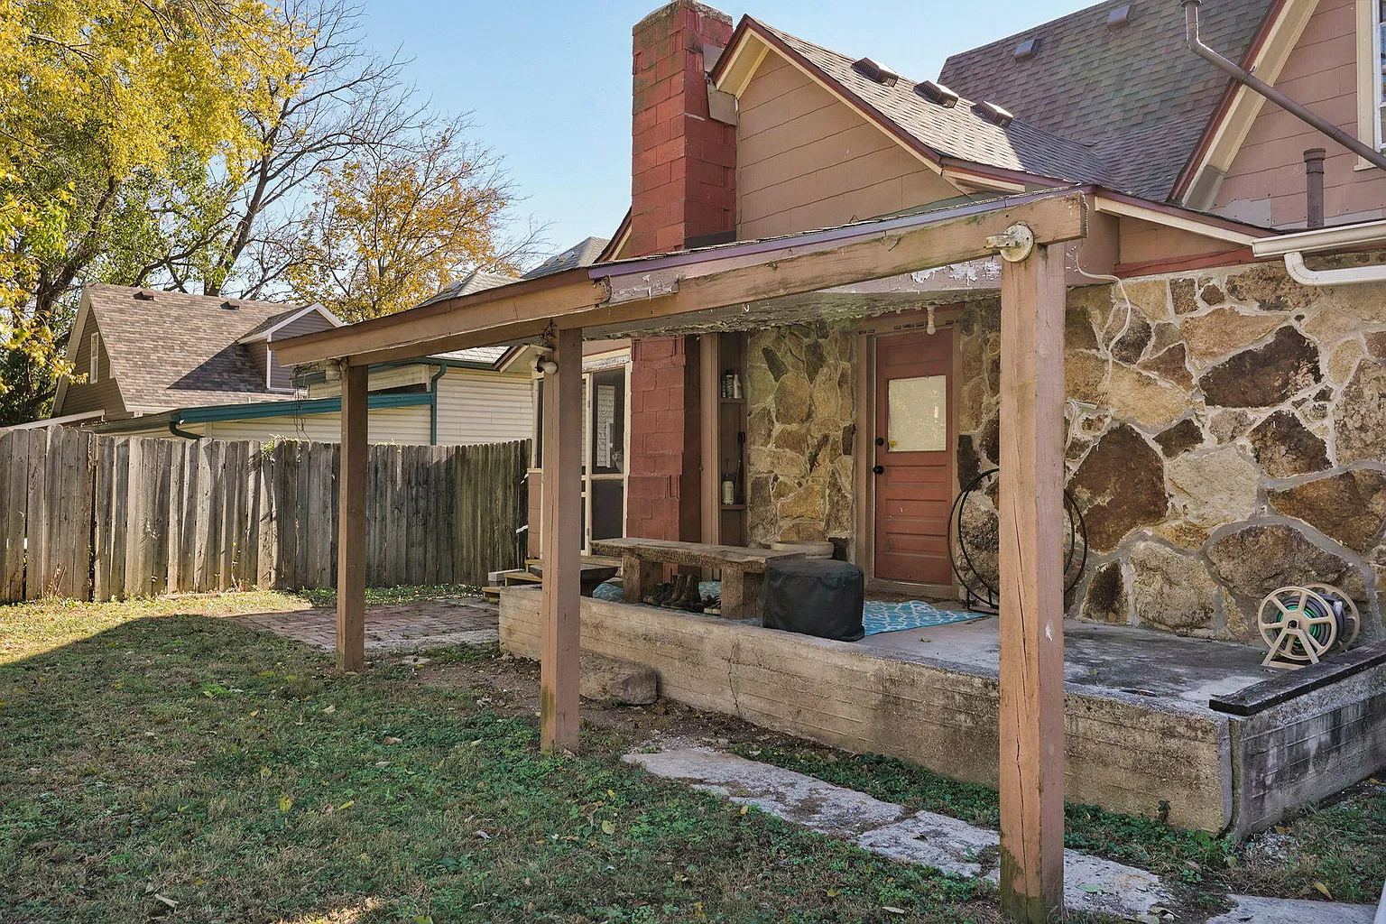
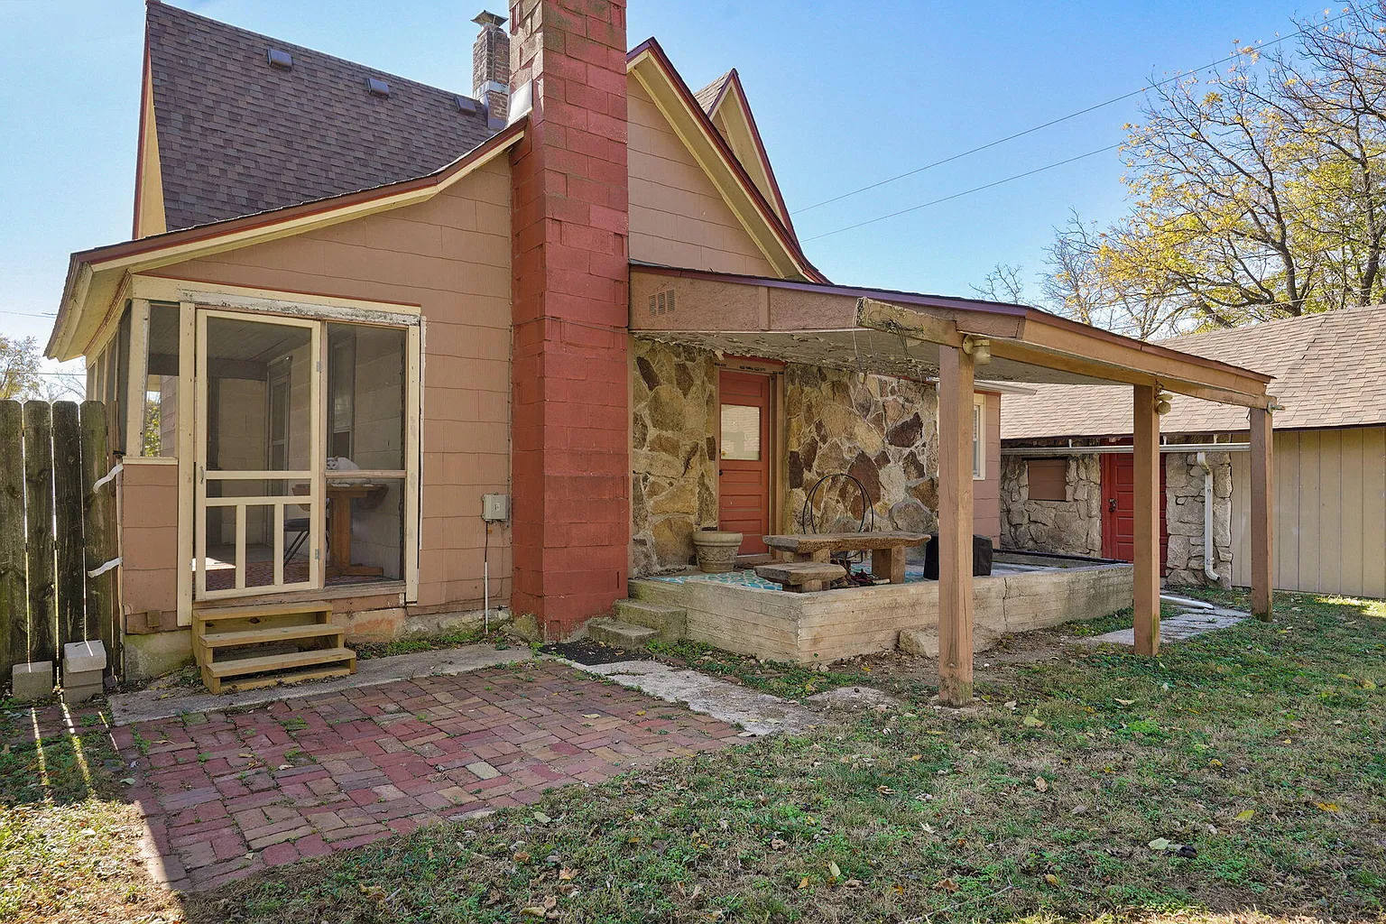
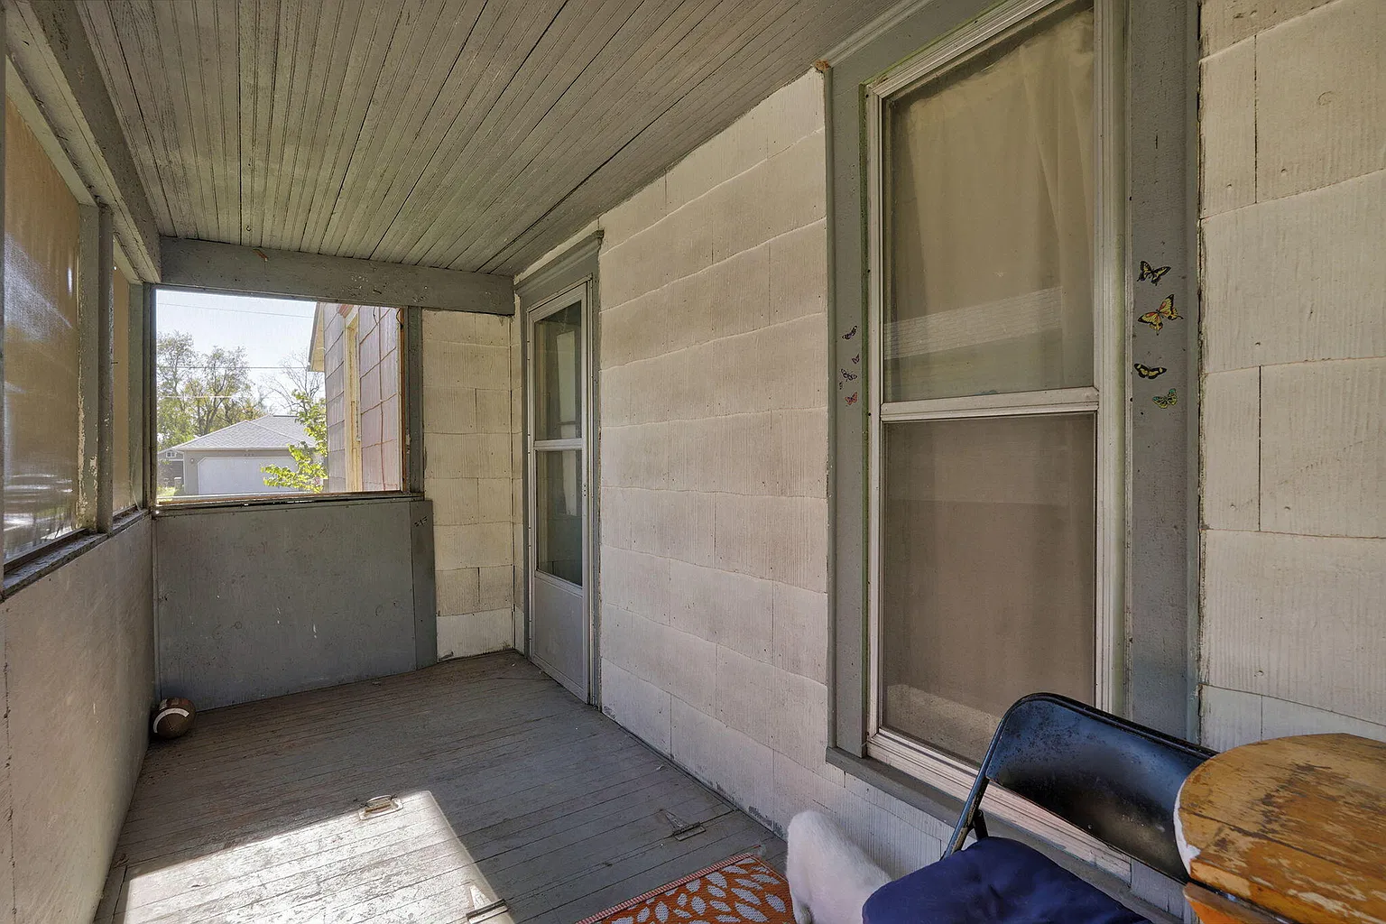
The rear porch deserves a stop before heading into the yard. From there, a buyer can see how the outdoor space relates to the house and garage. Someone who gardens may care most about the route from a workbench to a planting bed. Someone restoring furniture may be thinking about how to bring a finished piece indoors.
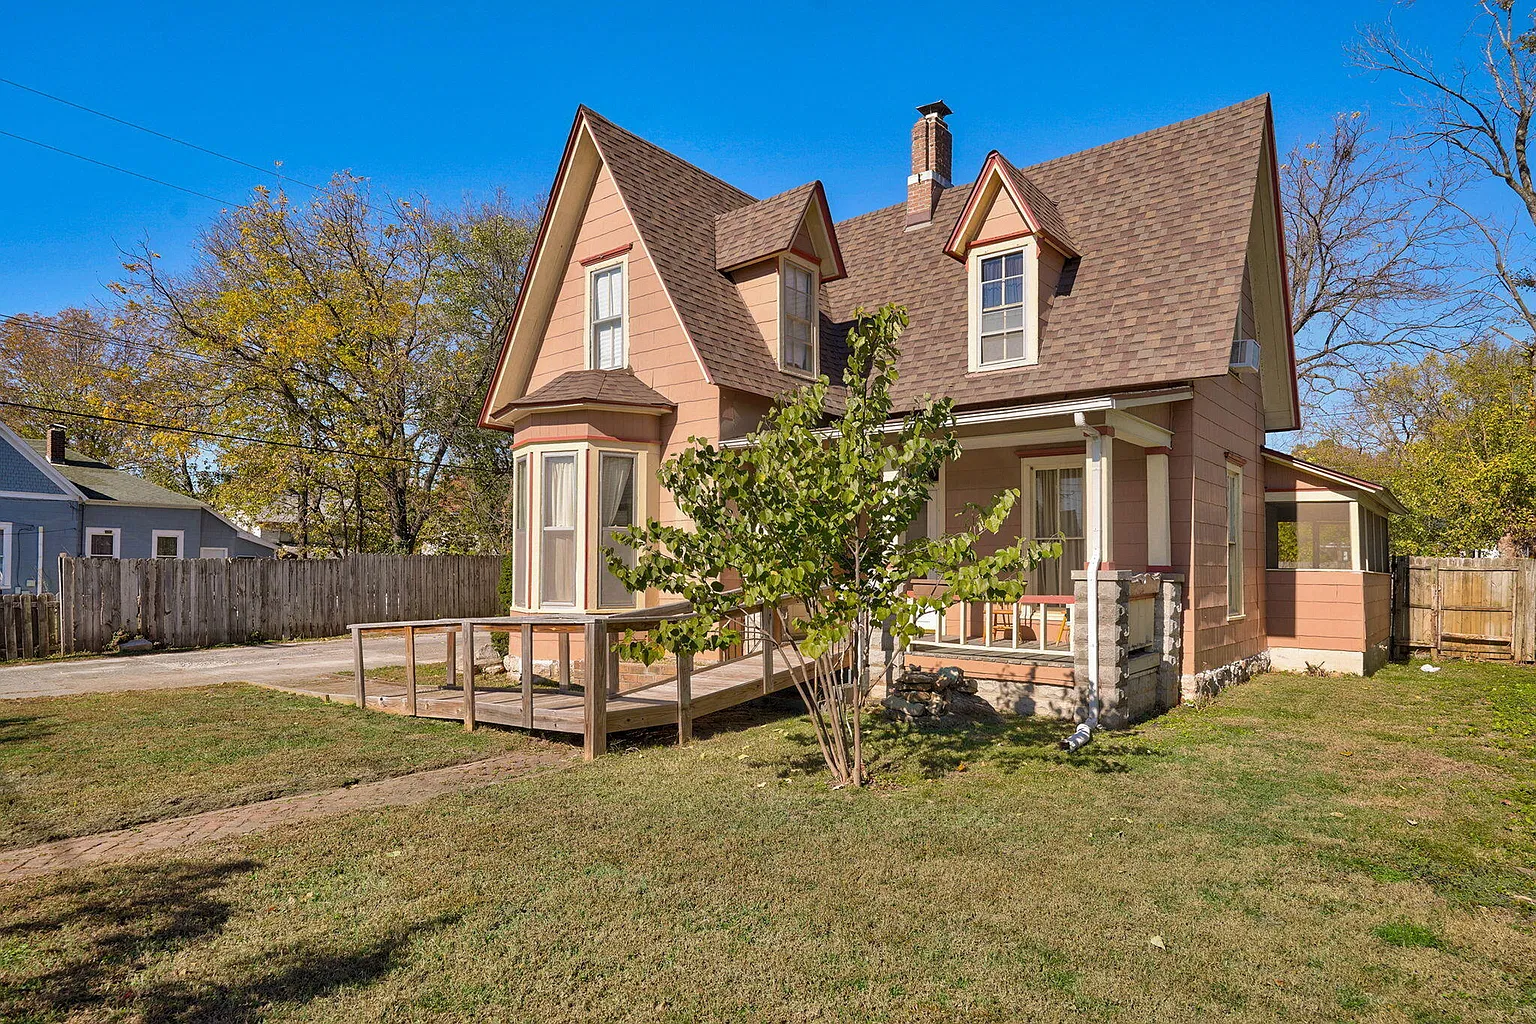
Four Bedrooms Advertised, With One Detail to Confirm
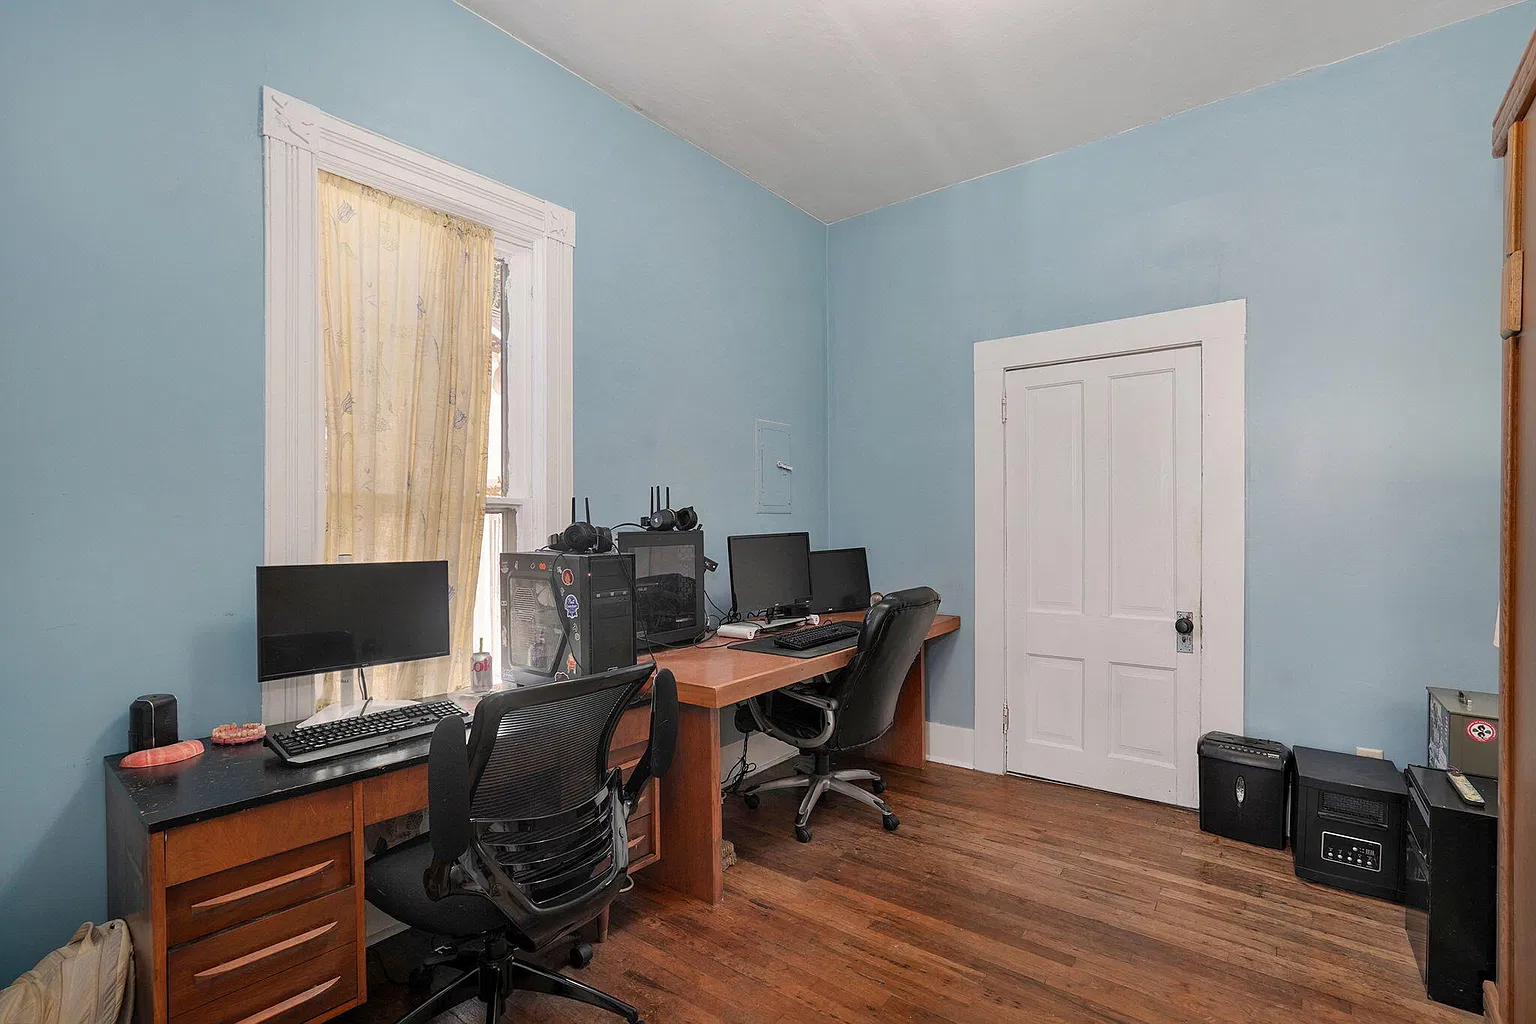
Zillow shows four bedrooms and one bathroom. The agent’s description uses both four and three when discussing the bedroom count. The published information does not identify which room accounts for the difference, so a buyer who needs four separate sleeping spaces should ask for a labeled floor plan.
That question is worth settling before deciding how to furnish the house. Which bedrooms have independent entrances? Where are they in relation to the stairs and the one bathroom? A fourth room reached through another bedroom could work well as a study or dressing room, while a room opening directly onto a hall would serve a different purpose. The available description leaves that distinction open.
The single bathroom also makes its location particularly important. A count of one tells us how many people can use it at once. Its position tells us whether overnight guests need to cross a living room or change floors to reach it. That is a useful detail to establish early when comparing this house with other Springfield homes for sale under $200,000.
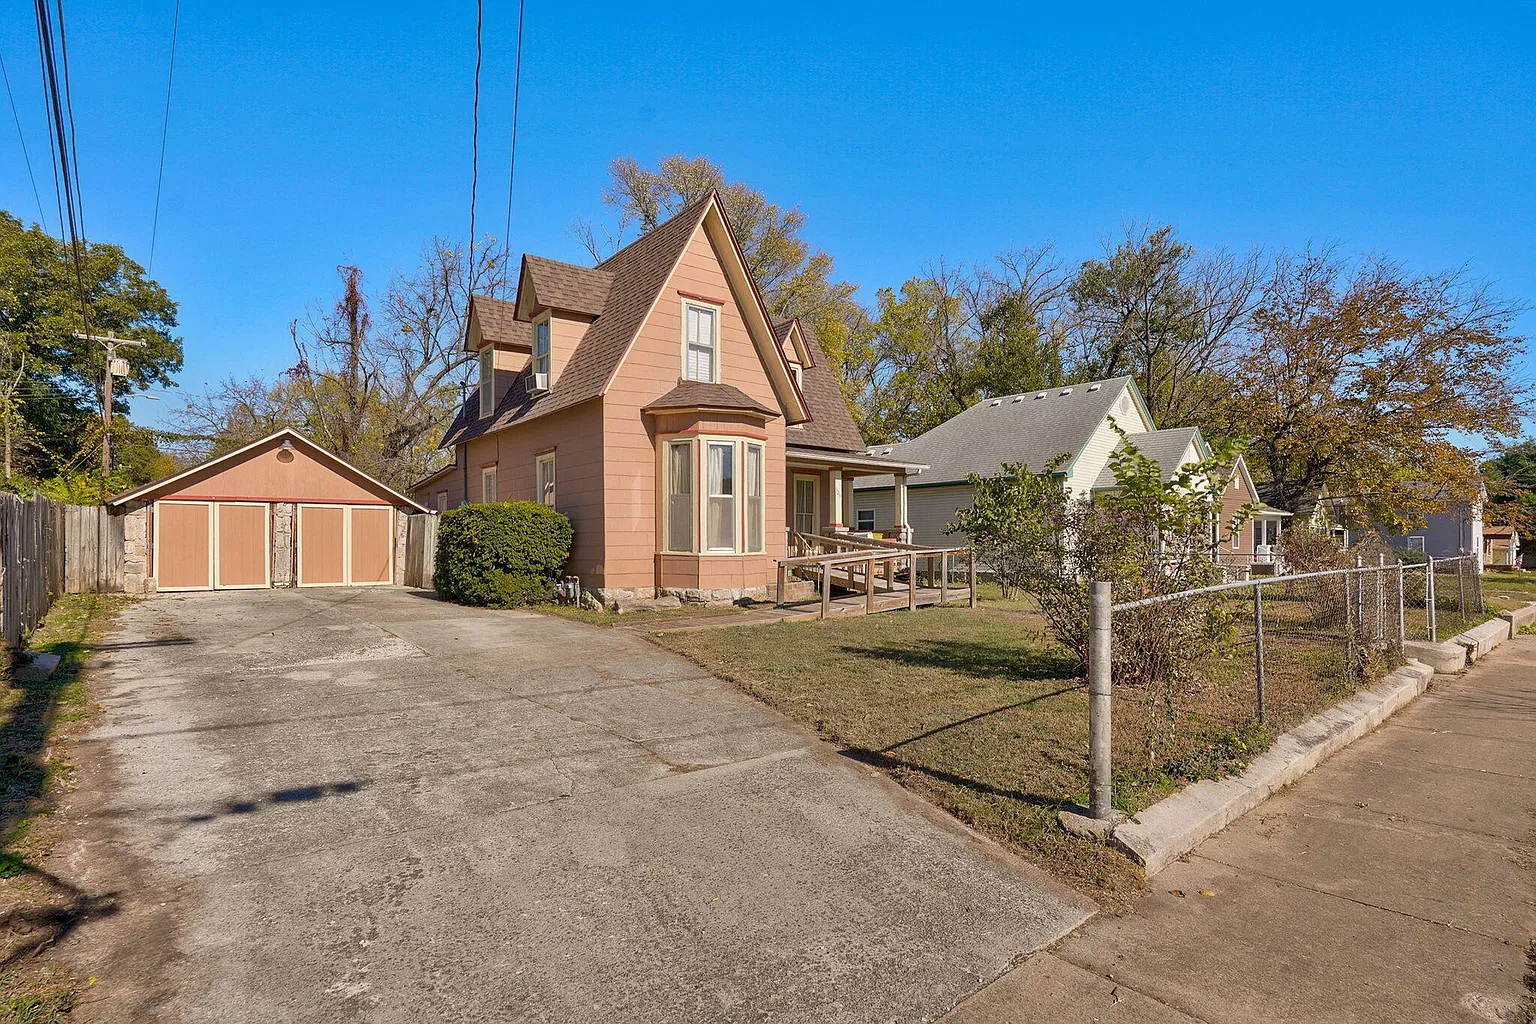
A Two-Car Garage With Space for a Workshop
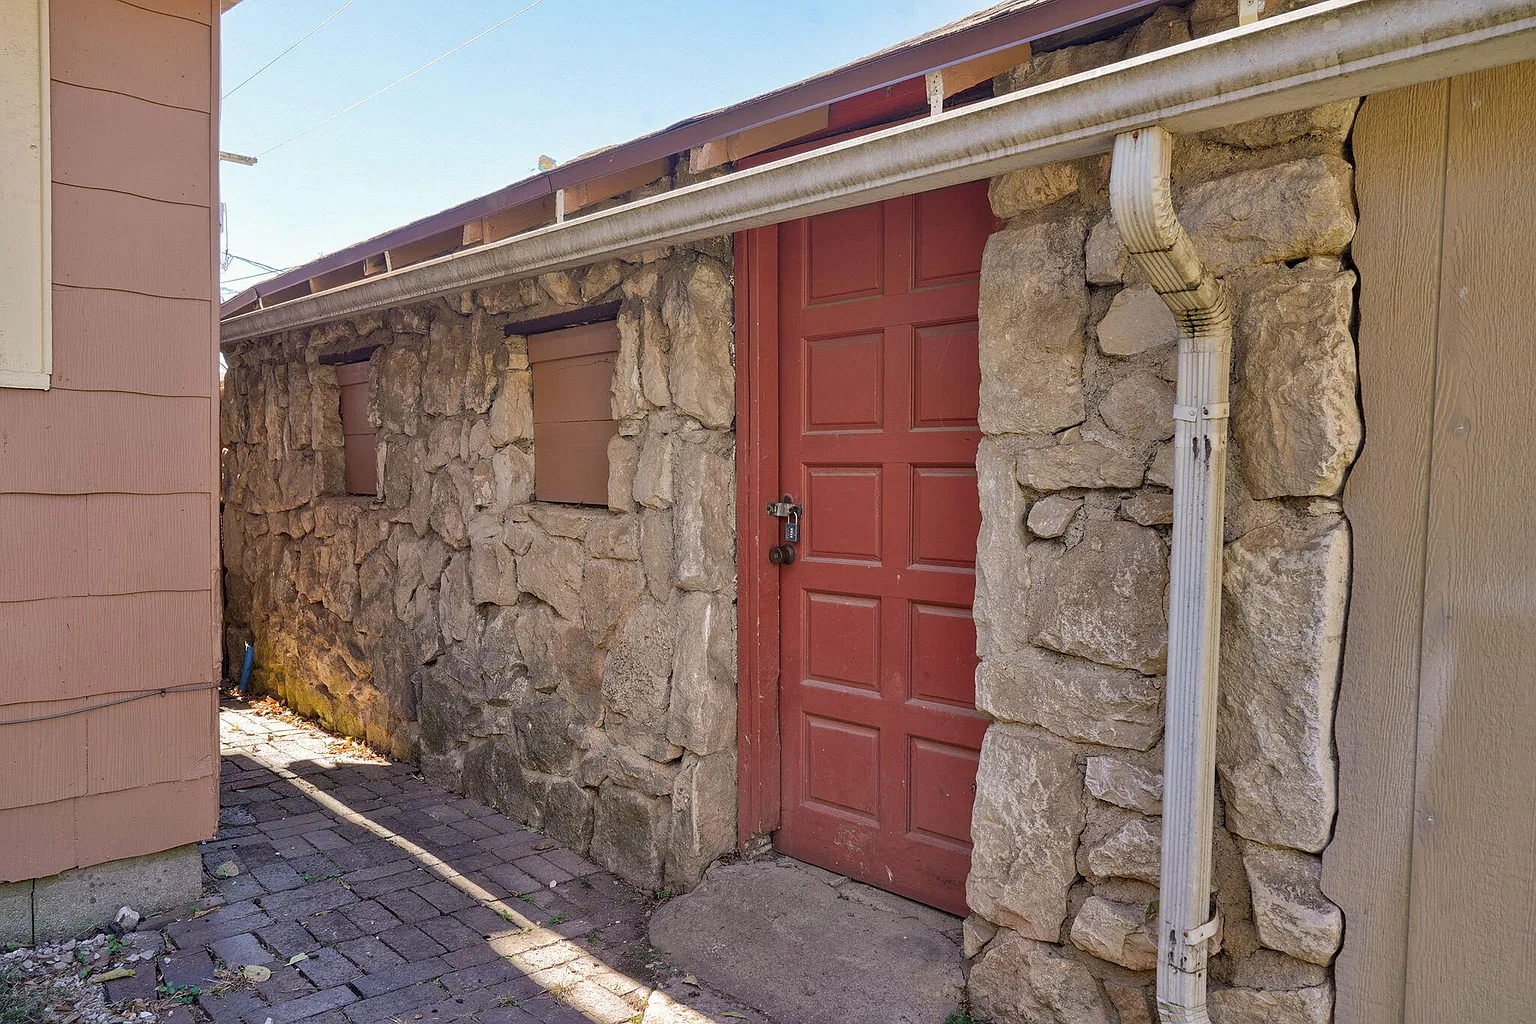
The garage workshop gives buyers a reason to look beyond the house itself. Anyone who has sanded a dresser on a porch or cleared a kitchen table to repair a drawer will appreciate the appeal of a dedicated work area. With an 1884 home, there is particular pleasure in having somewhere to work on a piece of furniture destined for one of its rooms.
The listing identifies two garage spaces. How much workshop room remains when vehicles are inside is a separate question. We would bring the length and width of the vehicle that normally uses the garage and measure the space beside it. A bench needs clearance for the person standing in front of it, and a long board needs room to turn through the door.
Light and access matter, too. During a daytime showing, look at how much light reaches the work surface with the garage doors closed. Then follow the route from the driveway to the bench. For a buyer moving tools, bicycles or bulky materials regularly, an easy entrance may matter more than an extra shelf.
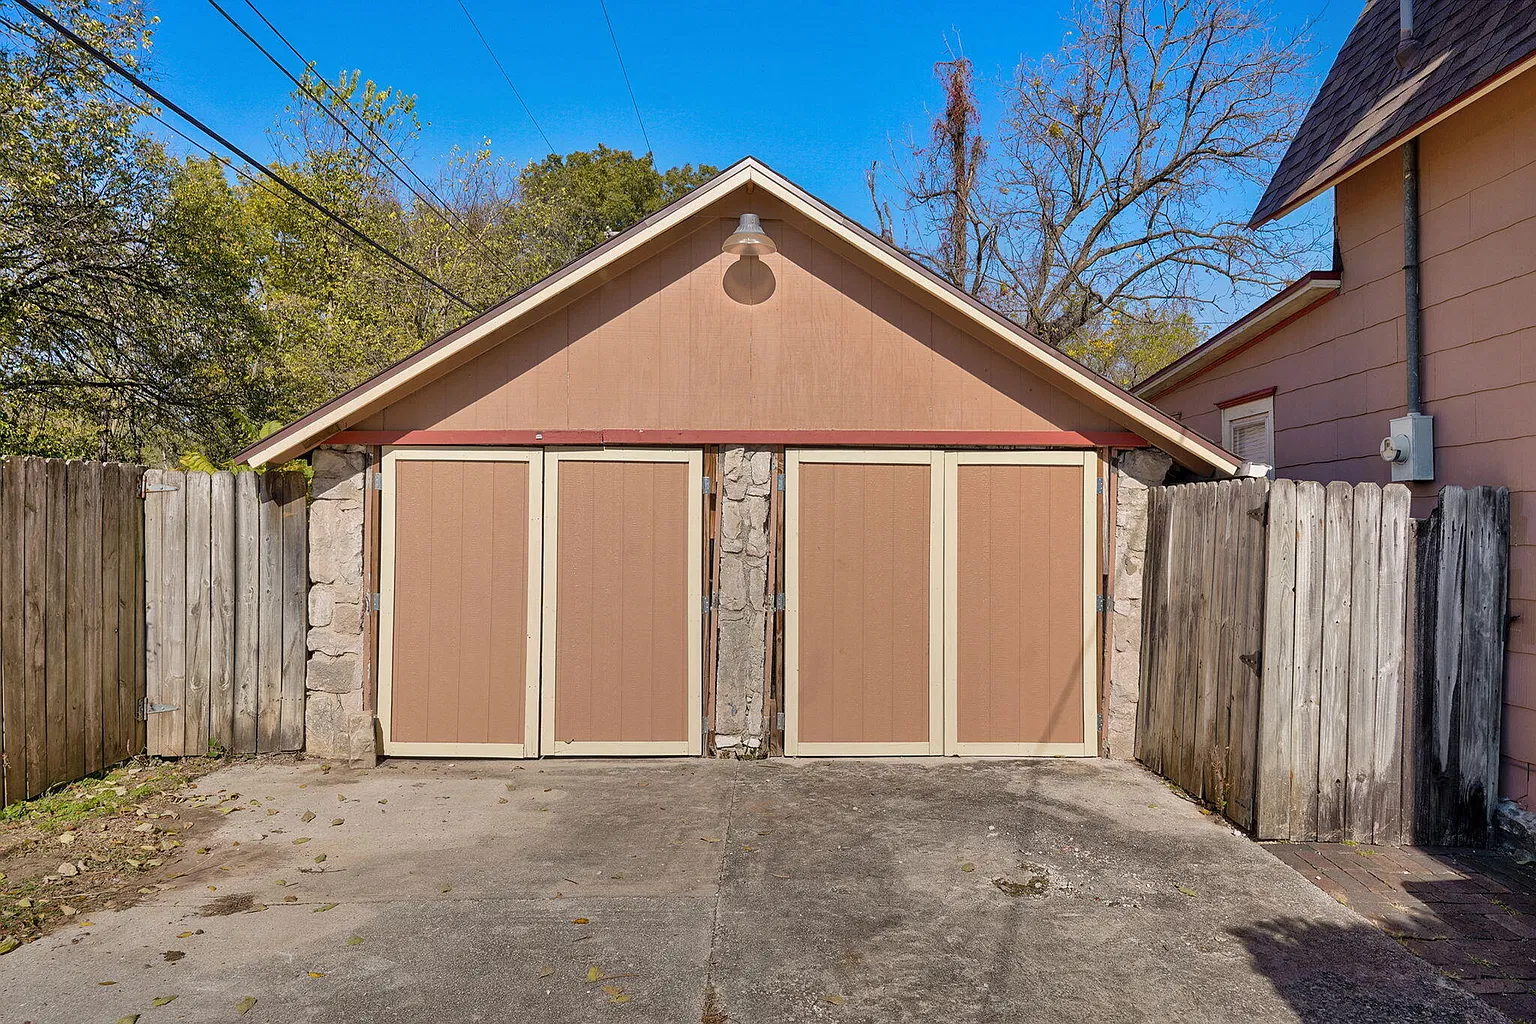
A Double-Gated Backyard on 0.21 Acre
The agent reports a 0.21-acre lot, with privacy fencing and a double gate leading into the rear parking area. The attraction here is access. A yard can look generous in photographs yet be difficult to reach with anything wider than a mower. At East Locust Street, the gate makes it possible to consider uses that depend on getting equipment or a vehicle behind the house.
For a boat or RV, two measurements matter immediately: the clear width between the open gateposts and the room available to turn. Bring the dimensions of the vehicle, including mirrors or trailer components, and check the approach as well as the parking spot. The listing describes room for such vehicles, but the fit will depend on what you own.
A buyer who prefers a garden can read the same space differently. Walk from the rear porch to the gate and decide where a vehicle would actually travel. The ground left outside that path is the sensible place to consider planting beds, a table or outdoor seating. That exercise gives a more realistic picture of the usable yard than the acreage alone.
Midtown Springfield and the Historic Commercial Street District
The listing places the home in Midtown Springfield, with access to downtown shops, restaurants and entertainment. For old-house enthusiasts, one particularly relevant local destination is the Commercial Street Historic District. Its six-block historic stretch runs from Washington Avenue to Lyon Avenue and grew alongside the railroad in north Springfield.
There is a connection between that streetscape and the date of this house. Springfield’s account of the district identifies 1884 through 1891 as one of its major building periods. A buyer can tour a house dated to the first year of that period, then visit Commercial Street and see what local merchants were building around the same time. The upper stories of the commercial buildings are especially rewarding to look at above the storefronts.
For everyday travel, choose a destination you use regularly and try the route from East Locust Street at your usual hour. The listing gives no verified commute time or walking time from the front door. Nearby schools identified for the address include Boyd Elementary School, Pipkin Middle School and Central High School. Buyers can confirm attendance boundaries and transportation directly with Springfield Public Schools.
Tour 923 E Locust Street in Springfield
We would begin a showing with the bedroom layout and end it at the double gate. Inside, count the independently accessible rooms and see how the single bath serves both floors. Outside, open the gate, walk the parking approach and stand where a workbench would go. Those two parts of the tour will tell you whether this Victorian fits both the way you live and the projects you want room to pursue.
To schedule a private showing, contact listing agent Isaac Isaia of Wiser Living Realty LLC and reference Southern Missouri Regional MLS #60338355. Request the floor plan before your visit and ask which room accounts for the difference in the advertised bedroom count.
Isaac Isaia 417-593-0832,
Wiser Living Realty LLC
Isaac Isaia 417-593-0832,
Wiser Living Realty LLC