
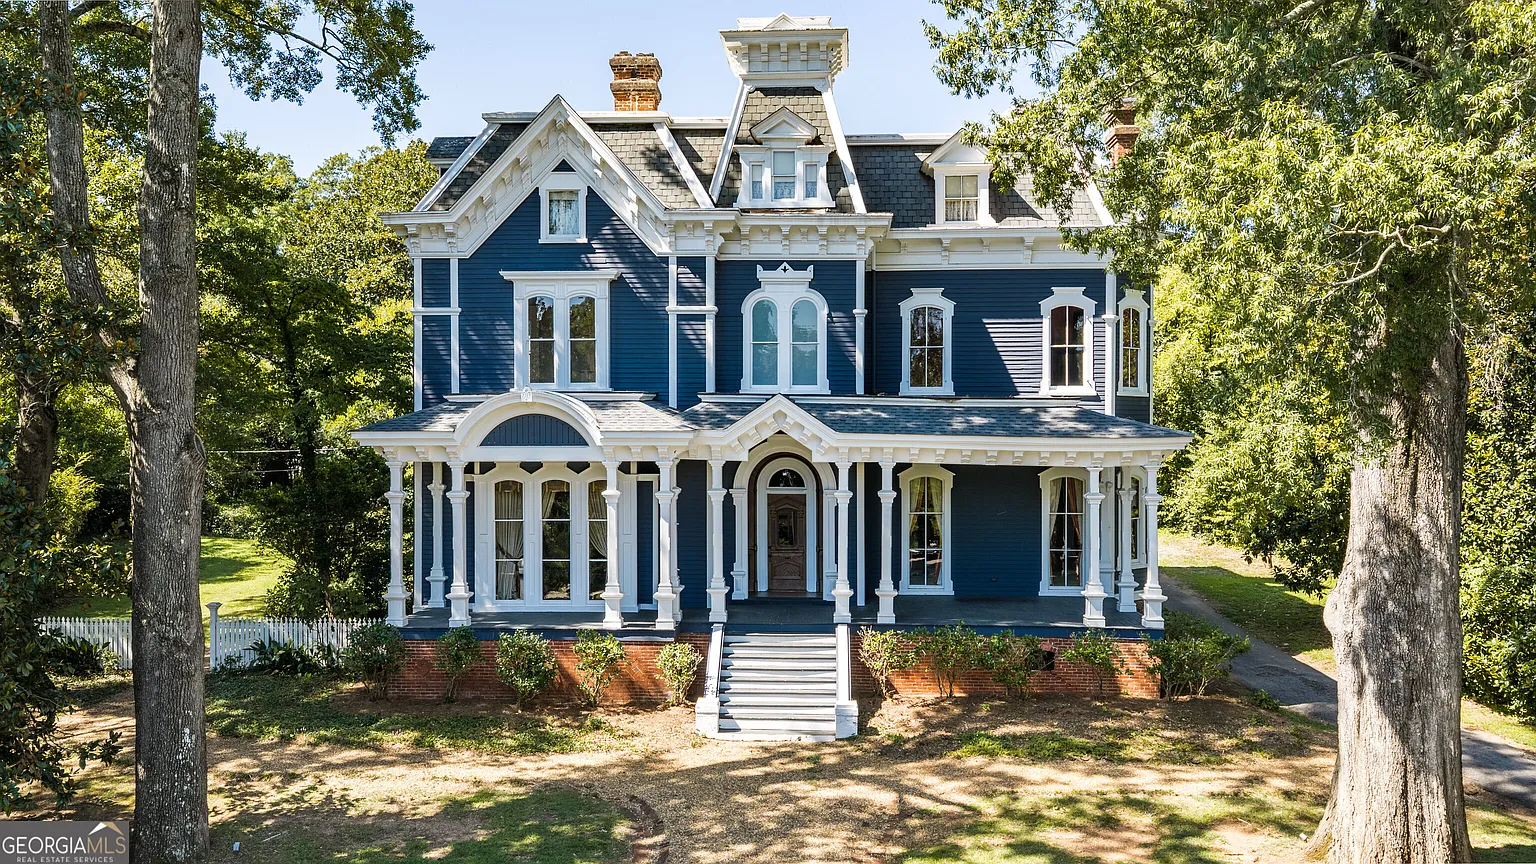
Standing as one of Northwest Georgia’s most architecturally significant Gilded Age landmarks, this 6,181-square-foot Second Empire Victorian estate at 906 E 2nd Ave SW represents a trophy-grade preservation opportunity in Rome, Georgia.
Constructed circa 1882 by Col. Hamilton Yancey, the property is offered at $1,700,000—equating to an attractive acquisition baseline of ~$275 per square foot for a fully updated, high-style historic mansion on a 1.0-acre city lot in Floyd County.
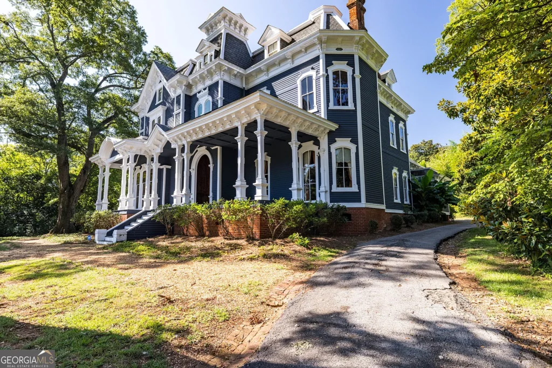
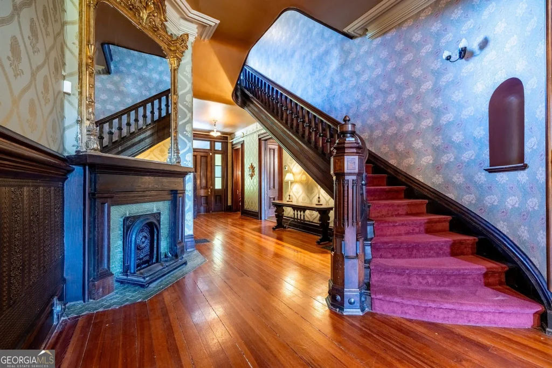
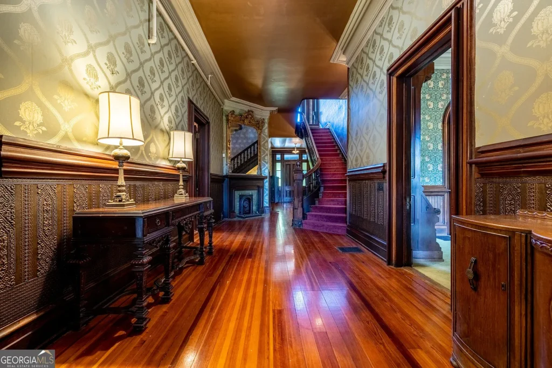
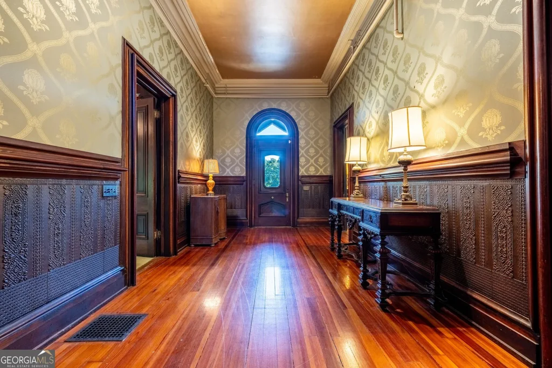
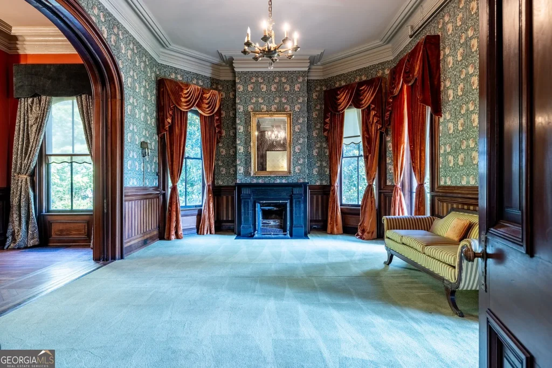
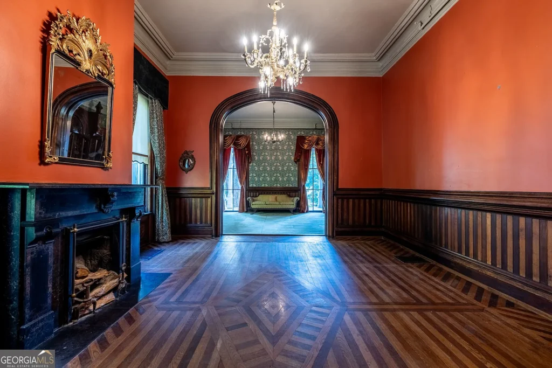
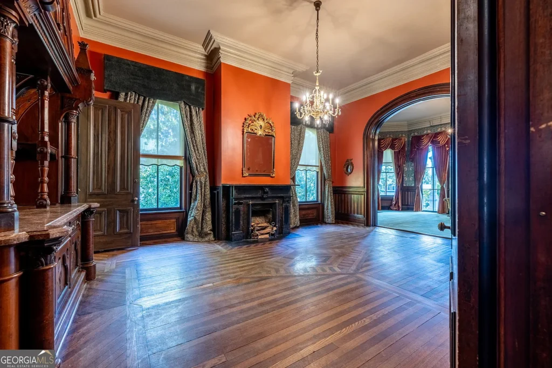
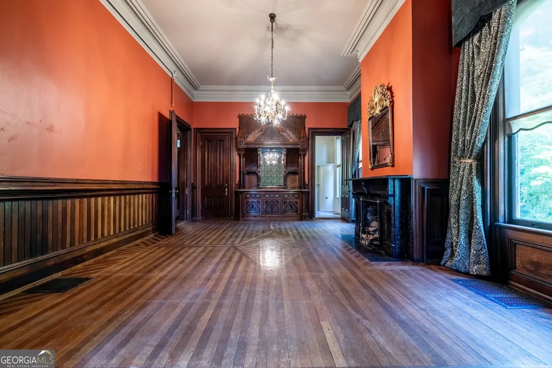
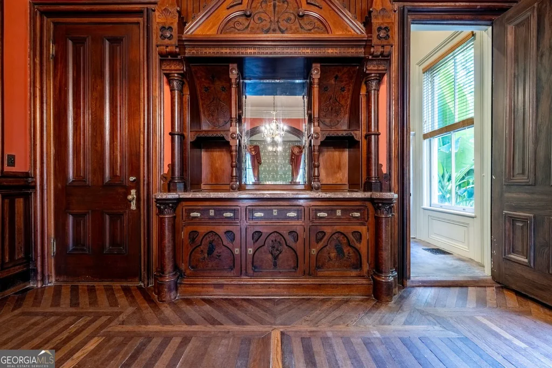
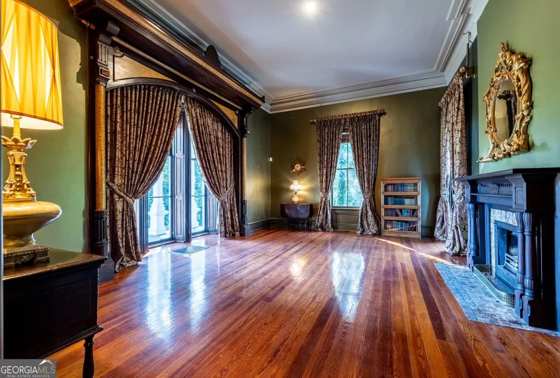
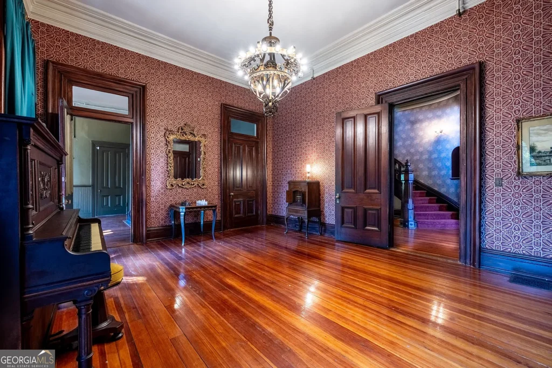
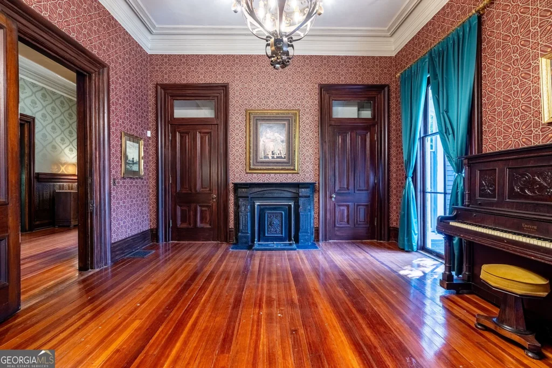
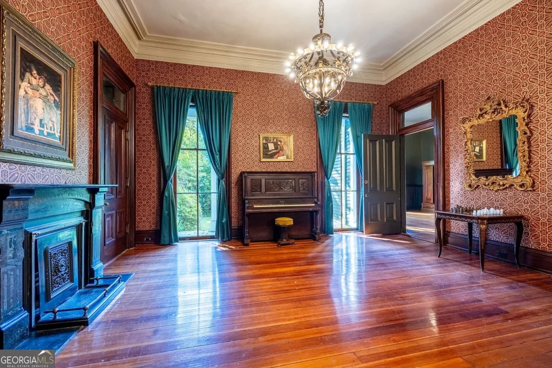
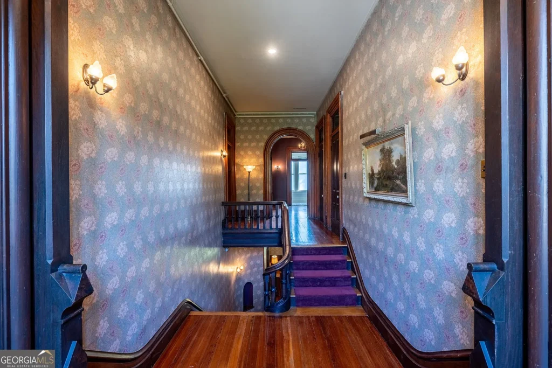
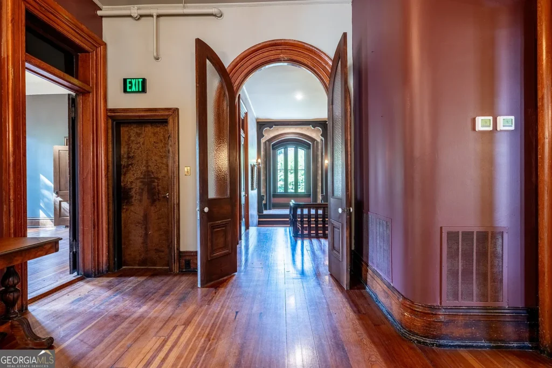
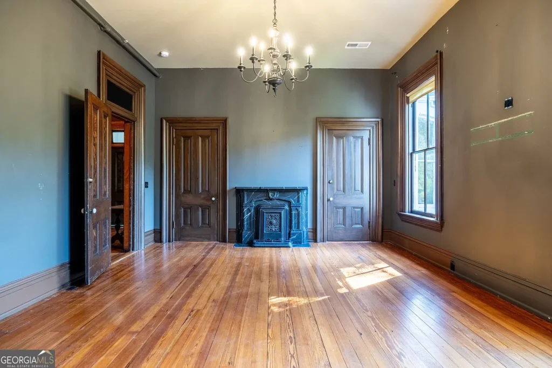
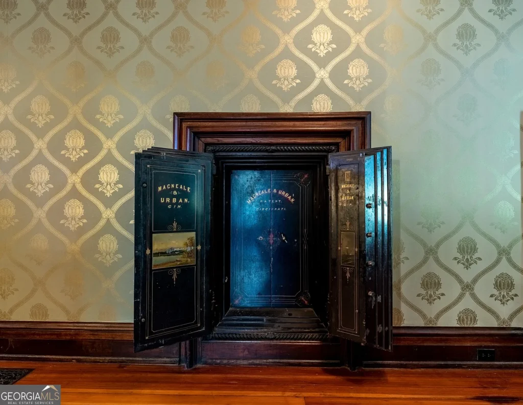
Defined by its iconic mansard roofline, slate dormers, ornate bracketed cornices, and imposing vertical presence, the estate seamlessly pairs museum-quality Gilded Age millwork—including built-in bookcases, a custom dining room buffet, and an original antique wall safe—with high-end modern luxuries.
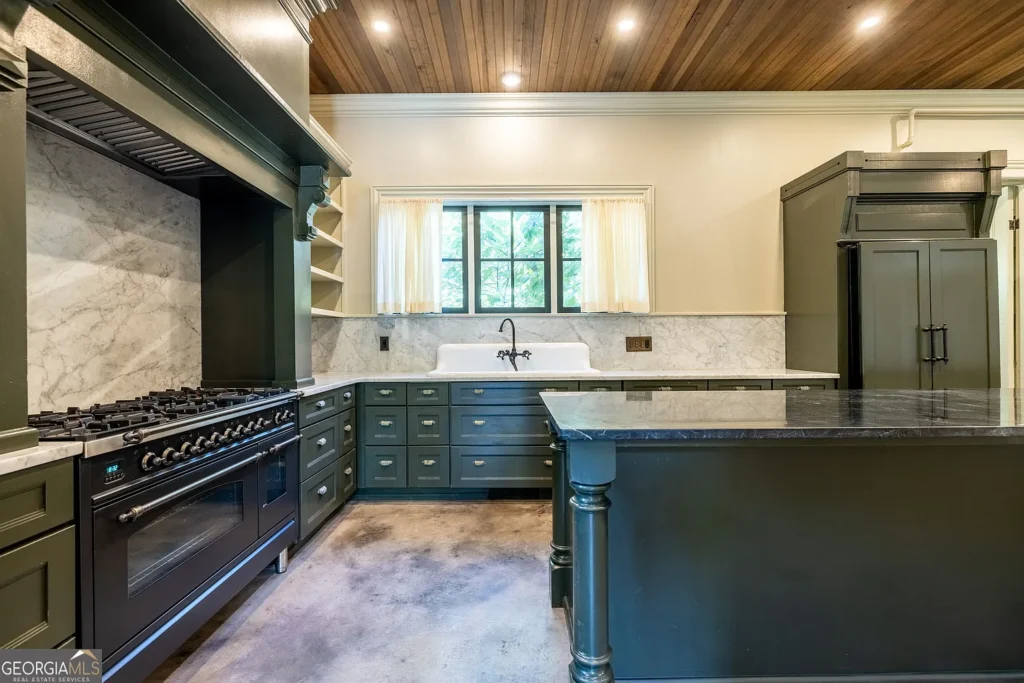
Anchored by a gourmet chef’s kitchen featuring a dramatic 15-foot black marble island and supported by an independent Gothic-style guest house, this estate stands as a premier family legacy compound or boutique hospitality asset.
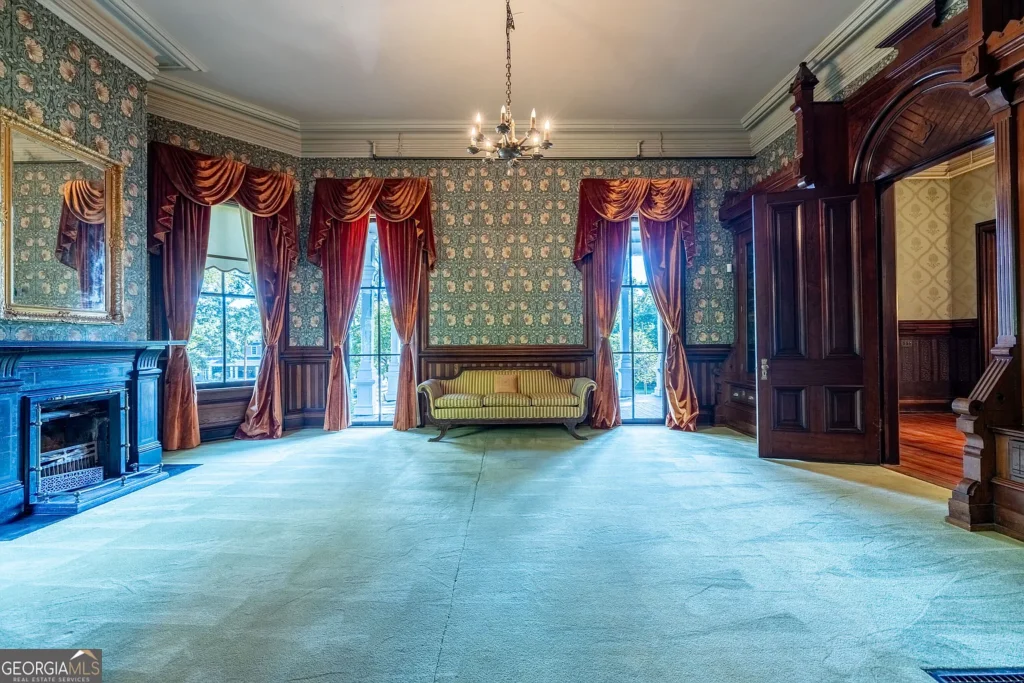
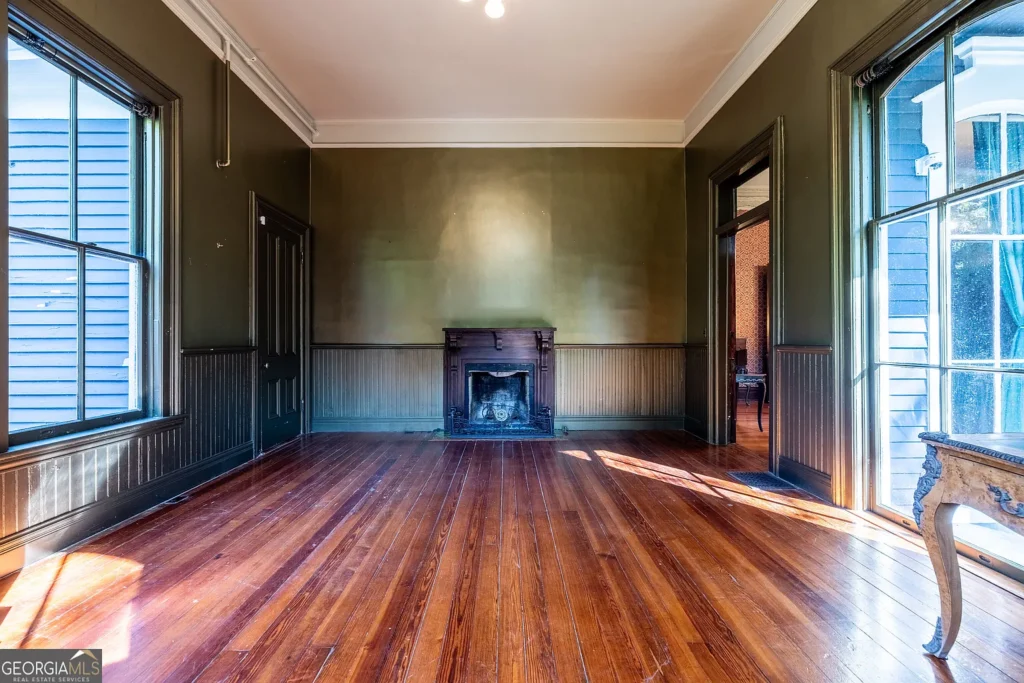
The residence commands an authoritative, estate-quality presence along East 2nd Avenue SW, welcomed by a formal central brick walkway and a deep, multi-columned veranda portico. Inside, the sweeping 6,180+ square foot interior spans grand receiving parlors, soaring ceiling clearances, and exquisite custom wood details throughout both primary finished floors.
Main Manor Interior Layout & Luxury Culinary Core
The home’s multi-level floor plan offers exceptional spatial volume, balancing formal Gilded Age social parlors with flexible primary suite arrangements:
The Ground Floor Common & Culinary Core: Opens into an imposing reception foyer that flows into a formal parlor, a spacious living room, and a banquet-sized formal dining room anchored by an ornate custom buffet. The state-of-the-art chef’s kitchen wows with custom cabinetry, premium professional appliances, a walk-in pantry, an adjoining service bar, and a dramatic 15-foot black marble center island.
Flexible Primary Suite Options: The layout provides maximum adaptability with option packages for a luxury primary suite on either the main floor or the second floor.
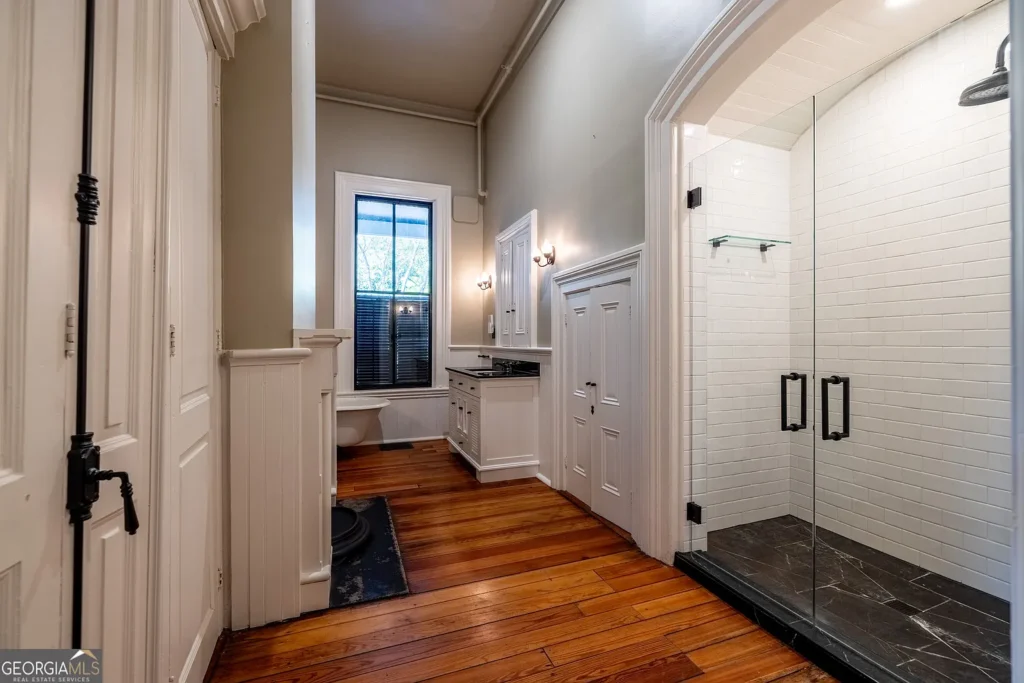
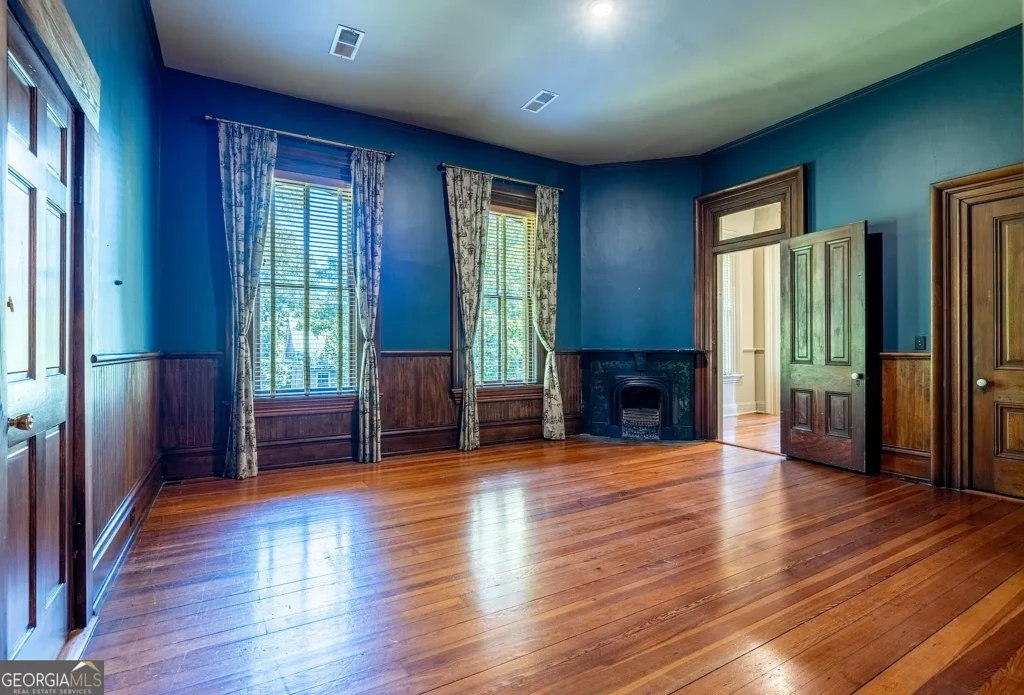
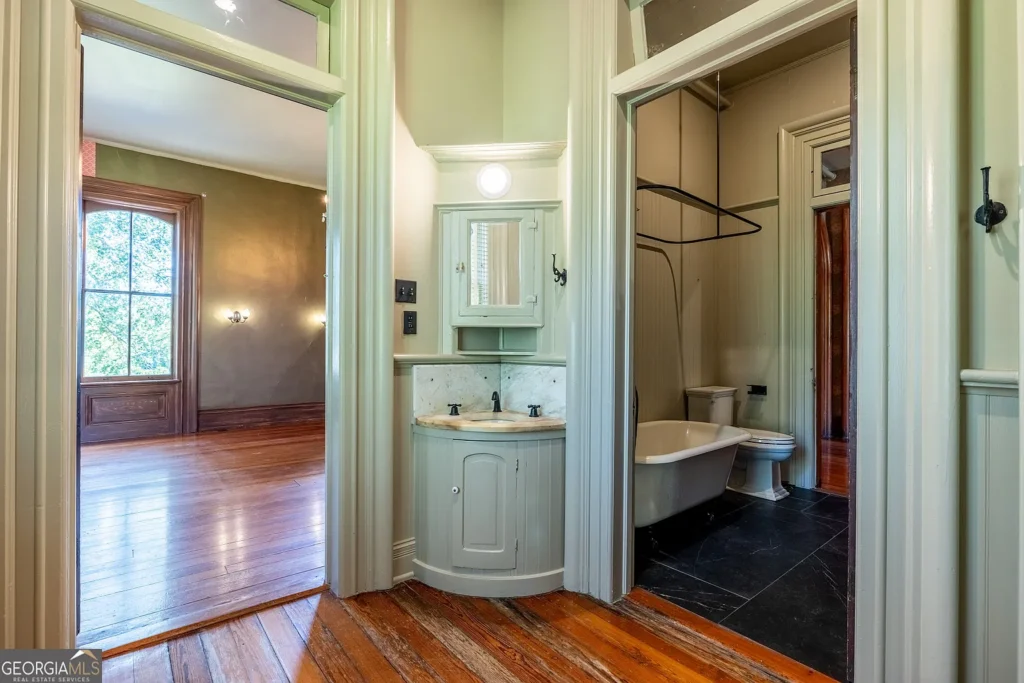
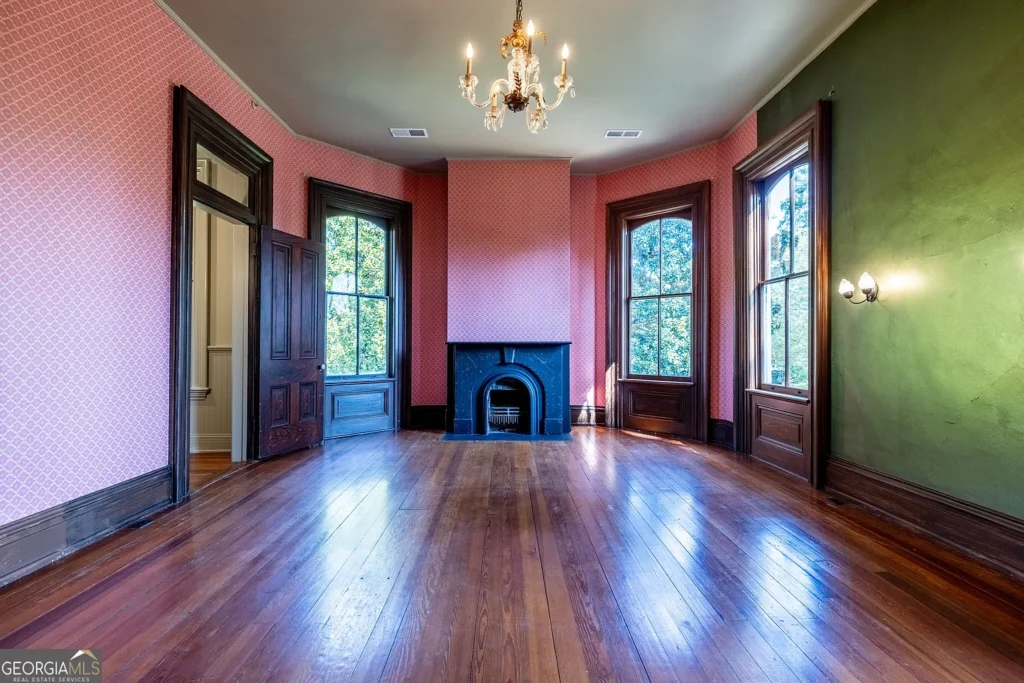
Five-Bedroom / 5.5-Bathroom Matrix: The main manor houses 5 generously proportioned bedrooms and 5.5 bathrooms, providing private en-suite baths for family chambers and guests alike.
Unfinished Third-Floor Penthouse Canvas: Accessed via its own dedicated staircase, an expansive unfinished third-floor tier offers vast additional square footage ready for conversion into an executive studio, media room, or private observatory.
Separate Gothic-Style Guest House & 1.0-Acre Grounds
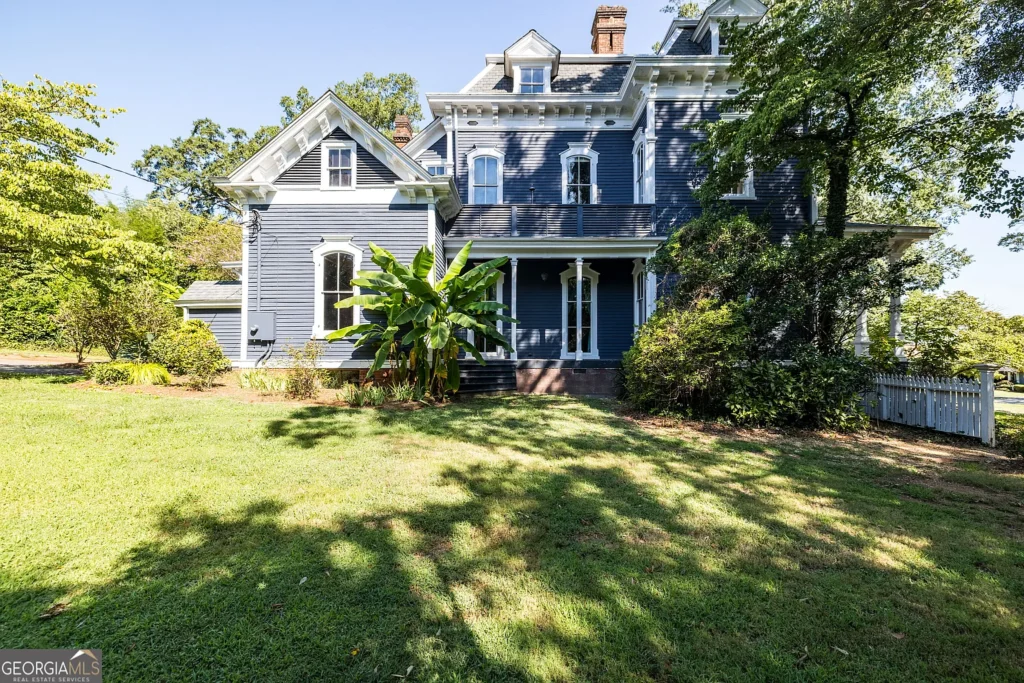
The defining exterior highlight of this $1.7M transaction is the property’s expansive 1.0-acre grounds and detached guest quarters:
-
Standalone Gothic-Style Guest House: Includes a complete 2-story guest residence featuring a private living room, full kitchen, full bathroom, and main-floor bedroom, alongside two additional upper rooms adaptable as extra bedrooms, executive offices, or a caretaker’s suite.
-
Combined Footprint & Security: The entire compound encompasses 8 total bedrooms and 7 total bathrooms across 6,181 sqft, set within an acre of shaded grounds. Note: The estate is monitored by 24-hour security with strict accompanied-showing requirements.
Property Specifications
💰 Price: $1,700,000 (An attractive ~$275/sqft acquisition value for a fully restored 6,100+ sqft landmark estate)
📍 Address: 906 E 2nd Ave SW, Rome, GA 30161 (Floyd County / Historic South Broad District)
📜 Architectural Standing: Circa 1882 High-Style Victorian Second Empire Manor (Col. Hamilton Yancey House)
📐 Interior Size: 6,181 finished above-grade sqft (Plus expansive unfinished 3rd-floor attic)
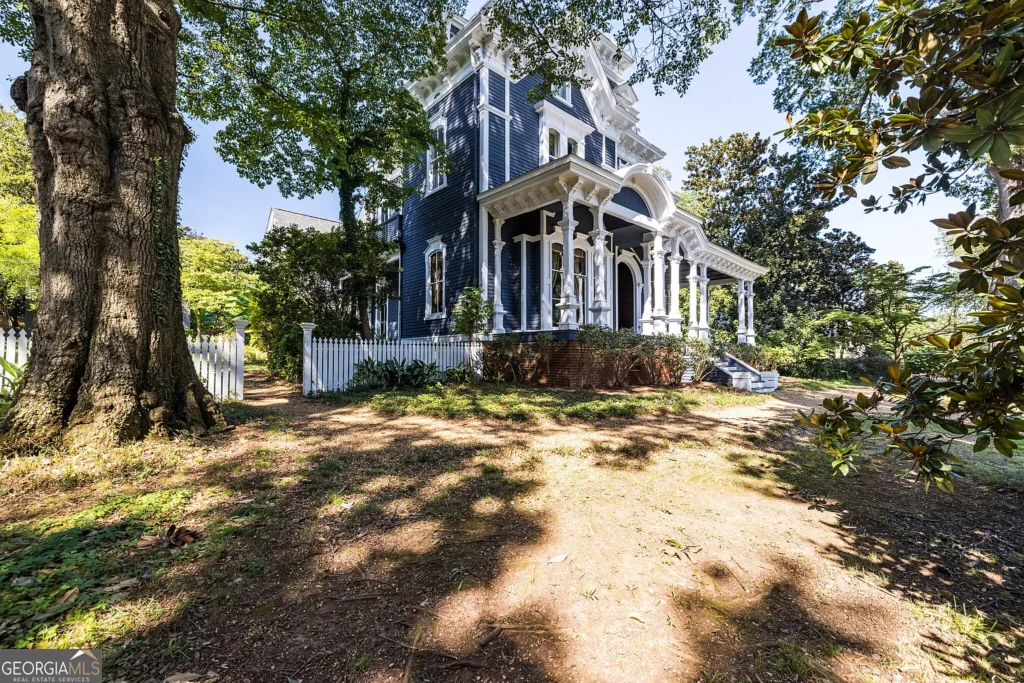
🌳 Lot Size: 1.00 Acre (43,560 sqft / Level, mature-treed town parcel)
🛏️ Bedrooms: 8 Total (5 in main manor + 3 in detached Gothic guest house)
🛁 Bathrooms: 7 Bathrooms (5 Full / 1 Half Bath in main manor + 1 Full Bath in guest house)
🏗️ Year Built: Circa 1882 (Gilded Era Landmark)
🍳 Culinary Assets: 15-foot black marble island, custom cabinetry, premium appliances, bar, walk-in pantry
🪵 Irreplaceable Assets: Mansard roof, custom dining buffet, intricate moldings, antique wall safe, double verandas
🏰 Outbuildings: Separate detached 2-story Gothic-style guest house with full kitchen & bath
Key Features & Preservation Value Points Explained
🏛️ Irreplaceable Architectural Provenance & Scale: Securing a pristine 1882 Second Empire mansion with a mansard roof, 15-foot marble island, and a separate guest house for under $2M represents an extraordinary luxury value compared to peer historic markets in Atlanta or Savannah.
🏰 High-Yield Independent Gothic Guest House: Having a fully equipped 2-story guest house with its own kitchen and living area provides rare flexibility for multi-generational living, extended guest stays, or an executive rental/caretaker suite.
📈 Massive Third-Floor Expansion Capacity: The dedicated staircase leading to the unfinished third floor offers immediate potential to add finished living area, boosting total square footage over 7,000 sqft.
📍 Strategic Northwest Georgia Location: Positioned on East 2nd Avenue SW, residents enjoy walkable access to historic Downtown Rome’s Broad Street shopping district, local dining, Berry College, and Atrium Health Floyd Medical Center. Enjoy rapid driving access via US-27 and GA-140 for an easy commute straight into Metro Atlanta or Chattanooga, TN.
Please check more at Zillow:
https://www.zillow.com/homedetails/906-E-2nd-Ave-SW-Rome-GA-30161/2085190963_zpid/