Seven Fireplaces and 8-Foot Pocket Doors: An 1887 Victorian Waiting for Its Next Chapter
Some old houses ask for your attention quietly. This 1887 Victorian in the heart of Illinois demands it. Sitting proudly in the Decatur Historic District, this 3,500-square-foot home is a time capsule of Gilded Age scale and ambition.
But the detail that will stop you in your tracks isn’t just the historic architecture, the fenced quarter-acre yard, or even the fact that it holds seven fireplaces. It’s the price tag. Listed as a foreclosure for just $68,000, this property is exactly the kind of massive, character-rich project that old-house lovers spend years waiting to find.
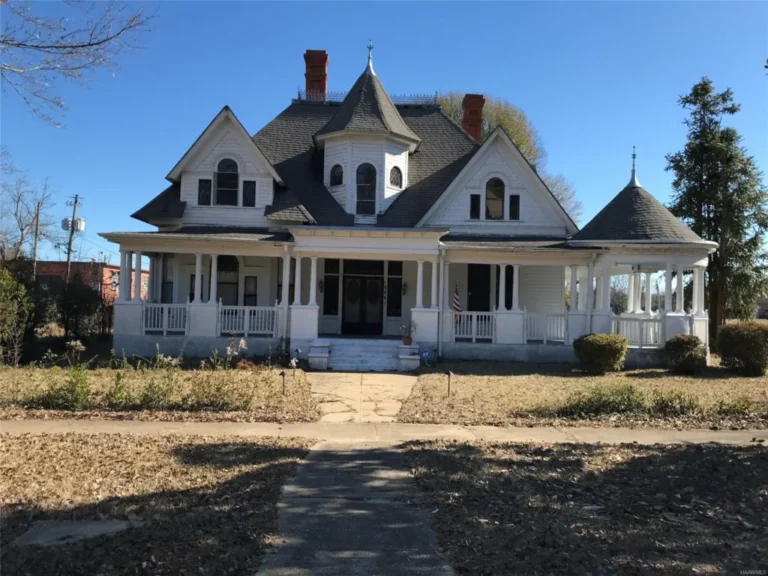
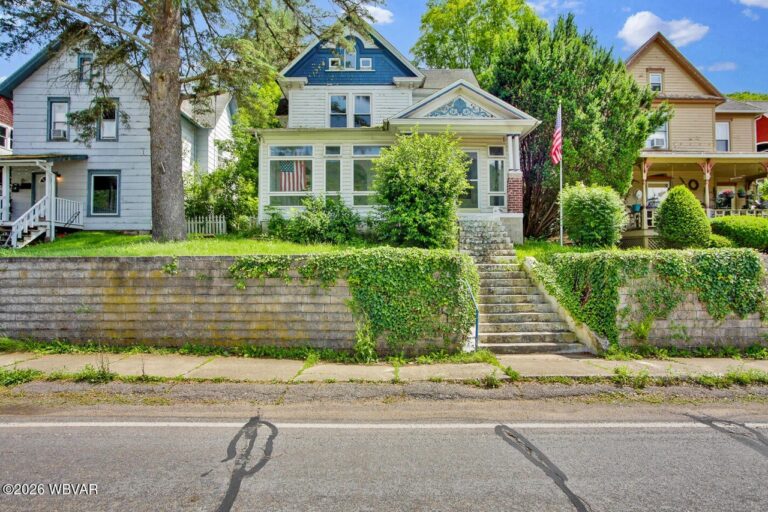
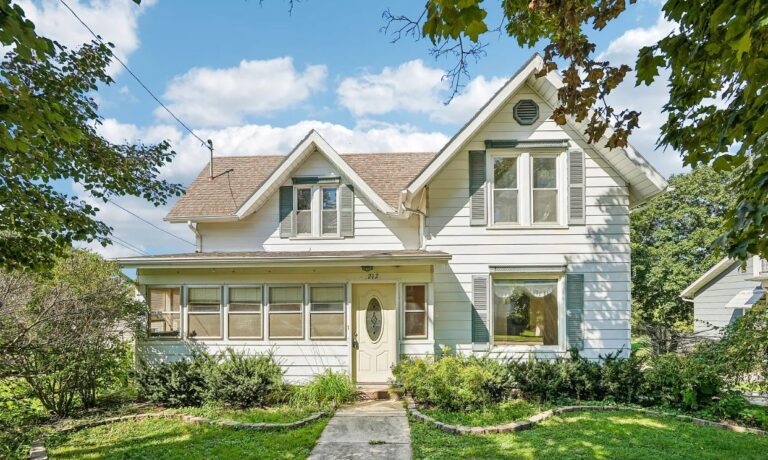
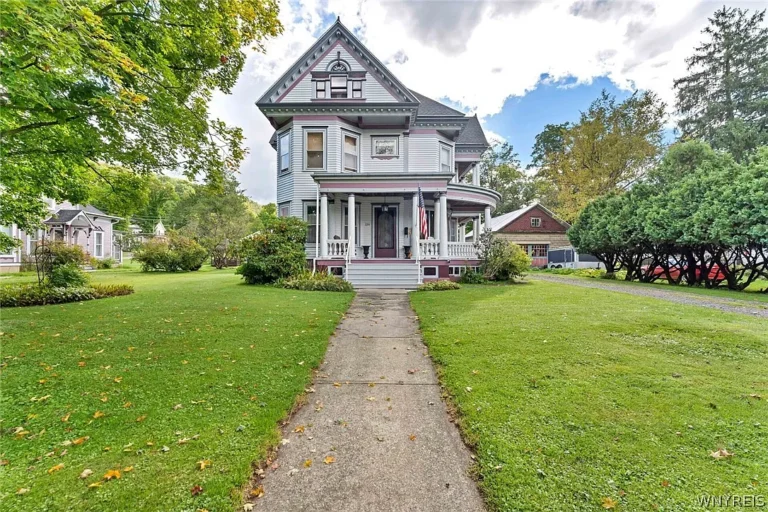
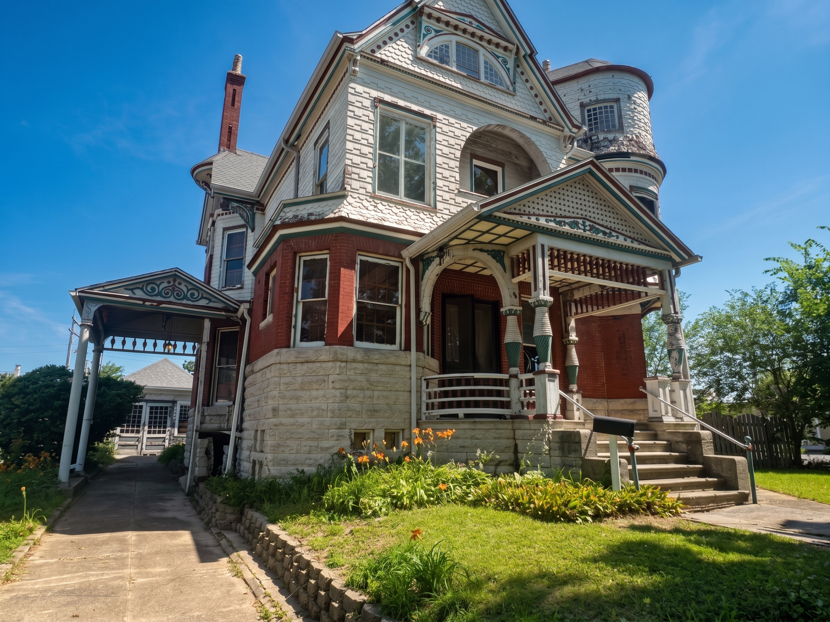
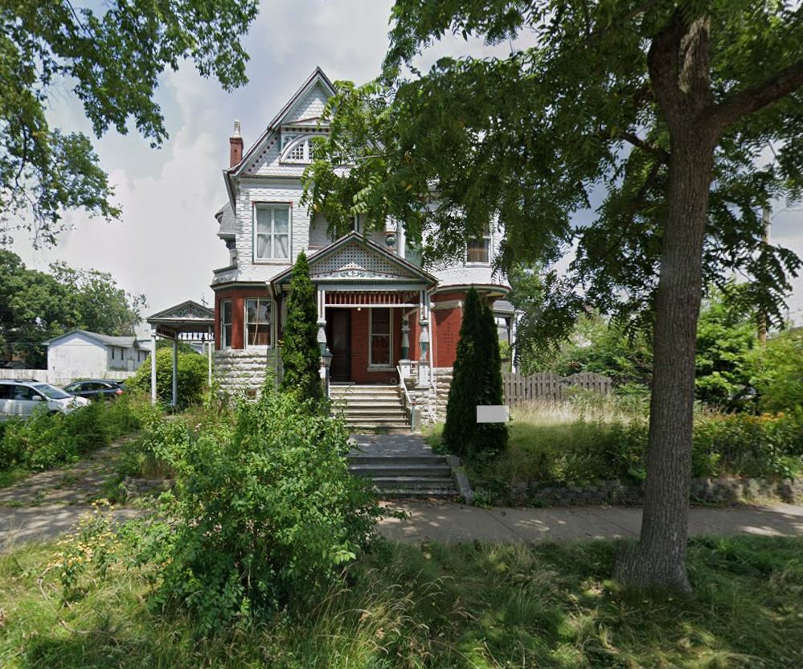
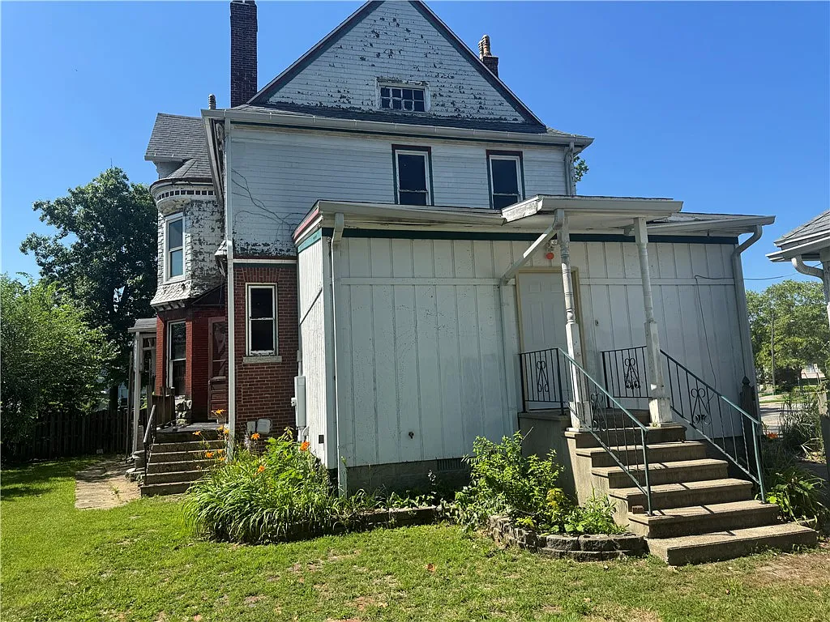
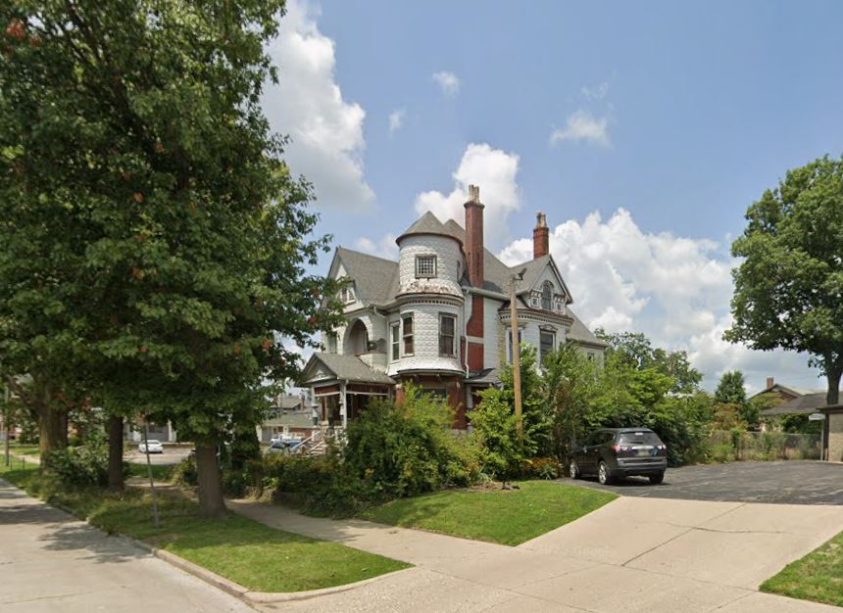
Approaching the house from the concrete road, you are immediately met with the classic presence of a two-story Victorian. Built 139 years ago, the exterior features a sturdy blend of brick, shingle, and traditional wood siding that speaks to its late-19th-century origins.
A wide front porch stretches across the entry, just waiting for a pair of rocking chairs and a morning coffee. The roofline hints at the expansive spaces inside, while the mature, fenced-in yard gives the property a surprising sense of privacy right in the middle of a historic neighborhood. Out back, a detached storage shed adds a practical touch to the grounds. It is a house that feels solid, grounded, and undeniably historic from the very first glance.
THE DETAILS THAT MAKE THIS HOUSE SPECIAL
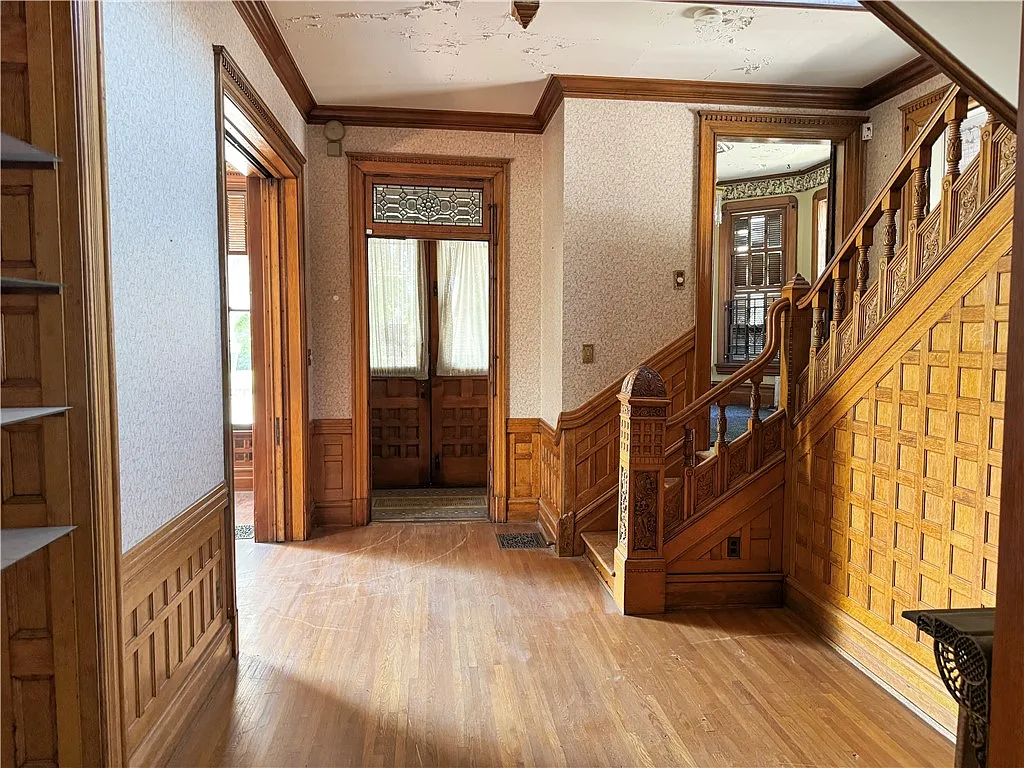
The real magic of this house reveals itself the moment you cross the threshold. In an era where modern homes are built with hollow-core materials, this 1887 residence features craftsmanship that is almost impossible to replicate today.
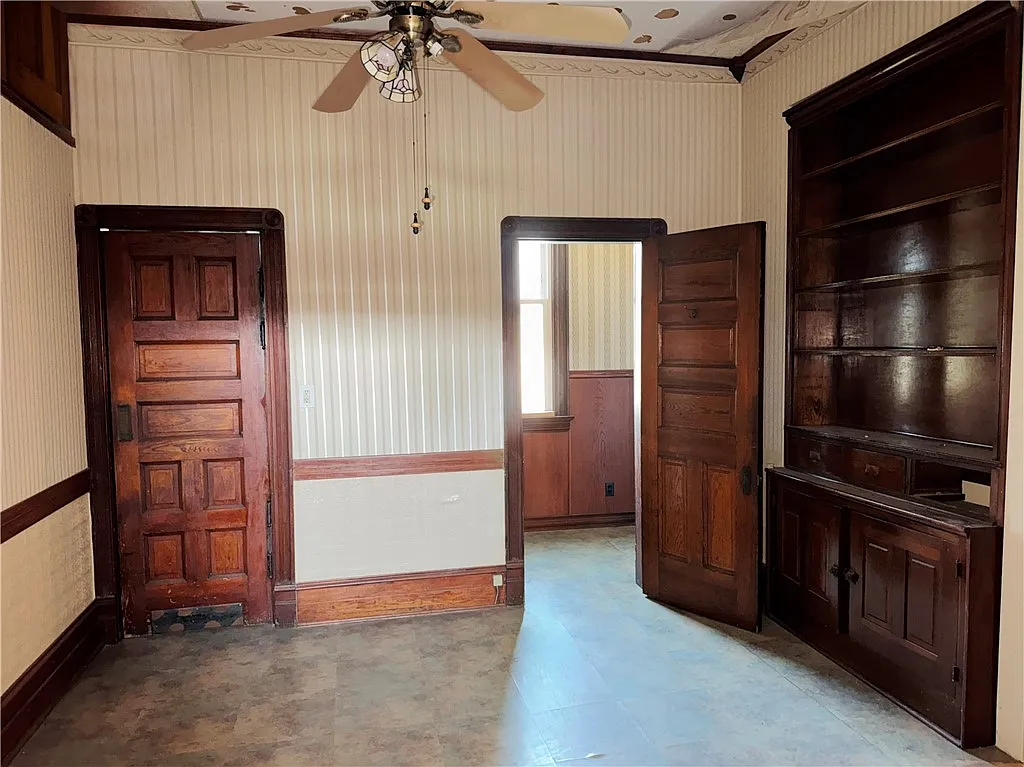
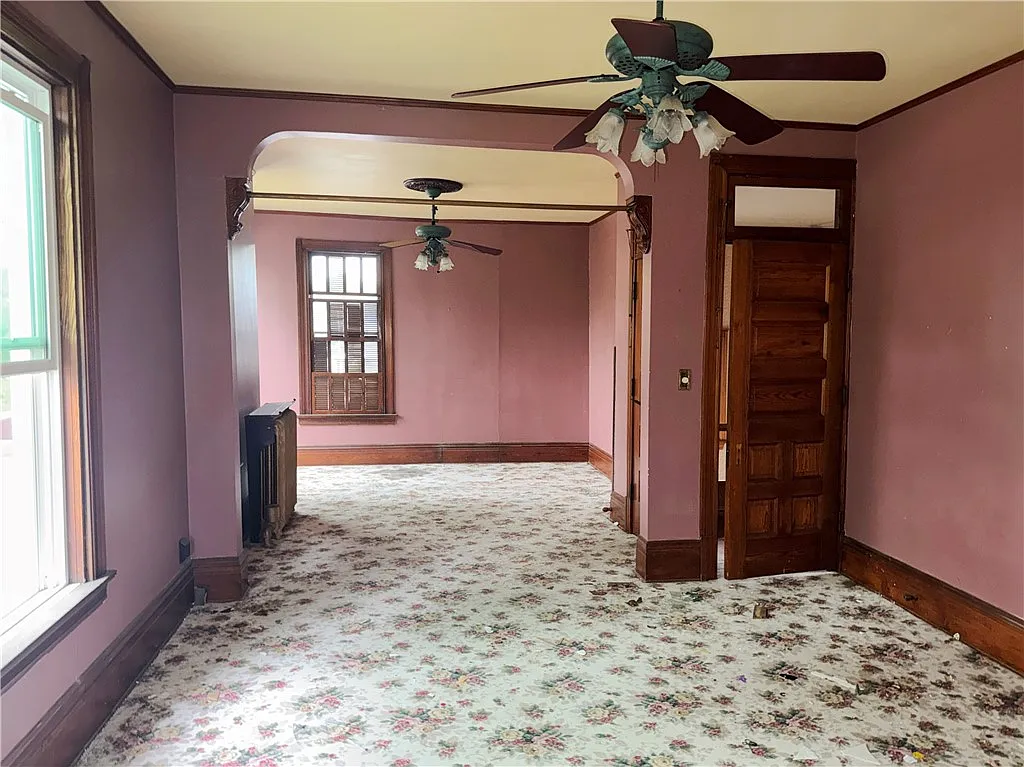
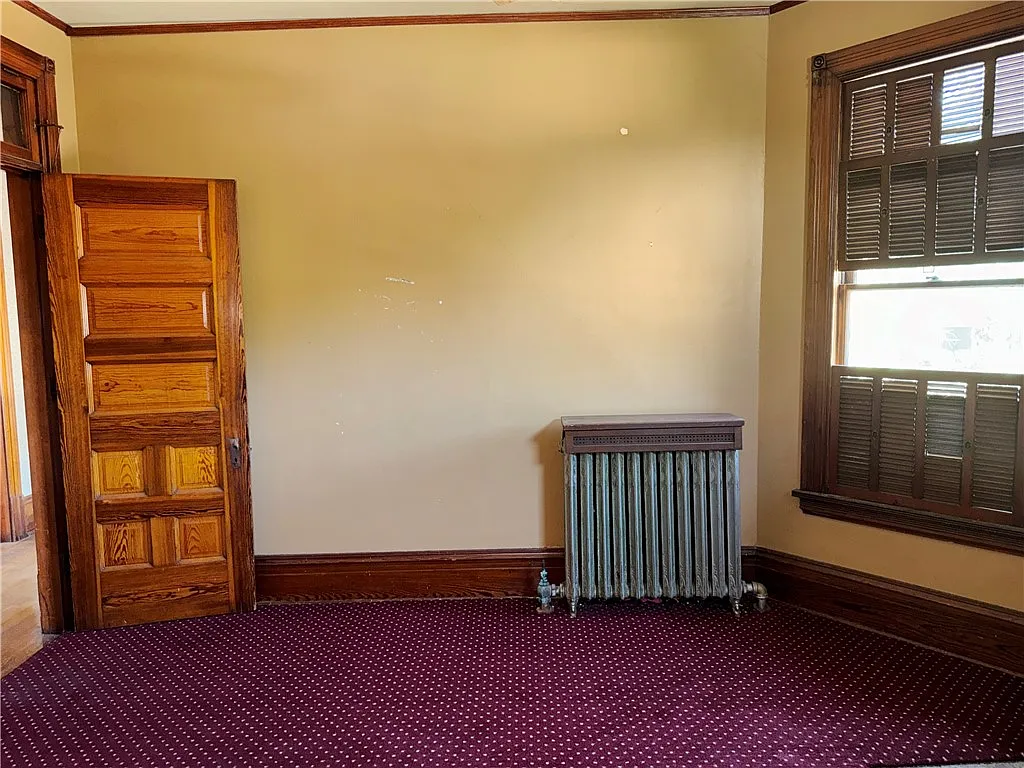
The most striking architectural survivors here are the oversized interior doors. Among them are massive, solid-wood pocket doors that exceed eight feet in height. They glide into the walls, separating the grand living spaces just as they did over a century ago.
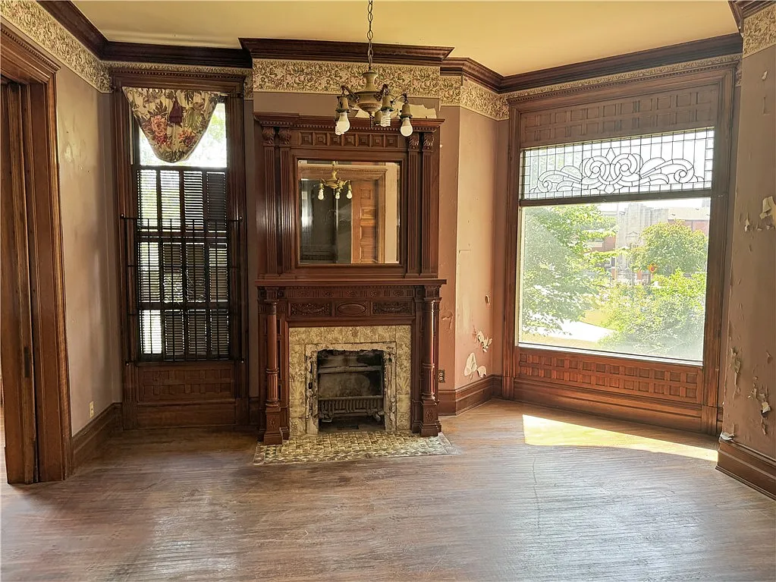
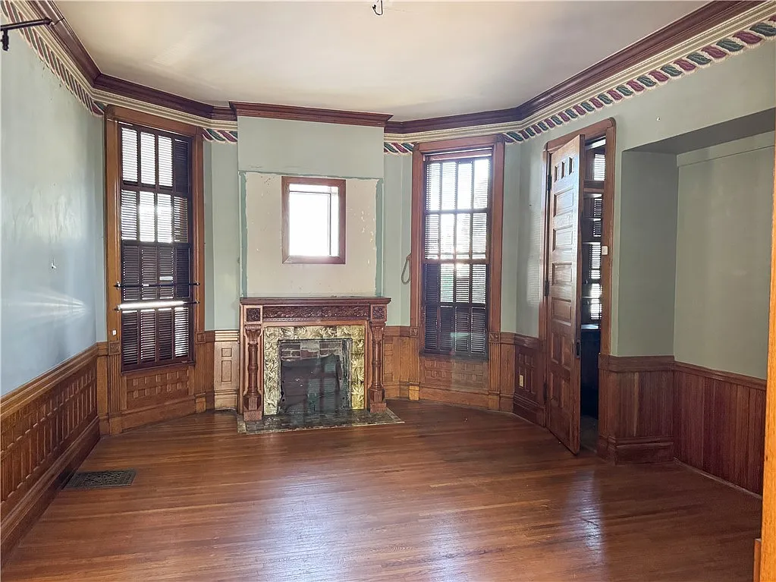
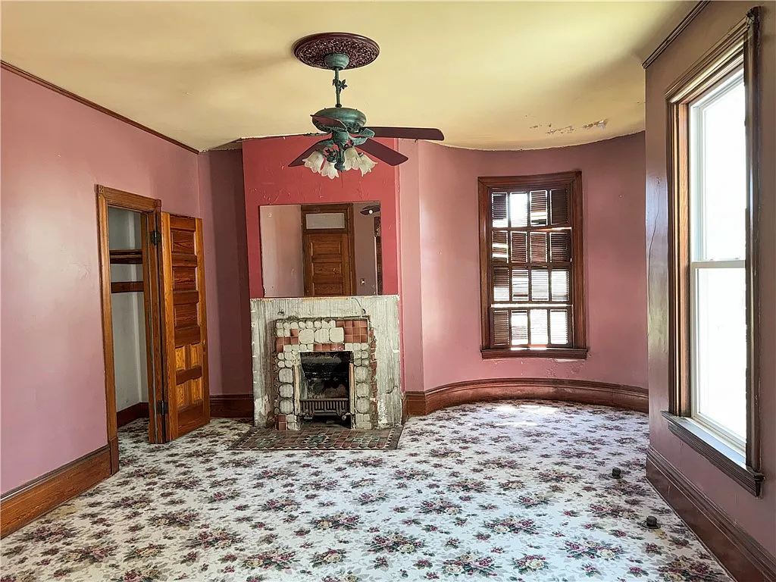
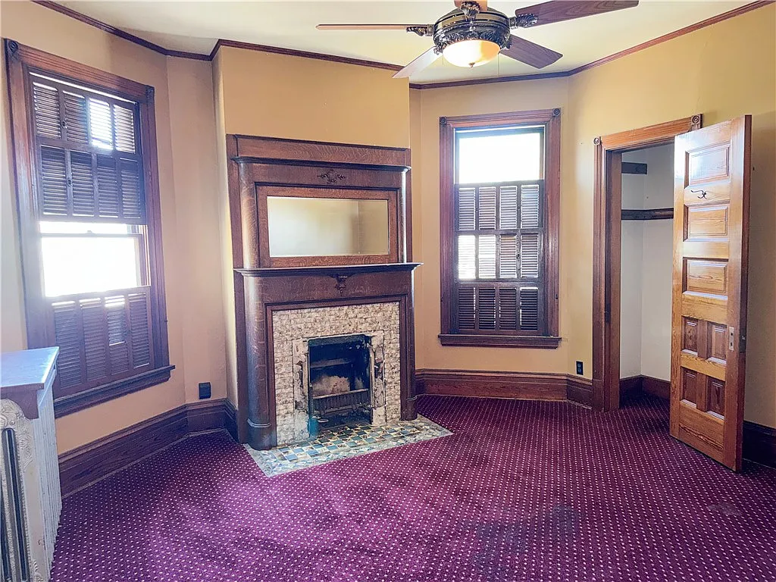
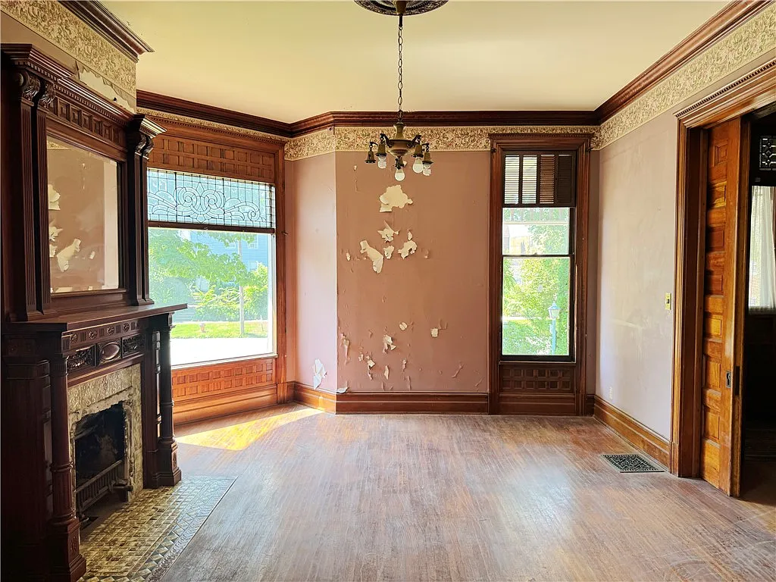
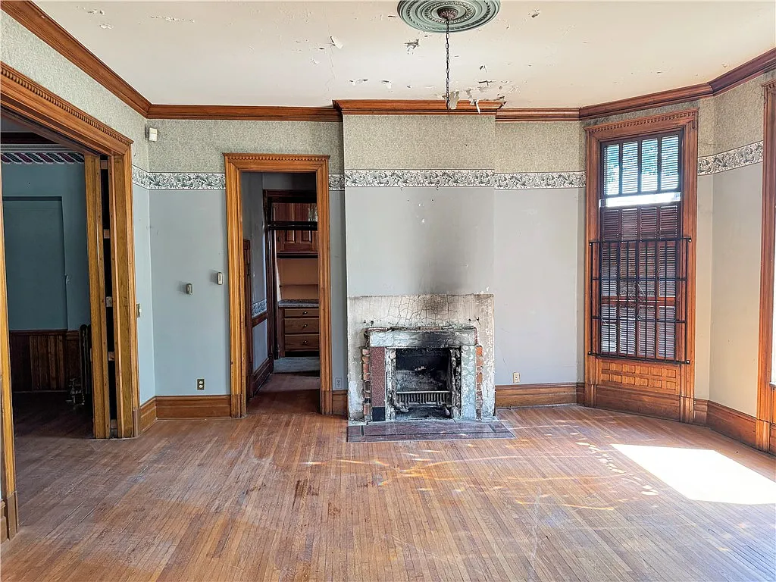
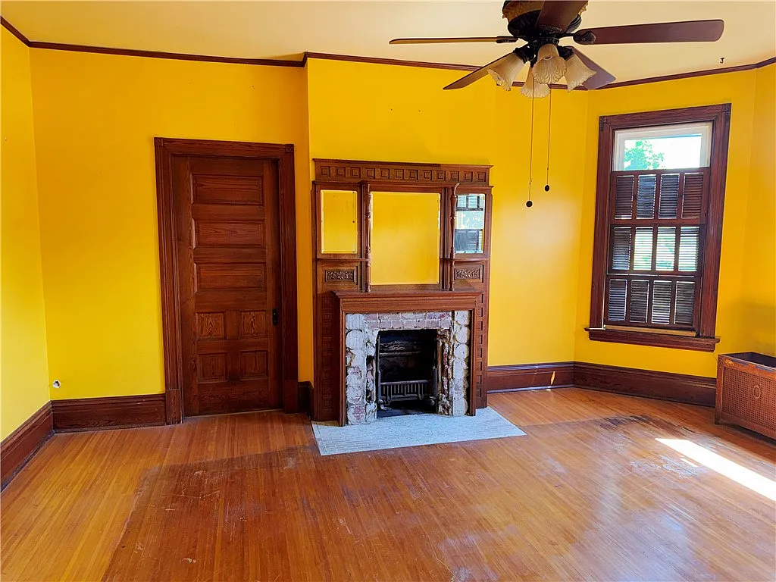
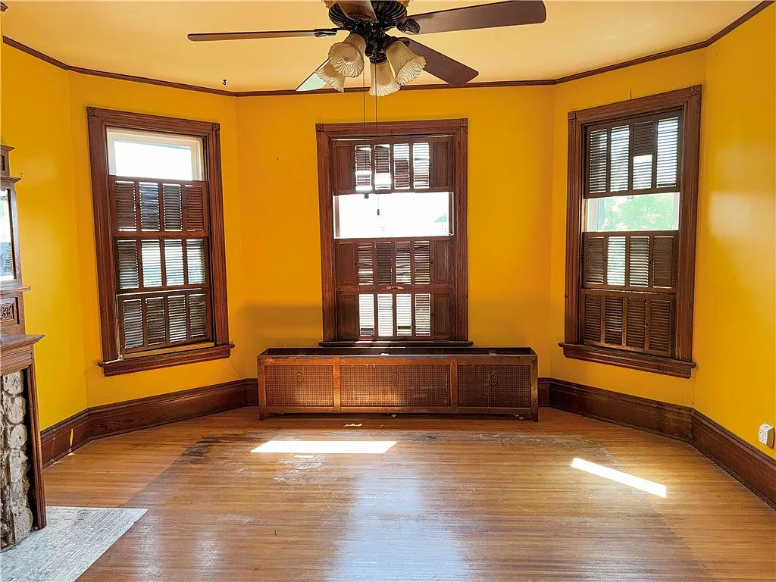
Then there are the fireplaces—seven of them in total. Scattered throughout the main living areas, they anchor the house with a sense of warmth and history. You can easily picture the glow of an evening fire lighting up the detailed millwork and towering ceilings.
WALK THROUGH THE HOUSE
Walking through the main level is an exercise in discovery. The layout is wonderfully expansive, moving far beyond the simple, open floor plans of today.
You step first into a formal front foyer entry, which sets a grand tone for the rest of the house. From there, the space unfolds beautifully into a front room, a dedicated living room, and a massive 18-by-15-foot great room. Each space flows into the next, framed by those soaring eight-foot doors.
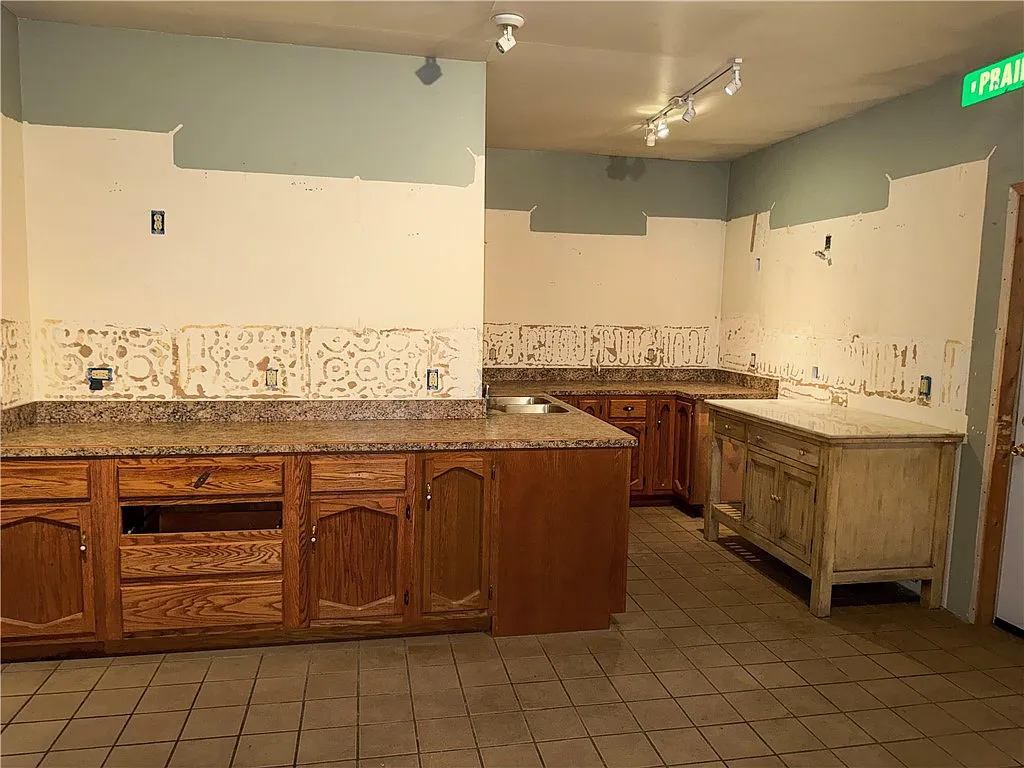
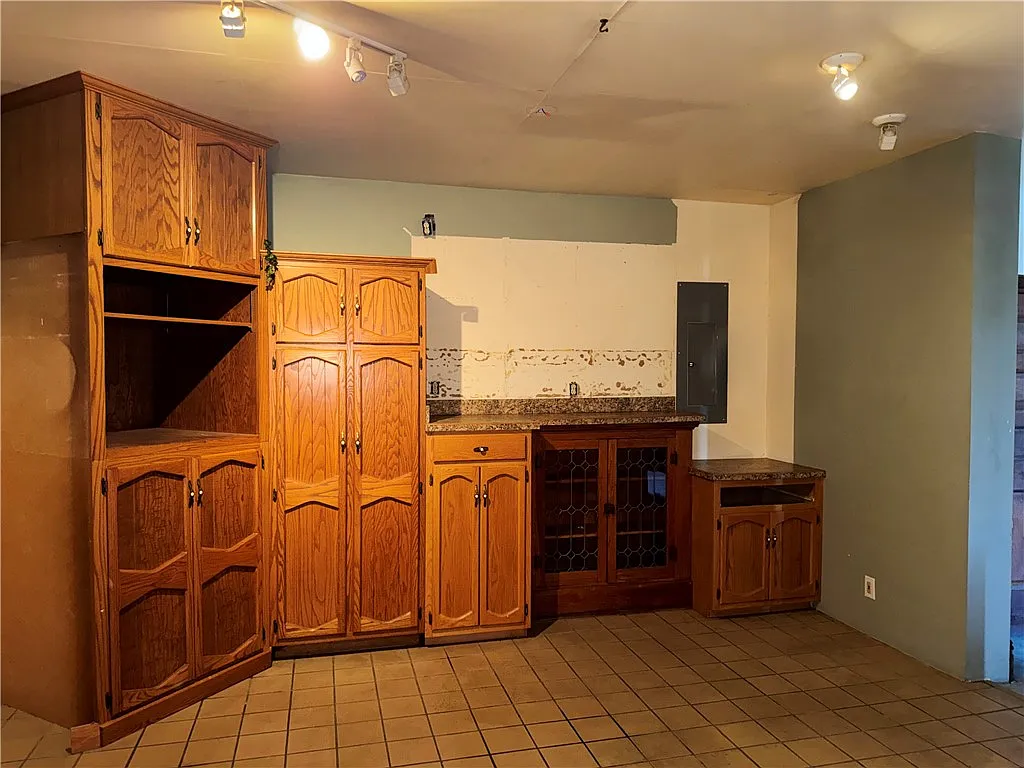
Further inside, you will find a 14-by-14-foot formal dining room, perfectly proportioned for large gatherings. But the most interesting surprise may be the sheer size of the kitchen. Measuring a staggering 21 by 16 feet and accompanied by a dedicated walk-in pantry, it is a remarkably large space for a Victorian-era home. A separate office and a main-floor half-bath complete the sprawling first floor.
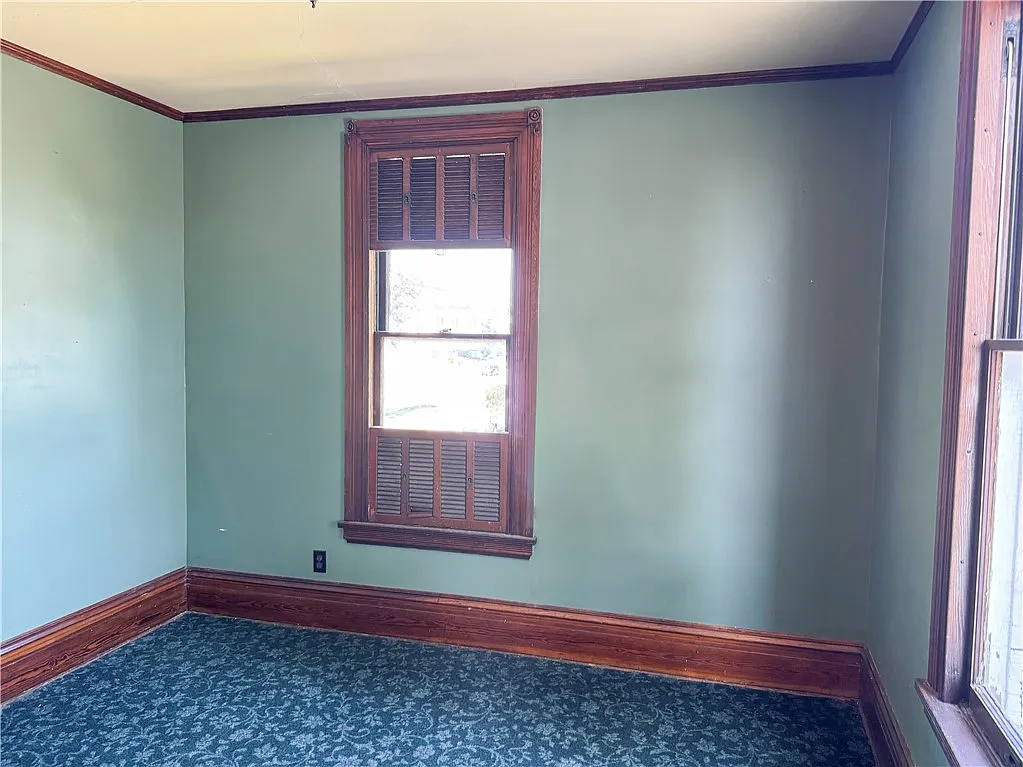
Upstairs, the character continues across four spacious bedrooms, including a generous 18-by-15-foot primary space, all sharing a full bathroom.
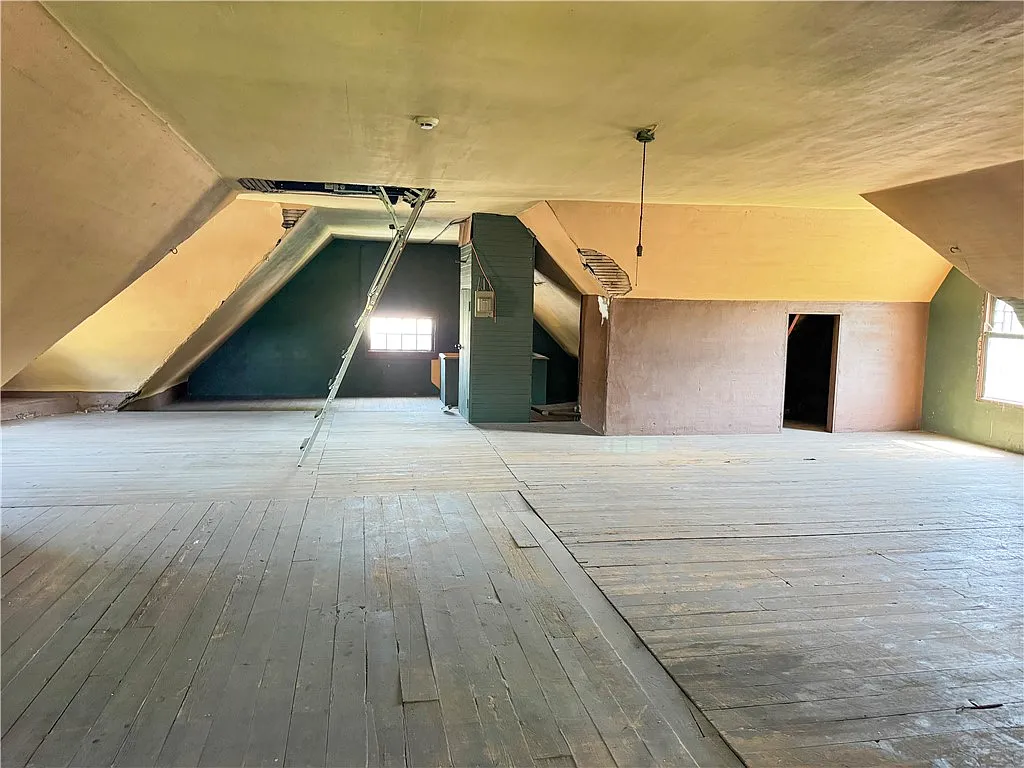
Just when you think you have seen it all, a staircase leads up to a finished attic space, stretching under the peaks of the shingled roof.
What separates this property from a standard home is the sheer, unapologetic scale of it all. To find 3,500 square feet of historic living space is one thing, but to find it with its towering pocket doors and seven fireplaces still intact is entirely another.
Because this is a Fannie Mae HomePath foreclosure priced at $68,000, it stands out as an incredibly rare entry point into a historic district. You simply cannot build a home with this kind of footprint, let alone this caliber of 19th-century craftsmanship, for anywhere near this price today. It is a house that commands respect for its age and size.
THE POSSIBILITIES
The possibilities here are as expansive as the floor plan itself. The heavy lifting of preserving the footprint is already done, leaving a blank canvas for a passionate restorer.
The massive 21-foot kitchen offers a rare opportunity to design a space that blends 1887 character with modern culinary needs—perhaps keeping the walk-in pantry while adding period-appropriate cabinetry. The finished attic is another incredible opportunity. With the simple addition of a heat source, it could easily be transformed into a quiet primary suite, an artist’s studio, or a vast library away from the rest of the house.
For someone willing to put in the work, those seven fireplaces could become the stunning focal points of each room once again, turning this historic structure back into a neighborhood showpiece.
There is a specific feeling you get when you stand in the center of the great room, looking through a set of eight-foot-tall wooden pocket doors into the dining room beyond. It is the realization that 139 years of life have passed across these floorboards. Generations of footsteps, quiet evenings by the fireplaces, and grand dinners have all taken place right here. This house has weathered the decades, holding onto its massive doors and soaring spaces, just waiting for the right person to pull back the curtain and let it shine again.
📍 Location: Decatur, IL
🏡 Built: 1887
🛏️ Bedrooms: 4
🛁 Bathrooms: 3
📐 Size: 3,500 sqft
💰 Price: $68,000
Listed by: Stephanie Do 217-391-3636, Do Realty Services Inc
This property is currently listed for sale as a foreclosure. Please keep in mind that pricing, availability, and property condition can change rapidly. Always verify the current listing details, reach out to the listing agent, and do your own due diligence before making any decisions.
View the full listing and photos on Zillow here: 300 W Prairie Ave, Decatur, IL 62522