A distinctive turret, stained-glass windows, and original woodwork give 130 E Wallace Avenue in New Castle, Pennsylvania, several features that will interest old-house enthusiasts. Offered at $60,000, the residence is advertised with four bedrooms, one full bathroom, one half bathroom, and 2,293 square feet. Its reported construction date is 1880.
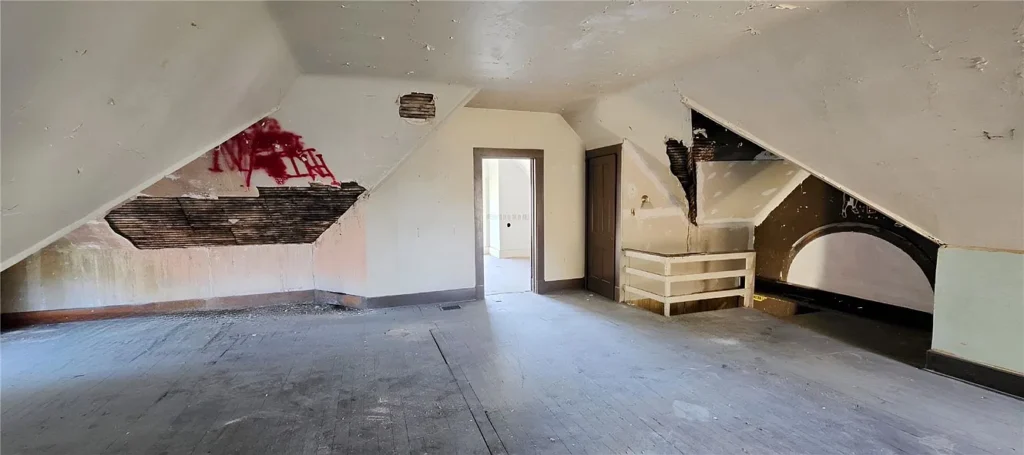
The listing also reports a new roof and siding, while presenting the interior as an opportunity for further renovation. For those of us drawn to Victorian houses, the appeal lies in the combination of surviving architectural details and the possibility of making thoughtful improvements around them.
This is a property whose character deserves a close look. Its suitability for a future owner will depend on the condition of the building, the scope of remaining work, and how comfortably its existing rooms support everyday living.
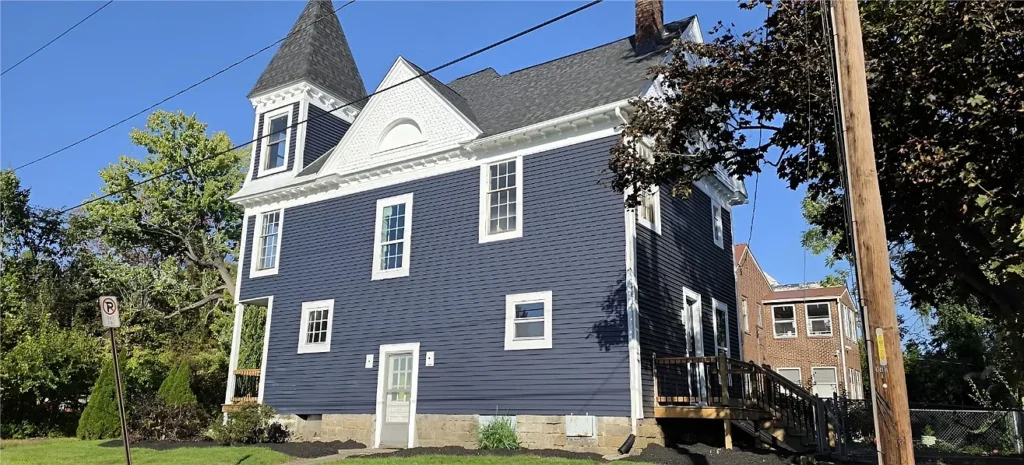
A Victorian-Style House Built in 1880
The marketing description identifies the home as Victorian in style, while the current specifications describe a three-story residence.
The reported age provides a historical starting point, but the available information does not establish the original architect, first owner, or a complete sequence of alterations. It also does not confirm a formal historic designation.
We would therefore approach the house through both its surviving materials and any records that can explain its development. Earlier photographs, maps, and deeds could help identify changes to entrances, windows, or room arrangements.
That research can be useful before renovation begins. Understanding how a building evolved allows us to make more informed decisions about what to preserve, repair, or adapt.
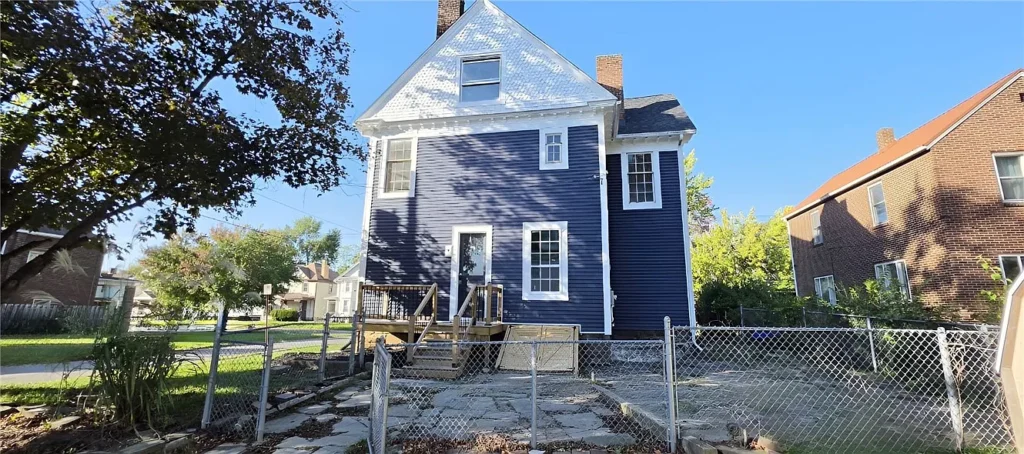
The Turret and Decorative Exterior Trim
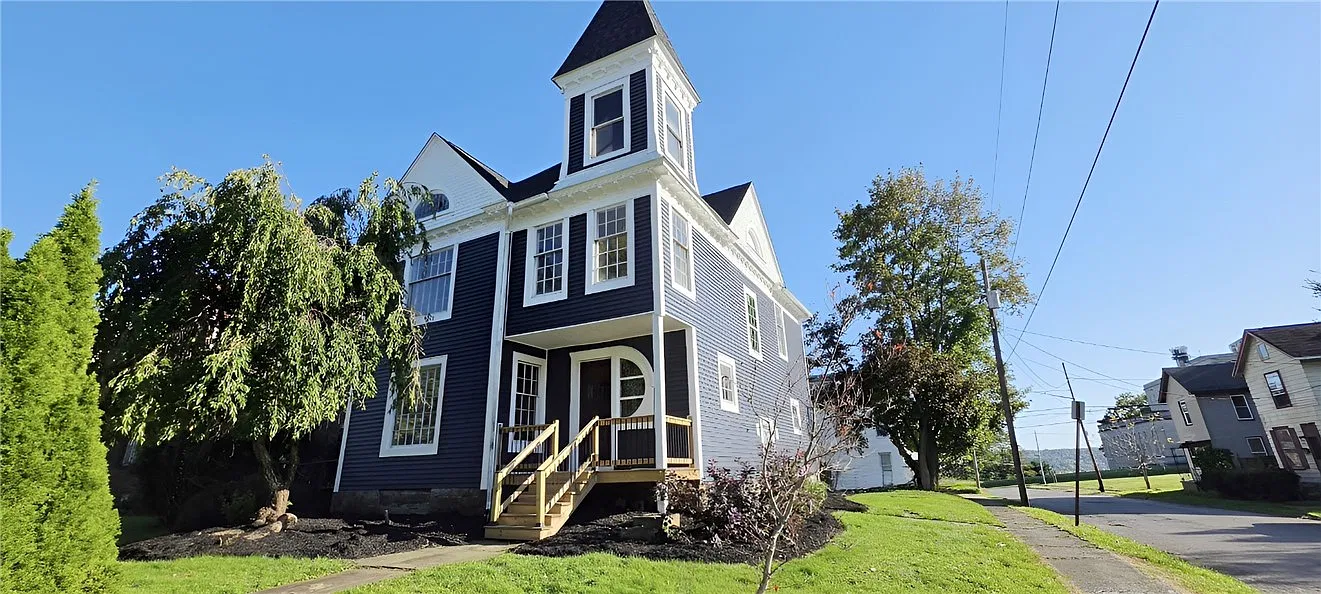
The turret and ornate exterior trim are among the features specifically highlighted in the listing. They give the house an identifiable exterior rather than relying on its construction date alone for interest.
For a future owner, examining those elements would involve more than appreciating their appearance. We would want to understand their materials, previous repairs, and relationship to the roof and walls.
Decorative details often require individual attention during maintenance. Before replacing a damaged component, accurate photographs and measurements could help preserve its proportions.
The supplied description does not explain which exterior elements are original or which may have been replaced. That distinction would be worth exploring alongside the reported siding work, particularly for anyone hoping to retain a coherent appearance.
Stained-Glass Windows Worth Examining Closely
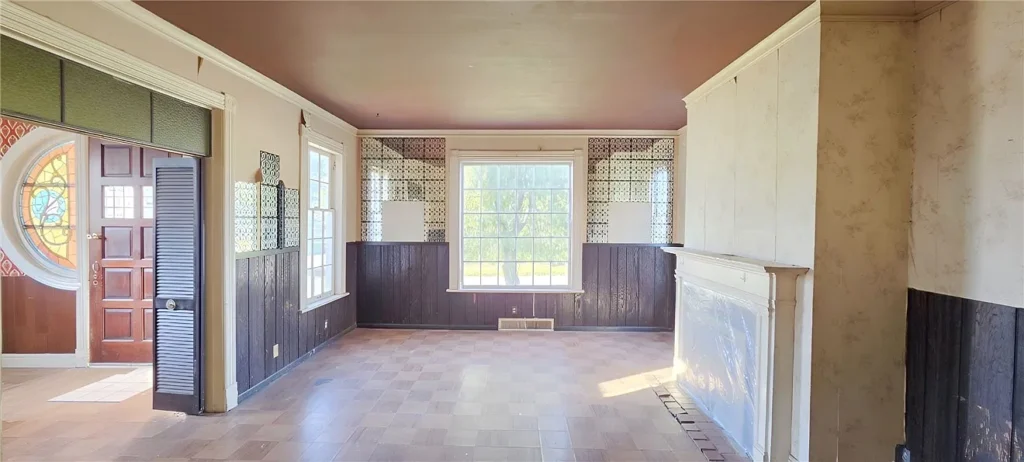
The advertised stained-glass windows are another reason to explore the house.
Their contribution to the interior depends on placement, light, and the surrounding woodwork. We would want to see how they relate to the entrance, staircase, and principal rooms rather than treating them as isolated decorative objects.
Condition would guide any future treatment. A close assessment could establish whether the glass, supporting framework, and surrounding window assemblies need attention.
The listing does not provide installation dates or restoration records. We should therefore appreciate the feature without assuming that every part remains unchanged from 1880. Documenting what survives would provide a useful reference before repairs or other nearby work begins.
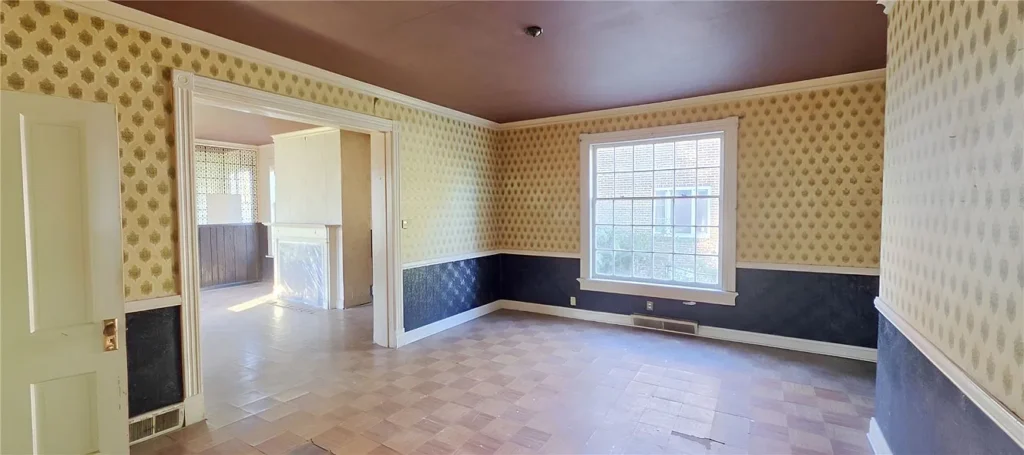
An Interior Staircase and Original Woodwork
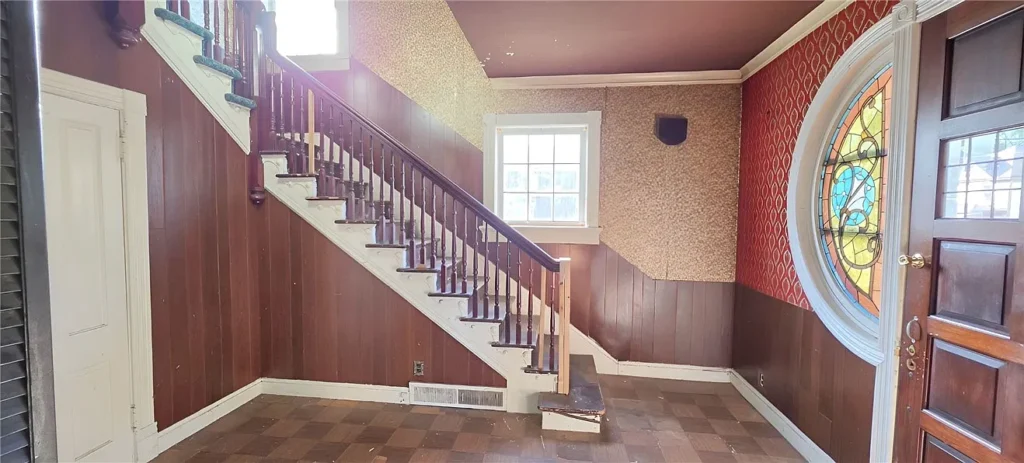
The marketing materials also identify an impressive staircase and original woodwork.
These features can provide a practical starting point for an interior plan. Existing trim profiles, door proportions, and stair details may help guide choices about finishes and adjoining repairs.
We would first examine their condition. Loose components, missing pieces, earlier alterations, and the state of existing finishes all influence the appropriate approach.
Preservation does not require every surface to look newly installed. The aim would be to understand which materials remain serviceable and how necessary repairs can support continued use.
A staircase also deserves attention as part of the circulation. Its position, width, landings, and connections between floors will affect daily routines as much as its visual character.
Four Bedrooms and 2,293 Advertised Square Feet
The current offering consistently advertises four bedrooms and 2,293 square feet.
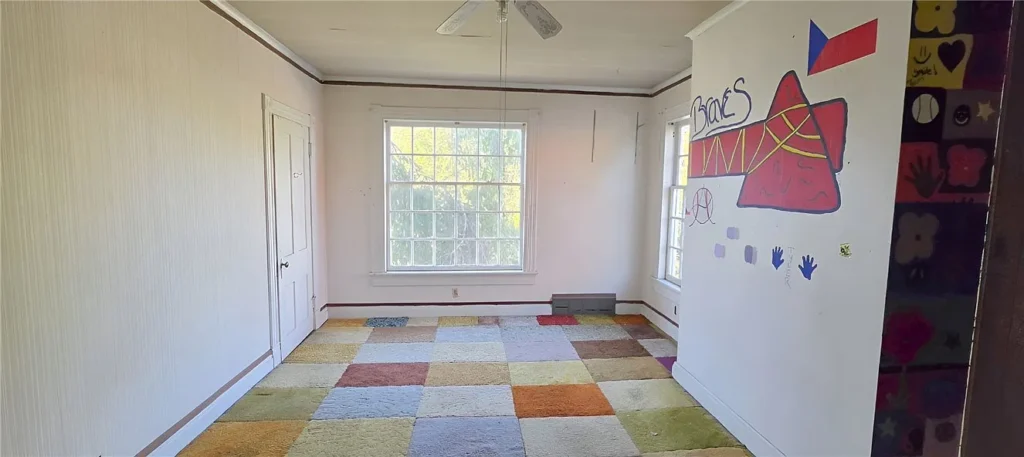
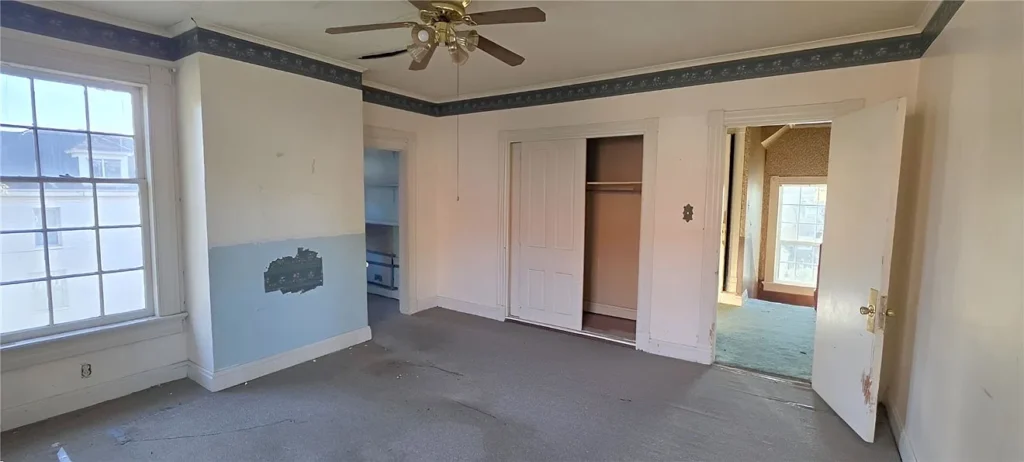
For us, the next useful step would be to understand how that space is distributed. A measured floor plan would show the relationship between bedrooms, shared rooms, bathrooms, and stairs.
Room size alone does not establish usefulness. Windows, doorways, storage, and routes through adjoining spaces all affect where furniture can stand and how privately a room functions.
We would also clarify which portions of the three-story building are included in the advertised living area. That would provide a firmer basis for comparing this property with other homes and for planning improvements.
The listing’s description of spacious rooms is encouraging, but dimensions and an in-person assessment would make that information more concrete.
One Full Bathroom and One Half Bathroom
Although some property summaries display a total of two bathrooms, the detailed breakdown is one full bathroom and one half bathroom.
That distinction is relevant in a four-bedroom house. We would want to establish where each bathroom sits and how conveniently it serves the sleeping and shared spaces.
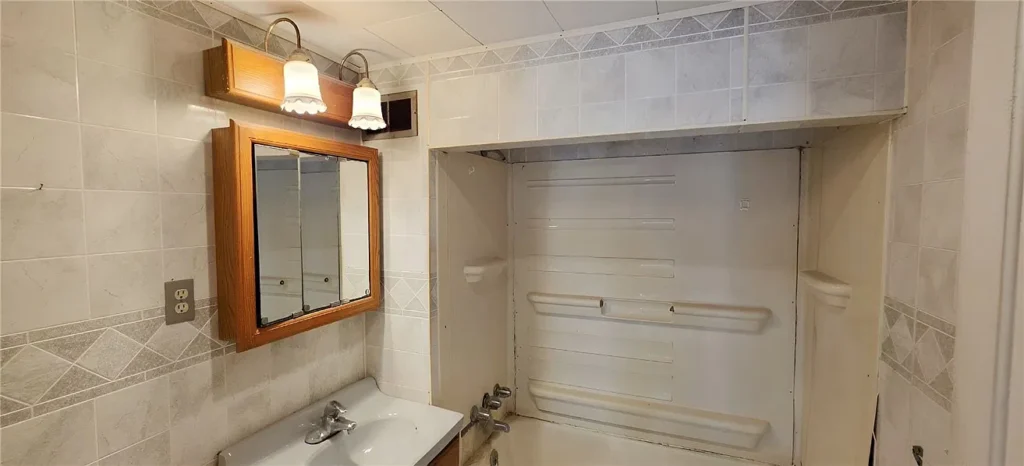
Their condition is not described in detail. The available information does not establish recent fixture replacements, plumbing improvements, or completed bathroom renovations.
Any plan to add bathing facilities would require its own assessment of space, plumbing routes, ventilation, and applicable requirements. Before proposing changes, understanding the existing arrangement would help distinguish useful improvements from unnecessary disruption.
Reported Roof and Siding Improvements
The listing’s report of a new roof and siding identifies exterior work that has already taken place.
We would ask for the installation dates, scope of work, and any available contractor records or warranties. Those details would help a future owner understand what was replaced and whether related repairs were included.
A roof replacement is useful information, but it does not establish the condition of every adjoining component. Similarly, new siding does not explain the state of concealed materials.
Reviewing the work alongside an inspection would provide a clearer picture of remaining priorities. It would also help avoid budgeting for repairs on the basis of broad marketing language alone.
A 0.15-Acre Lot and Off-Street Parking
The property is listed on 0.15 acres, equivalent to approximately 6,534 square feet, with two off-street parking spaces.
This is a town property with a relatively compact parcel. Its outdoor usefulness will depend on how the house, access, parking, and remaining grounds fit together.
We would examine drainage, walking surfaces, boundaries, and the route from parking to the entrance. These details become particularly relevant when renovation materials or contractor vehicles need access.
The listing does not identify a garage. Buyers seeking enclosed parking or substantial workshop space should confirm what is actually available rather than infer additional accommodation from the parking count.
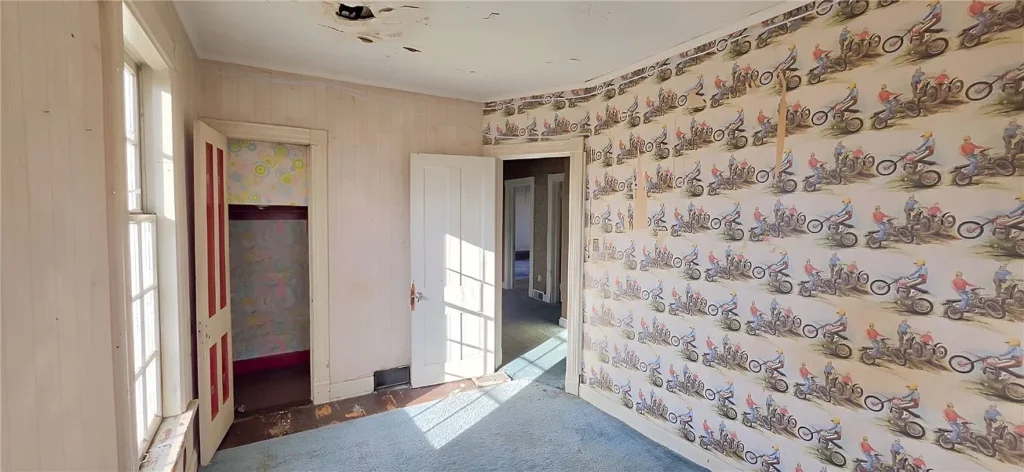
Planning Improvements Around the Existing Character
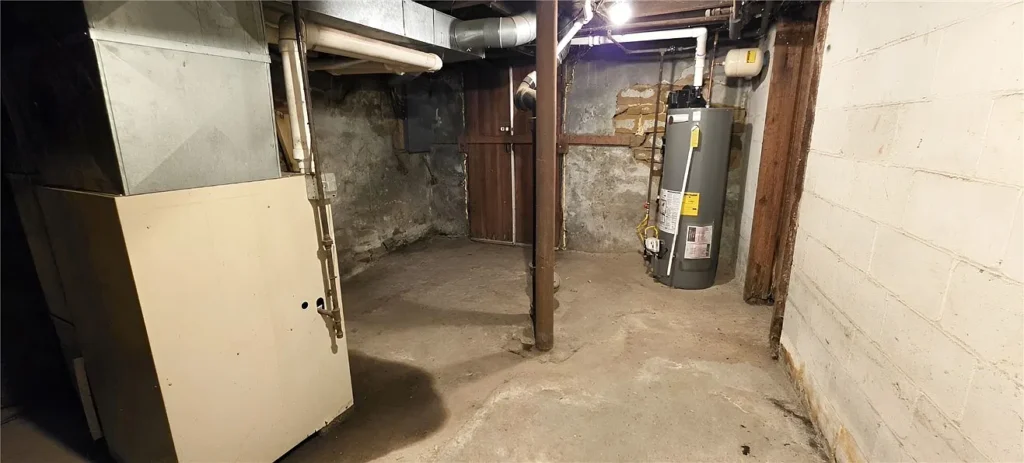
Published specifications identify gas forced-air heating, a basement, public water, and public sewer.
Those entries establish features to investigate rather than confirm their operating condition. Maintenance records and direct examination would help clarify what can remain in service and what needs work.
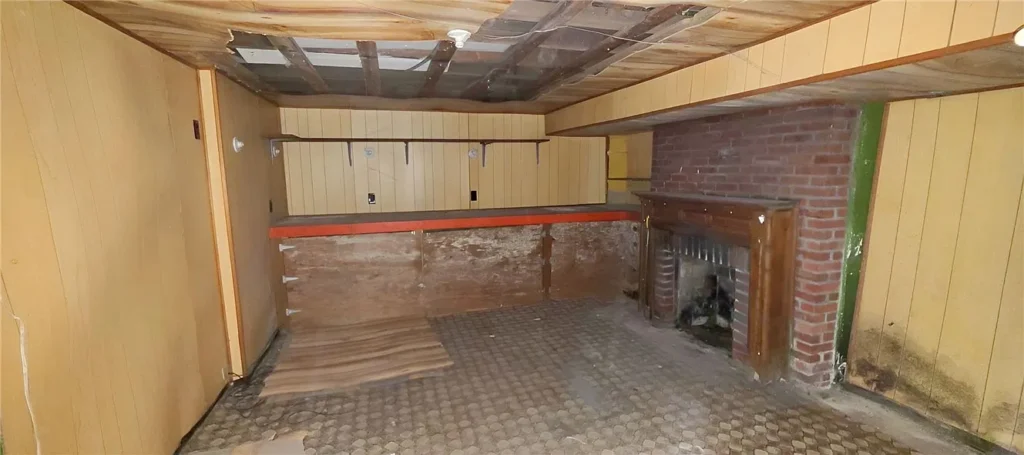
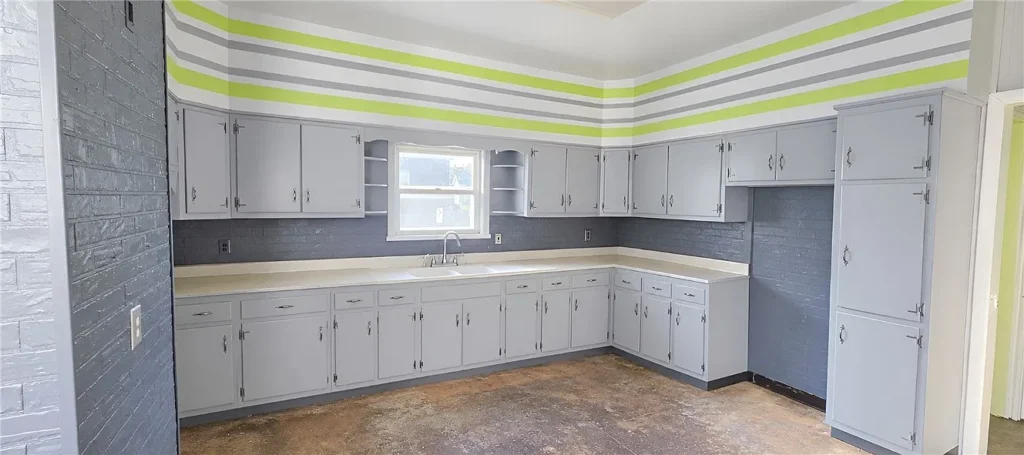
For this house, we would begin by documenting existing conditions and identifying essential repairs. That would create a more reliable foundation for decisions about paint, flooring, kitchens, and bathrooms.
The asking price and reported exterior improvements are only part of the picture. The remaining renovation scope has not been quantified, and the available description does not supply a project budget.
Property Details: 130 E Wallace Avenue, New Castle, Pennsylvania
- 💵 Asking price: $60,000
- 📍 Address: 130 E Wallace Avenue, New Castle, PA 16101
- 🏠 Property type: Single-family residence
- 🏛️ Style: Described as Victorian
- 🛏️ Bedrooms: 4
- 🛁 Bathrooms: 1 full and 1 half
- 📐 Advertised living area: 2,293 square feet
- 🌳 Lot size: 0.15 acres, approximately 6,534 square feet
- 📅 Reported year built: 1880
- 🪜 Listed stories: 3
- 🪟 Architectural features: Stained glass, turret, decorative trim, staircase, and original woodwork
- 🔨 Reported improvements: New roof and siding
- 🚗 Parking: 2 off-street spaces
- 🔥 Heating: Gas forced air
- 💧 Utilities: Public water and sewer
- 👤 Listing agent: Melissa Hill
- 🏢 Brokerage: Berkshire Hathaway The Preferred Realty
- ☎️ Office telephone: 724-775-1000
- 📋 MLS number: 1779498
View the Zillow listing and photographs. Confirm current availability, measurements, and the scope of completed improvements with the listing agent.