
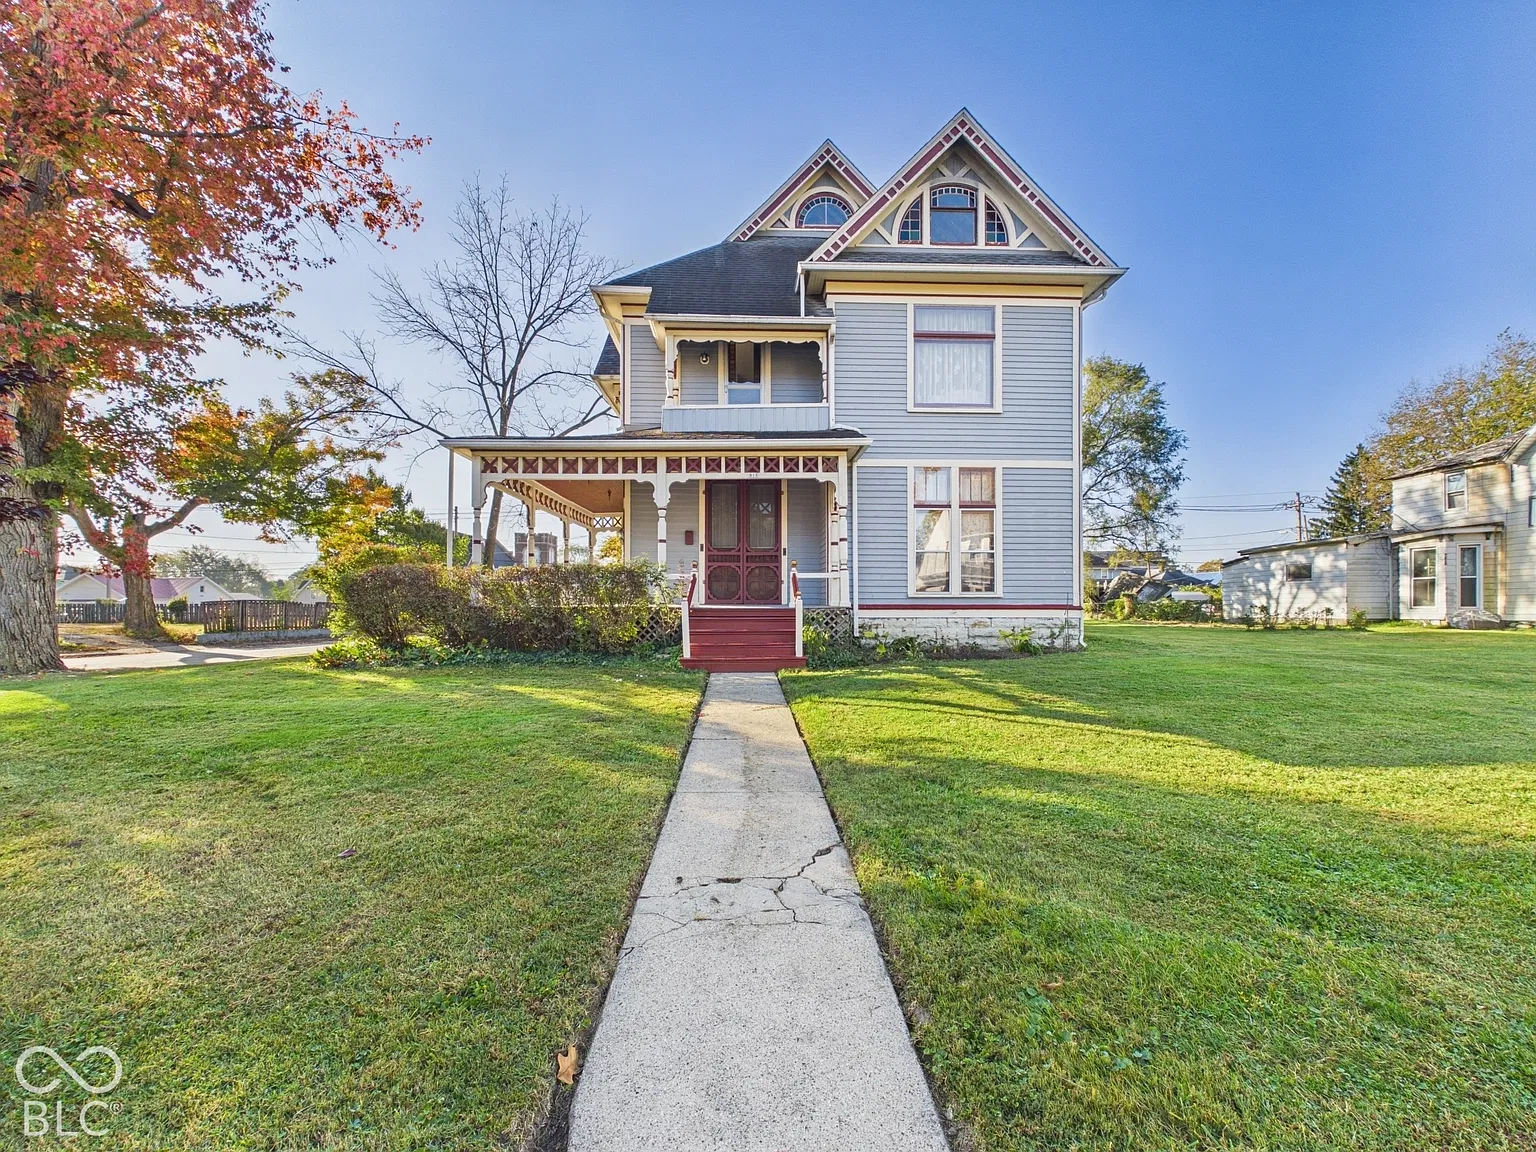
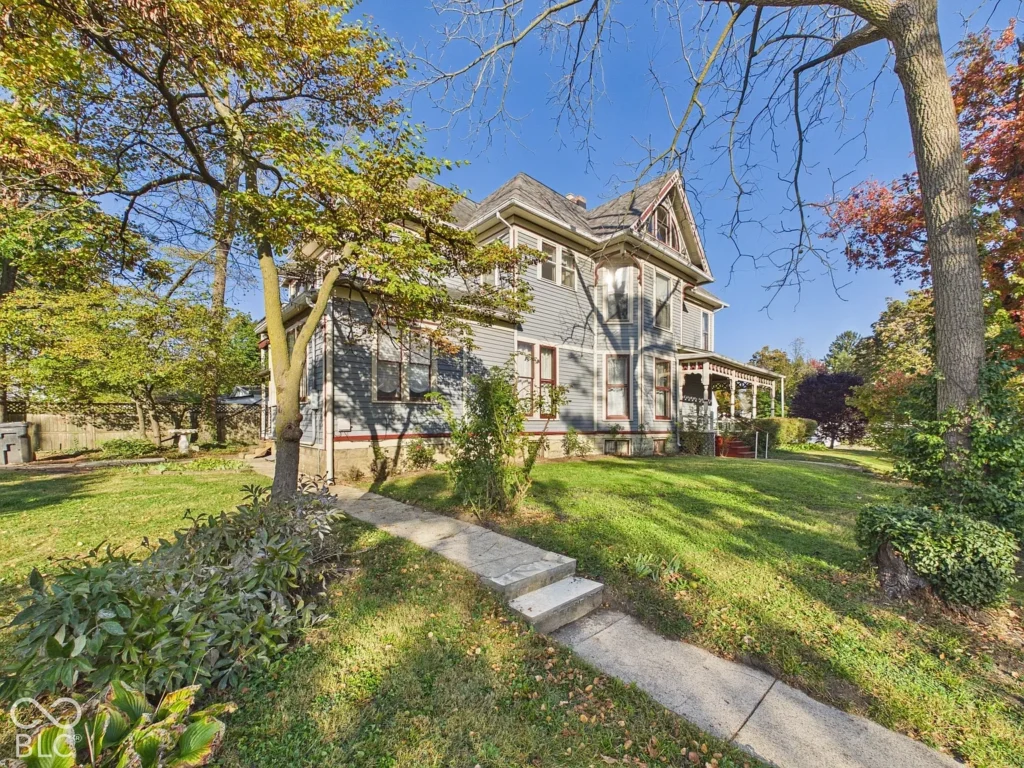
Built in 1872, the home at 305 W 13th Street in Anderson, Indiana, brings together an early construction date and several features suited to everyday living. Offered at $199,900, the property is advertised with four bedrooms and three bathrooms, along with a large porch, hardwood flooring in the upstairs bedrooms, and an updated kitchen.
The supplied description identifies stainless-steel appliances, a custom range hood, walk-in showers, a dedicated laundry room, and basement space. It also states that three parcels are included in the sale, making the land arrangement an important part of understanding the offering.
One detail needs clarification before publication or purchase: the listing summary gives 4,088 square feet, while the description states 3,318 square feet. The supplied information does not explain the difference. Both figures should remain clearly distinguished until the listing representative confirms how the area was calculated.
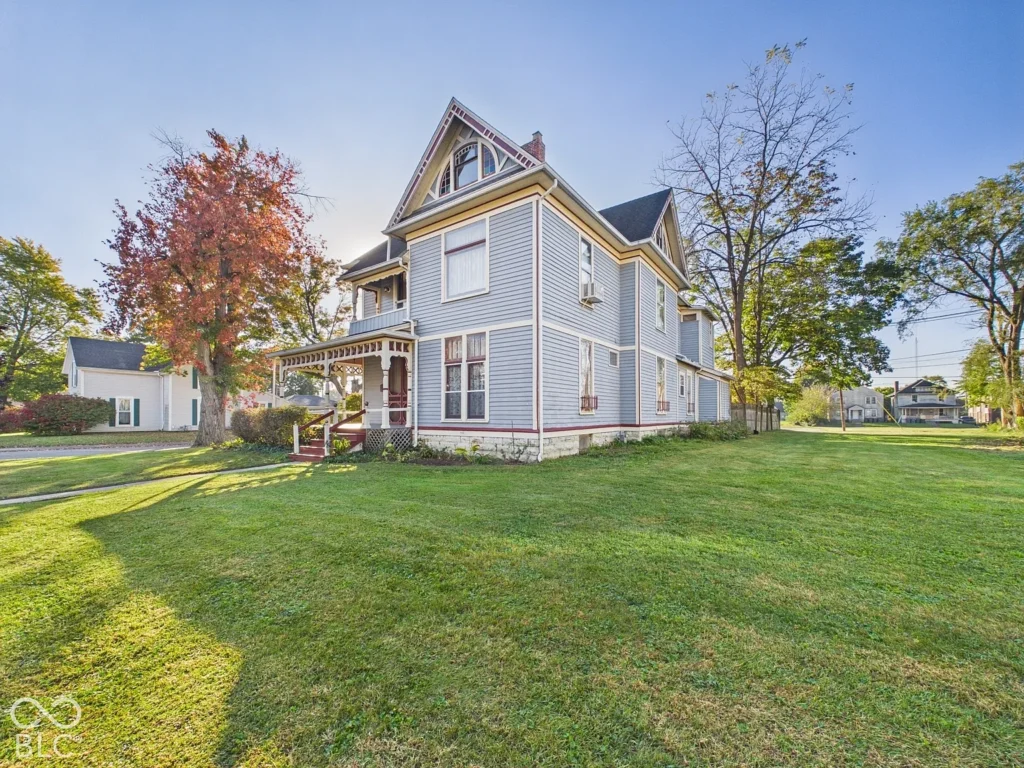
An Anderson House Dating to 1872
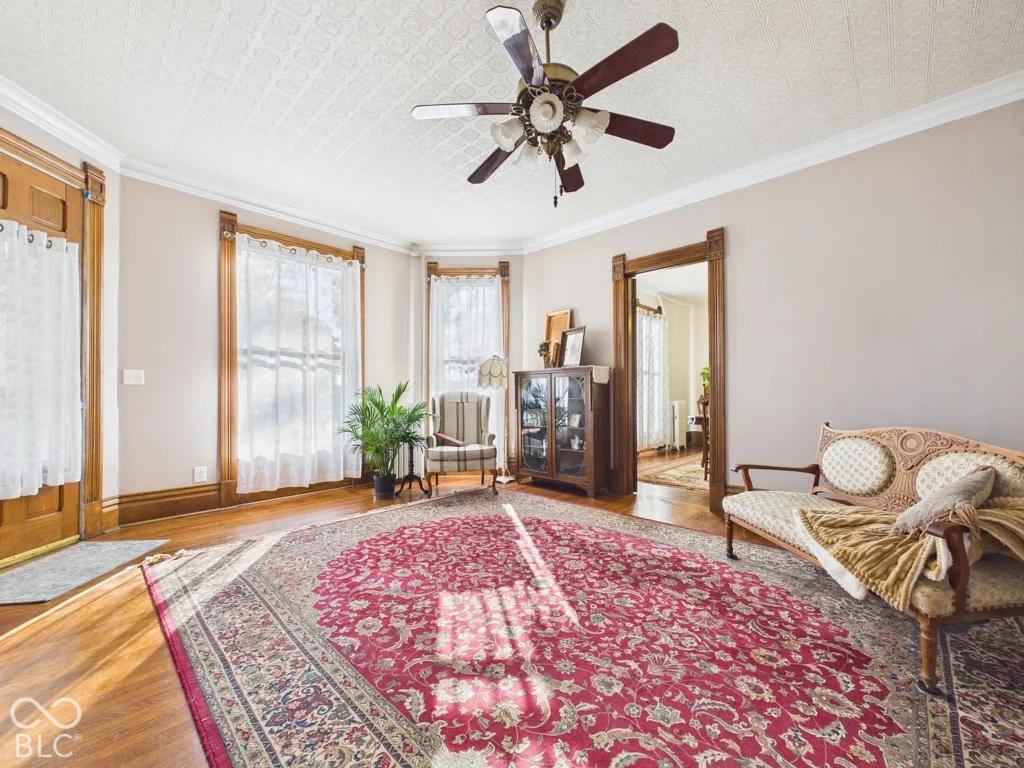
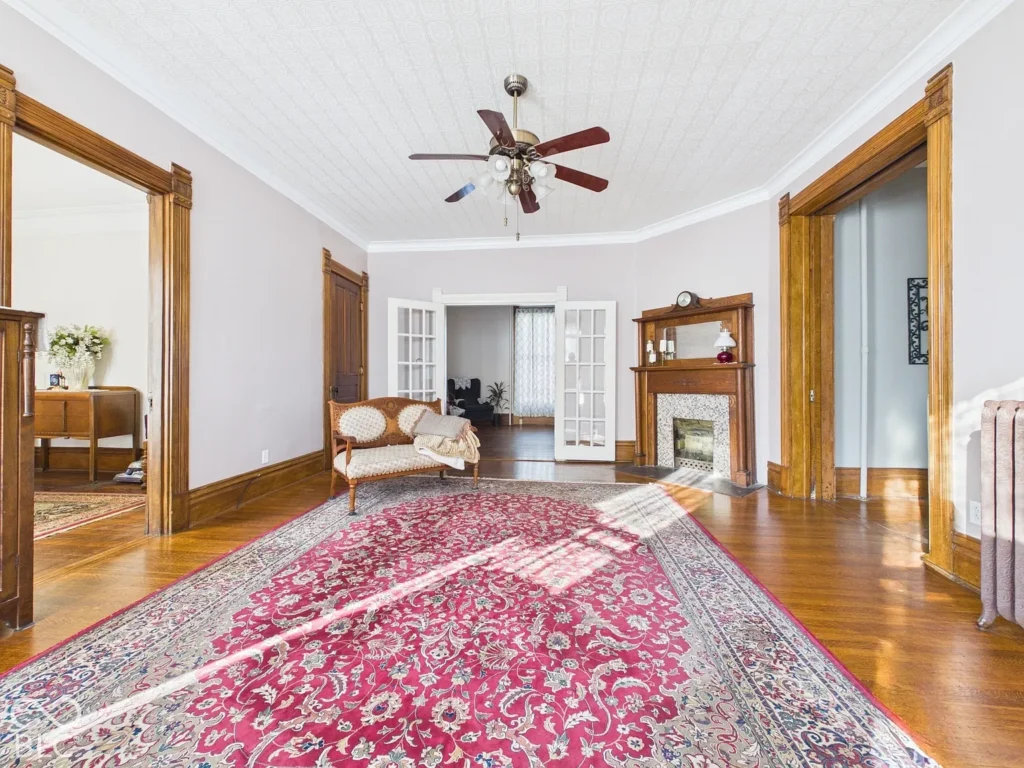
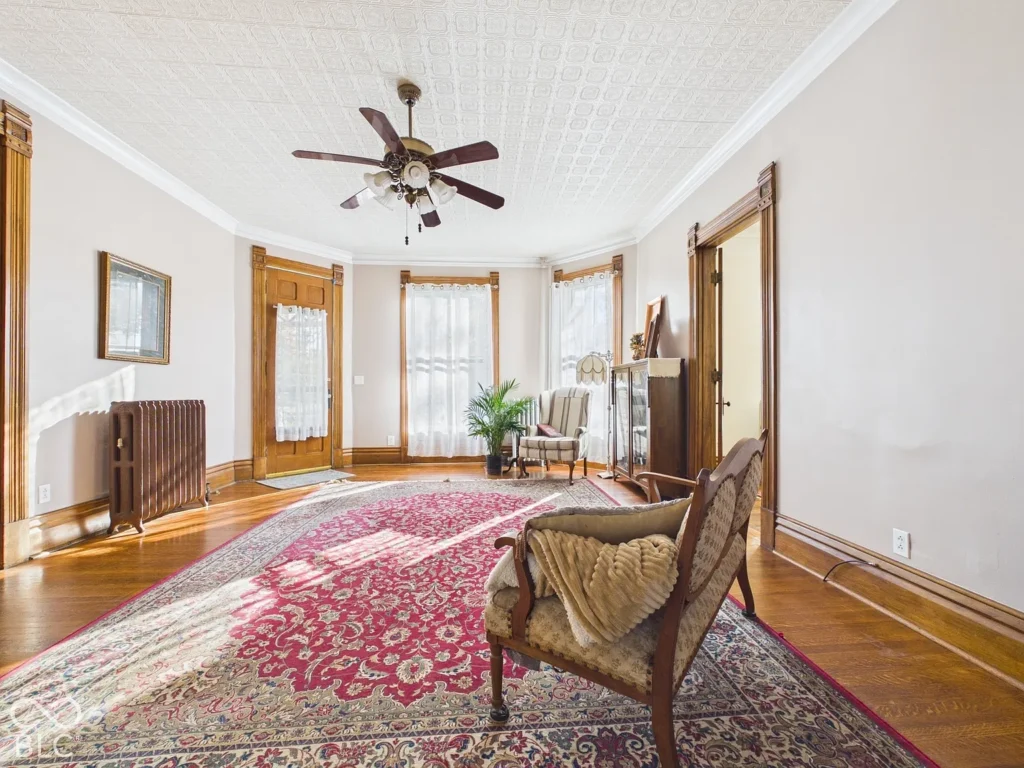
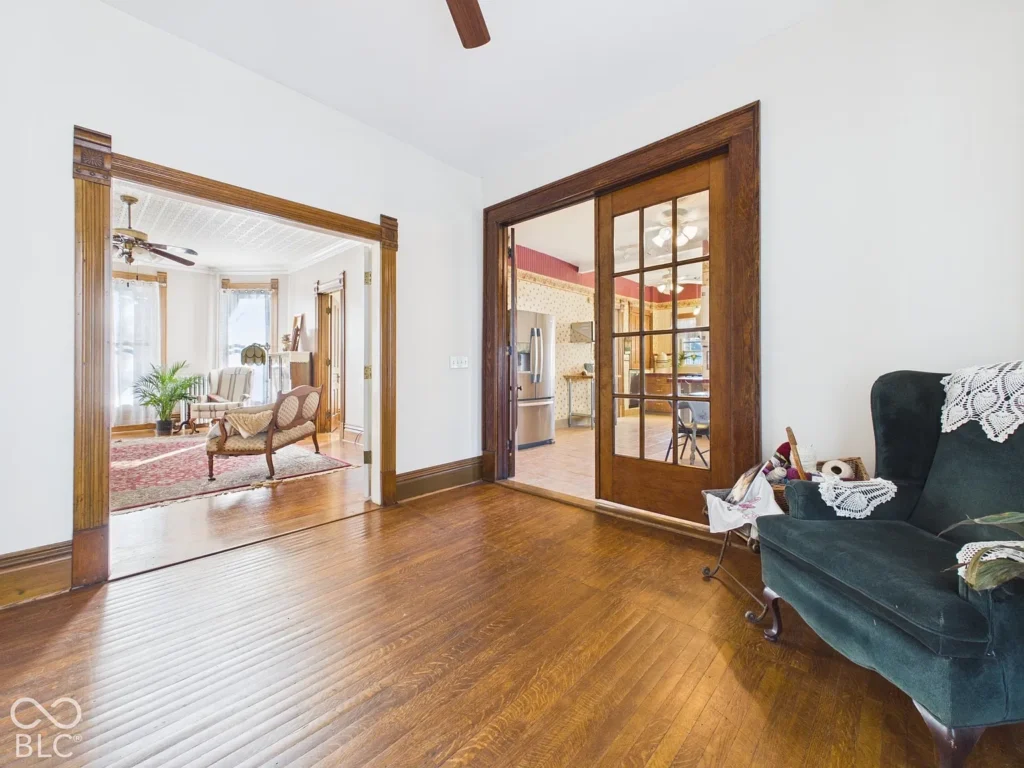
The reported 1872 construction date gives this residence a connection to nineteenth-century Anderson. For those of us interested in older homes, that age provides a starting point for exploring how the building has developed.
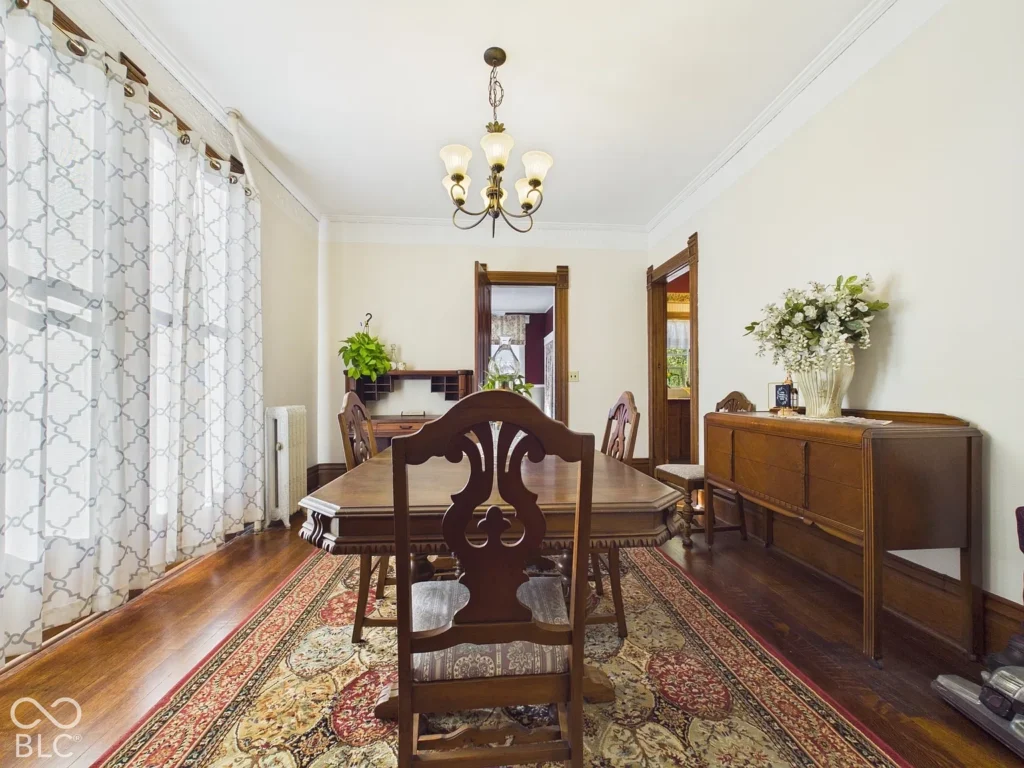
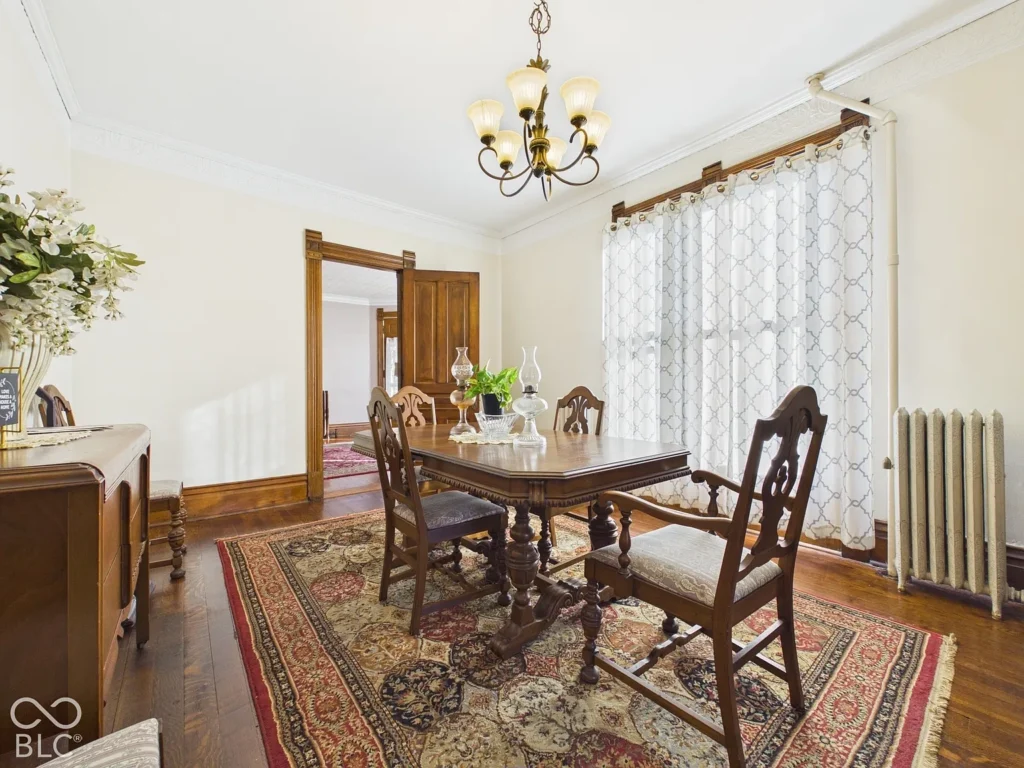
The description presents a house combining historic character with modern functionality. However, it does not identify a specific architectural style, original owner, or formal historic designation. We should therefore avoid assigning a more detailed history without supporting documentation.
Earlier photographs, deeds, maps, and local directories could help explain changes to the house. Such research might reveal when rooms were altered or when particular features were introduced. That context can be useful for an owner who wants future improvements to respect the building’s existing character.
A Kitchen With Stainless-Steel Appliances and a Custom Hood
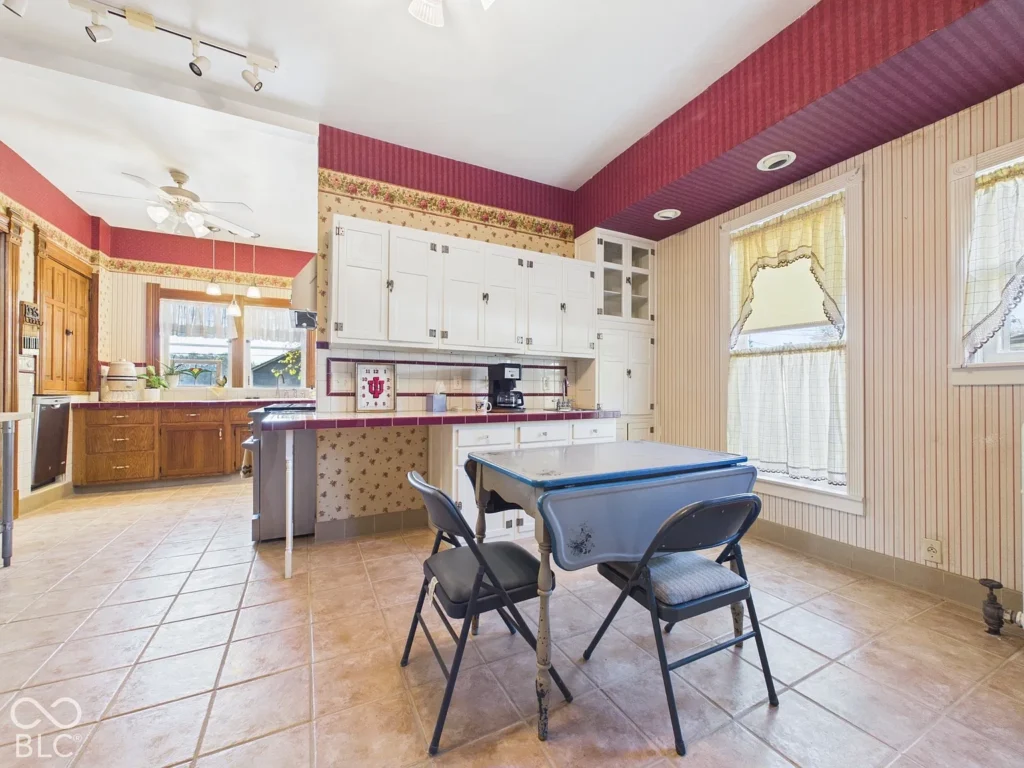
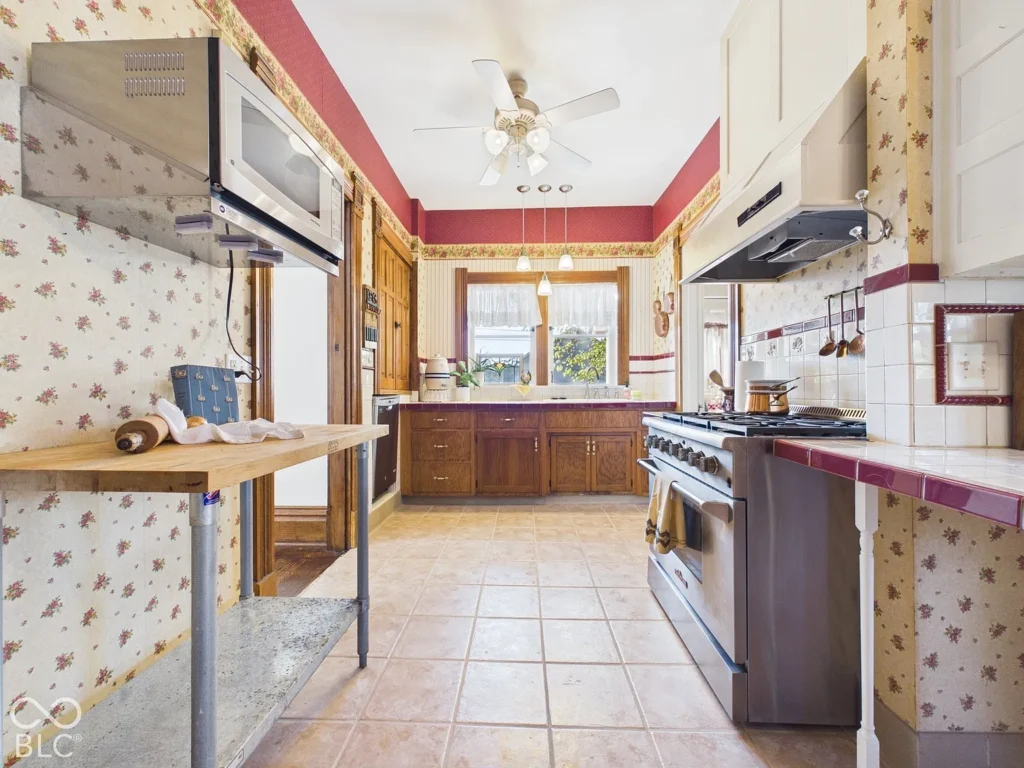
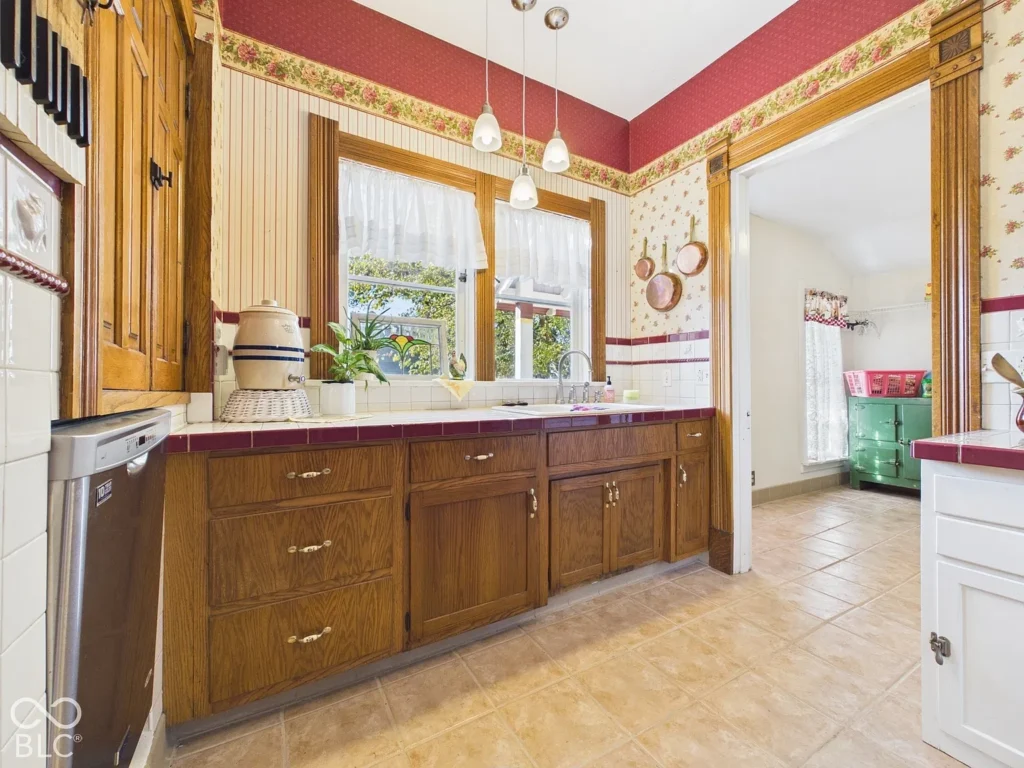
The kitchen is one of the most specifically described spaces. It includes stainless-steel appliances and a custom range hood, with the hood serving as a visual focal point.
For a prospective owner, these features invite a closer look at how the room functions. Appliance placement, work surfaces, storage, and movement through the kitchen all influence daily meal preparation.
The description calls the appliances high-end, but it does not provide brands, models, installation dates, or warranty information. Those details would help establish what is included and its present condition.
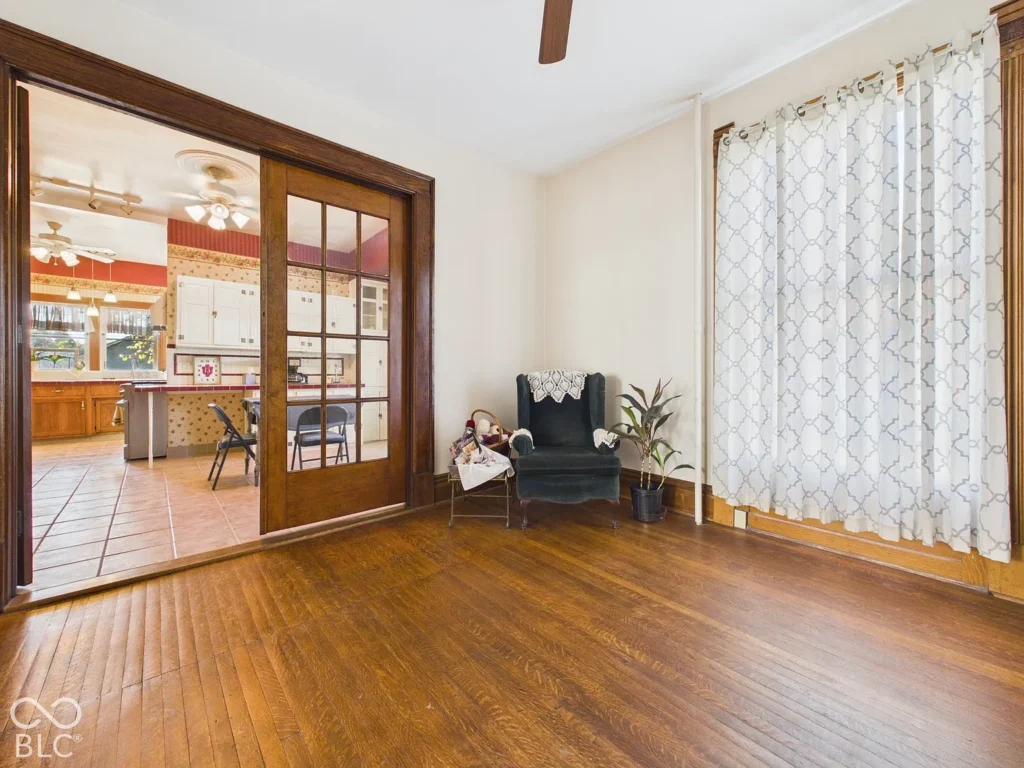
We would also consider how the kitchen connects to the rest of the house. An attractive cooking area becomes more useful when its relationship to dining, storage, and entrances supports ordinary routines. A floor plan or viewing would clarify those connections.
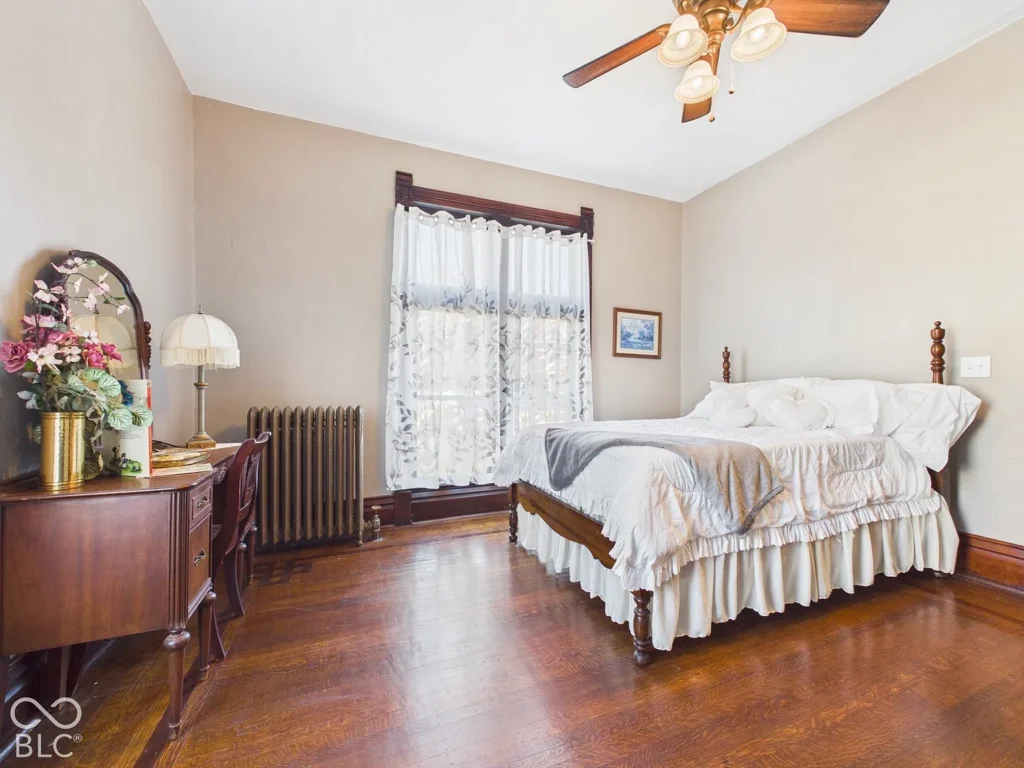
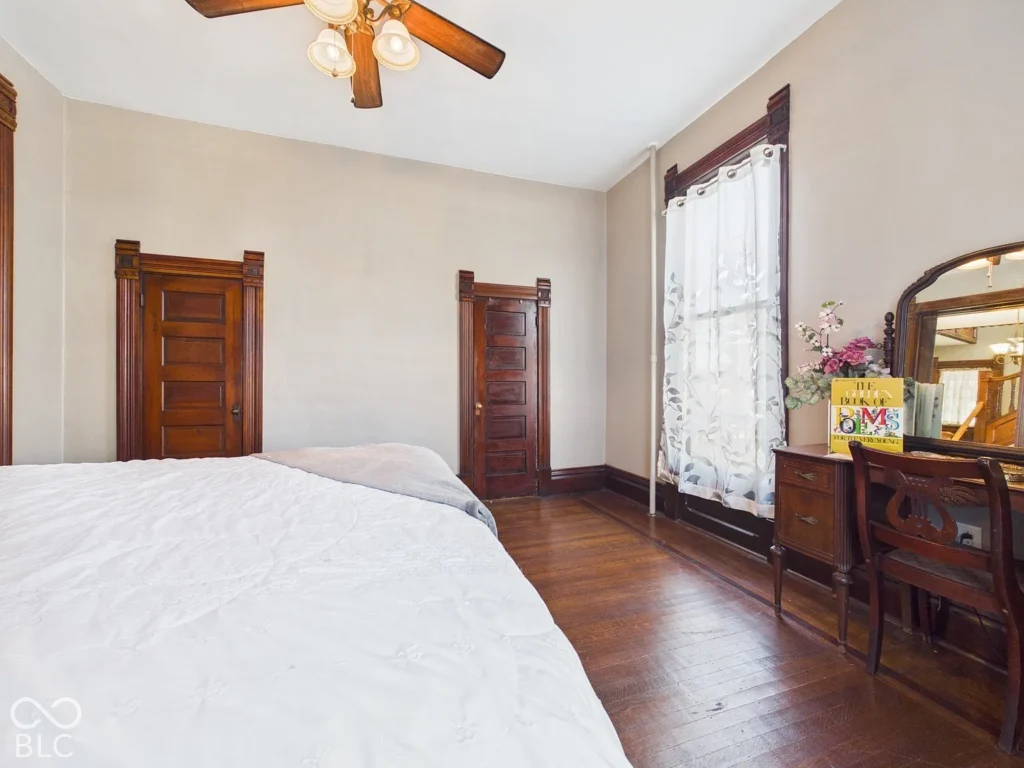
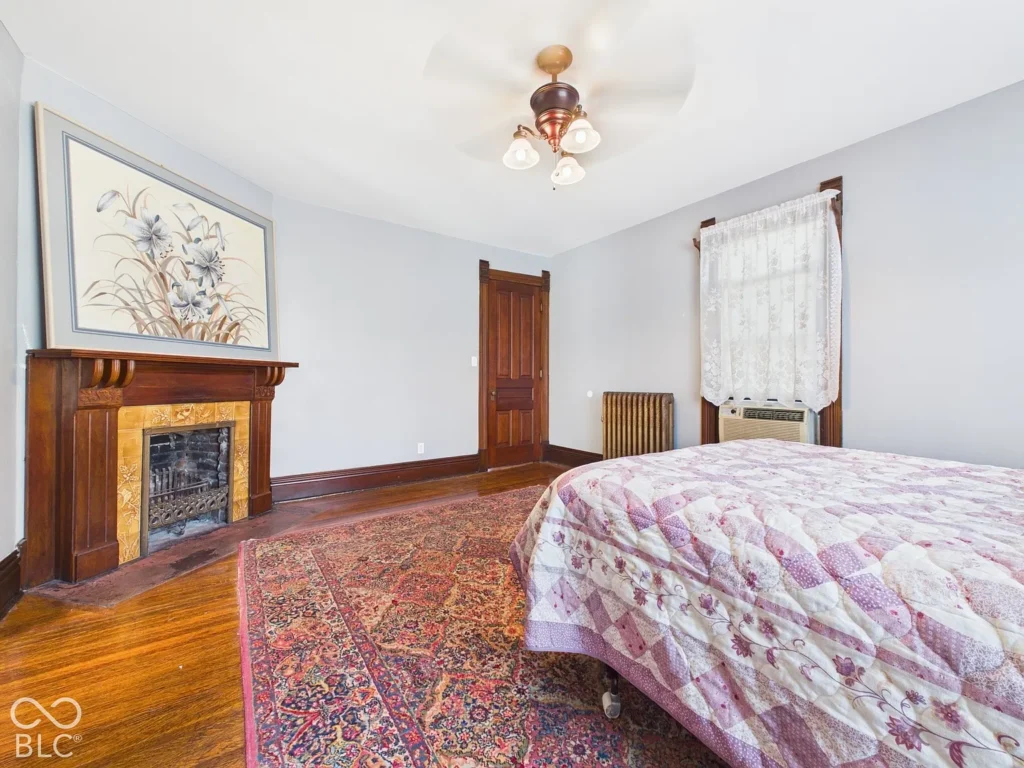
Hardwood Flooring in the Upstairs Bedrooms
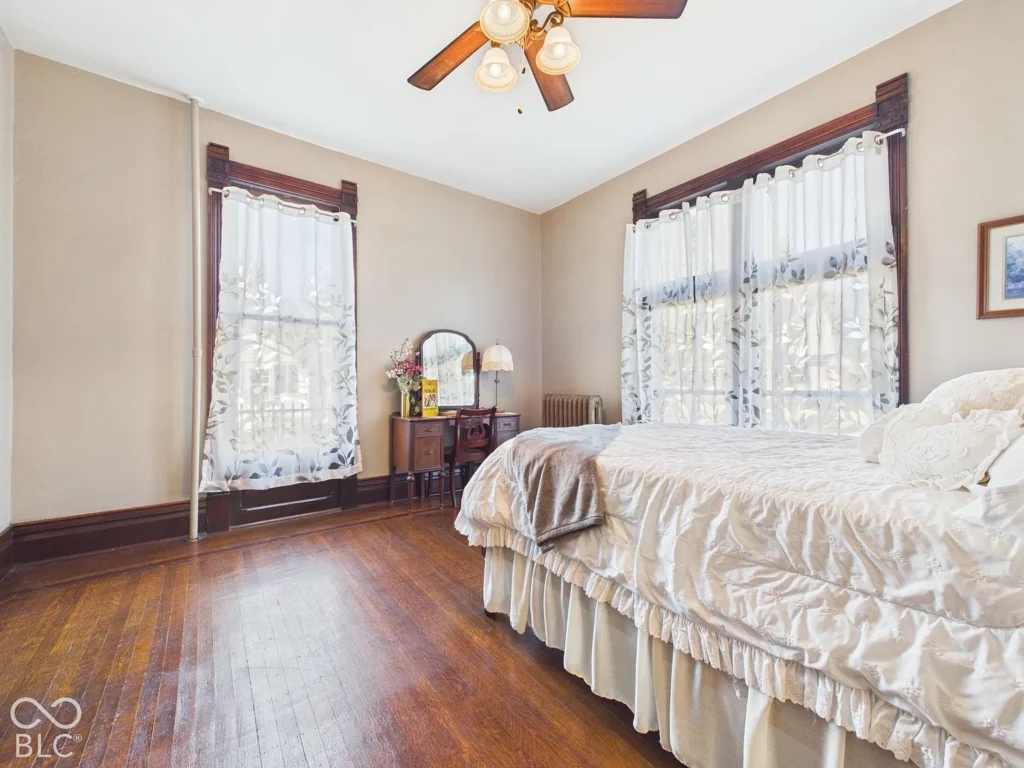
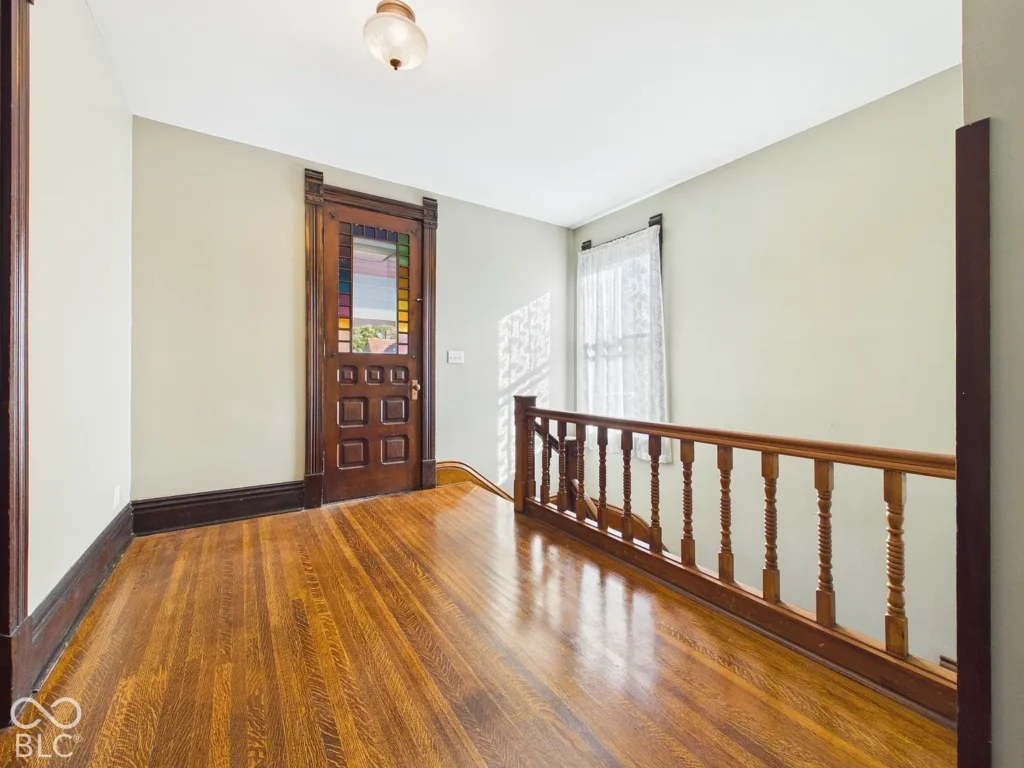
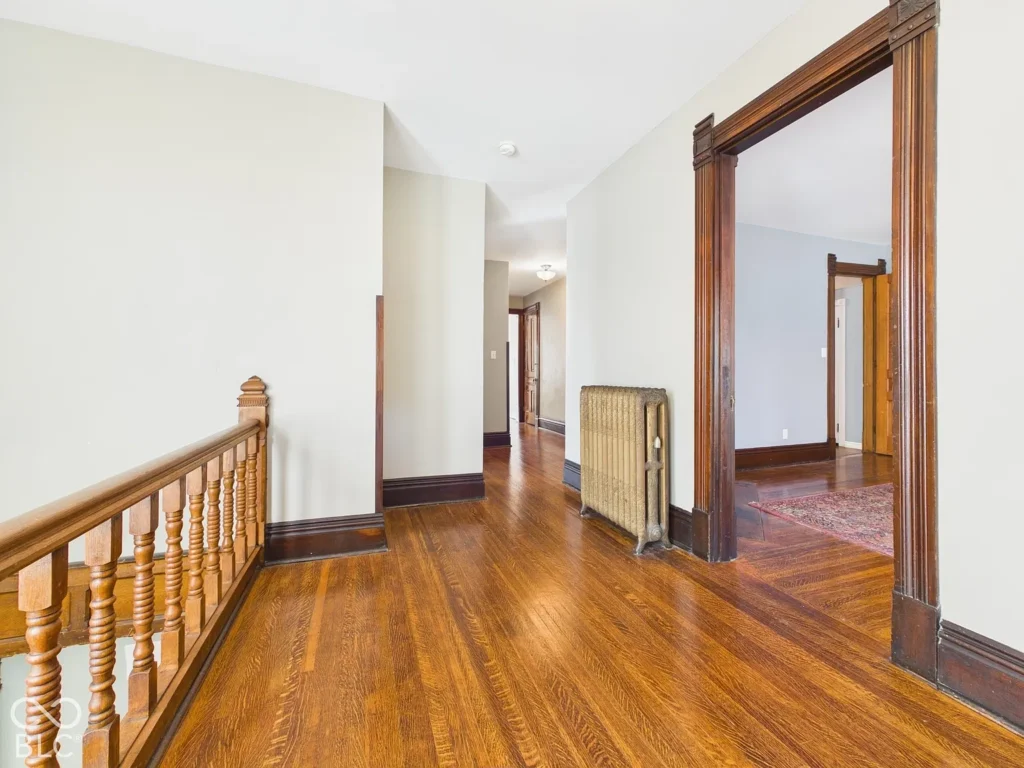
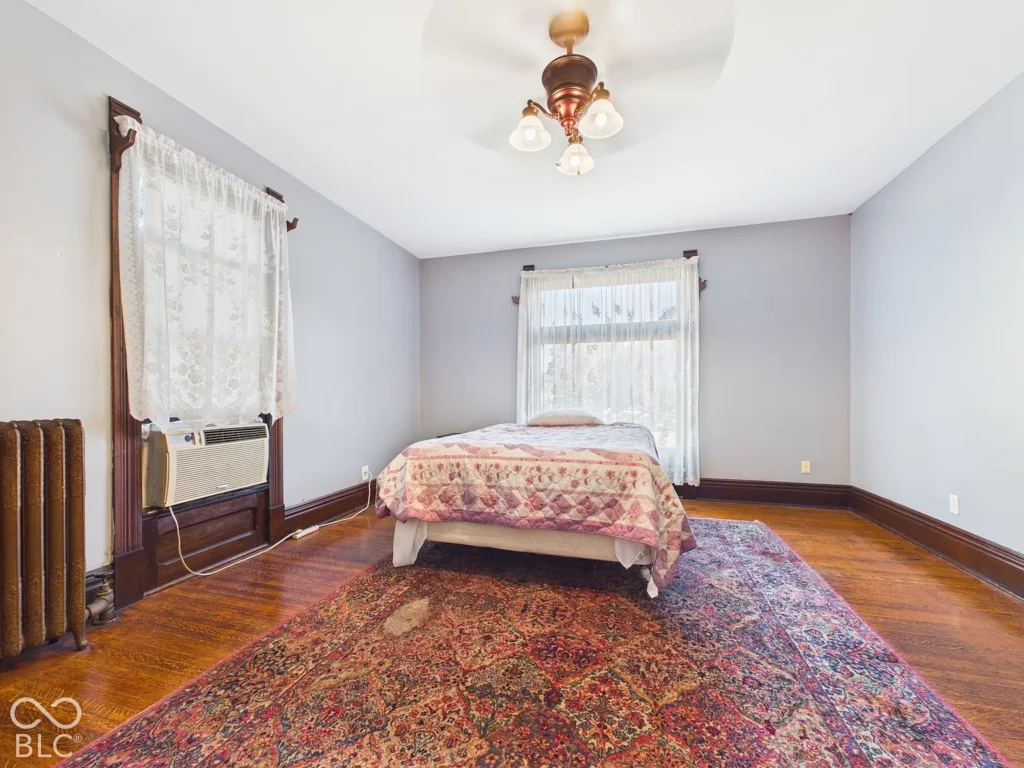
The supplied description identifies hardwood floors in the upstairs bedrooms. That gives the sleeping quarters a consistent material feature and provides a useful starting point for decorating decisions.
We should distinguish this statement from a claim that the floors are original. Their age, wood species, and refinishing history are not supplied.
For those of us who appreciate wood flooring, condition matters alongside appearance. We would look for previous repairs, uneven areas, and wear before deciding whether any treatment is needed.
Existing floors can guide choices about furnishings and finishes without requiring a complete redesign. Understanding what is already sound may help a future owner retain continuity between rooms while addressing individual maintenance needs.
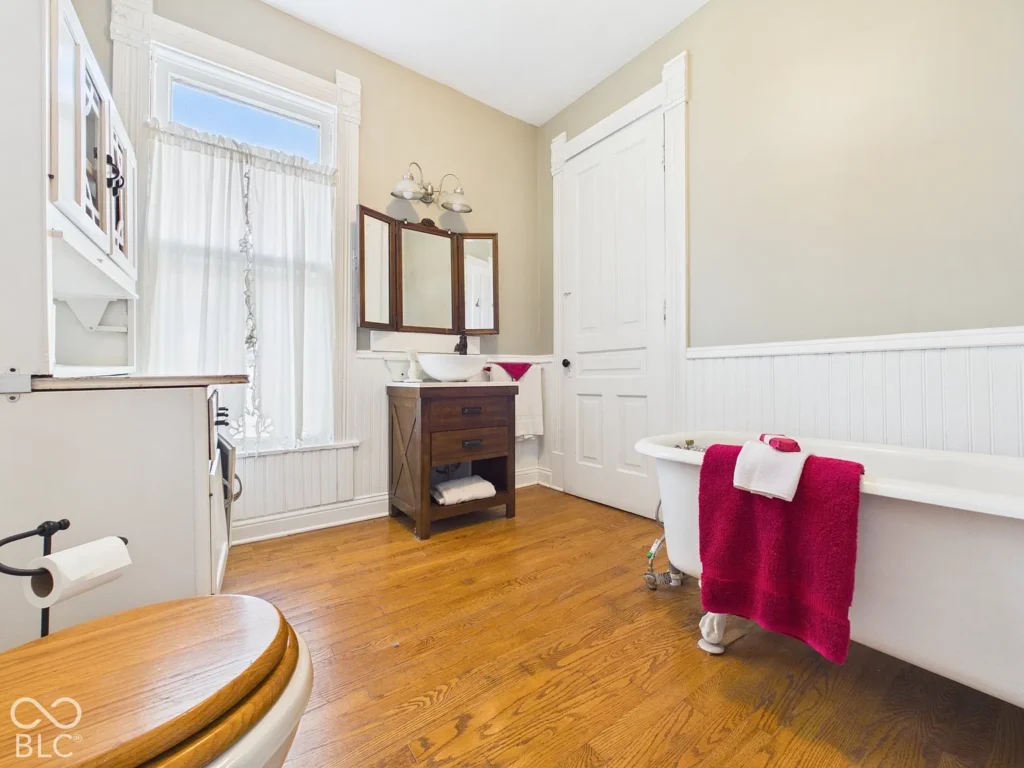
Four Bedrooms and Three Advertised Bathrooms
The property is advertised with four bedrooms and three bathrooms. The description places bedrooms upstairs but does not provide a complete room schedule or establish the location of every sleeping room.
We would want to understand bedroom dimensions, closet space, privacy, and access to bathrooms. Those details help translate a room count into a practical picture of accommodation.
The bathroom total also needs a more precise breakdown. The supplied information does not specify whether all three are full bathrooms or whether the total includes a half bathroom.
That clarification would be useful when comparing the property with other homes. The number of bathing facilities, their distribution, and their condition are more informative than a total alone.
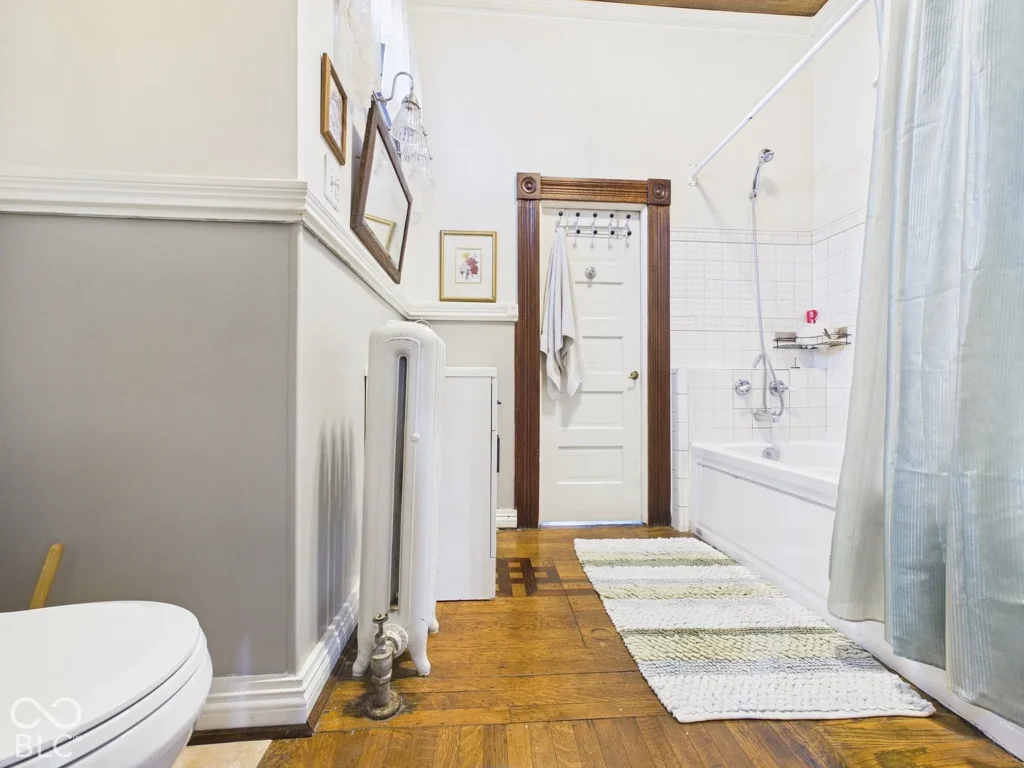
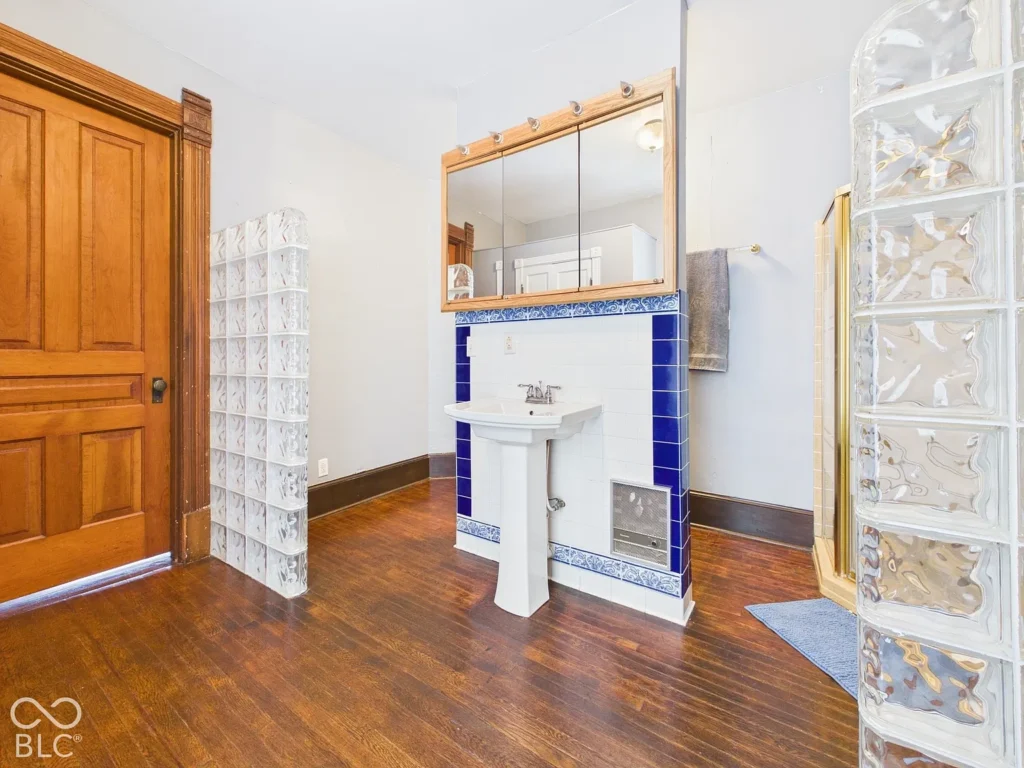
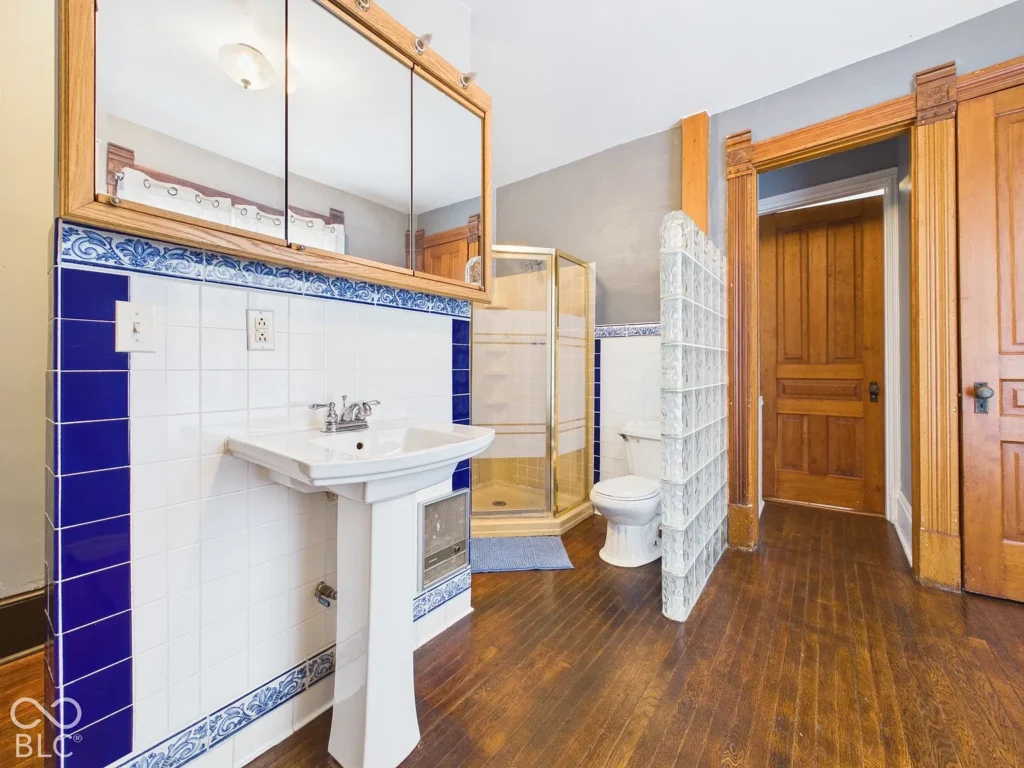
Walk-In Showers and Bathroom Layouts
The description highlights walk-in showers and spacious bathroom layouts. These are relevant features for readers considering how the home accommodates daily routines.
A walk-in shower does not, by itself, establish that a bathroom is accessible. Entry thresholds, doorway widths, clearances, flooring, and fixture placement would need separate consideration for anyone with specific mobility requirements.
We would also ask about the age and scope of bathroom work. The supplied description does not identify installation dates, plumbing changes, or the condition of waterproofing and ventilation.
A viewing would help establish how the rooms are arranged and whether their fixtures suit the household’s needs. Available renovation records could add useful detail about the work behind the visible finishes.
Basement Space and a Dedicated Laundry Room
The home includes a basement described as functional and a dedicated laundry room. Their locations, dimensions, and finishes are not specified.
For an older house, basement space can contribute useful storage or access to building systems, depending on its condition. We would examine moisture, ventilation, access, and visible repairs before deciding how it should be used.
A dedicated laundry room can help keep washing and household supplies organized. Its convenience depends partly on its relationship to bedrooms and the main living spaces.
The supplied information does not establish that the basement is finished residential accommodation. It also does not explain whether basement area accounts for the difference between the two published square-footage figures.
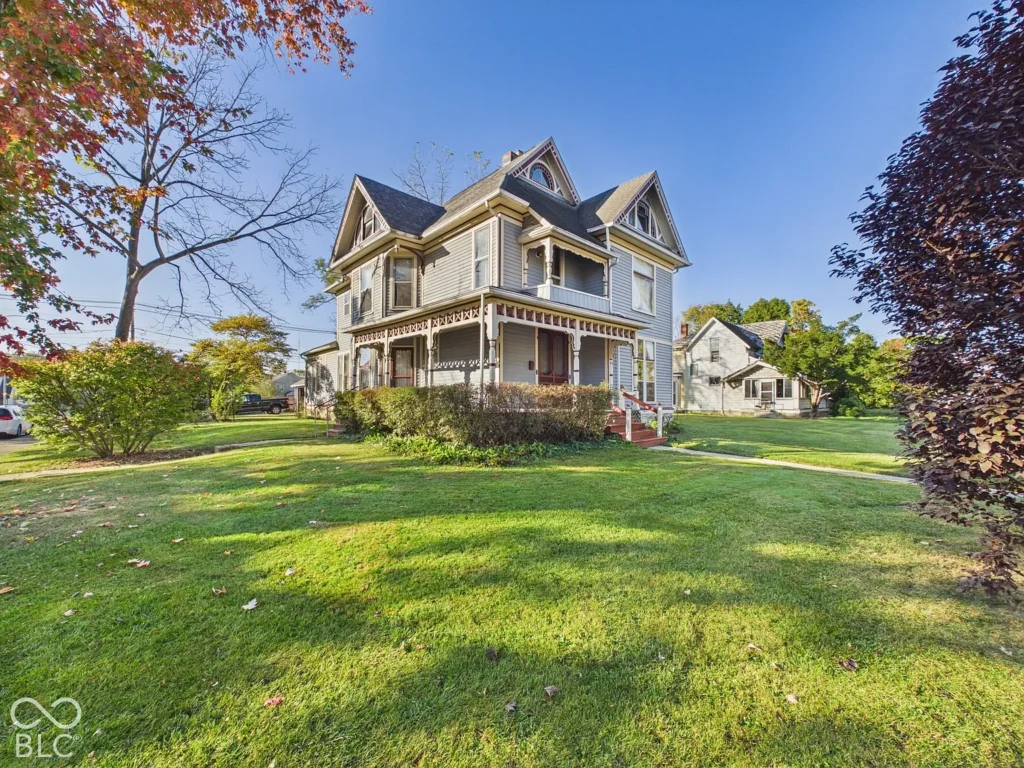
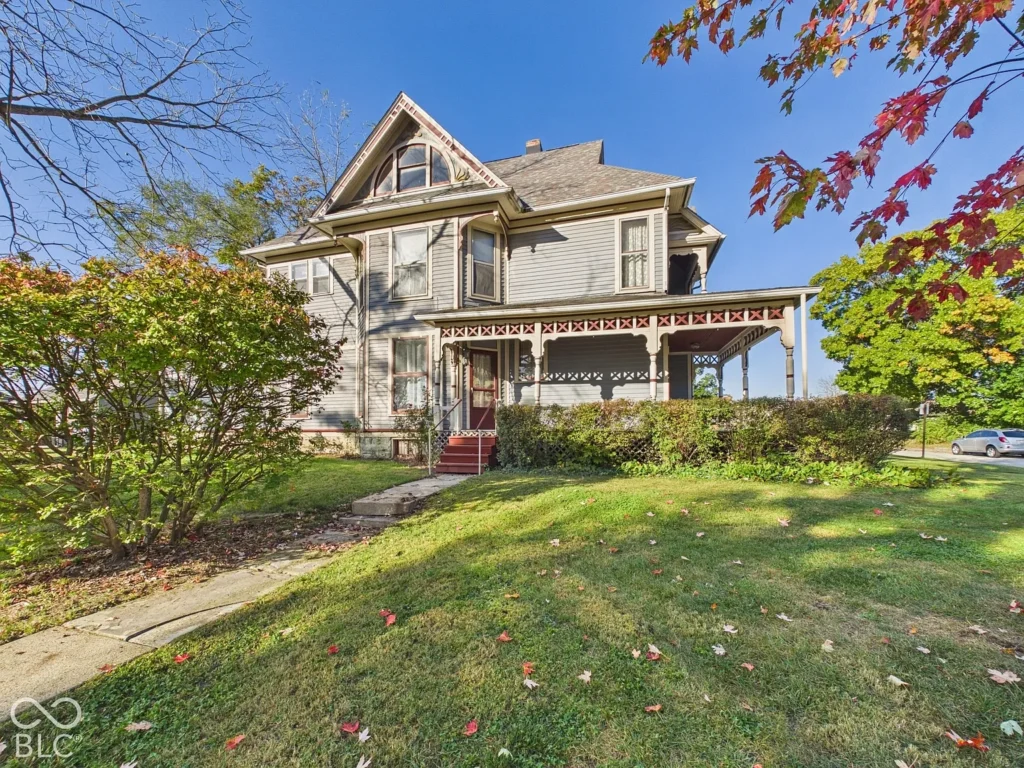
A Large Porch for Outdoor Sitting
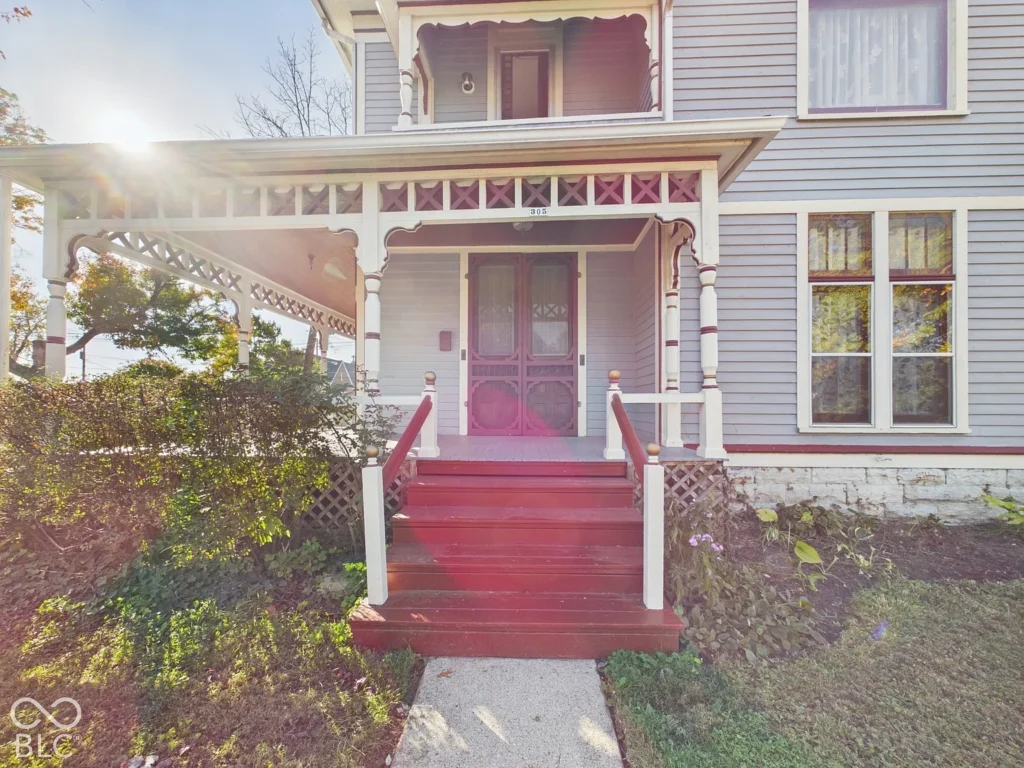
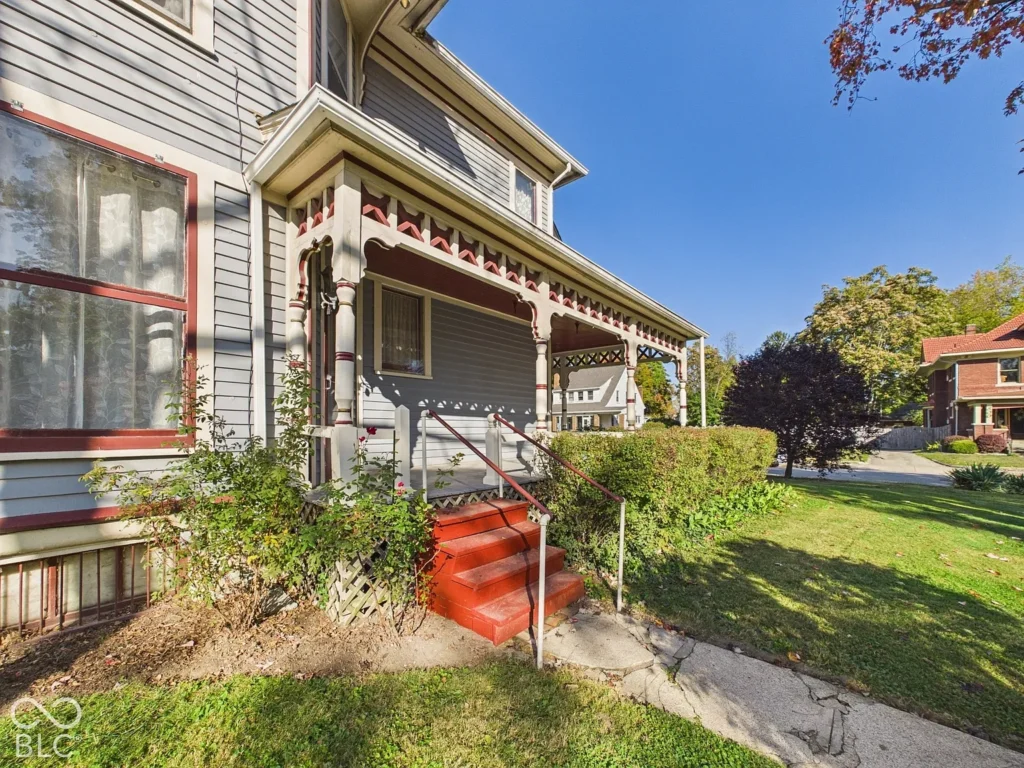
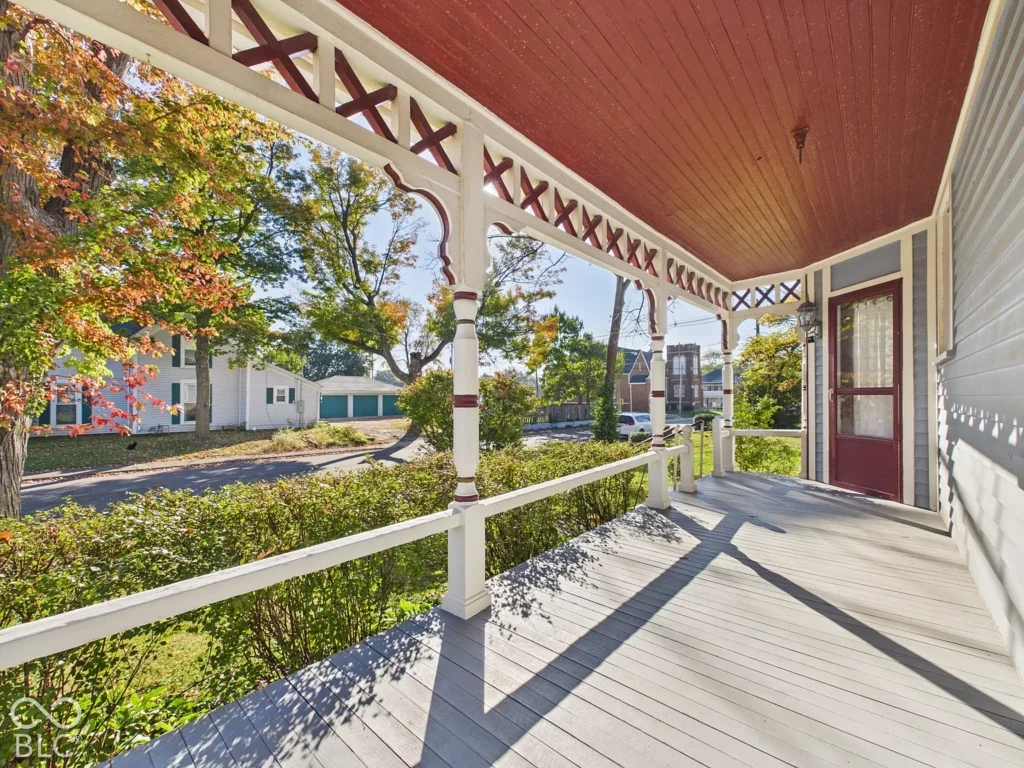
The large porch is another feature emphasized in the description. It offers an outdoor space connected directly to the house and may provide room for seating, depending on its dimensions.
For us, a porch is best understood through both comfort and condition. Depth, orientation, access, and furniture placement influence how frequently it will be used.
We would also examine flooring, supports, steps, railings, and connections to the building. The description’s positive account does not replace an assessment of those components.
A well-maintained porch can become part of everyday life rather than simply an exterior feature. Seeing its relationship to the entrance and surrounding streets would help explain that possibility here.
Three Parcels Included With the Property
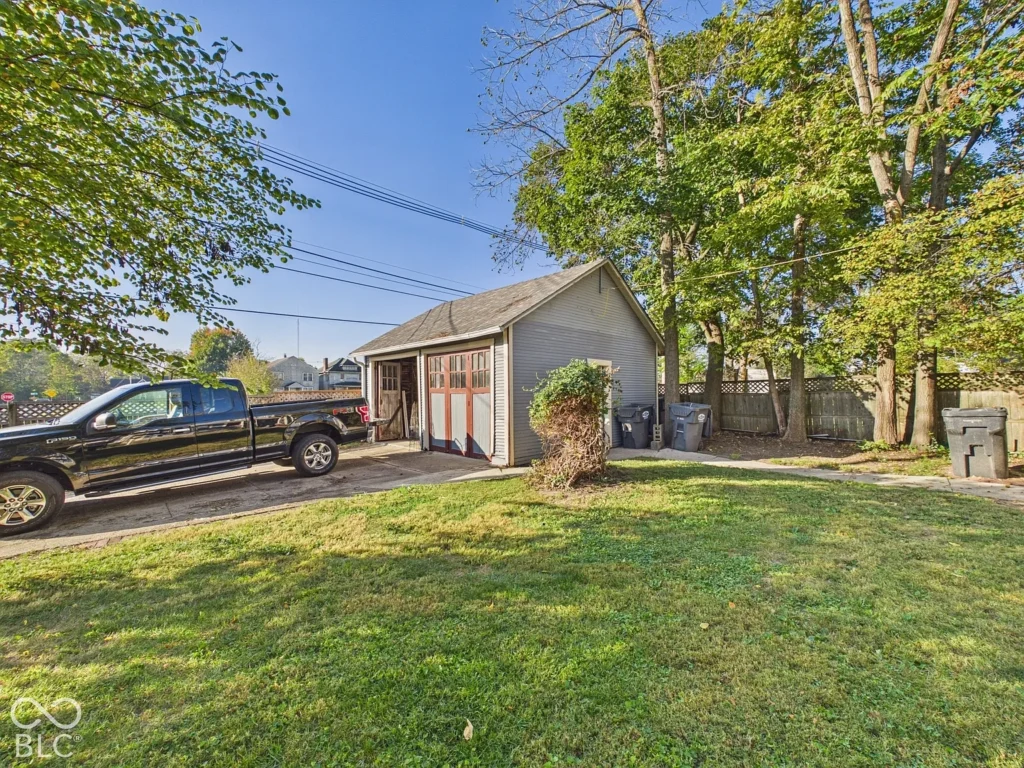
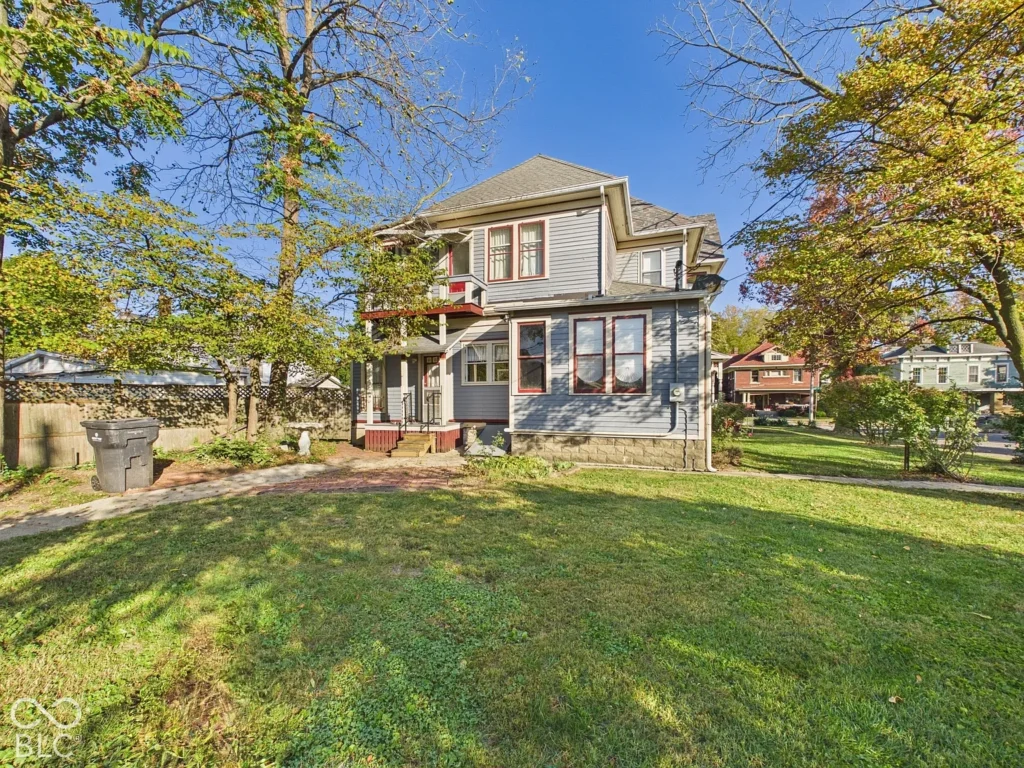
The supplied information states that three parcels come with the property. The listing summary separately gives a lot size of 8,712 square feet, equivalent to approximately 0.20 acres.
It is unclear whether that area represents all three parcels together or only one. We should not assume additional acreage beyond the stated figure.
A parcel map, legal descriptions, and survey would help establish the boundaries and arrangement. They would also clarify how each parcel relates to the house and outdoor space.
The presence of three parcels does not automatically establish separate building rights or a particular development opportunity. Their practical significance depends on their dimensions, access, and applicable requirements.
Understanding Condition and Reported Size
The seller’s description characterizes the house as being in great condition. That is an attributed marketing statement rather than an independent inspection finding.
The supplied material does not identify the age of the roof, heating and cooling equipment, electrical installation, or other major systems. Those details would help a buyer understand maintenance priorities alongside the visible improvements.
The square-footage discrepancy also deserves a direct answer. 4,088 square feet appears in the summary; 3,318 square feet appears in the narrative. Until clarified, neither should be presented as a conclusively verified living-area measurement.
Property Details: 305 W 13th Street, Anderson, Indiana
- 💵 Asking price: $199,900
- 📍 Address: 305 W 13th Street, Anderson, IN 46016
- 🏠 Property type: Single-family residence
- 🛏️ Bedrooms: 4
- 🛁 Advertised bathrooms: 3; full/half breakdown not supplied
- 📐 Square footage: Summary lists 4,088; description states 3,318—clarification needed
- 🌳 Listed lot size: 8,712 square feet, approximately 0.20 acres
- 🗺️ Parcels included: 3; confirm whether the stated lot area covers all three
- 📅 Reported year built: 1872
- 🍳 Kitchen: Stainless-steel appliances and custom range hood
- 🪵 Bedroom flooring: Hardwood upstairs
- 🚿 Bathroom features: Walk-in showers
- 🧺 Laundry: Dedicated laundry room
- 📦 Additional space: Basement
- 🌿 Outdoor feature: Large porch
From Zillow
Marty Dulworth marty@martydulworth.com,
RE/MAX Real Estate Solutions
Marty Dulworth marty@martydulworth.com,
RE/MAX Real Estate Solutions