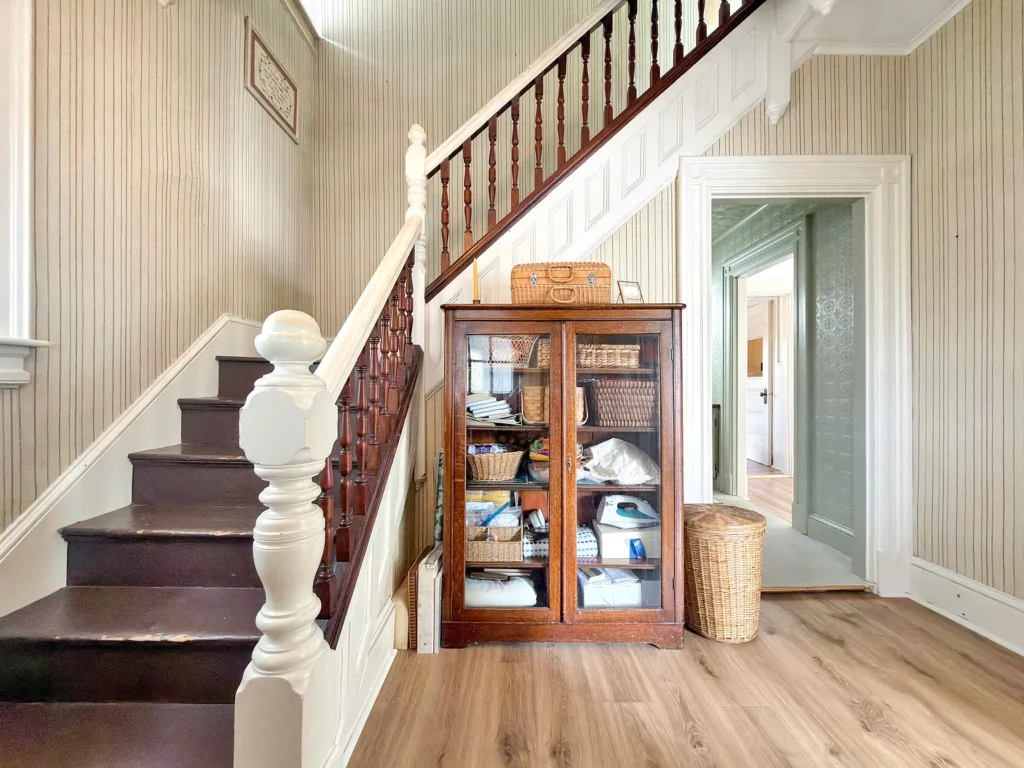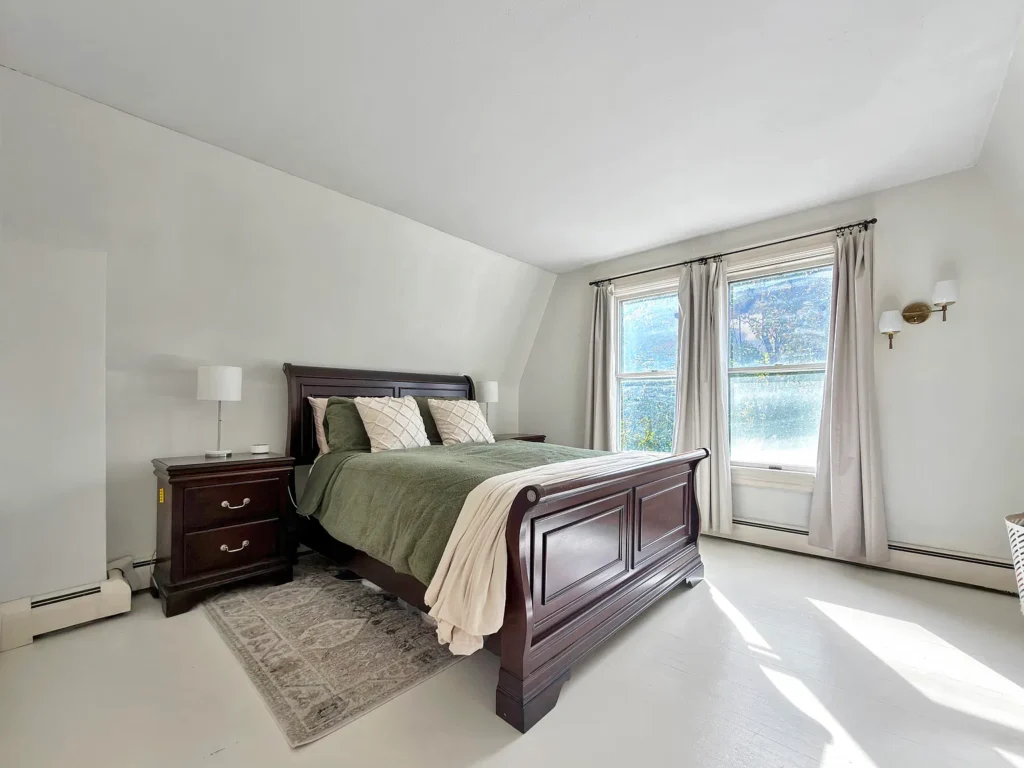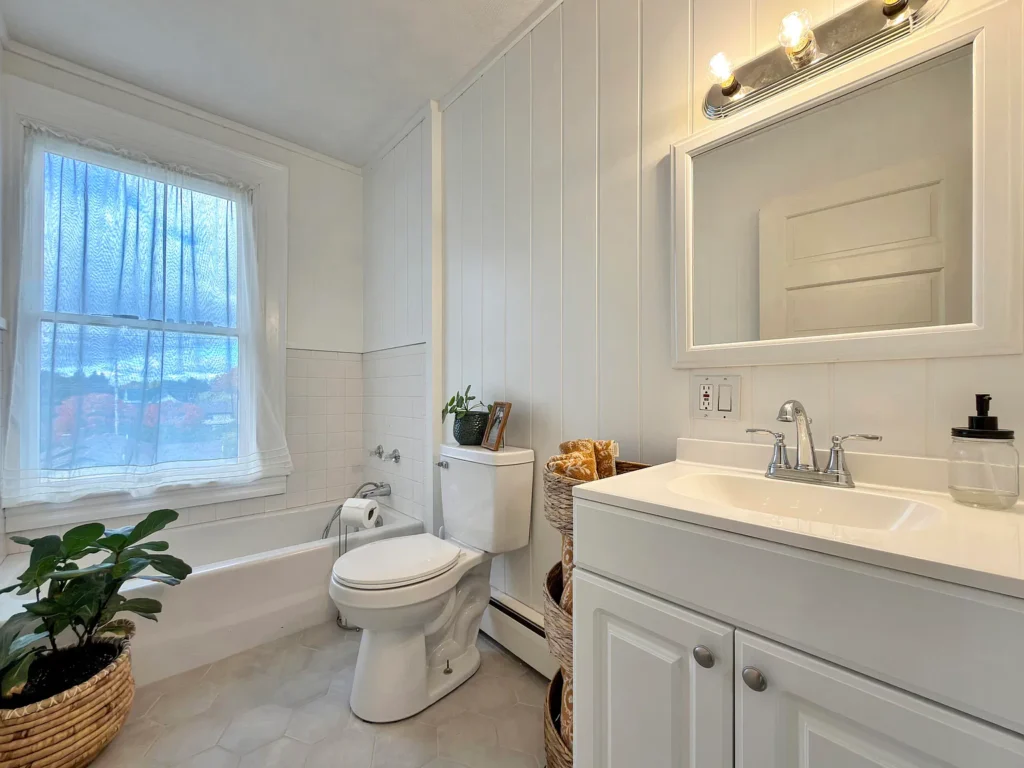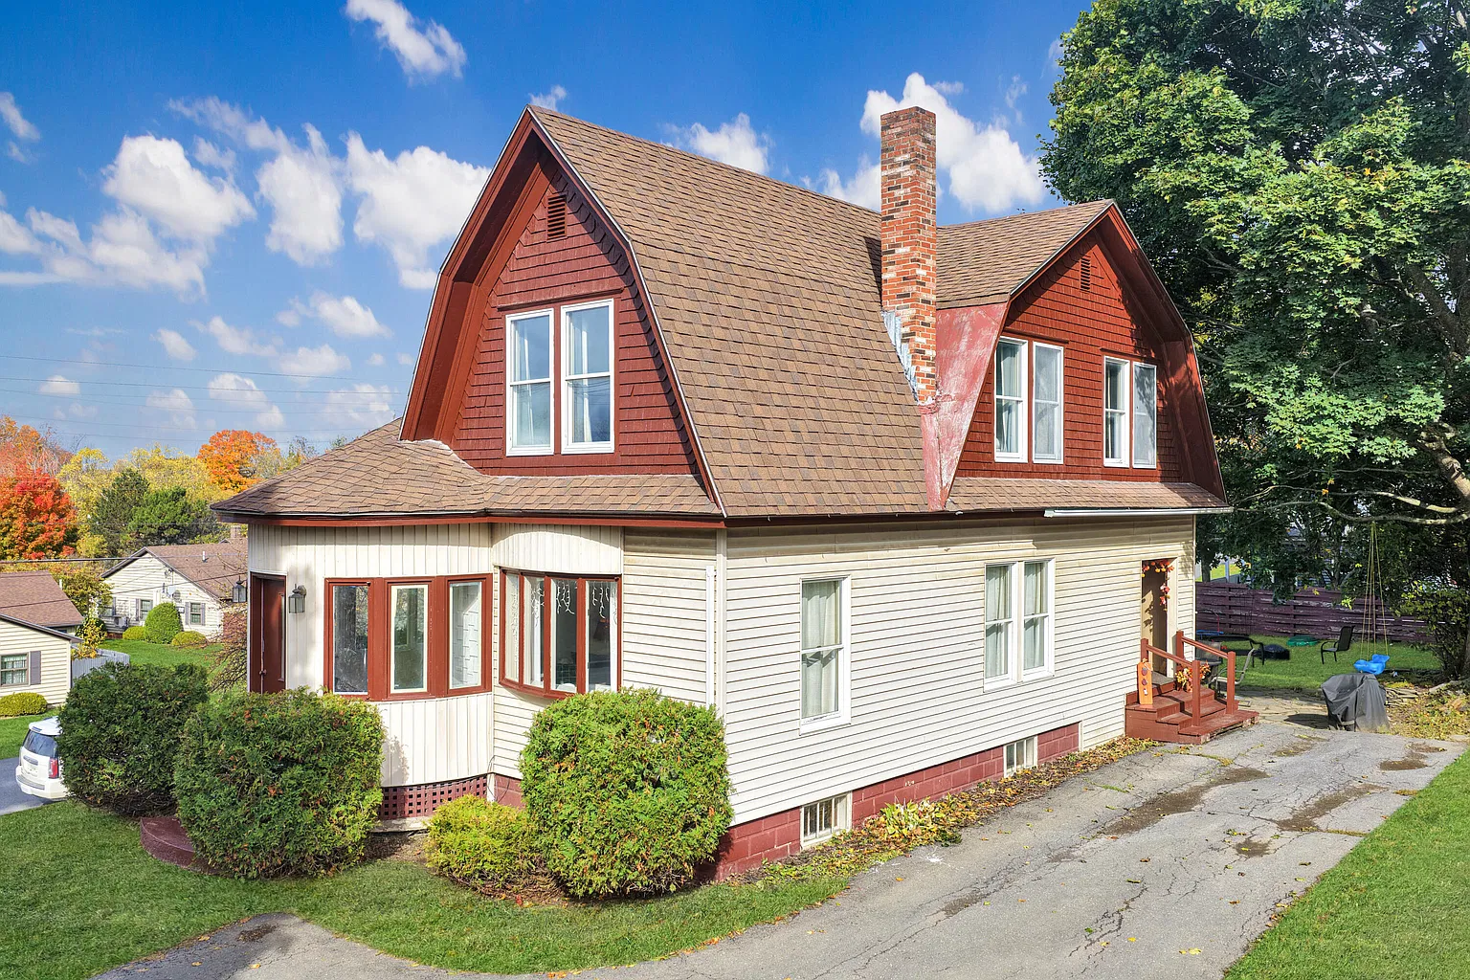
At 55 Academy Street in Presque Isle, Maine, an older home combines four bedrooms, two full bathrooms, and an in-town setting close to recreational and everyday destinations. The current asking price is $189,900, and the property occupies a 0.25-acre lot. The listing describes a well-maintained residence with a bright living room and all four bedrooms upstairs.
For those of us interested in older houses, this offering invites attention to both character and practicality. Its appeal includes an established residential setting, separate sleeping accommodation upstairs, and proximity to Presque Isle’s Bike Path. Rather than being marketed as a comprehensive rehabilitation project, the current description emphasizes the home’s care over time and its usefulness for everyday living.
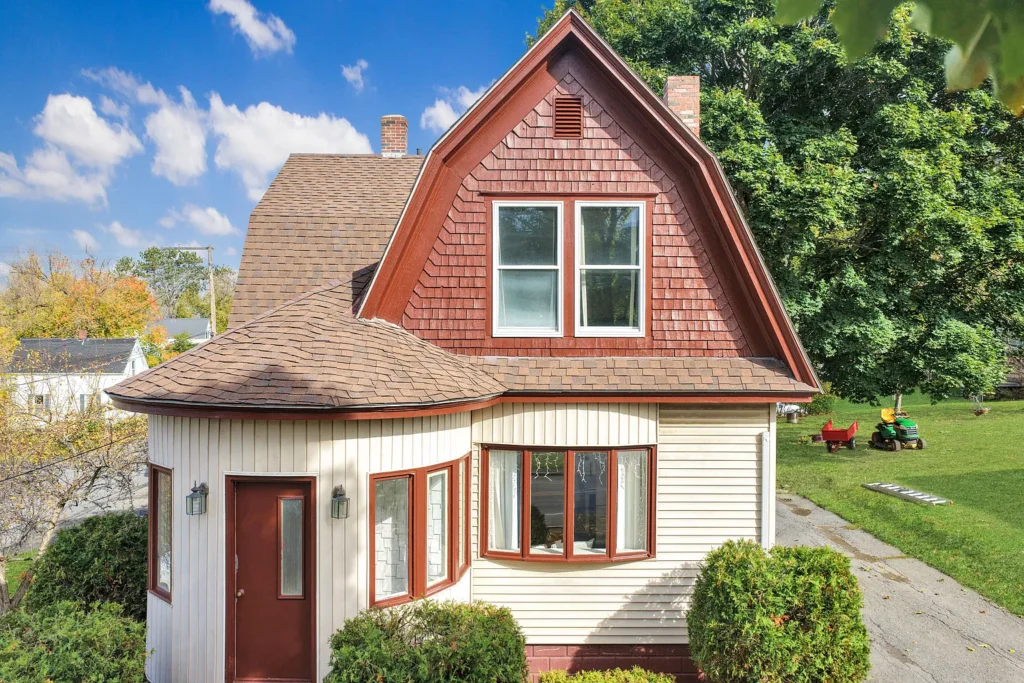
An Older Home With Dutch Colonial Styling
Current listing specifications identify the house as Dutch Colonial, with a reported construction year of 1900. An older Zillow record gives 1924, so the precise construction date should be confirmed before presenting a detailed history.
We can appreciate the house’s age and architectural classification without assigning unsupported historical details. The available material does not establish an original architect, first owner, or formal historic designation.
For a future owner interested in learning more, earlier photographs, deeds, and local directories could help explain how the building developed. Such research may also clarify when rooms or exterior elements were altered.
The most useful approach would connect that documentary history with what survives in the house today. Existing materials and room arrangements can provide evidence that a construction date alone cannot supply.
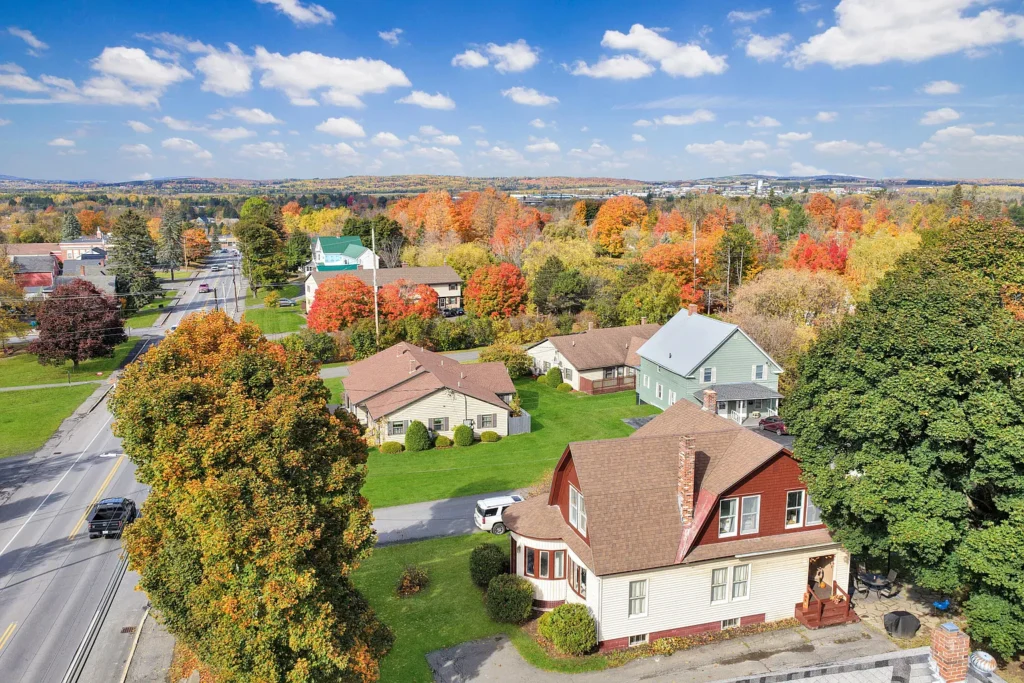
Four Bedrooms Together on the Second Floor
The current marketing description places all four bedrooms on the upper floor, together with a full bathroom. A second full bathroom is located on the main level.
That arrangement separates the sleeping rooms from the principal downstairs activities. For some households, keeping bedrooms together is convenient; others may prefer a main-floor sleeping room. Understanding the existing arrangement helps readers assess whether it suits their needs.
We would examine each bedroom for usable wall space, storage, natural light, and privacy. Furniture placement depends on doors and windows as much as overall dimensions.
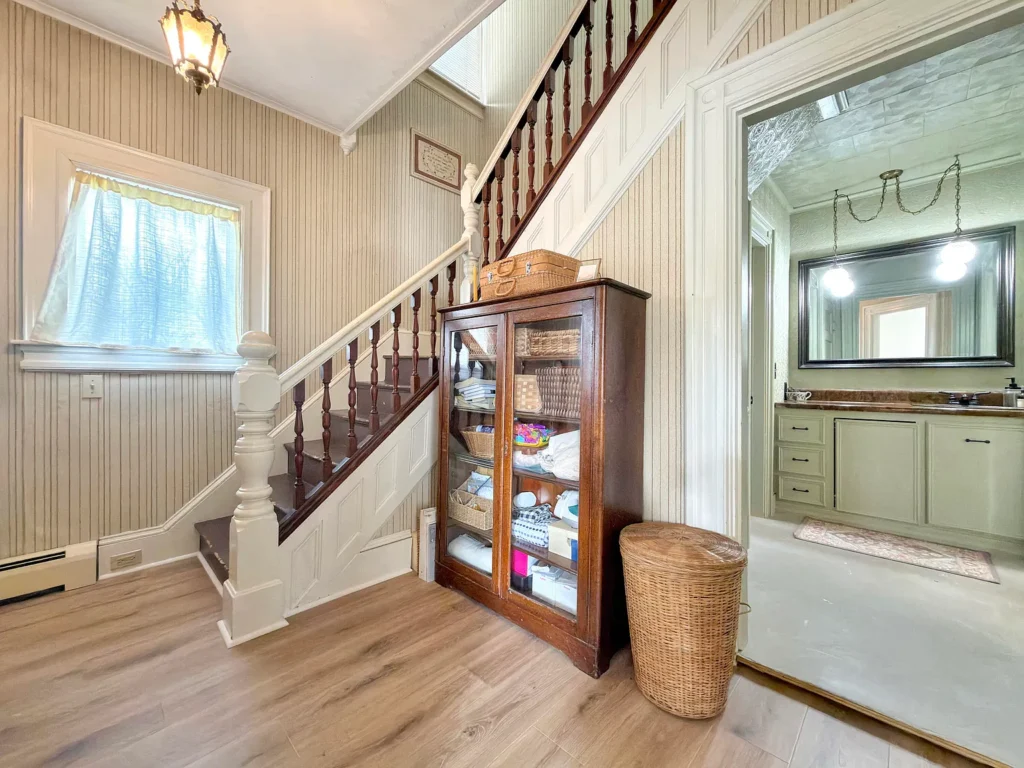
A floor plan would also help explain the relationship between the staircase, hallway, bathroom, and individual rooms. Those connections determine how comfortably the upper floor functions during ordinary routines.
Two Full Bathrooms on Different Levels
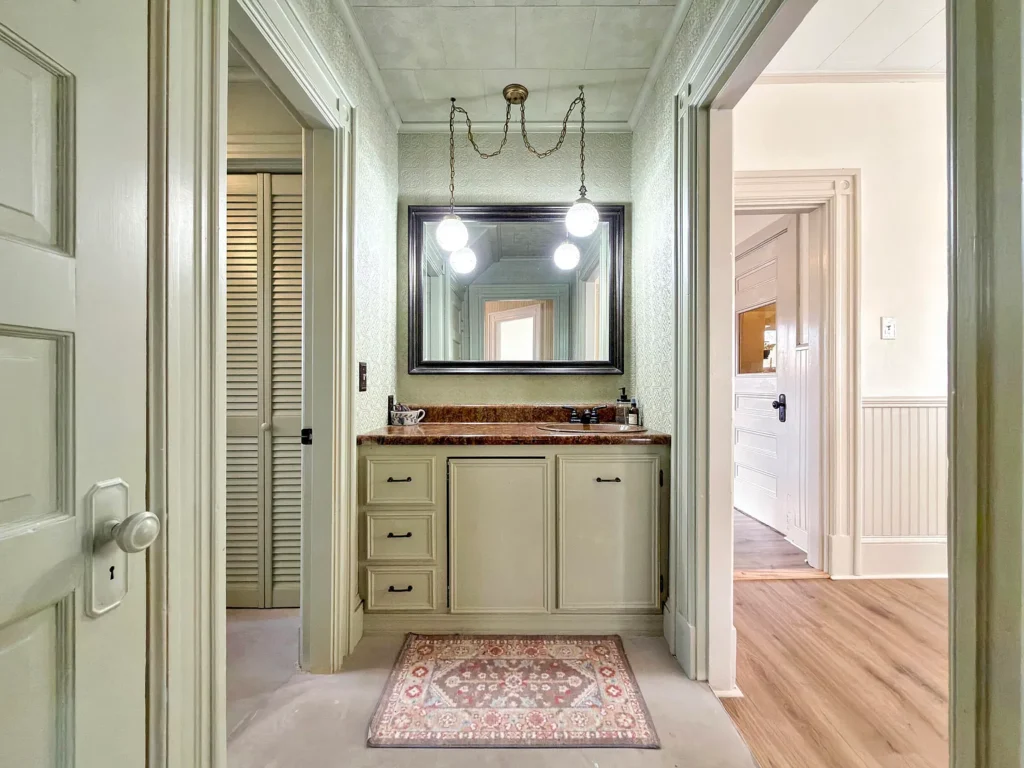
The advertised two full bathrooms provide bathing facilities on both the main and upper floors.
Their placement is useful information, but a closer look would establish the details that matter in practice. We would want to understand fixture arrangements, ventilation, storage, and the condition of visible finishes.
The current description does not identify recent bathroom renovations or provide a complete plumbing history. Those subjects could be explored through maintenance records and an inspection.
For anyone with particular mobility requirements, a main-floor bathroom should be assessed according to its actual access and dimensions. Its location alone does not establish step-free entry or accessible clearances.
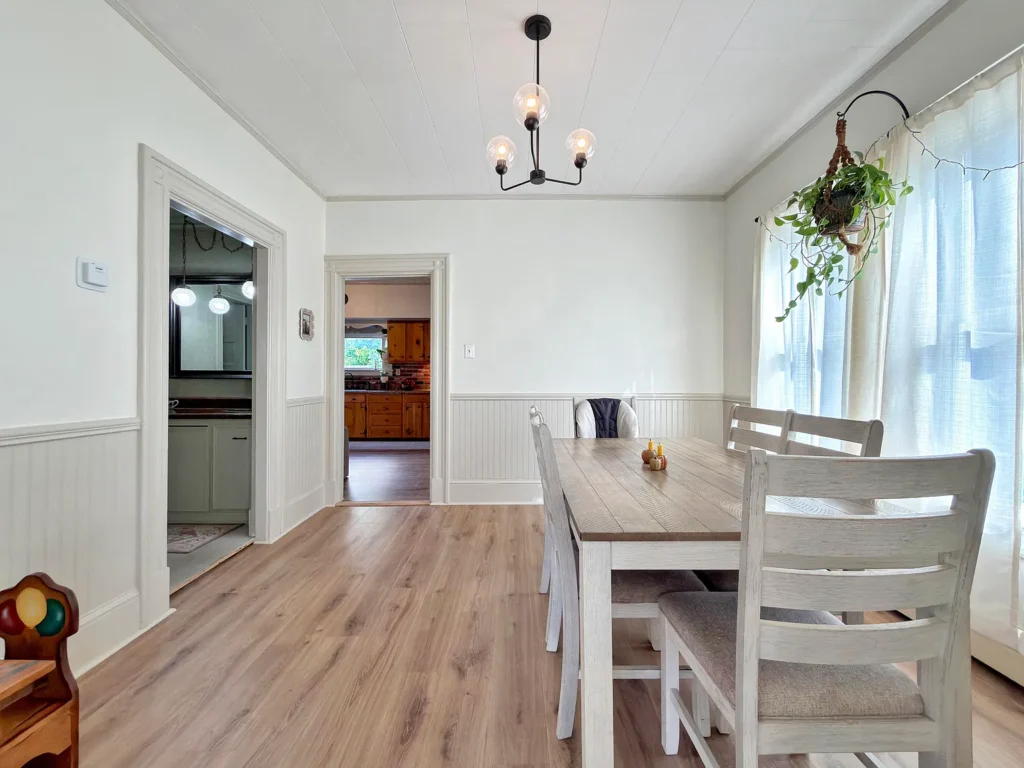
A Living Room Described as Bright and Welcoming
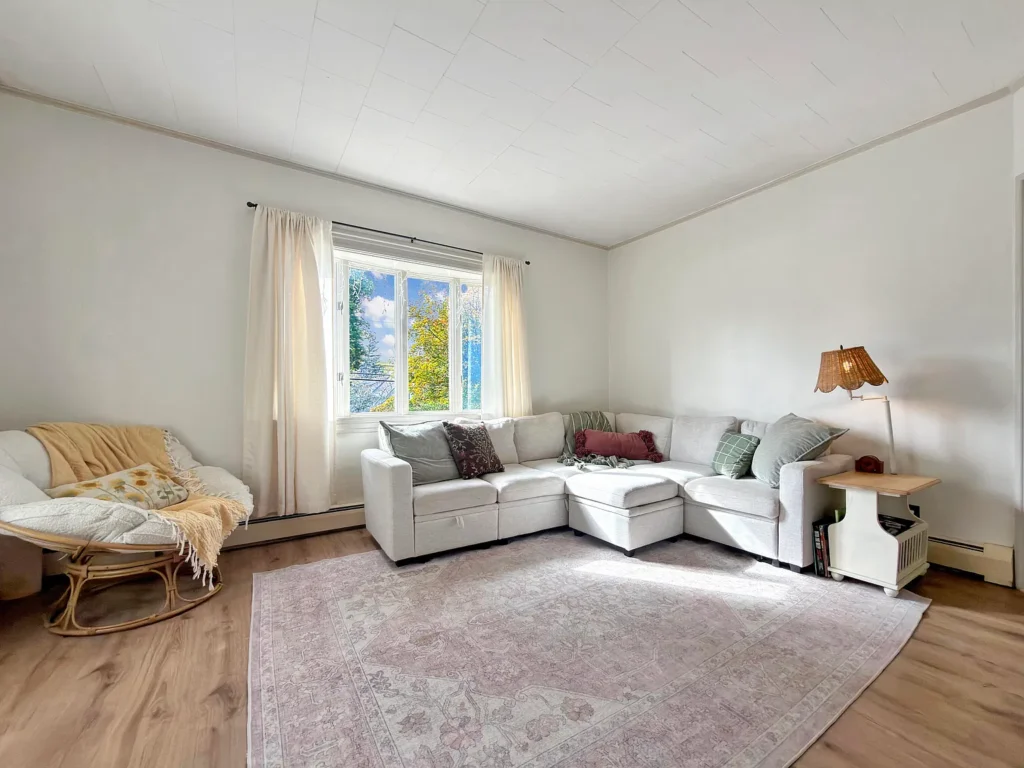
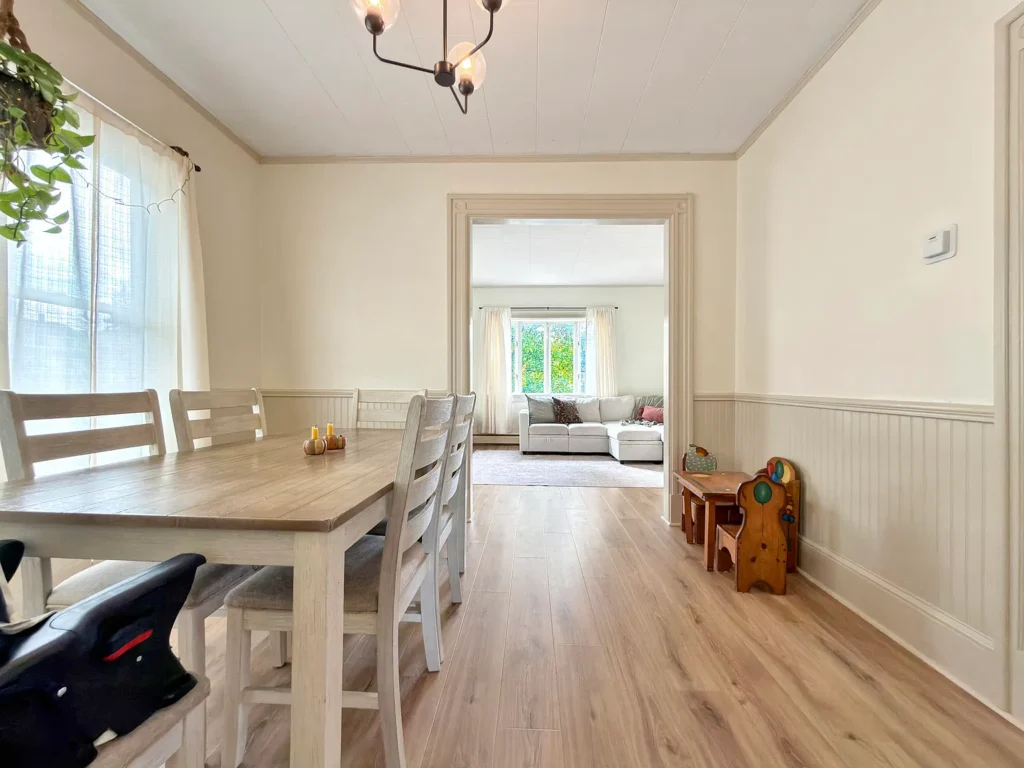
Natural light is one of the qualities emphasized in the current listing’s account of the living room.
For us, that makes the room worth considering at different times of day. Window placement, orientation, and neighboring buildings influence how light reaches the interior.
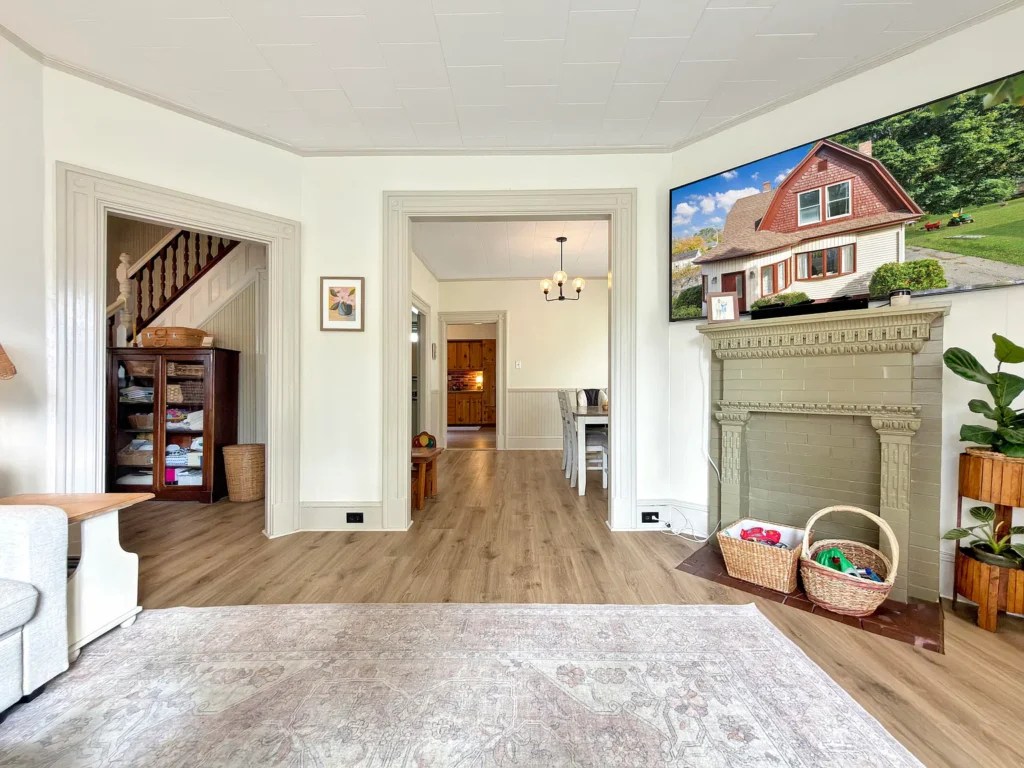
We would also examine how the room connects to entrances and adjoining spaces. A comfortable seating arrangement needs clear walking routes, useful wall space, and a sensible relationship to other household activities.
The description highlights character without identifying every decorative feature. We should therefore let a viewing establish the details rather than assume the presence of particular period finishes.
Wood Flooring and Practical Interior Materials
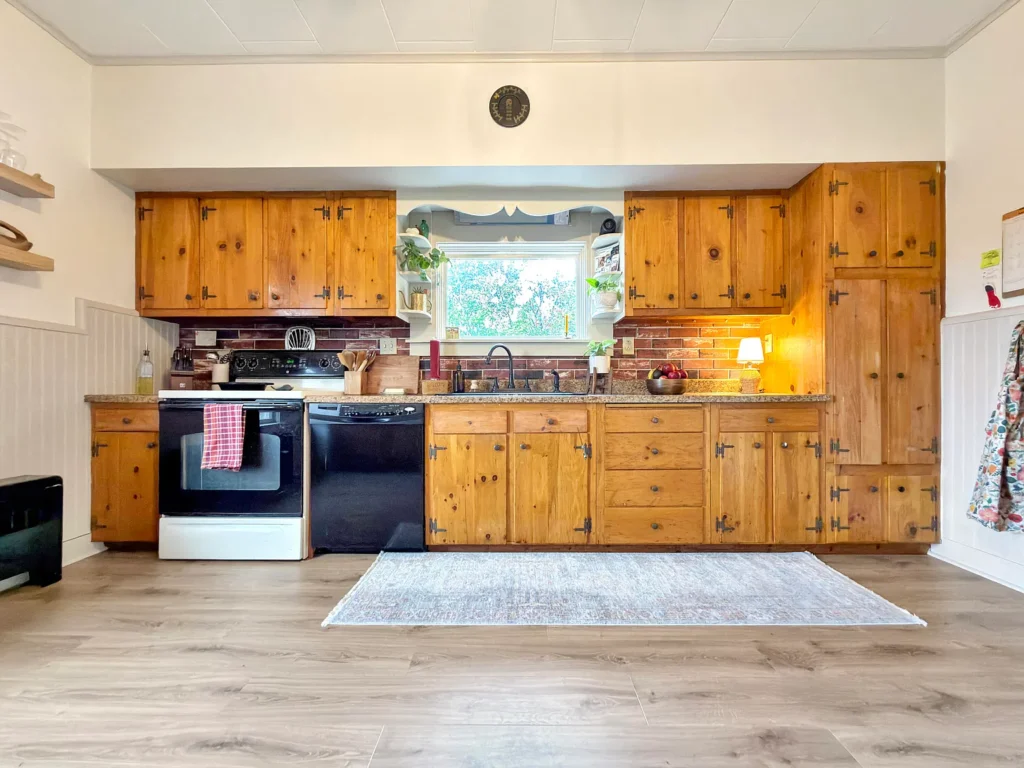
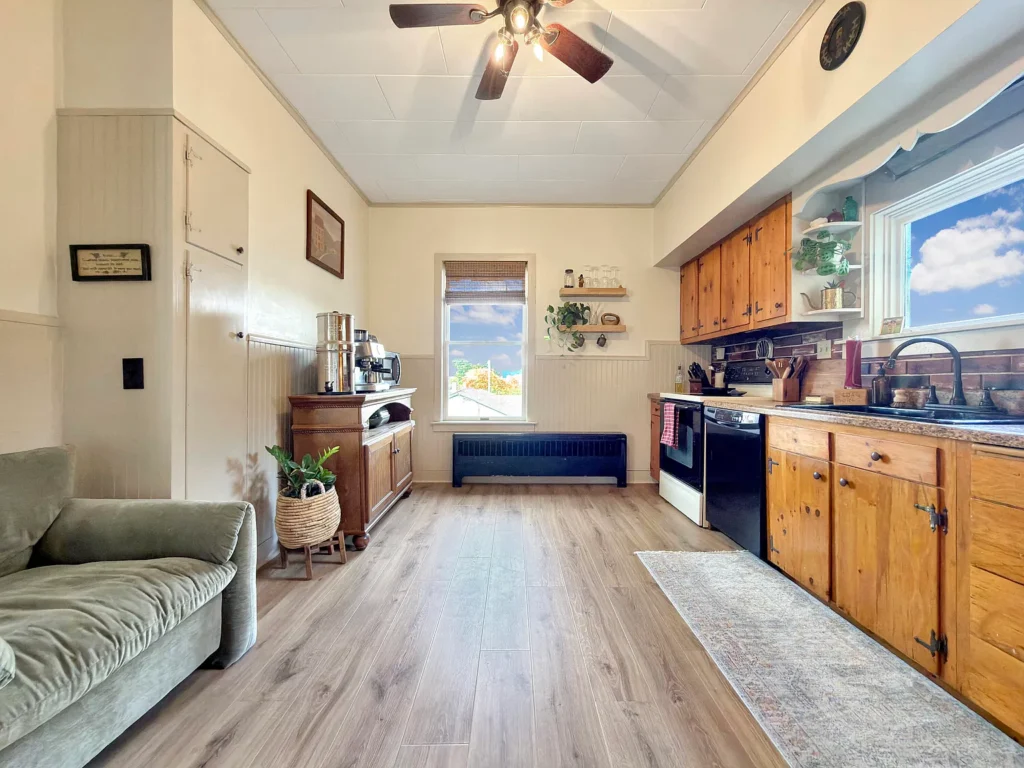
Current specifications list a combination of wood and vinyl flooring, along with double-pane windows.
These entries provide useful starting points for understanding the interior, although they do not identify the material in every room. The age and refinishing history of the wood floors are also unspecified.
We would evaluate each surface according to condition and use. Sound existing flooring may need little intervention, while individual worn areas could require repair.
Before making broad changes, documenting what remains can help preserve continuity between rooms. Choices about paint, furnishings, and replacement materials can then respond to the house’s existing features.
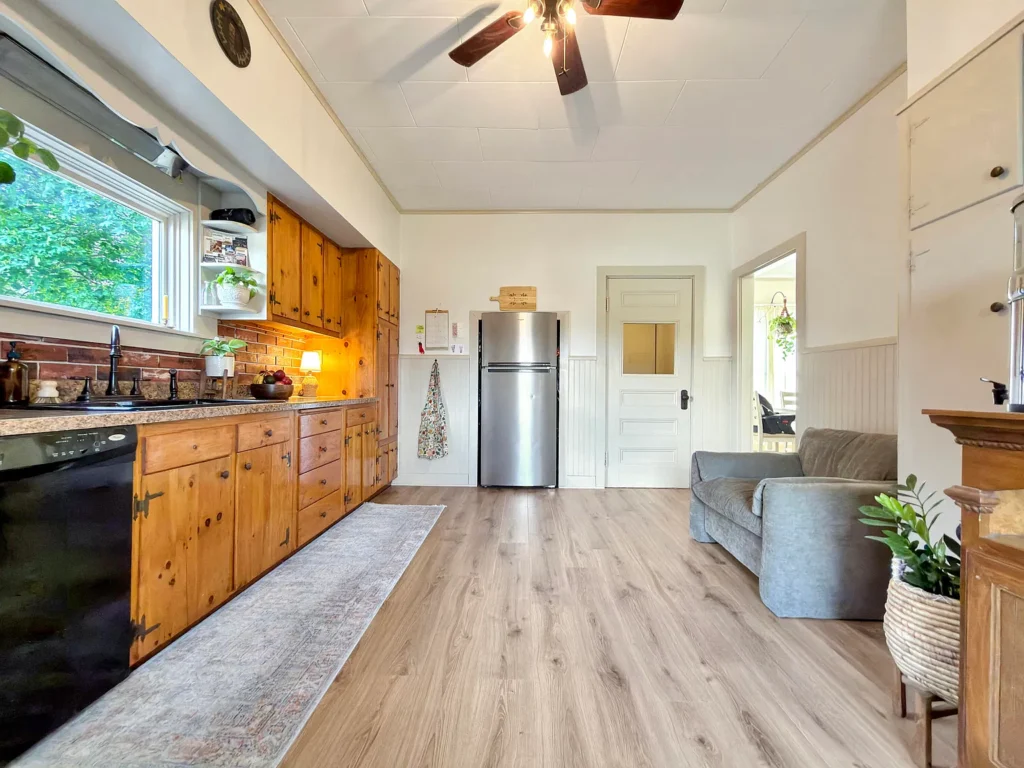
Understanding the Advertised Square Footage
The current detailed listing identifies 1,568 finished square feet above ground and 600 finished square feet below ground, producing a combined advertised total of 2,168 square feet. Maine Listings displays the above-ground figure in its property summary.
This breakdown is more informative than presenting either number without explanation. It distinguishes the main floors from additional finished basement accommodation.
For a buyer, the basement should be evaluated through its actual condition, access, ceiling height, and intended use. A finished-area designation does not explain all those qualities.
We would request the current floor plans referenced in the marketing materials and confirm how each area was measured. That would support more accurate comparisons with other homes.
A Quarter-Acre Corner Lot
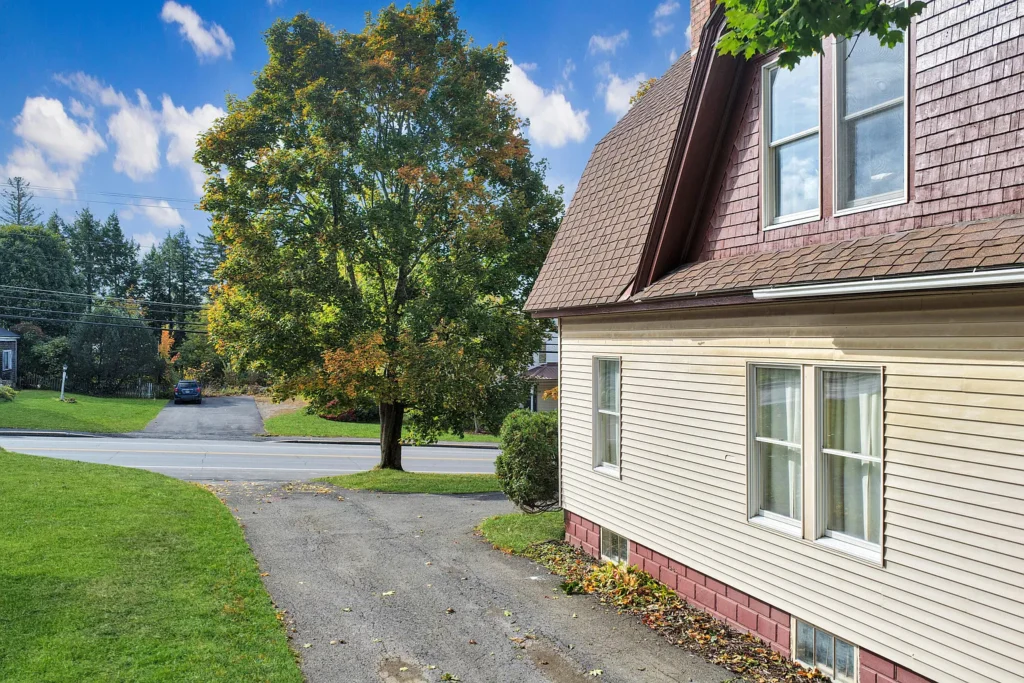
The property is advertised on 0.25 acres, approximately 10,890 square feet. Current specifications identify a corner lot with sidewalks, open areas, and some rolling terrain.
We would consider the parcel in relation to the house, entrances, parking, and outdoor space. The arrangement of those elements affects how conveniently the grounds can be used.
A corner setting can offer more than one street-facing perspective, but boundaries and access should be understood through property documents. Drainage, landscaping, and winter maintenance would also form part of an ownership assessment.
The quarter-acre figure gives a useful sense of scale without establishing how much space suits a particular outdoor activity.
Near Presque Isle’s Bike Path and Hospital
The current description places the house close to the Bike Path and within a short walk of the local hospital, with shopping, dining, and other in-town amenities nearby.
That location may appeal to readers who value nearby destinations alongside an older home. We would still examine the actual routes relevant to a household’s routines.
Sidewalk continuity, crossings, lighting, and seasonal conditions can influence how convenient a journey feels. Visiting the surrounding streets would provide a fuller picture than a general proximity statement.
For those who enjoy walking or cycling, the relationship to the path is a concrete feature worth investigating during a viewing.
Heating, Utilities, and Maintenance Questions
Published specifications identify oil-fired hot-water heating with baseboard distribution and zones, together with public water and public sewer.
We would request service records to understand the heating equipment’s age and maintenance history. Zoned controls are useful to identify, but their operation and the system’s condition require direct assessment.
The current marketing characterizes the house as well maintained. That is the seller’s description rather than an independent inspection conclusion.
Roof condition, electrical service, plumbing, and basement moisture would remain appropriate subjects for review. Understanding those items would help a future owner plan maintenance around the home’s existing strengths.
Property Details: 55 Academy Street, Presque Isle, Maine
- 💵 Asking price: $189,900
- 📍 Address: 55 Academy Street, Presque Isle, ME 04769
- 🏠 Property type: Single-family residence
- 🏛️ Current listed style: Dutch Colonial
- 🛏️ Bedrooms: 4, all upstairs
- 🛁 Bathrooms: 2 full bathrooms, one on each main living level
- 📐 Finished area above ground: 1,568 square feet
- 📦 Reported finished basement area: 600 square feet
- 📏 Combined advertised finished area: 2,168 square feet
- 🌳 Lot size: 0.25 acres, approximately 10,890 square feet
- 📅 Current reported year built: 1900; older records differ
- 🪵 Flooring: Wood and vinyl
- 🔥 Heating: Oil, hot water, baseboard, zoned
- 🚰 Utilities: Public water and sewer
- 🚲 Location feature: Near Presque Isle’s Bike Path
- 🏢 Listing brokerage: NextHome Discover
- 👤 Listed agents: Daniel Castle and Courtney Castle
- 📋 MLS number: 1685546
View the Zillow property link and current Maine Listings entry. Current availability and measurements should be confirmed with the listing representative.